Features & Amenities

Interior

  • Other Interior Features

    High Ceilings, Tray Ceiling(s)

  • Total Bedrooms

    4

  • Bathrooms

    3

  • 1/2 Bathrooms

    1

  • Above Grade Finished Area

    3132.0

  • Basement YN

    YES

  • Cooling YN

    YES

  • Cooling

    Central Air, Electric

  • Fireplace YN

    YES

  • Heating YN

    YES

  • Heating

    Natural Gas, Forced Air

  • Pet friendly

    N/A

Exterior

  • Garage

    Yes

  • Garage spaces

    2

  • Construction Materials

    Aluminum Siding

  • Parking

    Garage, Attached

  • Pool

    No

  • Waterfront YN

    NO

Area & Lot

  • Lot Size(acres)

    0.17

  • Lot Size(square feet)

    7,372

  • Property Type

    Residential

  • Property Sub Type

    Single Family Residence

  • Architectural Style

    Colonial

Price

  • Sales Price

    $1,249,000

  • Tax Amount

    $11,278

  • Financing Options

    Cash, Conventional, VA

  • Sq. Footage

    3,132

  • Price/SqFt

    $398

HOA

  • Association

    YES

  • Association Fee

    $67

  • Association Fee Frequency

    Monthly

  • Association Fee Includes

    N/A

School District

  • Elementary School

    GREENBRIAR WEST

  • Middle School

    ROCKY RUN

  • High School

    CHANTILLY

Property Features

  • New Construction

    NO

  • Foundation Details

    Slab

  • Senior Community YN

    NO

  • Sewer

    Other

  • Tax Lot

    60

  • Water Source

    Other

Schedule a Showing

Showing scheduled successfully.

<
>
IN PERSON
VIA CHAT

What is 3 + 4 ?


Change time

Mortgage calculator

Estimate your monthly mortgage payment, including the principal and interest, property taxes, and HOA. Adjust the values to generate a more accurate rate.

Your payment

Principal and Interest:

$

Property taxes:

$

HOA fees:

$

Total loan payment:

$

Total interest amount:

$

Location

County

FAIRFAX

Elementary School

GREENBRIAR WEST

Middle School

ROCKY RUN

High School

CHANTILLY

Listing Courtesy of Kim Kroner , Washington Dulles Real Estate Group

RealHub Information is provided exclusively for consumers' personal, non-commercial use, and it may not be used for any purpose other than to identify prospective properties consumers may be interested in purchasing. All information deemed reliable but not guaranteed and should be independently verified. All properties are subject to prior sale, change or withdrawal. RealHub website owner shall not be responsible for any typographical errors, misinformation, misprints and shall be held totally harmless.

Agent Phil Herbert

AGENT

Phil Herbert

Call Phil today to schedule a private showing.


* Listings on this website come from the FMLS IDX Compilation and may be held by brokerage firms other than the owner of this website. The listing brokerage is identified in any listing details. Information is deemed reliable but is not guaranteed. If you believe any FMLS listing contains material that infringes your copyrighted work please click here to review our DMCA policy and learn how to submit a takedown request.© 2024 FMLS.
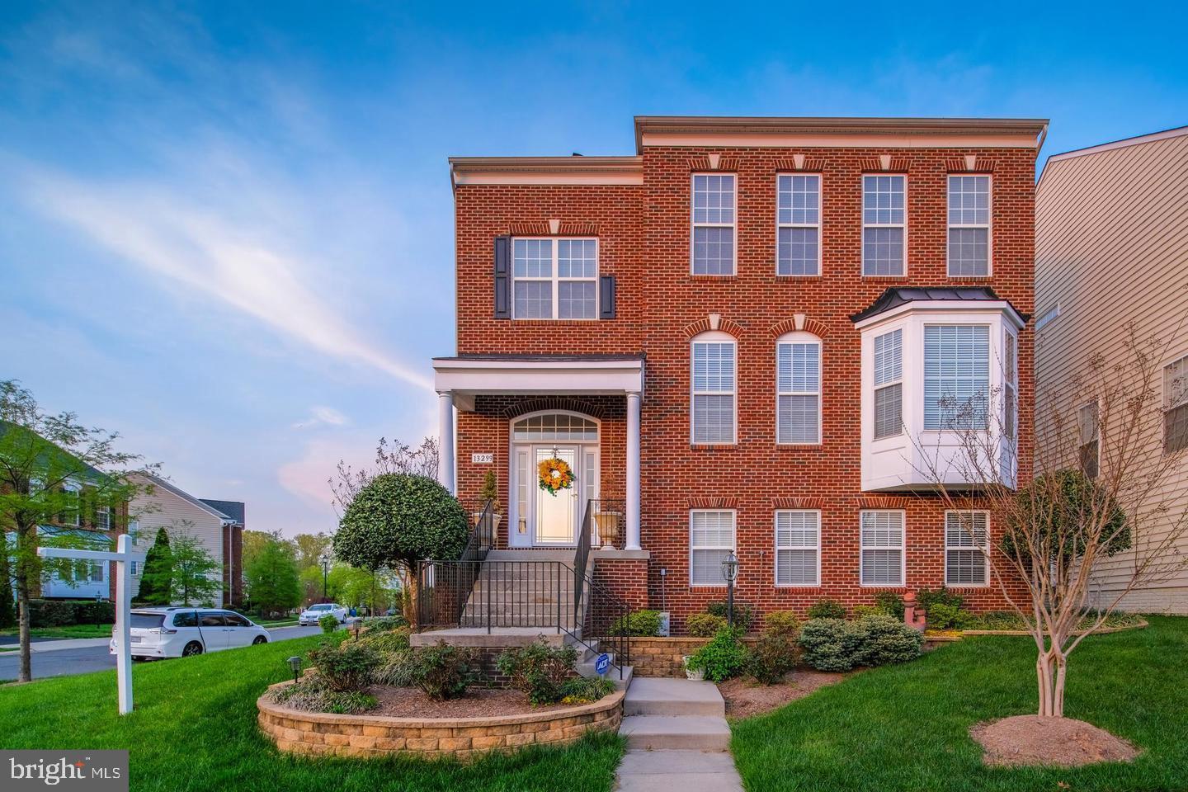
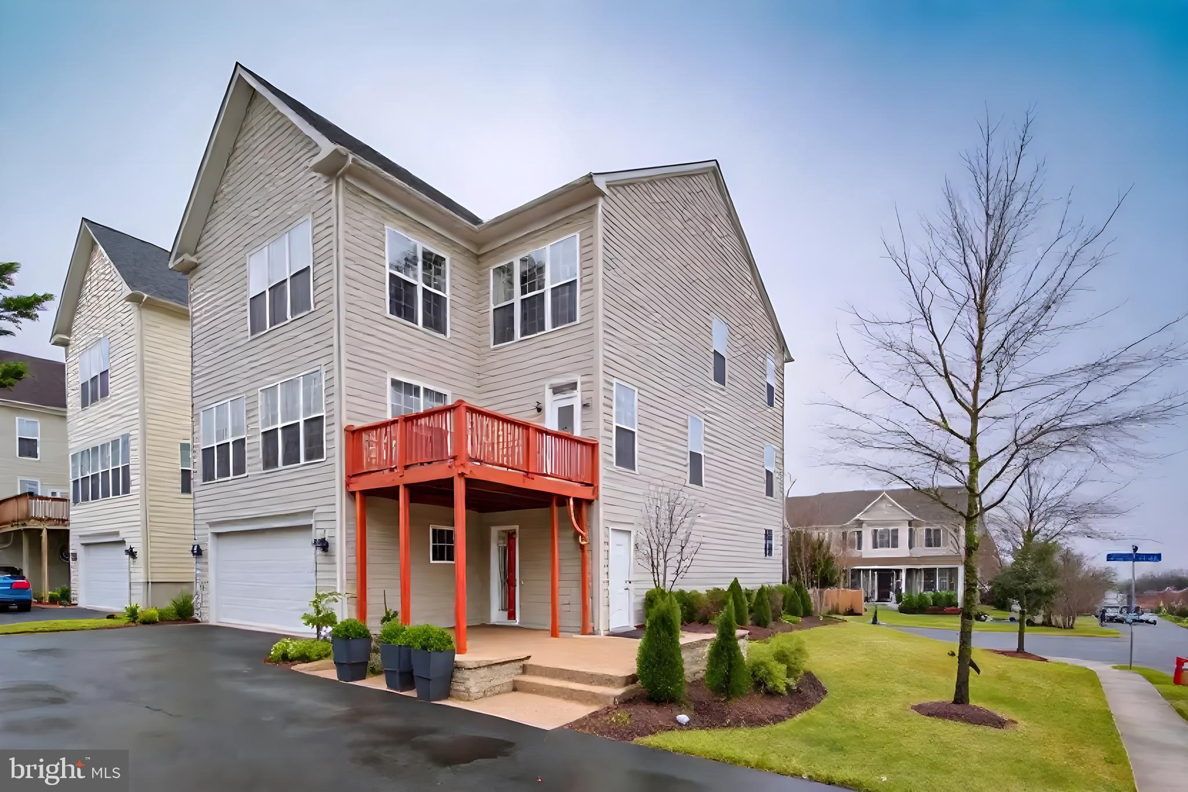
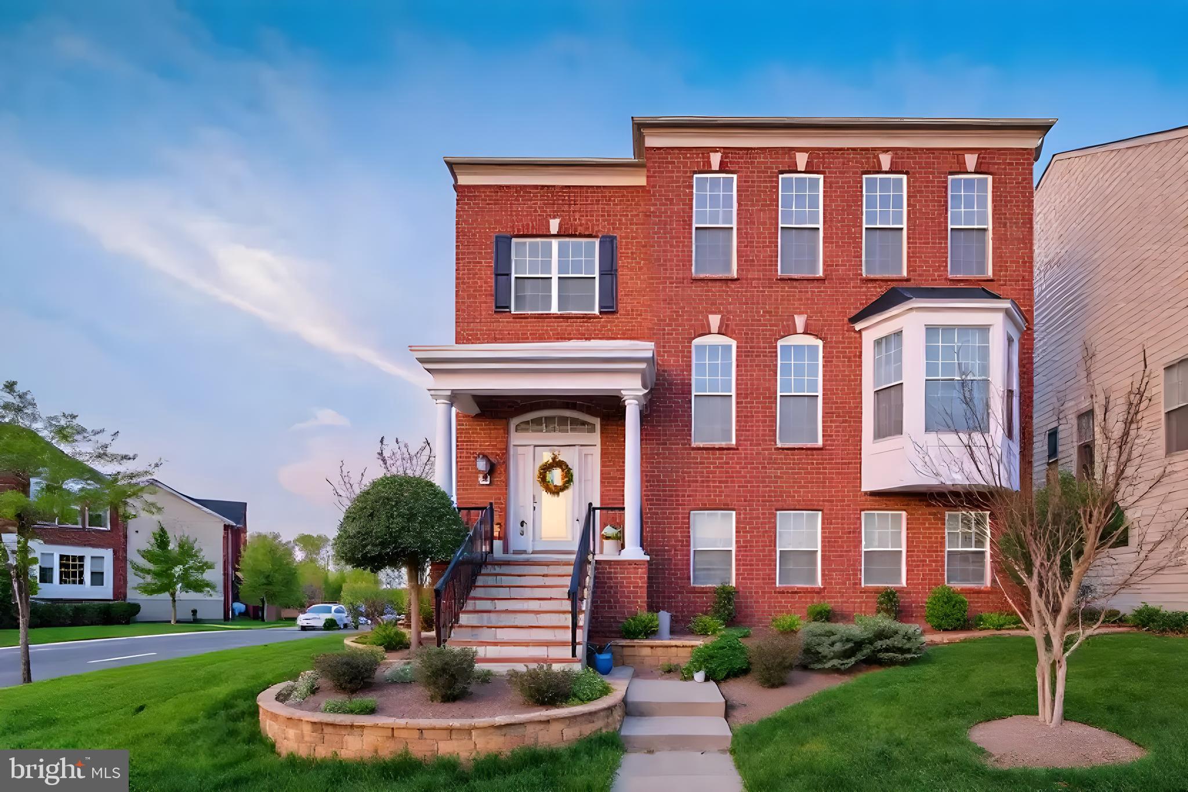
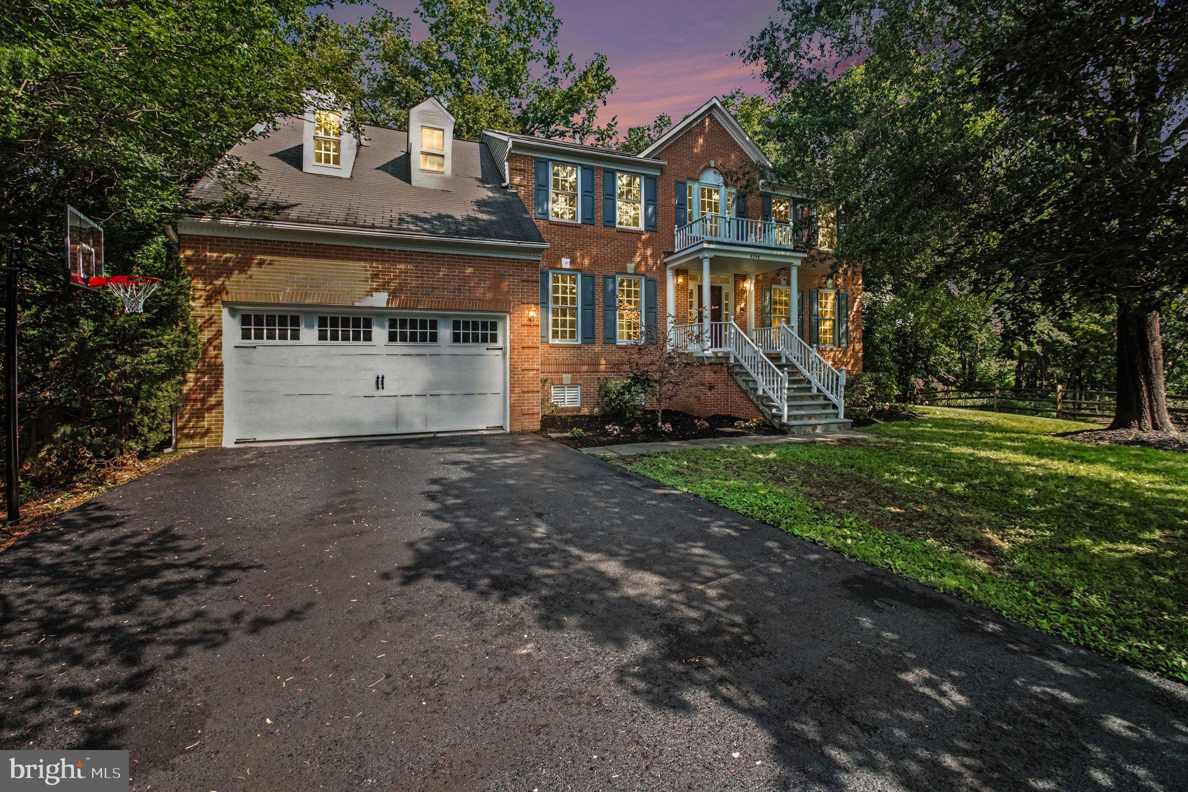
Welcome to this gorgeous Southern Colonial-style brick home, perfectly situated on a beautifully landscaped corner lot in the highly sought-after Fairlakes Crossing subdivision
. Boasting classic curb appeal with a symmetrical facade and elegant white columns, this meticulously maintained 4-bedroom, 3.5-bathroom estate offers 3,132 square feet of luxurious living space
.
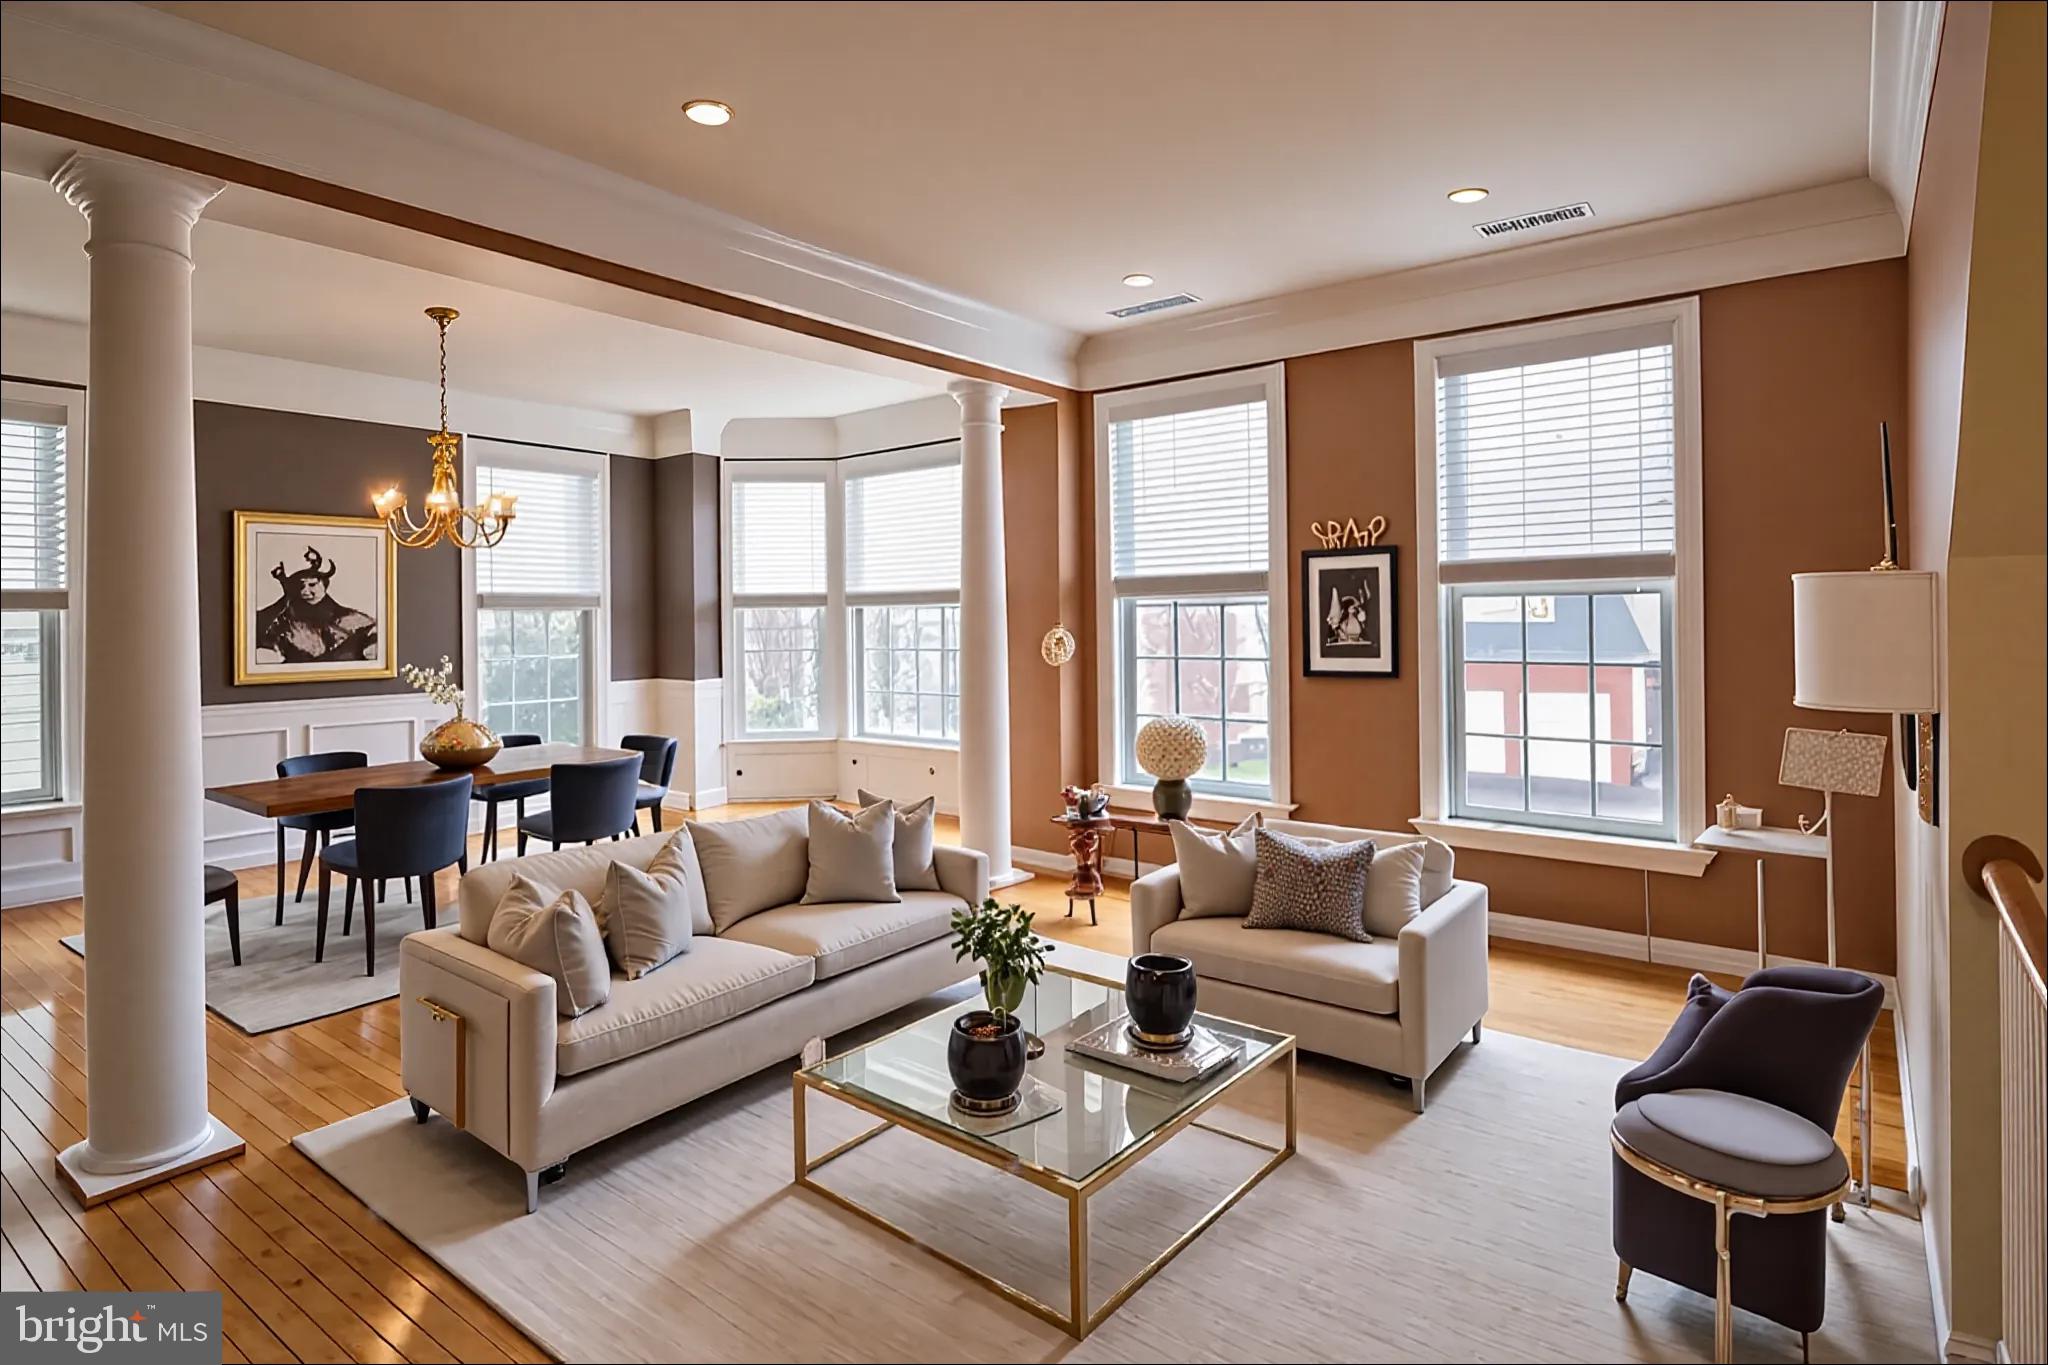
Step inside to an inviting open floor plan accented by 9-foot ceilings and gleaming hardwood floors that flow through most of the main level
. The formal living and dining rooms exude sophistication with elegant crown molding and chair railing, highlighted by a large bay window in the dining room
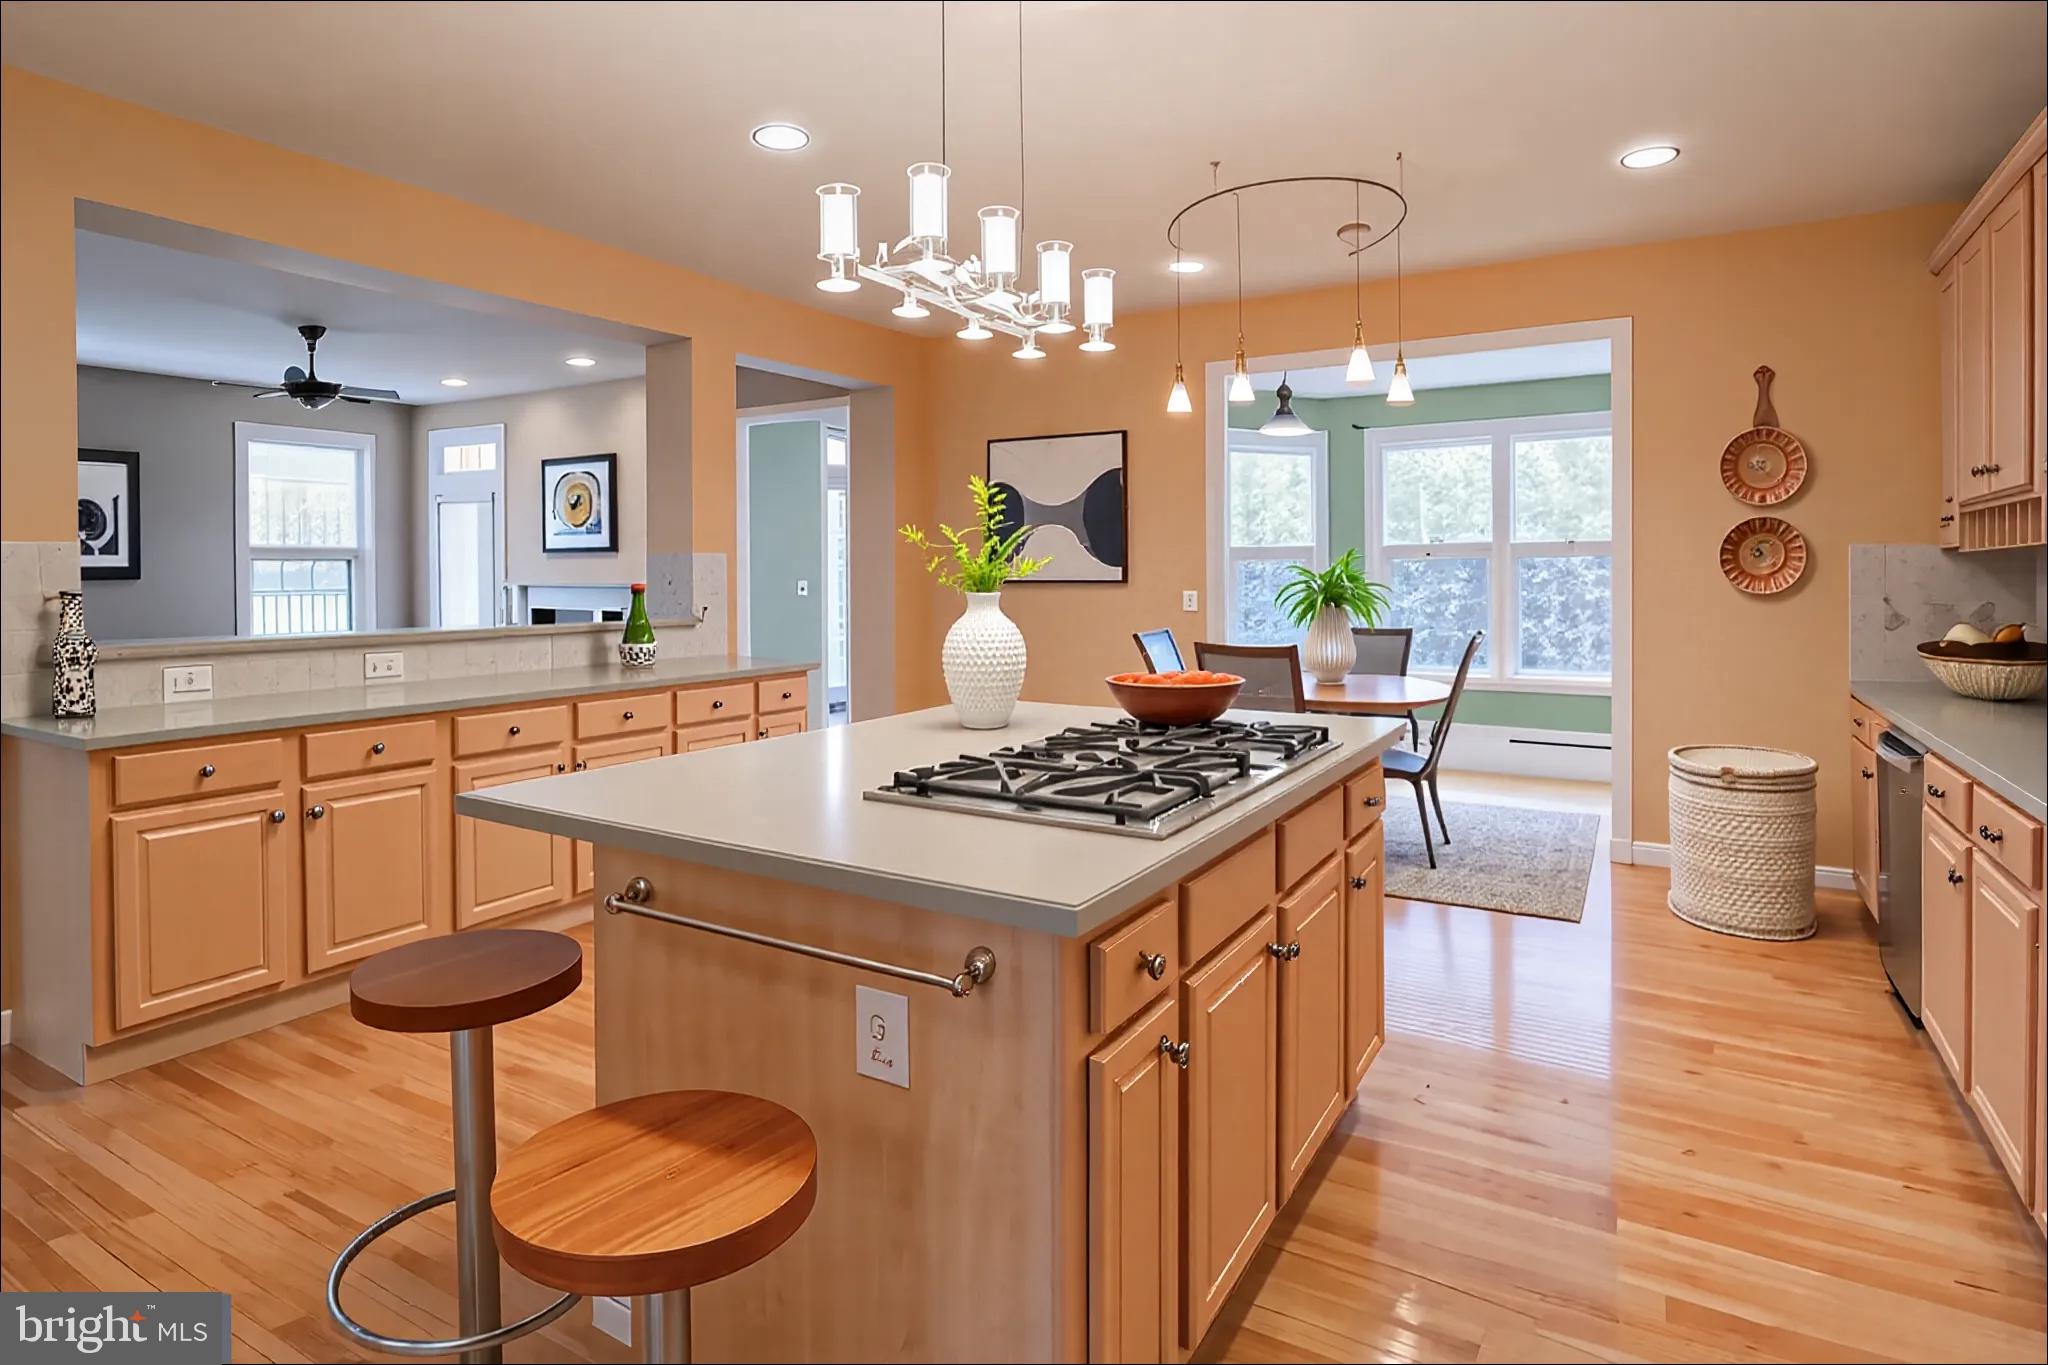
. The spacious, eat-in gourmet kitchen is an entertainer's dream, featuring a center island, a built-in desk area, a tile backsplash, and abundant cabinetry
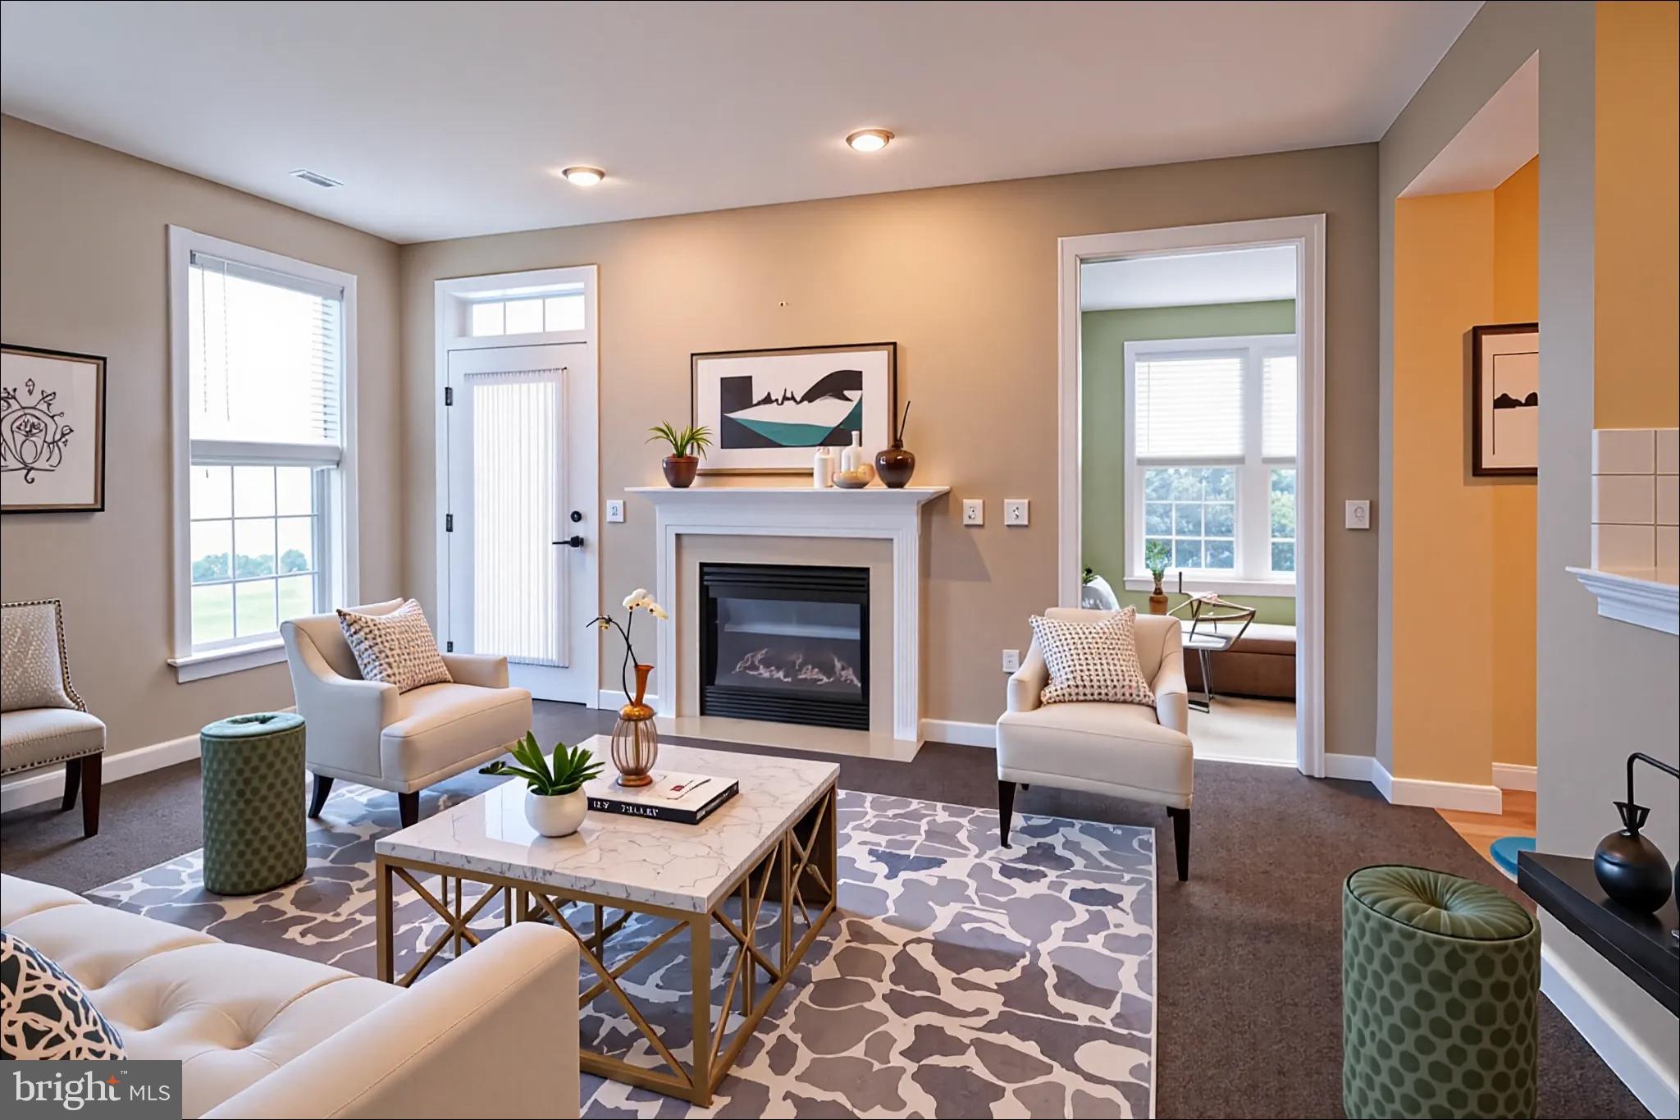
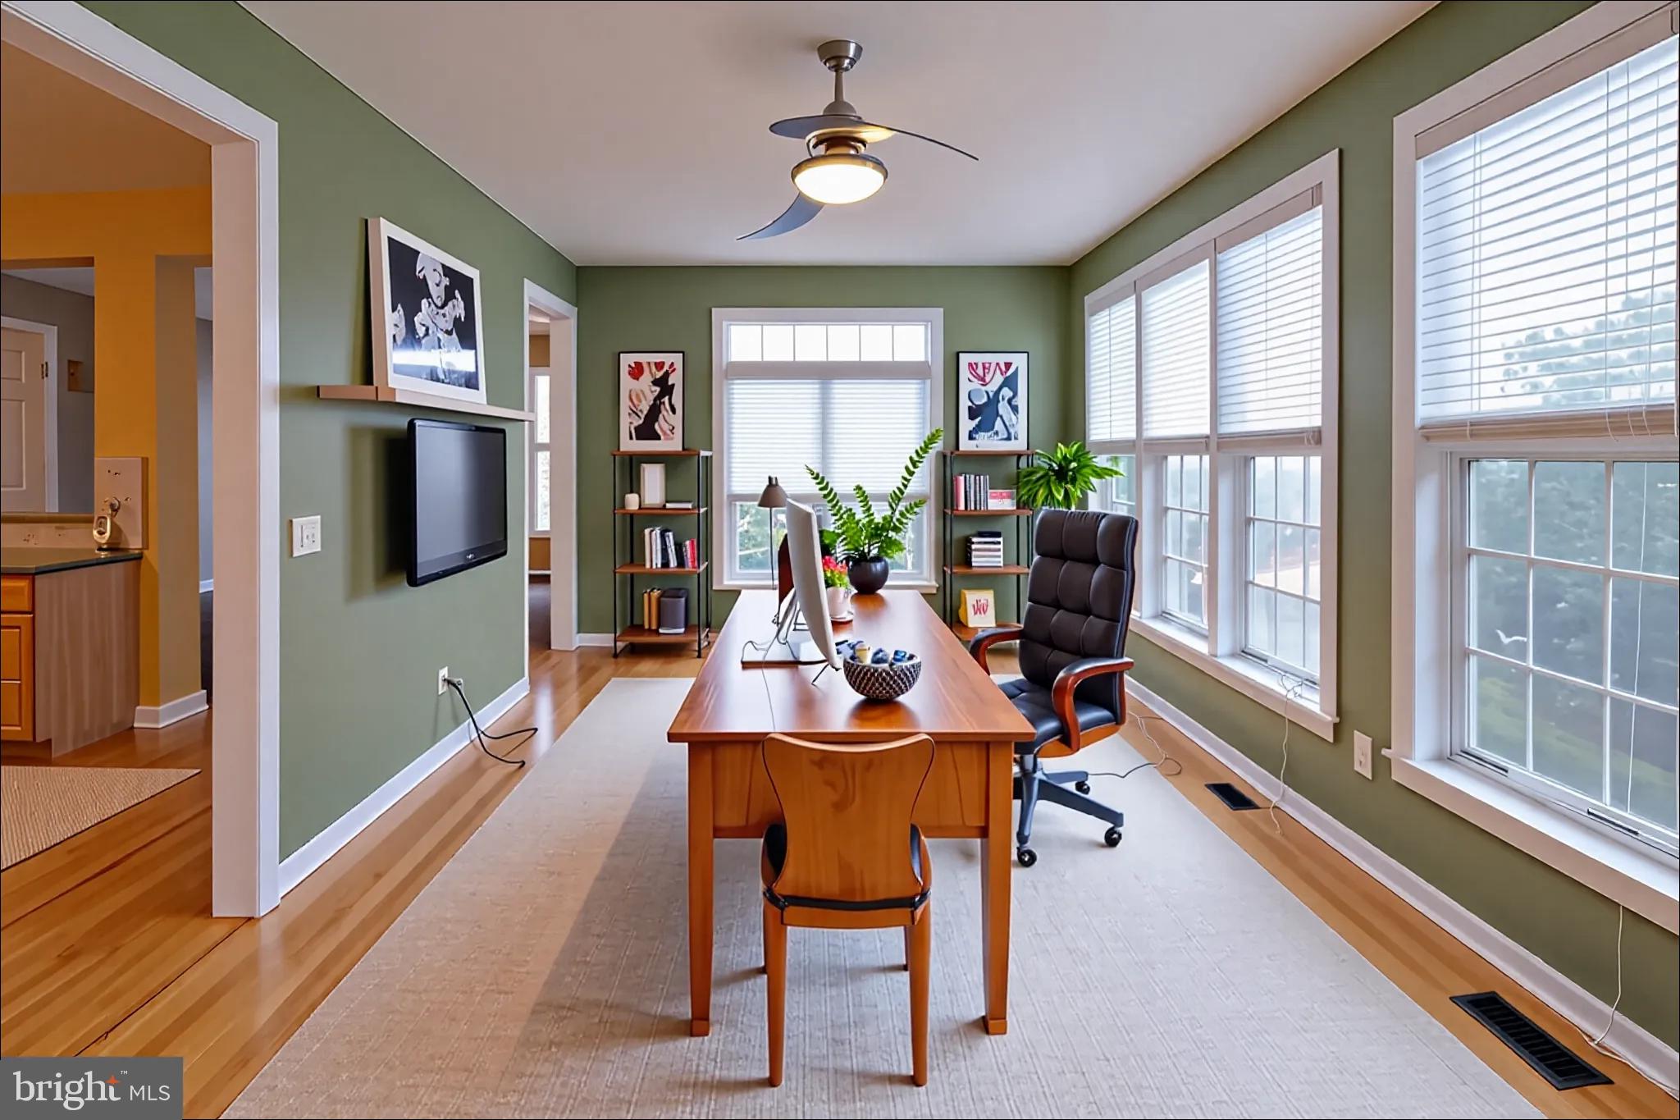
. Relax by the fireplace in the cozy family room, or bask in the expansive, light-filled sunroom
. Both rooms offer seamless transitions to a newly painted outdoor deck, ideal for indoor-outdoor gatherings
.
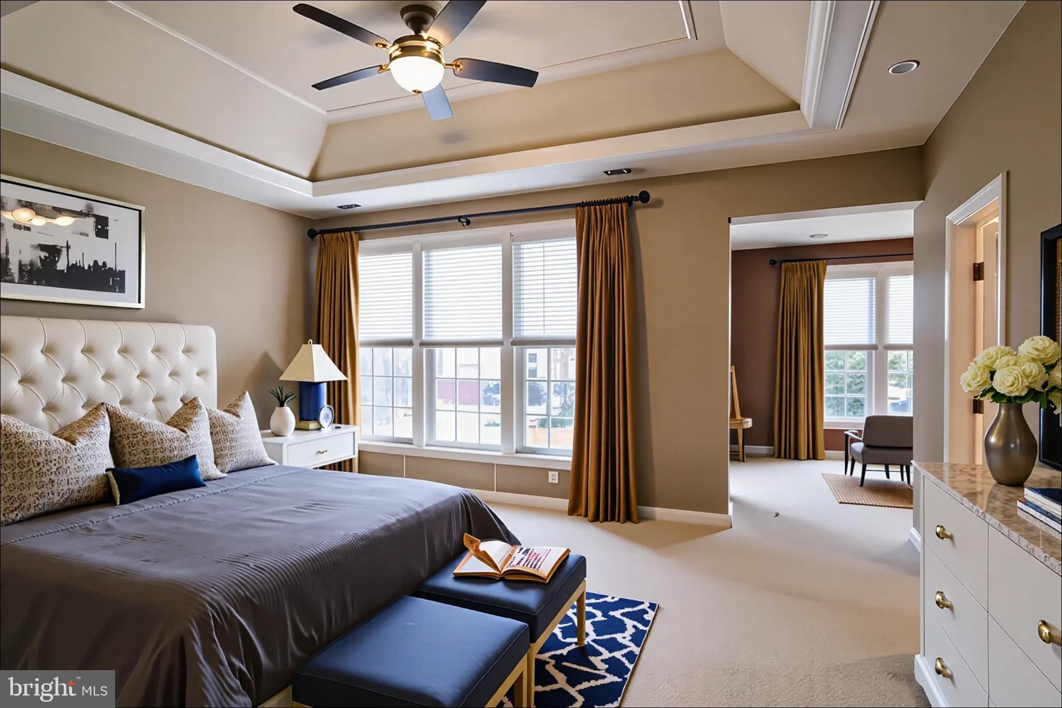
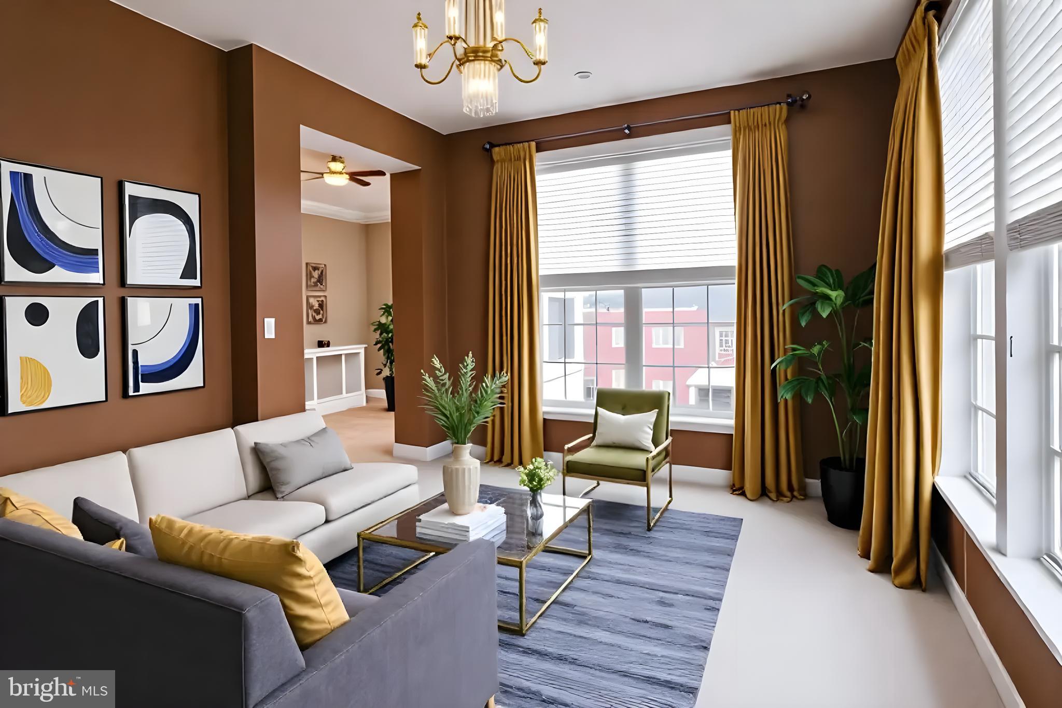
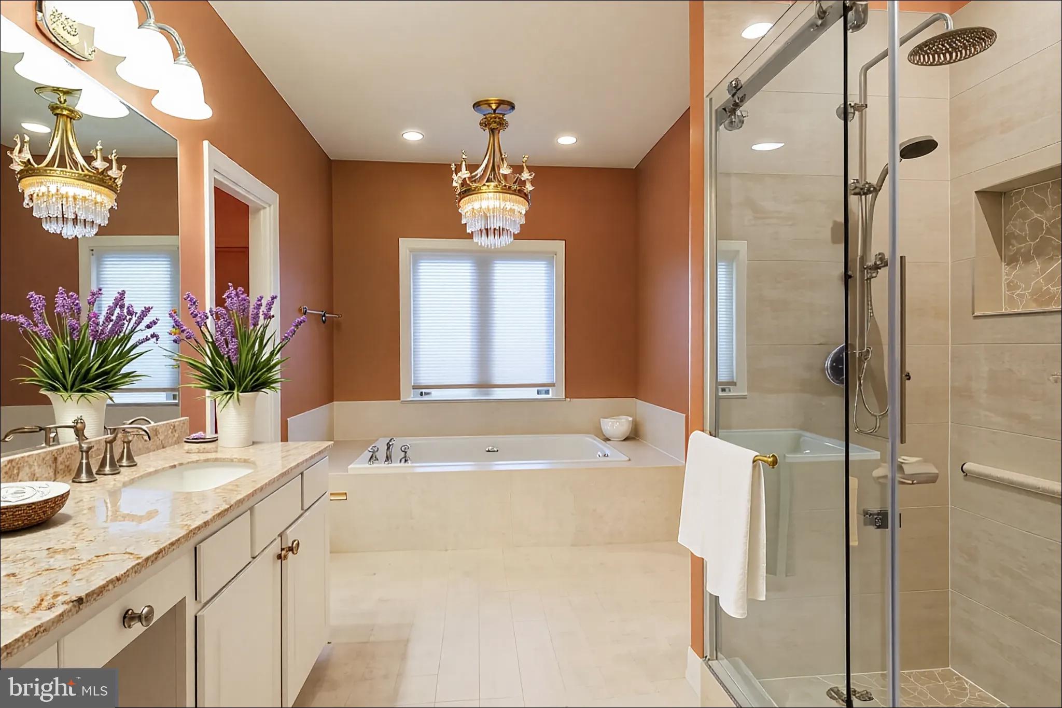
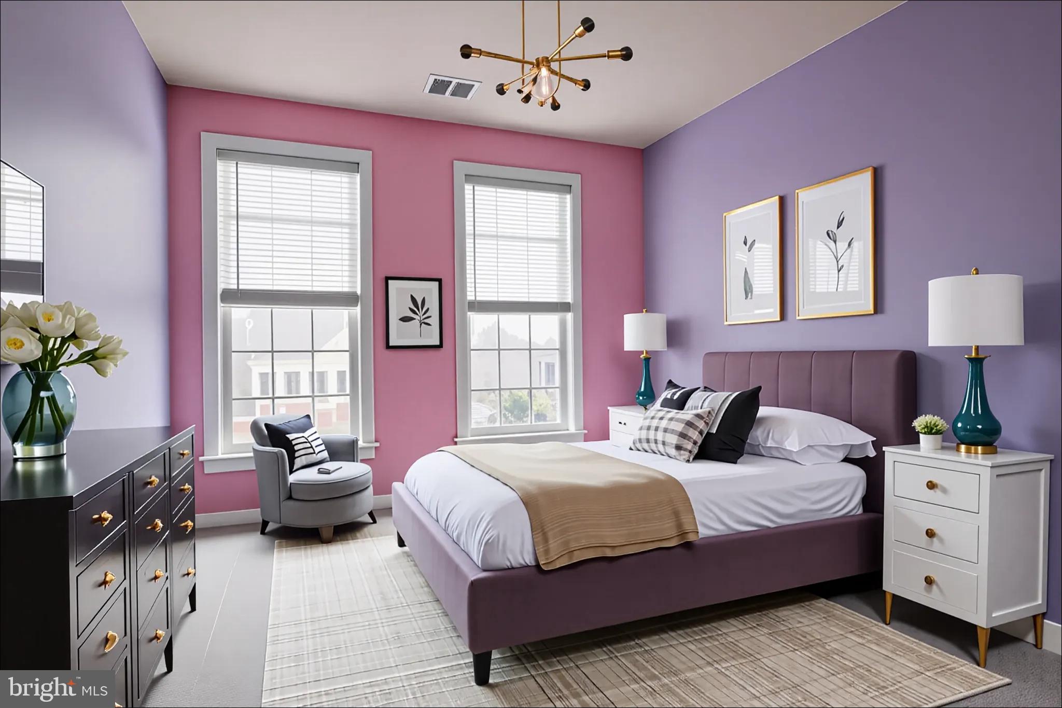
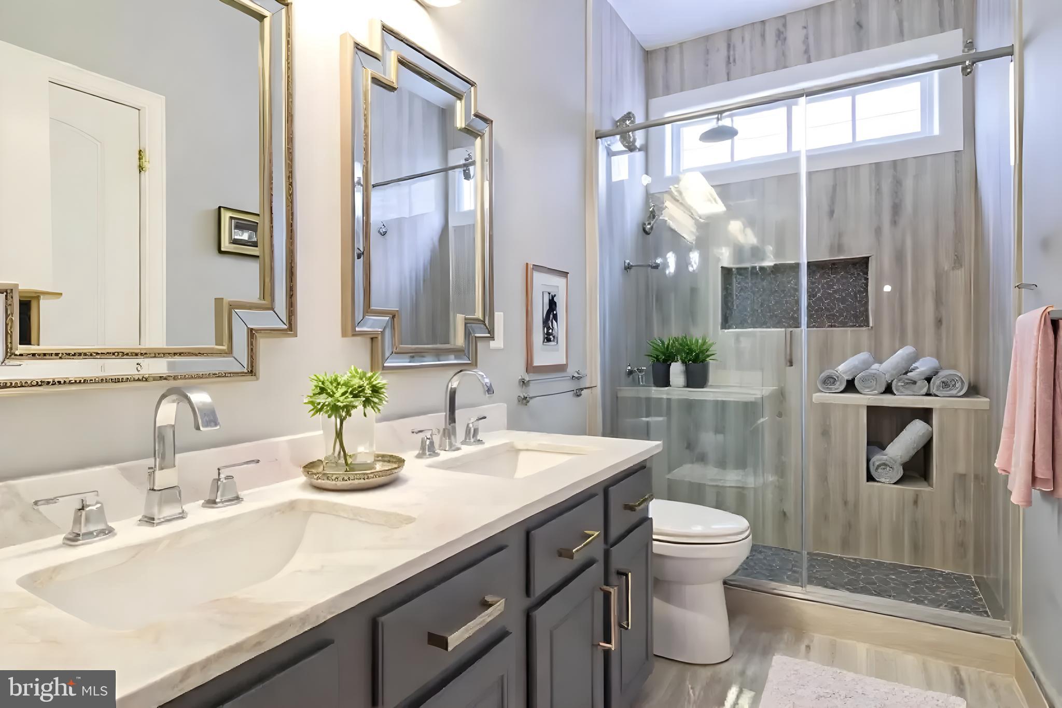
Upstairs, the luxurious primary suite serves as a private retreat, complete with a tray ceiling, an adjoining sitting room, and a renovated spa-like bathroom featuring two walk-in closets and double vanities with new countertops
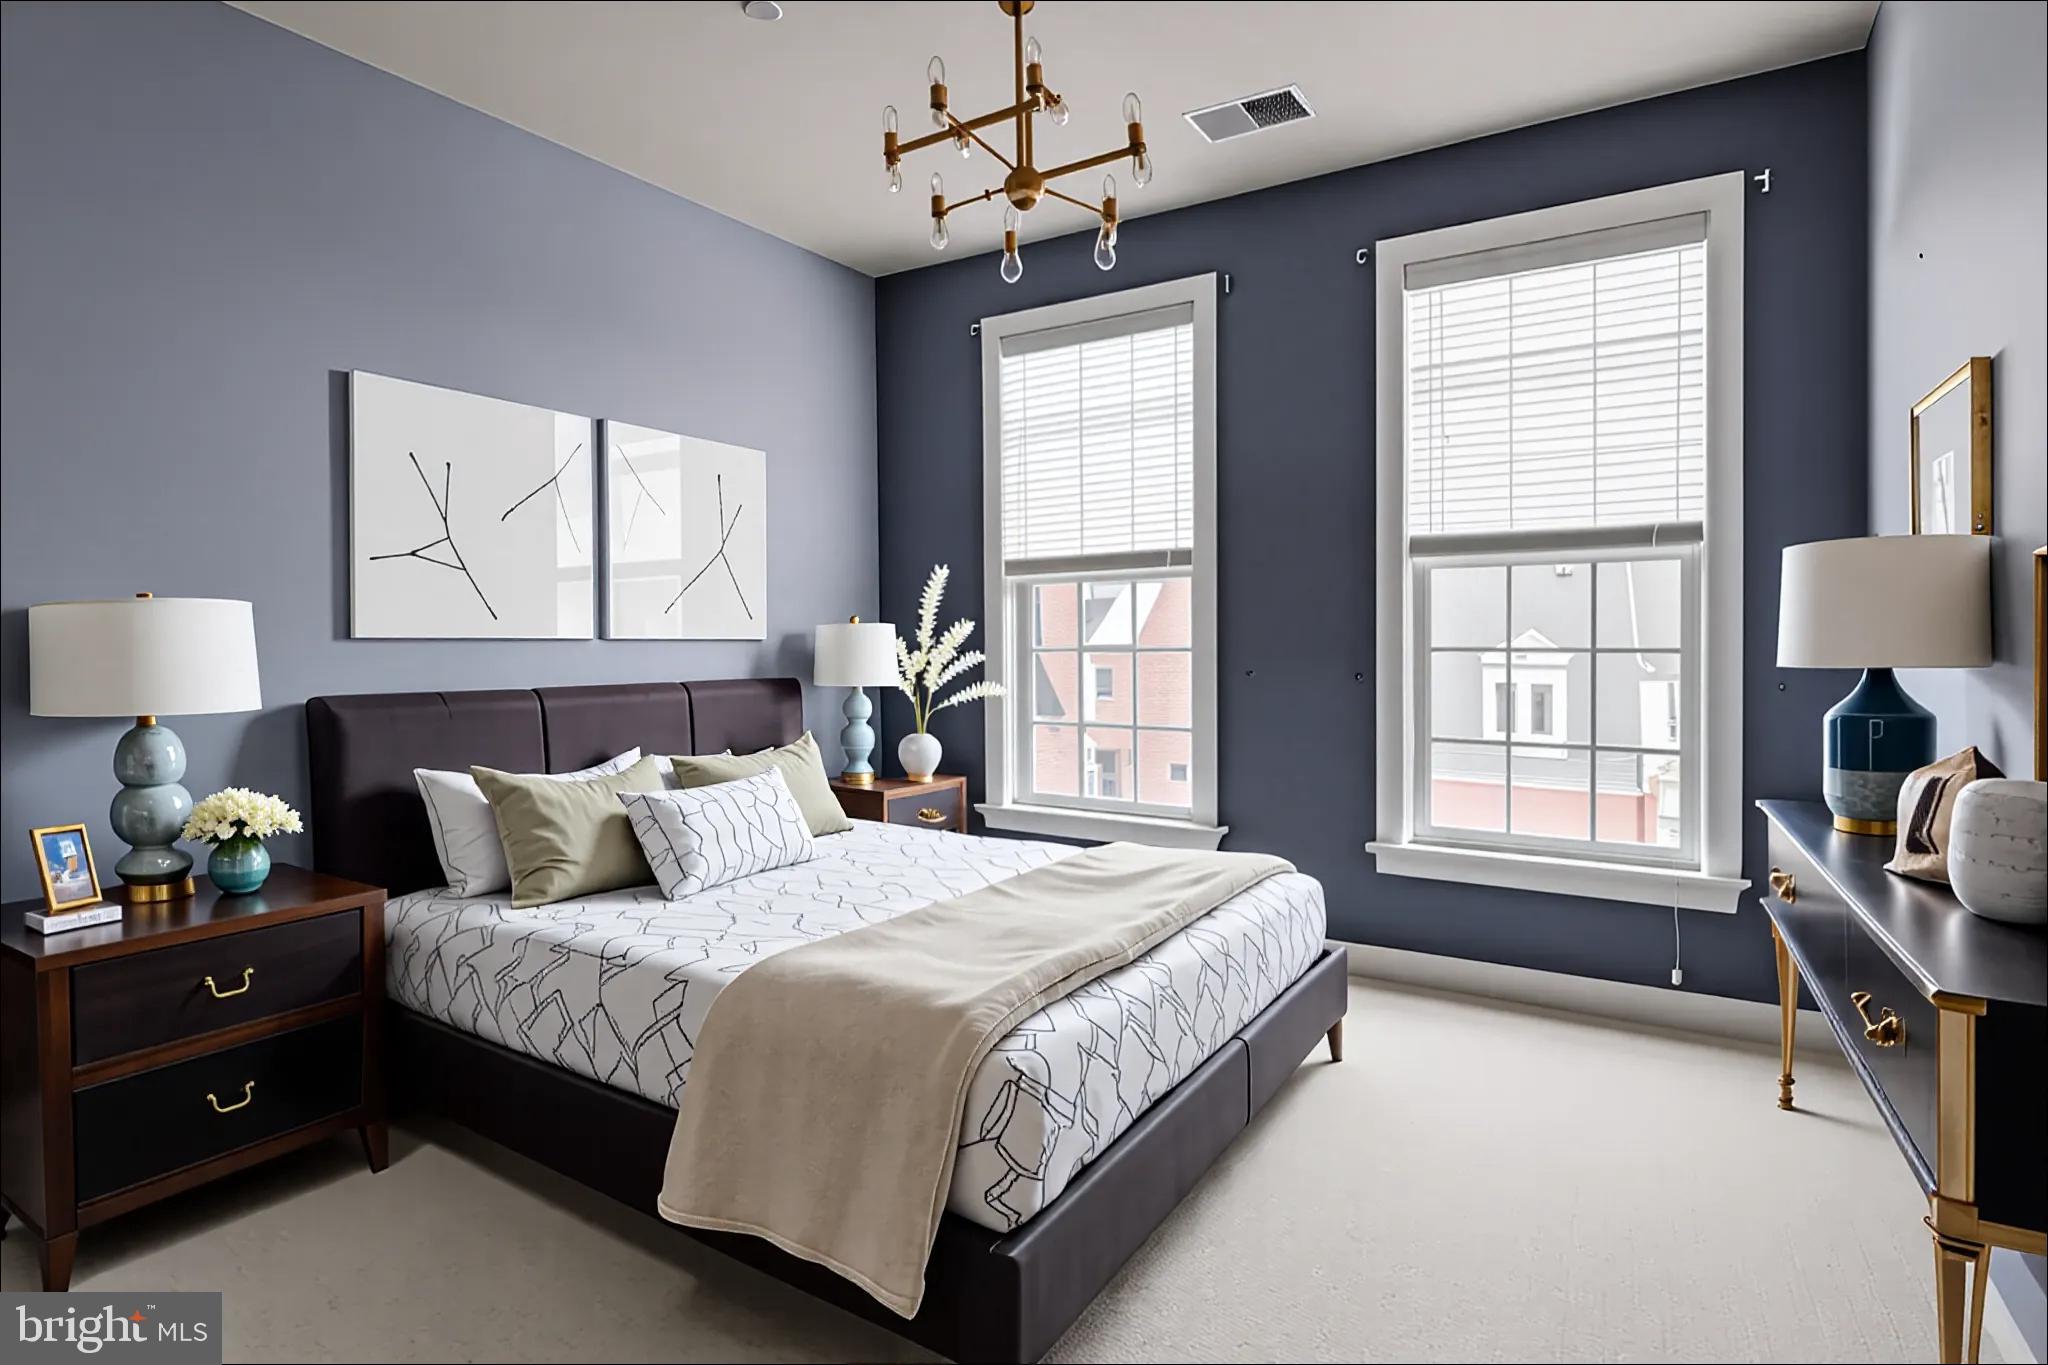
. The upper level also includes additional spacious bedrooms, beautifully renovated bathrooms with matching tiles, and a highly convenient upper-level laundry room
.
The fully finished, walk-out basement expands your living space with a huge recreation room featuring new floor tiles, a full bathroom, and a private fourth bedroom that opens directly onto a brand-new patio
.
Additional highlights include a rear-entry 2-car garage, an upgraded roof (replaced in 2018), and zoning for the top-rated Fairfax County Public Schools pyramid: Greenbriar West Elementary, Rocky Run Middle, and Chantilly High
.
Don't miss the opportunity to own this immaculate, move-in-ready home!

13299 SCOTCH RUN COURT

Message successfully sent.

What would you like to know?

What is 3 + 4 ?

I agree to receive email communication and understand I can unsubscribe at any time.

I agree to be contacted by Charis Realty Group via call, email, and text for real estate services. To opt out, you can reply 'stop' at any time or reply 'help' for assistance. You can also click the unsubscribe link in the emails. Message and data rates may apply. Message frequency may vary. Privacy Policy

Related Properties

6356 Lee Forest Path — Original-owner, beautifully updated single-family home (2026) tucked at the end of the street and surrounded by natural privacy. Sited on an oversized lot with long driveway and serene views of open fields and mature trees.

Warm two-story foyer and solid hardwood floors welcome you inside. Main level offers formal living and dining rooms plus a renovated kitchen with 42" white cabinets, quartz countertops, and newer appliances. Adjoining breakfast area flows to a beautiful great room with vaulted ceiling, new carpet and a wood-burning fireplace (plumbed for gas for easy conversion). Sun-filled rooms and a private, treed rear yard create a peaceful retreat.

Upper level features a vaulted primary suite with new carpet, a renovated primary bath with soaking tub and glass-enclosed shower, and a large walk-in closet. Second bedroom is ensuite; bedrooms 3 and 4 share a full hall bath.

Lower level provides a fifth bedroom and full bath, a generous recreation room with wet bar and walk-out access to the backyard, plus a game room — pool table conveys.

Thoughtfully updated and move-in ready — ideal for buyers seeking space, privacy, and modern finishes.
#VAFX2329826

CENTREVILLE

6356 LEE FOREST PATH

4 Beds

4 Baths

4,219 Sq.Ft.

$1,025,000

MLS#: VAFX2329826

What is it like to own a 4-bed rambler in Centreville with land, privacy, and everyday convenience? At 14917-A Compton Road, you get more than 8 usable acres, over 2,500 square feet of living space, flexible rooms, an oversized garage/workshop, and a peaceful setting close to Centreville, Clifton, Route 28, Route 29, and I-66.

Welcome to a property designed for buyers who want room to breathe without giving up access to Northern Virginia conveniences. Set back from the road and surrounded by natural beauty, this owner-designed rambler offers the kind of space that supports gardening, animals, hobbies, outdoor living, and a quieter daily rhythm.

Inside, the home feels warm, spacious, and thoughtfully maintained. With more than 2,500 square feet, the layout offers far more flexibility than expected in a rambler. Enjoy a spacious family room, separate rec room, formal dining room, and an eat-in kitchen area. The kitchen is a true highlight, beautifully finished and made for everyday cooking, gathering, and hosting.

The home features 4 bedrooms, 2.5 baths, multiple bonus rooms, and plenty of storage. The primary suite includes a full bathroom plus an oversized sitting area that works beautifully as a private office, complete with a door and lock.

Property highlights include:

• More than 8 acres of private, usable land
• Cleared, flat acreage for gardens, crops, animals, or recreation
• Room for a future pool, subject to county approval
• 4 bedrooms, 2.5 baths, and over 2,500 square feet
• Spacious rambler layout with family room and rec room
• Formal dining room plus eat-in kitchen area
• Beautiful kitchen with a functional gathering-friendly design
• Primary suite with full bath and lockable office and sitting area
• Oversized two-car garage/workshop with full electricity
• Workshop storage, kitchenette, and convenient half bath
• Additional outbuildings for equipment, storage, or hobbies
• Chicken coop conveys, currently home to hens
• Property backs to parkland near Bull Run Regional Park
• Close to scenic trails and the Bull Run Occoquan Trail
• Seasonal Festival of Lights views during the holidays

Outside, the possibilities are what make this property shine. Gardeners can plan vegetable beds, flowers, orchard space, or hobby farming areas. Buyers who love animals can appreciate the existing chicken coop, gated areas, and open land. Car enthusiasts, contractors, collectors, and hobbyists will love the oversized garage/workshop with electricity, storage, a kitchenette, and half bath for washing up before entering the main home.

Backing to parkland near Bull Run Regional Park, the setting offers privacy, nature, and a true sense of separation. During the holidays, the Festival of Lights can be seen from the property, and the owner has received complimentary tickets in prior years.
#VAFX2326072

CENTREVILLE

14917 COMPTON ROAD A

4 Beds

2 Baths

2,536 Sq.Ft.

$1,195,000

MLS#: VAFX2326072
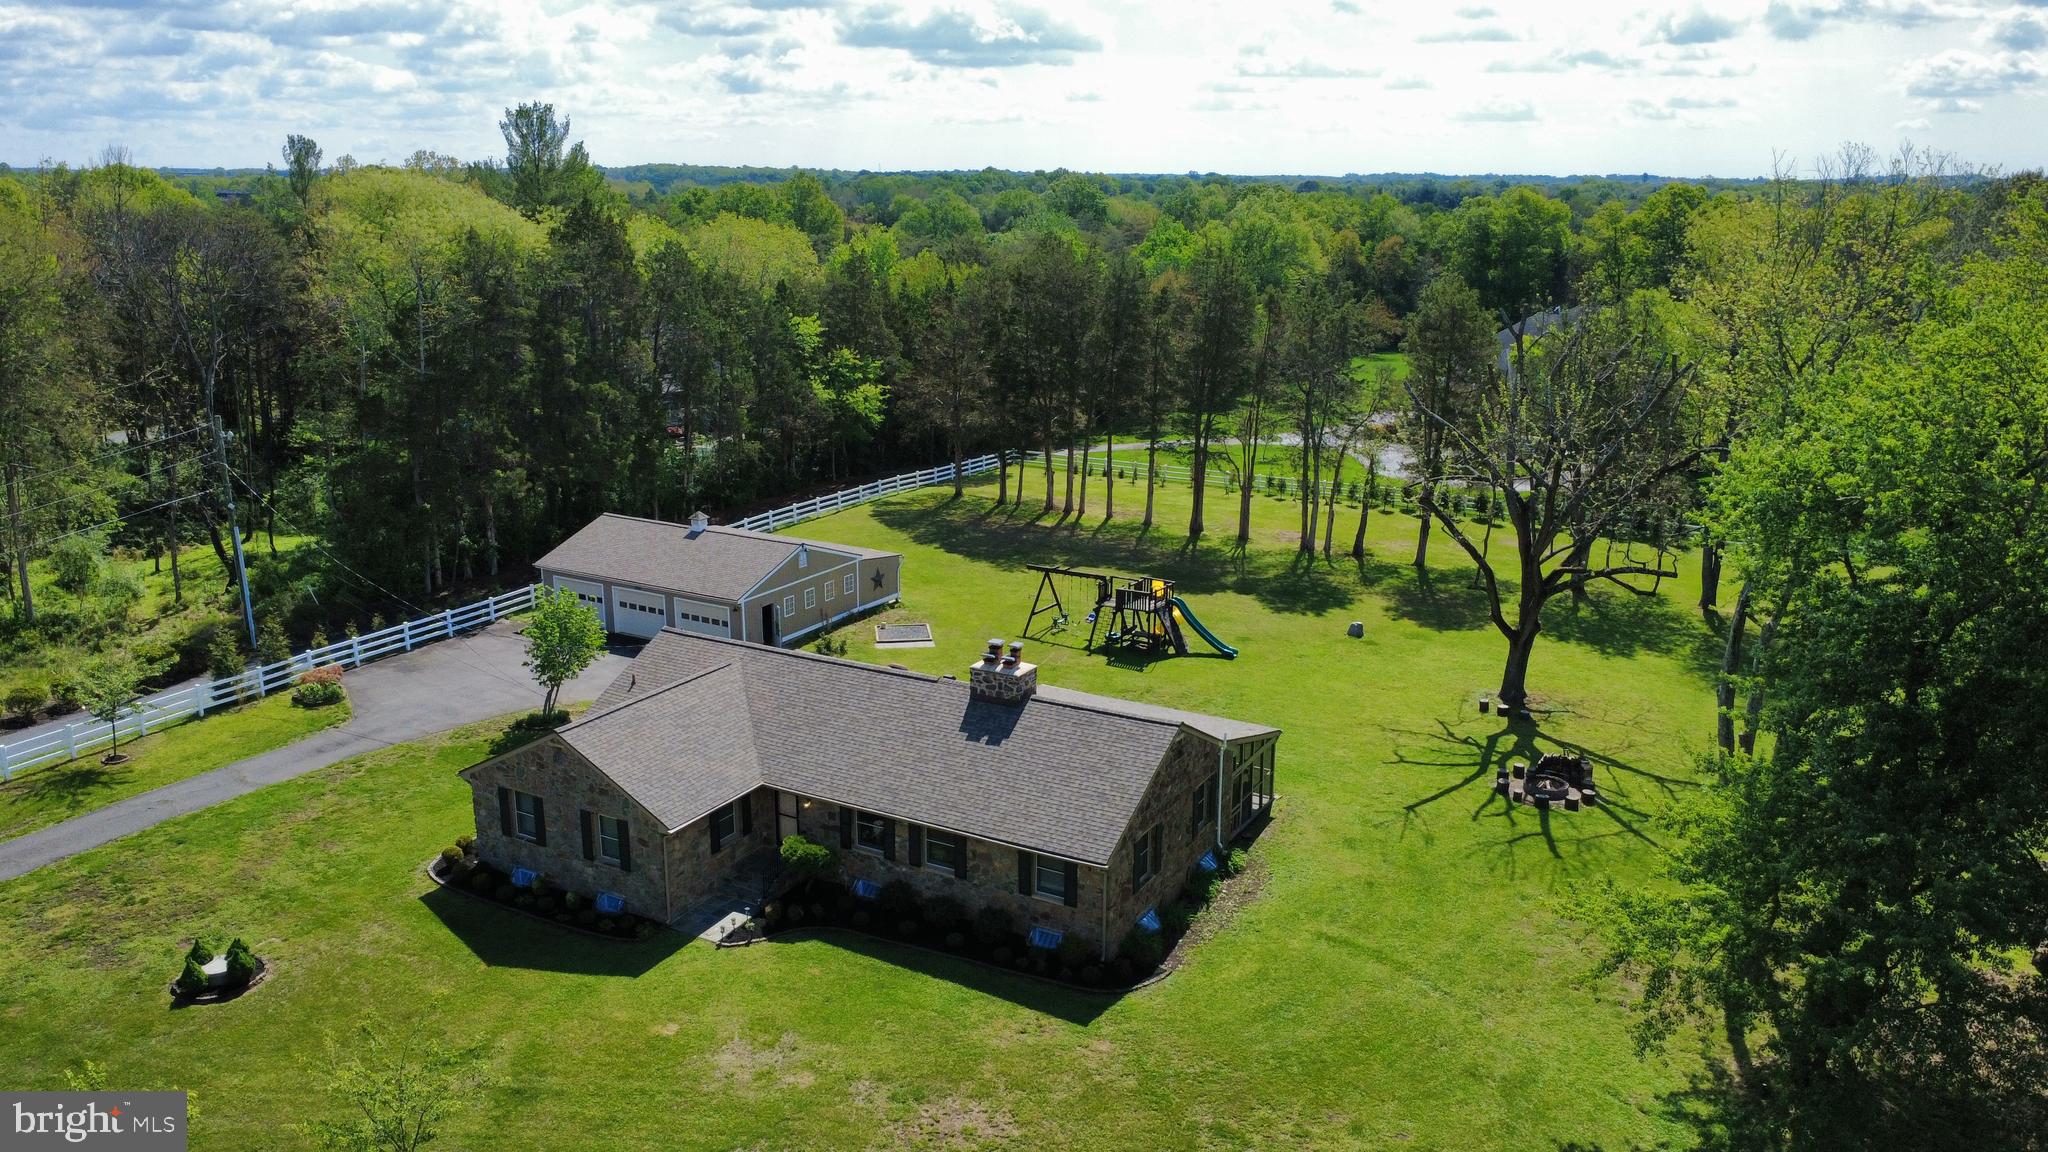
"Motivated Seller, Huge Price Reduced for Quick Sale !!" **FULLY RENOVATED HOUSE FOR SALE.** Enjoy the ease of one-level living in this beautifully maintained, one-of-a-kind residence set on a private and expansive 2-acre lot in the heart of Centreville—with No HOA. Surrounded by mature trees and a fully fenced yard, this property offers rare privacy while remaining just minutes from the conveniences of Centreville and Chantilly areas. 
*****COMPLETED INTERIOR RENOVATION (05/2026)- *BRAND NEW LUXURY KITCHEN CABINETS WITH UNDER LIGHTS. *HIGH QUALITY QUARTZ COUNTERTOPS & BACKSPLASH. *BRAND NEW REFRIGERATOR, ELECTRIC STOVE/OVEN, MICROWAVE. *FULLY RENOVATED MASTER BATHROOM & HALLWAY BATHROOM IN MAIN FLOOR. *TOP QUALITY LVP FLOORING IN MAIN FLOOR & FRONT BASEMENT. *NEW INTERIOR PAINTING. *NEW LED RECESSED LIGHTS IN LIVING ROOM & KITCHEN AREAS. *MODERN STYLE RADIATOR COVERS & NEW WINDOW BLINDS IN MAIN LEVEL. *NEW FINISHED LAUNDRY ROOM WITH CLOTHES WASHER & DRYER. *NEWLY REFINISHED SUNROOM WITH NEW CEILING FANS.*****

The main level welcomes you with abundant natural light, hardwood flooring throughout, and a well-designed, open layout. The spacious family room features a stunning original stone fireplace and flows seamlessly into a versatile den with custom built-in bookcases—ideal for a home office, library, or playroom.

The expansive kitchen is equipped with stainless steel appliances, granite countertops, pantry, and a newly added breakfast bar overlooking the dining room. A second stone fireplace adds warmth and character, while the flexible layout allows space for an island or casual dining area. The formal dining room easily accommodates large gatherings.

The main level offers four bedrooms, including a primary suite with private bath, along with three additional bedrooms, a full hall bath, and ample linen storage.

The finished lower level provides exceptional additional living space, including a large recreation room with built-ins and a third original stone fireplace. Additional finished areas offer flexibility for a home office, lounge, or game room. A spacious den with walk-in closet (currently used as a fifth bedroom), a full bath, laundry room, and multiple storage areas complete this level.

Outdoor living is equally impressive, featuring a covered patio, walkway, and an expansive screened-in porch—perfect for year-round entertaining and enjoying the natural surroundings.

The property also includes an oversized detached three-car garage with additional storage and a charming chicken coop.

Extensive Updates & Improvements:
New Dishwasher (09/2025)
New Hot Water Heater (2025)
New Roof (House & Garage) with 40-year Life Expectancy & Upgraded Gutter Guards (2021)
New Well Pressure Tank (2021)
New Sump Pump Motor (2022)
Exterior Stone Tuckpointing (2021)
Chimney Flues & Caps Replaced (2021)
Front Steps Remodeled with Stone (2021)
Attic Re-Insulated (2016)
New Gas Logs in One Fireplace (2021; all three fireplaces operational)
New Wrought Iron Railings (Front & Rear, 2021)

A rare offering combining space, privacy, character, and convenience—this property is truly a hidden gem.
#VAFX2306834

CENTREVILLE

15027 BRADDOCK ROAD

4 Beds

3 Baths

3,719 Sq.Ft.

$1,199,900

MLS#: VAFX2306834

 - property

Send a message

Message successfully sent.

Your message

What is 3 + 4 ?

Reason for contacting?

I agree to receive email communication and understand I can unsubscribe at any time.

I agree to be contacted by Charis Realty Group via call, email, and text for real estate services. To opt out, you can reply 'stop' at any time or reply 'help' for assistance. You can also click the unsubscribe link in the emails. Message and data rates may apply. Message frequency may vary. Privacy Policy

Sign Out

Virtual Assistant

Would you like to take the next step with this property? We can help you schedule a showing or virtual tour, or send you more details.

Yes, I would like more information.

Thank You for Your Reply, One of Our Agents will contact you as soon as possible

No, maybe later.

Thank you, you can always contact me via email, phone number or through the contact form.

Realhub AI

Lucy - Your AI-Powered Realtor

Update Your Temporary Password

Personalize your search

Enter your email and we'll notify you immediately when new listings match what you're looking for.

or enter email address

Already have an account ? Login here

Continue your home search

I agree to receive communications and understand I can unsubscribe at any time.

I agree to be contacted by Charis Realty Group via call, email, and text for real estate services. To opt out, you can reply 'stop' at any time or reply 'help' for assistance. You can also click the unsubscribe link in the emails. Message and data rates may apply. Message frequency may vary. Privacy Policy

Already have an account ? Login here

We use cookies

We use cookies primarily for analytics to enhance your experience. By accepting, you agree to our use of these cookies. You can manage your preferences or learn more about our cookies policy.