


Property
Beds
3
Full Baths
1
1/2 Baths
1
Year Built
1987
Sq.Footage
1,166
Beautifully refreshed with a stylish, cohesive design, this three-bedroom Tanglewood townhome combines inviting living spaces, thoughtfully selected finishes, and a private fenced backyard with a lovely green backdrop. Fresh paint, updated lighting, coordinated hardware, and new flooring bring a fresh sense of style throughout. Hardwood floors add warmth to the spacious living and dining areas, while the beautifully transformed kitchen features freshly painted cabinetry, updated countertops, new flooring, a new sink and faucet, and new stainless steel refrigerator and microwave. Contemporary black hardware and stylish lighting complete the look. Just beyond the dining area, sliding glass doors open to a brick patio and fenced backyard, creating an inviting setting for outdoor dining, gardening, or simply relaxing. Upstairs, the primary bedroom features a vaulted ceiling, a striking contemporary ceiling fan, a walk-in closet, and direct access to the beautifully updated full bathroom. Two additional bedrooms offer flexibility for guests, a home office, or everyday living. Fresh paint, plush new carpeting, and thoughtfully selected lighting give the upper level a bright, welcoming feel. The updated bathroom features a new vanity, fixtures, flooring, and beautifully refinished tub and tile. Additional improvements include an updated main-level powder room, refreshed front entrance, and new water heater. Beyond the fenced backyard, mature trees and common green space provide an attractive natural backdrop. Conveniently located in the Tanglewood community, with neighborhood walking paths, playgrounds, and green spaces, the home offers easy access to shopping and dining at Briggs Chaney Marketplace, nearby parks, and major commuter routes including Route 29. Thoughtful updates, comfortable living spaces, and a convenient location make this a wonderful place to call home.
Features & Amenities
Interior
-
Other Interior Features
Ceiling Fan(s), Vaulted Ceiling(s), High Ceilings
-
Total Bedrooms
3
-
Bathrooms
1
-
1/2 Bathrooms
1
-
Above Grade Finished Area
1166.0
-
Basement YN
NO
-
Cooling YN
YES
-
Cooling
Central Air, Ceiling Fan(s), Electric
-
Fireplace YN
NO
-
Heating YN
YES
-
Heating
Electric, Forced Air
-
Pet friendly
Cats OK, Dogs OK, Yes
Exterior
-
Garage
No
-
Construction Materials
Frame
-
Parking
Assigned, Parking Lot
-
Patio and Porch Features
Patio
-
Pool
No
-
Waterfront YN
NO
Area & Lot
-
Lot Size(acres)
0.04
-
Lot Size(square feet)
1,532
-
Property Type
Residential
-
Property Sub Type
Townhouse
-
Architectural Style
Colonial, Traditional
Price
-
Sales Price
$385,000
-
Tax Amount
$4,147
-
Sq. Footage
1,166
-
Price/SqFt
$330
HOA
-
Association
YES
-
Association Fee
$89
-
Association Fee Frequency
Monthly
-
Association Fee Includes
N/A
School District
-
Elementary School
GALWAY
-
Middle School
BRIGGS CHANEY
-
High School
PAINT BRANCH
Property Features
-
New Construction
NO
-
Association Amenities
Basketball Court, Jogging Path, Playground
-
Foundation Details
Slab
-
Senior Community YN
NO
-
Sewer
Public Sewer
-
Tax Lot
99
-
Water Source
Public
Schedule a Showing
Showing scheduled successfully.
Mortgage calculator
Estimate your monthly mortgage payment, including the principal and interest, property taxes, and HOA. Adjust the values to generate a more accurate rate.
Your payment
Principal and Interest:
$
Property taxes:
$
HOA fees:
$
Total loan payment:
$
Total interest amount:
$
Location
County
MONTGOMERY
Elementary School
GALWAY
Middle School
BRIGGS CHANEY
High School
PAINT BRANCH
Listing Courtesy of Donna Kerr, Donna Kerr Group
RealHub Information is provided exclusively for consumers' personal, non-commercial use, and it may not be used for any purpose other than to identify prospective properties consumers may be interested in purchasing. All information deemed reliable but not guaranteed and should be independently verified. All properties are subject to prior sale, change or withdrawal. RealHub website owner shall not be responsible for any typographical errors, misinformation, misprints and shall be held totally harmless.

Salesperson, Realtor
Phil Herbert
Call Phil today to schedule a private showing.

* Listings on this website come from the FMLS IDX Compilation and may be held by brokerage firms other than the owner of this website. The listing brokerage is identified in any listing details. Information is deemed reliable but is not guaranteed. If you believe any FMLS listing contains material that infringes your copyrighted work please click here to review our DMCA policy and learn how to submit a takedown request.© 2024 FMLS.
Related Properties

SILVER SPRING
3410 EMBRY STREET
3 Beds
1 Baths
1,008 Sq.Ft.
$379,000
MLS#: MDMC2218906

SILVER SPRING
2706 TERRAPIN ROAD
2 Beds
1 Baths
792 Sq.Ft.
$429,900
MLS#: MDMC2245490

SILVER SPRING
12106 BLUHILL ROAD
3 Beds
1 Baths
1,008 Sq.Ft.
$379,000
MLS#: MDMC2204222
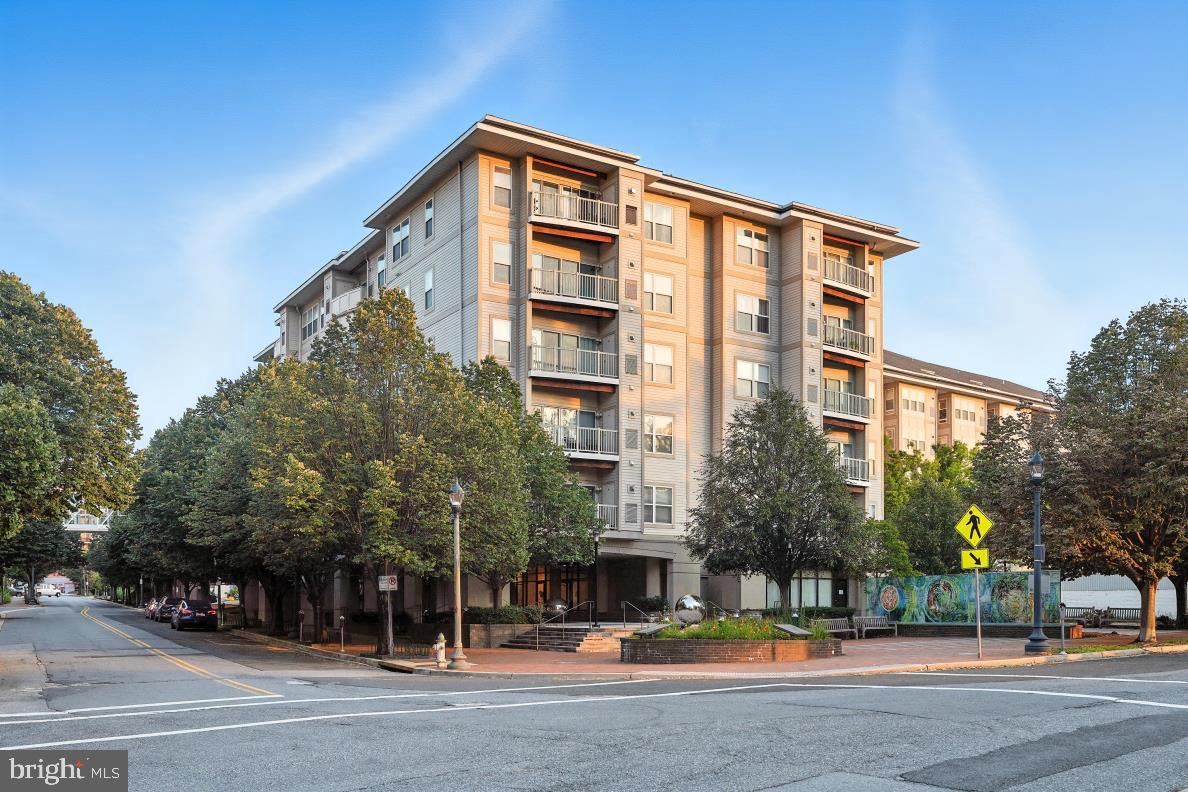
SILVER SPRING
8045 NEWELL STREET 423
1 Beds
1 Baths
820 Sq.Ft.
$319,900
MLS#: MDMC2218074

SILVER SPRING
10405 NEW HAMPSHIRE AVENUE
4 Beds
1 Baths
1,836 Sq.Ft.
$459,000
MLS#: MDMC2253934

SILVER SPRING
13131 MUSICMASTER DRIVE 123
3 Beds
2 Baths
1,280 Sq.Ft.
$337,950
MLS#: MDMC2256024

SILVER SPRING
3100 N LEISURE WORLD BOULEVARD 109
2 Beds
2 Baths
1,520 Sq.Ft.
$420,000
MLS#: MDMC2252180

SILVER SPRING
12008 GRANDVIEW AVENUE
2 Beds
1 Baths
816 Sq.Ft.
$449,000
MLS#: MDMC2251808
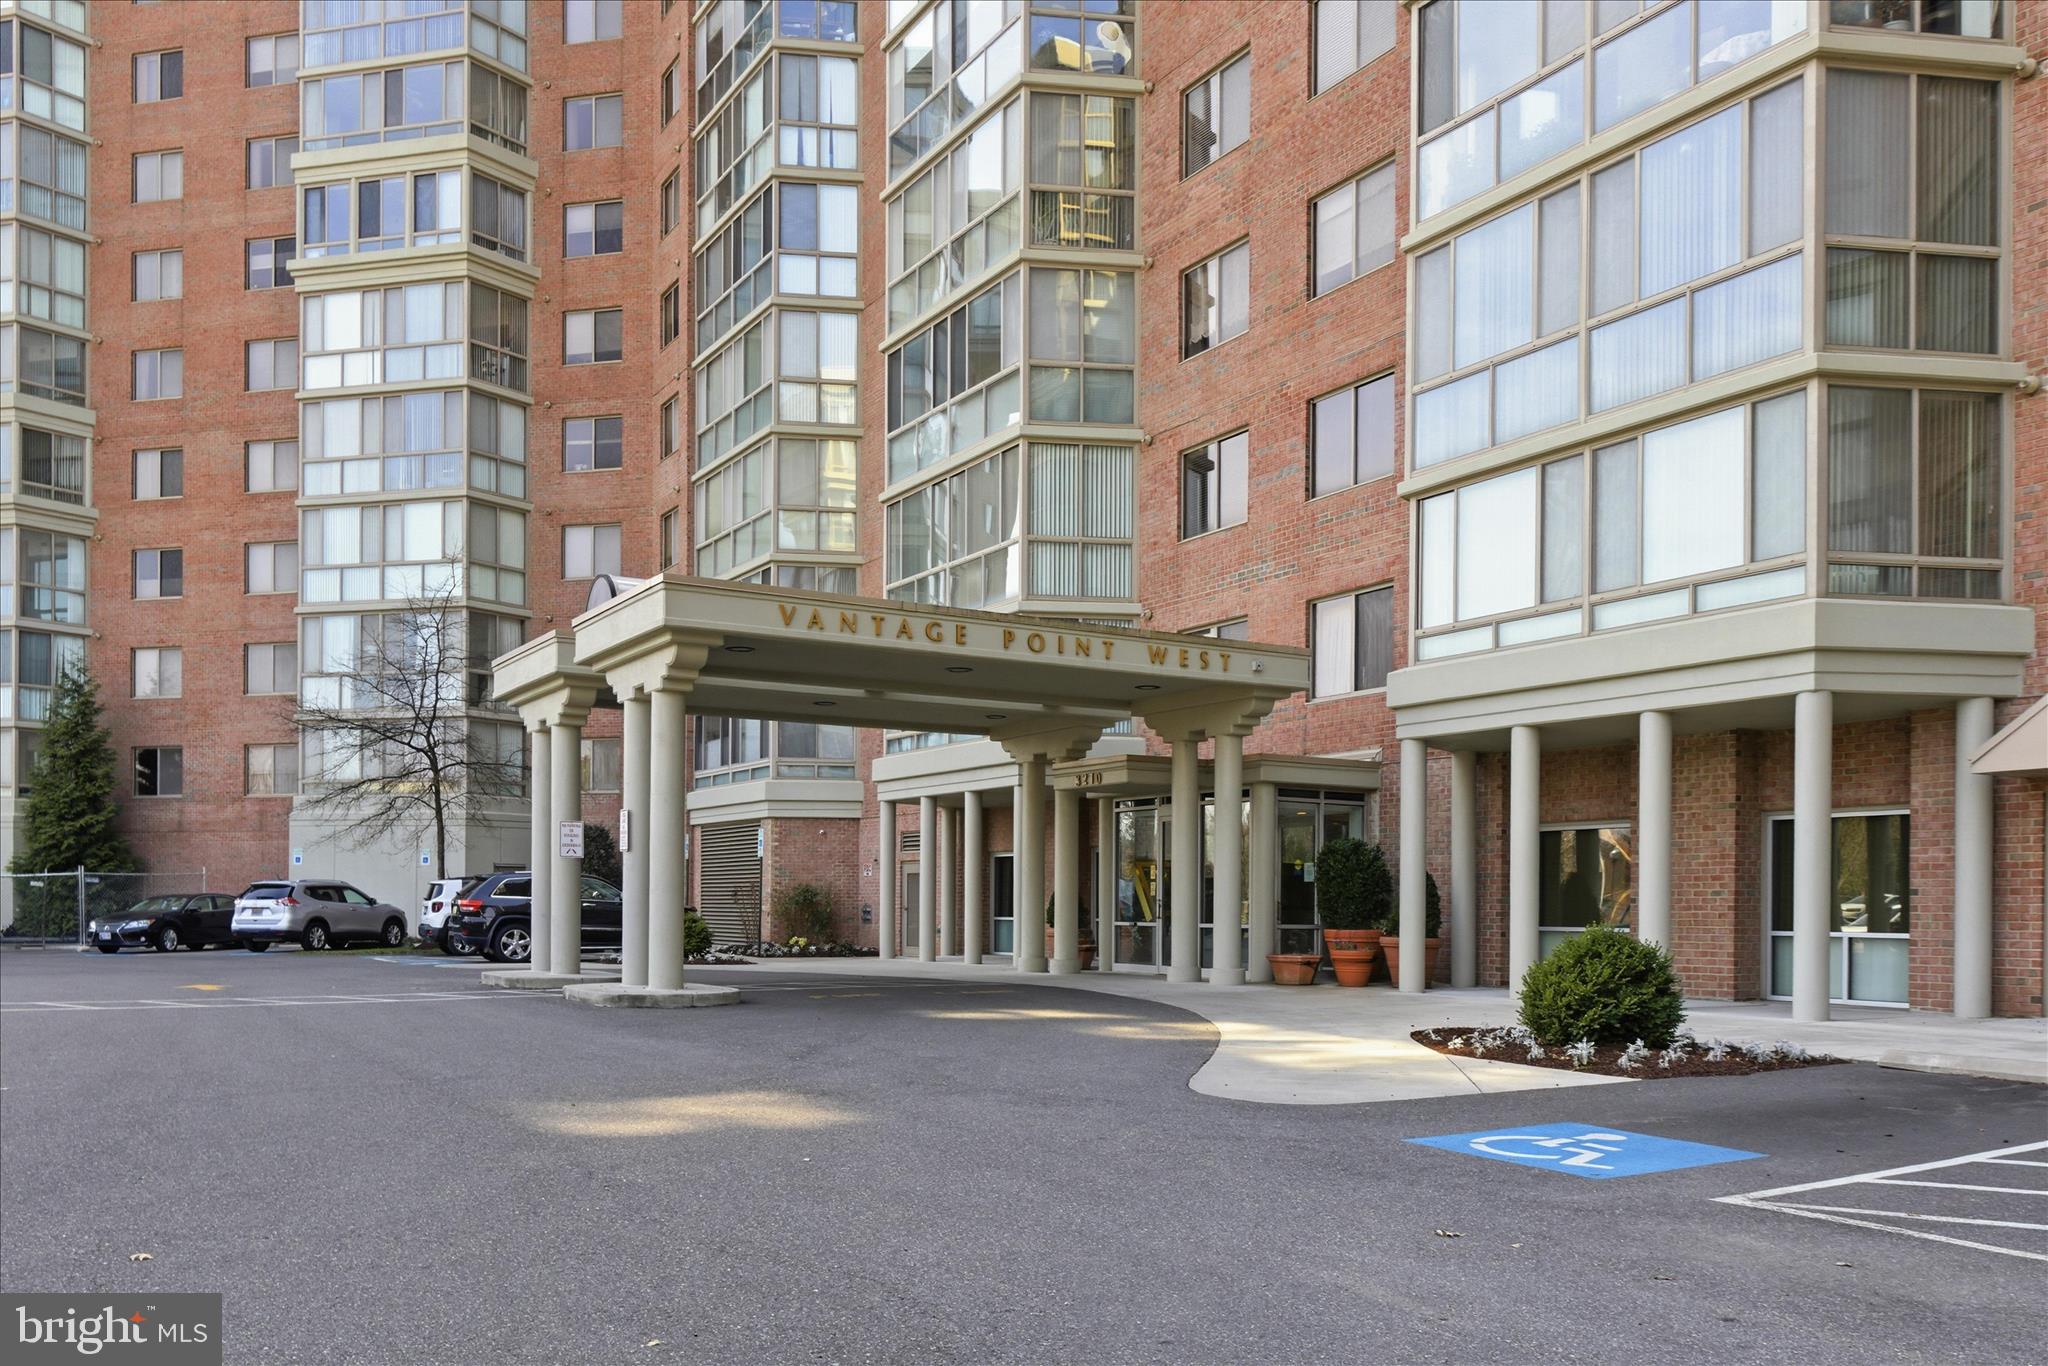
SILVER SPRING
3210 N LEISURE WORLD BOULEVARD N 420
2 Beds
2 Baths
1,490 Sq.Ft.
$420,000
MLS#: MDMC2222846

SILVER SPRING
1923 LYTTONSVILLE ROAD
3 Beds
2 Baths
1,266 Sq.Ft.
$435,000
MLS#: MDMC2253898
.png)