Features & Amenities

Interior

  • Total Bedrooms

    4

  • Bathrooms

    3

  • Above Grade Finished Area

    1520.0

  • Basement YN

    YES

  • Cooling YN

    YES

  • Cooling

    Central Air, Electric

  • Fireplace YN

    YES

  • Heating YN

    YES

  • Heating

    Natural Gas, Forced Air

  • Main Level Bedrooms

    4

  • Pet friendly

    Yes

Exterior

  • Garage

    Yes

  • Garage spaces

    1

  • Construction Materials

    Brick

  • Parking

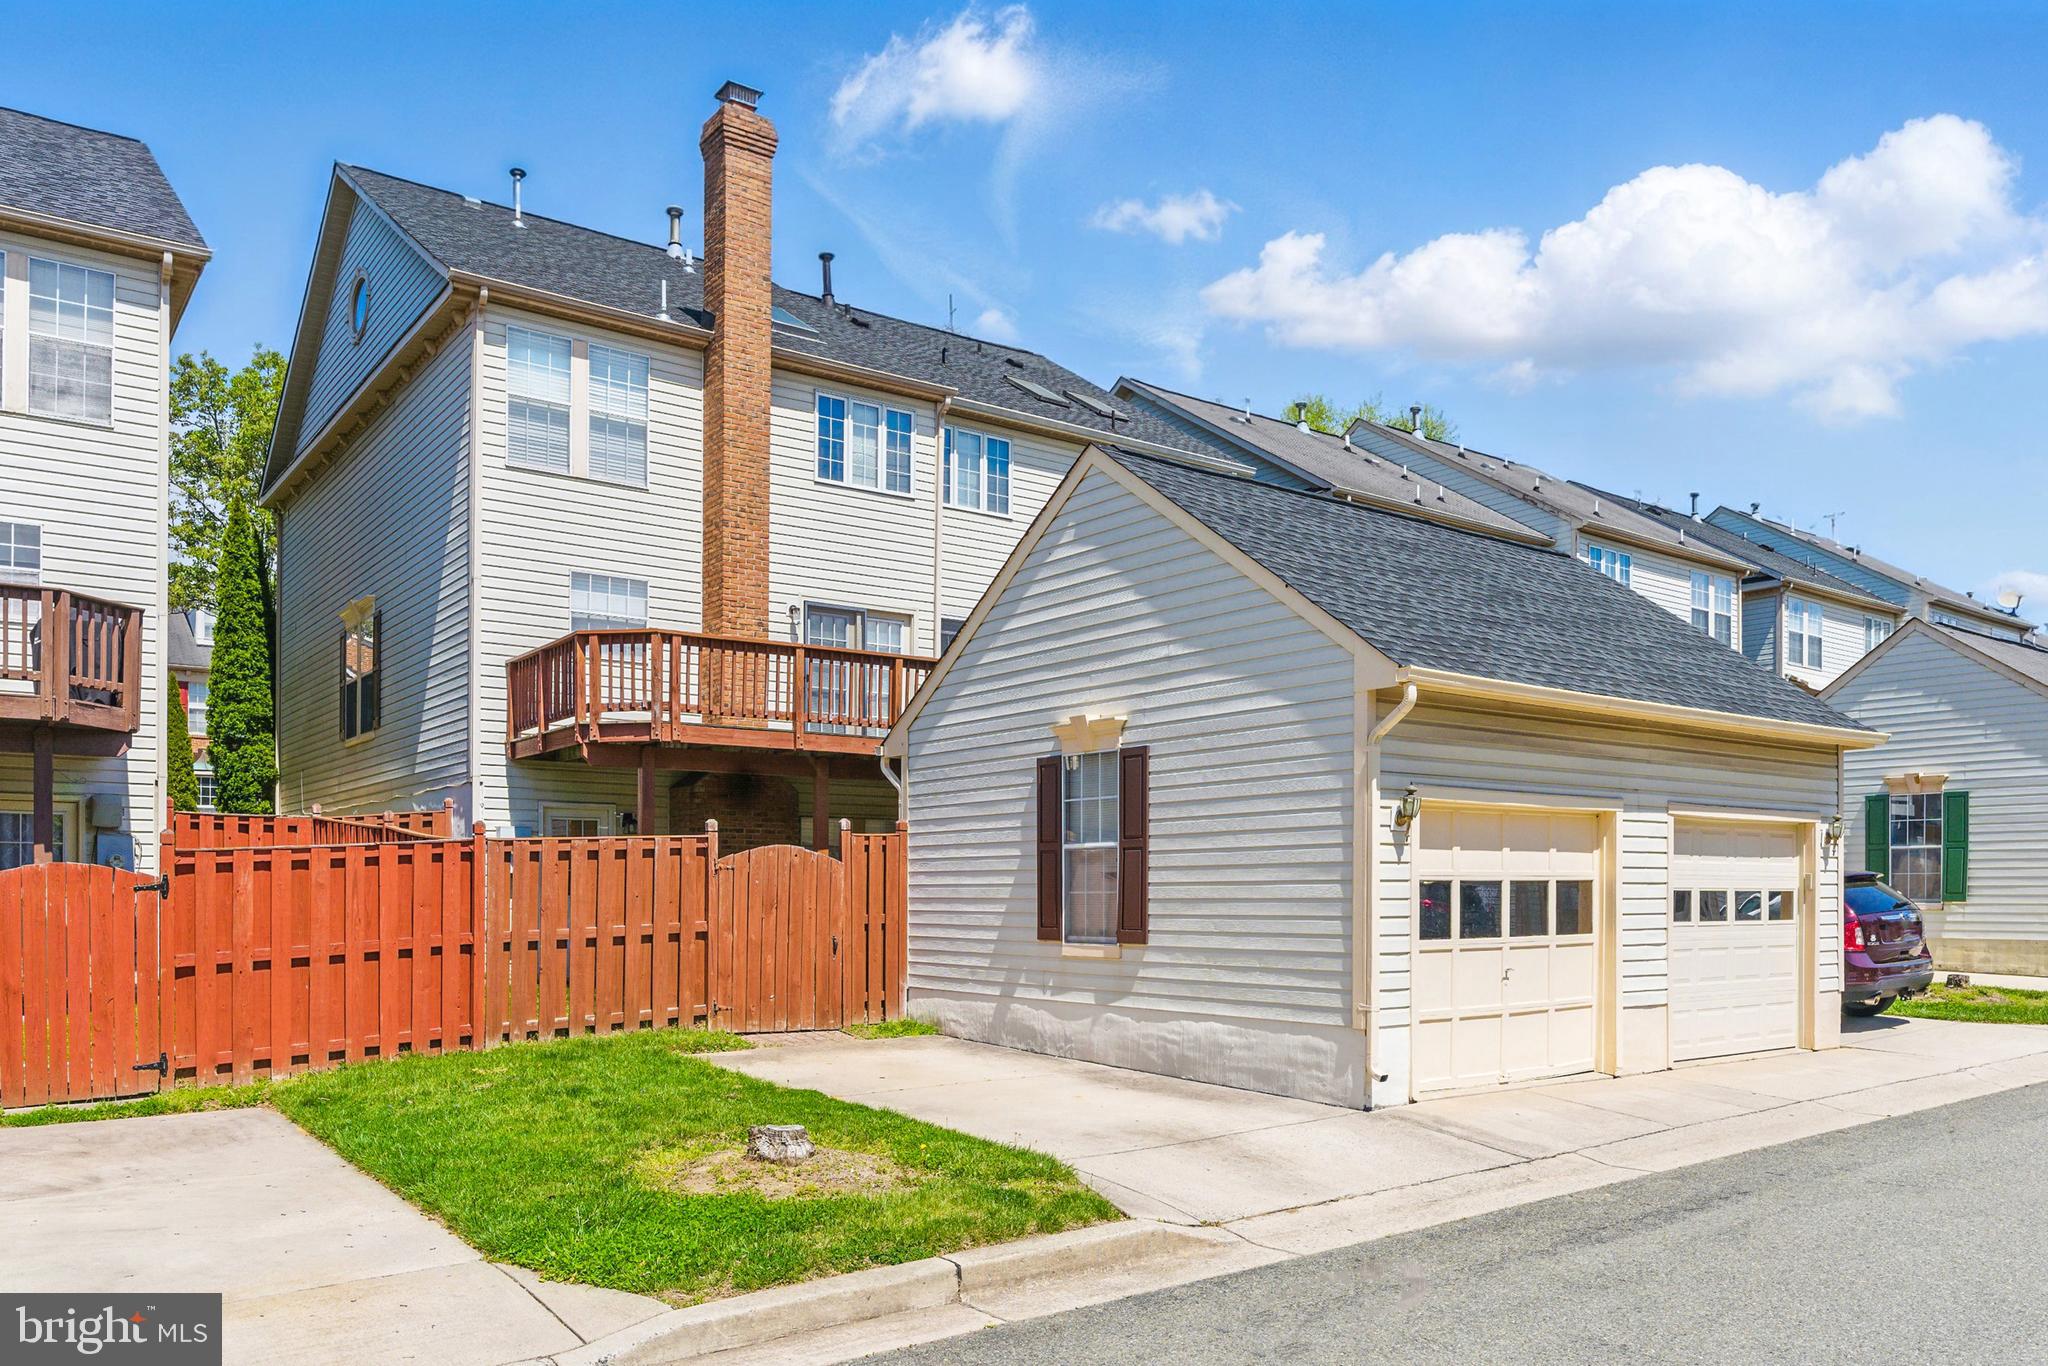
    Garage Door Opener, Off Street, Alley Access, Garage, Other, Detached

  • Pool

    Yes

  • Pool Features

    Community

  • Waterfront YN

    NO

Area & Lot

  • Lot Size(acres)

    0.05

  • Lot Size(square feet)

    2,175

  • Property Type

    Residential

  • Property Sub Type

    Townhouse

  • Architectural Style

    Colonial

Price

  • Sales Price

    $585,000
  • Tax Amount

    $5,381

  • Financing Options

    Conventional, Cash, VA

  • Sq. Footage

    2,220

  • Price/SqFt

    $263

HOA

  • Association

    YES

  • Association Fee

    $119

  • Association Fee Frequency

    Monthly

  • Association Fee Includes

    N/A

School District

  • Elementary School

    N/A

  • Middle School

    N/A

  • High School

    N/A

Property Features

  • New Construction

    NO

  • Association Amenities

    Other, Playground

  • Foundation Details

    Slab

  • Senior Community YN

    NO

  • Sewer

    Septic Tank

  • Tax Lot

    73

  • Water Source

    Public

Schedule a Showing

Showing scheduled successfully.

<
>
IN PERSON
VIA CHAT

What is 3 + 4 ?


Change time

Mortgage calculator

Estimate your monthly mortgage payment, including the principal and interest, property taxes, and HOA. Adjust the values to generate a more accurate rate.

Your payment

Principal and Interest:

$

Property taxes:

$

HOA fees:

$

Total loan payment:

$

Total interest amount:

$

Location

County

MONTGOMERY

Elementary School

Middle School

High School

Listing Courtesy of Abigail Hiwot seitz, Fairfax Realty Select

RealHub Information is provided exclusively for consumers' personal, non-commercial use, and it may not be used for any purpose other than to identify prospective properties consumers may be interested in purchasing. All information deemed reliable but not guaranteed and should be independently verified. All properties are subject to prior sale, change or withdrawal. RealHub website owner shall not be responsible for any typographical errors, misinformation, misprints and shall be held totally harmless.

Agent Phil Herbert

AGENT

Phil Herbert

Call Phil today to schedule a private showing.


* Listings on this website come from the FMLS IDX Compilation and may be held by brokerage firms other than the owner of this website. The listing brokerage is identified in any listing details. Information is deemed reliable but is not guaranteed. If you believe any FMLS listing contains material that infringes your copyrighted work please click here to review our DMCA policy and learn how to submit a takedown request.© 2024 FMLS.
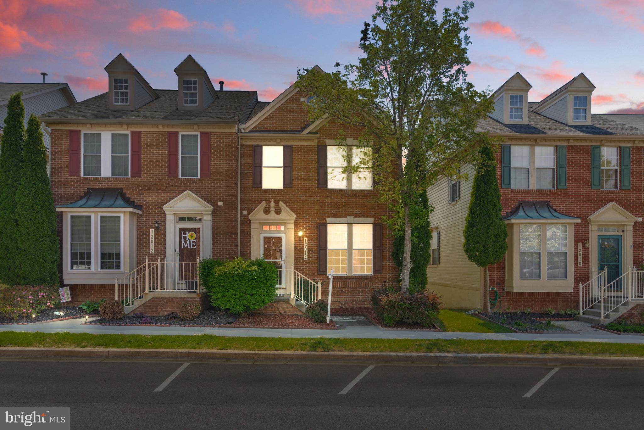
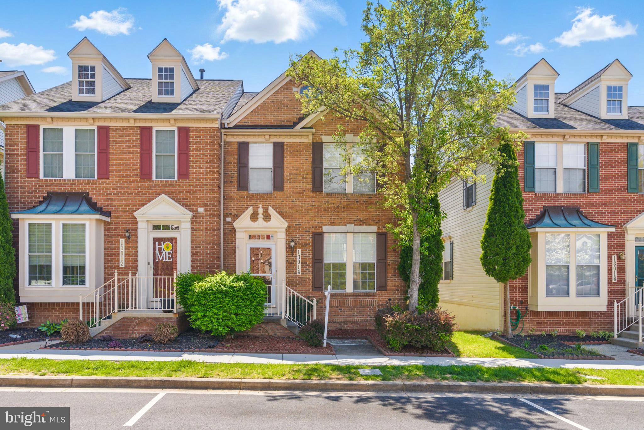
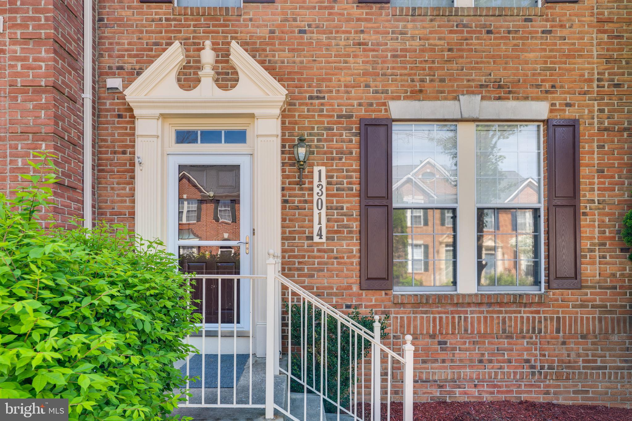
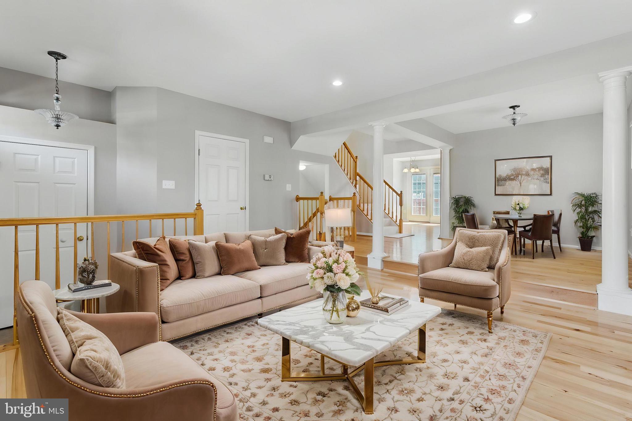
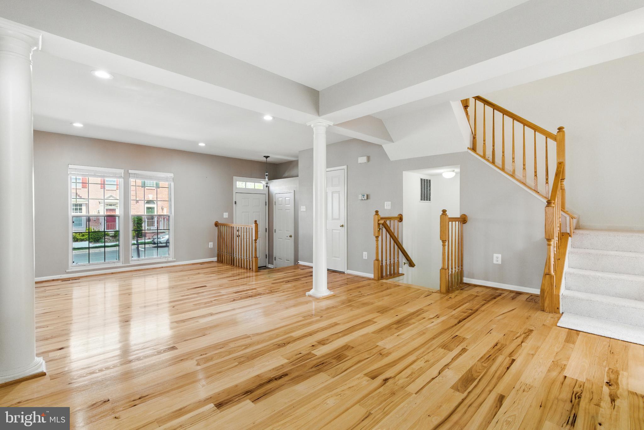
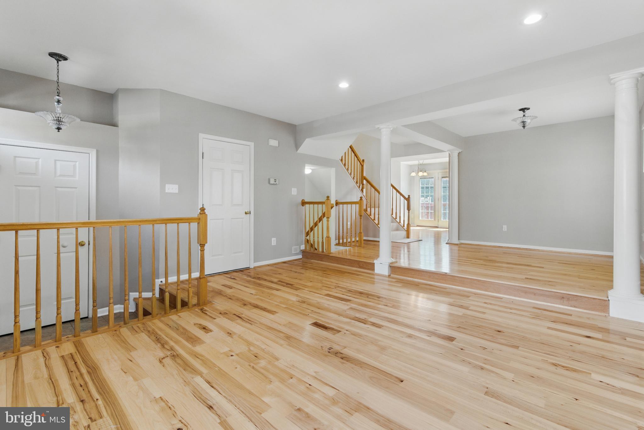
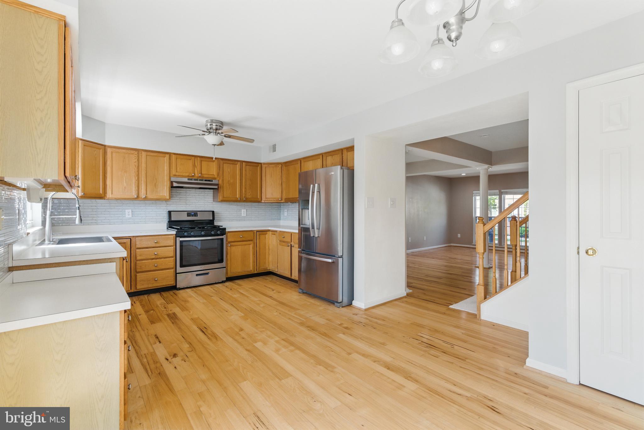
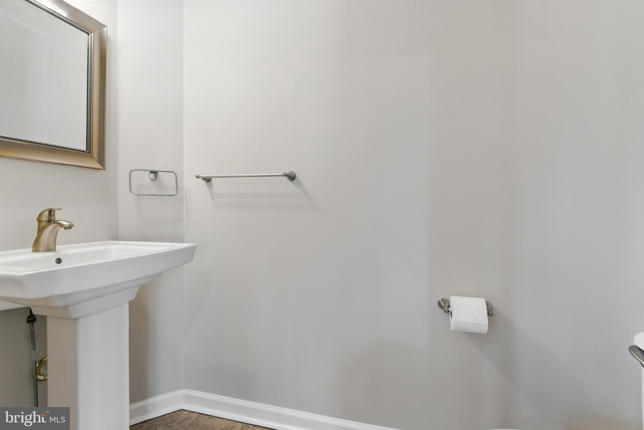
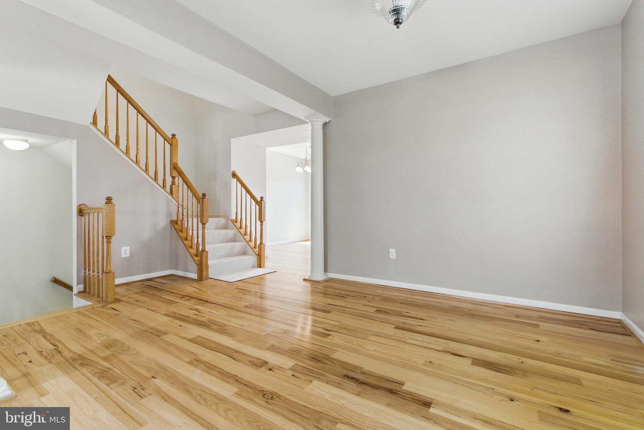
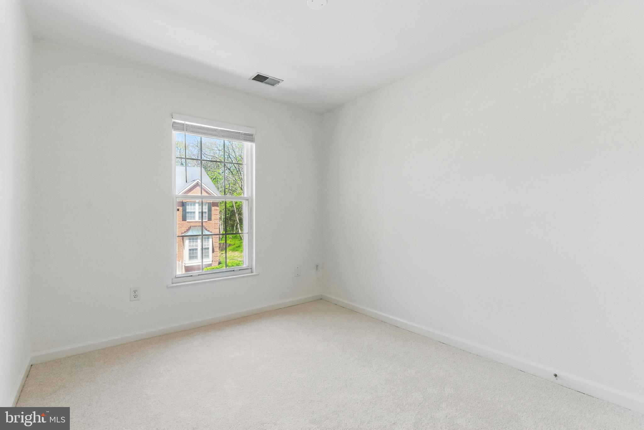
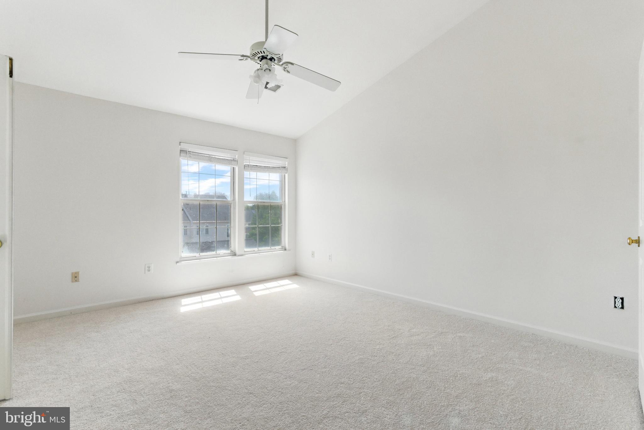
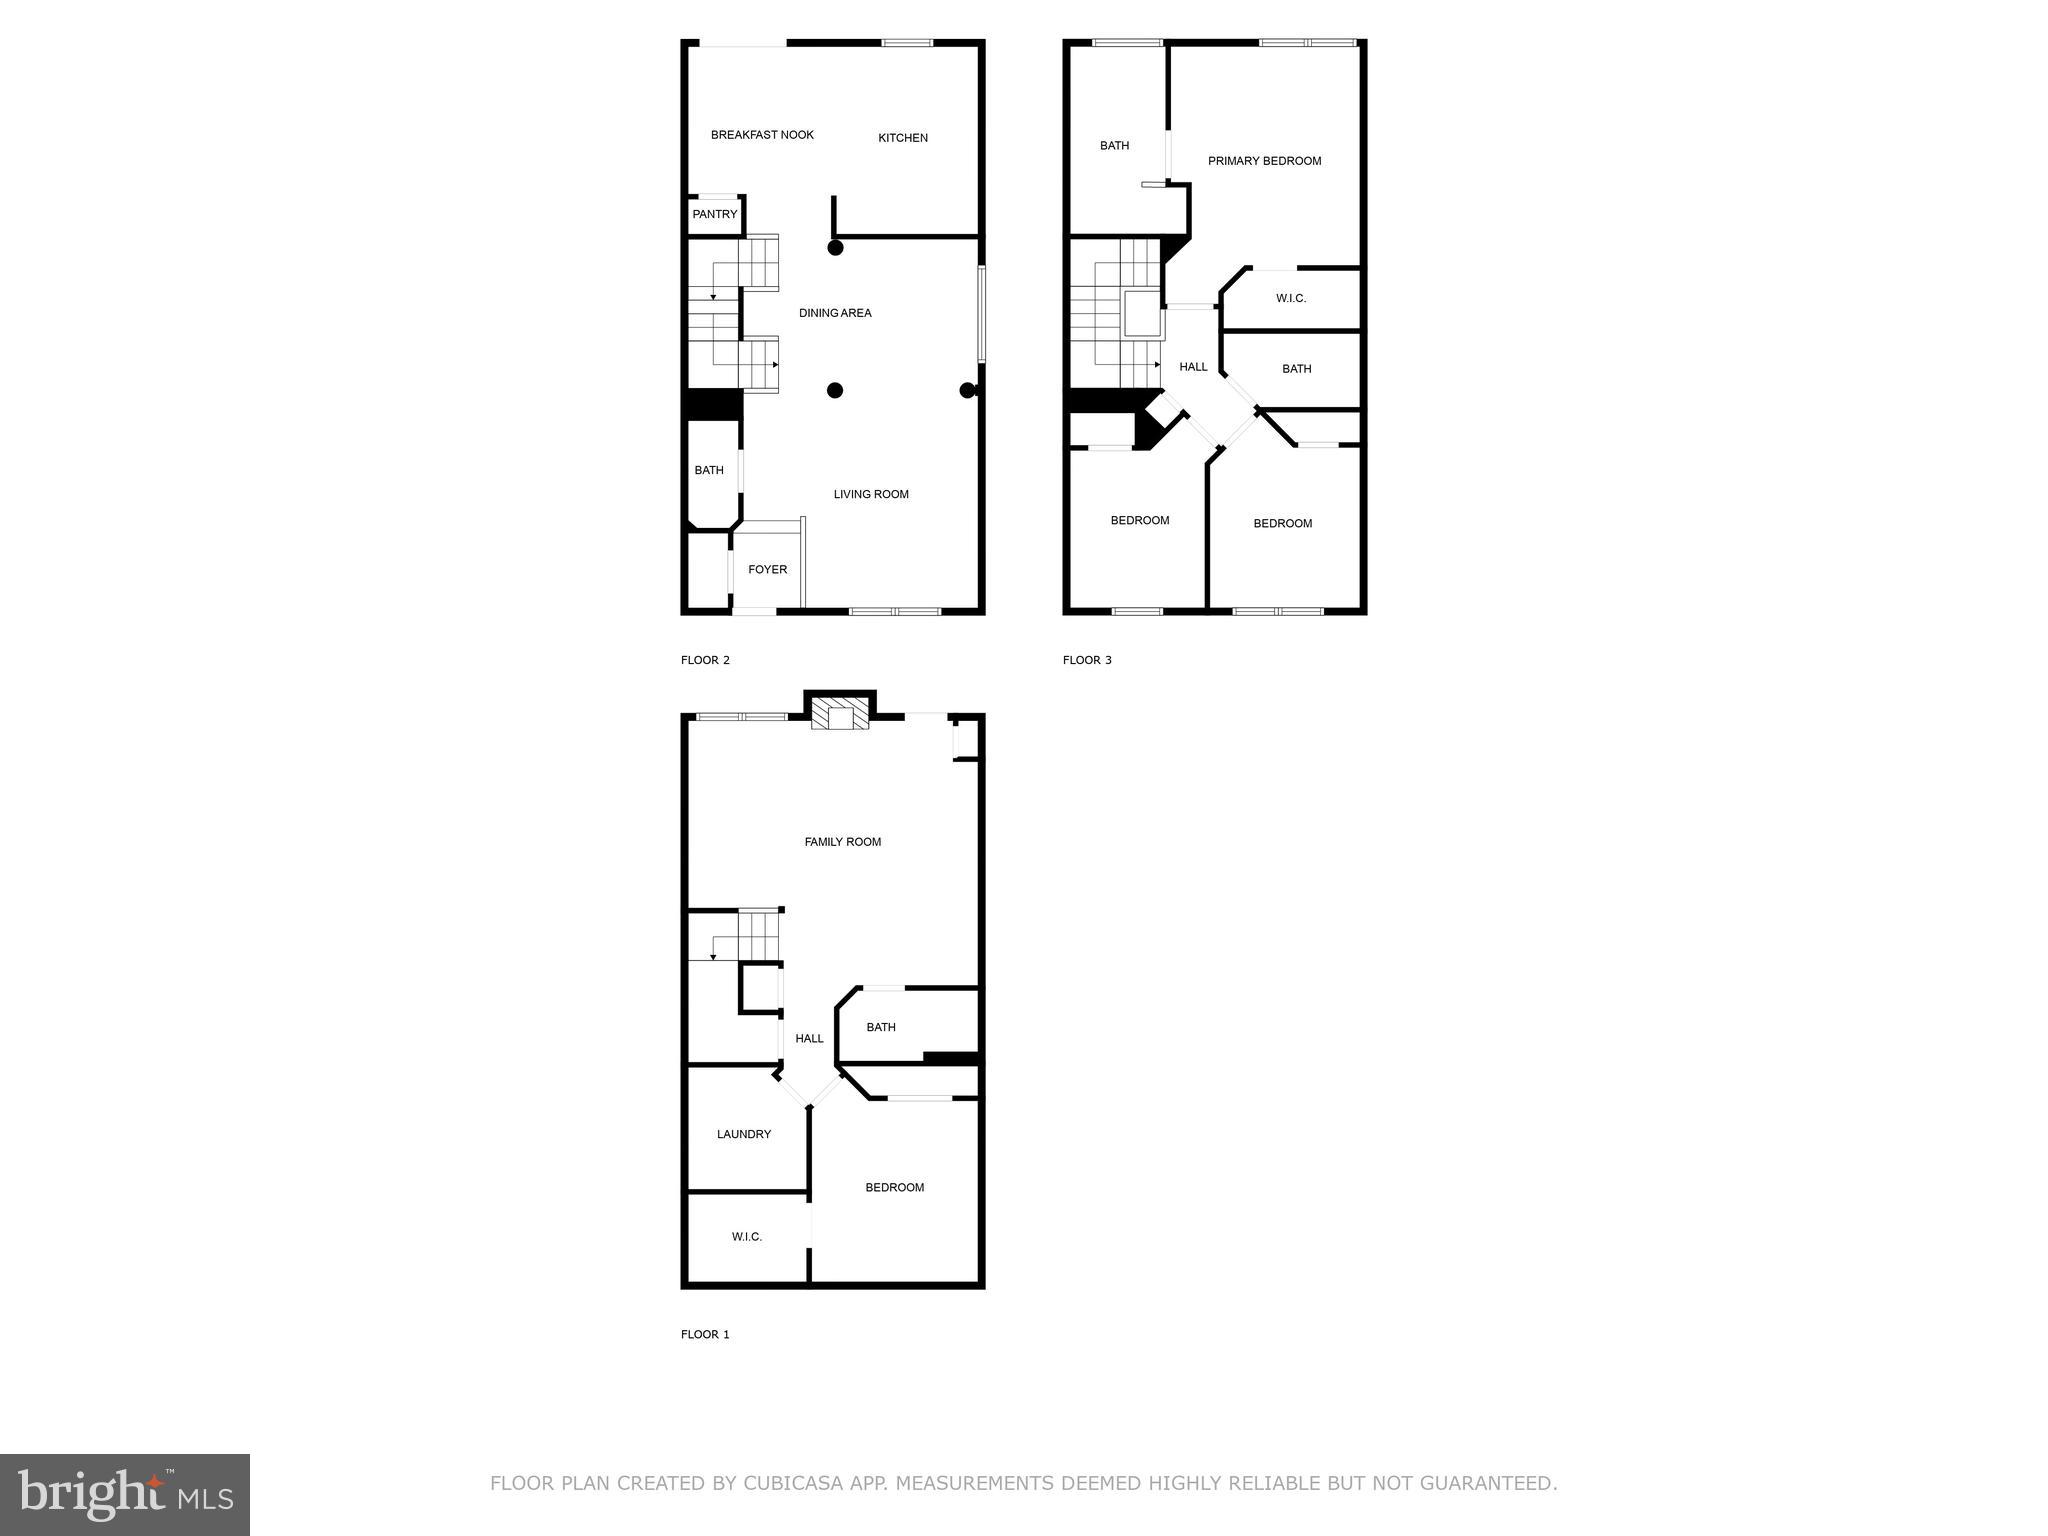
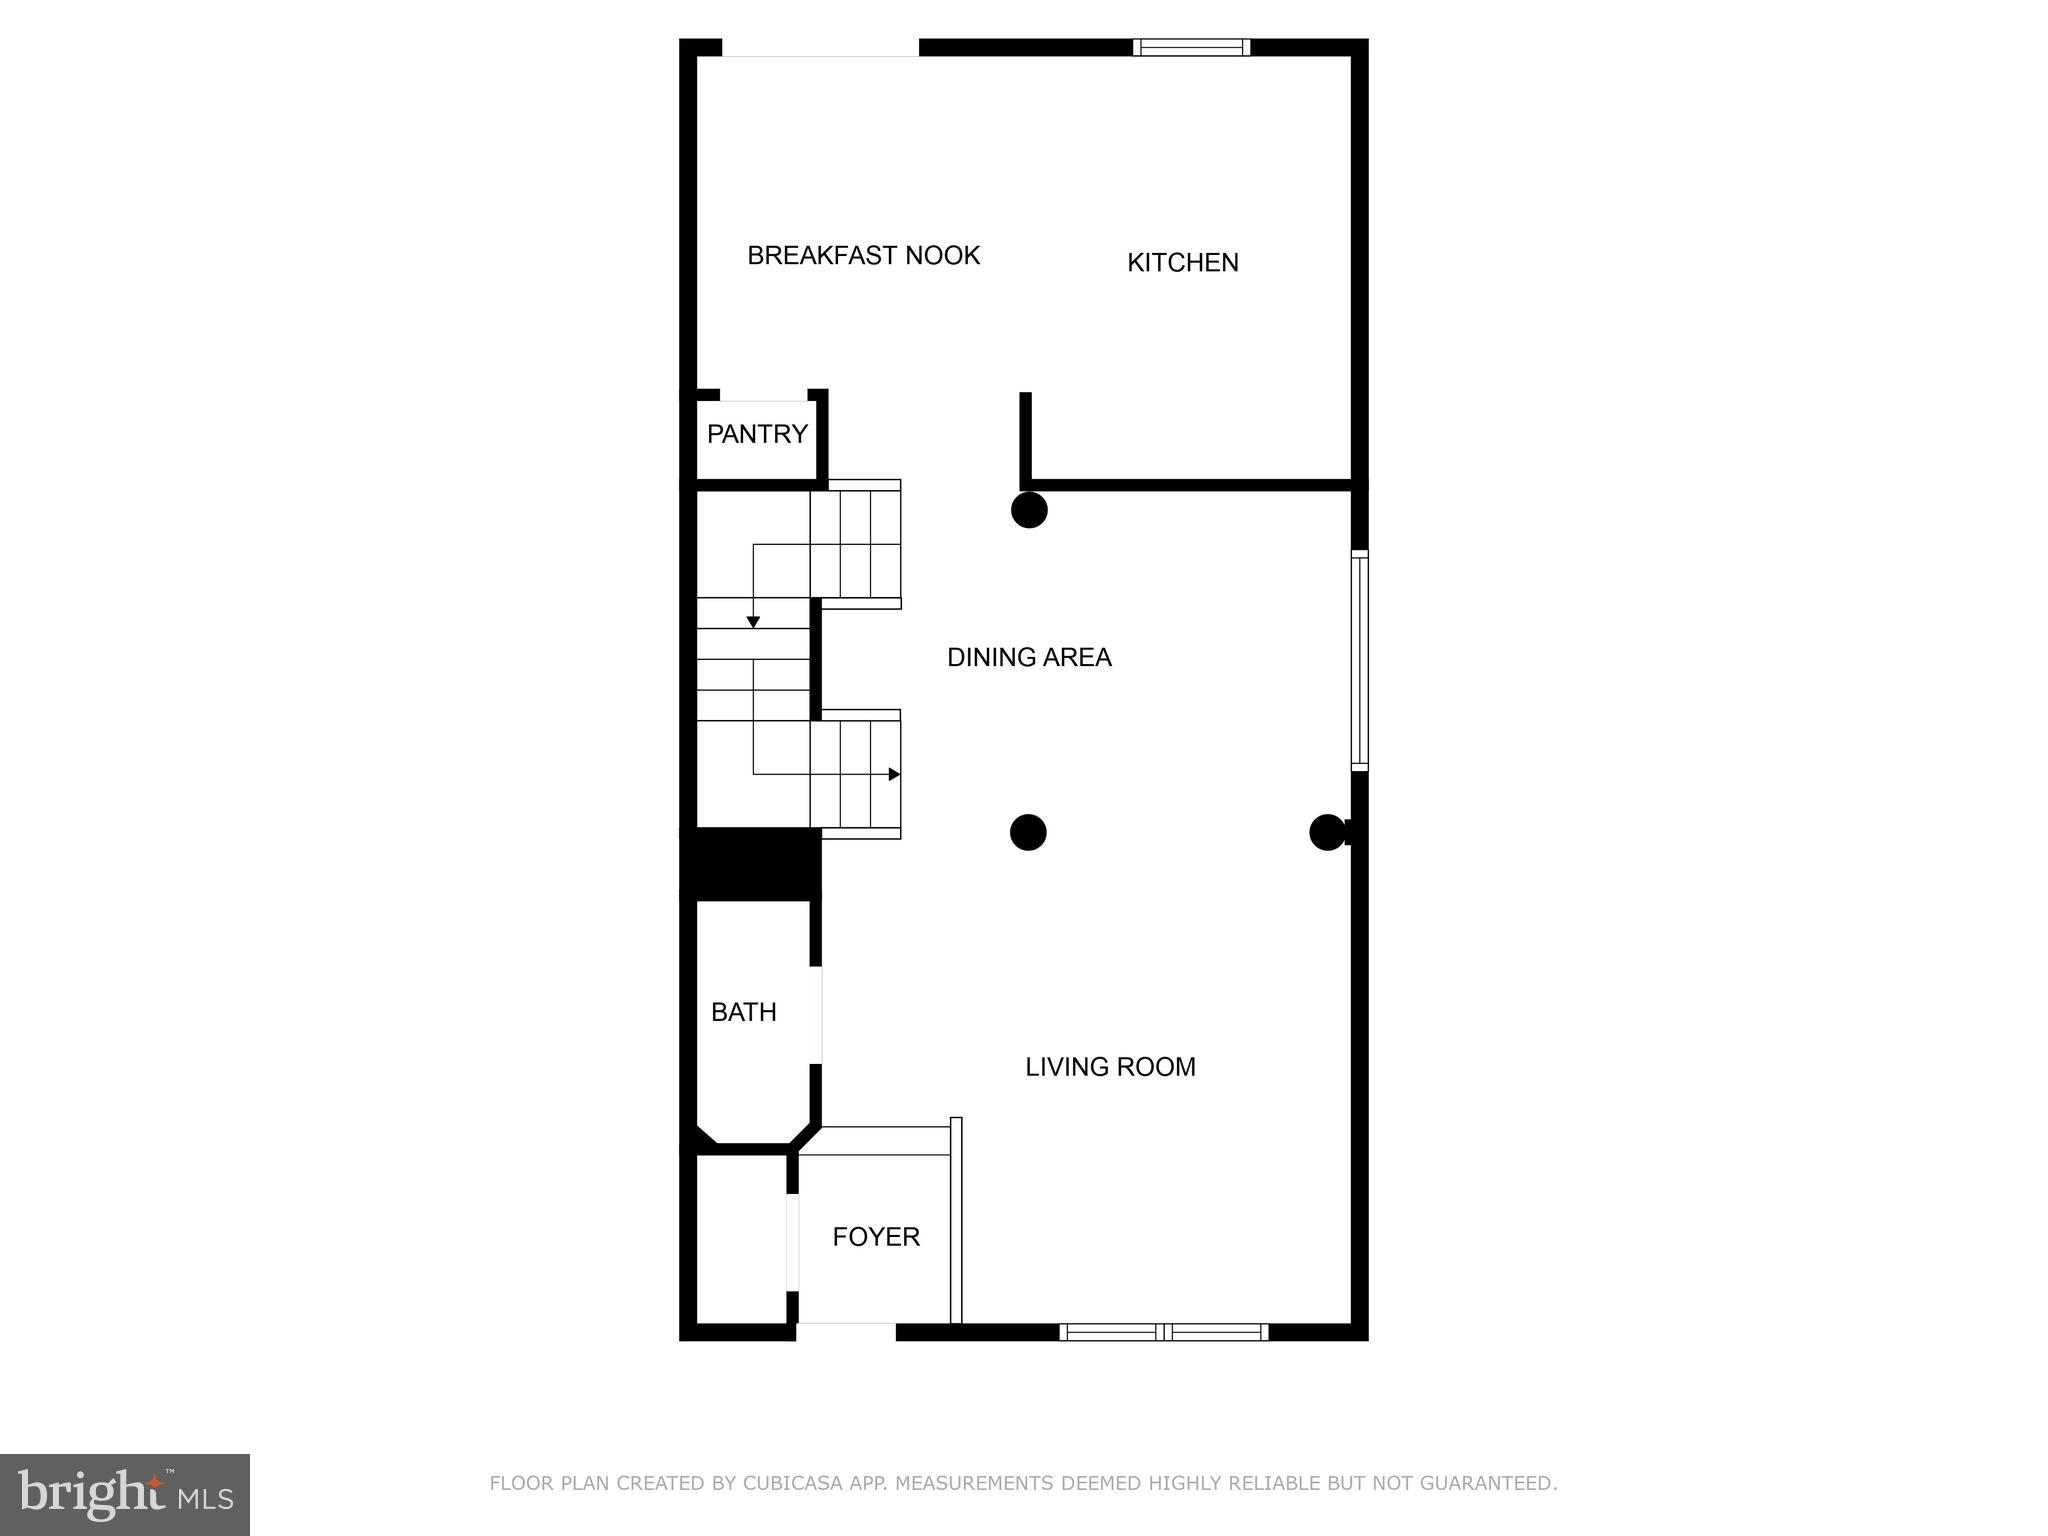
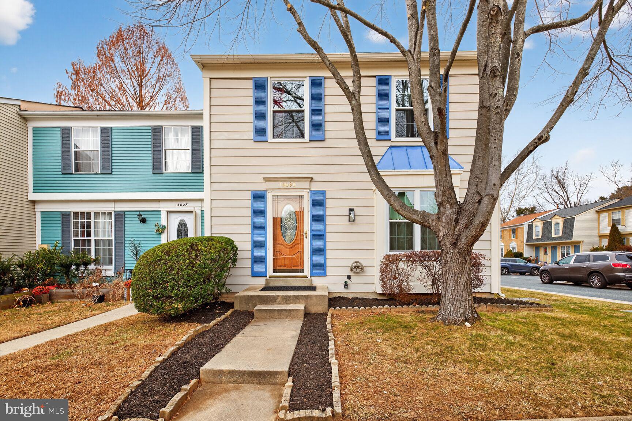
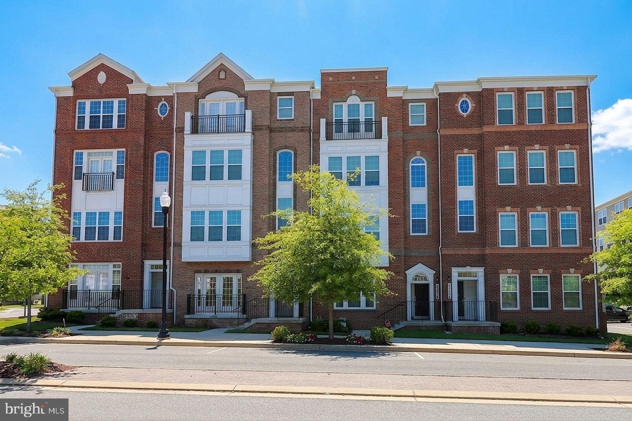
This beautifully updated brick-front end-unit townhome offers over 2,280 square feet of living space with 4 spacious bedrooms and 3.5 bathrooms spread across three finished levels. Freshly painted with brand-new hardwood floors, the open floor living-area is enhanced by high ceilings, creating a bright and inviting atmosphere—ideal for entertaining.

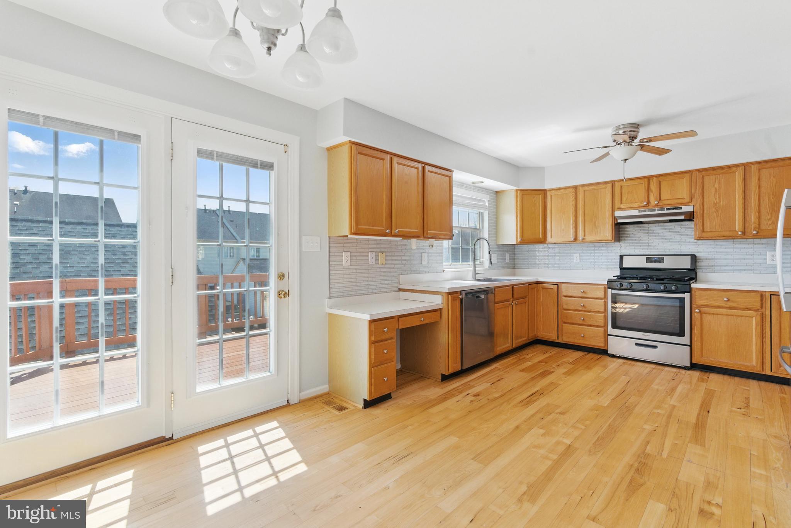
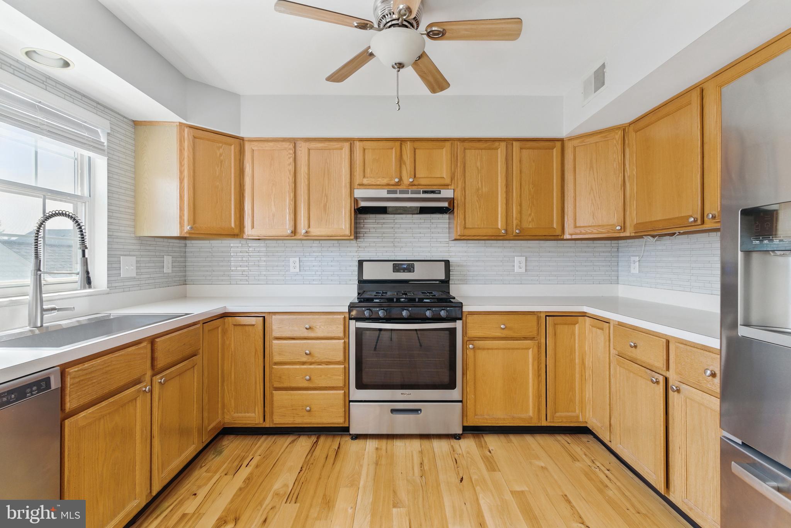
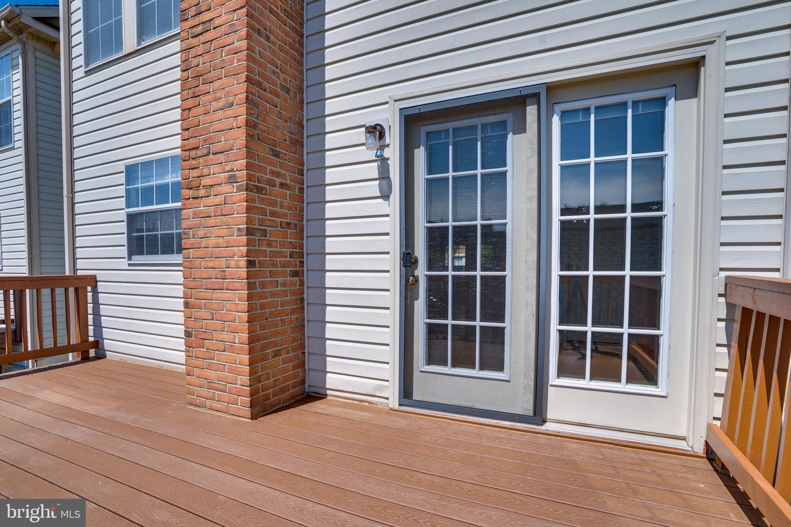
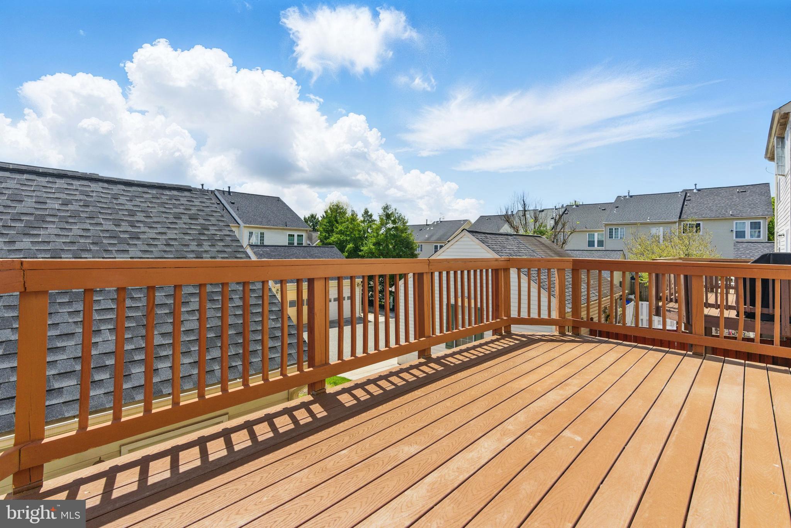
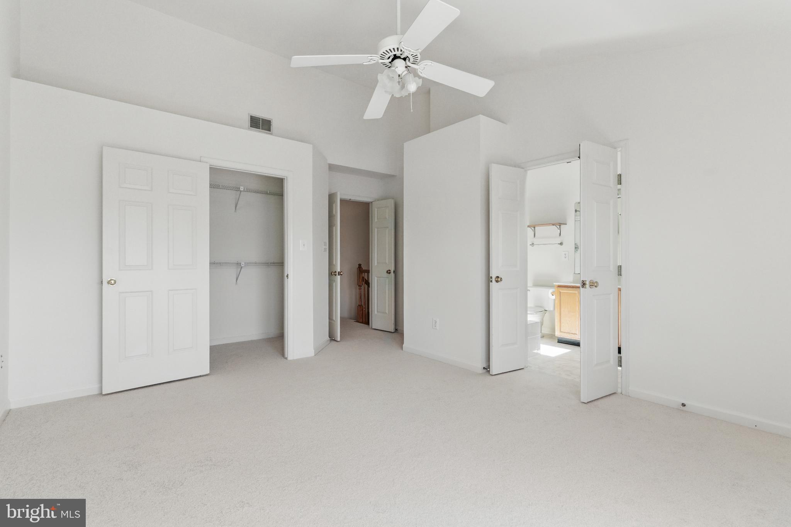
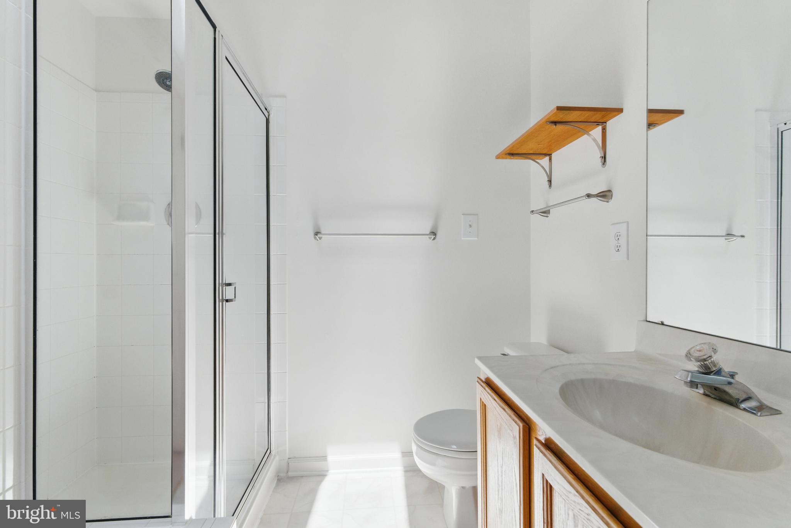
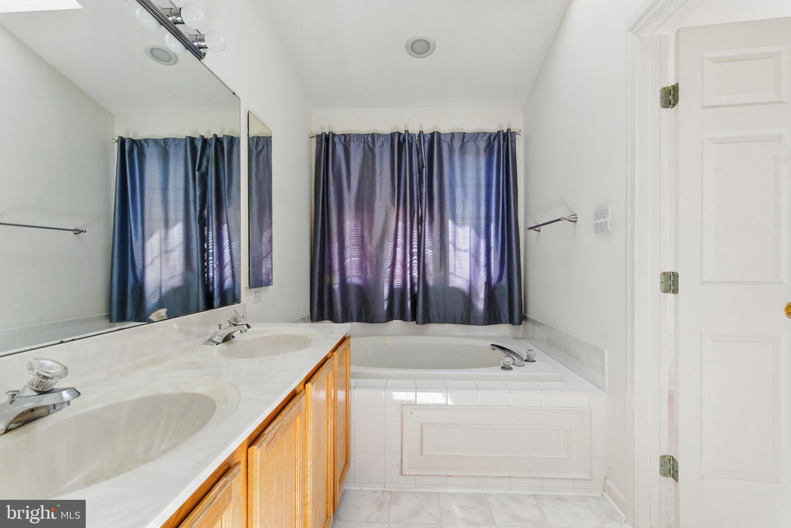
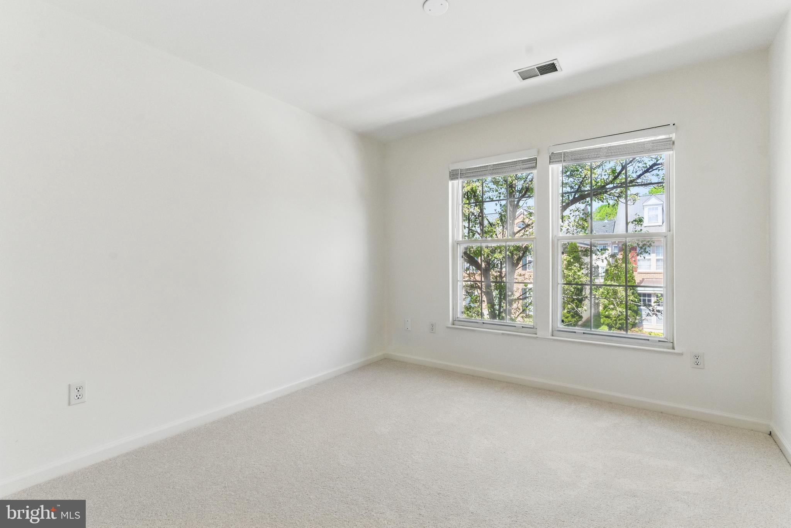
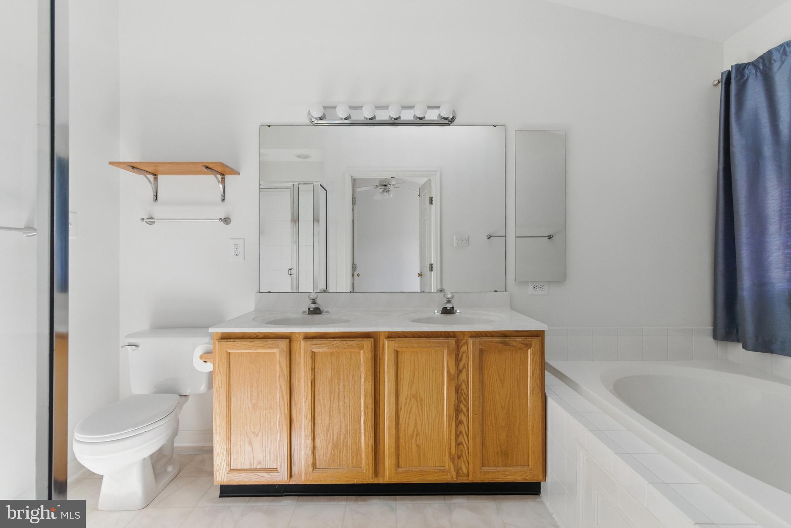
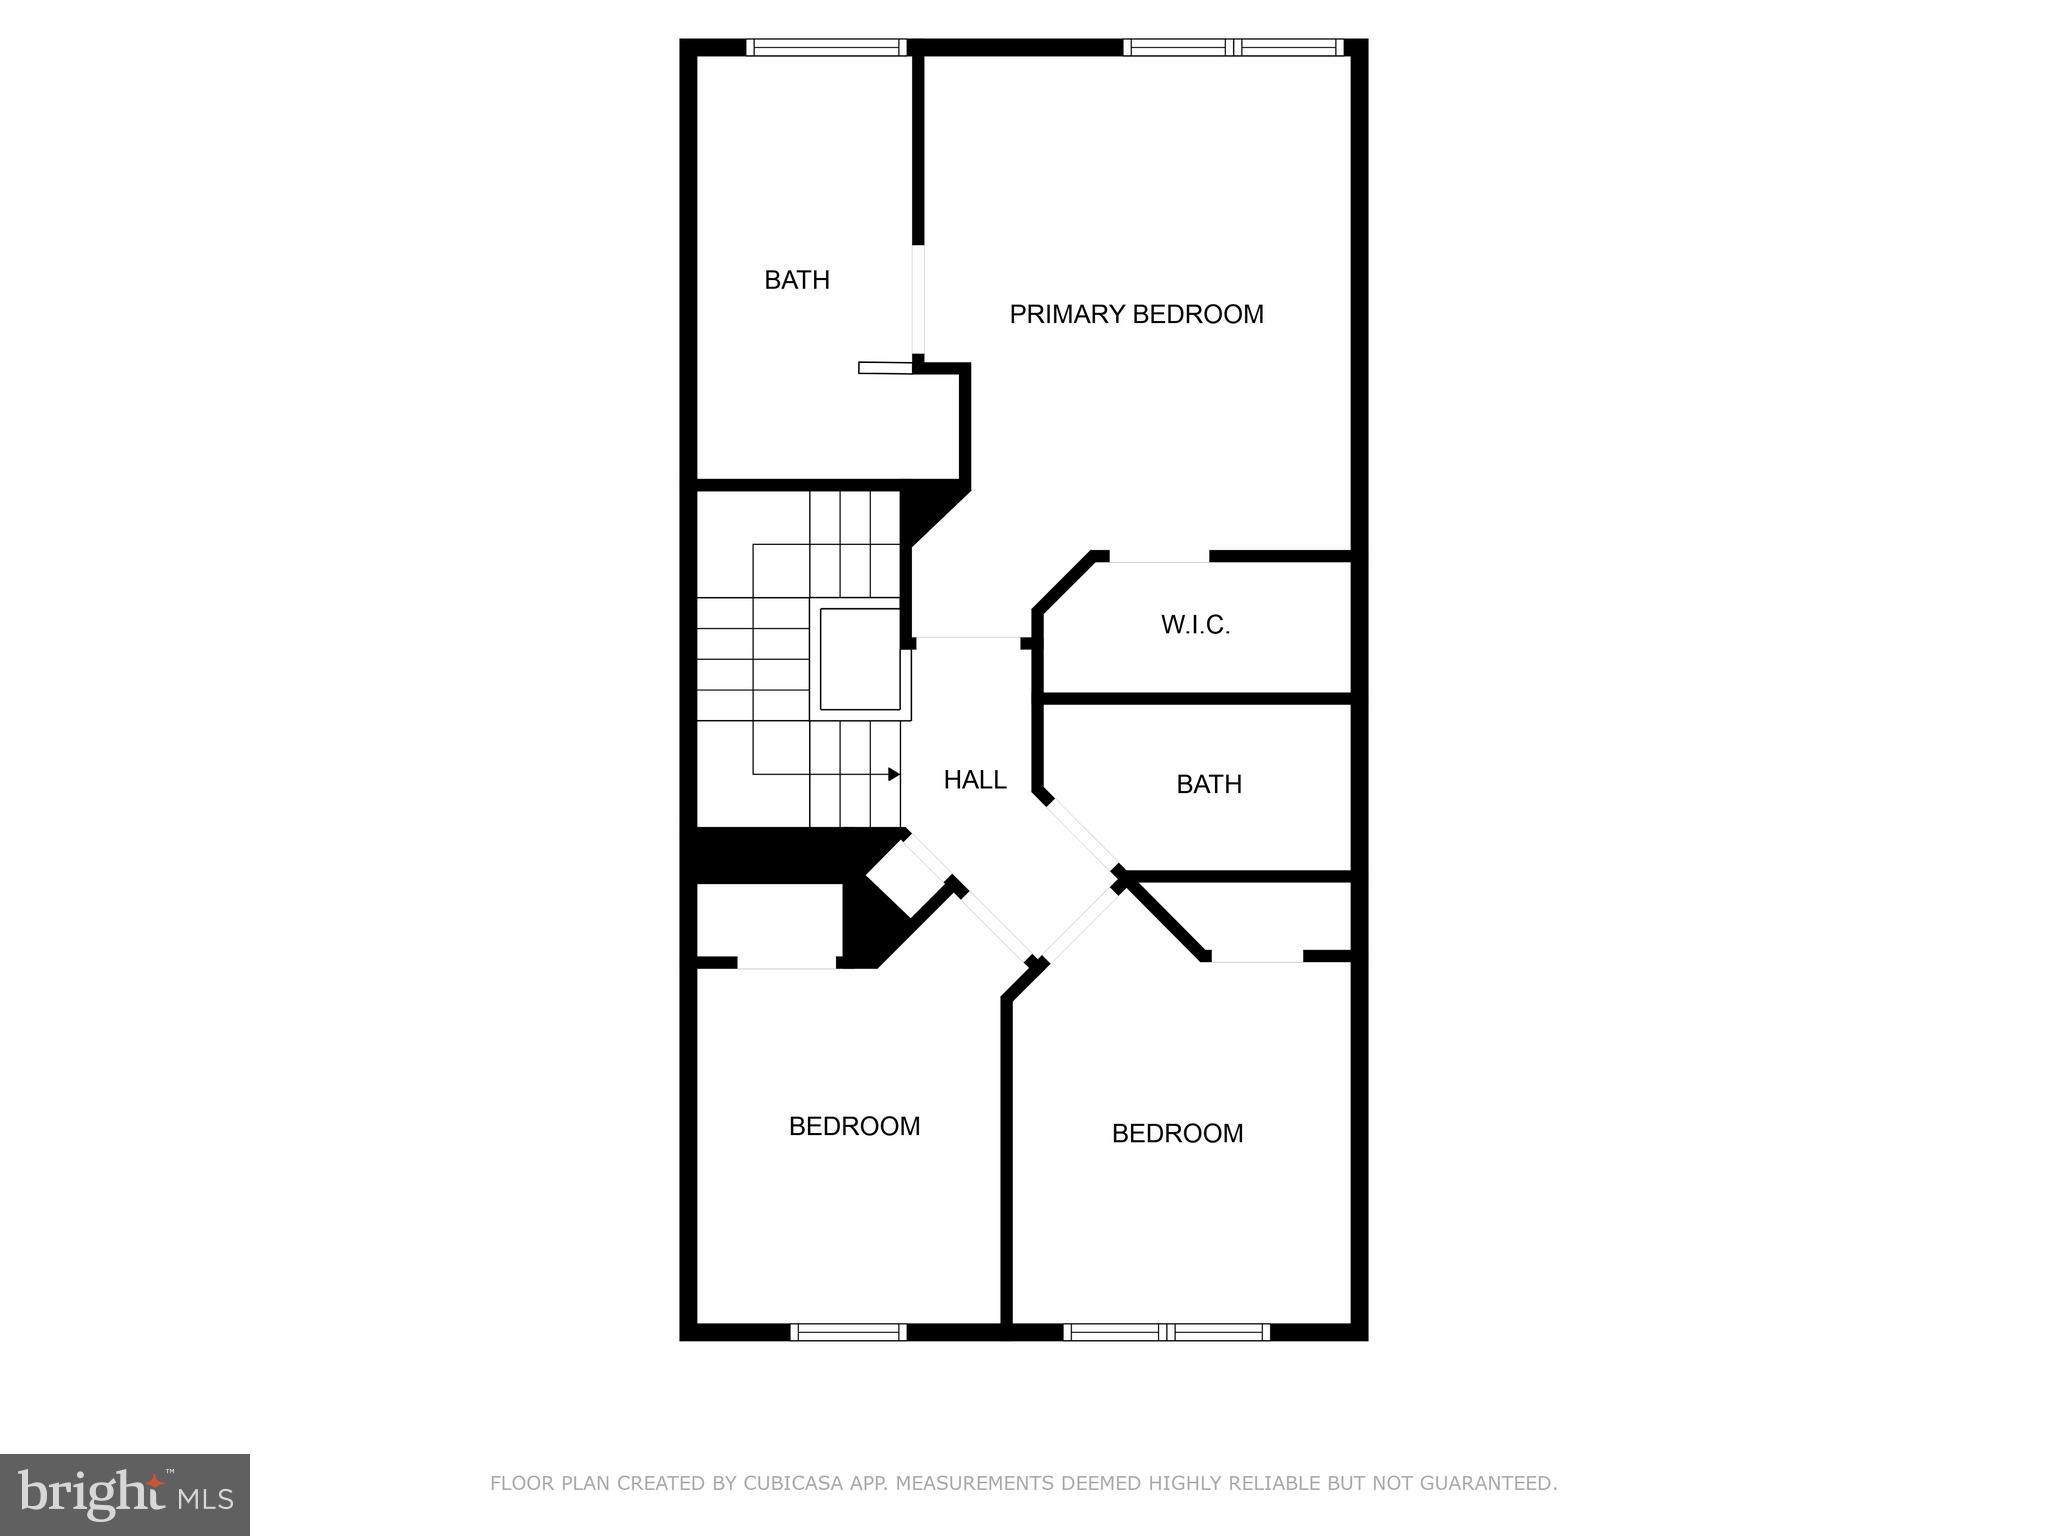
The modern kitchen flows seamlessly into the dining and living areas, leading to a large deck (newly installed in 2025) for outdoor enjoyment. Brand-new carpet. The luxurious primary suite includes vaulted ceilings, a walk-in closet, and a spa-like en-suite bath.

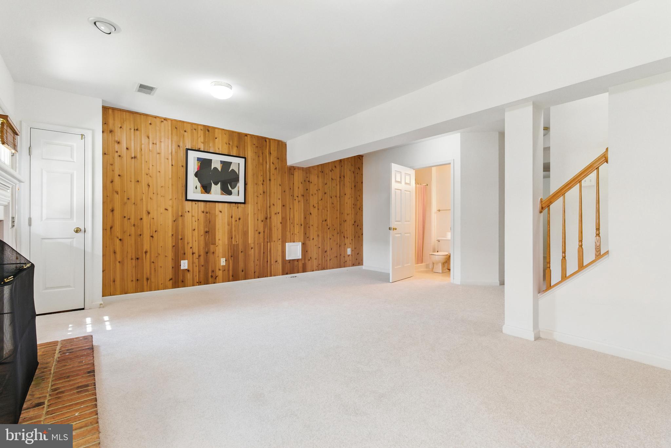
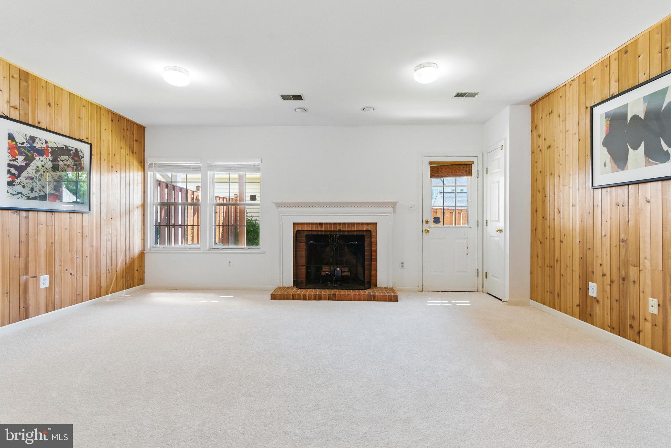
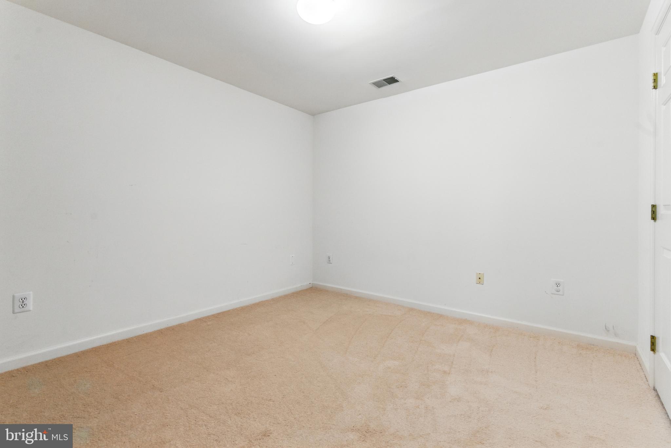
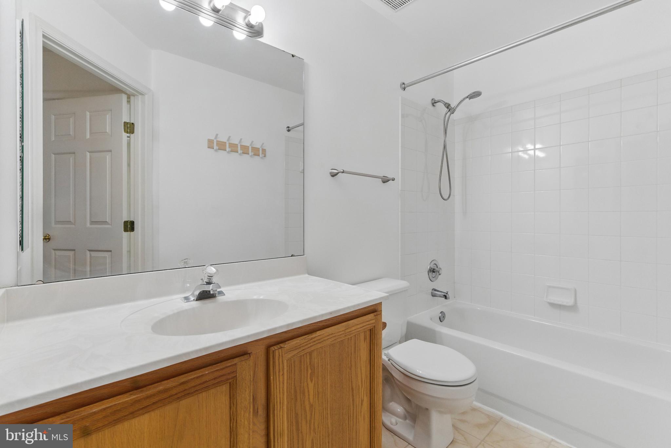
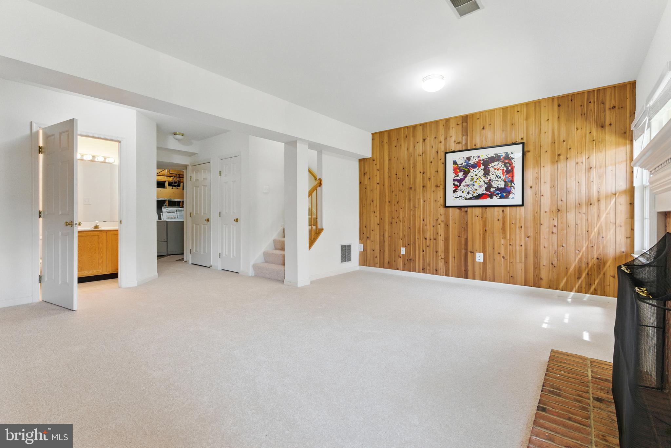
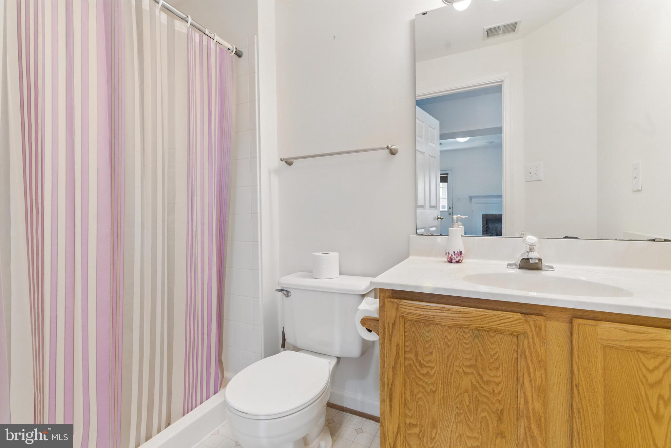
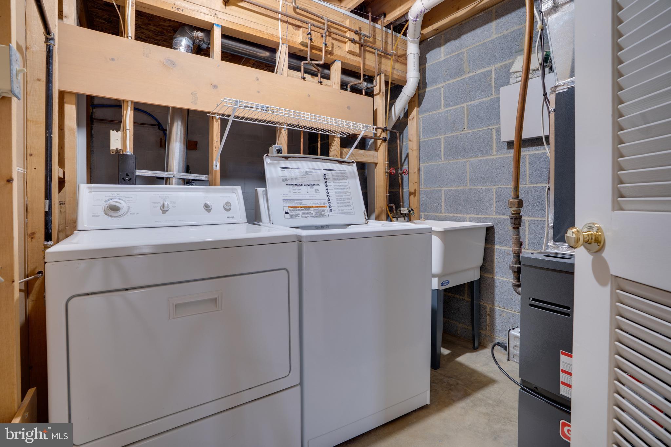
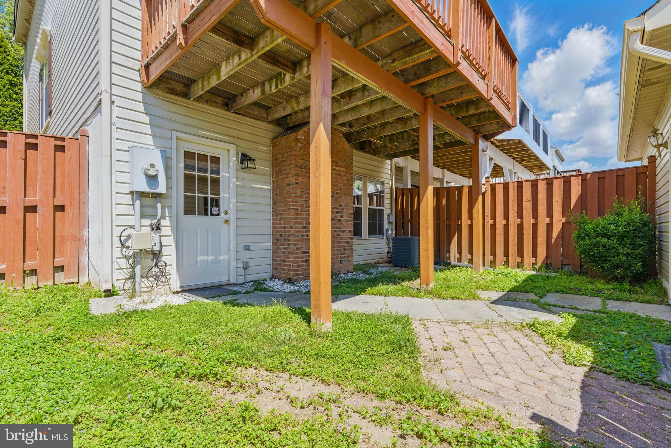
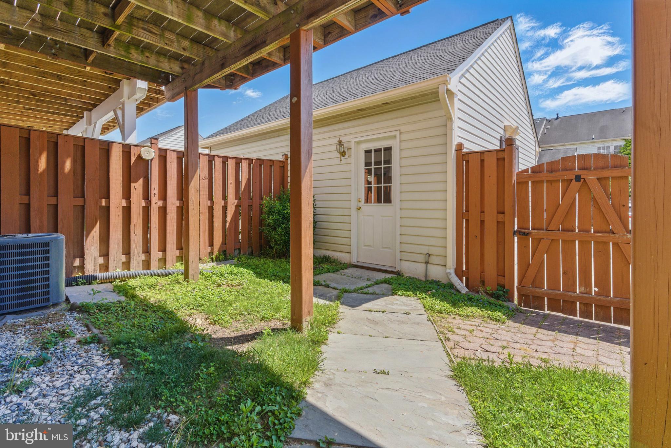
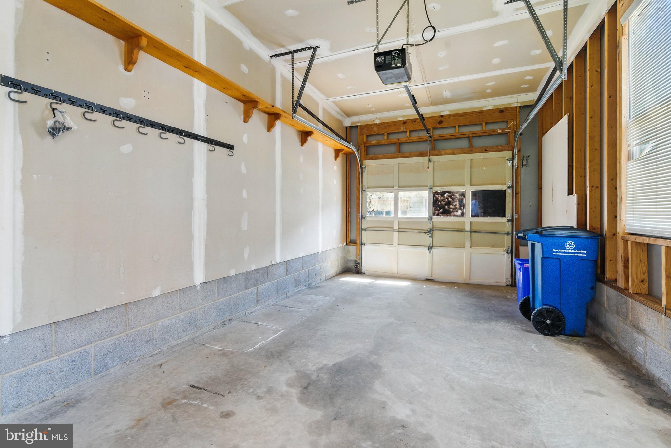
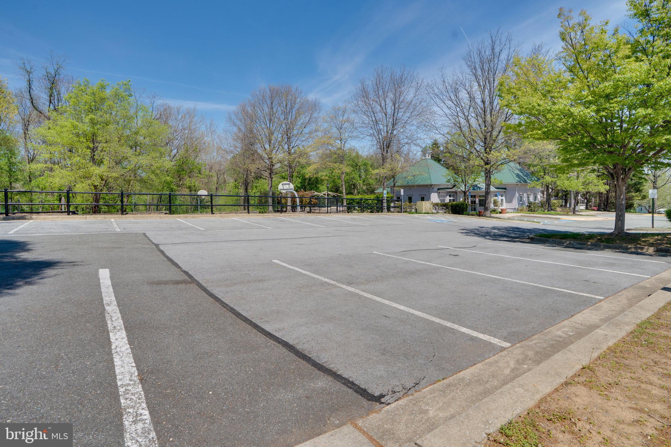
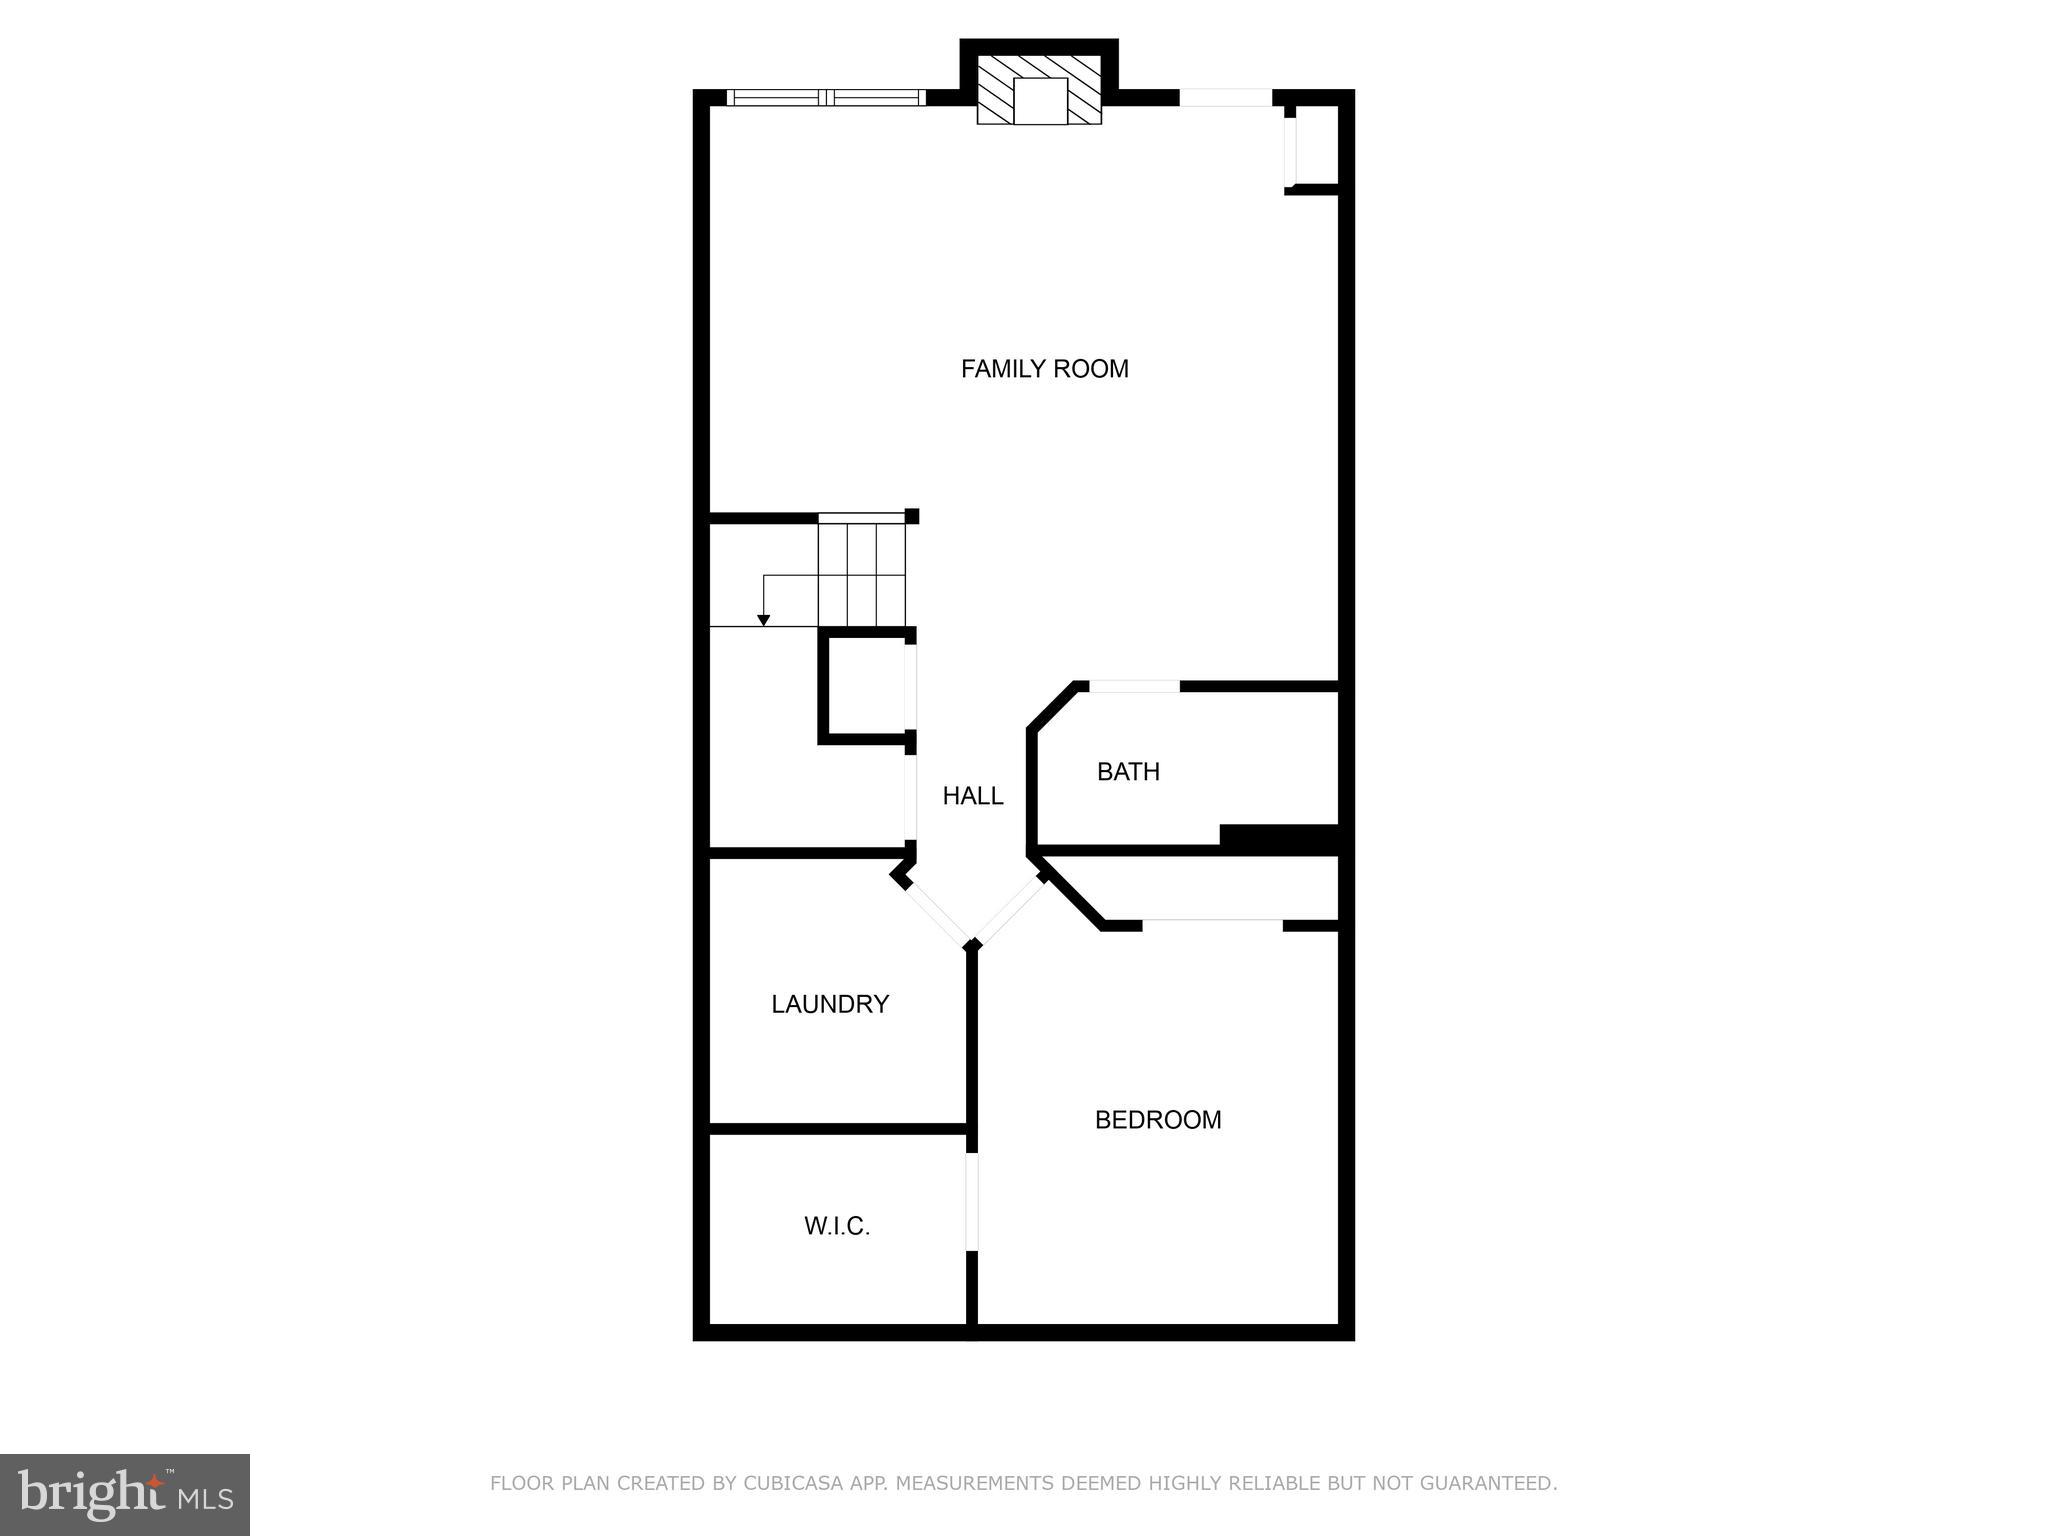
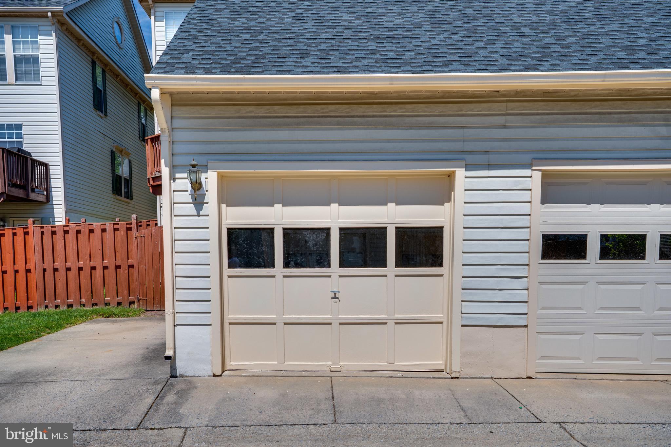
The fully finished basement offers incredible versatility, with a large rec room, a 4th bedroom, a full bath, a laundry area, and direct access to the fully fenced backyard, detached garage, and rear driveway. There’s ample parking available with open street access in front and on the side.

Additional highlights include a newer roof (2021).

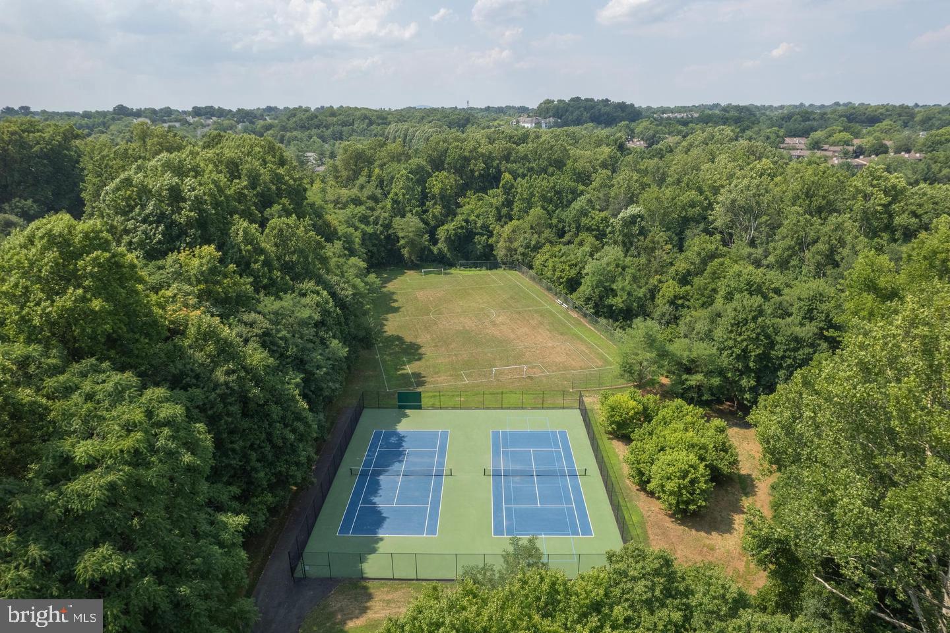
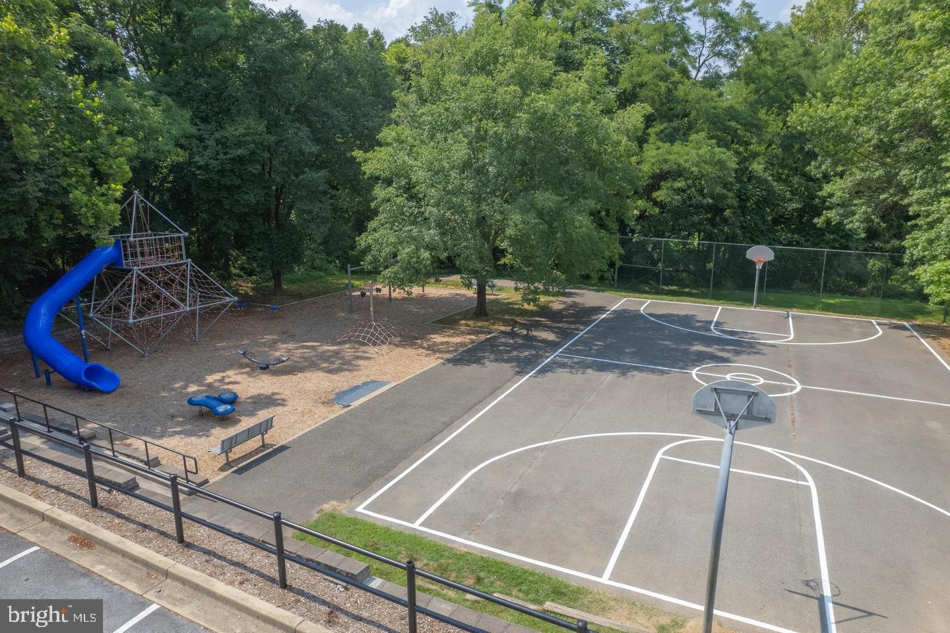
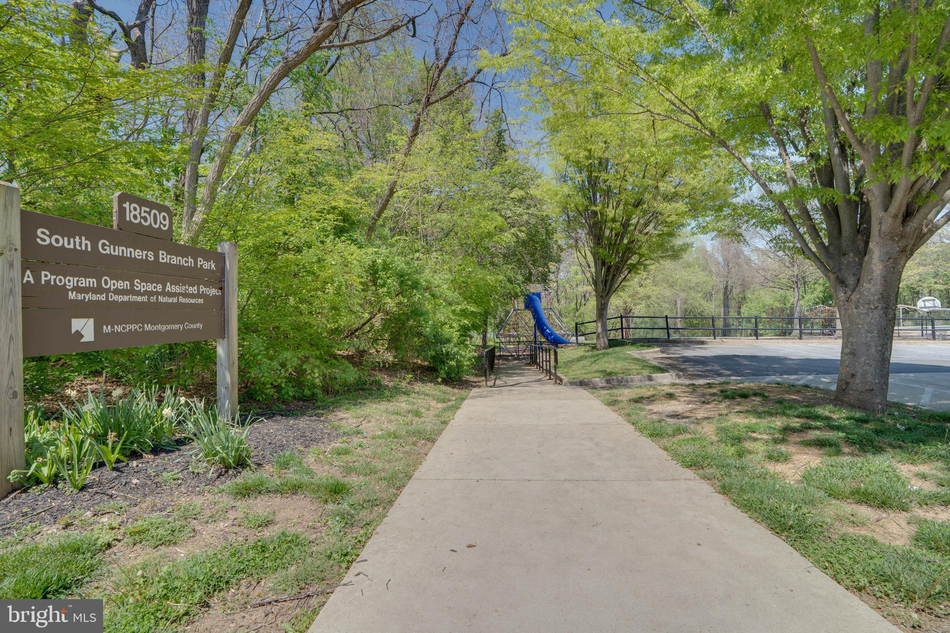
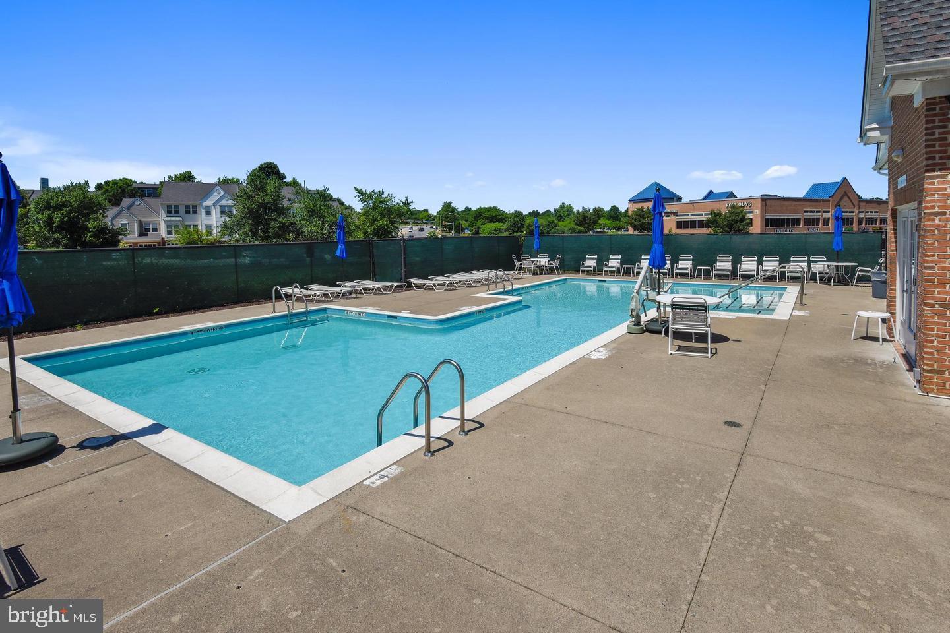
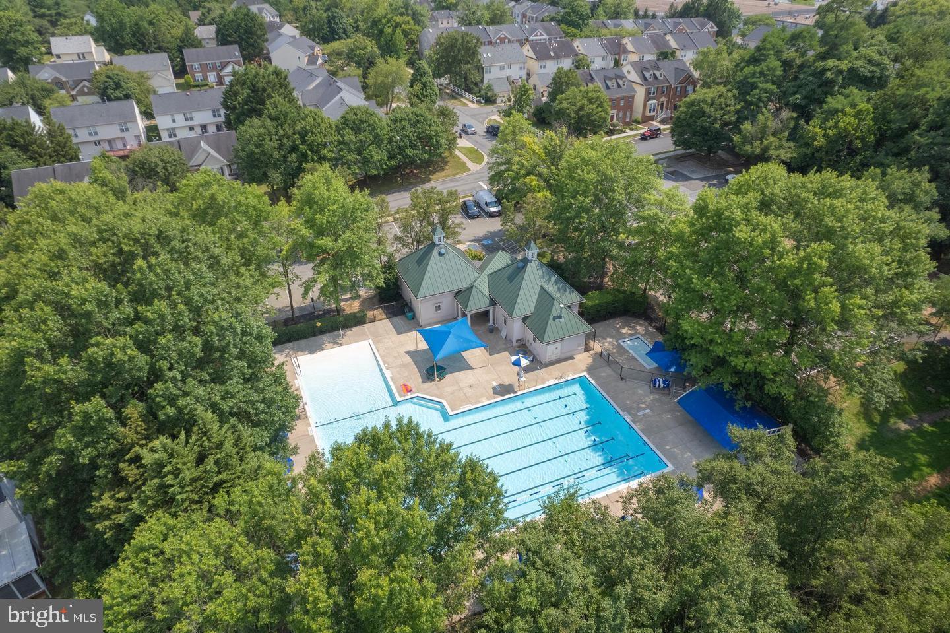
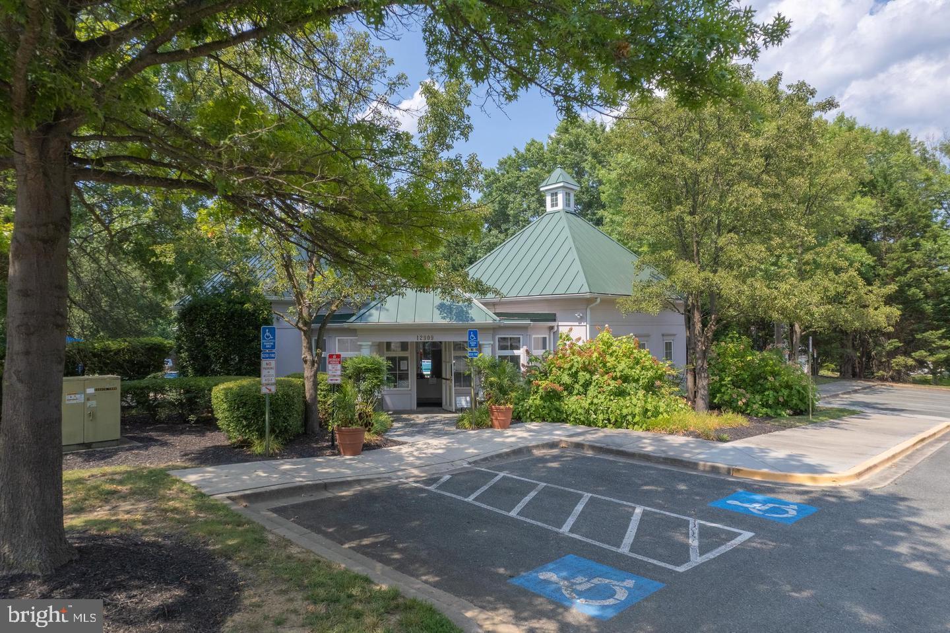
This home is conveniently located across from South Gunner’s Branch Local Park, offering a playground, pickleball courts, a basketball court, and a soccer field. Enjoy the community pool, gym, and clubhouse, all just steps away. The property is minutes from Cloppers Mill Village Shopping Center, bus stops #74 and #78, and is only half a mile to Great Seneca Creek Elementary and Northwest High School. Easy access to I-270, AstraZeneca, the Kentlands, and nearby parks and shopping centers makes this location perfect for work and play.

13014 PRAIRIE KNOLL COURT

Message successfully sent.

What would you like to know?

What is 3 + 4 ?

I agree to receive email communication and understand I can unsubscribe at any time.

I agree to be contacted by Charis Realty Group - Christine Issler, Broker via call, email, and text for real estate services. To opt out, you can reply 'stop' at any time or reply 'help' for assistance. You can also click the unsubscribe link in the emails. Message and data rates may apply. Message frequency may vary. Privacy Policy

Related Properties

This lovely home in sought after Chadwood offers 3 levels of finished living space.  Beautifully maintained with 3-bedrooms, 2.5-baths, this interior townhome offers the perfect blend of comfort, style, and convenience in one of Montgomery County's most desirable communities. Step inside to discover bright, inviting living spaces, an updated kitchen, spacious bedrooms, and thoughtfully designed living areas ideal for both everyday living and entertaining.

Enjoy outdoor living with a private fenced backyard and deck, perfect for relaxing, grilling, or gardening. Residents of Chadsworth also enjoy access to the community swimming pool, providing a great place to unwind during the summer months.

Conveniently located just minutes from I-270, MD-355, shopping, dining, parks, and public transportation, this home offers an easy commute while keeping you close to everything Montgomery County has to offer. Whether you're a first-time buyer or looking for your next move-up home, this turnkey property is ready to welcome you home.
#MDMC2236814

GERMANTOWN

11217 BENT CREEK TERRACE

3 Beds

2 Baths

1,839 Sq.Ft.

$485,000
MLS#: MDMC2236814

This immaculate townhome is a must see. Gleaming hardwood floors throughout the first 2 levels and new carpet in the fully finished basement.  Eat in kitchen with new ceramic tile floors, stainless steal appliances. Other features include a large rear deck (facing the woods for privacy), fireplace, recent installed roof and much more. Owner has taking good care of this one and it shows.  Don't is the opportunity.
#MDMC2253072

GERMANTOWN

19051 HIGHSTREAM DRIVE

3 Beds

3 Baths

1,280 Sq.Ft.

$489,999

MLS#: MDMC2253072

Reduced 10K! End Unit Townhome in desirable Churchill Town Sector with two story columns and front porch!.  Entire home has been freshly painted.  3 Bedrooms, 2 full and 2 Half baths.   Main floor has been renovated to allow for ease of flow.  Kitchen has been remodeled with granite countertop, ample workspace and stainless steel appliances.  Large bright flexible living space allows for versatility in furniture placement !  Back yard is fully fenced with paver patio, freshly laid sod, raised flower beds and fresh mulch.  Lower Level has a finished recreation room with wood burning fireplace, half bath, and storage!  Primary bedroom with attached bath has been recentily updated.   No Carpet! 2 Assigned Parking Spaces.  Located close to commuter routes.
#MDMC2248252

GERMANTOWN

13143 COUNTRY RIDGE DRIVE

3 Beds

2 Baths

1,890 Sq.Ft.

$473,000

MLS#: MDMC2248252

** Fresh Price Improvement**. Highly motivated seller!  SAVE ON FUEL. This property is located just off the I270 corridor, 23 miles outside of Washington, DC. This fully upgraded, meticulously maintained residence in coveted Century Row, offers the luxury and convenience of urban living, all within walking or short driving distance to lively town centers, casual and fine dining hotspots, transit, vibrant shopping, unlimited recreation, and cultural and entertainment venues. Black Rock Arts Center, Topgolf, Black Hill Regional Park and more.

The attractive, brick-front exterior with covered entryway elevates the curb appeal of this 2-story townhome-style condo. Enter the interior's open concept design indulging the senses with abundant natural light, 9 ft. ceilings, recessed illumination, main-level luxury vinyl plank flooring, and neutral-color upgraded plush carpeting on the railed staircase and throughout the upper-level. The first floor is ideal for intimate gatherings, showcasing a rear kitchen with upgraded stainless-steel appliances and sink, 42" cabinets, 5-burner full range, large galley island with bar seating; convenient powder room, large guest/storage closet and backdoor access to the private garage.

Enjoy the comfort of a spacious upper level, featuring (2) sizable secondary bedrooms with ample closet space and heightened views; a primary suite sanctuary with architectural bump out for bonus space and deep box windows; an ensuite signature bath with gorgeous custom tiling and granite countertops, grand frameless glass in-seat shower, plentiful cabinetry/linen storage, and a super-sized walk-in closet with built-in shelving. A beautifully upgraded second bath with tub, enclosed laundry area with full-sized washer/dryer and shelving, plus utility room complete this floor.

This Smart home features junction boxes throughout, security system with motion detectors, integrated fire protection system (detectors & sprinklers), NEST temperature control, remote garage door control and keypad entry, remote carbon monoxide detection, and in-wall pest control port.

Come home to exceptional community amenities that make a difference including pocket playgrounds, walking and fitness trails, plus top-rated healthcare facilities and MoCo schools.
#MDMC2209406

GERMANTOWN

20355 CENTURY BOULEVARD 177 L

3 Beds

2 Baths

1,802 Sq.Ft.

$499,900

MLS#: MDMC2209406

Welcome to 19200 Saint Johnsbury Ln, a beautifully updated split-level home offering the perfect blend of modern style and everyday comfort. This 3-bedroom, 1.5-bath single-family home features an inviting open-concept floor plan filled with natural light, making it ideal for both entertaining and daily living.

The heart of the home is the stunning modern kitchen, complete with a beautiful center island, sleek finishes, and an effortless flow into the living and dining areas. Freshly refinished hardwood floors on the main level add warmth and elegance, while the move-in-ready condition lets you settle in from day one.

Step outside to your fully fenced backyard, a private outdoor retreat perfect for summer barbecues, pets, children, or simply relaxing after a long day.

Best of all, NO HOA! Enjoy the freedom of homeownership without HOA fees or restrictions. Located just minutes from I-270, this home offers exceptional convenience with shopping centers, restaurants, grocery stores, parks, schools, and entertainment all nearby.

Whether you're a first-time buyer, looking to downsize, or searching for a home in a fantastic commuter location, this property checks all the boxes. Don't miss your opportunity to make this Germantown gem your new home!
#MDMC2250028

GERMANTOWN

19200 SAINT JOHNSBURY LANE

3 Beds

1 Baths

1,440 Sq.Ft.

$527,000

MLS#: MDMC2250028

New on site 3 days ago
One Acre, subdivision approved. 4 Br 2 Full bath carport home. Call lister to set showing. As Is property.
#MDMC2254298

GERMANTOWN

17601 BURDETTE

4 Beds

2 Baths

1,536 Sq.Ft.

$569,900

MLS#: MDMC2254298

Beautifully updated and move-in ready, this spacious 5-bedroom, 2.5-bath single-family home with an attached two-car garage offers the perfect blend of comfort, style, and functionality. The main level features a bright and inviting floor plan highlighted by a fully renovated kitchen with modern cabinetry, updated countertops, and brand-new stainless-steel appliances, including a refrigerator, stove, dishwasher, and built-in microwave. The hall bathroom and primary en-suite bathroom have been tastefully remodeled with contemporary finishes. The finished lower-level features new flooring and provides versatile space for a recreation room, home office, gym, or playroom. Major improvements include a newer roof (2018), replacement upper-level windows (2024), and a new water heater, providing peace of mind for years to come. Step outside to a large rear deck overlooking the spacious backyard—an ideal setting for outdoor dining, entertaining, or simply relaxing. Conveniently located near parks, shopping, restaurants, schools, I-270, the MARC Train, and other commuter routes, this exceptional home combines modern updates, generous living space, and an excellent Germantown location.
#MDMC2249880

GERMANTOWN

19163 WARRIOR BROOK DRIVE

5 Beds

2 Baths

3,520 Sq.Ft.

$699,000

MLS#: MDMC2249880

Welcome home to this fully renovated end-unit townhouse in the desirable Churchill Town Sector of Germantown. Offering 3 bedrooms and 3.5 baths, this home features a stunning new kitchen with stainless steel appliances, updated bathrooms, and stylish finishes throughout. The deck off the dining area provides the perfect indoor-outdoor flow for everyday living and entertaining. A rare opportunity to own a move-in-ready home in a prime location. Fully finished basement.
#MDMC2213152

GERMANTOWN

13030 PICKERING DRIVE

3 Beds

3 Baths

1,848 Sq.Ft.

$471,900

MLS#: MDMC2213152

Built in 2020, this beautifully maintained two-level townhouse at 12854 Cloverleaf Center Drive in Germantown offers modern living with a spacious and functional layout. 

Featuring 3 bedrooms and 2.5 bathrooms, the home includes an oversized primary suite complete with a walk-in closet and a luxurious private bathroom with oversized shower and double vanities. Two additional bedrooms share a full upper-level hall bathroom with bath tub, while a convenient half bath is located on the main level for guests. Enjoy the ease of an upper-level washer and dryer, thoughtfully located near the bedrooms. 

The open-concept living spaces are ideal for both everyday living and entertaining and the bright kitchen flows seamlessly into the living and dining areas, while large windows fill the home with natural light. The attached one-car garage adds convenience and extra storage.

Ideally located near shopping, dining, entertainment, and major commuter routes including I-270, this contemporary home offers the perfect blend of style, function, and location in the sought-after Century Row community.
#MDMC2233436

GERMANTOWN

12854 CLOVERLEAF CENTER DRIVE 165 E

3 Beds

2 Baths

1,802 Sq.Ft.

$475,000
MLS#: MDMC2233436

Welcome to 12224 Major Drive! Lovingly maintained since 2018 and beautifully transformed, this exceptional home is completely turnkey and ready for its next chapter.

Interior highlights include newly finished hardwood floors, fresh recessed lighting  and a phenomenal layout featuring a formal living room and a separate dining area. The stunning kitchen is fully modernized with new luxury vinyl plank flooring (2026) and brand new stainless steel appliance package (2026). A cozy family room with a wood burning fireplace and custom built ins sits just off the oversized two car garage. The main level provides three generous bedrooms alongside two fully renovated full bathrooms (2026). The lower level maximizes your living space with a finished rec room, a private den or home office, a third renovated full bathroom, new carpeting, and a new washer and dryer setup. The basement also offers a convenient walk up exit to the backyard and massive unfinished space perfect for storage. Almost half acre lot provides plenty of space for gardening & more. 

Exterior and structural highlights offer incredible peace of mind. Step right into the spectacular glass enclosed sunroom which opens to your outdoor entertaining space featuring a built in stainless steel BBQ grill. Major exterior and system updates include a brand new roof with skylights and a 10 year warranty (2026), a new well pump (2026), updated plumbing (2026) and a full French drain system along all basement walls backed by a transferable lifetime warranty (2026). The home is fully upgraded with a newer HVAC system and hot water heater, meaning all old oil heating and radiators have been completely removed. Complete with an expanded driveway for abundant parking, this property truly has it all!

Close to nearby commute to I-270, grocery stories & shopping - no HOA!
#MDMC2252596

GERMANTOWN

12224 MAJOR DRIVE

3 Beds

3 Baths

2,188 Sq.Ft.

$625,000
MLS#: MDMC2252596

 - property

Send a message

Message successfully sent.

Your message

What is 3 + 4 ?

Reason for contacting?

I agree to receive email communication and understand I can unsubscribe at any time.

I agree to be contacted by Charis Realty Group - Christine Issler, Broker via call, email, and text for real estate services. To opt out, you can reply 'stop' at any time or reply 'help' for assistance. You can also click the unsubscribe link in the emails. Message and data rates may apply. Message frequency may vary. Privacy Policy

Sign Out

Virtual Assistant

Would you like to take the next step with this property? We can help you schedule a showing or virtual tour, or send you more details.

Yes, I would like more information.

Thank You for Your Reply, One of Our Agents will contact you as soon as possible

No, maybe later.

Thank you, you can always contact me via email, phone number or through the contact form.

Realhub AI

Lucy - Your AI-Powered Realtor

Update Your Temporary Password

Personalize your search

Enter your email and we'll notify you immediately when new listings match what you're looking for.

or enter email address

Already have an account ? Login here

Continue your home search

I agree to receive communications and understand I can unsubscribe at any time.

I agree to be contacted by Charis Realty Group - Christine Issler, Broker via call, email, and text for real estate services. To opt out, you can reply 'stop' at any time or reply 'help' for assistance. You can also click the unsubscribe link in the emails. Message and data rates may apply. Message frequency may vary. Privacy Policy

Already have an account ? Login here

We use cookies

We use cookies primarily for analytics to enhance your experience. By accepting, you agree to our use of these cookies. You can manage your preferences or learn more about our cookies policy.