
Contemporary
130 OYSTER COVE DRIVE 130
GRASONVILLE, MD 21638
MLS#: MDQA2016716
$749,900


Property
Beds
3
Full Baths
2
1/2 Baths
None
Year Built
1987
Sq.Footage
N/A
Nestled within the prestigious Oyster Cove community, this exquisite 3rd floor Penthouse corner residence offers a harmonious blend of luxury and comfort, perfectly situated along the serene Kent Narrows/ Prospect bay. Served by elevator, the contemporary architectural style is complemented by high-end finishes throughout, including luxury vinyl plank flooring and elegant built-ins that enhance the open floor plan. Step inside to discover a spacious family room that seamlessly connects to a gourmet kitchen, featuring upgraded countertops and modern appliances, including a sleek electric range and a convenient dishwasher. The inviting breakfast area is perfect for casual dining, while the primary bath offers a private retreat with sophisticated fixtures. Enjoy the tranquility of river views from your porch, where you can unwind and soak in the picturesque surroundings. The property boasts deeded private 40 foot boat slip, ideal for boating enthusiasts, and a community pool for leisurely afternoons. Additional amenities include a gated entrance, ensuring privacy and security, along with beautifully maintained common grounds and walking paths. With three generously sized bedrooms and a cozy electric fireplace, this home is designed for both relaxation and entertaining. The community offers a wealth of recreational options, including tennis courts, pickle ball and picnic areas, enhancing the luxurious lifestyle that Oyster Cove provides. Experience the ultimate in waterfront living, where every detail has been thoughtfully curated for your enjoyment.
Features & Amenities
Interior
-
Other Interior Features
Elevator, Built-in Features, Open Floorplan
-
Total Bedrooms
3
-
Bathrooms
2
-
Basement YN
NO
-
Cooling YN
YES
-
Cooling
Central Air, Electric
-
Fireplace YN
YES
-
Heating YN
YES
-
Heating
Exhaust Fan, Electric, Heat Pump
-
Main Level Bedrooms
3
-
Pet friendly
Yes
Exterior
-
Garage
No
-
Construction Materials
Vinyl Siding
-
Other Exterior Features
Storage
-
Parking
Parking Lot
-
Patio and Porch Features
Porch
-
Pool
Yes
-
Pool Features
Community
-
Waterfront YN
YES
-
View
Water, River
Area & Lot
-
Lot Features
Waterfront
-
Property Type
Residential
-
Property Sub Type
Condominium
-
Architectural Style
Contemporary
Price
-
Sales Price
$749,900
-
Tax Amount
$4,836
-
Sq. Footage
N/A
-
Price/SqFt
N/A
HOA
-
Association
YES
-
Association Fee 2
$450
-
Association Fee
$281
-
Association Fee Frequency
Monthly
-
Association Fee 2 Frequency
Monthly
-
Association Fee Includes
N/A
School District
-
Elementary School
N/A
-
Middle School
N/A
-
High School
N/A
Property Features
-
New Construction
NO
-
Accessibility Features
Accessible Elevator Installed
-
Association Amenities
Picnic Area, Tennis Court(s), Boat Dock, Elevator(s), Gated, Jogging Path
-
Senior Community YN
NO
-
Sewer
Public Sewer
-
Tax Lot
3A
-
Water Source
Public
Schedule a Showing
Showing scheduled successfully.
Mortgage calculator
Estimate your monthly mortgage payment, including the principal and interest, property taxes, and HOA. Adjust the values to generate a more accurate rate.
Your payment
Principal and Interest:
$
Property taxes:
$
HOA fees:
$
Total loan payment:
$
Total interest amount:
$
Location
County
QUEEN ANNES
Elementary School
Middle School
High School
Listing Courtesy of Jonathan J Olsavsky , Coldwell Banker Waterman Realty
RealHub Information is provided exclusively for consumers' personal, non-commercial use, and it may not be used for any purpose other than to identify prospective properties consumers may be interested in purchasing. All information deemed reliable but not guaranteed and should be independently verified. All properties are subject to prior sale, change or withdrawal. RealHub website owner shall not be responsible for any typographical errors, misinformation, misprints and shall be held totally harmless.

AGENT
Phil Herbert
Call Phil today to schedule a private showing.

* Listings on this website come from the FMLS IDX Compilation and may be held by brokerage firms other than the owner of this website. The listing brokerage is identified in any listing details. Information is deemed reliable but is not guaranteed. If you believe any FMLS listing contains material that infringes your copyrighted work please click here to review our DMCA policy and learn how to submit a takedown request.© 2024 FMLS.
Related Properties
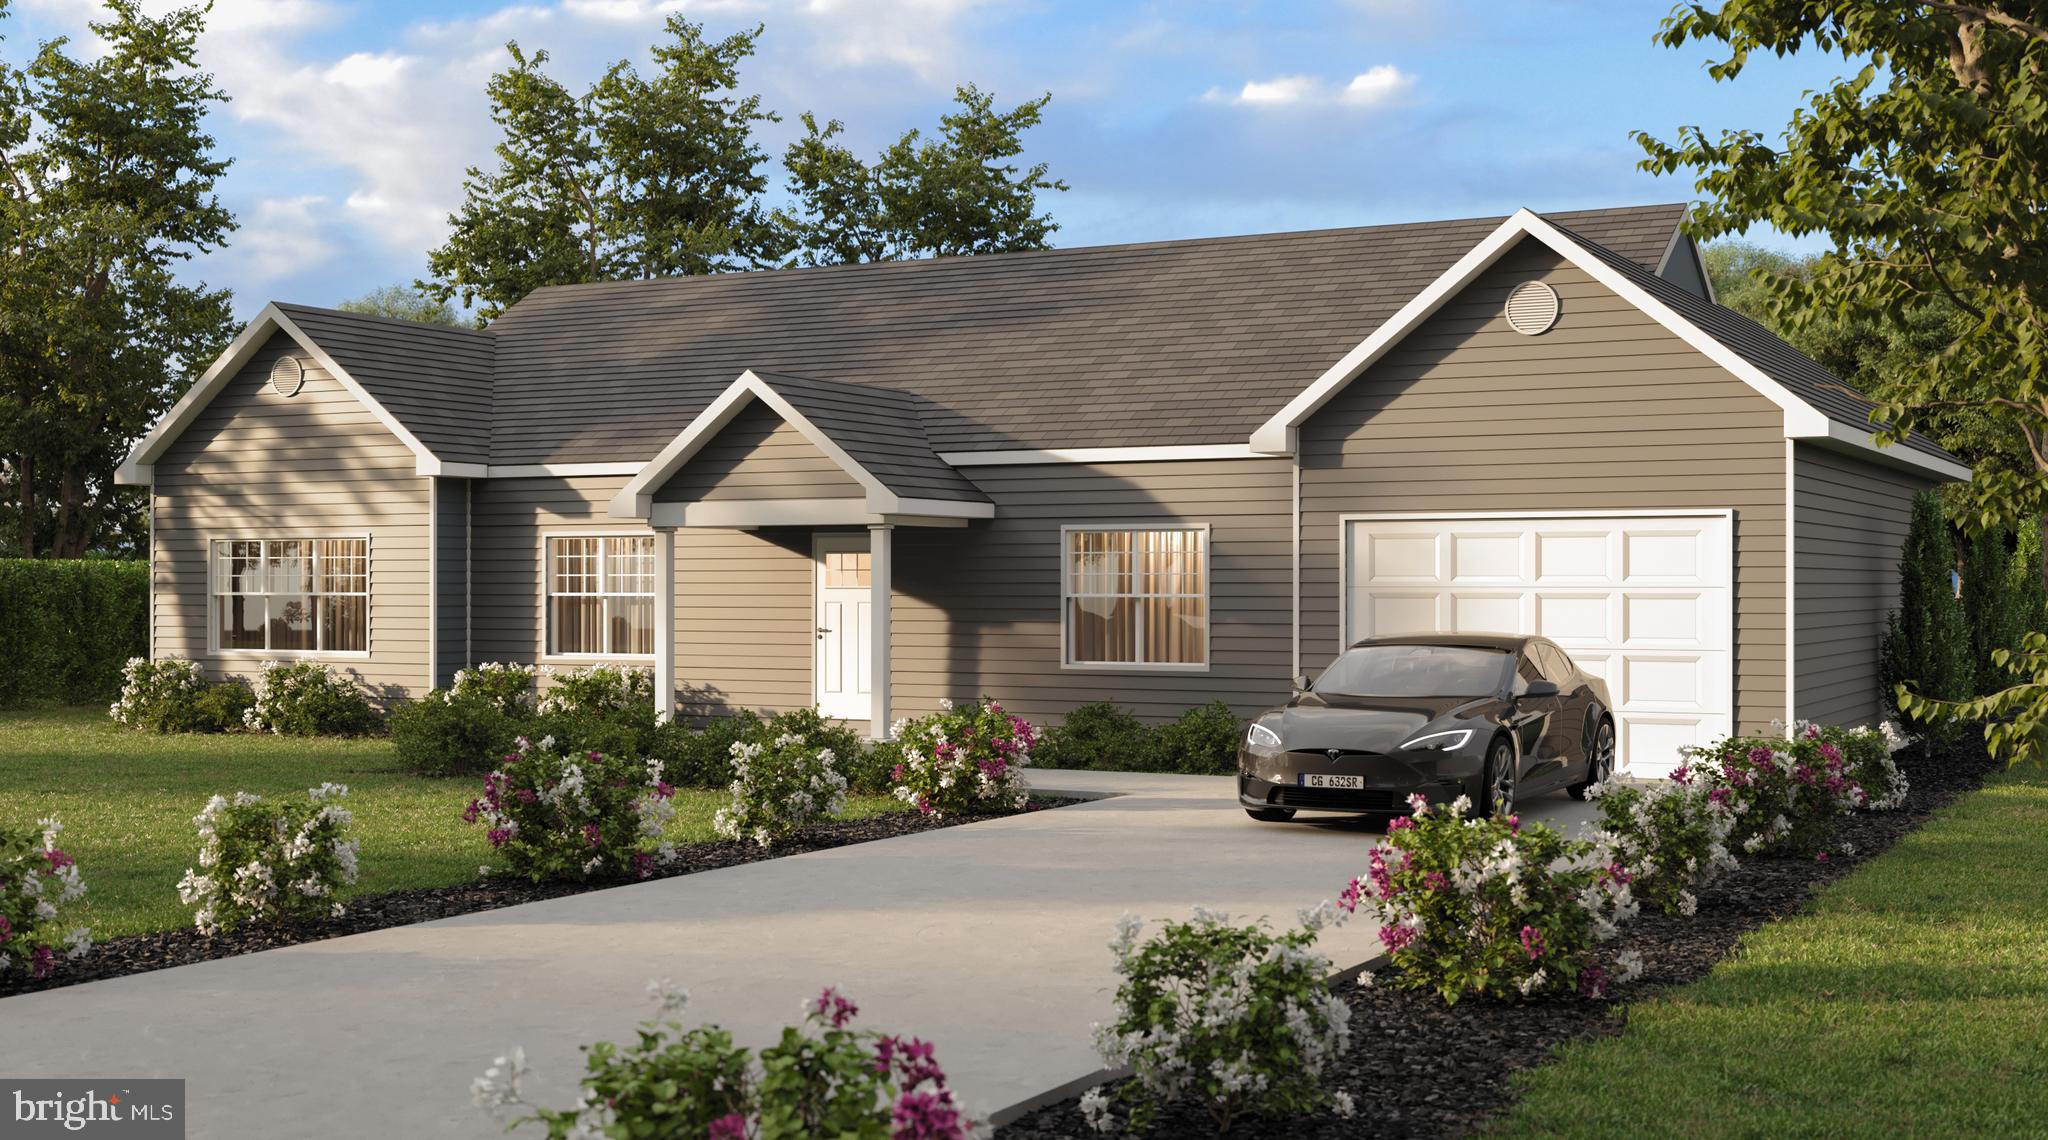
GRASONVILLE
GRASONVILLE CEMETERY ROAD LOT 1
4 Beds
2 Baths
1,710 Sq.Ft.
$664,650
MLS#: MDQA2015140
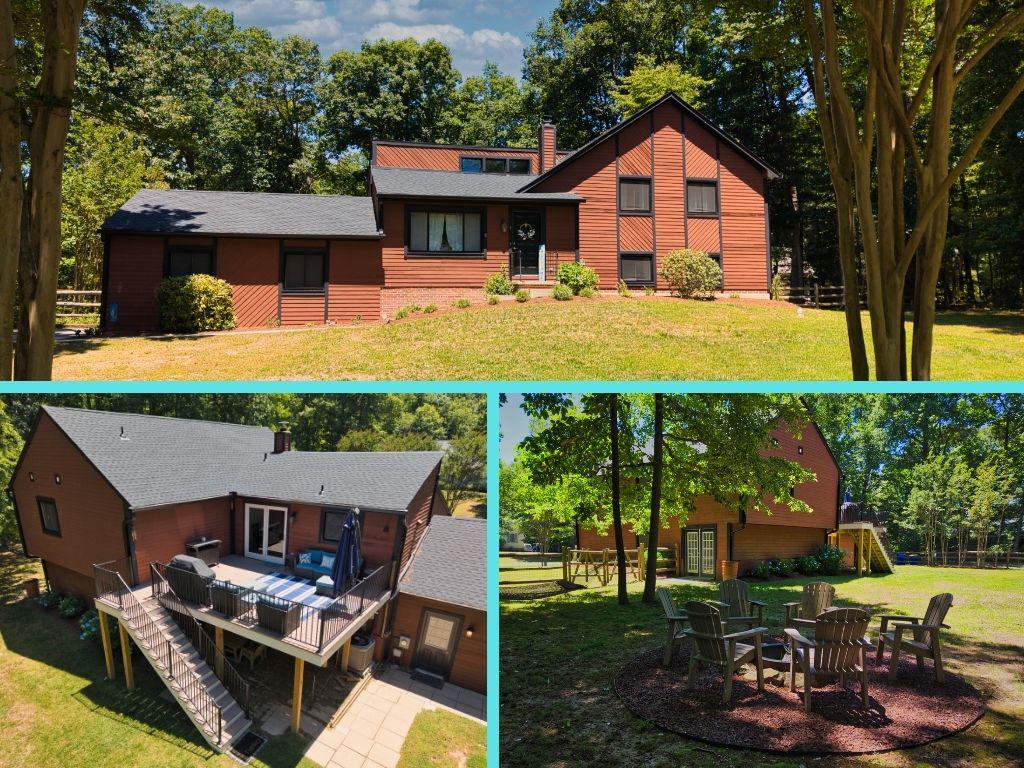
GRASONVILLE
1 BUNKER
4 Beds
3 Baths
2,604 Sq.Ft.
$724,999
MLS#: MDQA2016492

GRASONVILLE
324 LOBLOLLY WAY
4 Beds
2 Baths
3,236 Sq.Ft.
$640,000
MLS#: MDQA2017328
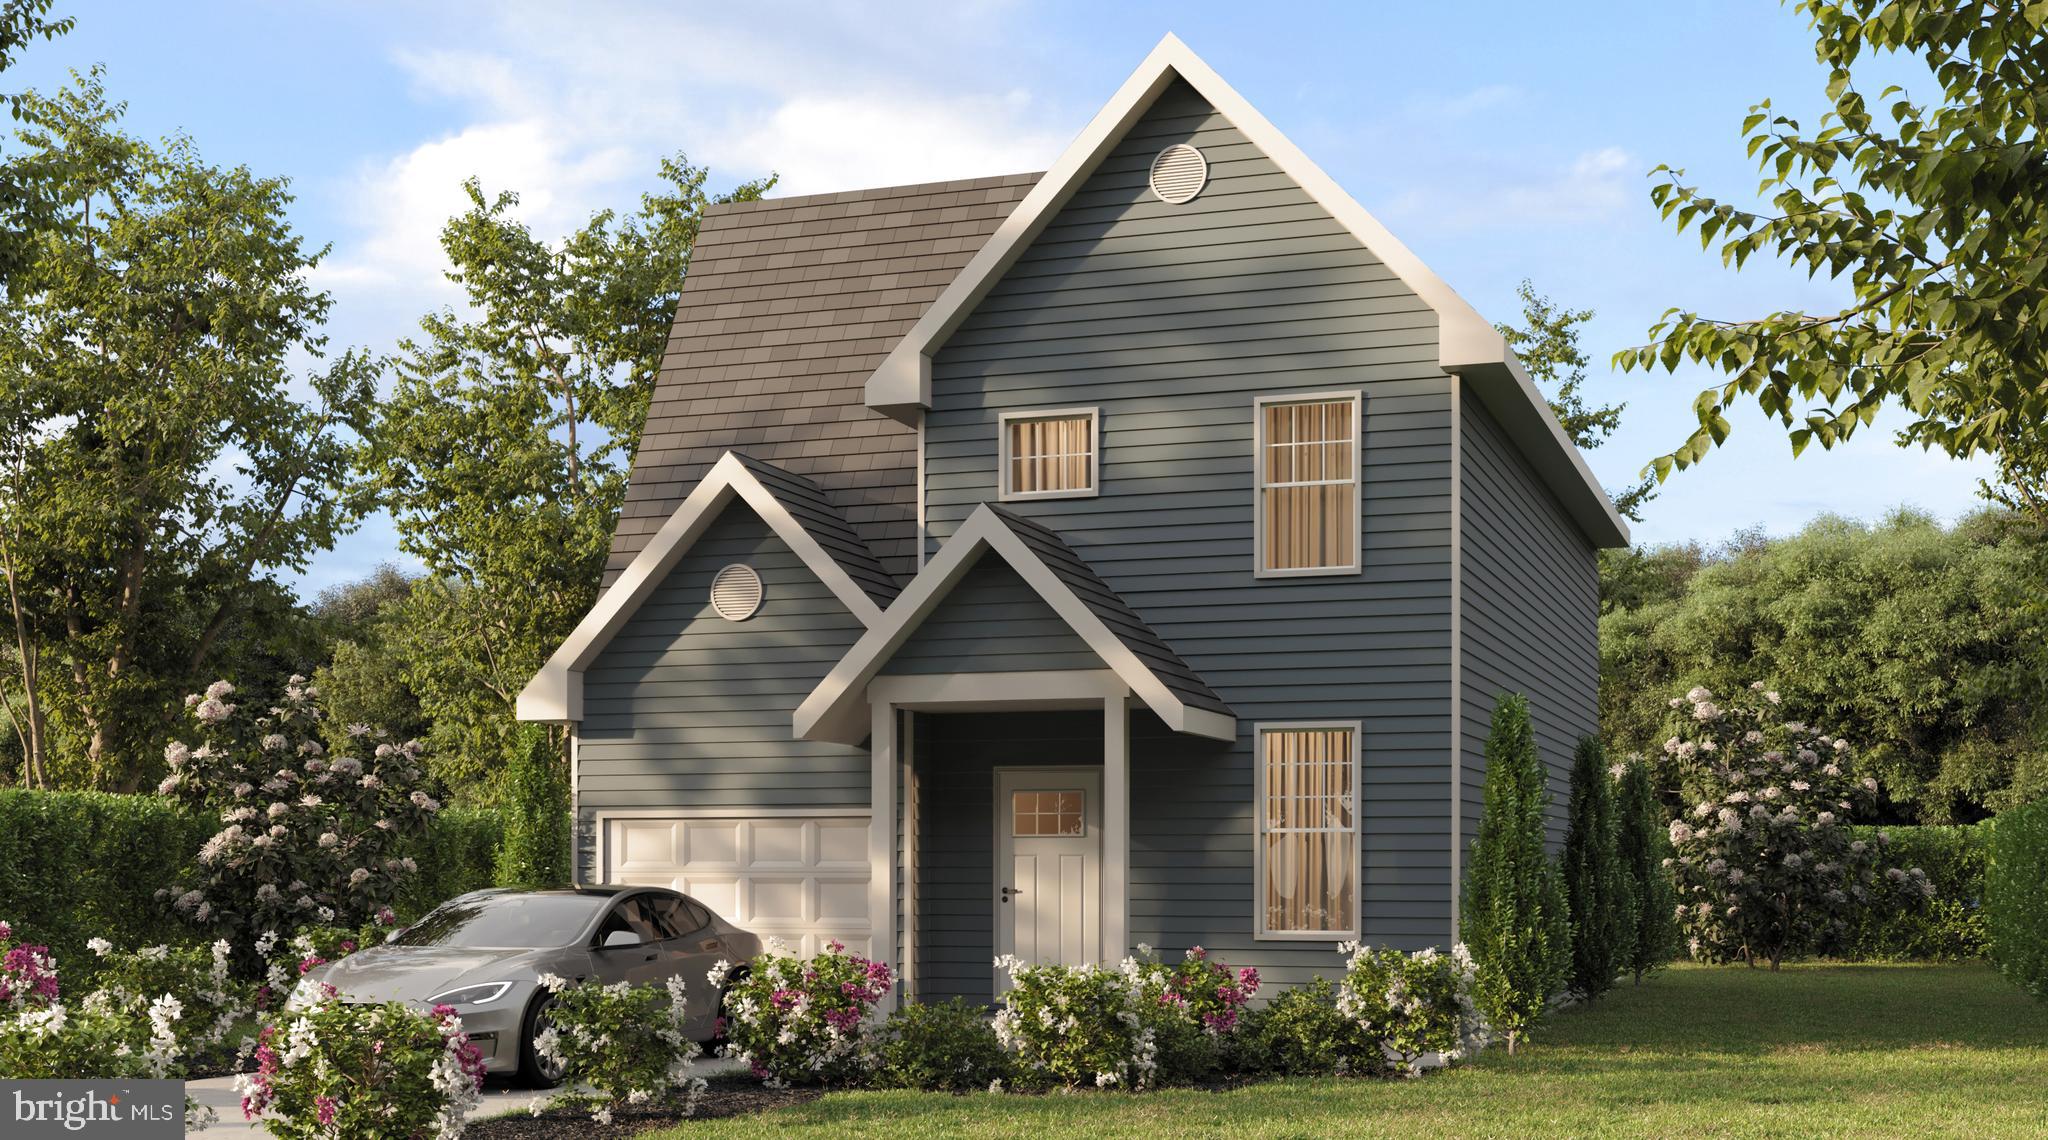
GRASONVILLE
GRASONVILLE CEMETERY ROAD LOT 2
4 Beds
2 Baths
1,664 Sq.Ft.
$662,550
MLS#: MDQA2015142
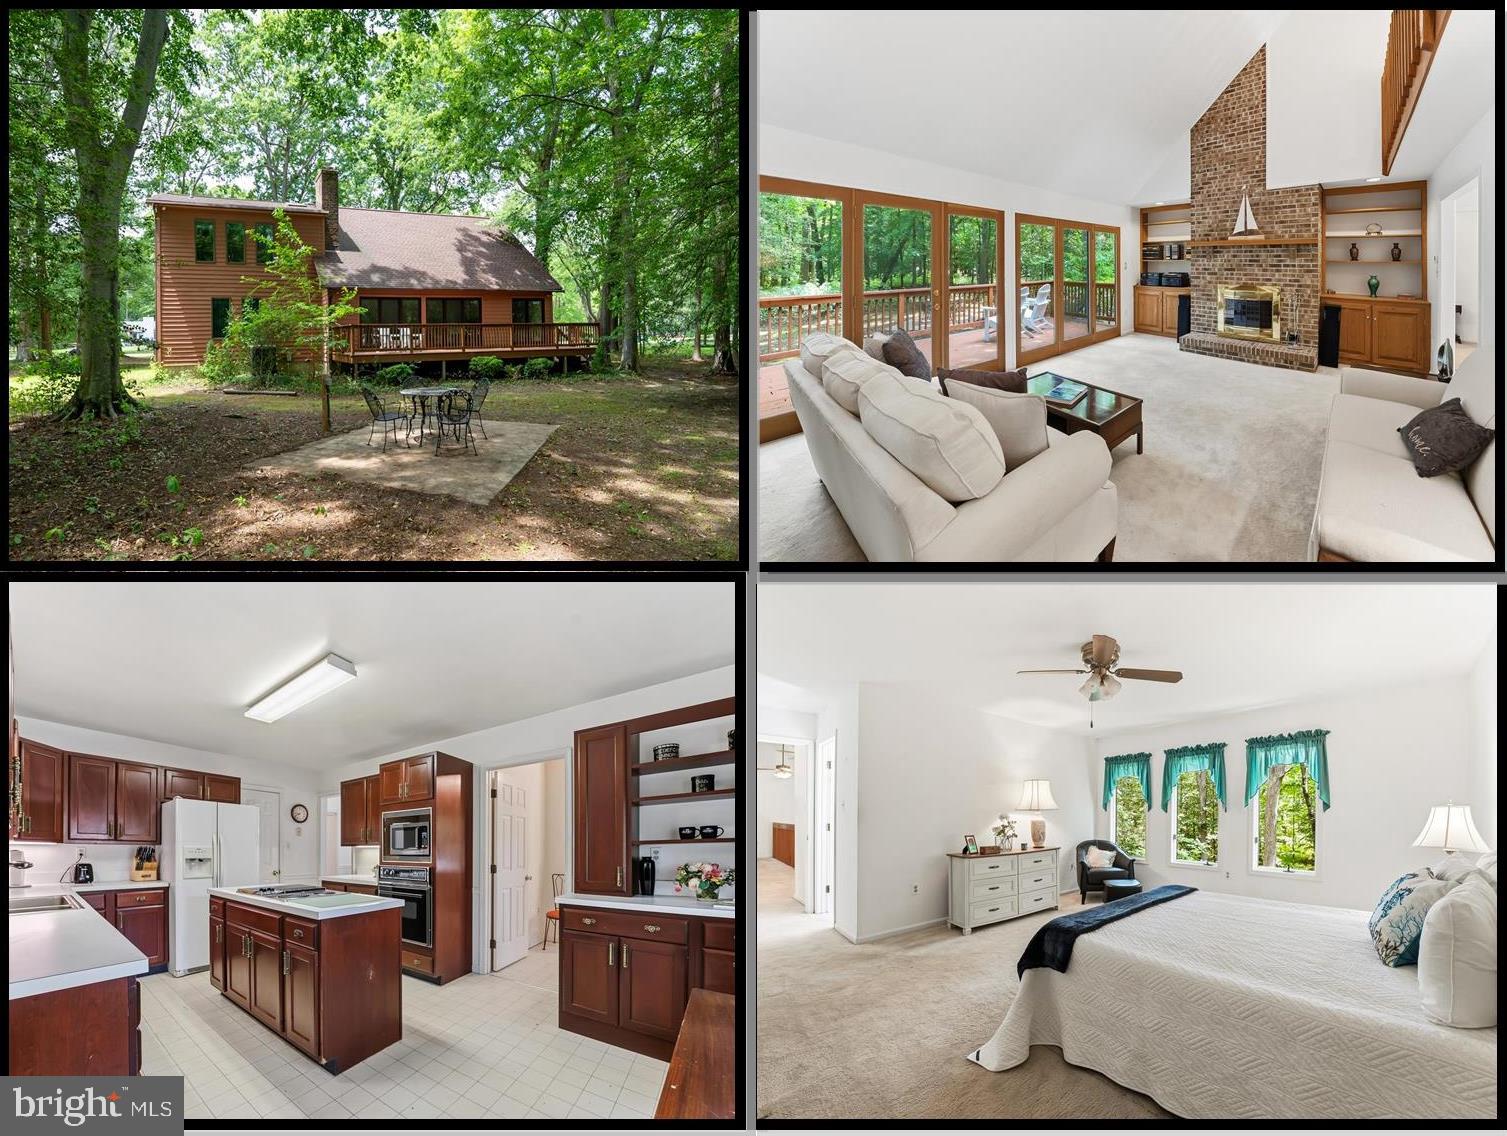
GRASONVILLE
24 FAIRWAY IS
3 Beds
2 Baths
2,850 Sq.Ft.
$650,000
MLS#: MDQA2017648

GRASONVILLE
110 CHANNEL MARKER WAY 203
4 Beds
4 Baths
2,653 Sq.Ft.
$795,000
MLS#: MDQA2017424
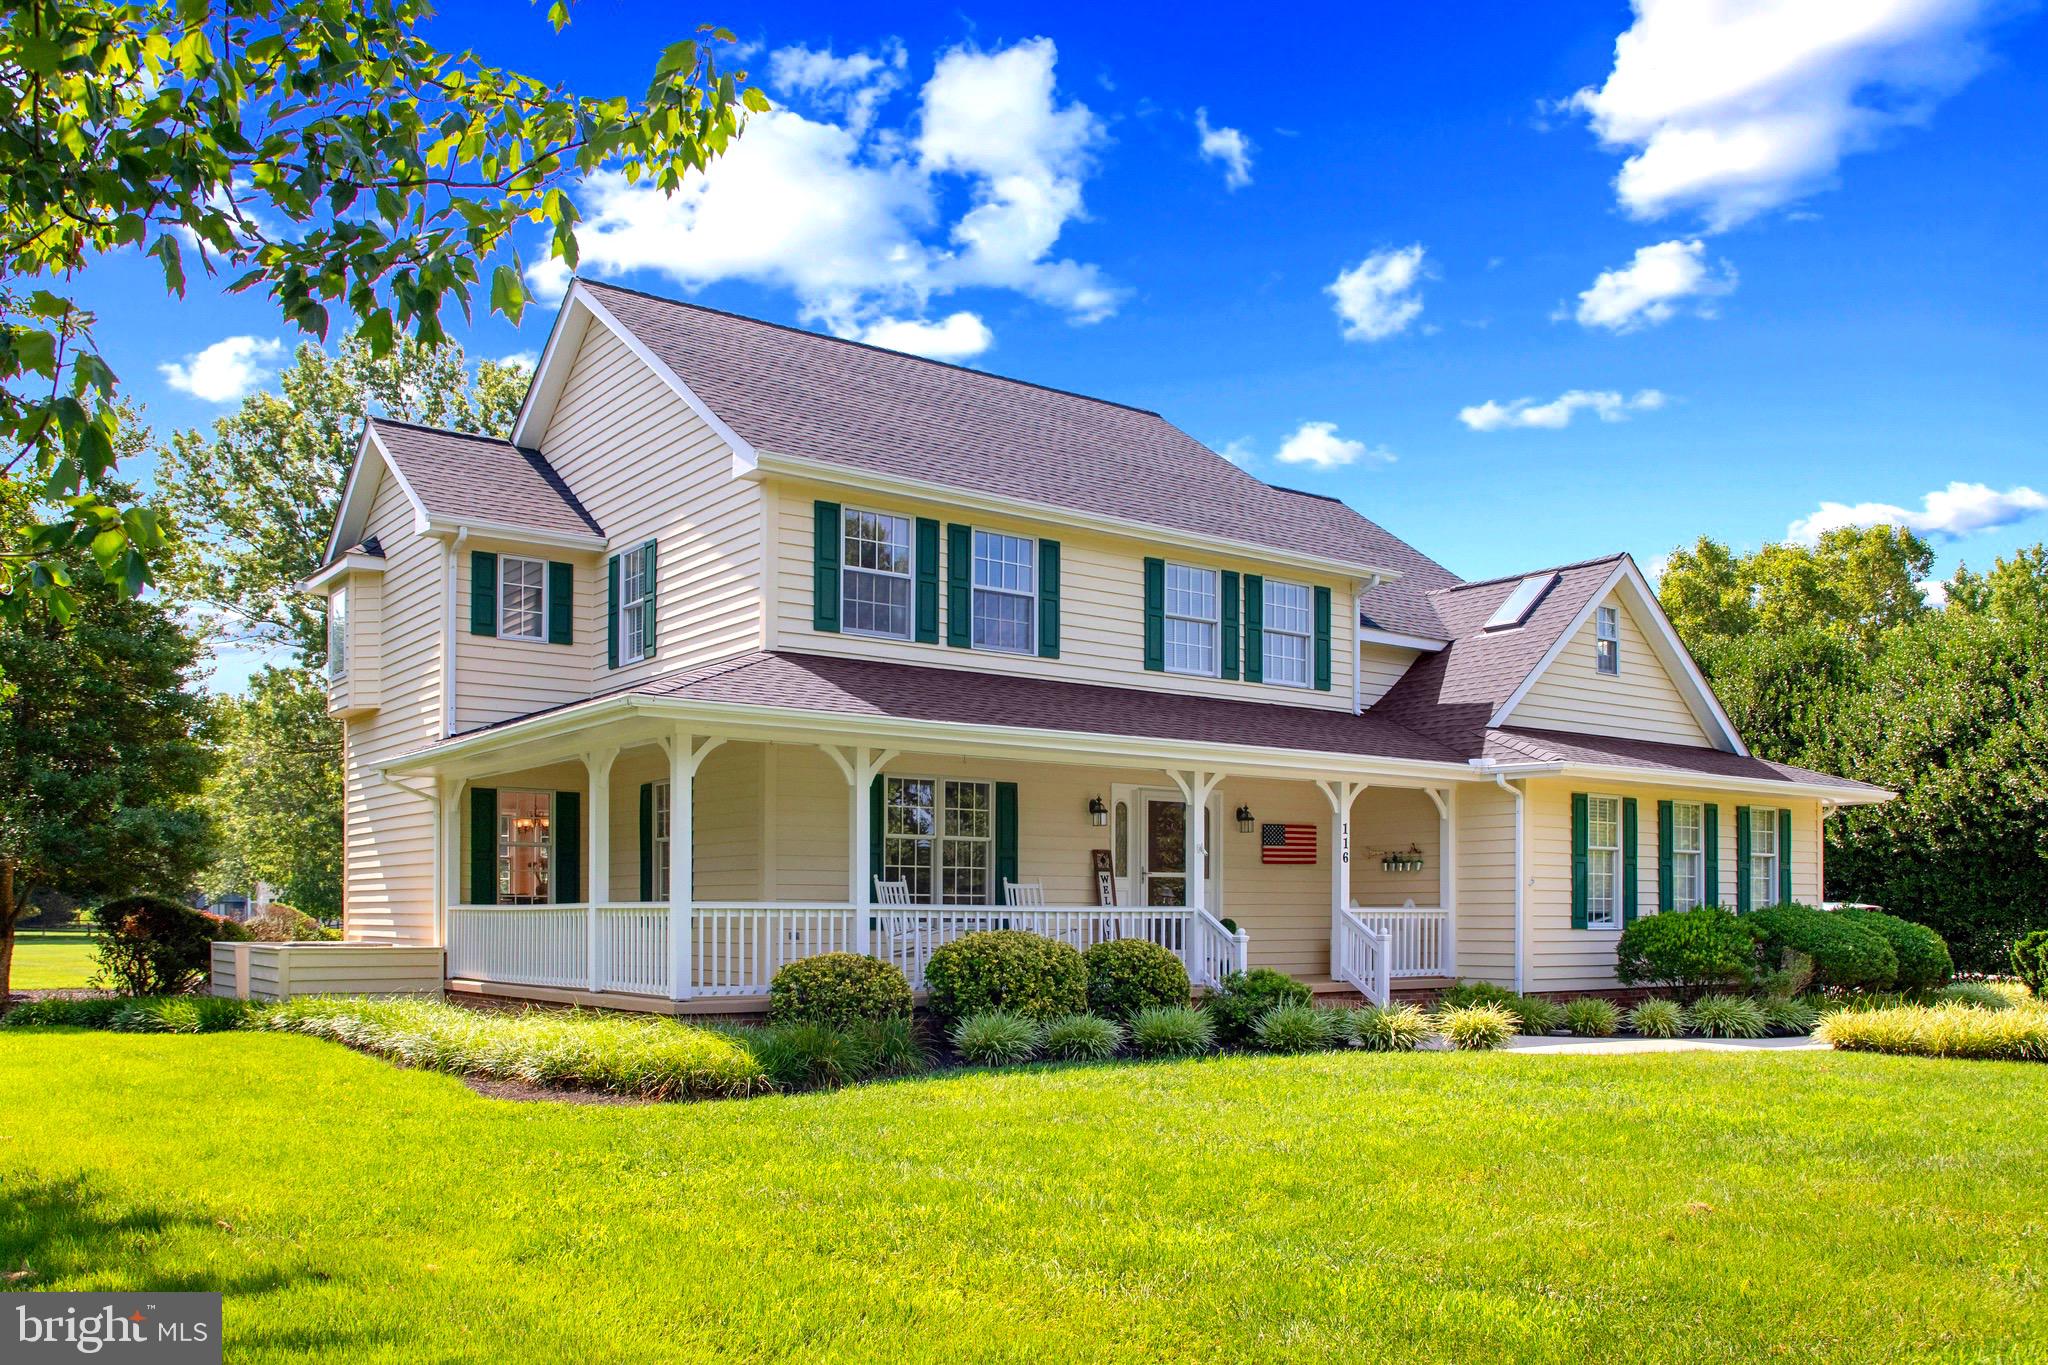
GRASONVILLE
116 PROSPECT BAY DRIVE W
4 Beds
2 Baths
2,425 Sq.Ft.
$789,000
MLS#: MDQA2017832
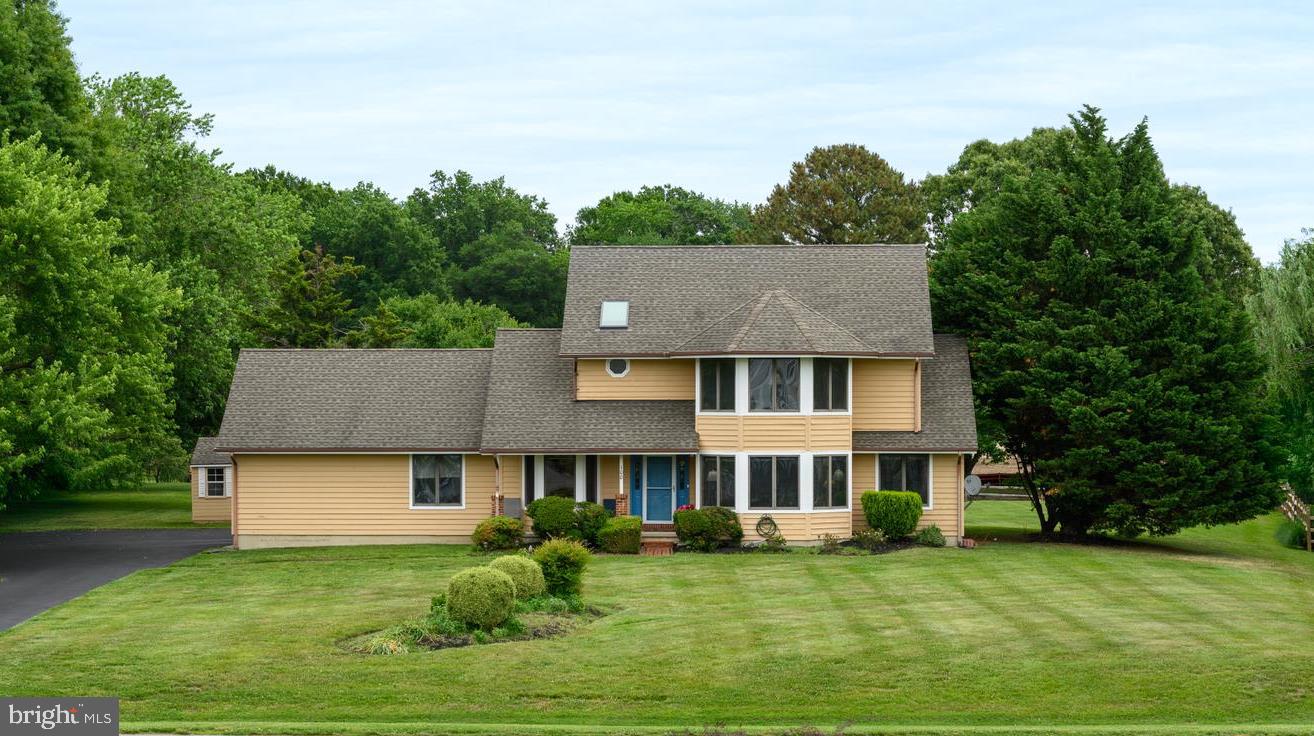
GRASONVILLE
108 PROSPECT BAY DRIVE W
4 Beds
2 Baths
2,552 Sq.Ft.
$819,000
MLS#: MDQA2017368

GRASONVILLE
1107 OYSTER COVE DRIVE
2 Beds
3 Baths
1,470 Sq.Ft.
$775,000
MLS#: MDQA2018150
.png)