


Property
Beds
3
Full Baths
3
1/2 Baths
None
Year Built
2026
Sq.Footage
1,859
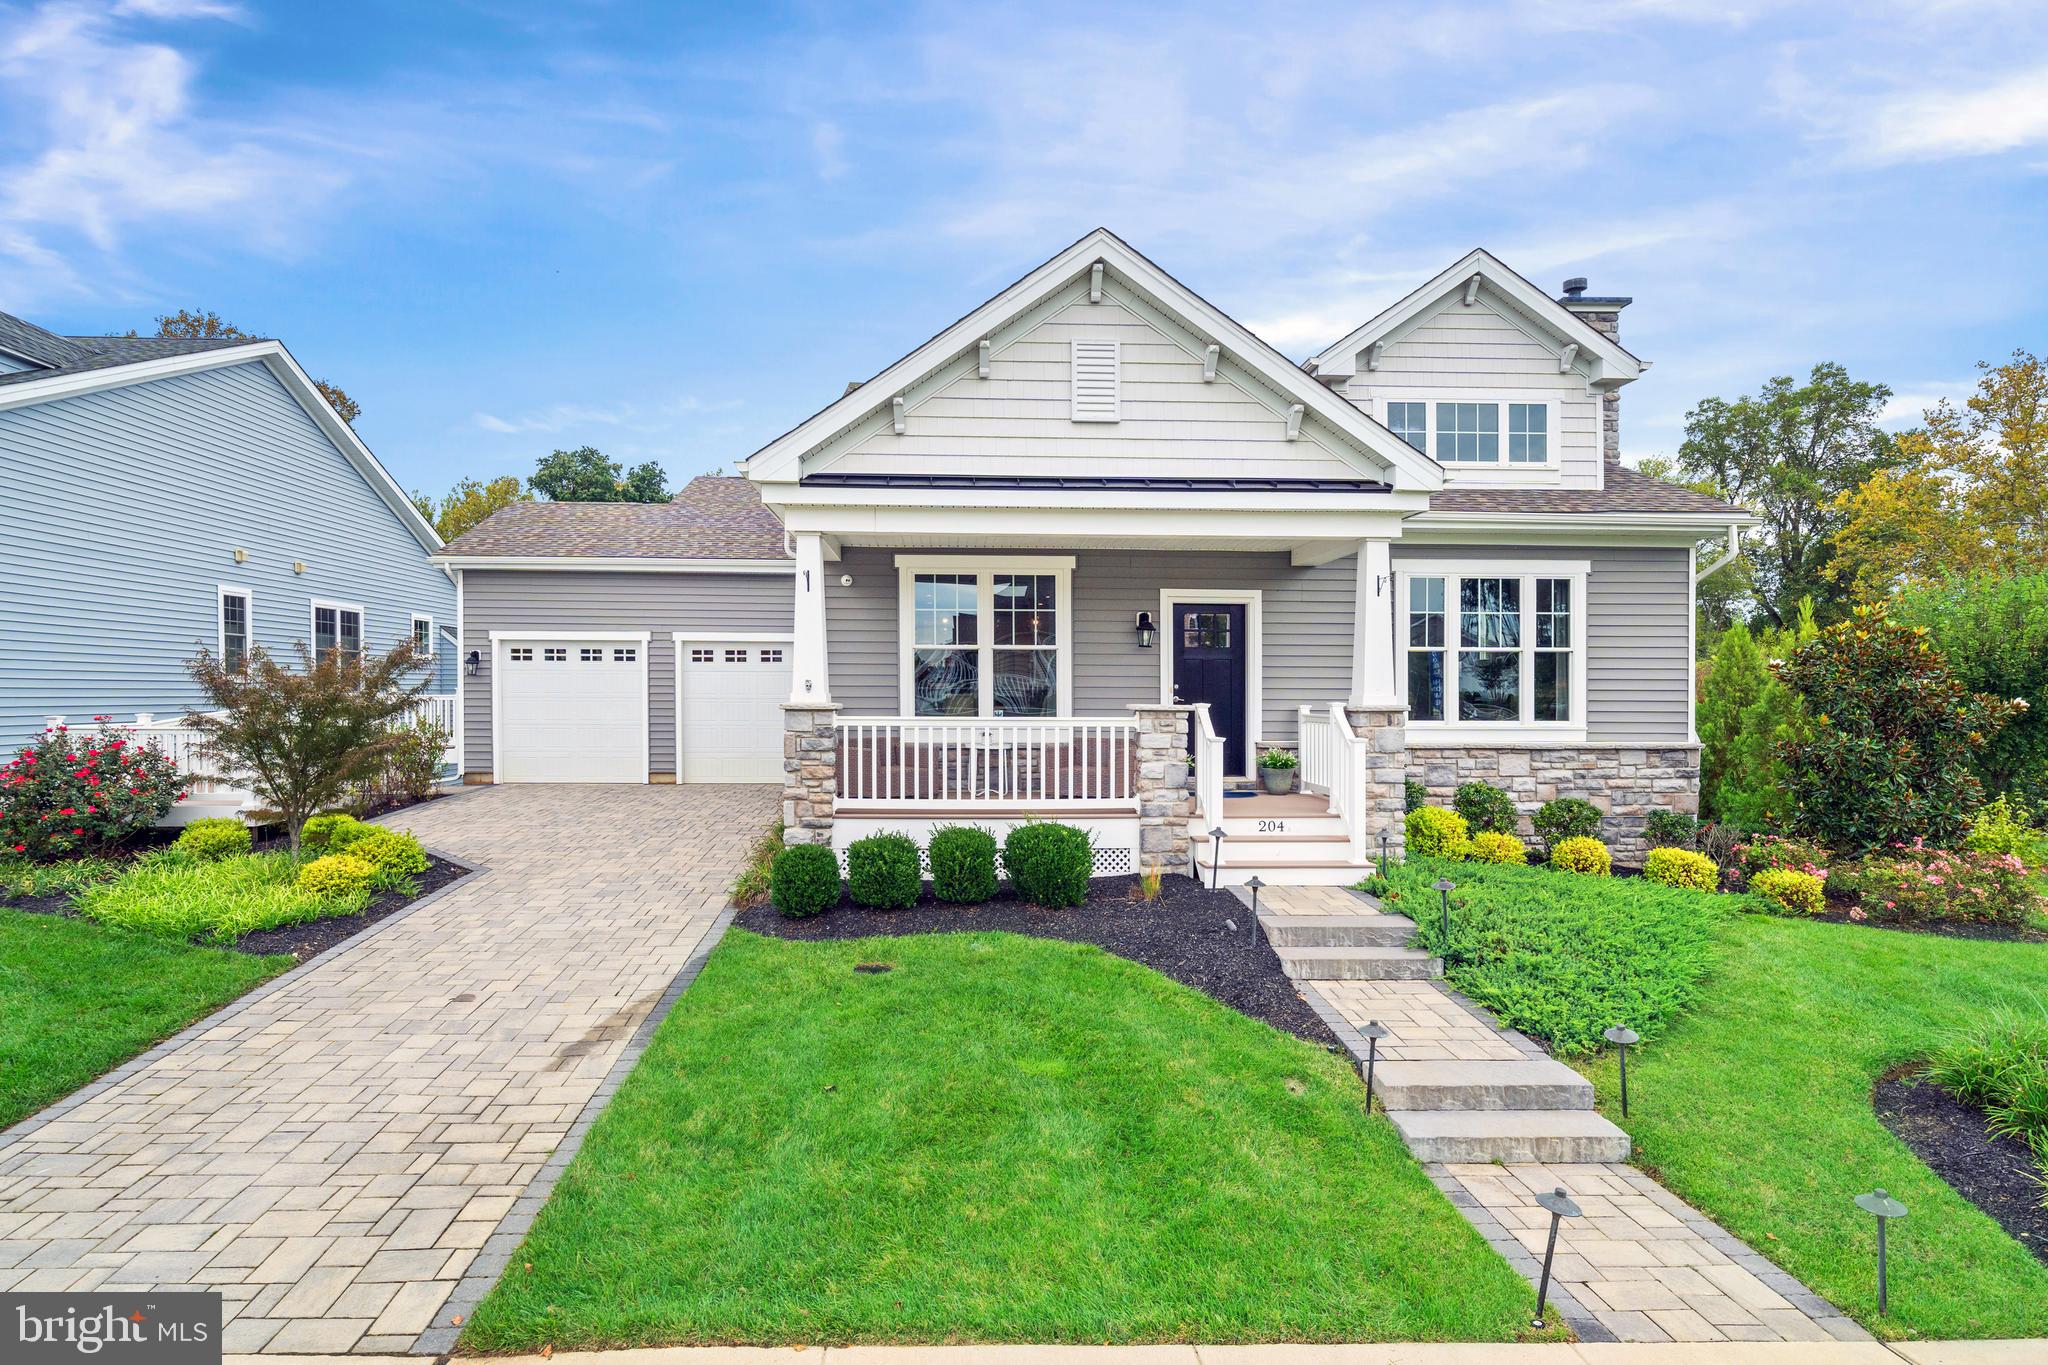
Welcome to the Dorchester, a beautifully designed home offering an open-concept layout filled with natural light and thoughtfully crafted living spaces. Scheduled for settlement in July 2027, this home features 3 bedrooms, 3 baths, and a 2-car garage, providing the perfect blend of comfort and style. A charming front porch creates a warm first impression, while the screened deck extends your living space outdoors, making it easy to relax or entertain in every season. Inside, the cozy fireplace serves as the focal point of the great room, and the finished basement provides additional flexible space ideal for guests, hobbies, or a recreation area. The gourmet kitchen is designed for both everyday living and entertaining, featuring a spacious layout with double wall ovens and elegant quartz countertops. Luxury vinyl plank flooring flows throughout the entire first floor, creating a seamless and durable finish. The primary bath includes a walk-in shower with beautifully tiled walls, offering a clean, modern, and spa-inspired retreat. For a full list of features for this home please contact our sales representatives. Photos are for illustrative purposes only and may not represent the exact home or finishes available. Welcome to a stunning active adult 55+ community in Middletown, DE, offering low-maintenance, resort-style living. With spacious home designs and access to countless amenities, come enjoy the best that active living has to offer. Residents can take advantage of the community's 6,000 sq. ft. clubhouse, a pool with tiki hut, a state-of-the-art fitness center, a kayak launch, and multiple bocce and pickleball courts. With a full-time lifestyle director on site, this community also features a well-maintained calendar of activities such as Zumba classes, yoga sessions, billiards and more. At this community, the focus is on community. Make friends and enjoy the company of people who have worked hard and now want to enjoy all that a luxury 55+ active adult community has to offer. Just minutes from downtown Middletown, DE with access to Delaware Rt. 1, this community offers great convenience while preserving the serenity of its picturesque landscape. At this beautiful active lifestyle community, the relationships that you make and the people you spend time with will create memories that last a lifetime.
Features & Amenities
Interior
-
Total Bedrooms
3
-
Bathrooms
3
-
Above Grade Finished Area
1859.0
-
Basement YN
YES
-
Cooling YN
YES
-
Cooling
Central Air, Electric
-
Fireplace YN
YES
-
Heating YN
YES
-
Heating
Natural Gas, Forced Air
-
Main Level Bedrooms
3
-
Pet friendly
No
Exterior
-
Garage
Yes
-
Garage spaces
2
-
Parking
Garage, Driveway, Inside Entrance, Attached
-
Pool
Yes
-
Pool Features
Community
-
Waterfront YN
NO
Area & Lot
-
Lot Size(acres)
0.2
-
Lot Size(square feet)
8,712
-
Property Type
Residential
-
Property Sub Type
Single Family Residence
-
Architectural Style
Ranch/Rambler
Price
-
Sales Price
$624,900
-
Financing Options
Cash, Conventional, VA
-
Sq. Footage
1,859
-
Price/SqFt
$336
HOA
-
Association
YES
-
Association Fee
$245
-
Association Fee Frequency
Monthly
-
Association Fee Includes
N/A
School District
-
Elementary School
N/A
-
Middle School
N/A
-
High School
N/A
Property Features
-
New Construction
YES
-
Association Amenities
Clubhouse, Dog Park, Fitness Center, Game Room, Tennis Court(s)
-
Foundation Details
Concrete Perimeter
-
Senior Community YN
YES
-
Sewer
Public Sewer
-
Water Source
Public
Schedule a Showing
Showing scheduled successfully.
Mortgage calculator
Estimate your monthly mortgage payment, including the principal and interest, property taxes, and HOA. Adjust the values to generate a more accurate rate.
Your payment
Principal and Interest:
$
Property taxes:
$
HOA fees:
$
Total loan payment:
$
Total interest amount:
$
Location
County
NEW CASTLE
Elementary School
Middle School
High School
Listing Courtesy of Barbara K Heilman, Delaware Homes Inc
RealHub Information is provided exclusively for consumers' personal, non-commercial use, and it may not be used for any purpose other than to identify prospective properties consumers may be interested in purchasing. All information deemed reliable but not guaranteed and should be independently verified. All properties are subject to prior sale, change or withdrawal. RealHub website owner shall not be responsible for any typographical errors, misinformation, misprints and shall be held totally harmless.

Salesperson, Realtor
Phil Herbert
Call Phil today to schedule a private showing.

* Listings on this website come from the FMLS IDX Compilation and may be held by brokerage firms other than the owner of this website. The listing brokerage is identified in any listing details. Information is deemed reliable but is not guaranteed. If you believe any FMLS listing contains material that infringes your copyrighted work please click here to review our DMCA policy and learn how to submit a takedown request.© 2024 FMLS.
Related Properties
MIDDLETOWN
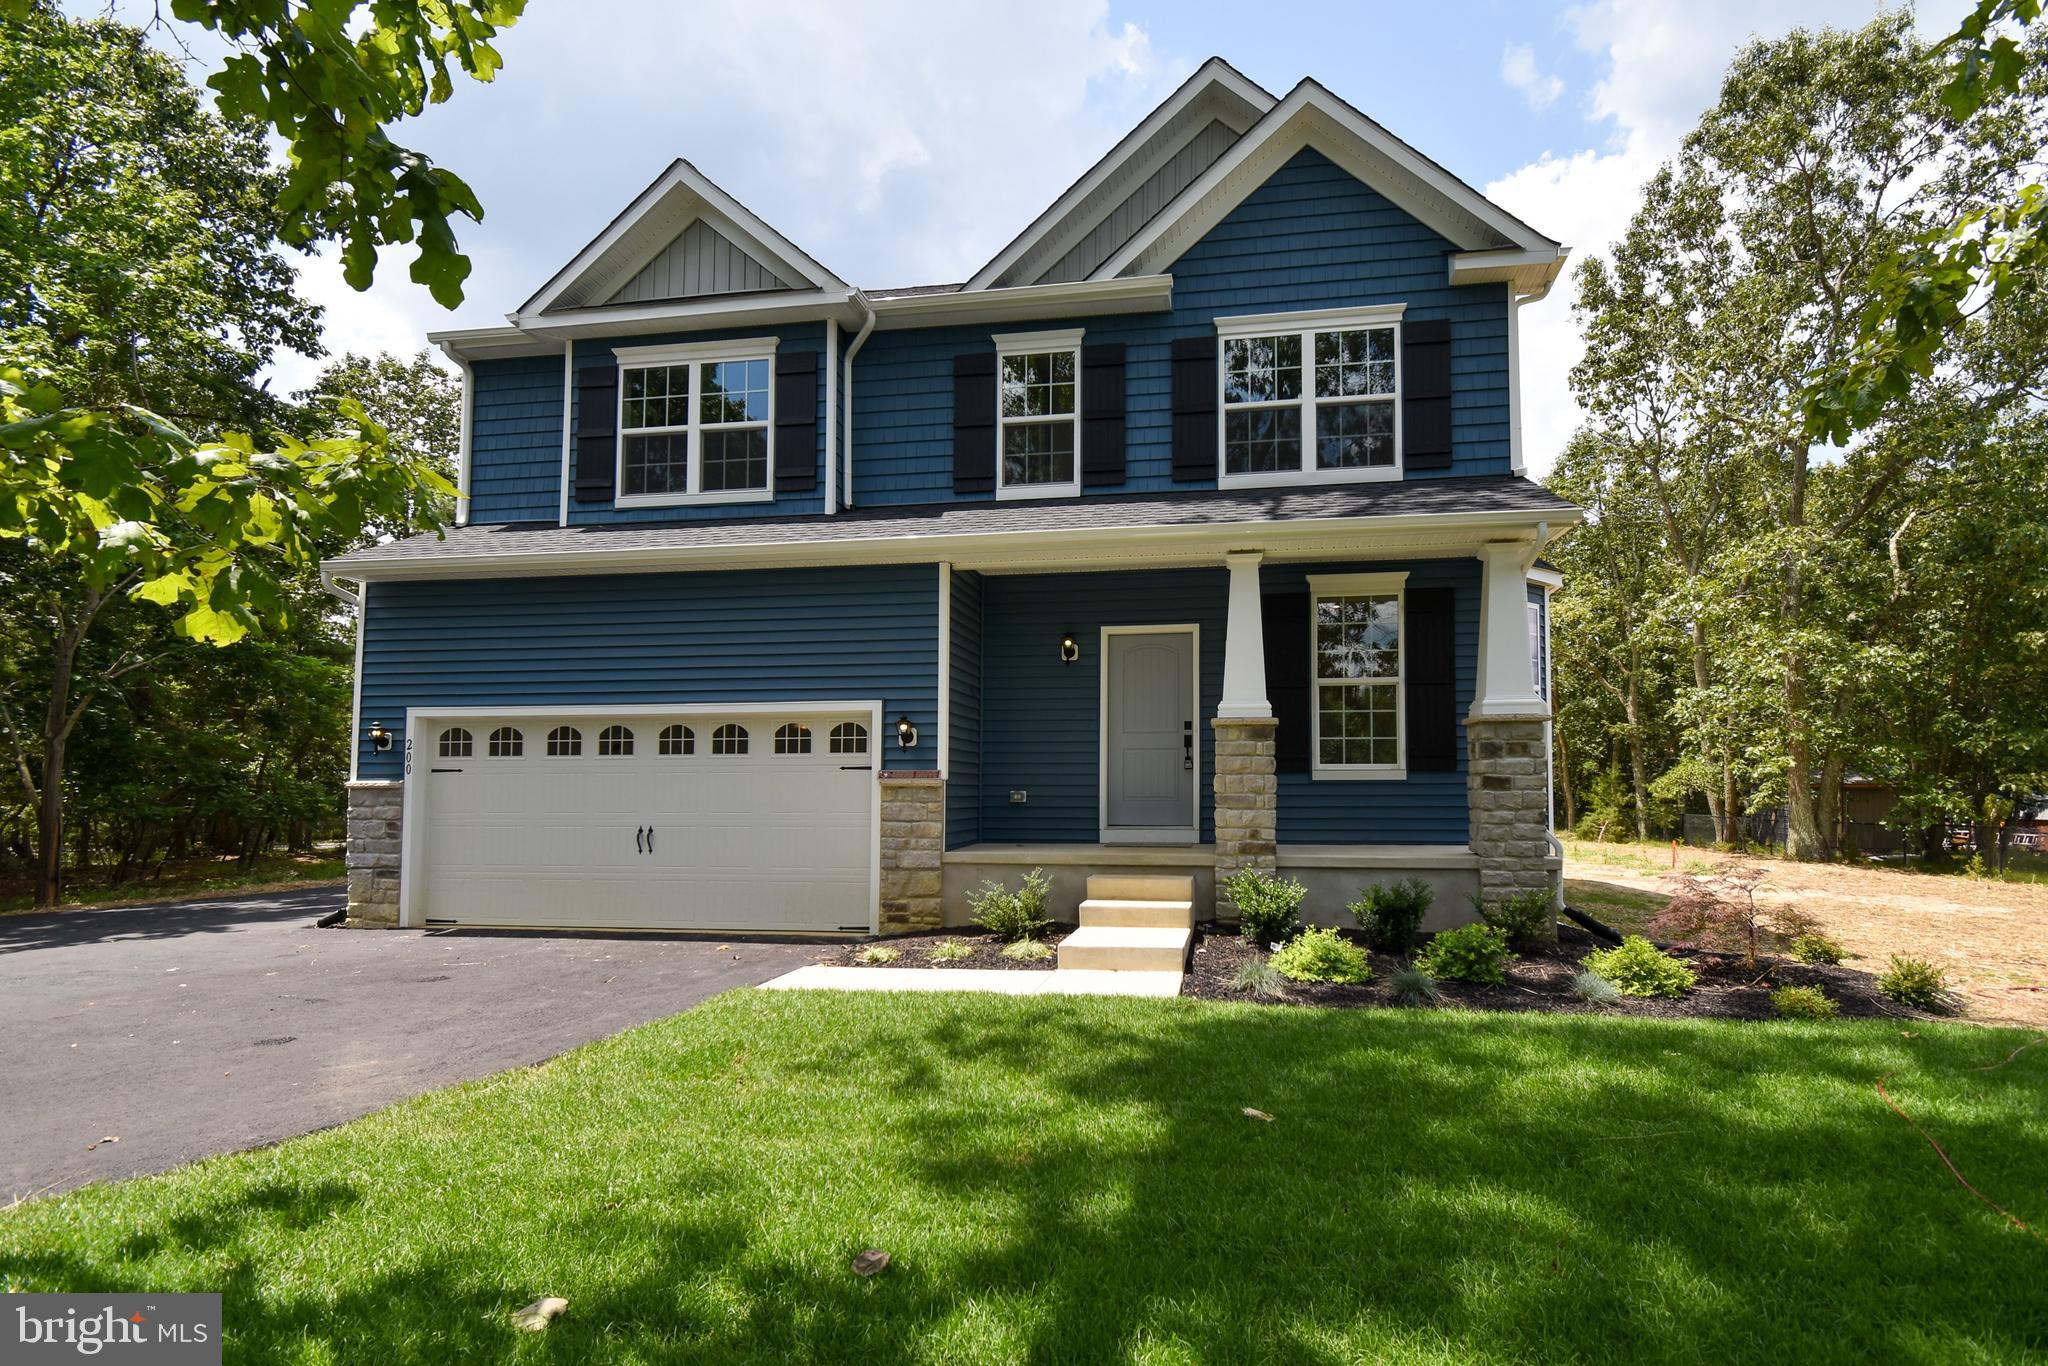
1487 BUNKER HILL ROAD
4 Beds
2 Baths
2,223 Sq.Ft.
$621,900
MLS#: DENC2092334

MIDDLETOWN
313 AUTUMN COURT
4 Beds
3 Baths
3,975 Sq.Ft.
$649,900
MLS#: DENC2108538

MIDDLETOWN
206 W THOMAS COURT
5 Beds
3 Baths
2,700 Sq.Ft.
$649,900
MLS#: DENC2109622
MIDDLETOWN
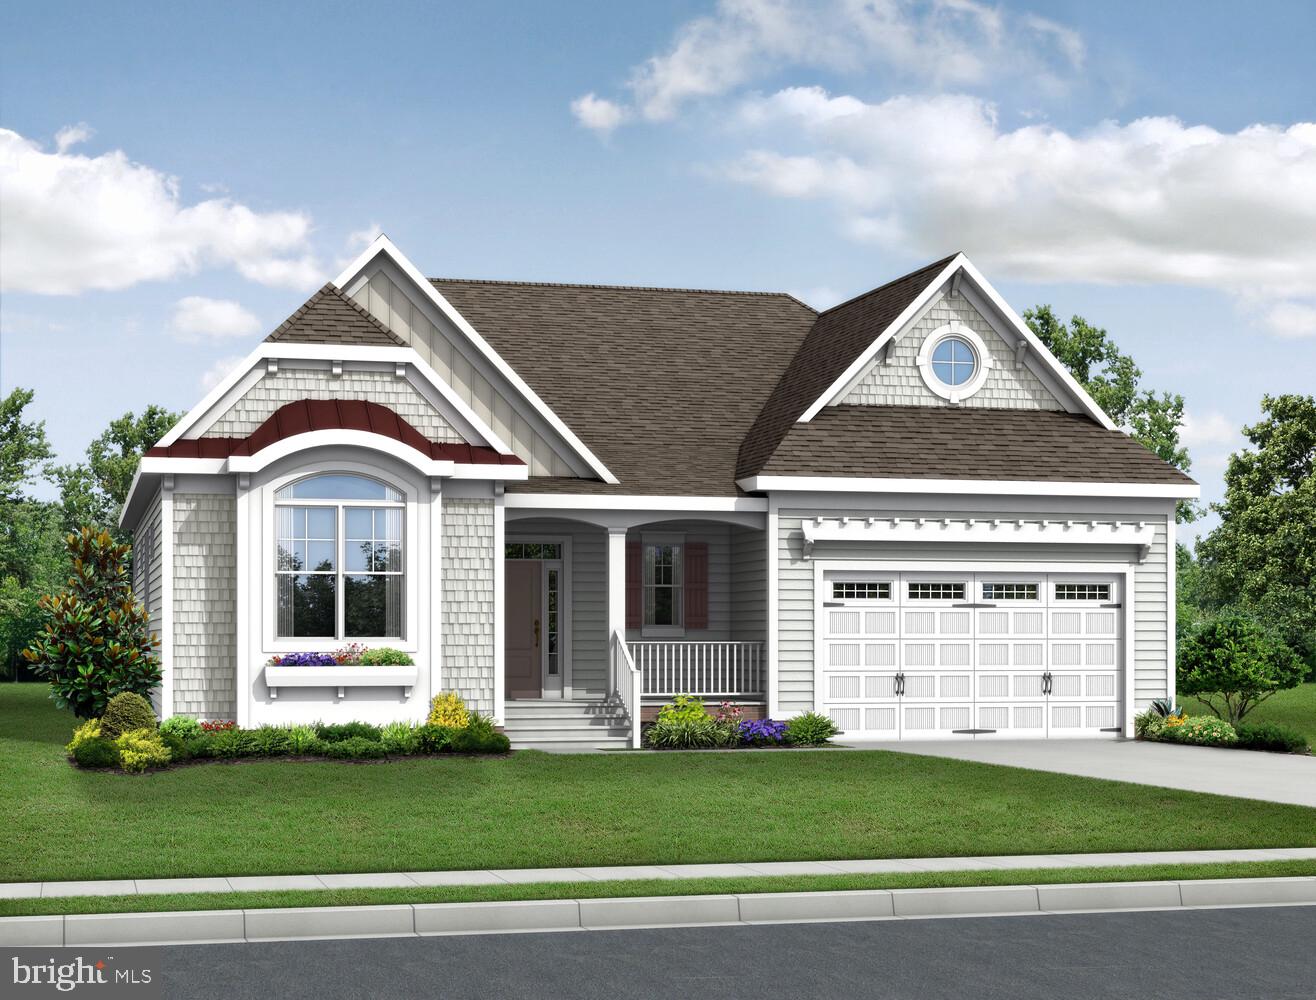
2205 EARLY COURT
4 Beds
3 Baths
2,528 Sq.Ft.
$719,900
MLS#: DENC2093486
MIDDLETOWN
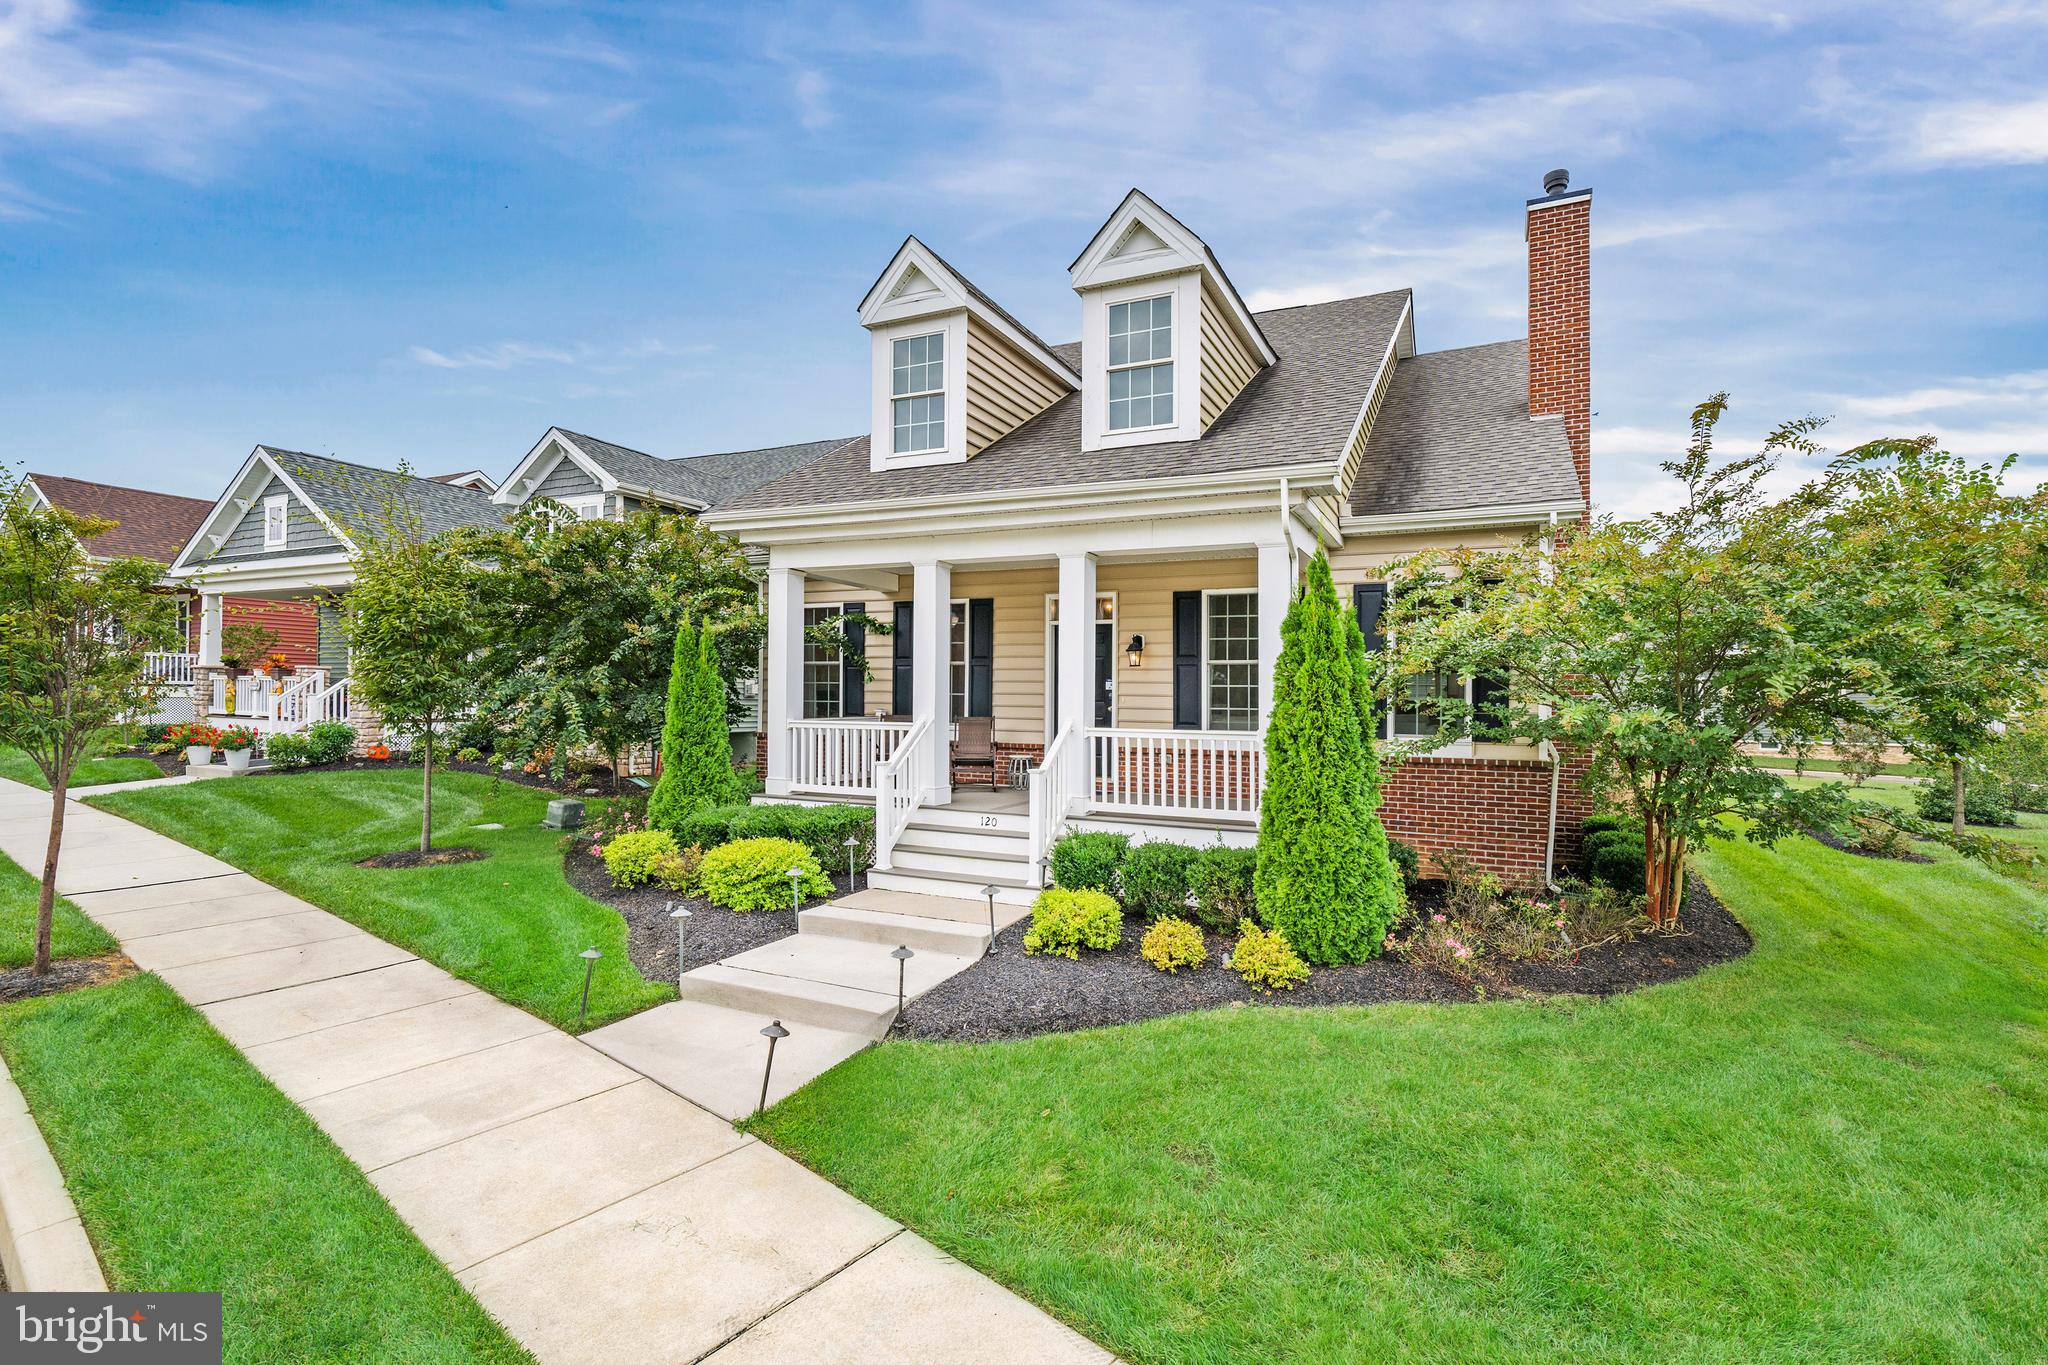
120 BURLINA BLVD BLOOMFIELD MODEL
2 Beds
2 Baths
2,053 Sq.Ft.
$526,000
MLS#: DENC2080216

MIDDLETOWN
204 BALDY LANE COTTONWOOD MODEL
3 Beds
2 Baths
2,477 Sq.Ft.
$622,000
MLS#: DENC2080210
MIDDLETOWN
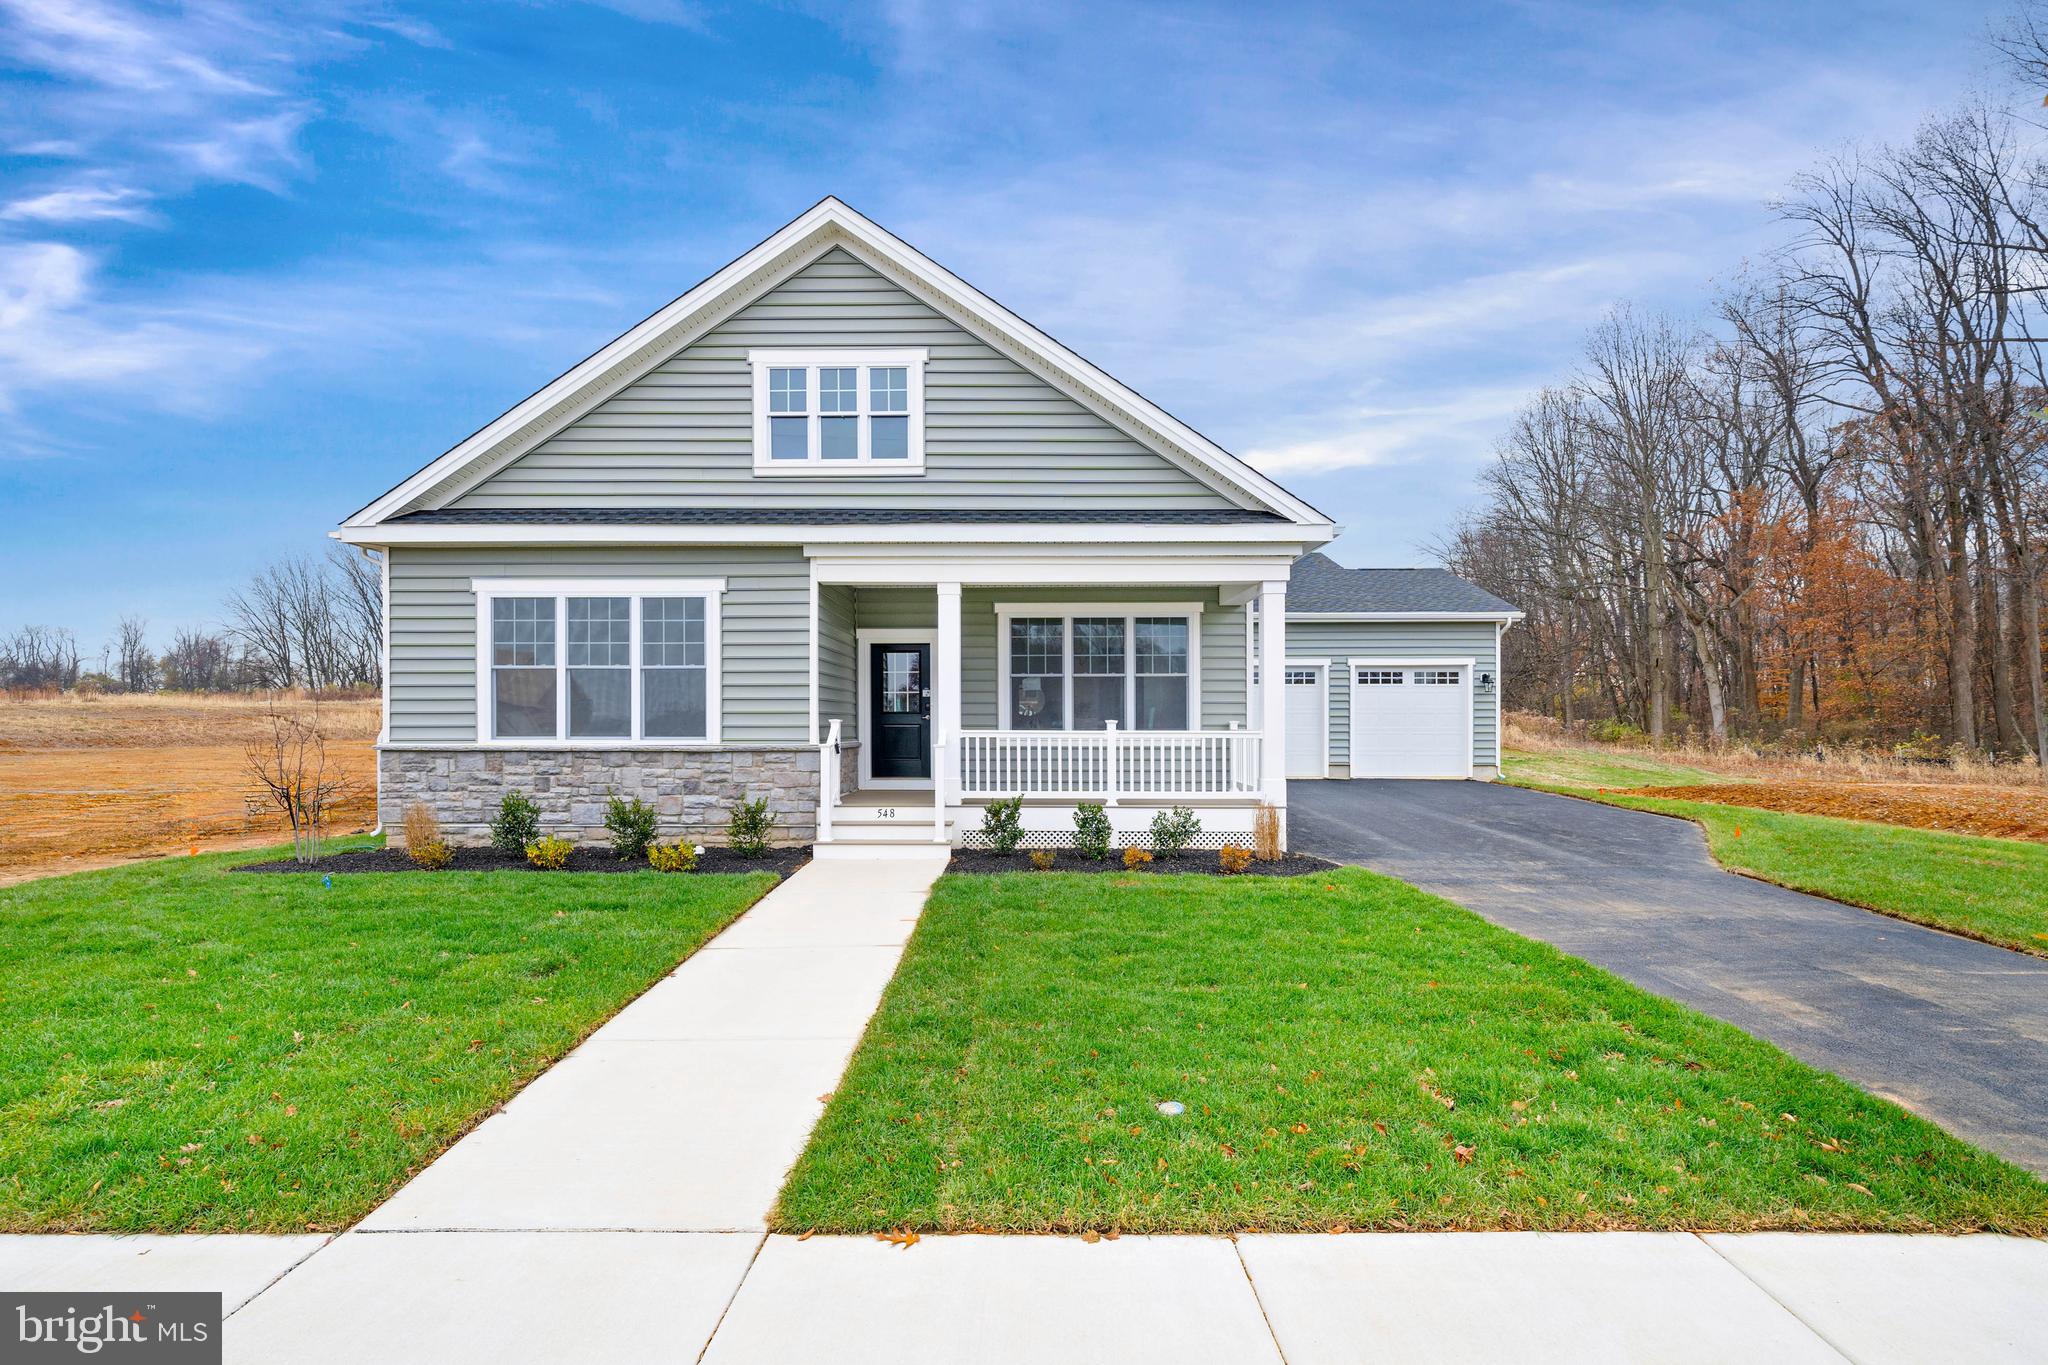
204 BALDY LANE CHELSEA MODEL
3 Beds
2 Baths
2,296 Sq.Ft.
$607,000
MLS#: DENC2080208
MIDDLETOWN
204 BALDY LANE CAYOT MODEL
3 Beds
2 Baths
2,004 Sq.Ft.
$587,000
MLS#: DENC2080204

MIDDLETOWN
112 AUSTRIAN PINE COURT
3 Beds
4 Baths
2,441 Sq.Ft.
$639,990
MLS#: DENC2107688
.png)