
Side-by-Side
1232 N GAY STREET
BALTIMORE, MD 21213
MLS#: MDBA2226694
$277,995


Property
Beds
3
Full Baths
2
1/2 Baths
2
Year Built
2018
Sq.Footage
1,328
Welcome to 1232 N Gay St! Built just 8 years ago as a former model home, this beautifully renovated and energy-efficient rowhome perfectly blends modern luxury with unbeatable convenience in Baltimore’s growing Broadway East neighborhood. Buyers will enjoy massive savings with 3 years remaining on the lucrative CHAP tax credit. The whole home has been freshly painted throughout, highlighting an expansive open floor plan featuring soaring high ceilings, custom blinds, and gorgeous hardwood floors that flow seamlessly across the main and upper levels. The bright living and family spaces lead into a formal dining area and a gourmet kitchen fully equipped with granite countertops, plenty of cabinet storage, stainless steel appliances, and a brand-new dishwasher. Just off the kitchen, an adorable fenced patio offers the perfect outdoor retreat for summer gatherings and backs up to a shared community park. Upstairs, the sun-drenched primary owner's suite serves as a private oasis with two large closets, large windows, a ceiling fan, and a spa-like en suite bathroom complete with a jacuzzi tub. A second spacious bedroom with a ceiling fan and another immaculate full bathroom complete the upper level. The fully finished basement expands your living space with durable tile floors, a convenient half bathroom, a high-energy-efficient Electrolux washer and dryer, and abundant storage, making it the perfect layout for a home office, gym, or extra bedroom. Located in one of the city's most convenient areas, this home features a private 1-car rear parking pad and is a commuter's dream, sitting just a 15-minute walk to the Johns Hopkins Hospital, School of Public Health, and School of Nursing, an 11-minute walk to the Metro Subway Link station, and only 1.2 miles from Penn Station.
Features & Amenities
Interior
-
Other Interior Features
Ceiling Fan(s), Pantry, Open Floorplan
-
Total Bedrooms
3
-
Bathrooms
2
-
1/2 Bathrooms
2
-
Above Grade Finished Area
1328.0
-
Basement YN
YES
-
Cooling YN
YES
-
Cooling
Central Air, Ceiling Fan(s), Electric
-
Fireplace YN
NO
-
Heating YN
YES
-
Heating
Exhaust Fan, Natural Gas, Forced Air
-
Pet friendly
Yes
Exterior
-
Garage
No
-
Construction Materials
Stucco
-
Parking
Concrete, Off Street, Private
-
Patio and Porch Features
Patio
-
Pool
No
-
Waterfront YN
NO
Area & Lot
-
Lot Size(acres)
0.02
-
Lot Size(square feet)
871
-
Property Type
Residential
-
Property Sub Type
Townhouse
-
Architectural Style
Side-by-Side
Price
-
Sales Price
$277,995
-
Tax Amount
$5,034.66
-
Sq. Footage
1,328
-
Price/SqFt
$209
HOA
-
Association
No
School District
-
Elementary School
N/A
-
Middle School
N/A
-
High School
N/A
Property Features
-
New Construction
NO
-
Senior Community YN
NO
-
Sewer
Public Sewer
-
Tax Lot
017
-
Water Source
Public
Schedule a Showing
Showing scheduled successfully.
Mortgage calculator
Estimate your monthly mortgage payment, including the principal and interest, property taxes, and HOA. Adjust the values to generate a more accurate rate.
Your payment
Principal and Interest:
$
Property taxes:
$
HOA fees:
$
Total loan payment:
$
Total interest amount:
$
Location
County
BALTIMORE CITY
Elementary School
Middle School
High School
Listing Courtesy of Maria D Stucky DeJuan, Monument Sotheby's International Realty
RealHub Information is provided exclusively for consumers' personal, non-commercial use, and it may not be used for any purpose other than to identify prospective properties consumers may be interested in purchasing. All information deemed reliable but not guaranteed and should be independently verified. All properties are subject to prior sale, change or withdrawal. RealHub website owner shall not be responsible for any typographical errors, misinformation, misprints and shall be held totally harmless.

AGENT
Phil Herbert
Call Phil today to schedule a private showing.

* Listings on this website come from the FMLS IDX Compilation and may be held by brokerage firms other than the owner of this website. The listing brokerage is identified in any listing details. Information is deemed reliable but is not guaranteed. If you believe any FMLS listing contains material that infringes your copyrighted work please click here to review our DMCA policy and learn how to submit a takedown request.© 2024 FMLS.
Related Properties

BALTIMORE
922 S DECKER AVENUE
2 Beds
1 Baths
1,144 Sq.Ft.
$329,700
MLS#: MDBA2220658
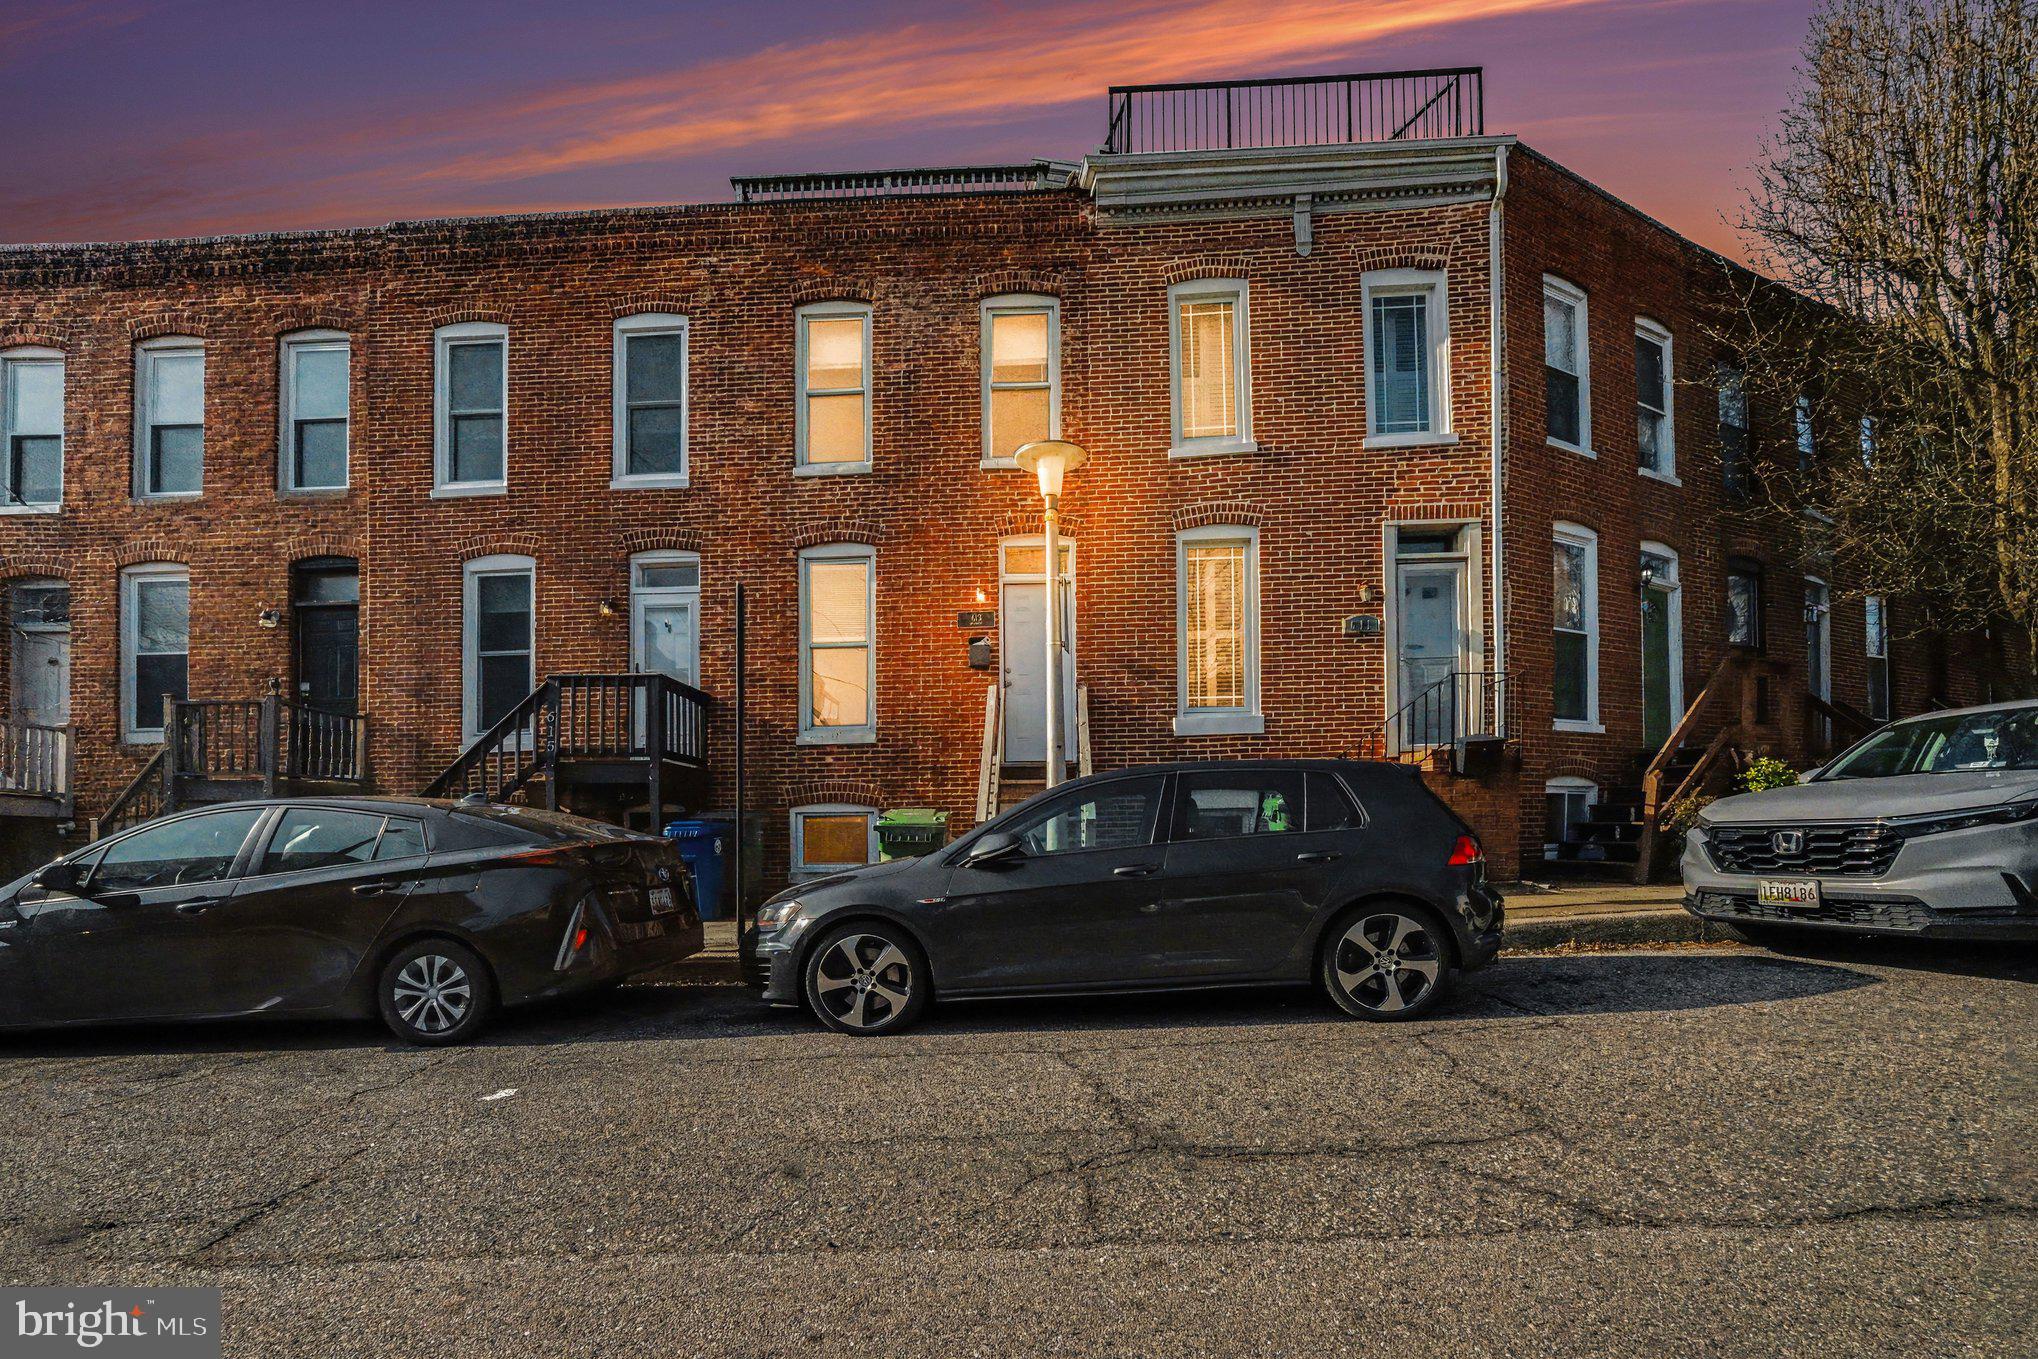
BALTIMORE
613 HARVEY STREET
2 Beds
2 Baths
948 Sq.Ft.
$235,000
MLS#: MDBA2224456

BALTIMORE
5944 CLAYTON AVENUE
4 Beds
1 Baths
1,456 Sq.Ft.
$251,600
MLS#: MDBC2140220

BALTIMORE
6203 HOPETON AVENUE
4 Beds
2 Baths
1,350 Sq.Ft.
$289,000
MLS#: MDBA2172168

BALTIMORE
2631 LOYOLA NORTHWAY
4 Beds
2 Baths
2,148 Sq.Ft.
$275,000
MLS#: MDBA2206256
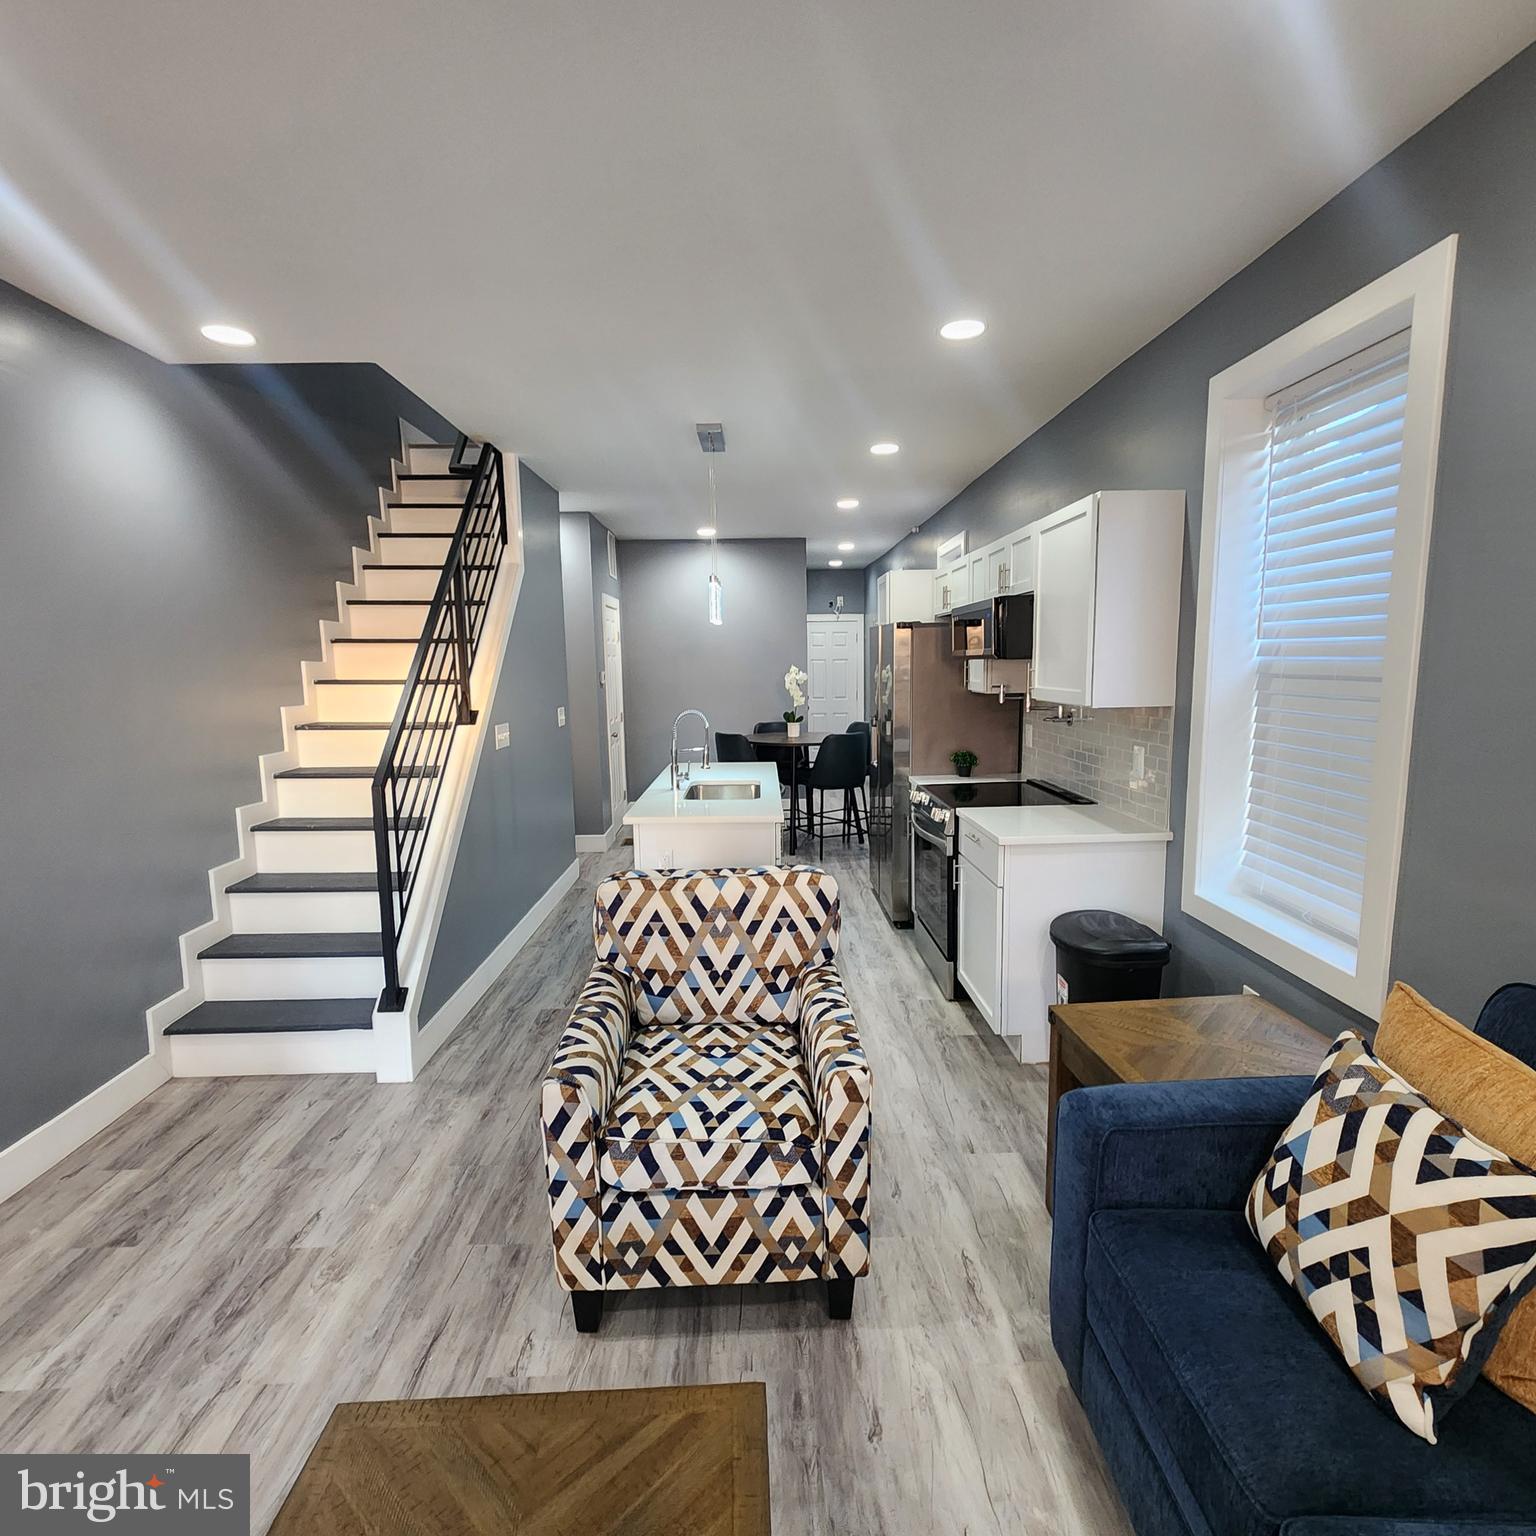
BALTIMORE
2751 FENWICK AVENUE
3 Beds
2 Baths
1,500 Sq.Ft.
$225,000
MLS#: MDBA2188260

BALTIMORE
216 S CLINTON STREET
3 Beds
3 Baths
1,540 Sq.Ft.
$299,900
MLS#: MDBA2207258

BALTIMORE
3200 NORMOUNT AVENUE
3 Beds
1 Baths
4,446 Sq.Ft.
$269,000
MLS#: MDBA2213420

BALTIMORE
5528 BUCKNELL ROAD
5 Beds
2 Baths
1,406 Sq.Ft.
$279,900
MLS#: MDBA2196588
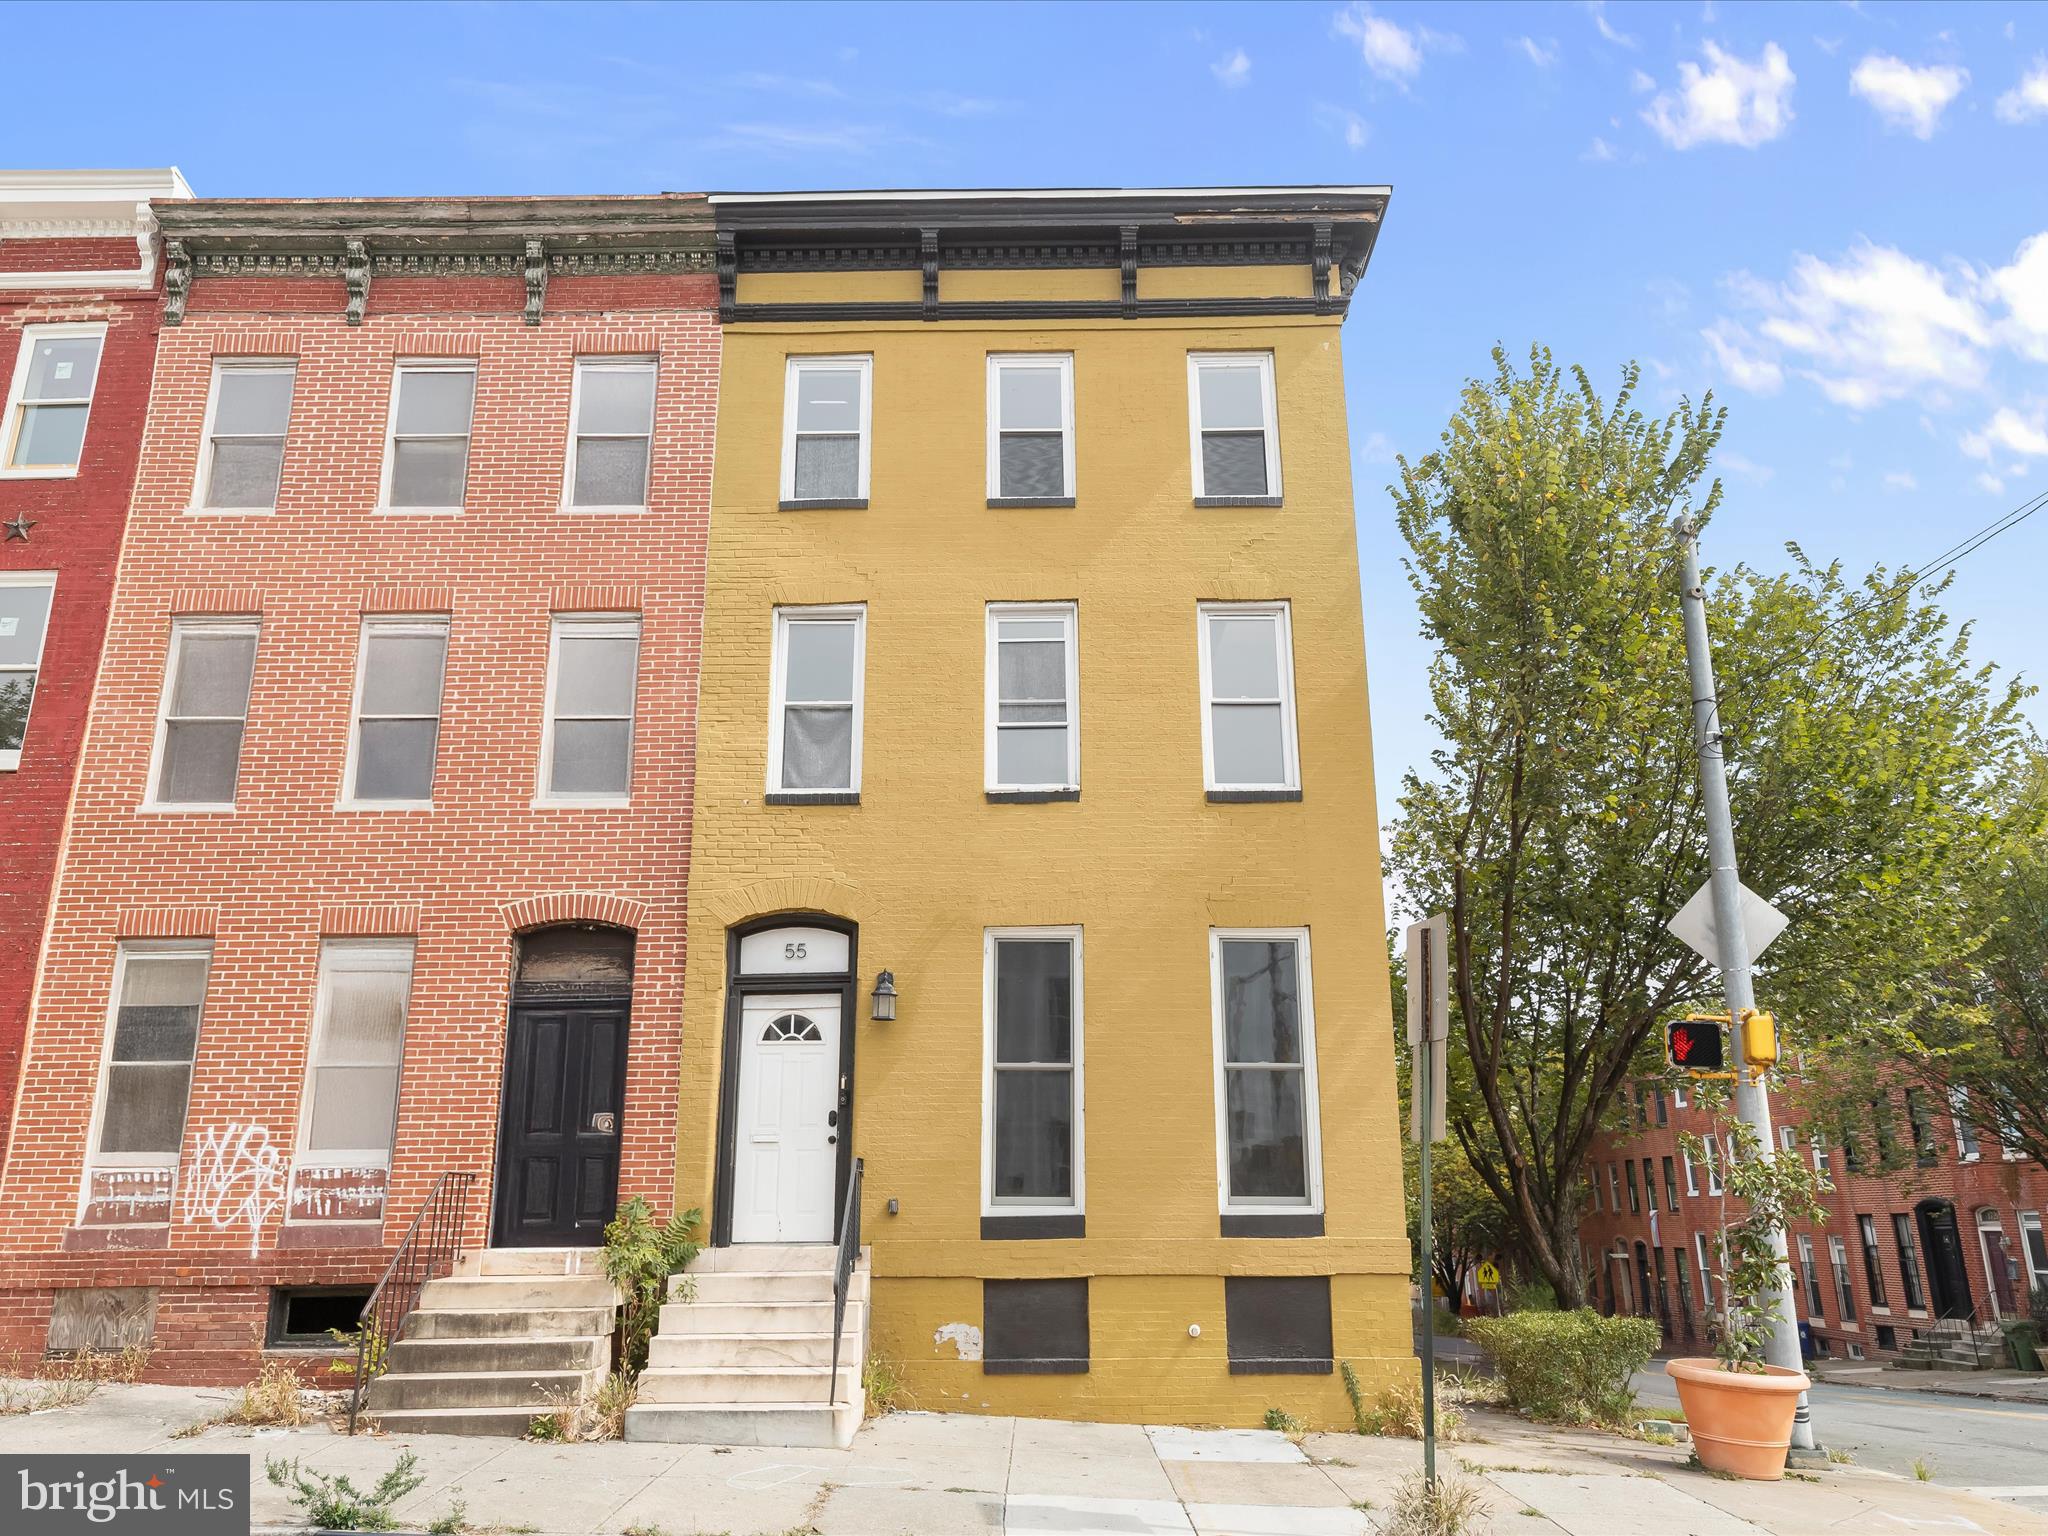
BALTIMORE
55 S FULTON AVENUE
5 Beds
3 Baths
3,660 Sq.Ft.
$320,000
MLS#: MDBA2182252
.png)