Features & Amenities

Interior

  • Other Interior Features

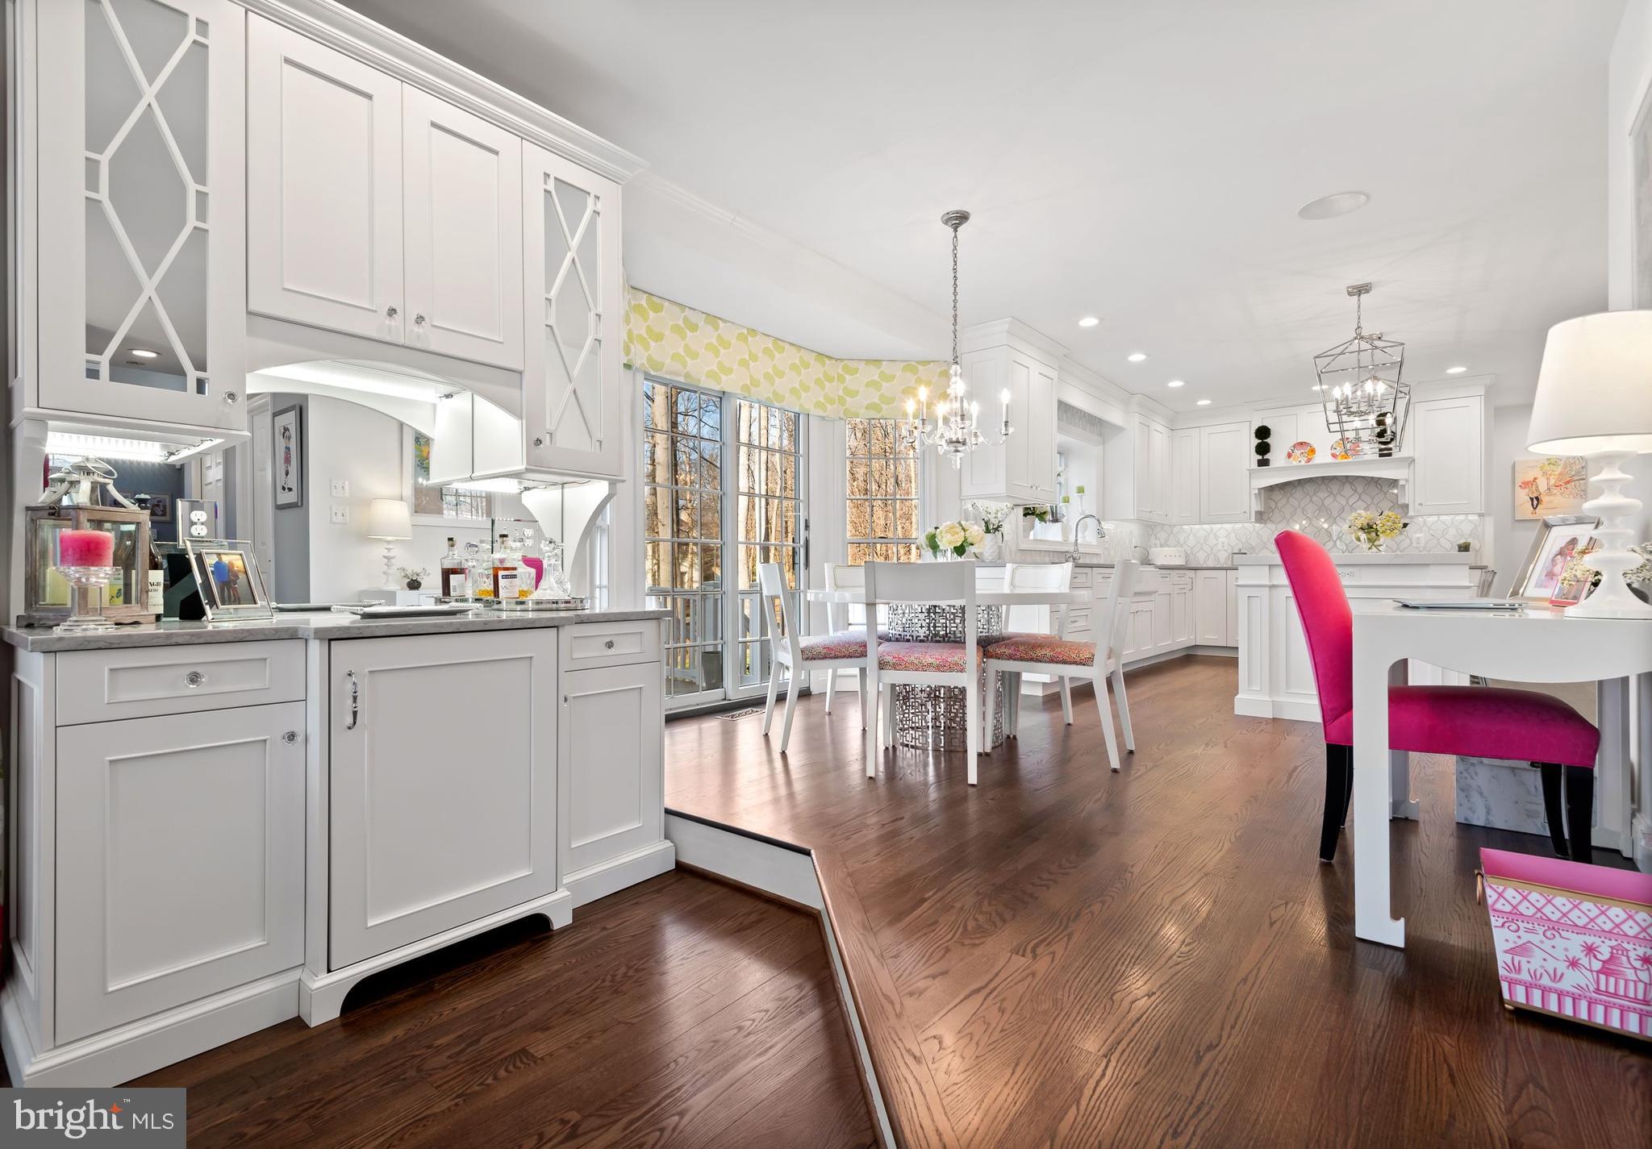
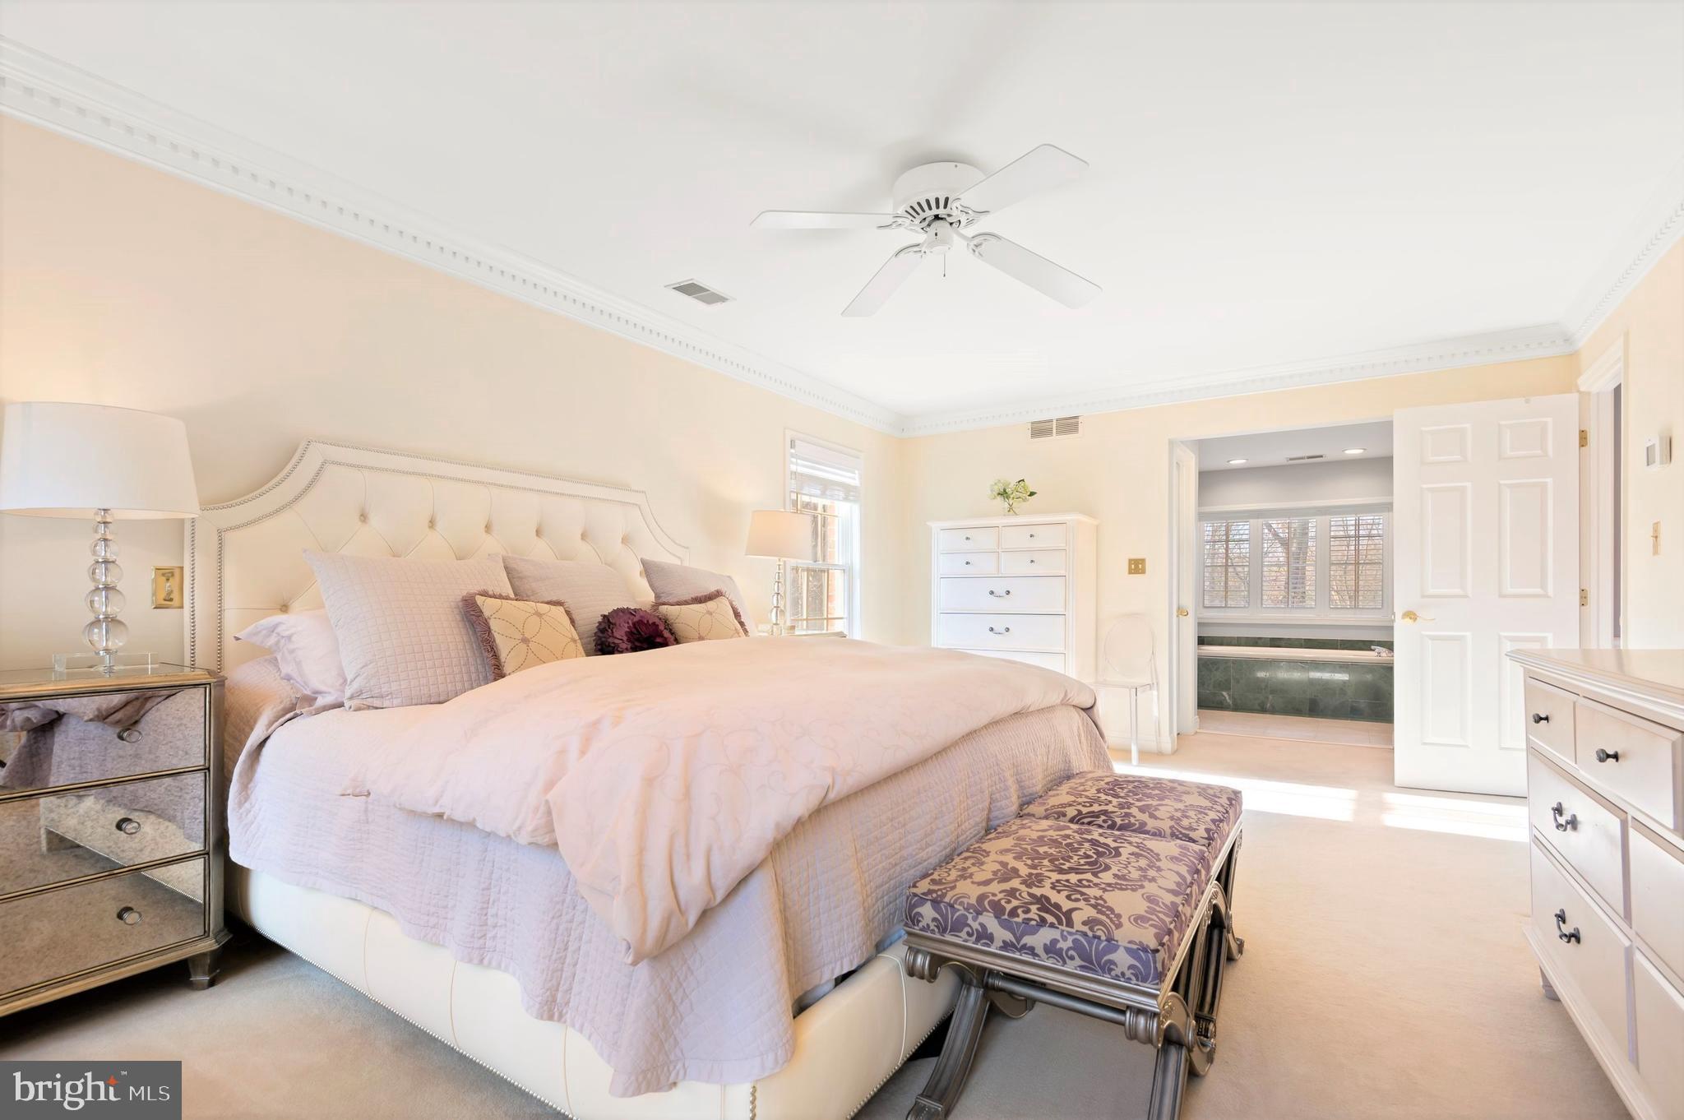
    Eat-in Kitchen, Kitchen Island, Recessed Lighting, Walk-In Closet(s), Bar, Ceiling Fan(s), Pantry, Built-in Features, Crown Molding

  • Total Bedrooms

    5

  • Bathrooms

    4

  • 1/2 Bathrooms

    1

  • Above Grade Finished Area

    4029.0

  • Basement YN

    YES

  • Cooling YN

    YES

  • Cooling

    Central Air, Ceiling Fan(s), Electric

  • Fireplace YN

    YES

  • Heating YN

    YES

  • Heating

    Propane, Zoned, Heat Pump

  • Pet friendly

    N/A

Exterior

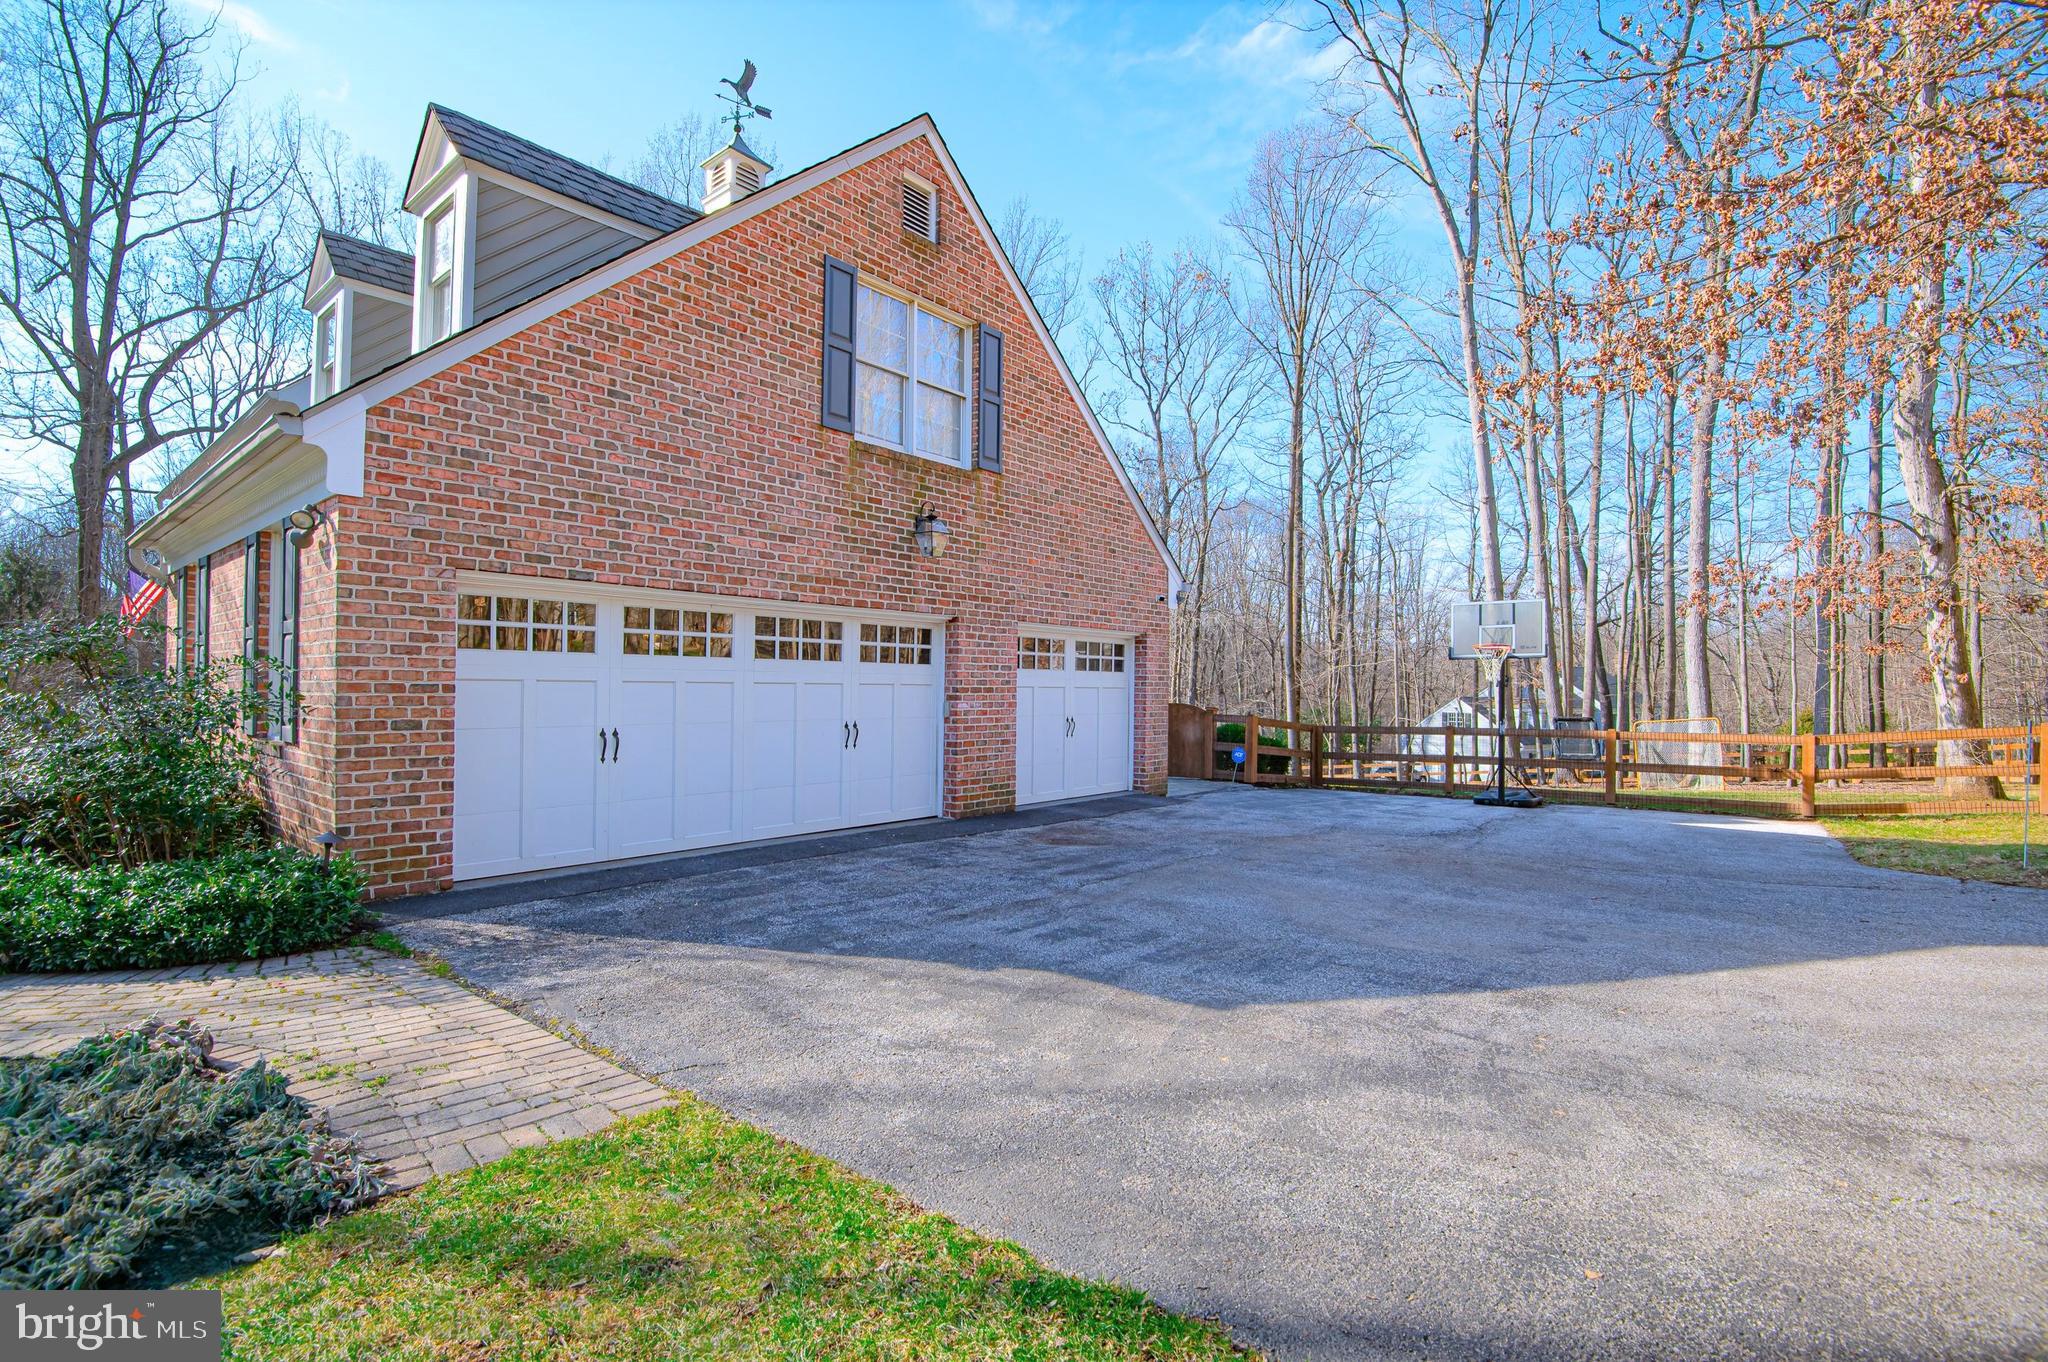
  • Garage

    Yes

  • Garage spaces

    3

  • Construction Materials

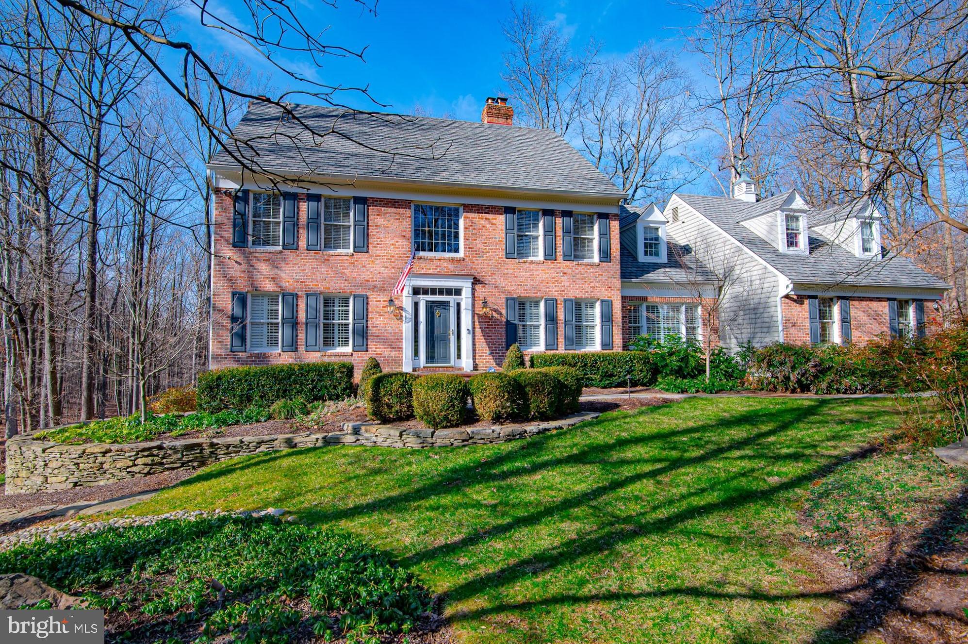
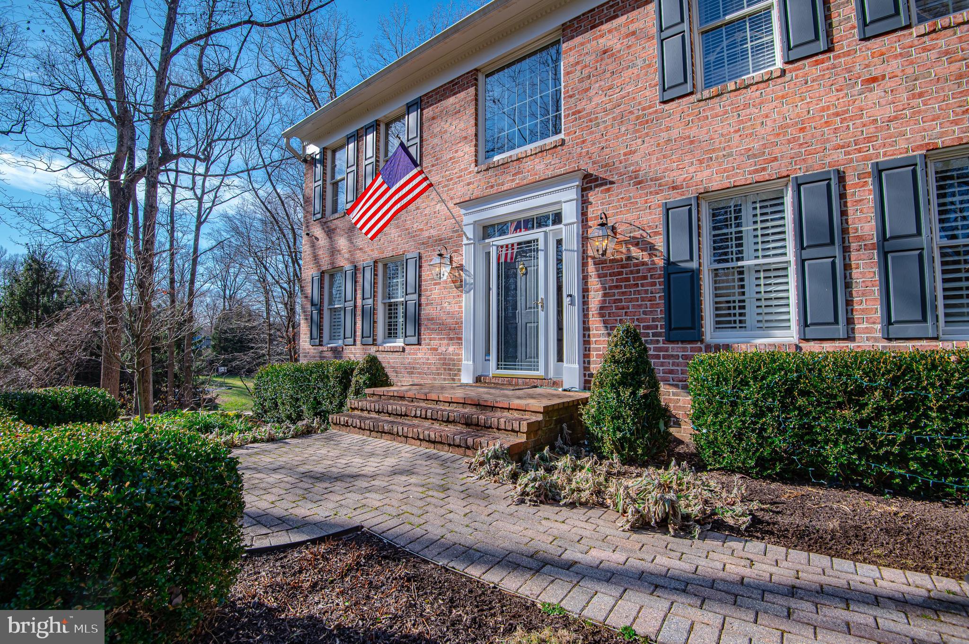
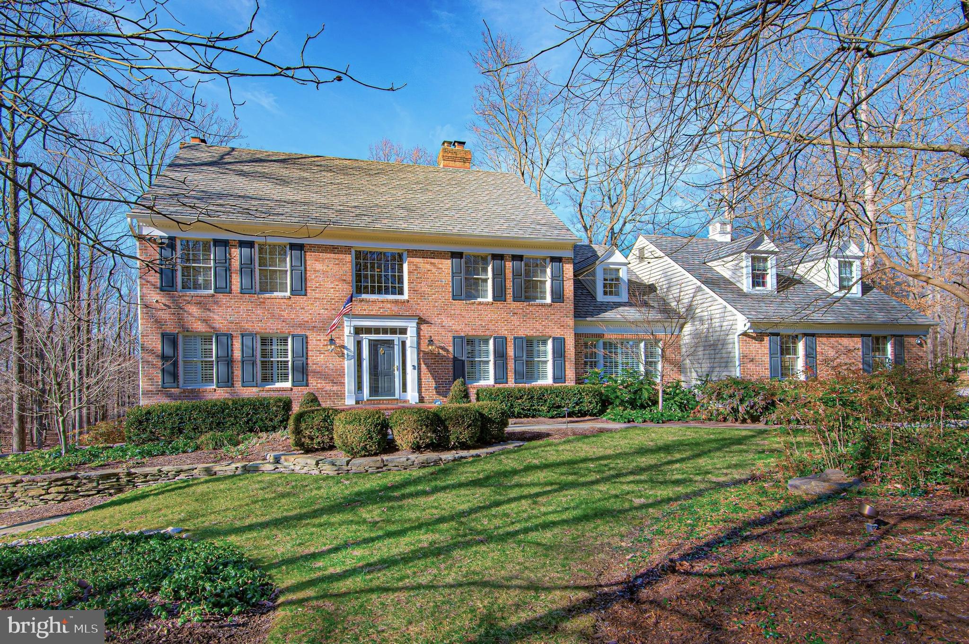
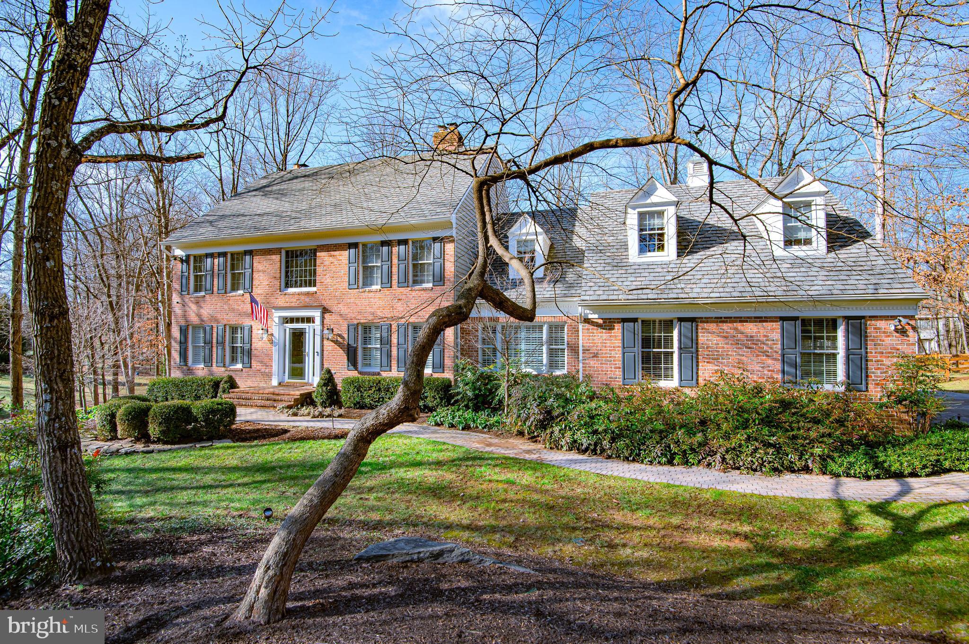
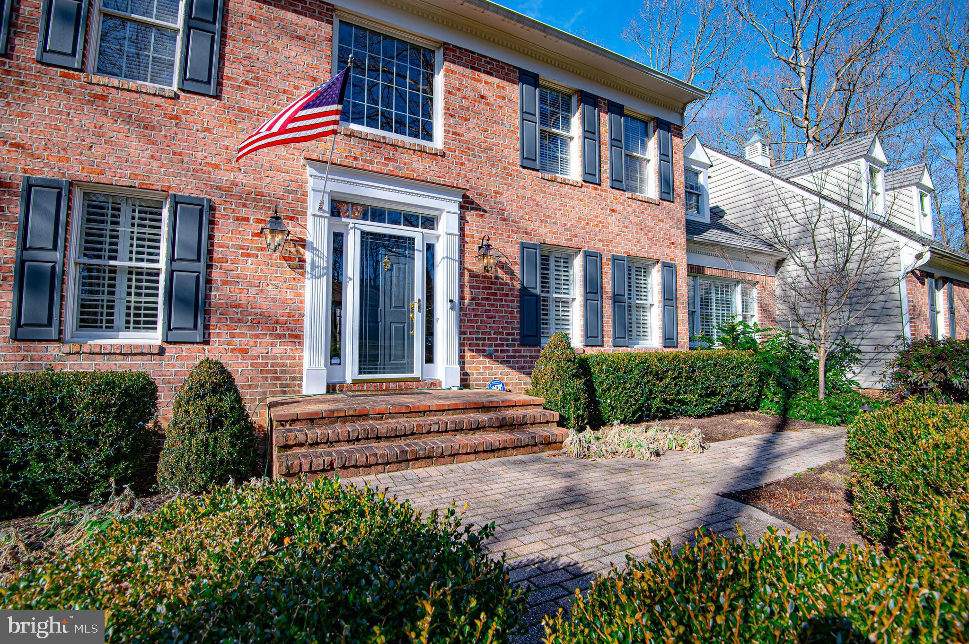
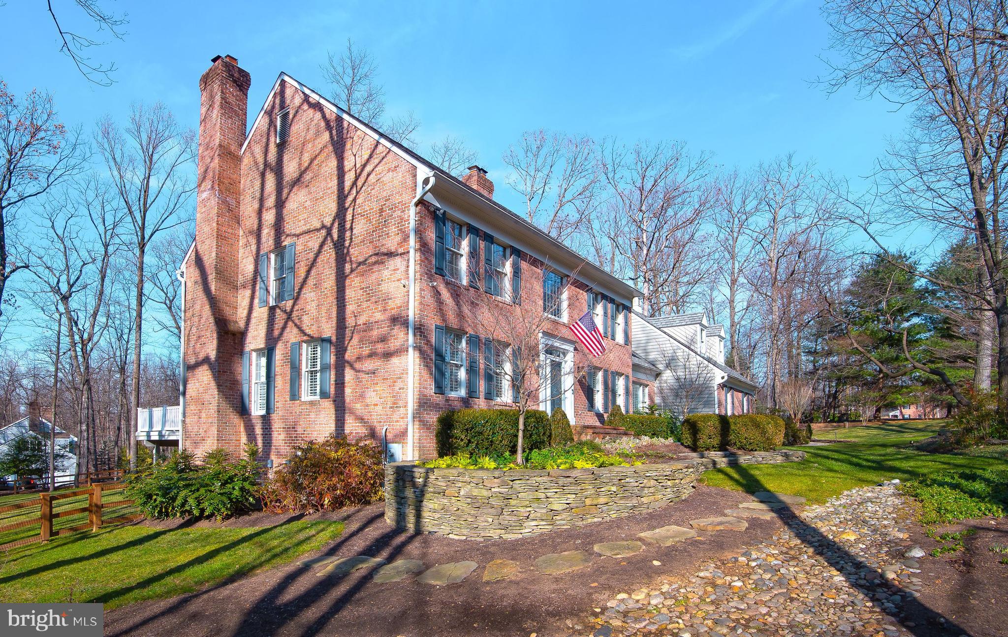
    Brick

  • Other Exterior Features

    Lighting

  • Parking

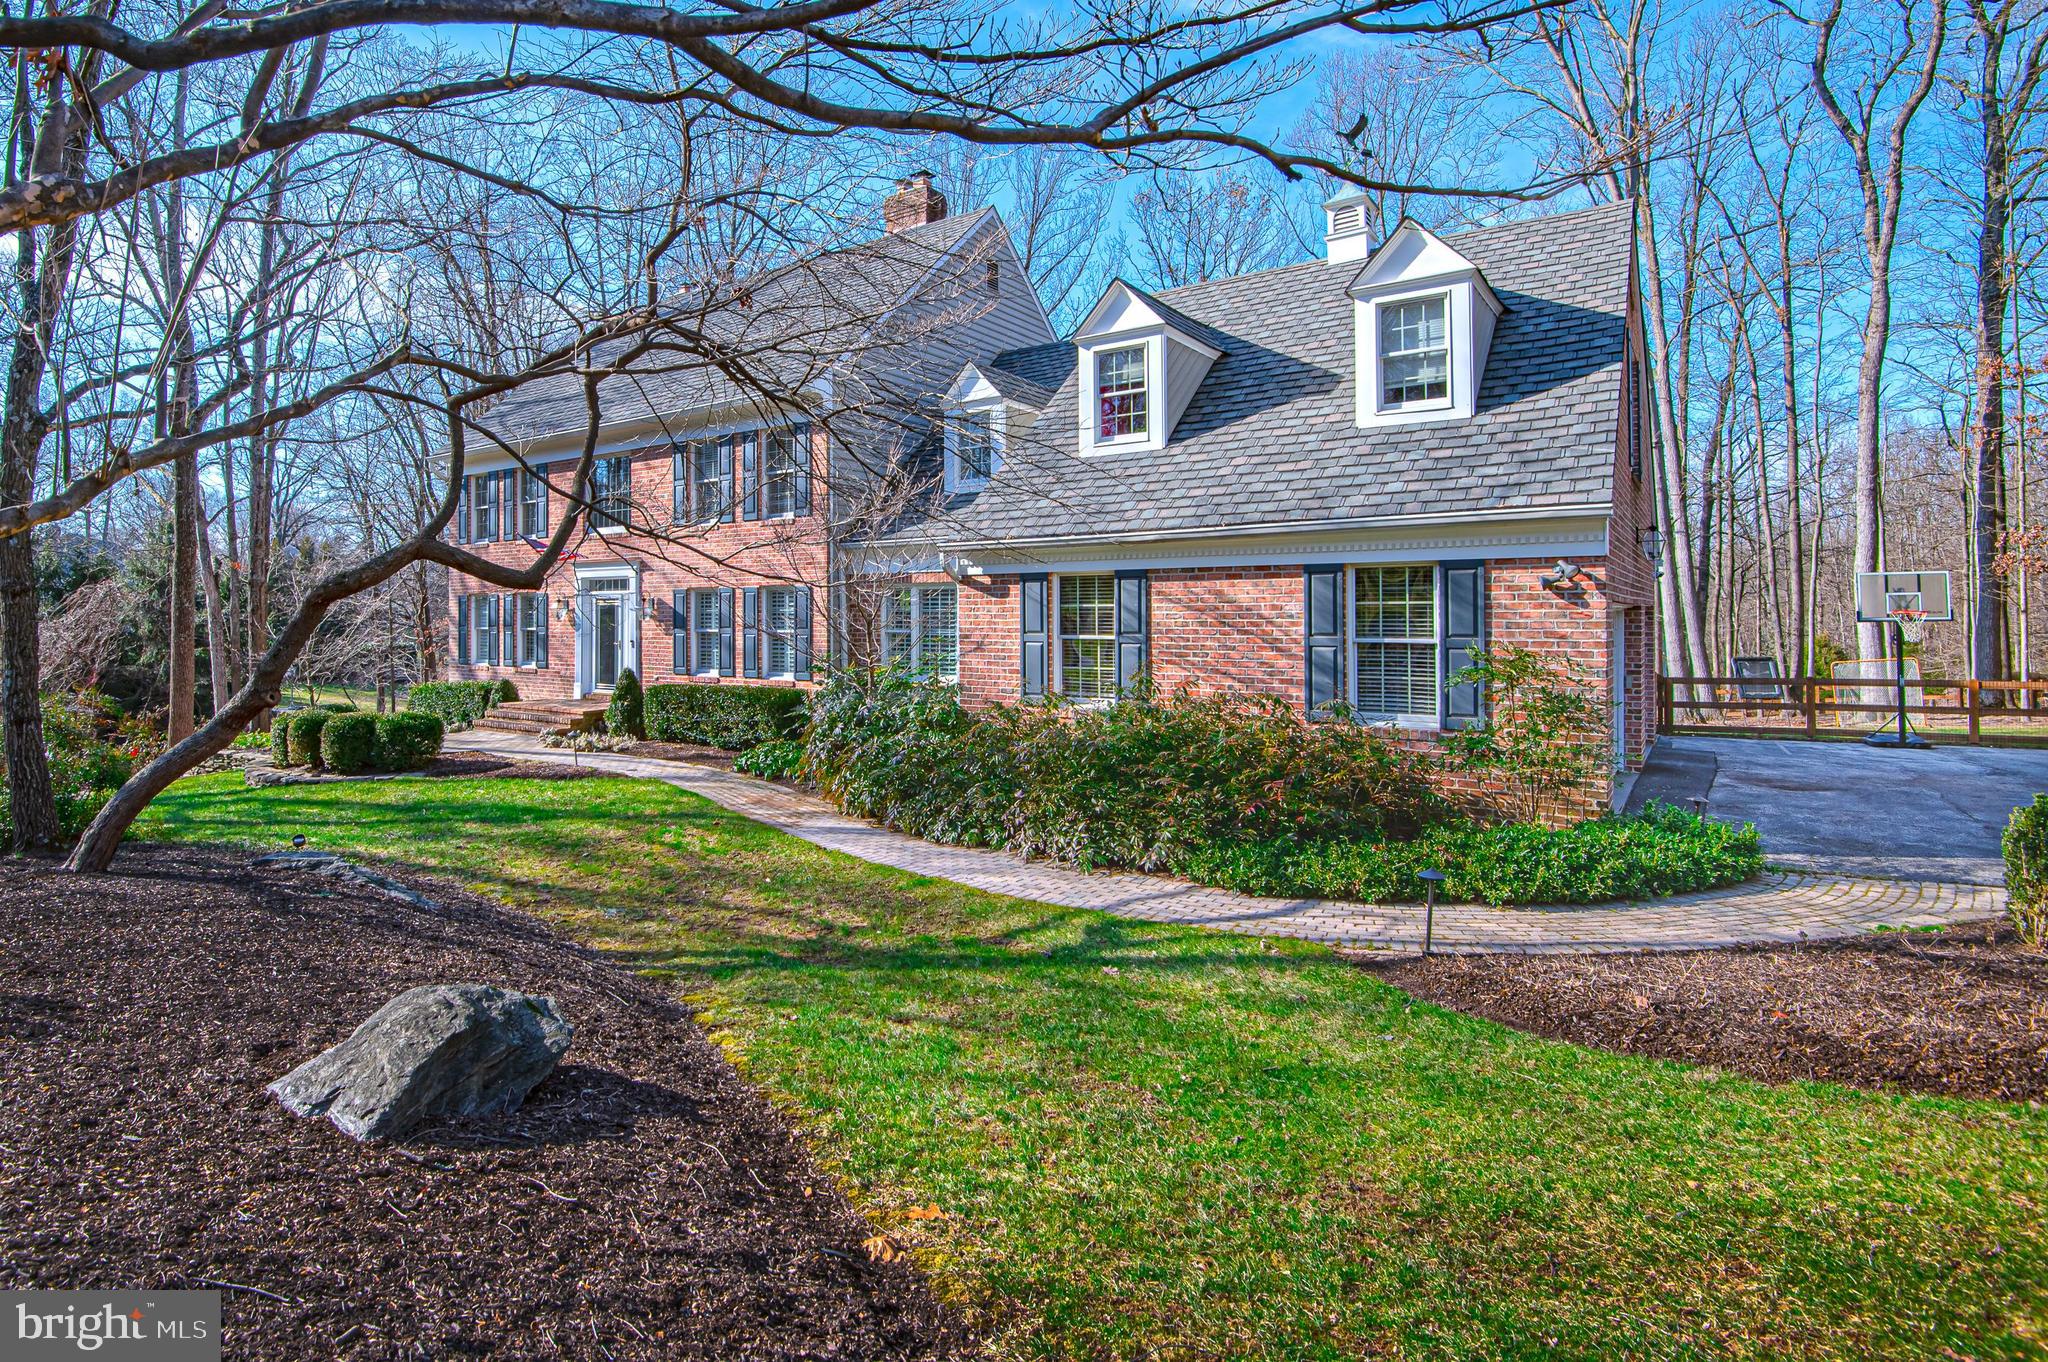
    Garage Door Opener, Off Street, Garage, Driveway, Covered, Inside Entrance, Attached

  • Patio and Porch Features

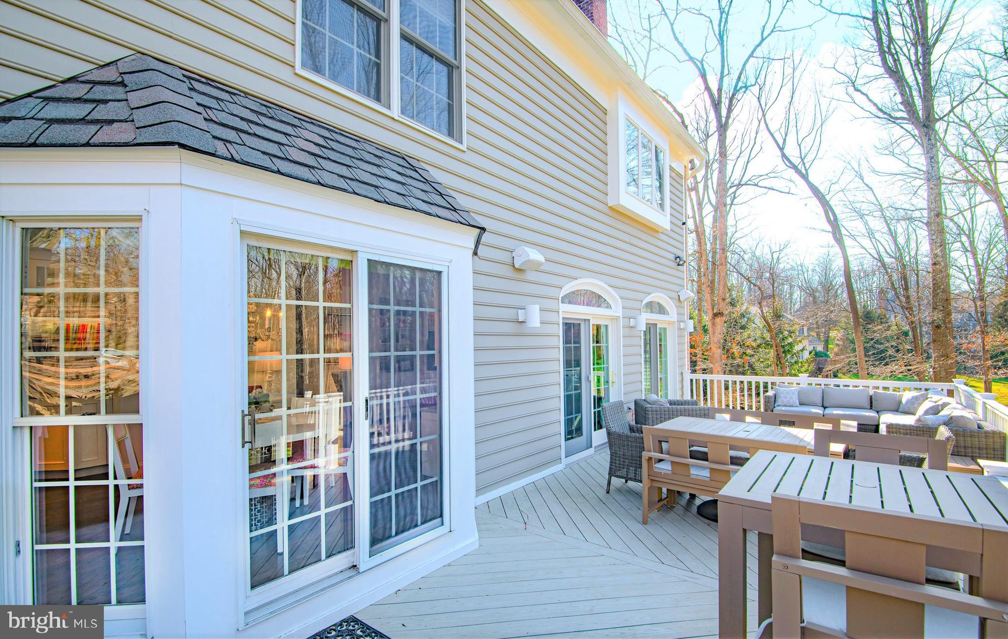
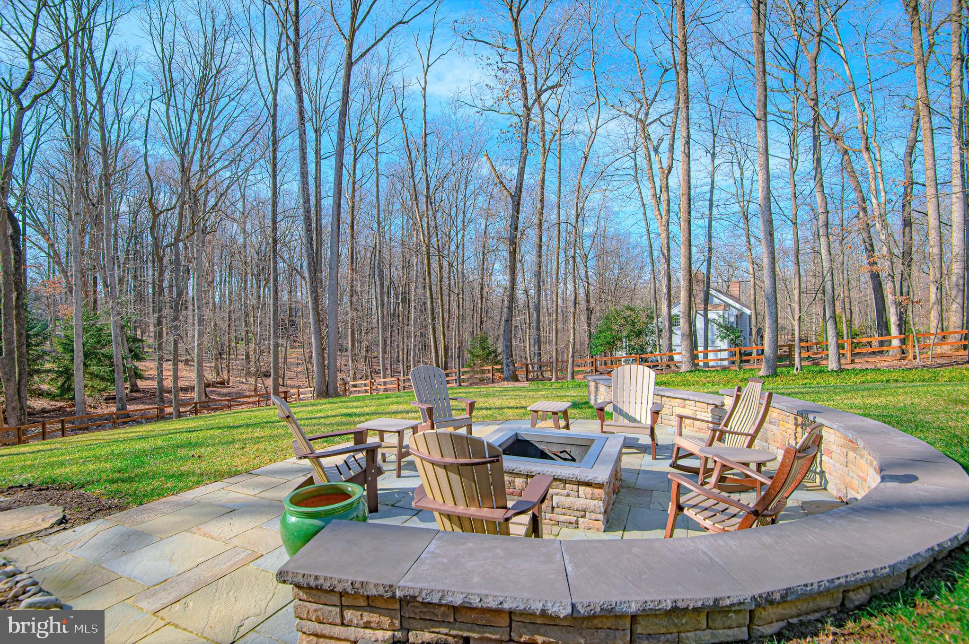
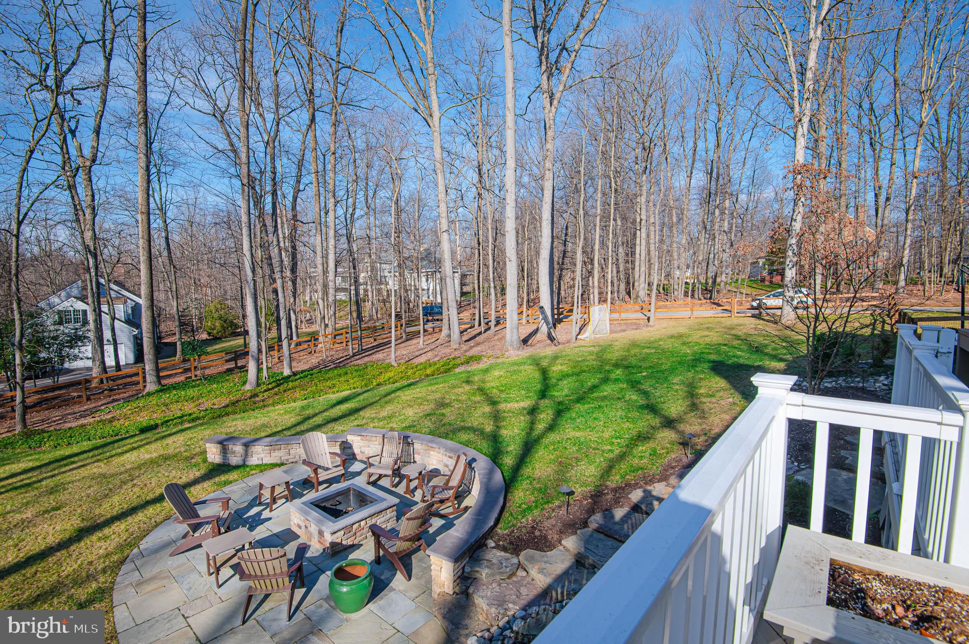
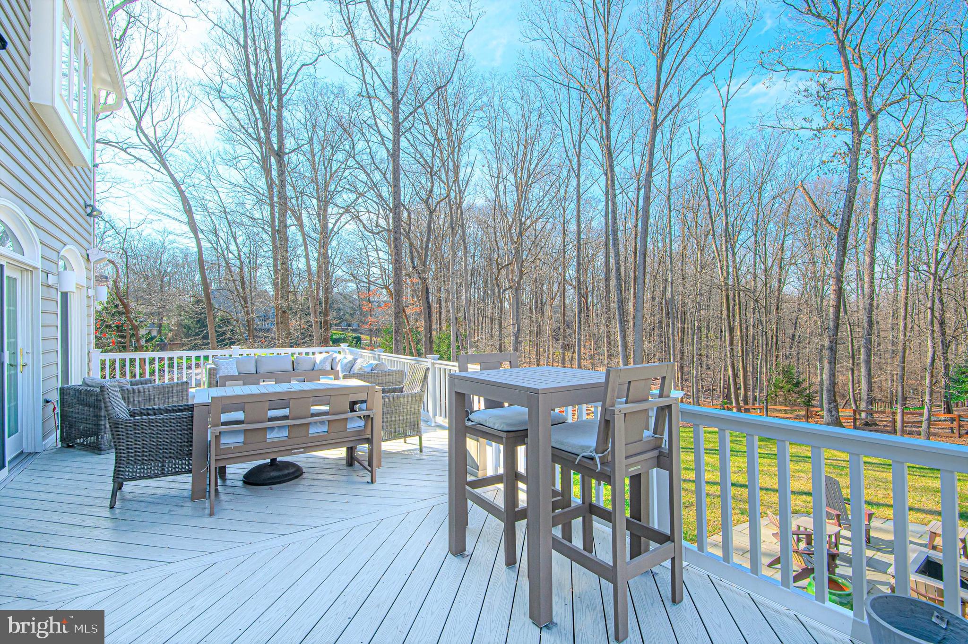
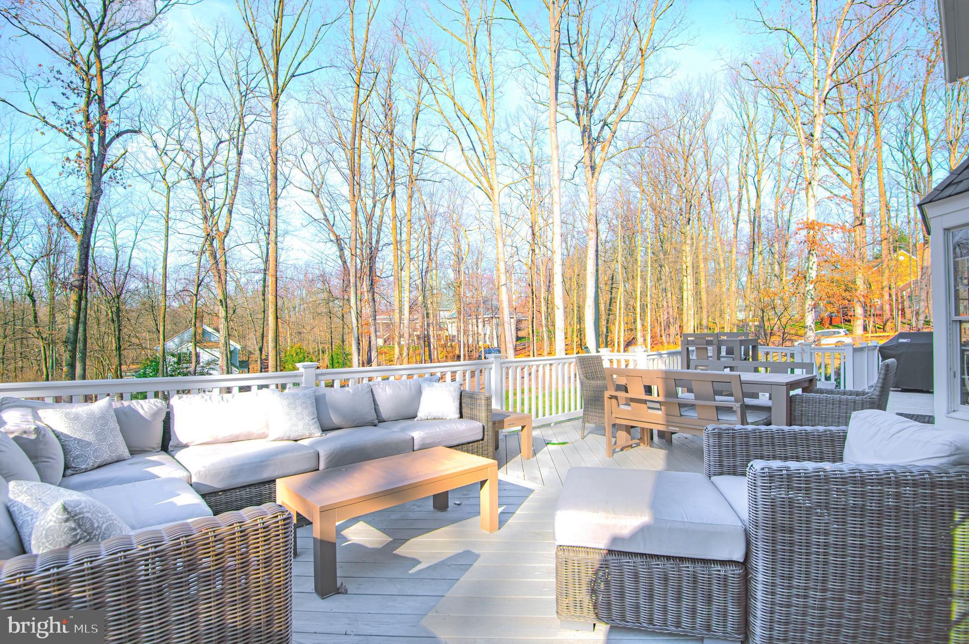
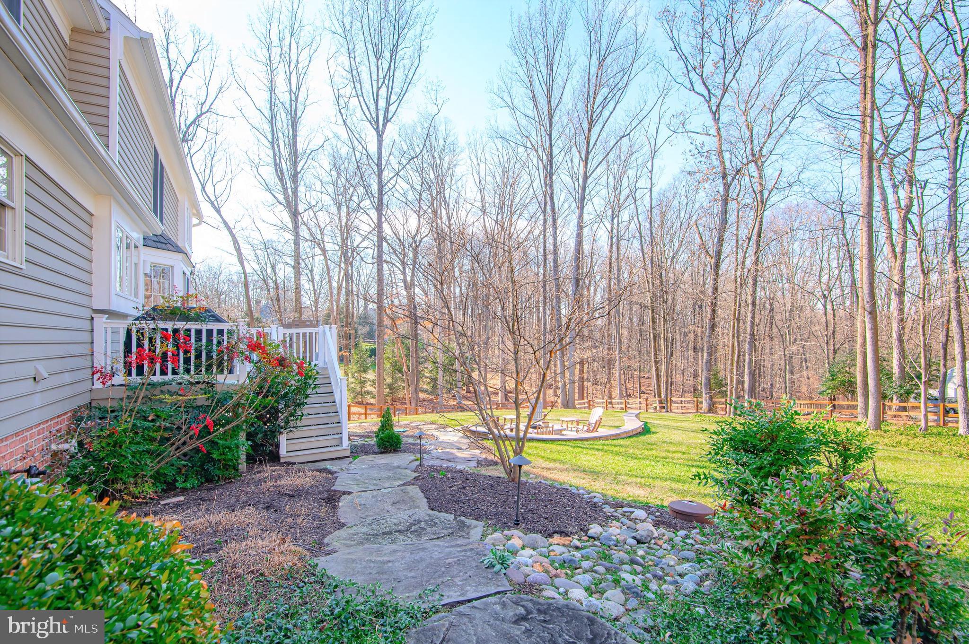
    Deck, Patio

  • Pool

    No

  • Waterfront YN

    NO

  • View

    Trees/Woods, Garden

Area & Lot

  • Lot Features

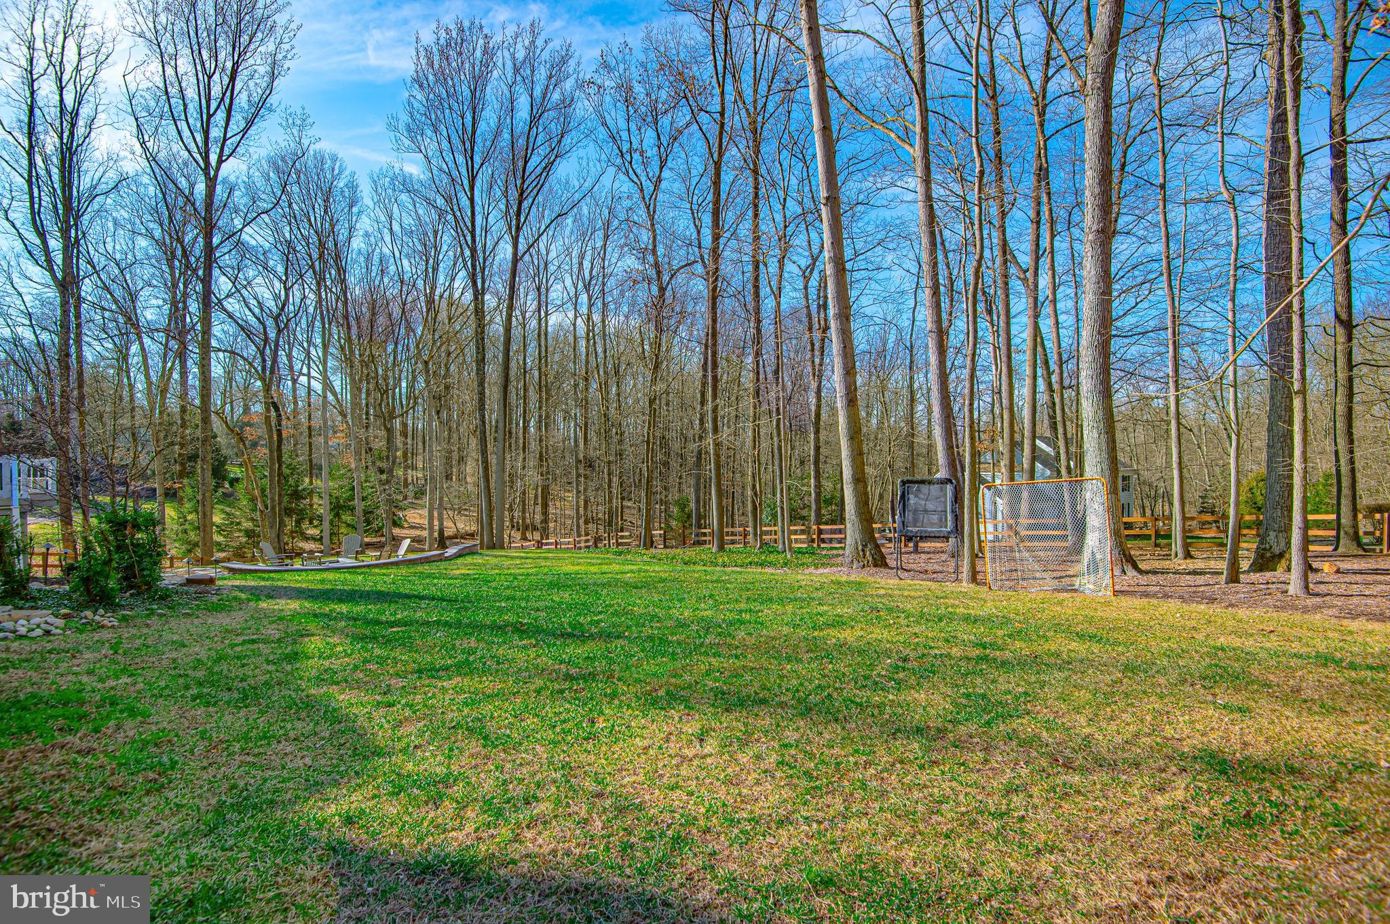
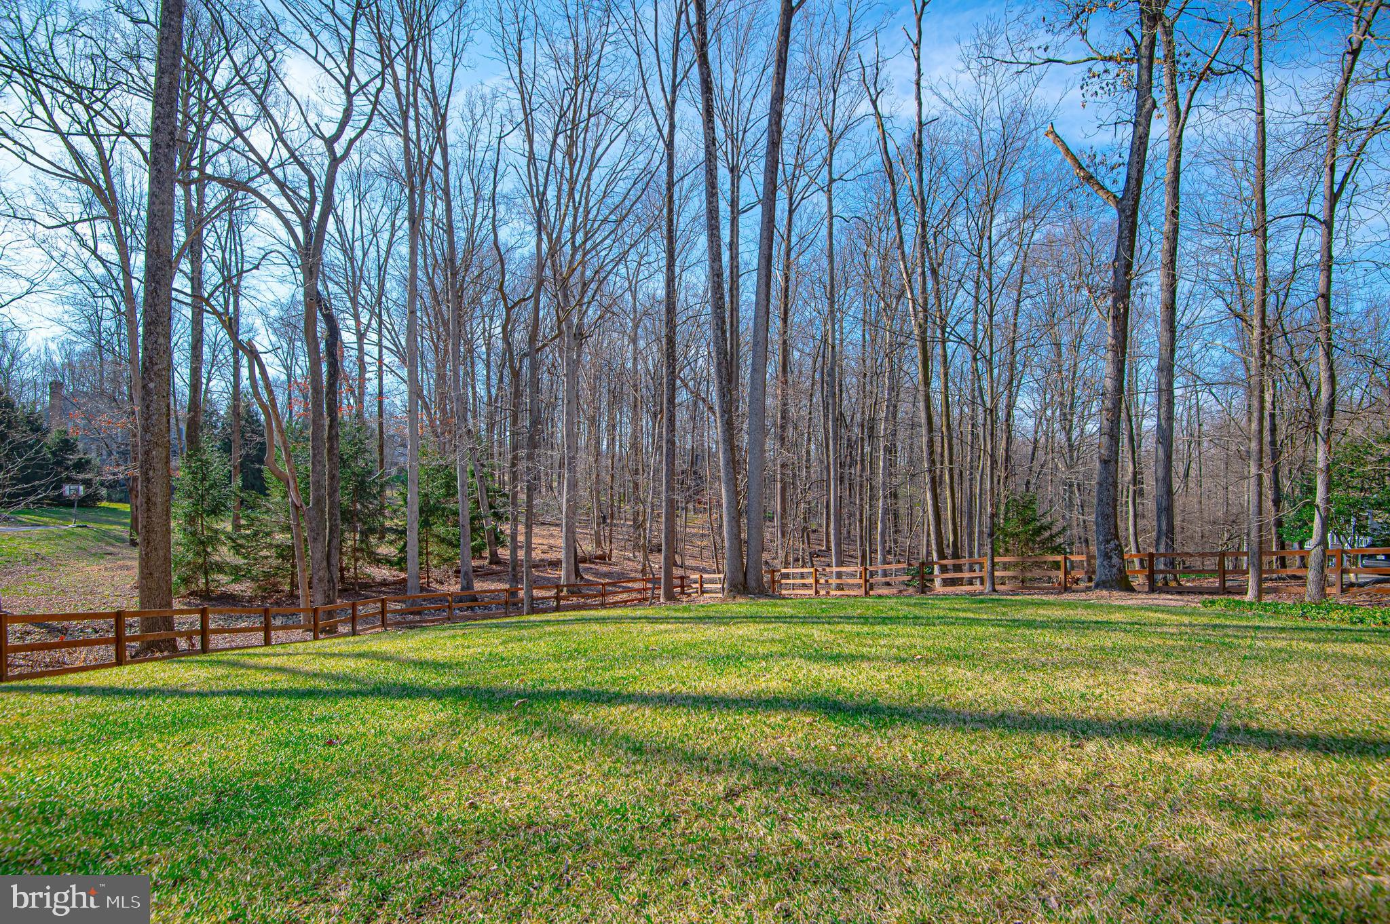
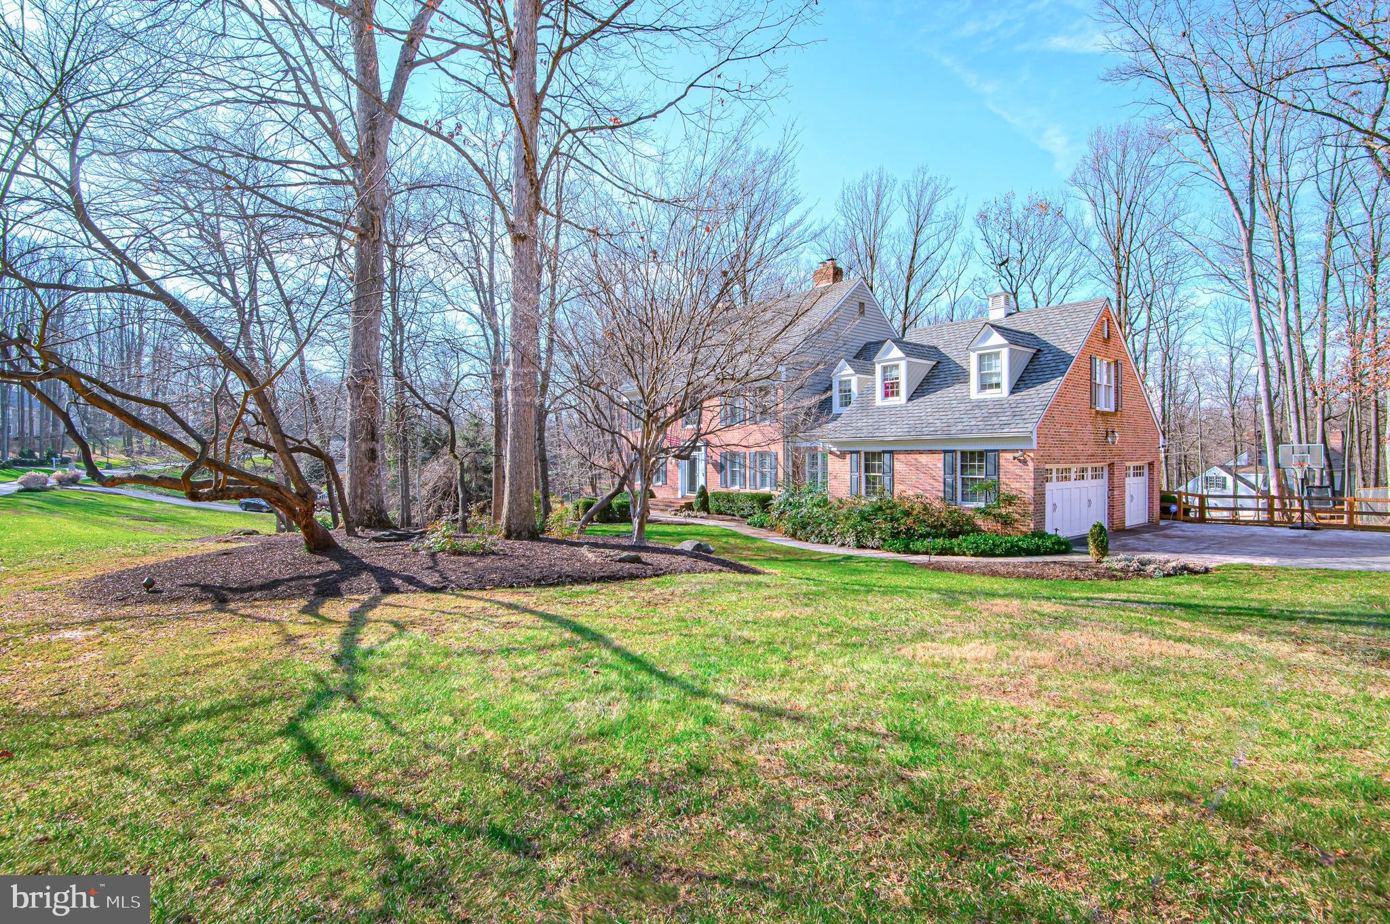
    Wooded, Cleared, Front Yard, Level, Back Yard

  • Lot Size(acres)

    1.12

  • Lot Size(square feet)

    48,787

  • Property Type

    Residential

  • Property Sub Type

    Single Family Residence

  • Architectural Style

    Colonial

Price

  • Sales Price

    $1,475,000

  • Tax Amount

    $12,278

  • Sq. Footage

    5,229

  • Price/SqFt

    $282

HOA

  • Association

    No

School District

  • Elementary School

    MAYS CHAPEL

  • Middle School

    RIDGELY

  • High School

    DULANEY

Property Features

  • New Construction

    NO

  • Senior Community YN

    NO

  • Sewer

    Septic Tank

  • Tax Lot

    15

  • Water Source

    Well

Schedule a Showing

Showing scheduled successfully.

<
>
IN PERSON
VIA CHAT

What is 3 + 4 ?


Mortgage calculator

Estimate your monthly mortgage payment, including the principal and interest, property taxes, and HOA. Adjust the values to generate a more accurate rate.

Your payment

Principal and Interest:

$

Property taxes:

$

HOA fees:

$

Total loan payment:

$

Total interest amount:

$

Location

County

BALTIMORE

Elementary School

MAYS CHAPEL

Middle School

RIDGELY

High School

DULANEY

Listing Courtesy of Amy Zink, Cummings & Co Realtors

RealHub Information is provided exclusively for consumers' personal, non-commercial use, and it may not be used for any purpose other than to identify prospective properties consumers may be interested in purchasing. All information deemed reliable but not guaranteed and should be independently verified. All properties are subject to prior sale, change or withdrawal. RealHub website owner shall not be responsible for any typographical errors, misinformation, misprints and shall be held totally harmless.

Agent Phil Herbert

Salesperson, Realtor

Phil Herbert

Call Phil today to schedule a private showing.


* Listings on this website come from the FMLS IDX Compilation and may be held by brokerage firms other than the owner of this website. The listing brokerage is identified in any listing details. Information is deemed reliable but is not guaranteed. If you believe any FMLS listing contains material that infringes your copyrighted work please review our DMCA policy and learn how to submit a takedown request.© 2024 FMLS.
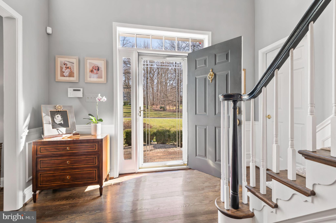
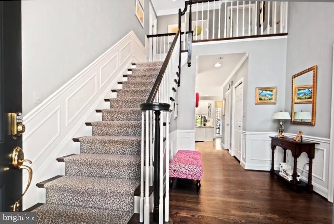
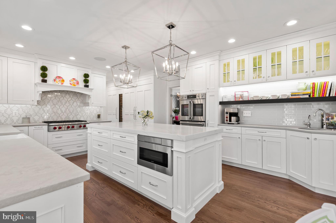
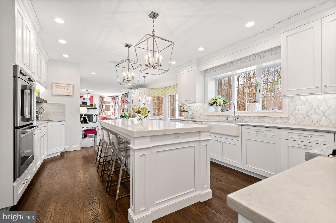
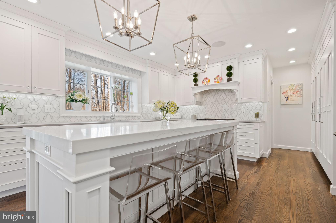
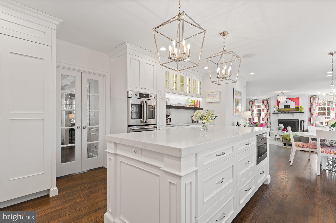
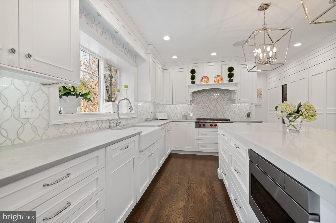
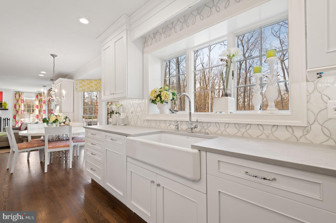
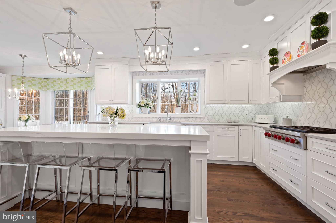
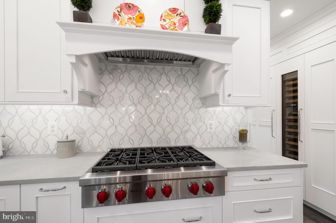
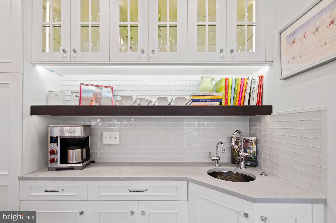
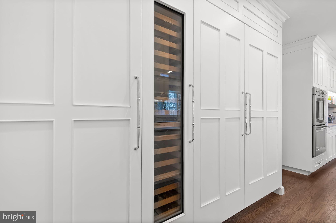
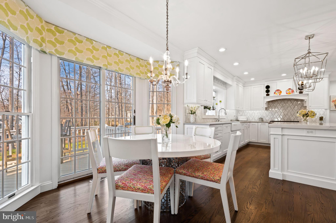
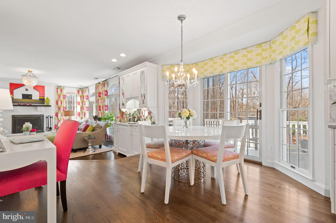
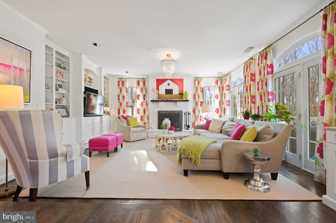
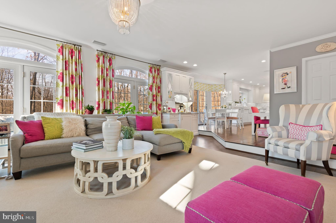
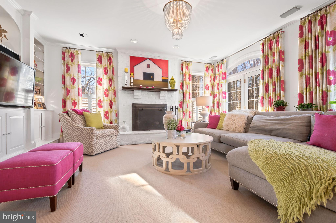
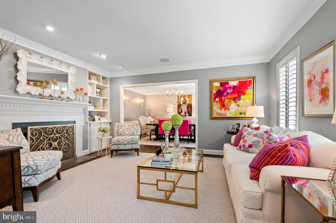
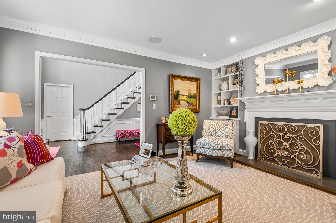
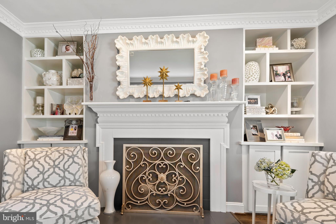
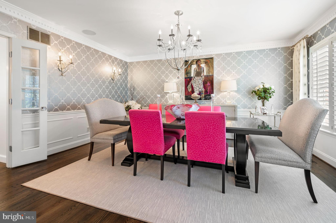
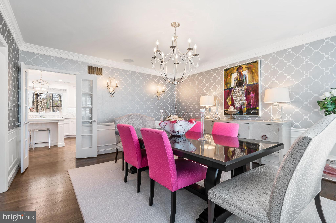
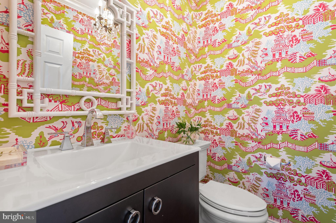
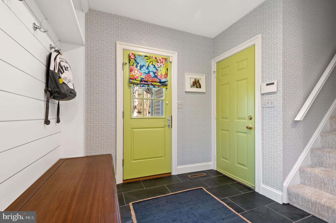
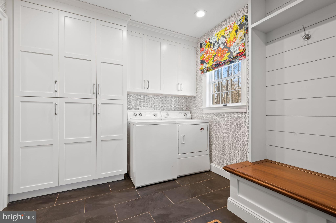
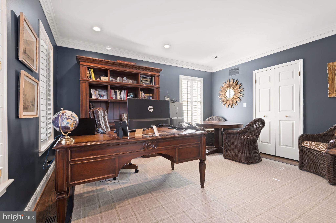
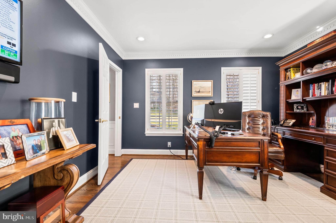
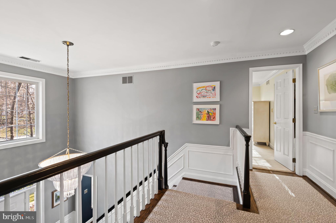
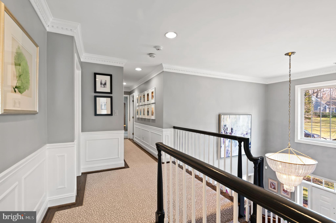
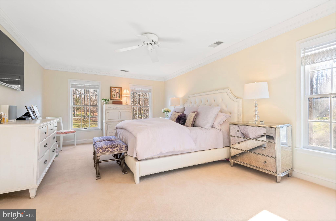
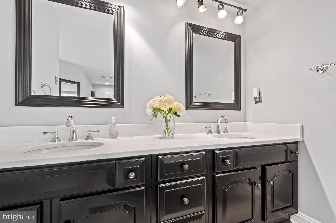
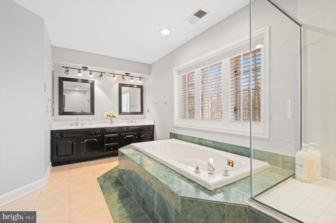
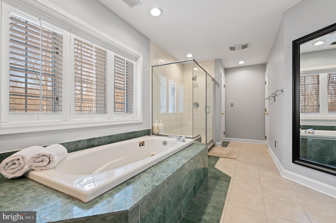
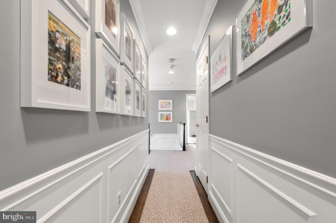
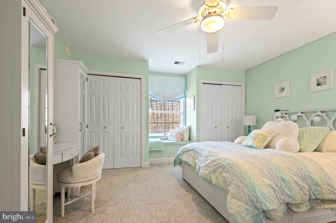
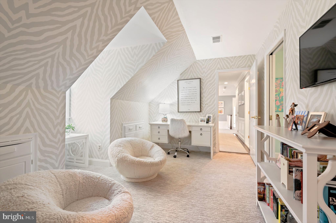
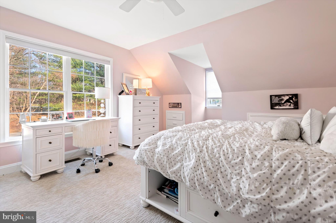
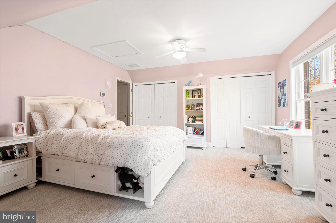
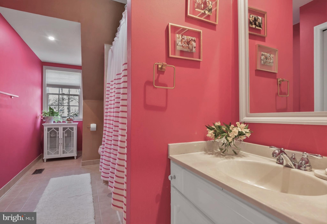
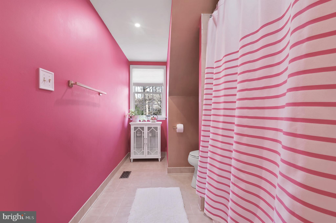
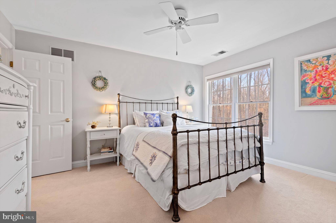
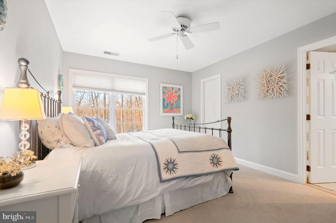
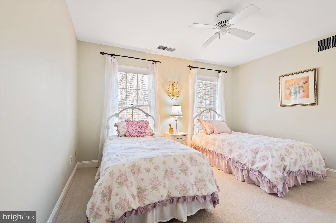
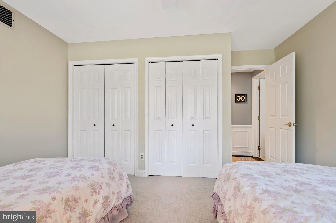
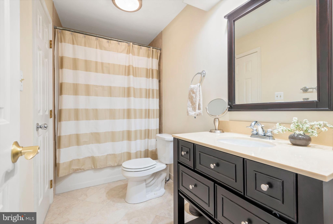
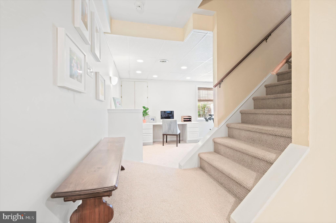
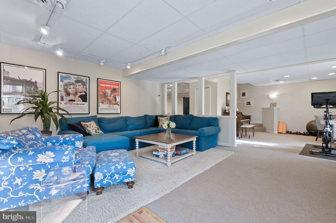
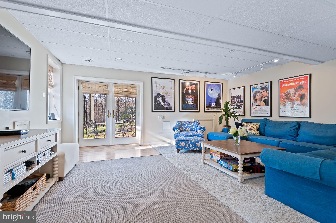
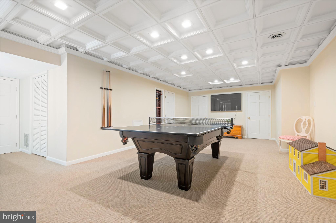
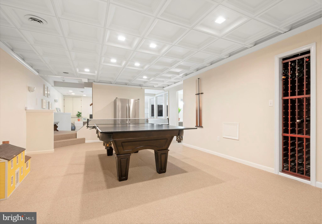
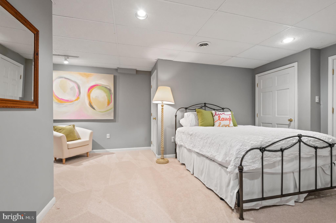
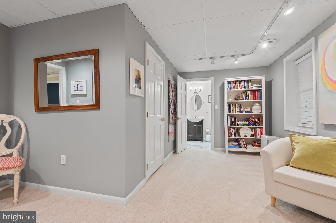
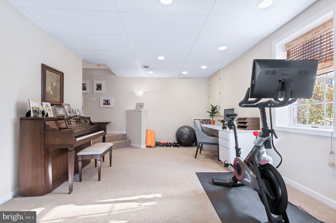
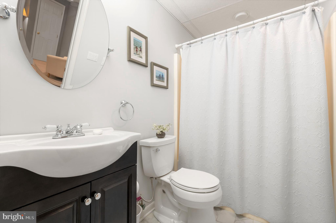
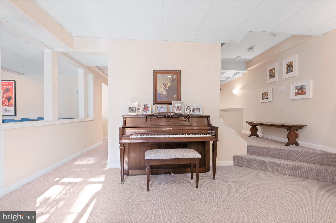
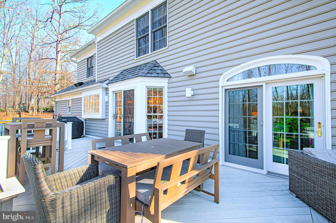
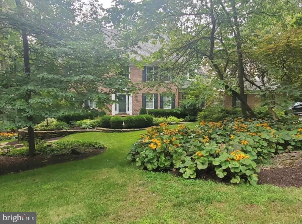
THIS STUNNING BRICK LAURELFORD HOME SITUATED ON OVER AN ACRE HAS IT ALL!  BEAUTIFUL HIGH-END CUSTOM UPDATES FILL THE ROOMS, INCLUDING INCREDIBLE BRAND NEW KITCHEN, COMPLETED IN 2019, WITH QUARTZ COUNTERS, WOLF STOVE, DESIGNER BACKSPLASH, OVERSIZED FARM SINK, CUSTOM SUB ZERO FRIDGE, AND FREEZER, GE CAFE DOUBLE OVER, 2 BOSCH DISHWASHERS, INSTALLED COFFEE STATION WITH ADDITIONAL SINK, INSTALLED BAR CABINET SYSTEM IN FAMILY ROOM RIGHT OFF THE KITCHEN, WITH  BEVERAGE FRIDGE AND LIGHTING. NEW MUDROOM INSTALLED 2019, INCLUDING NEW TILE, WALLPAPER, NEW DOOR TO EXTERIOR  AND ADDED CABINETRY SYSTEM.  THE HARDWOOD FLOORING ON THE FIRST FLOOR HAS BEEN REFINISHED, NEW CARPET UPSTAIRS, NEW PAINT/WALLPAPER THROUGHOUT, PLANTATION SHUTTERS, RENOVATED POWER ROOM, WITH NEW WALLPAPER, VANITY, TIOLET AND FIXTURES, NEW INSTALLED CUSTOM SHELVES IN THE LIVING ROOM, UPGRADED WATER TREATMENT SYSTEM, NEW TOILETS IN EVERY BATHROOM, NEW FIXTURES, NEW BASEMENT CEILING,  ALARM SYSTEM, AND INSTALLED SONOS SURROUND SYSTEM. FOR YOUR OUTDOOR ENJOYMENT, THE EXTERIOR HAS TONS OF UPDATES AS WELL, WITH  OUTDOOR SPEAKERS, EXTERIOR LIGHTING, FRESHLY PAINTED EXTERIOR, RECENT ROOF,  TREES CLOSE TO THE HOME HAVE BEEN REMOVED TO CREATE A LARGE FLAT YARD THAT HAS BEEN GRADED AND RECENTLY FENCED (THE PROPERTY EXTENDS PAST THE MATERIAL FENCE,  THERE IS AN ELECTRIC FENCE AS WELL) A BEAUTIFUL STONE RETAINING WALL SURROUNDS THE FIREPIT AND PATIO TO RELAX WITH FAMILY AND FRIENDS, OR SIT ON THE LARGE REAR DECK OFF THE KITCHEN.  THE LIST IS ONGOING...A MUST SEE!

12316 MICHAELSFORD ROAD

Message successfully sent.

What would you like to know?

What is 3 + 4 ?

I agree to receive email communication and understand I can unsubscribe at any time.

I agree to be contacted by Charis Realty Group - Christine Issler, Broker via call, email, and text for real estate services. To opt out, you can reply 'stop' at any time or reply 'help' for assistance. You can also click the unsubscribe link in the emails. Message and data rates may apply. Message frequency may vary. Privacy Policy

Related Properties

New on site 3 days ago
Open house
Welcome to 903 Ivy Hill Rd — an extraordinary, fully reimagined Hunt Valley estate offering 7,800 square feet of refined living, with 6 bedrooms, 7 full and 2 half baths. *** Arrive through an automatic, code-access gate and follow a long, tree-lined drive to a secluded setting *** New architectural shingle roof *** New energy-efficient windows throughout *** New high-efficiency HVAC with three-zone climate control for year-round comfort throughout the home *** New water heaters *** New solid white oak wide-plank floors *** All-new modern kitchen designed for both everyday living and effortless entertaining *** Here the line between home and landscape quietly disappears — the same natural stone that winds through the garden walkways continues across the entry floor, welcoming you in as if the path never ended *** Distinctive brick architectural elements add warmth, character and depth *** Soaring vaulted ceilings and walls of floor-to-ceiling glass invite the woods inside, filling every level with natural light and ever-changing treetop views *** Dramatic two-story great room with balcony overlook, framed by bespoke wood-and-iron railings *** Thoughtfully designed with two distinct wings — the east wing hosts the great room and four bedrooms, while the west wing offers a private retreat with the primary suite and a guest suite *** Generous bedroom suites with oversized windows that bring the outdoors in *** Custom built-in wardrobes crafted in rich wood *** Multiple decks and terraces extend the living space into the landscape for outdoor dining and gatherings *** Detached three-car garage *** Private, wooded setting just steps from the Baisman Run trailhead at Oregon Ridge Park, with miles of hiking trails at your door, yet minutes from Hunt Valley’s finest shopping, dining and I-83 *** Exceptional flexibility for multi-generational living, executive home offices and gracious entertaining *** A truly singular offering *** You’ve admired it from the road; now step inside and experience this modern masterpiece in person
#MDBC2179712

COCKEYSVILLE

903 IVY HILL ROAD

6 Beds

7 Baths

7,758 Sq.Ft.

$1,499,500

MLS#: MDBC2179712

Send a message

Message successfully sent.

Your message

What is 3 + 4 ?

Reason for contacting?

I agree to receive email communication and understand I can unsubscribe at any time.

I agree to be contacted by Charis Realty Group - Christine Issler, Broker via call, email, and text for real estate services. To opt out, you can reply 'stop' at any time or reply 'help' for assistance. You can also click the unsubscribe link in the emails. Message and data rates may apply. Message frequency may vary. Privacy Policy

Sign Out

Virtual Assistant

Would you like to take the next step with this property? We can help you schedule a showing or virtual tour, or send you more details.

Yes, I would like more information.

Thank You for Your Reply, One of Our Agents will contact you as soon as possible

No, maybe later.

Thank you, you can always contact me via email, phone number or through the contact form.

Realhub AI

Lucy - Your AI-Powered Realtor

Update Your Temporary Password

Personalize your search

Enter your email and we'll notify you immediately when new listings match what you're looking for.

or enter email address

Already have an account ? Login here

Continue your home search

I agree to receive communications and understand I can unsubscribe at any time.

I agree to be contacted by Charis Realty Group - Christine Issler, Broker via call, email, and text for real estate services. To opt out, you can reply 'stop' at any time or reply 'help' for assistance. You can also click the unsubscribe link in the emails. Message and data rates may apply. Message frequency may vary. Privacy Policy

Already have an account ? Login here

We use cookies

We use cookies primarily for analytics to enhance your experience. By accepting, you agree to our use of these cookies. You can manage your preferences or learn more about our cookies policy.