
Colonial
12296 HYDEAWAY COURT
HIGHLAND, MD 20777
MLS#: MDHW2050622
$1,250,000
Property
Beds
5
Full Baths
3
1/2 Baths
1
Year Built
1998
Sq.Footage
4,000
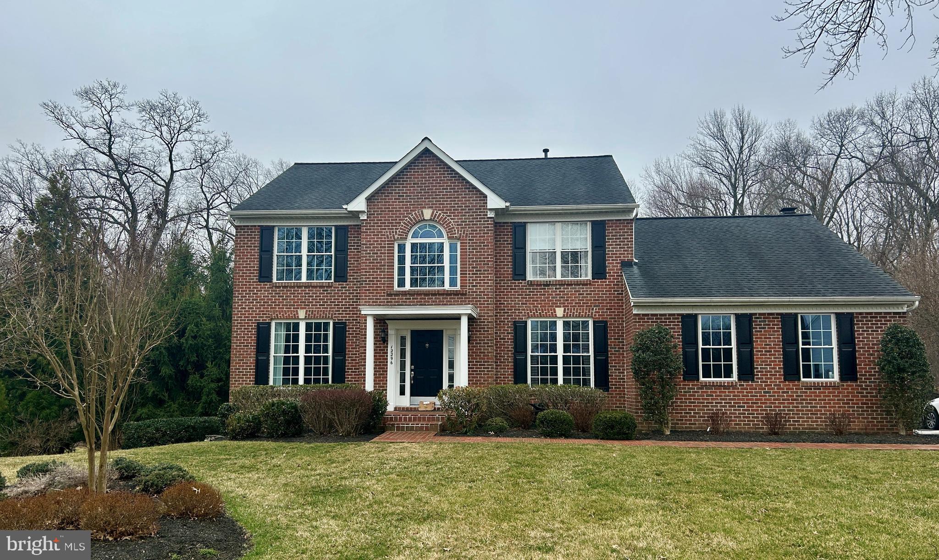
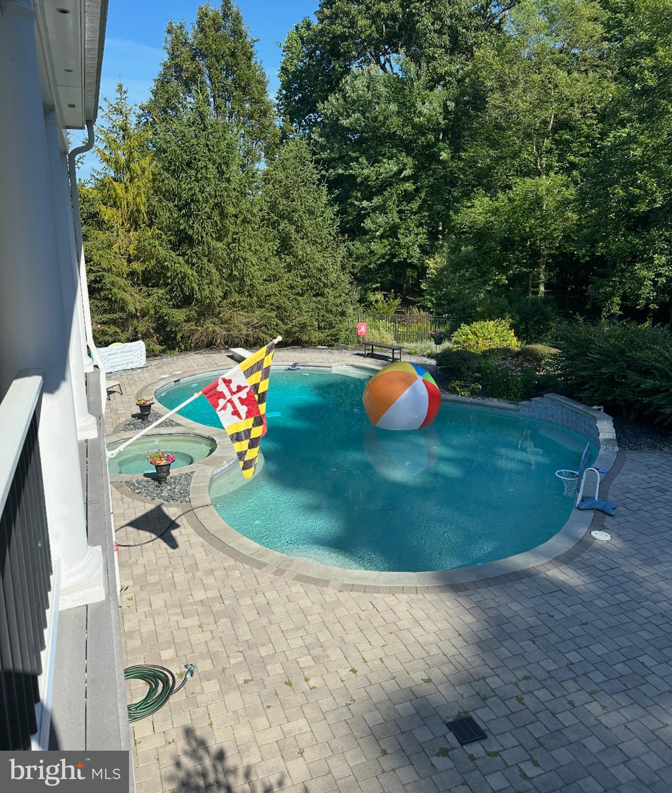
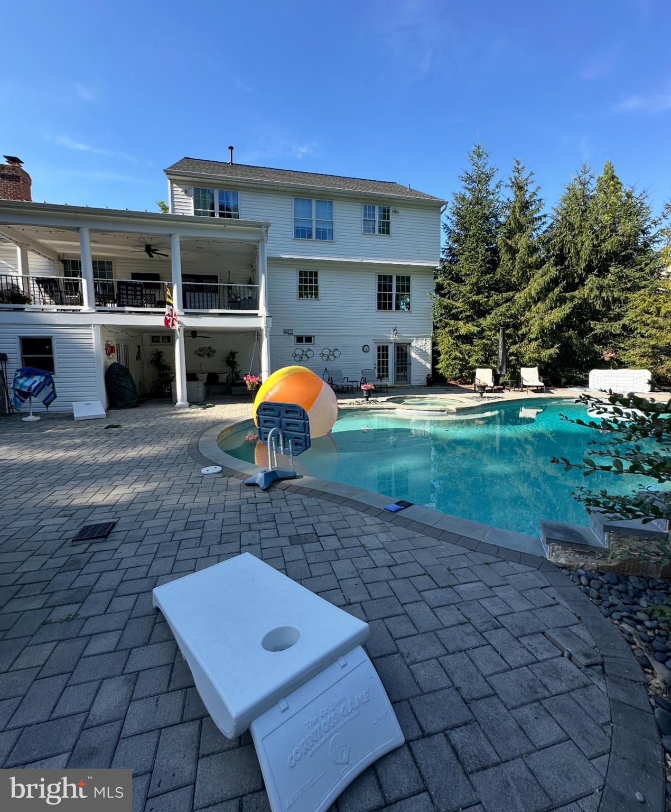
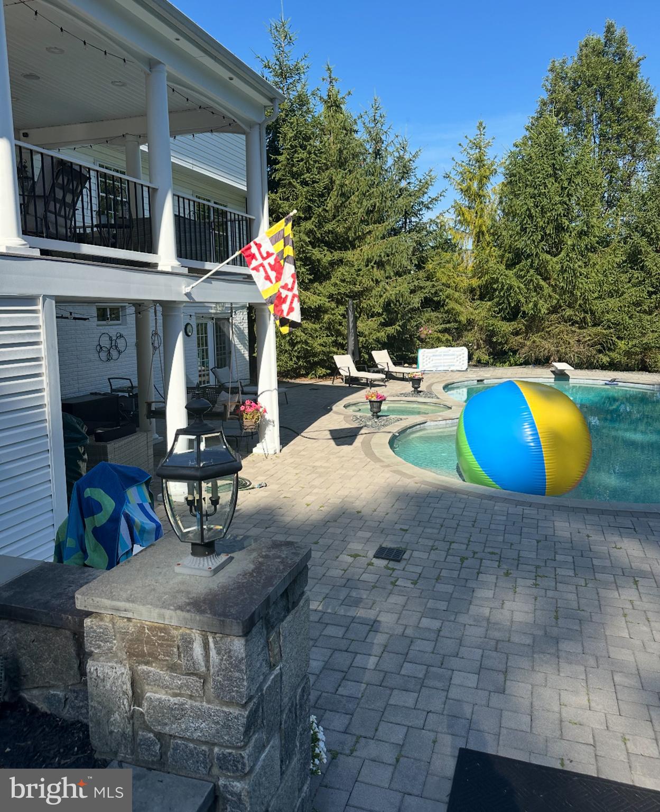
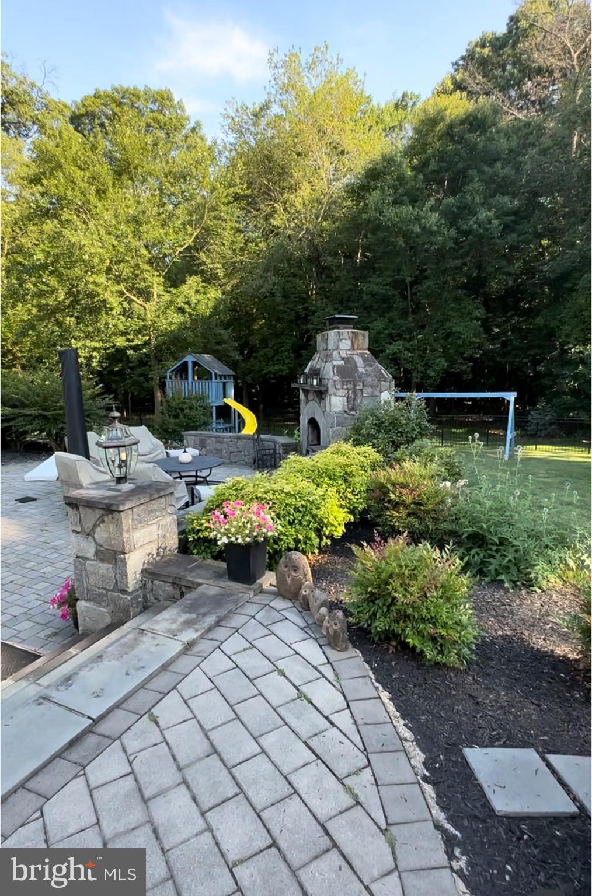
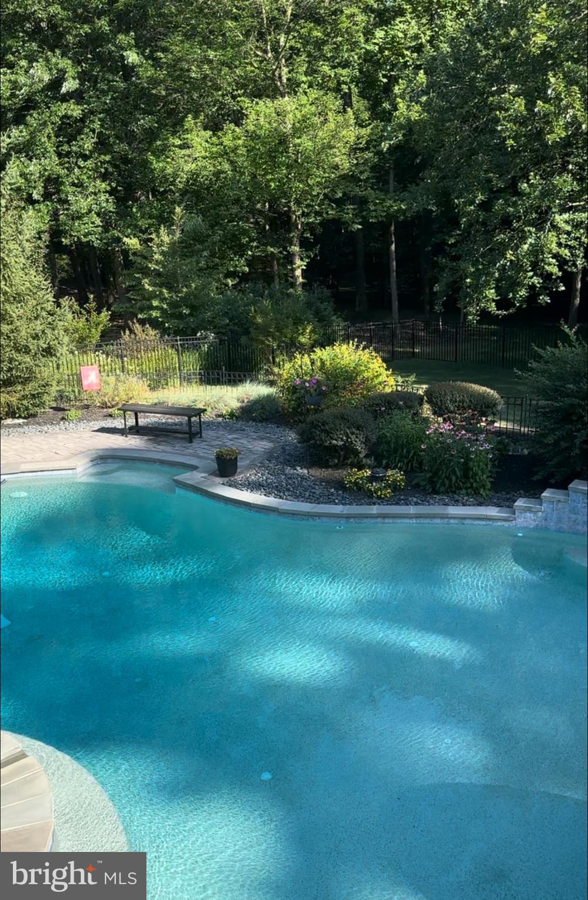
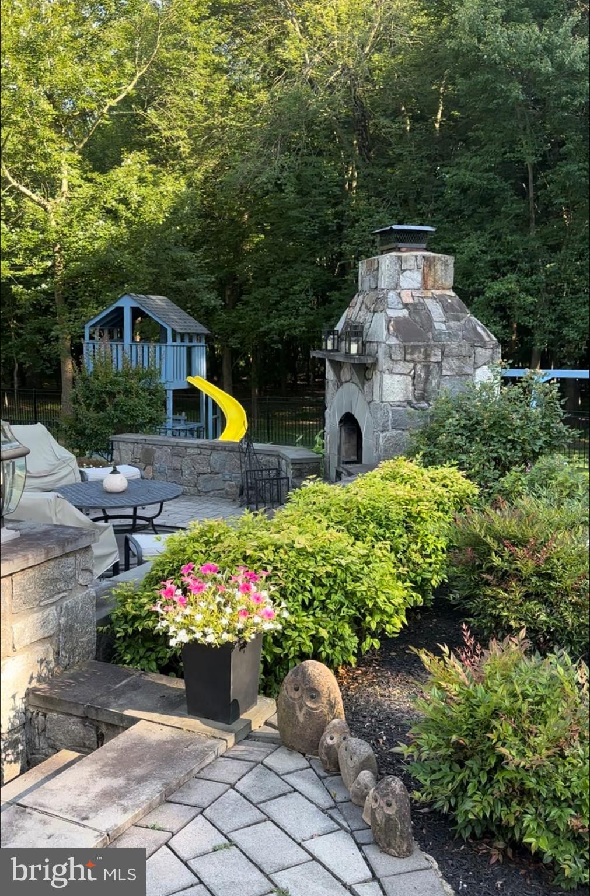
Stunning Colonial Highland Home – Recently Renovated! Welcome to your dream home, a beautifully renovated Colonial Highland residence set in a picturesque setting. The heart of this home is the recently remodeled open kitchen, featuring sleek quartz countertops, stainless steel appliances, motorized blinds and gorgeous light fixtures that create a warm and inviting atmosphere. The family room boasts a striking two-story brick accent wall and a cozy gas fireplace, perfect for gatherings and relaxation. Step outside to discover an oversized porch that overlooks an expansive heated pool and spa, complete with a brand new winter cover and filtration system. Enjoy evenings by the stone fireplace or let the kids play on the adjacent playset—this outdoor oasis is ideal for both entertaining and family fun. Additional features of this remarkable home include a constant pressure system with a new well pump, a whole-house backup generator, a storage shed, a swingset, and a charming playhouse. Natural gas and a new water heater add to the convenience and efficiency of this property. The upper level hosts four spacious bedrooms and two fully renovated bathrooms, with the primary suite offering cathedral ceilings and a generous walk-in closet. The lower level is designed for entertainment, featuring a cozy entertainment center that flows seamlessly into a game room complete with a pool table. A recently renovated bathroom and walkout access to the pool, spa, and stone fireplace make this space perfect for hosting guests. This beautifully landscaped property provides ample space for outdoor gatherings and is conveniently located just minutes from grocery stores, commuter routes, and highly rated schools. Don’t miss the opportunity to make this stunning home yours!
Features & Amenities
Interior
-
Other Interior Features
High Ceilings
-
Total Bedrooms
5
-
Bathrooms
3
-
1/2 Bathrooms
1
-
Above Grade Finished Area
2596.0
-
Basement YN
YES
-
Cooling YN
YES
-
Cooling
Central Air, Ceiling Fan(s), Electric
-
Fireplace YN
YES
-
Heating YN
YES
-
Heating
Exhaust Fan, Natural Gas, Heat Pump
-
Pet friendly
N/A
Exterior
-
Garage
Yes
-
Garage spaces
2
-
Construction Materials
Brick, Vinyl Siding
-
Other Exterior Features
Barbecue, Awning(s), Lighting
-
Parking
Garage Door Opener, Garage, Driveway, Inside Entrance, Attached
-
Patio and Porch Features
Deck, Patio, Porch
-
Pool
Yes
-
Pool Features
Heated, Filtered, Pool/Spa Combo, Private
-
Waterfront YN
NO
Area & Lot
-
Lot Features
Wooded, Back Yard
-
Lot Size(acres)
1.19
-
Lot Size(square feet)
51,836
-
Property Type
Residential
-
Property Sub Type
Single Family Residence
-
Architectural Style
Colonial
Price
-
Sales Price
$1,250,000
-
Tax Amount
$10,174
-
Sq. Footage
4,000
-
Price/SqFt
$312
HOA
-
Association
No
Property Resources
-
Horse Property
NO
School District
-
Elementary School
POINTERS RUN
-
Middle School
LIME KILN
-
High School
RIVER HILL
Property Features
-
New Construction
NO
-
Association Amenities
Playground
-
Foundation Details
Slab
-
Senior Community YN
NO
-
Sewer
Septic Tank
-
Tax Lot
5
-
Water Source
Well
Schedule a Showing
Showing scheduled successfully.
Mortgage calculator
Estimate your monthly mortgage payment, including the principal and interest, property taxes, and HOA. Adjust the values to generate a more accurate rate.
Your payment
Principal and Interest:
$
Property taxes:
$
HOA fees:
$
Total loan payment:
$
Total interest amount:
$
Location
County
HOWARD
Elementary School
POINTERS RUN
Middle School
LIME KILN
High School
RIVER HILL
Listing Courtesy of Melissa J Westerlund, Samson Properties
RealHub Information is provided exclusively for consumers' personal, non-commercial use, and it may not be used for any purpose other than to identify prospective properties consumers may be interested in purchasing. All information deemed reliable but not guaranteed and should be independently verified. All properties are subject to prior sale, change or withdrawal. RealHub website owner shall not be responsible for any typographical errors, misinformation, misprints and shall be held totally harmless.

Salesperson, Realtor
Phil Herbert
Call Phil today to schedule a private showing.

* Listings on this website come from the FMLS IDX Compilation and may be held by brokerage firms other than the owner of this website. The listing brokerage is identified in any listing details. Information is deemed reliable but is not guaranteed. If you believe any FMLS listing contains material that infringes your copyrighted work please review our DMCA policy and learn how to submit a takedown request.© 2024 FMLS.
Related Properties

HIGHLAND
6660 LUSTER DRIVE
4 Beds
2 Baths
3,305 Sq.Ft.
$1,300,000
MLS#: MDHW2074174
