


Property
Beds
5
Full Baths
5
1/2 Baths
None
Year Built
2006
Sq.Footage
2,898
Fully renovated in 2026 and ready to enjoy, this 5-bedroom, 5-full-bath Toll Brothers home has room for family and guests. The main level offers an open living area with a gas fireplace, a bright sunroom, a kitchen with new stainless steel appliances, and a main-level bedroom with a full bath. The second floor has three large bedrooms with private full baths, including a spacious primary suite with a covered balcony, double vanities, a separate tub and a shower. The top floor offers a fifth bedroom with a full bath, or a media room, bonus room or private office. Updates include LVP flooring on the main level and third floor, new hardwood floors on the second floor, new stair carpet, fresh interior paint and exterior trim paint, a coastal blue porch ceiling, new light fixtures and ceiling fans, new door hardware, new vanities in four bathrooms, new or updated mirrors, and efficient toilets. The garage has a new opener, fresh paint and an epoxy floor, and the driveway has been sealed. The Bayside community offers a private fishing and crabbing pier, kayak launch with storage, indoor and outdoor pools, clubhouse, fitness center, tennis and basketball courts, playground and walking paths. Enjoy marsh and wildlife views from the community pier. The home is near Assateague Island National Seashore, Ocean City and historic Berlin. HOA fee: $257 per month. * Furnished Pictures are Virtual Renderings for Staging purposes only*
Features & Amenities
Interior
-
Other Interior Features
Eat-in Kitchen, Ceiling Fan(s), Kitchen Island, Pantry, Recessed Lighting, Walk-In Closet(s), Crown Molding, Open Floorplan, Soaking Tub
-
Total Bedrooms
5
-
Bathrooms
5
-
Above Grade Finished Area
2898.0
-
Basement YN
NO
-
Cooling YN
YES
-
Cooling
Central Air, Ceiling Fan(s), Other, Electric
-
Fireplace YN
YES
-
Heating YN
YES
-
Heating
Exhaust Fan, Electric, Central, Forced Air
-
Main Level Bedrooms
1
-
Pet friendly
Yes
Exterior
-
Garage
Yes
-
Garage spaces
2
-
Construction Materials
Vinyl Siding
-
Other Exterior Features
Lighting
-
Parking
Garage Door Opener, Asphalt, Off Street, On Street, Garage, Driveway, Inside Entrance, Attached
-
Pool
Yes
-
Pool Features
Community
-
Waterfront YN
NO
-
View
Street, Garden
Area & Lot
-
Lot Features
Front Yard, Level
-
Lot Size(acres)
0.13
-
Lot Size(square feet)
5,500
-
Property Type
Residential
-
Property Sub Type
Single Family Residence
-
Architectural Style
Coastal, Contemporary
Price
-
Sales Price
$594,900
-
Tax Amount
$4,706
-
Sq. Footage
2,898
-
Price/SqFt
$205
HOA
-
Association
YES
-
Association Fee
$256.59
-
Association Fee Frequency
Monthly
-
Association Fee Includes
N/A
-
Total Monthly Fees
true
School District
-
Elementary School
N/A
-
Middle School
N/A
-
High School
N/A
Property Features
-
New Construction
NO
-
Accessibility Features
Accessible Doors
-
Association Amenities
Clubhouse, Fitness Center, Picnic Area, Tennis Court(s), Jogging Path, Boat Dock, Playground
-
Foundation Details
Other
-
Senior Community YN
NO
-
Sewer
Public Sewer
-
Tax Lot
138
-
Water Source
Public
Schedule a Showing
Showing scheduled successfully.
Mortgage calculator
Estimate your monthly mortgage payment, including the principal and interest, property taxes, and HOA. Adjust the values to generate a more accurate rate.
Your payment
Principal and Interest:
$
Property taxes:
$
HOA fees:
$
Total loan payment:
$
Total interest amount:
$
Location
County
WORCESTER
Elementary School
Middle School
High School
Listing Courtesy of Kimberly M Dixson, Coldwell Banker Realty
RealHub Information is provided exclusively for consumers' personal, non-commercial use, and it may not be used for any purpose other than to identify prospective properties consumers may be interested in purchasing. All information deemed reliable but not guaranteed and should be independently verified. All properties are subject to prior sale, change or withdrawal. RealHub website owner shall not be responsible for any typographical errors, misinformation, misprints and shall be held totally harmless.

Salesperson, Realtor
Phil Herbert
Call Phil today to schedule a private showing.

* Listings on this website come from the FMLS IDX Compilation and may be held by brokerage firms other than the owner of this website. The listing brokerage is identified in any listing details. Information is deemed reliable but is not guaranteed. If you believe any FMLS listing contains material that infringes your copyrighted work please review our DMCA policy and learn how to submit a takedown request.© 2024 FMLS.
Related Properties
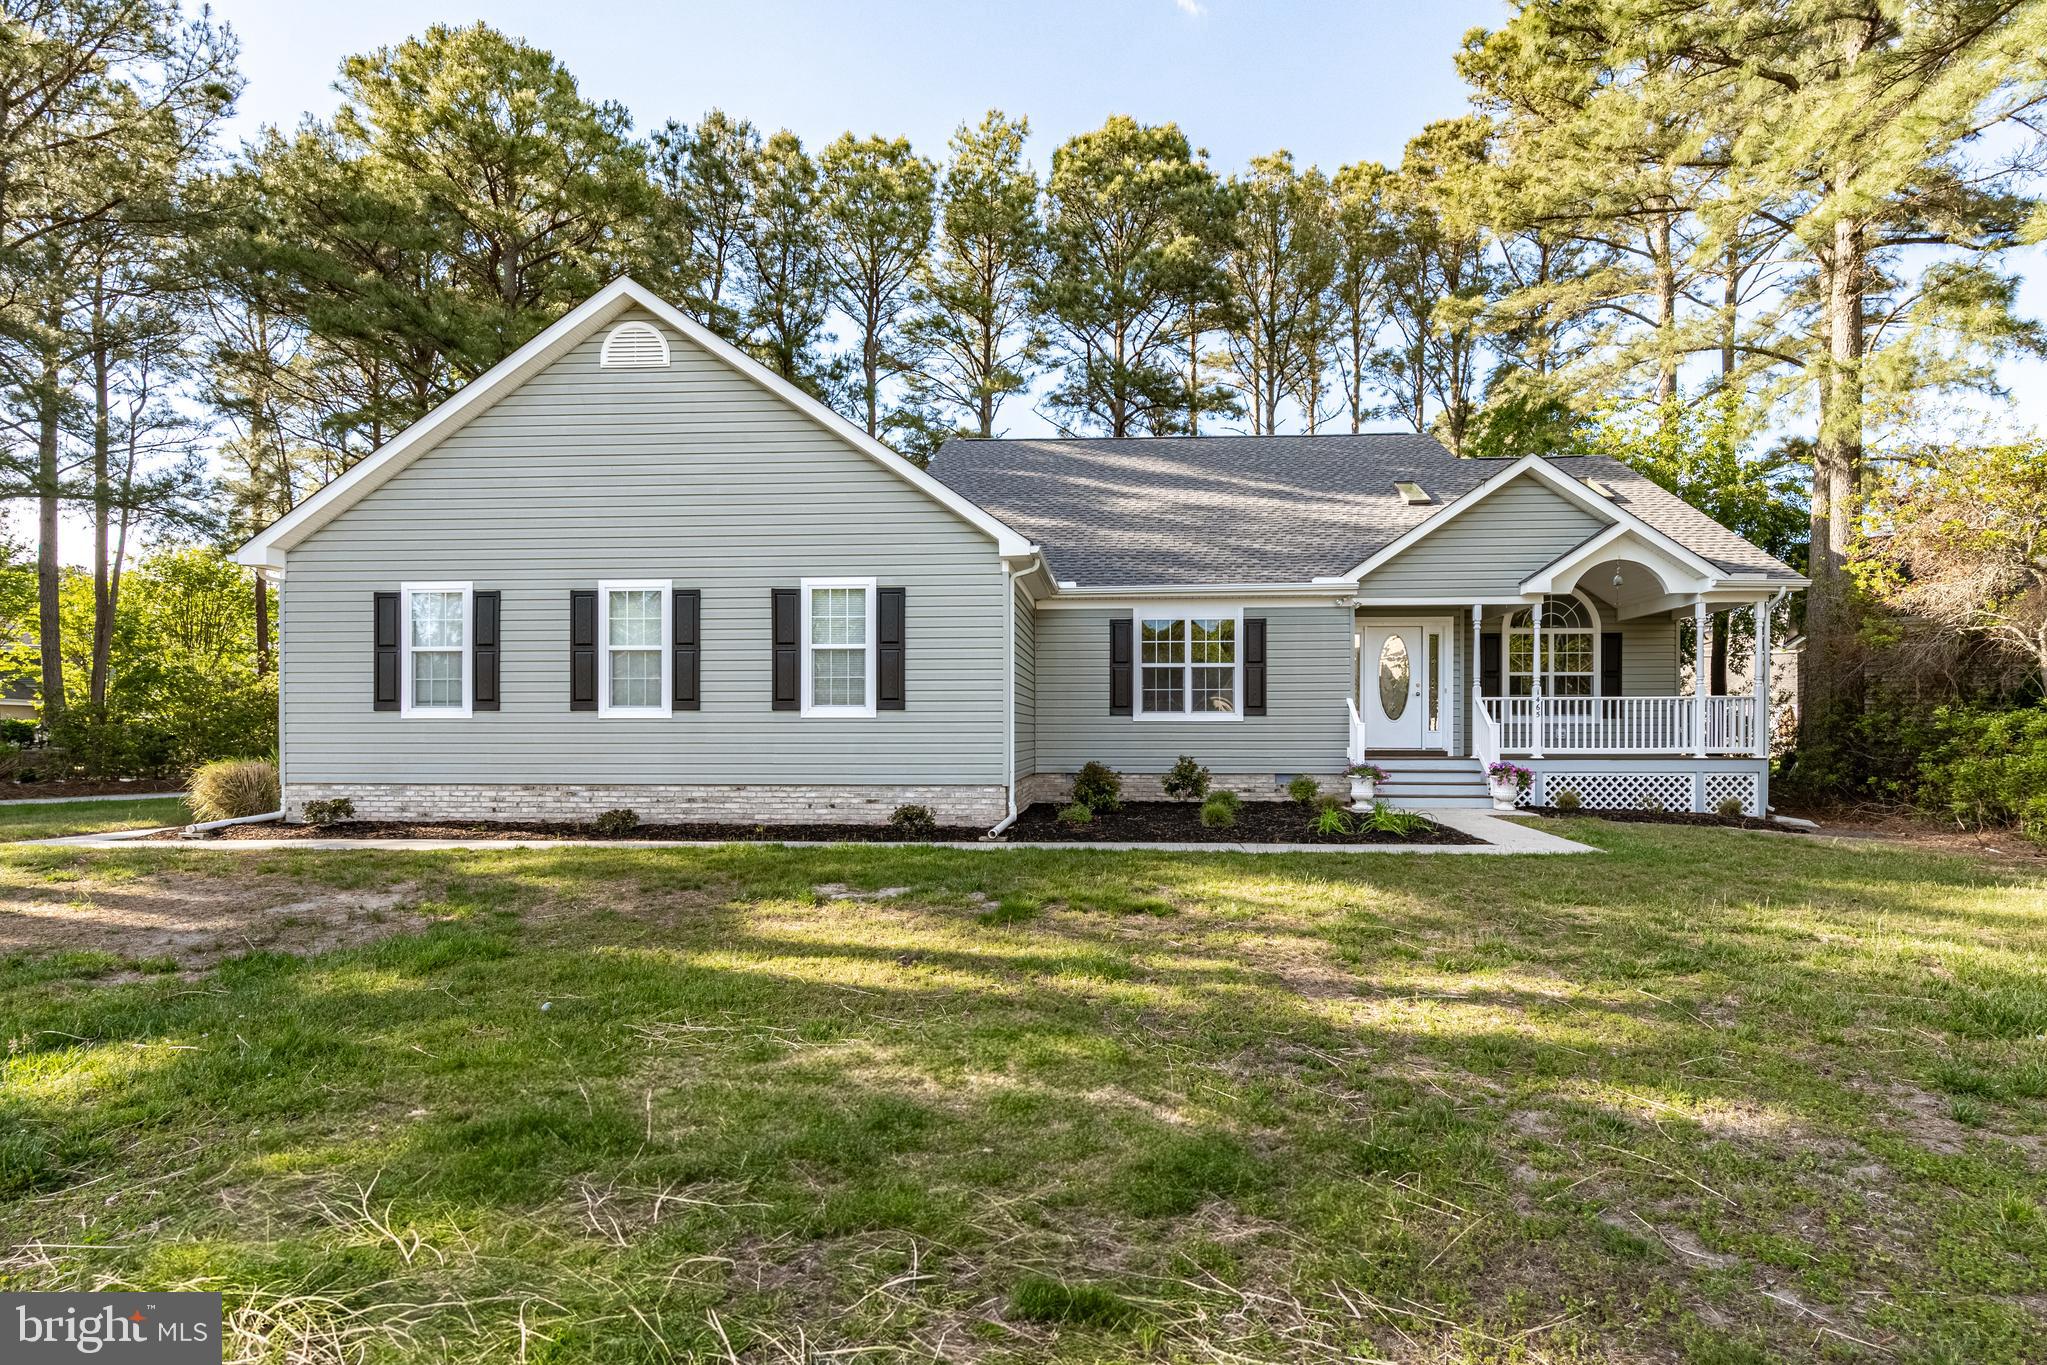
BERLIN
1465 OCEAN PARKWAY
4 Beds
2 Baths
2,684 Sq.Ft.
$650,000
MLS#: MDWO2038346

BERLIN
17 BURLEY STREET
3 Beds
2 Baths
3,211 Sq.Ft.
$549,900
MLS#: MDWO2039148

BERLIN
386 OCEAN PARKWAY
3 Beds
3 Baths
1,566 Sq.Ft.
$579,990
MLS#: MDWO2040424

BERLIN
316 SOUTH MAIN STREET
3 Beds
3 Baths
2,100 Sq.Ft.
$568,000
MLS#: MDWO2041566
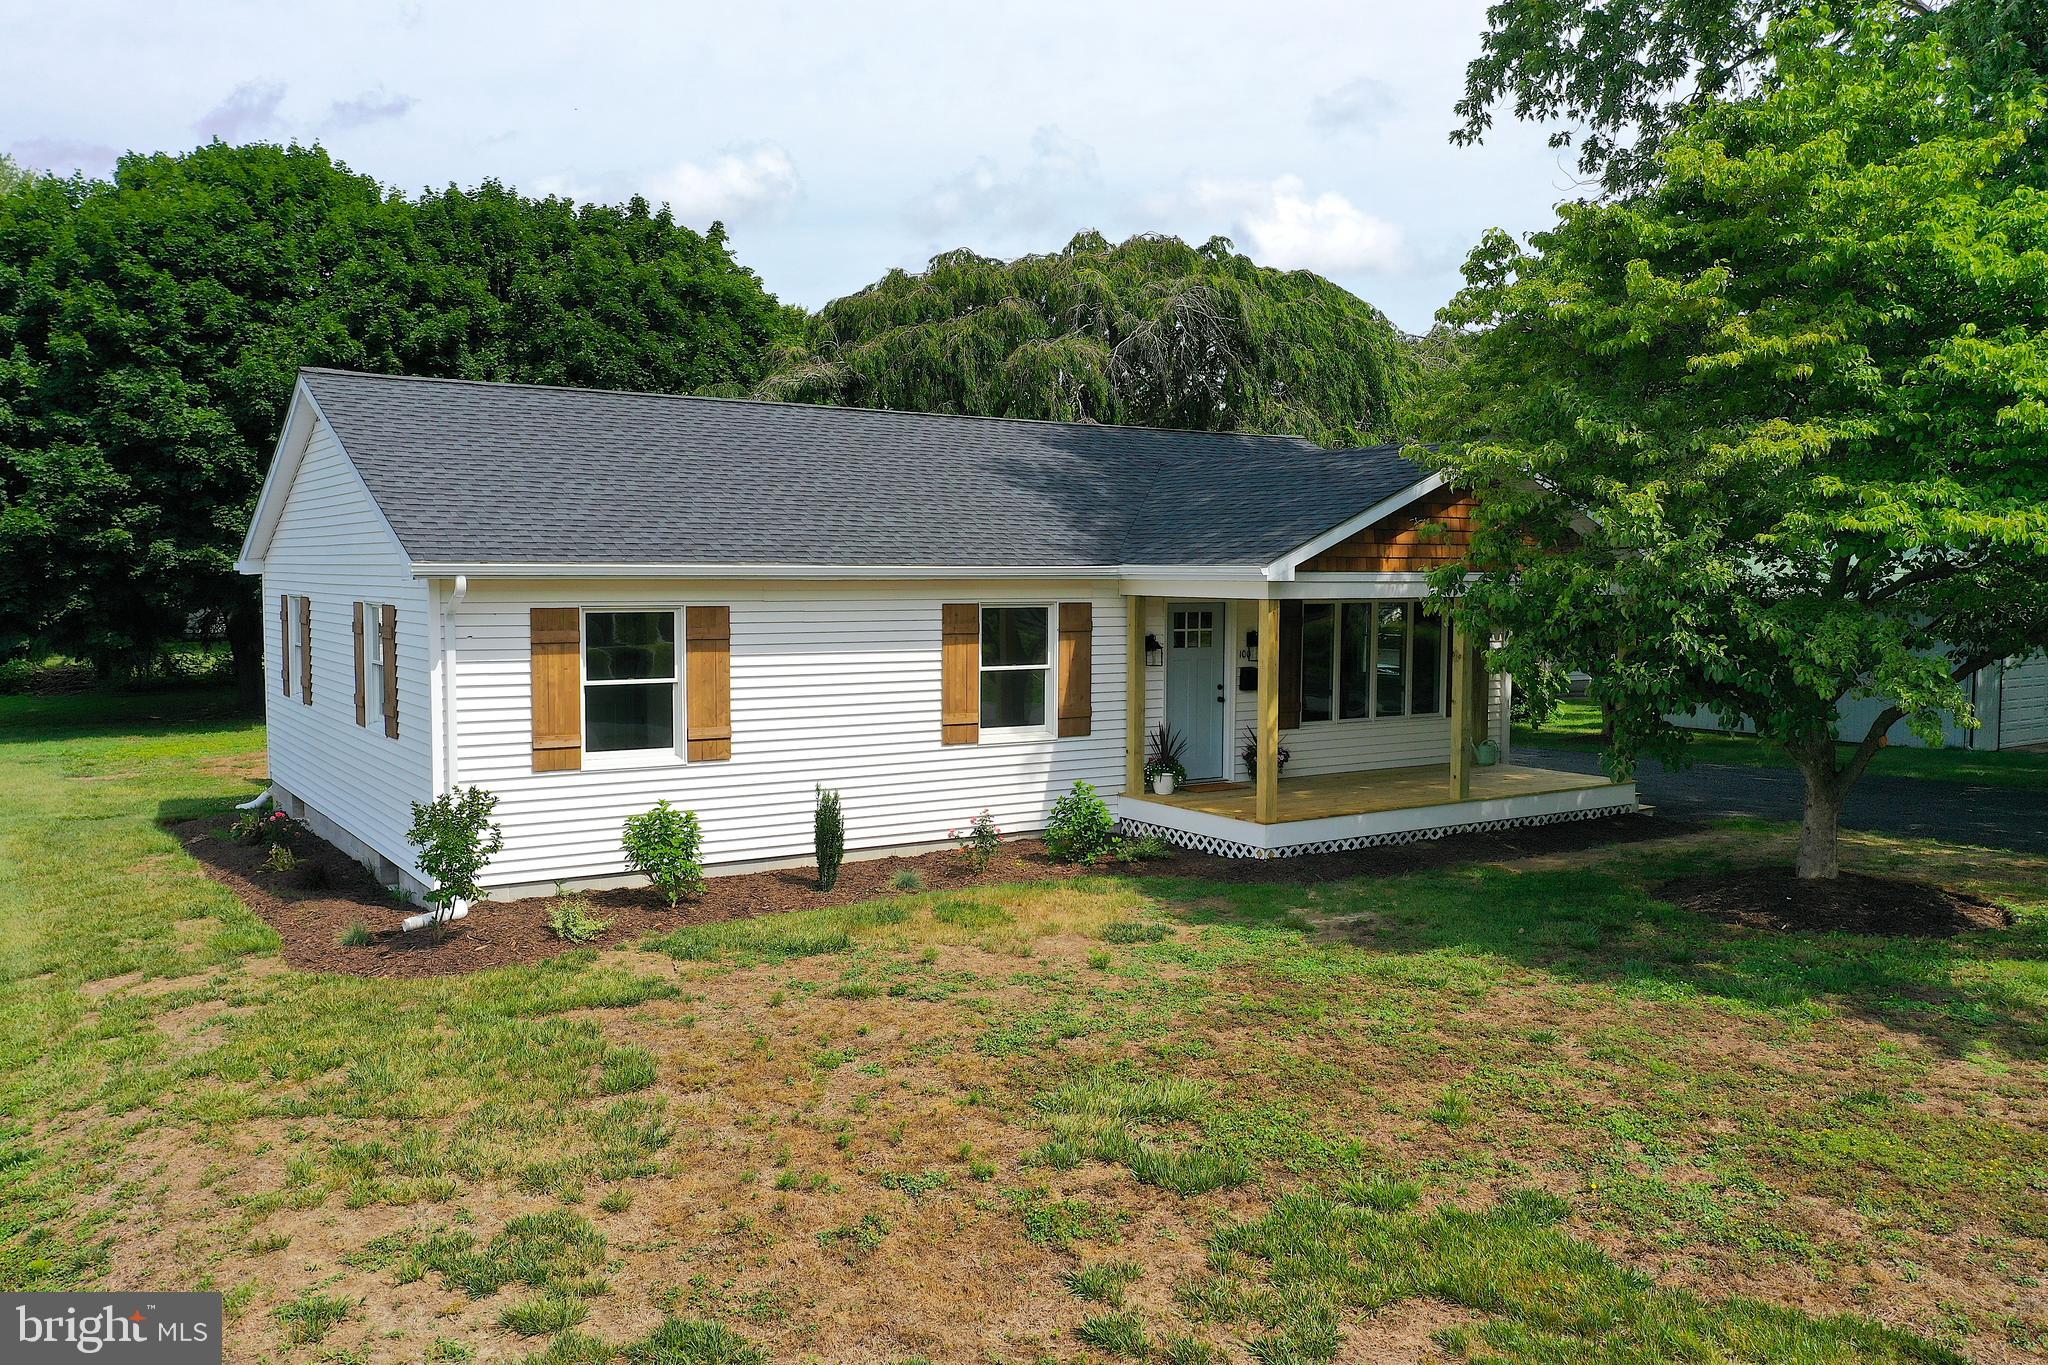
BERLIN
100 ESHAM AVENUE
3 Beds
2 Baths
2,464 Sq.Ft.
$559,000
MLS#: MDWO2039170
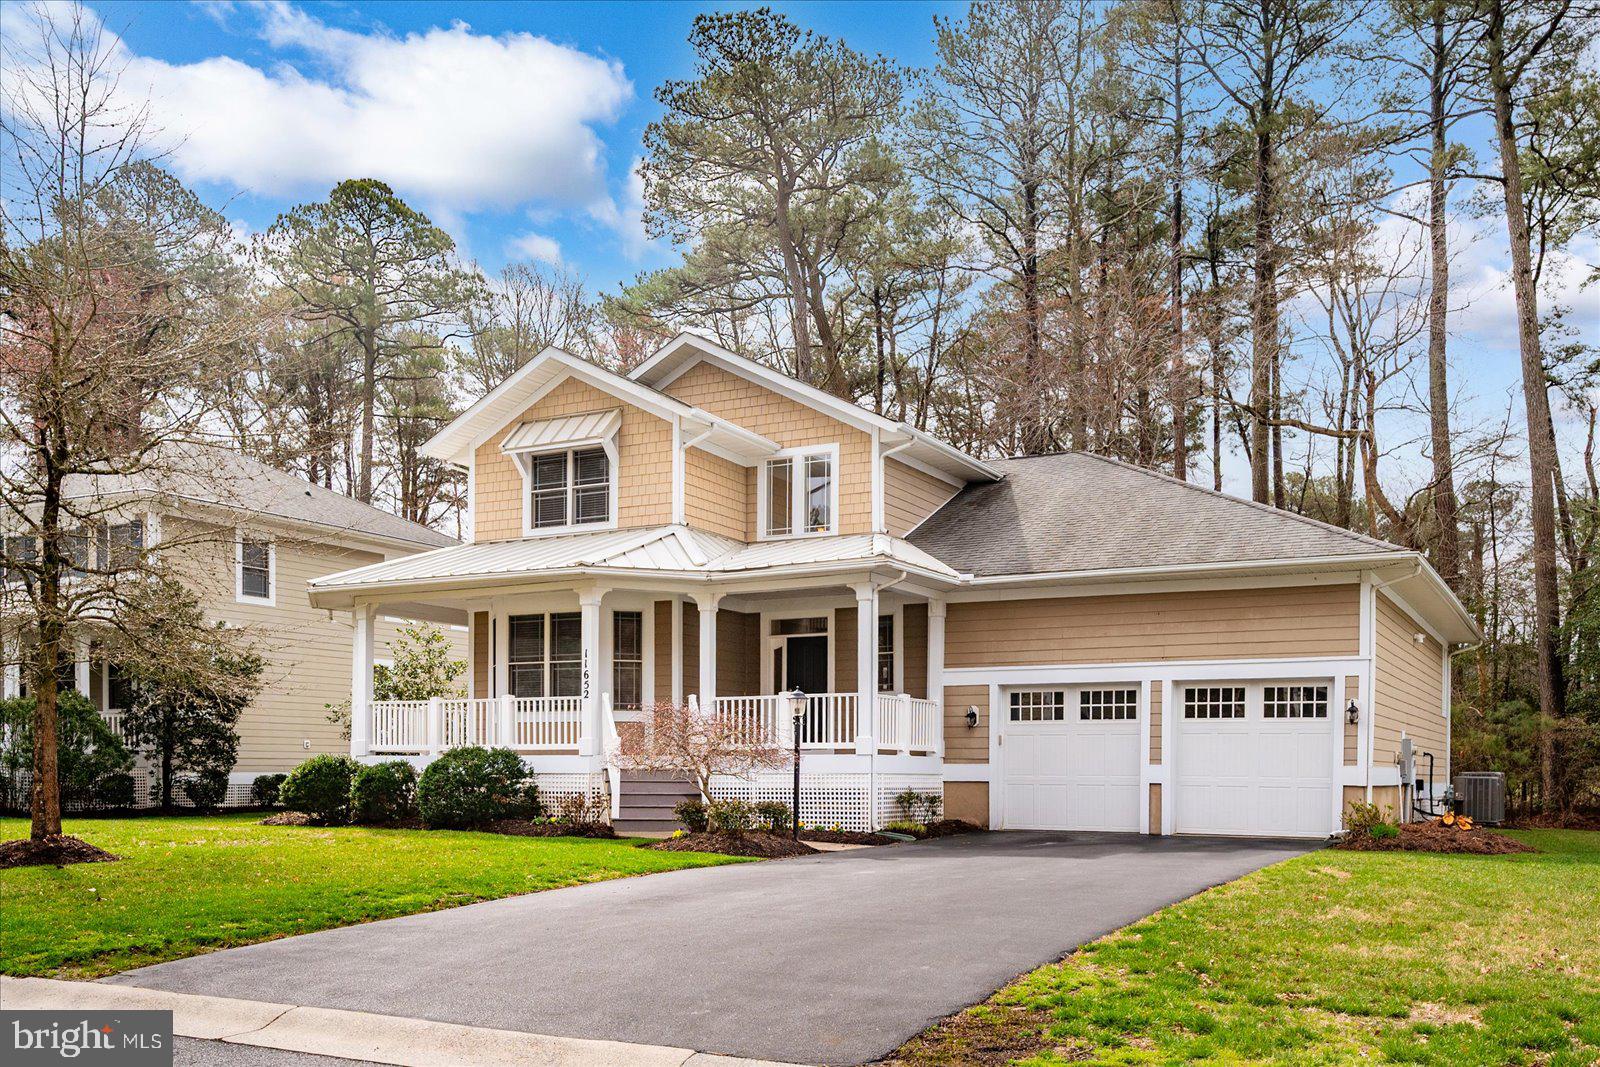
BERLIN
11652 MAID AT ARMS LANE
4 Beds
3 Baths
3,019 Sq.Ft.
$655,000
MLS#: MDWO2036504

BERLIN
1 FREEPORT LANE
4 Beds
3 Baths
2,587 Sq.Ft.
$559,900
MLS#: MDWO2041768

BERLIN
12451 SEA OAKS LANE 3
4 Beds
3 Baths
3,000 Sq.Ft.
$499,900
MLS#: MDWO2038328
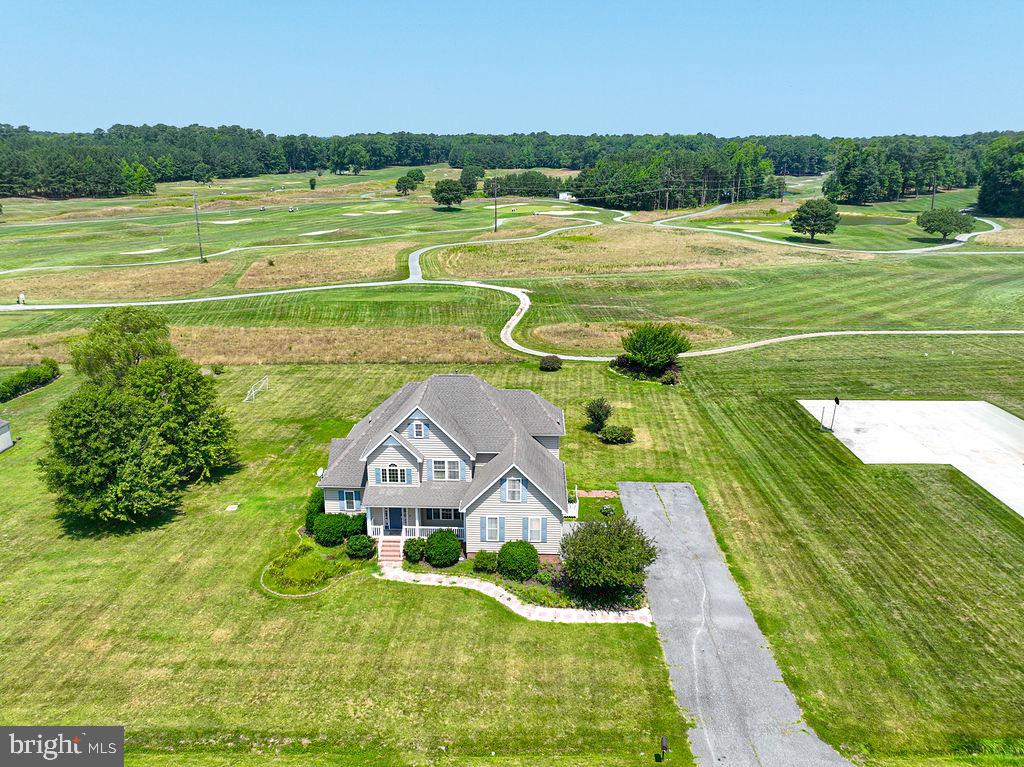
BERLIN
10671 CATHELL ROAD
5 Beds
3 Baths
2,300 Sq.Ft.
$649,000
MLS#: MDWO2039582

BERLIN
13121 FANCOURT LANE 139
4 Beds
3 Baths
2,218 Sq.Ft.
$489,999
MLS#: MDWO2040138
