
Property
Beds
5
Full Baths
5
1/2 Baths
1
Year Built
2020
Sq.Footage
5,259
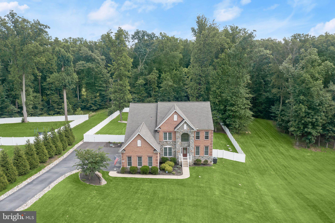
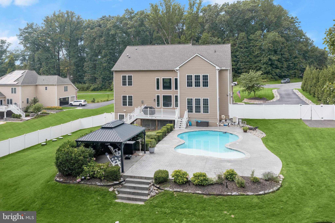
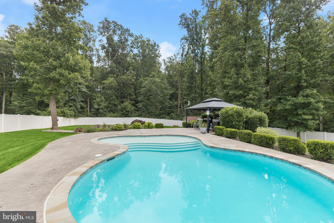
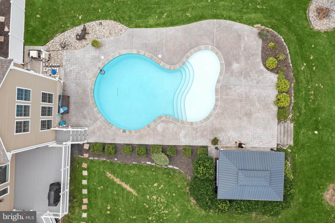
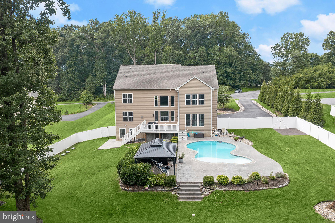
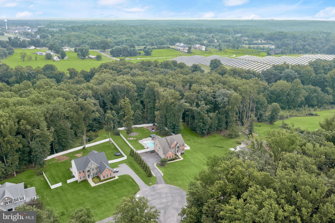
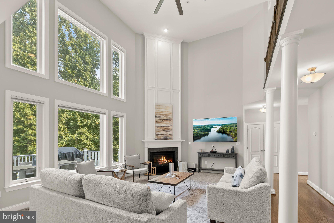
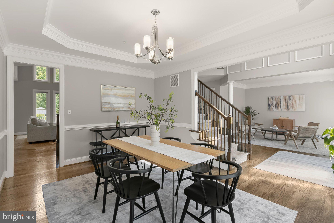
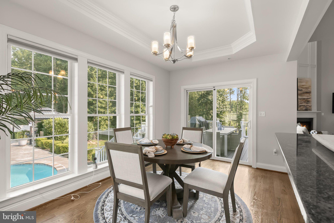
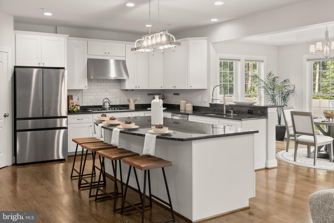
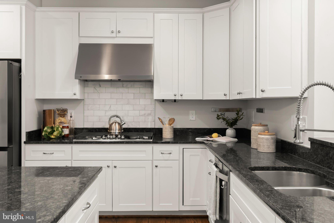
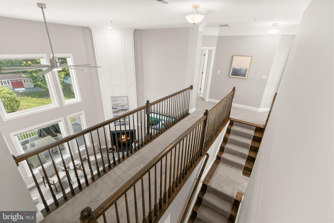
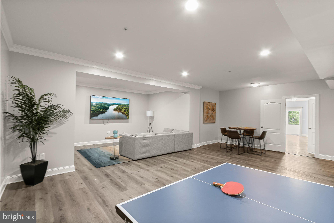
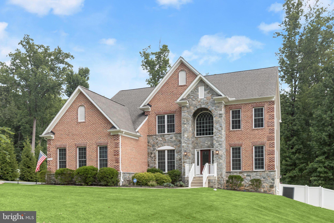
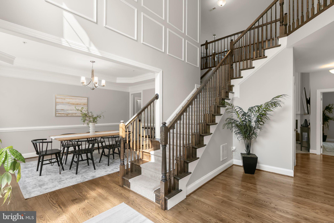
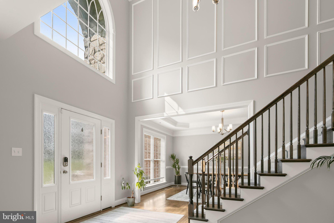
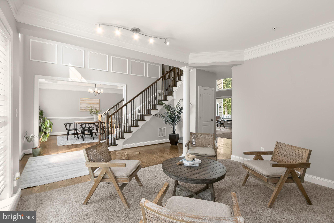
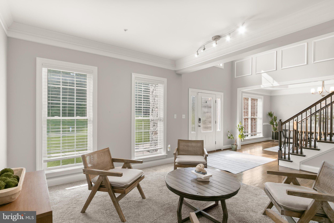
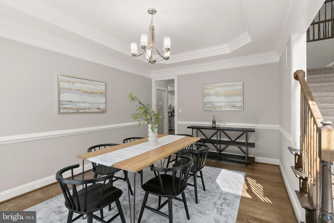
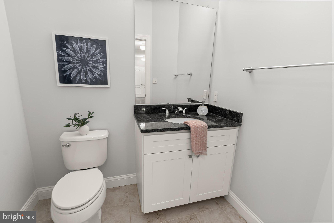
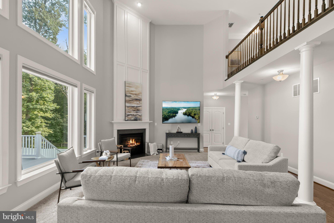
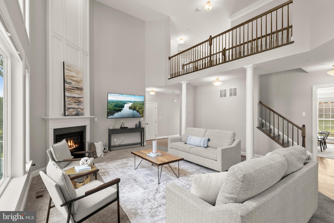
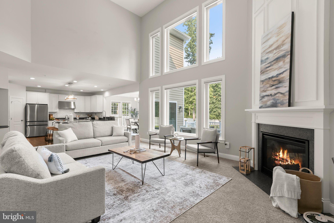
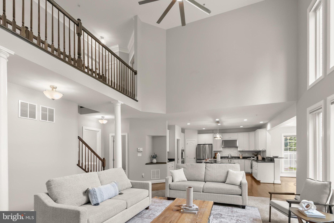
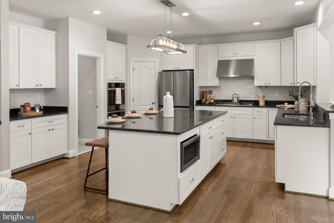
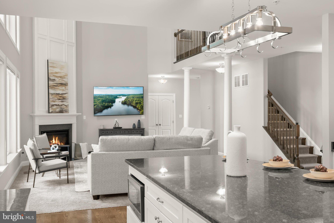
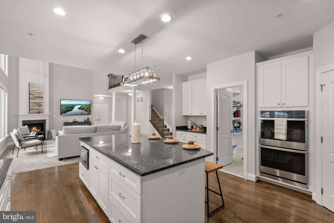
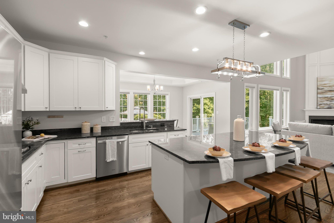
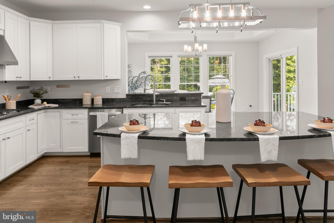
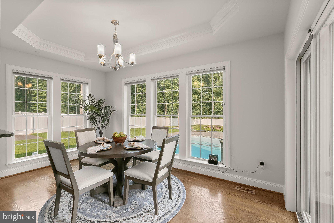
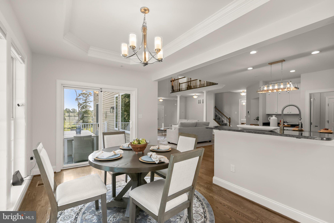
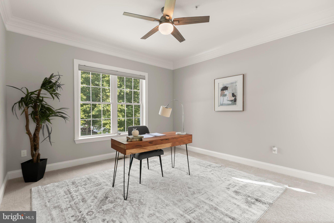
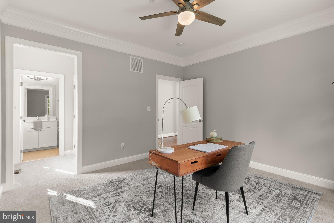
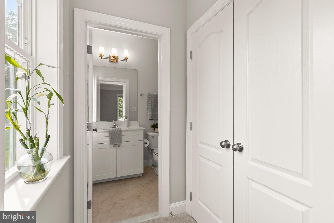
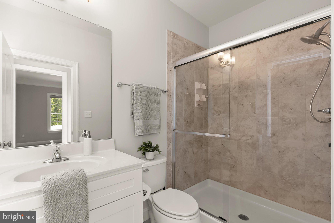
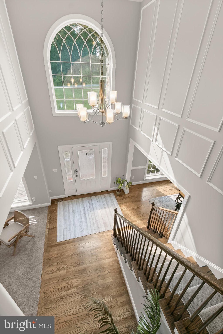
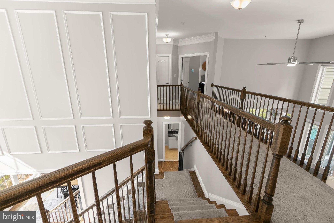
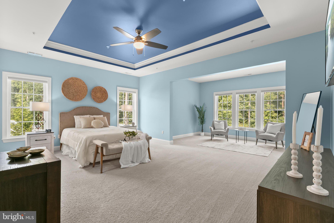
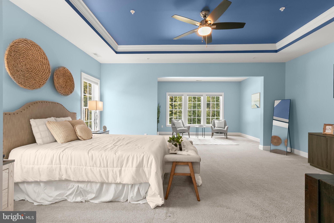
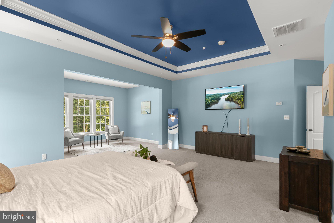
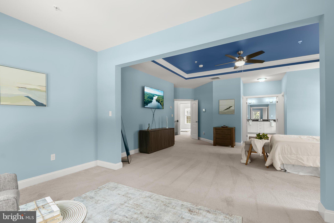
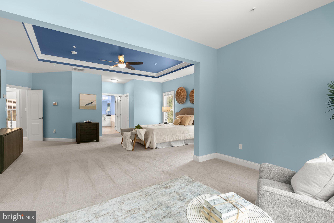
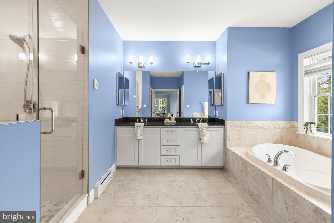
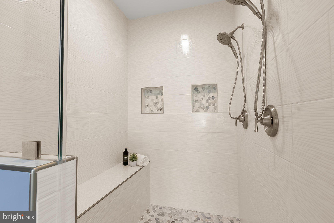
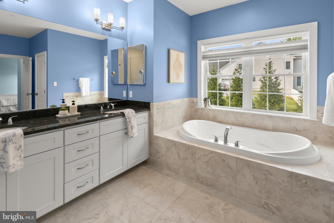
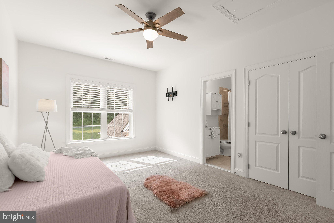
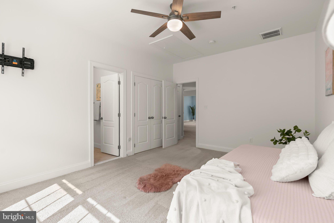
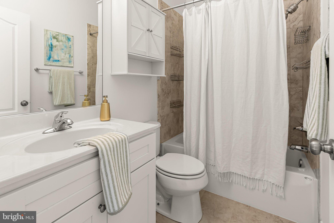
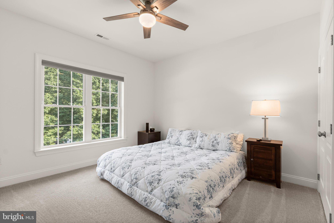
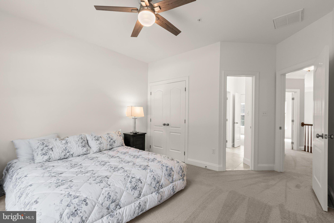
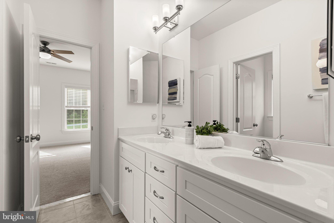
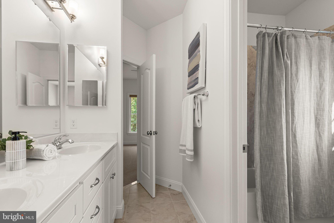
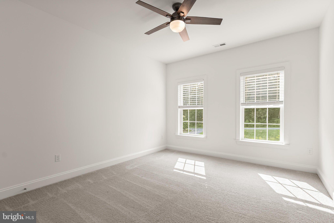
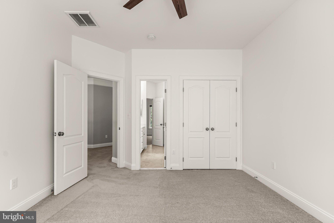
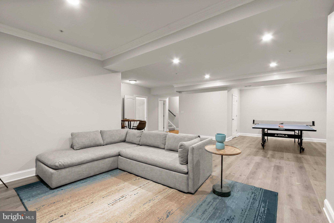
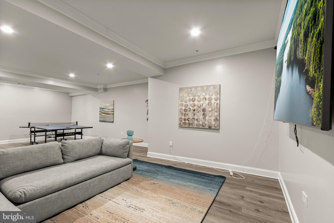
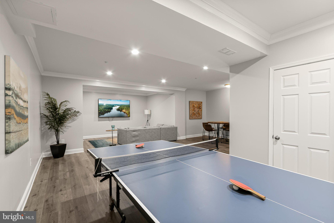
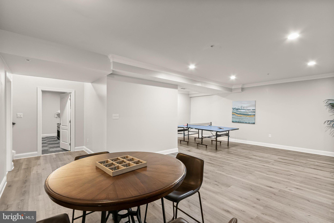
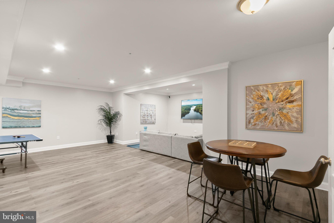
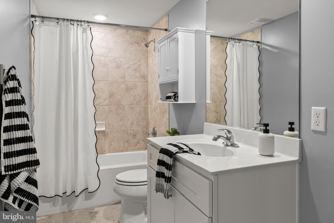
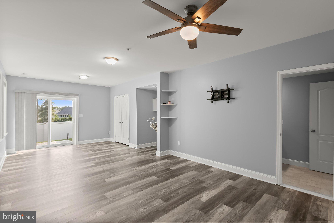
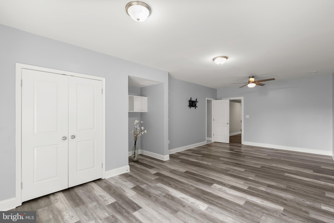
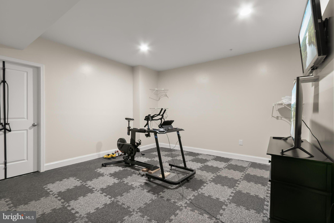
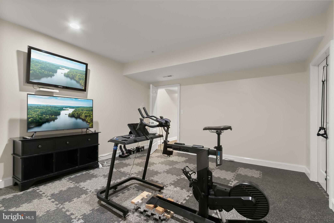
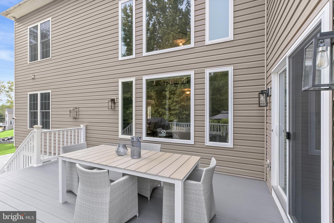
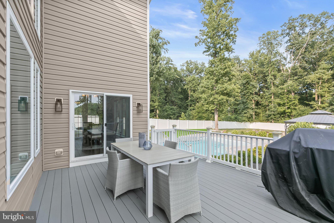
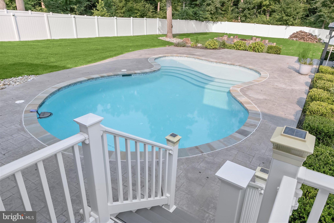
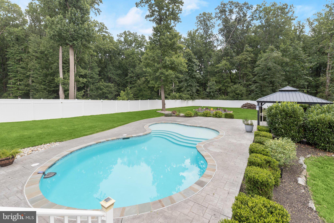
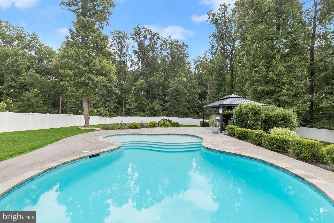
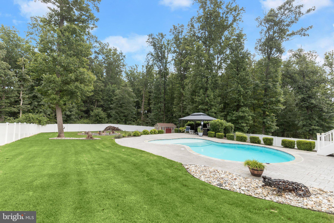
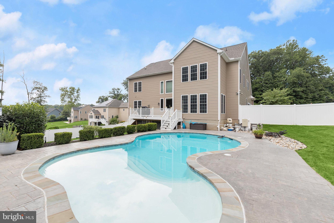
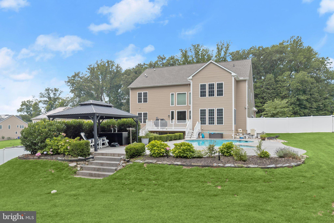
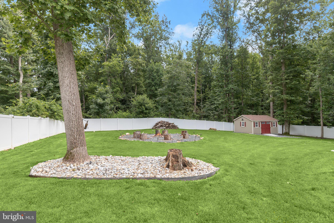
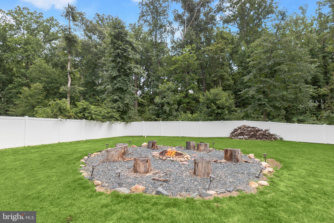
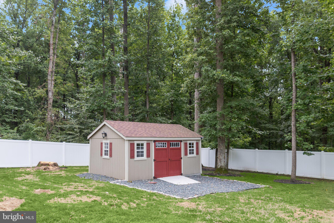
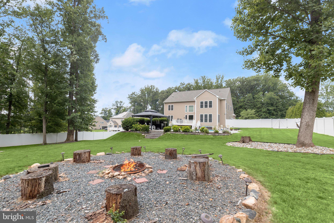
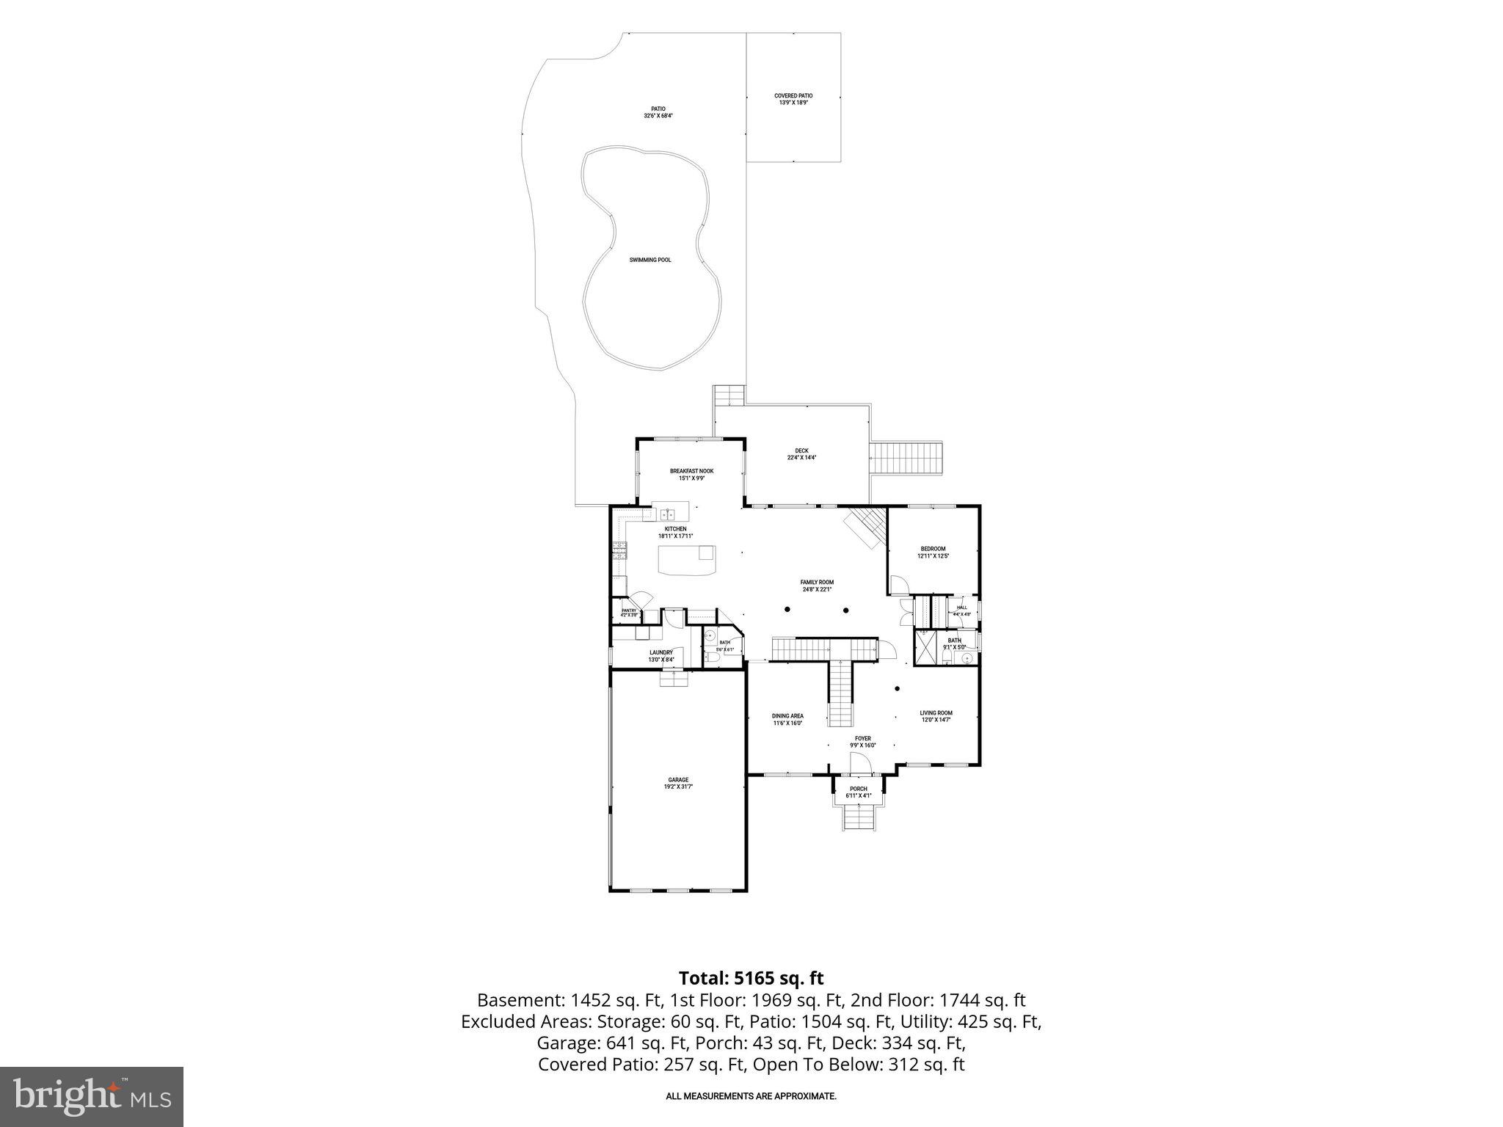
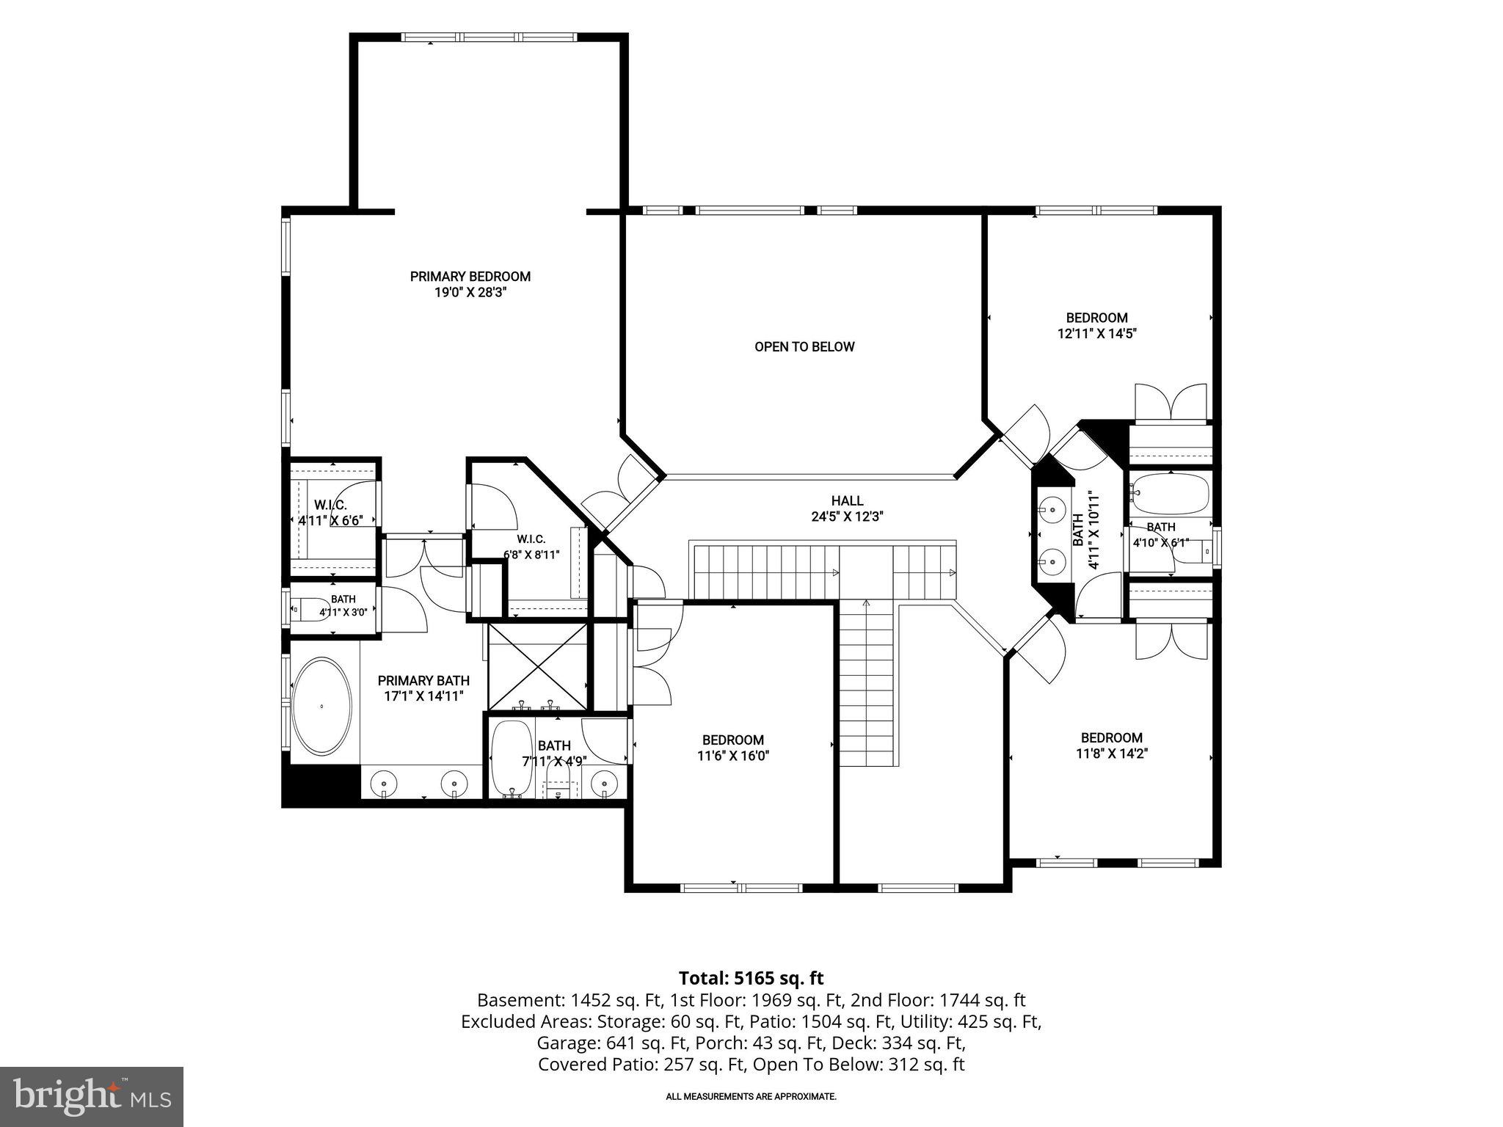
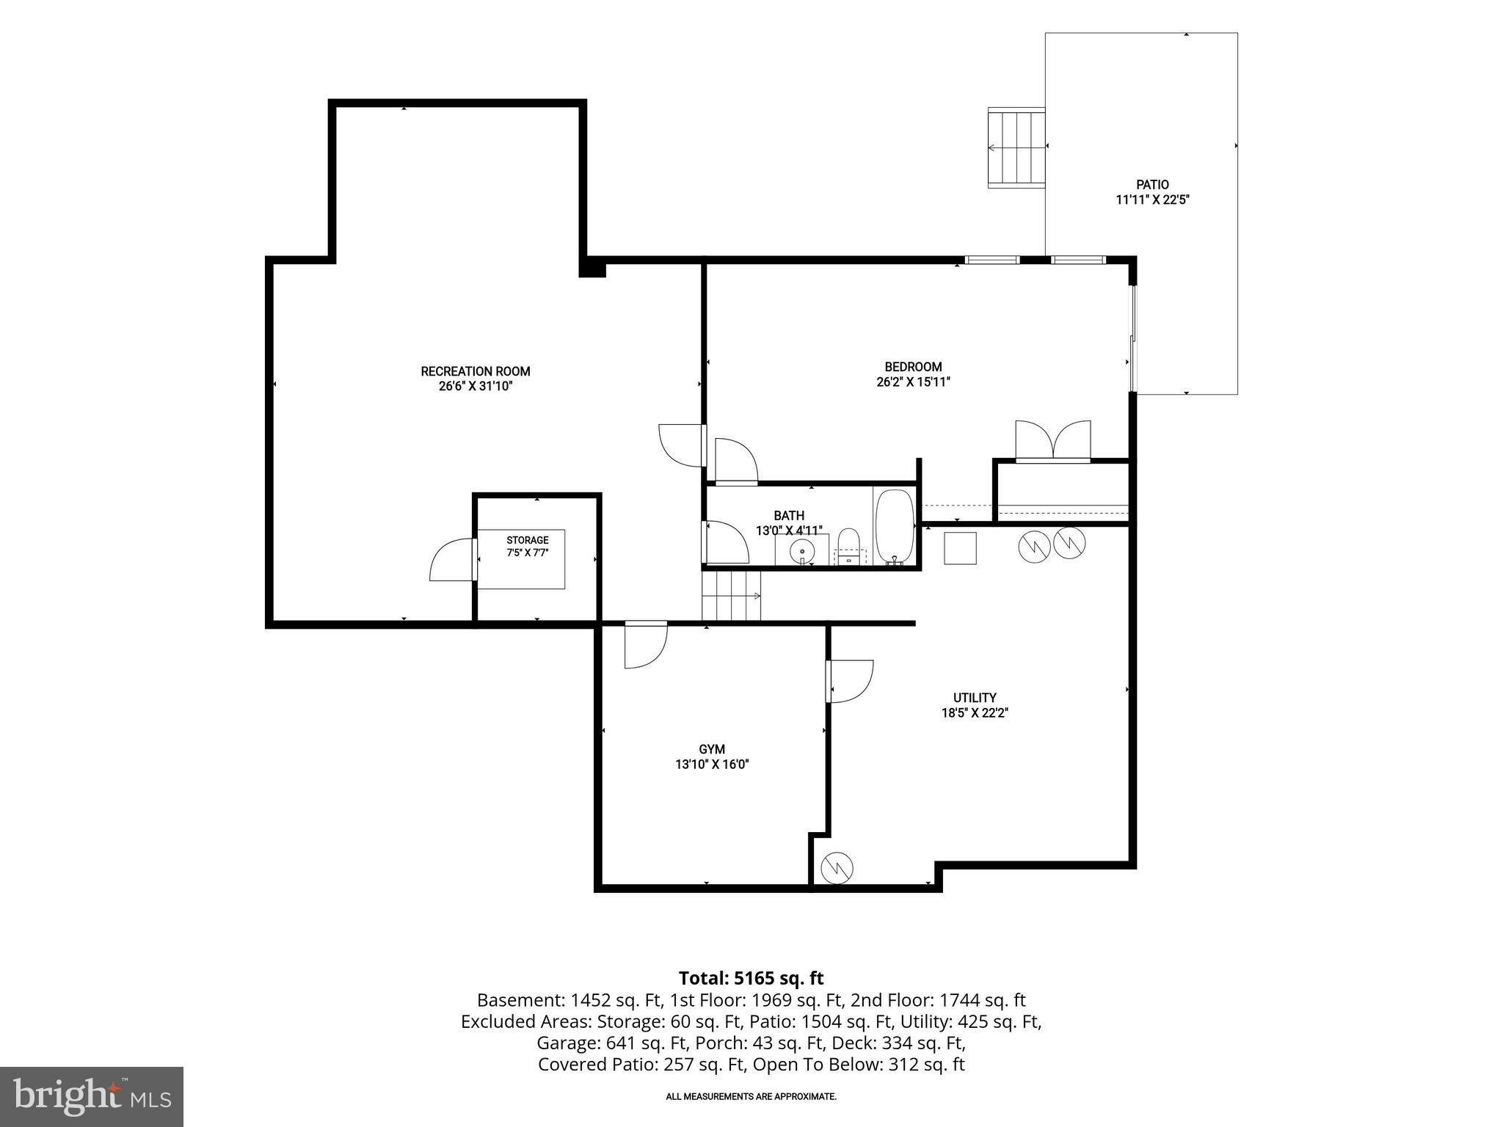
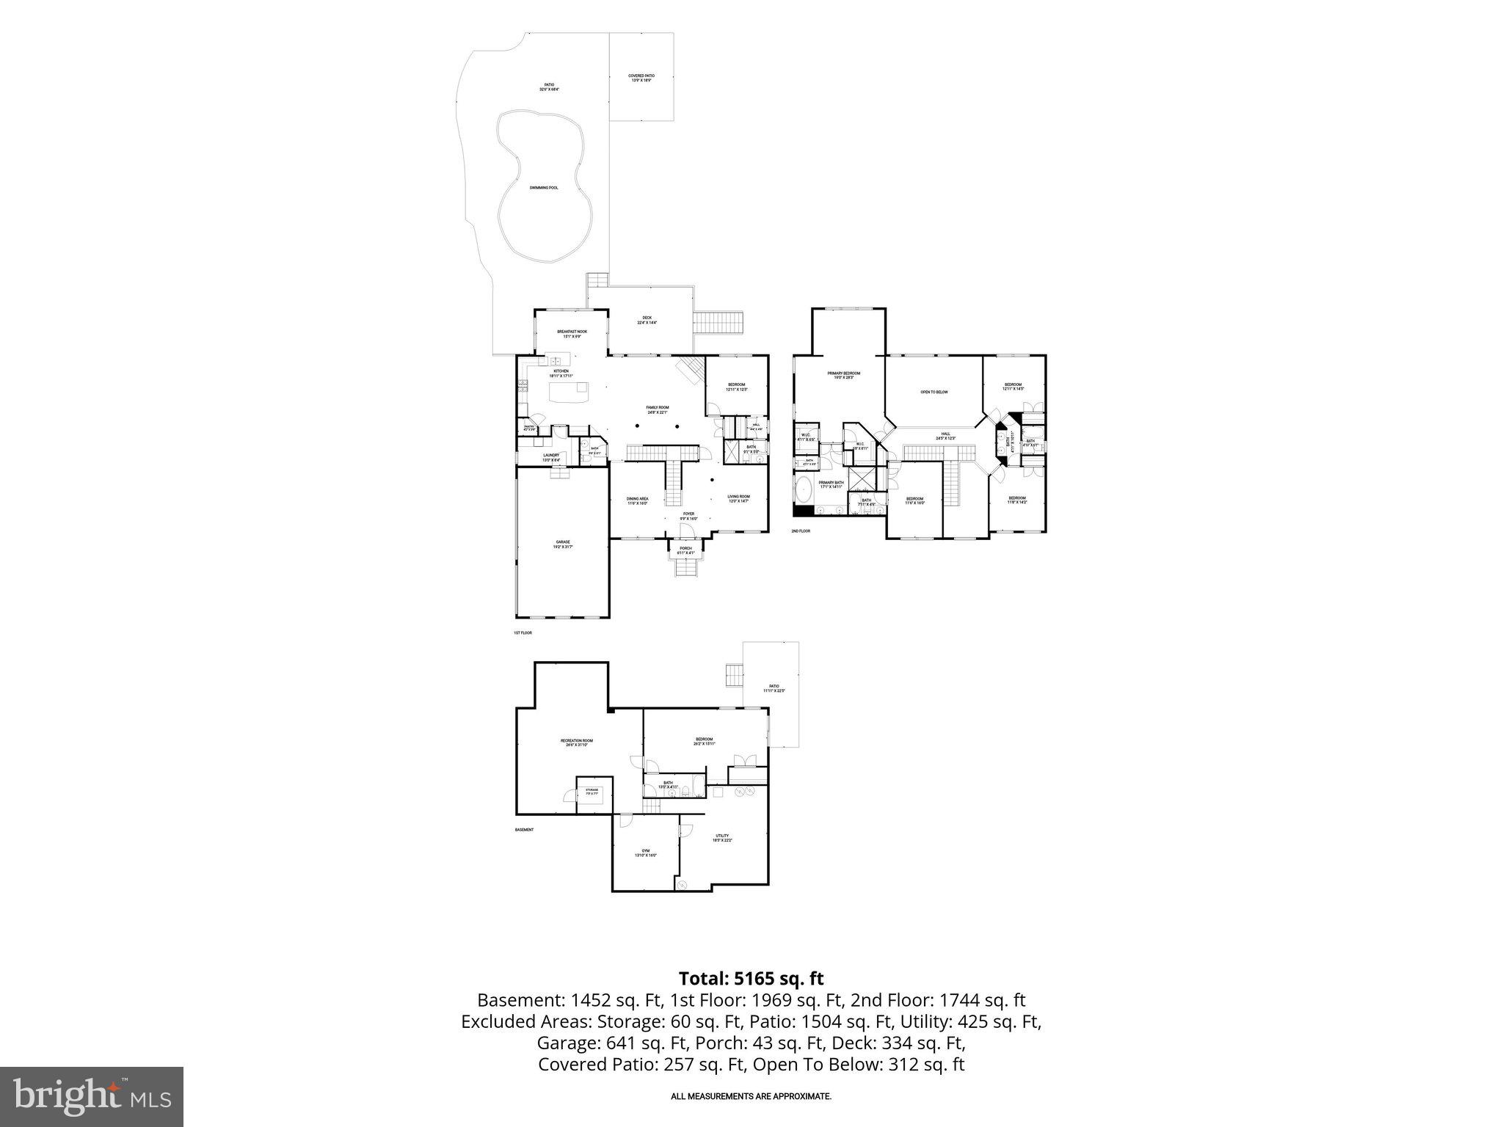
Perfectly positioned on a secluded 1.44-acre lot backing to mature trees, this magnificent Trinity Homes masterpiece in Fulton Manor Valley is the ultimate expression of luxury living. This resort-caliber retreat comes complete with a heated saltwater pool, a fire pit, and storage shed — all enclosed by a privacy fence and lush treeline. The interior is equally impressive with soaring ceilings, rich hardwood floors, exquisite box mouldings, and an elevated trim package that speak to the home's exceptional craftsmanship. A dramatic two-story foyer with a grand Palladian window welcomes you in, flanked by a formal dining room with tray ceiling, chair rail, and crown moulding, and an equally appointed formal living room. At the heart of the home, a breathtaking two-story family room with a floor-to-ceiling wall of windows and gas fireplace flows seamlessly into the gourmet kitchen, featuring white shaker-style cabinetry, black granite countertops, and stainless steel appliances. The sun-drenched eat-in area opens to a TREX deck overlooking your private backyard oasis A coveted main-level bedroom suite and a spacious mudroom and laundry room complete the main floor. Upstairs, a dramatic catwalk landing overlooks the family room below, accessed by both a front and rear staircase. The luxe primary suite offers a tray ceiling, generous sitting room, two walk-in closets, and a spa-inspired bath with a dual-sink vanity, soaking tub, and an oversized dual-head shower. Three additional upper-level bedrooms are thoughtfully appointed — one with a private en-suite, and two connected by a stylish shared buddy bath. The fully finished lower level elevates everyday living with LVP flooring throughout, a sprawling recreation room perfect for a media and game area, and a dedicated home gym with professional rubber flooring. You’ll also find a flex room with sliding door access to the patio and an adjoining full bath, plus a large utility room and separate storage room. Ideally located just minutes from Maple Lawn's vibrant shops and restaurants, yet serenely tucked away — this extraordinary home delivers the rare combination of privacy and prestige.
Features & Amenities
Interior
-
Other Interior Features
Ceiling Fan(s), Walk-In Closet(s), Crown Molding, Open Floorplan
-
Total Bedrooms
5
-
Bathrooms
5
-
1/2 Bathrooms
1
-
Above Grade Finished Area
4234.0
-
Basement YN
YES
-
Cooling YN
YES
-
Cooling
Central Air, Ceiling Fan(s), Electric
-
Fireplace YN
YES
-
Heating YN
YES
-
Heating
Exhaust Fan, Natural Gas, Forced Air
-
Main Level Bedrooms
1
-
Pet friendly
Cats OK, Dogs OK, Yes
Exterior
-
Garage
Yes
-
Garage spaces
3
-
Construction Materials
Brick, Stone, Vinyl Siding
-
Other Exterior Features
Rain Gutters
-
Parking
Garage Door Opener, Garage, Driveway, Inside Entrance, Attached
-
Patio and Porch Features
Deck, Patio
-
Pool
Yes
-
Pool Features
Gunite, Heated, In Ground, Salt Water, Private
-
Waterfront YN
NO
-
View
Trees/Woods
Area & Lot
-
Lot Features
Wooded, Cul-De-Sac
-
Lot Size(acres)
1.44
-
Lot Size(square feet)
62,726
-
Property Type
Residential
-
Property Sub Type
Single Family Residence
-
Architectural Style
Colonial
Price
-
Sales Price
$1,450,000
-
Tax Amount
$17,814
-
Sq. Footage
5,259
-
Price/SqFt
$275
HOA
-
Association
YES
-
Association Fee
$500
-
Association Fee Frequency
Annually
-
Association Fee Includes
N/A
School District
-
Elementary School
FULTON
-
Middle School
LIME KILN
-
High School
RESERVOIR
Property Features
-
New Construction
NO
-
Foundation Details
Slab
-
Senior Community YN
NO
-
Sewer
Public Sewer
-
Tax Lot
3
-
Water Source
Private
Schedule a Showing
Showing scheduled successfully.
Mortgage calculator
Estimate your monthly mortgage payment, including the principal and interest, property taxes, and HOA. Adjust the values to generate a more accurate rate.
Your payment
Principal and Interest:
$
Property taxes:
$
HOA fees:
$
Total loan payment:
$
Total interest amount:
$
Location
County
HOWARD
Elementary School
FULTON
Middle School
LIME KILN
High School
RESERVOIR
Listing Courtesy of Brian D Saver , Long & Foster Real Estate, Inc.
RealHub Information is provided exclusively for consumers' personal, non-commercial use, and it may not be used for any purpose other than to identify prospective properties consumers may be interested in purchasing. All information deemed reliable but not guaranteed and should be independently verified. All properties are subject to prior sale, change or withdrawal. RealHub website owner shall not be responsible for any typographical errors, misinformation, misprints and shall be held totally harmless.

AGENT
Phil Herbert
Call Phil today to schedule a private showing.

* Listings on this website come from the FMLS IDX Compilation and may be held by brokerage firms other than the owner of this website. The listing brokerage is identified in any listing details. Information is deemed reliable but is not guaranteed. If you believe any FMLS listing contains material that infringes your copyrighted work please click here to review our DMCA policy and learn how to submit a takedown request.© 2024 FMLS.
Related Properties
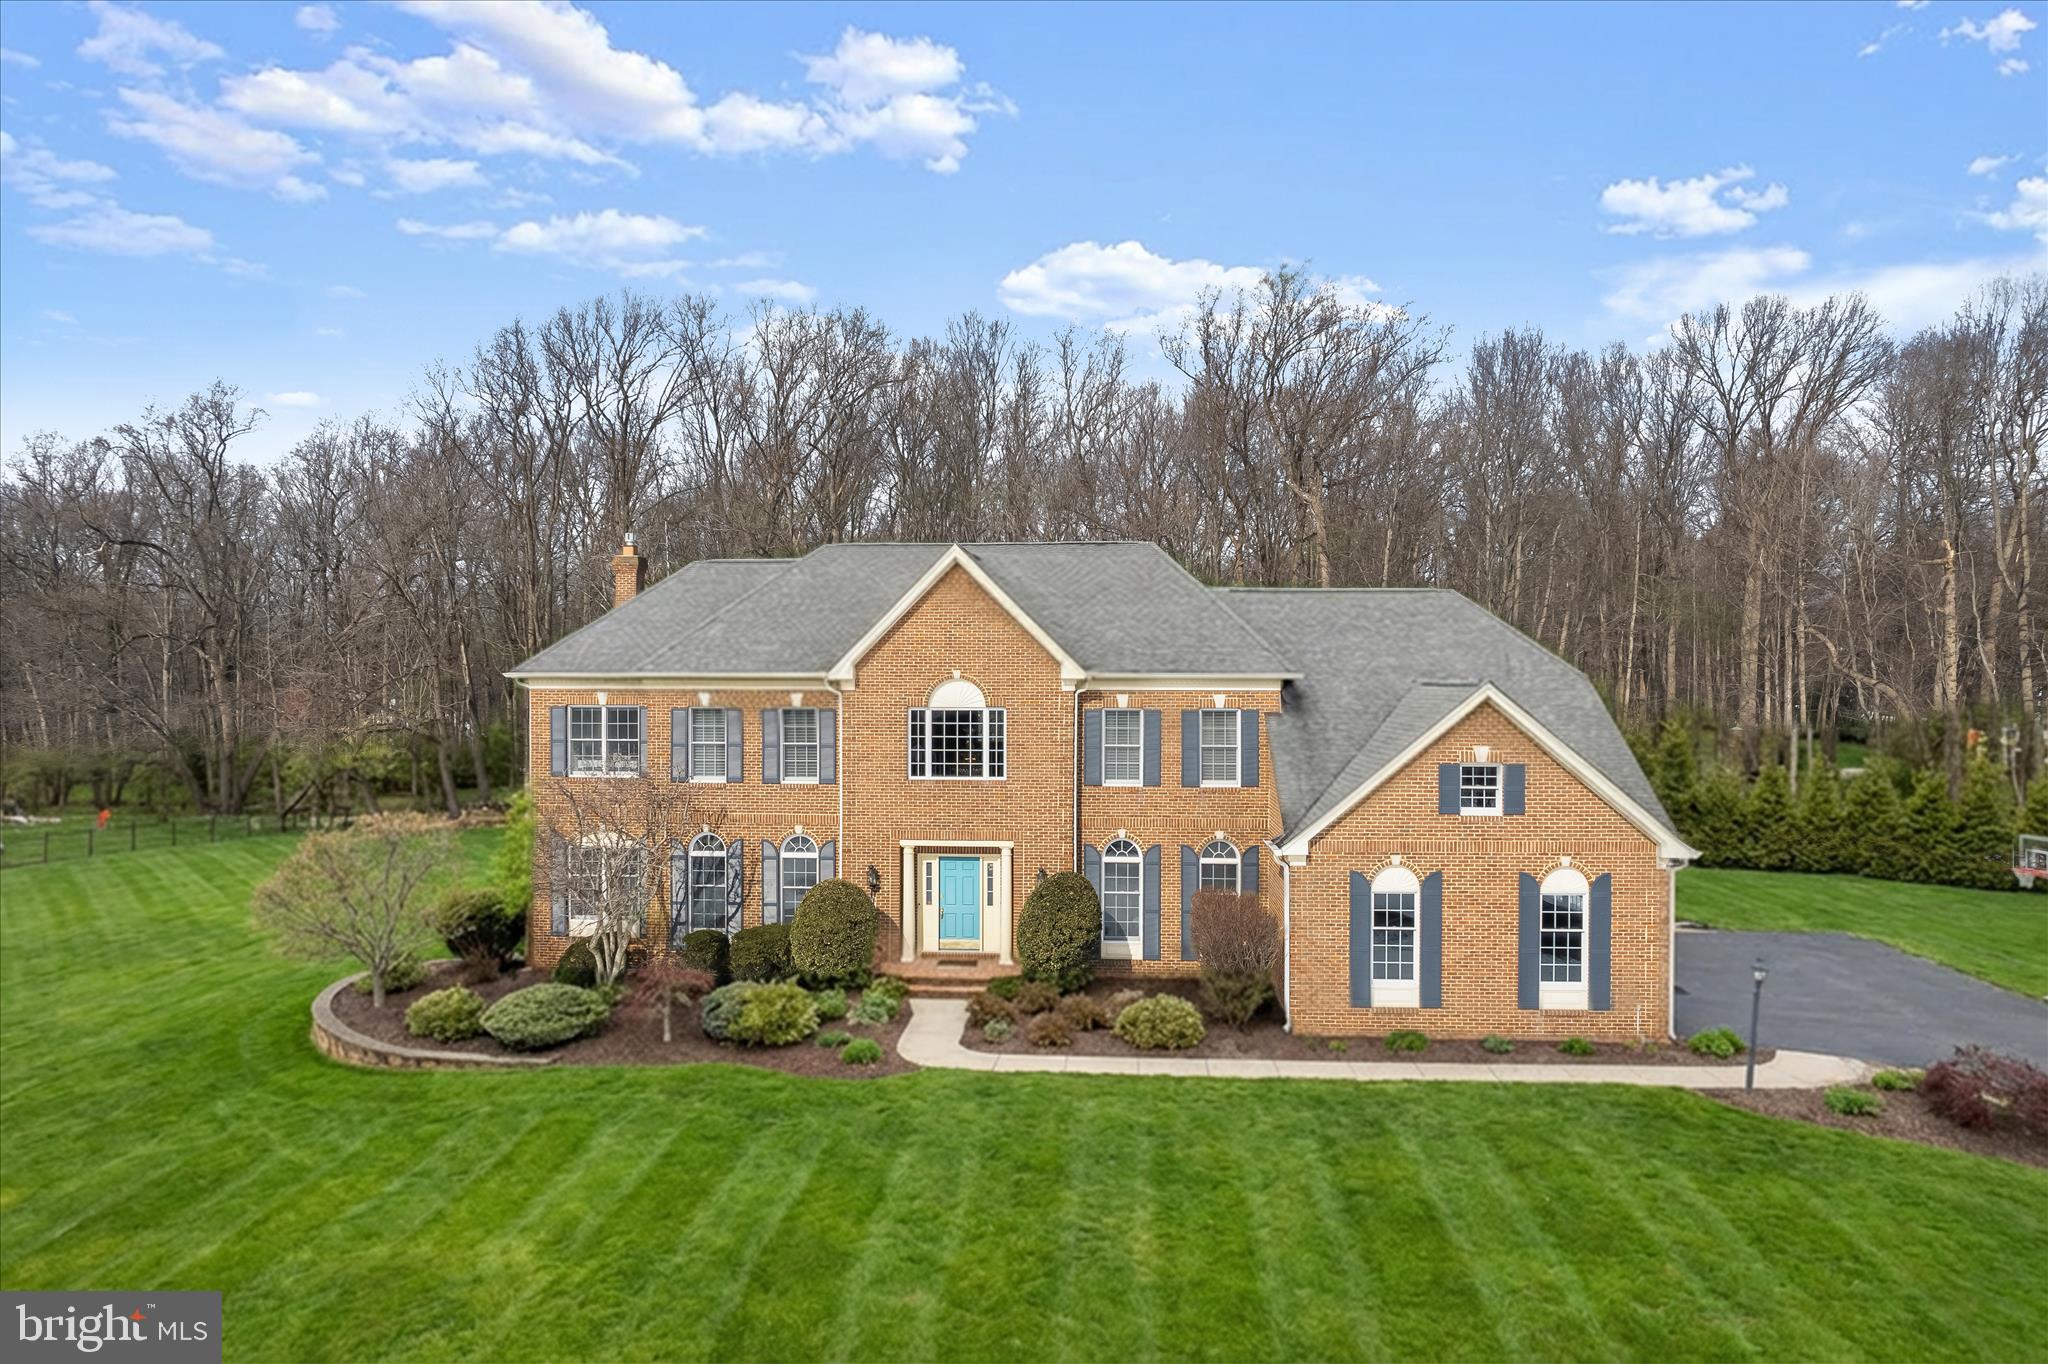
FULTON
11740 PINDELL CHASE DRIVE
4 Beds
4 Baths
6,432 Sq.Ft.
$1,450,000
MLS#: MDHW2061900
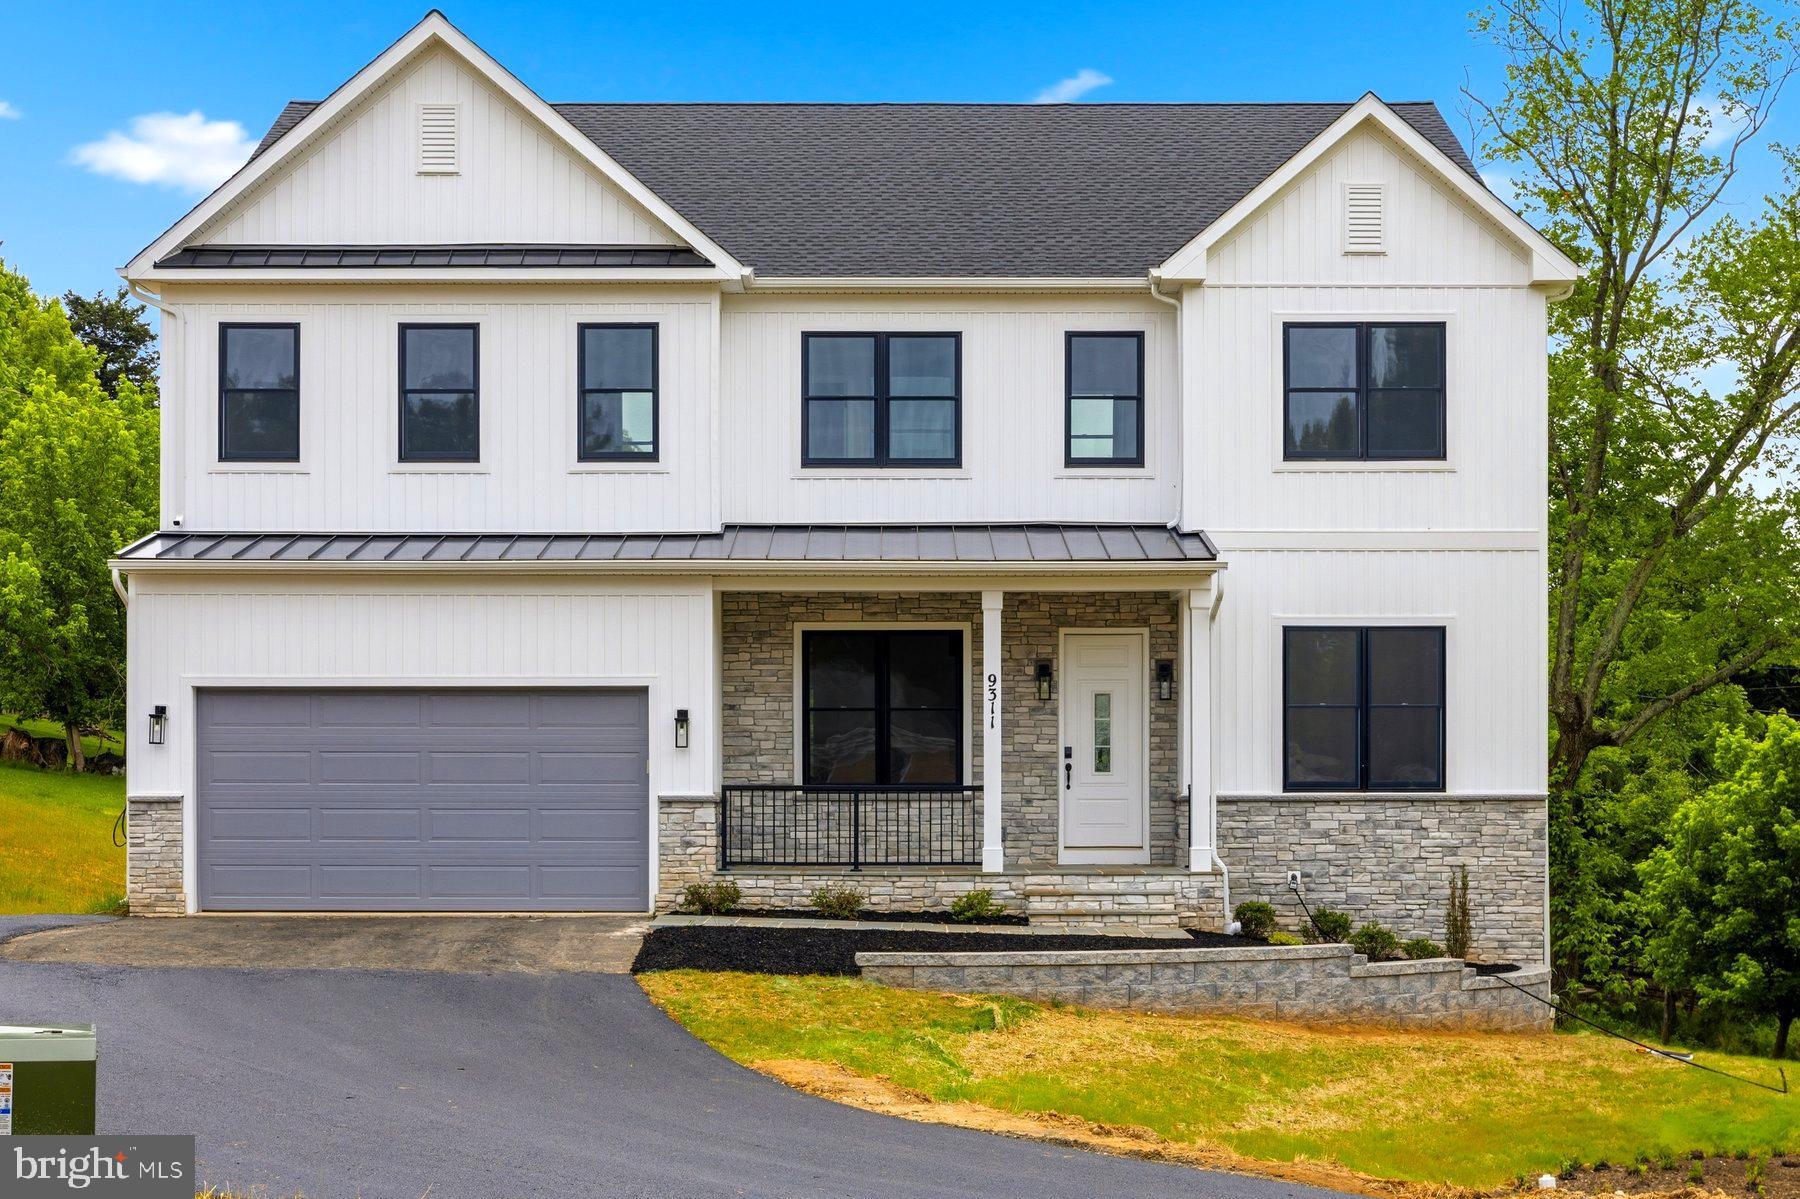
FULTON
12407 PENELOPE COURT
5 Beds
4 Baths
4,970 Sq.Ft.
$1,375,000
MLS#: MDHW2070282
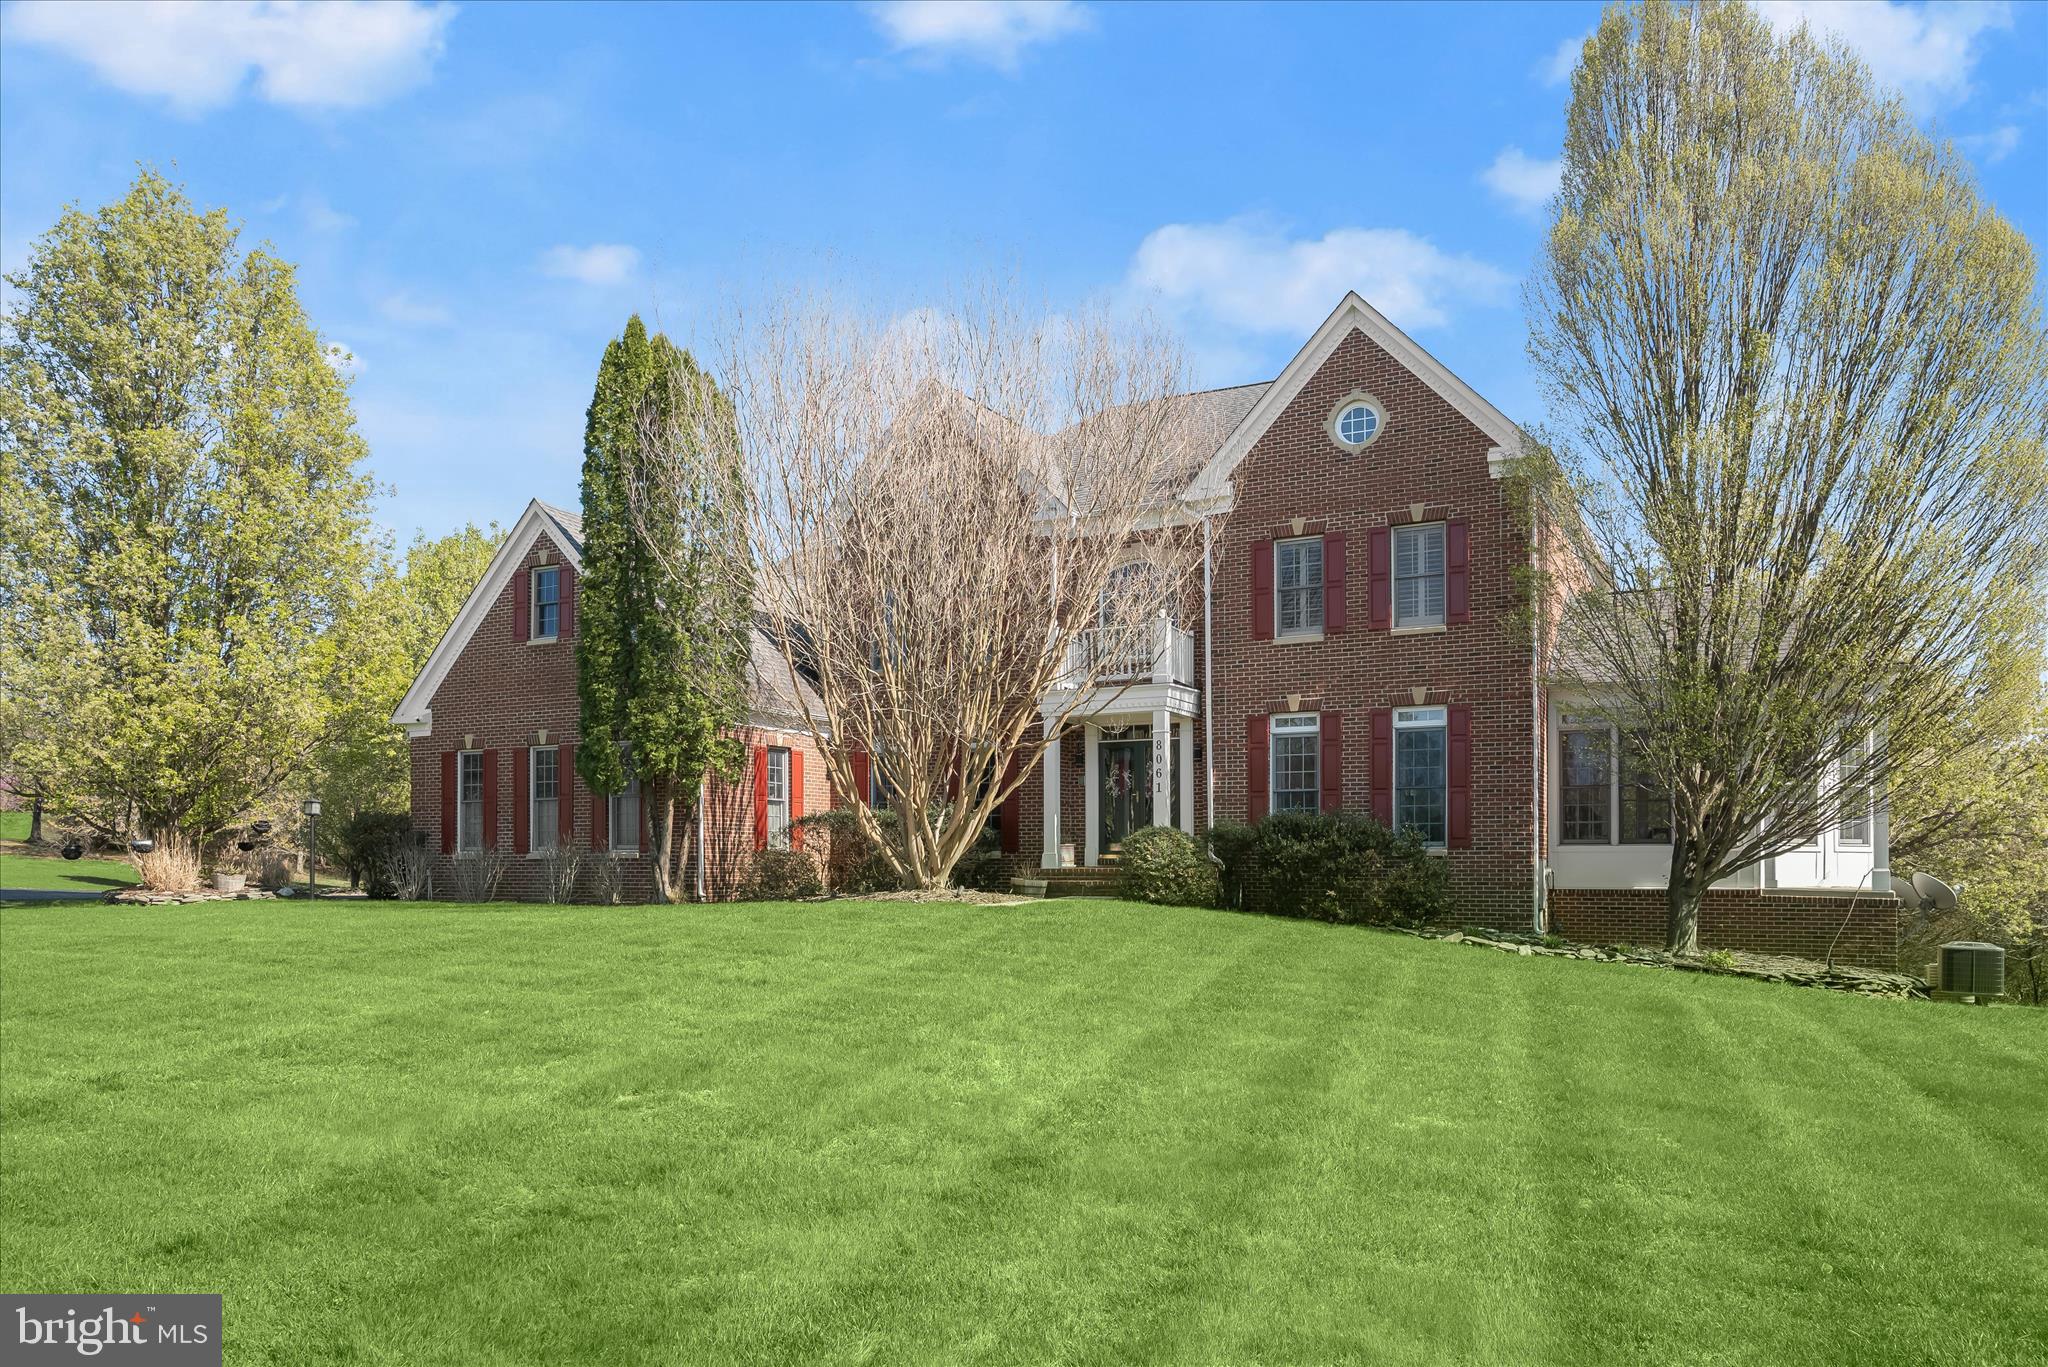
FULTON
8061 HUNTERBROOKE LANE
5 Beds
4 Baths
7,272 Sq.Ft.
$1,500,000
MLS#: MDHW2063840
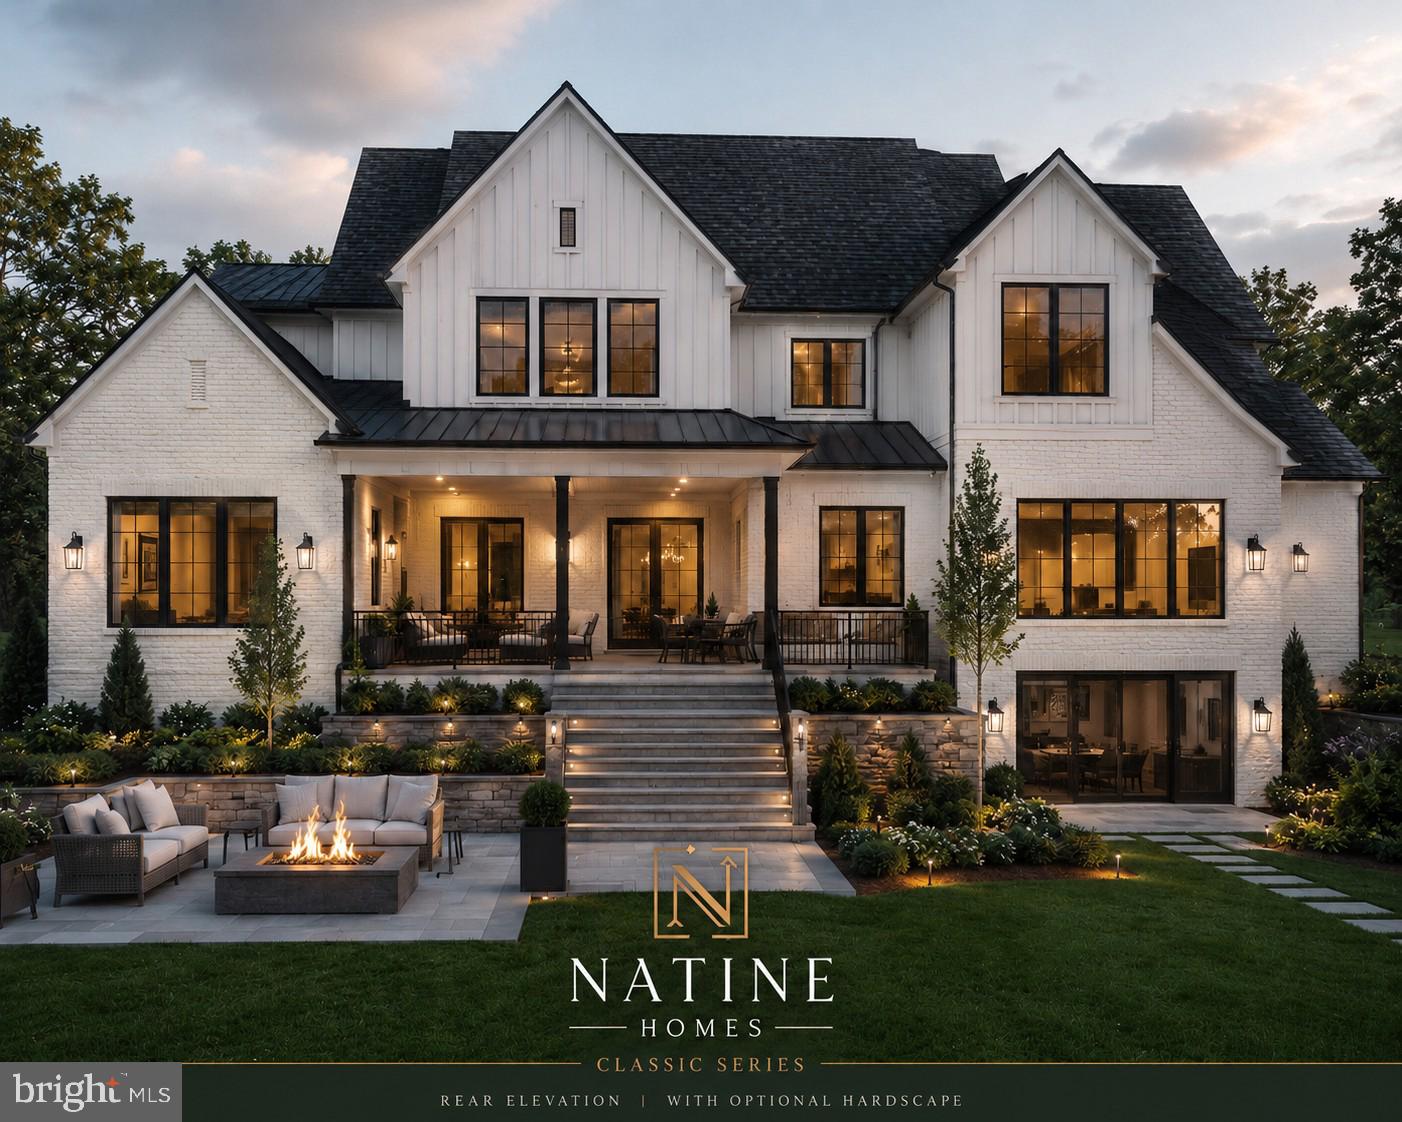
FULTON
12425 HILL CREST
6 Beds
6 Baths
4,000 Sq.Ft.
$1,500,000
MLS#: MDHW2070952
.png)