Features & Amenities

Interior

  • Other Interior Features

    Eat-in Kitchen, Ceiling Fan(s), Recessed Lighting

  • Total Bedrooms

    2

  • Bathrooms

    1

  • Above Grade Finished Area

    720.0

  • Basement YN

    NO

  • Cooling YN

    YES

  • Cooling

    Central Air, Ceiling Fan(s), Electric

  • Fireplace YN

    NO

  • Heating YN

    YES

  • Heating

    Electric, Forced Air

  • Main Level Bedrooms

    2

  • Pet friendly

    N/A

Exterior

  • Garage

    No

  • Construction Materials

    Frame, Vinyl Siding

  • Other Exterior Features

    Rain Gutters

  • Parking

    Concrete, Off Street, Driveway

  • Pool

    No

  • Waterfront YN

    NO

  • View

    Street, Garden

Area & Lot

  • Lot Features

    Level, Front Yard, Back Yard

  • Lot Size(acres)

    0.18

  • Lot Size(square feet)

    8,000

  • Property Type

    Residential

  • Property Sub Type

    Single Family Residence

  • Architectural Style

    Ranch/Rambler

Price

  • Sales Price

    $315,000

  • Tax Amount

    $3,223

  • Sq. Footage

    720

  • Price/SqFt

    $437

HOA

  • Association

    No

Property Resources

  • Horse Property

    NO

School District

  • Elementary School

    WILLIAM W. HALL

  • Middle School

    N/A

  • High School

    SUITLAND

Property Features

  • New Construction

    NO

  • Accessibility Features

    Accessible Doors

  • Senior Community YN

    NO

  • Sewer

    Public Sewer

  • Water Source

    Public

Schedule a Showing

Showing scheduled successfully.

<
>
IN PERSON
VIA CHAT

What is 3 + 4 ?


Mortgage calculator

Estimate your monthly mortgage payment, including the principal and interest, property taxes, and HOA. Adjust the values to generate a more accurate rate.

Your payment

Principal and Interest:

$

Property taxes:

$

HOA fees:

$

Total loan payment:

$

Total interest amount:

$

Location

County

PRINCE GEORGES

Elementary School

WILLIAM W. HALL

Middle School

High School

SUITLAND

Listing Courtesy of Beverly Stewart, JPAR Real Estate Professionals

RealHub Information is provided exclusively for consumers' personal, non-commercial use, and it may not be used for any purpose other than to identify prospective properties consumers may be interested in purchasing. All information deemed reliable but not guaranteed and should be independently verified. All properties are subject to prior sale, change or withdrawal. RealHub website owner shall not be responsible for any typographical errors, misinformation, misprints and shall be held totally harmless.

Agent Phil Herbert

Salesperson, Realtor

Phil Herbert

Call Phil today to schedule a private showing.


* Listings on this website come from the FMLS IDX Compilation and may be held by brokerage firms other than the owner of this website. The listing brokerage is identified in any listing details. Information is deemed reliable but is not guaranteed. If you believe any FMLS listing contains material that infringes your copyrighted work please review our DMCA policy and learn how to submit a takedown request.© 2024 FMLS.
Seller agrees to pay $6,000 toward Buyer's closing costs with a full priced contract. This charming ranch-style home has undergone a major renovation in 2026, blending modern comforts with classic appeal. With 720 sq ft of thoughtfully designed space, this 2-bedroom, 1-bathroom residence features a traditional floor plan that maximizes functionality. The inviting eat-in kitchen is perfect for casual meals. Enjoy the warmth of recessed lighting and ceiling fans throughout, enhancing the home's welcoming atmosphere. The well-appointed bathroom includes a tub shower, ideal for relaxation after a long day.  Outside, a spacious lot of 0.18 acres offers room for outdoor activities, complemented by two convenient sheds for extra storage. With off-street parking and a prime location, this home is a perfect blend of comfort and convenience, ready to welcome you into a new chapter of life. Renovated & Conveniently Located: This home offers the best of suburban convenience with easy access to Washington, DC and Virginia, Joint Base Andrews, and National Harbor. Enjoy nearby Metrobus service and the Capitol Heights Metro Station with Blue and Silver Line access. Shopping, dining, groceries and entertainment are all within easy reach, including Ritchie Station Marketplace and Dave & Busters while major commuter routes make getting around a breeze. A wonderful opportunity to enjoy modern living in a convenient Capitol Heights location! Listing agent has an ownership interest in the business entity, Seas Life LLC (Seller),

1212 ELFIN AVENUE

Message successfully sent.

What would you like to know?

What is 3 + 4 ?

I agree to receive email communication and understand I can unsubscribe at any time.

I agree to be contacted by Charis Realty Group - Christine Issler, Broker via call, email, and text for real estate services. To opt out, you can reply 'stop' at any time or reply 'help' for assistance. You can also click the unsubscribe link in the emails. Message and data rates may apply. Message frequency may vary. Privacy Policy

Related Properties

Welcome to this charming Cape Cod in the sought-after Capitol Heights area, offering the perfect blend of comfort, space, and convenience. This inviting home features an open layout, beautiful laminate wood flooring, and updated paint throughout both the interior and exterior. The upper level offers 1 bedroom on main, 1 upper level and 1 full bathroom on main, while the lower level features 1 additional bedroom, 1 full bathroom, and a versatile bonus room—perfect for a home office, guest space, or potential fourth bedroom. A spacious storage/utility room with laundry adds to the home's functionality. Enjoy warm-weather gatherings on the deck overlooking the large, fully fenced backyard, or take advantage of the spacious driveway and convenient carport. Ideally located near the DC/MD line, this home offers easy access to shopping, dining, public transportation, and major commuter routes, including I-495, US-50, and I-295. You're also conveniently located near the Capitol Heights and Benning Road Metro stations, making commuting into Washington, DC a breeze. Whether you're a first-time homebuyer, professional, or investor, this home offers an excellent opportunity in a convenient location. Come see all this home has to offer and make it your own! Schedule your showing today.
#MDPG2216118

CAPITOL HEIGHTS

1113 CLOVIS AVENUE

3 Beds

2 Baths

756 Sq.Ft.

$339,000

MLS#: MDPG2216118

Nestled in the charming White Hall Plat 7 neighborhood, this delightful ranch-style home offers a perfect blend of comfort and community. Built in 1944, this well-maintained residence features three spacious bedrooms and two full bathrooms, providing ample space for relaxation and gatherings. The partially finished basement adds versatility, ideal for a cozy family room or a creative workspace. The inviting exterior showcases a classic block and combination construction, while the 0.11-acre lot offers a manageable yard perfect for gardening or outdoor activities. Enjoy the convenience of driveway parking, making coming home a breeze. Living in White Hall Plat 7 means embracing a vibrant community spirit. The neighborhood is known for its friendly atmosphere and well-kept streets, making it a wonderful place to stroll or bike. Nearby parks provide green spaces for picnics, playdates, and leisurely walks, while local schools are just a short distance away, ensuring educational opportunities are within reach. Residents benefit from easy access to essential public services, enhancing the overall quality of life. With a variety of shops and dining options nearby, everything you need is just around the corner. This home is not just a place to live; it's a gateway to a warm and welcoming community where memories are made and cherished.
#MDPG2217246

CAPITOL HEIGHTS

1305 NOME STREET

3 Beds

2 Baths

1,688 Sq.Ft.

$369,900

MLS#: MDPG2217246

Lease with option to own.
#MDPG2219410

CAPITOL HEIGHTS

425 CLOVIS AVENUE .

3 Beds

2 Baths

2,125 Sq.Ft.

$320,000

MLS#: MDPG2219410

WOW! Gorgeous renovation of this 3 level, 3 bedroom, 2 1/2 bath townhome in the popular Rollinsdale Community. Approximately 1,800 beautifully finished SF.  Main level features a spacious family room, dining area with adjacent kitchen with bar area and a half bath. Upper level has 3 bedrooms and 2 full baths. Fully finished lower level offers a huge rec room with a separate laundry room. This townhome has been exquisitely remodeled with new scratch and water resistant luxury vinyl flooring on all 3 levels and new wall-to-wall carpet in the bedrooms, a new gorgeous kitchen with designer white shaker cabinets, custom quartz counter tops and new stainless steel appliances. Bathrooms have been beautifully updated with new ceramic floors and walls, new tubs, new vanities and countertops and new toilets. New plumbing fixtures and light fixtures throughout. This home features a new roof as well! The home sits on a very nice lot with a deck off the kitchen area and a fenced back yard. Close to shopping, schools, restaurants and major transportation routes.  If you're looking for a gorgeous, move-in ready home, this is a must see! Best of the bunch!
#MDPG2219476

CAPITOL HEIGHTS

5503 ROLLINS LANE

3 Beds

2 Baths

1,800 Sq.Ft.

$369,000

MLS#: MDPG2219476
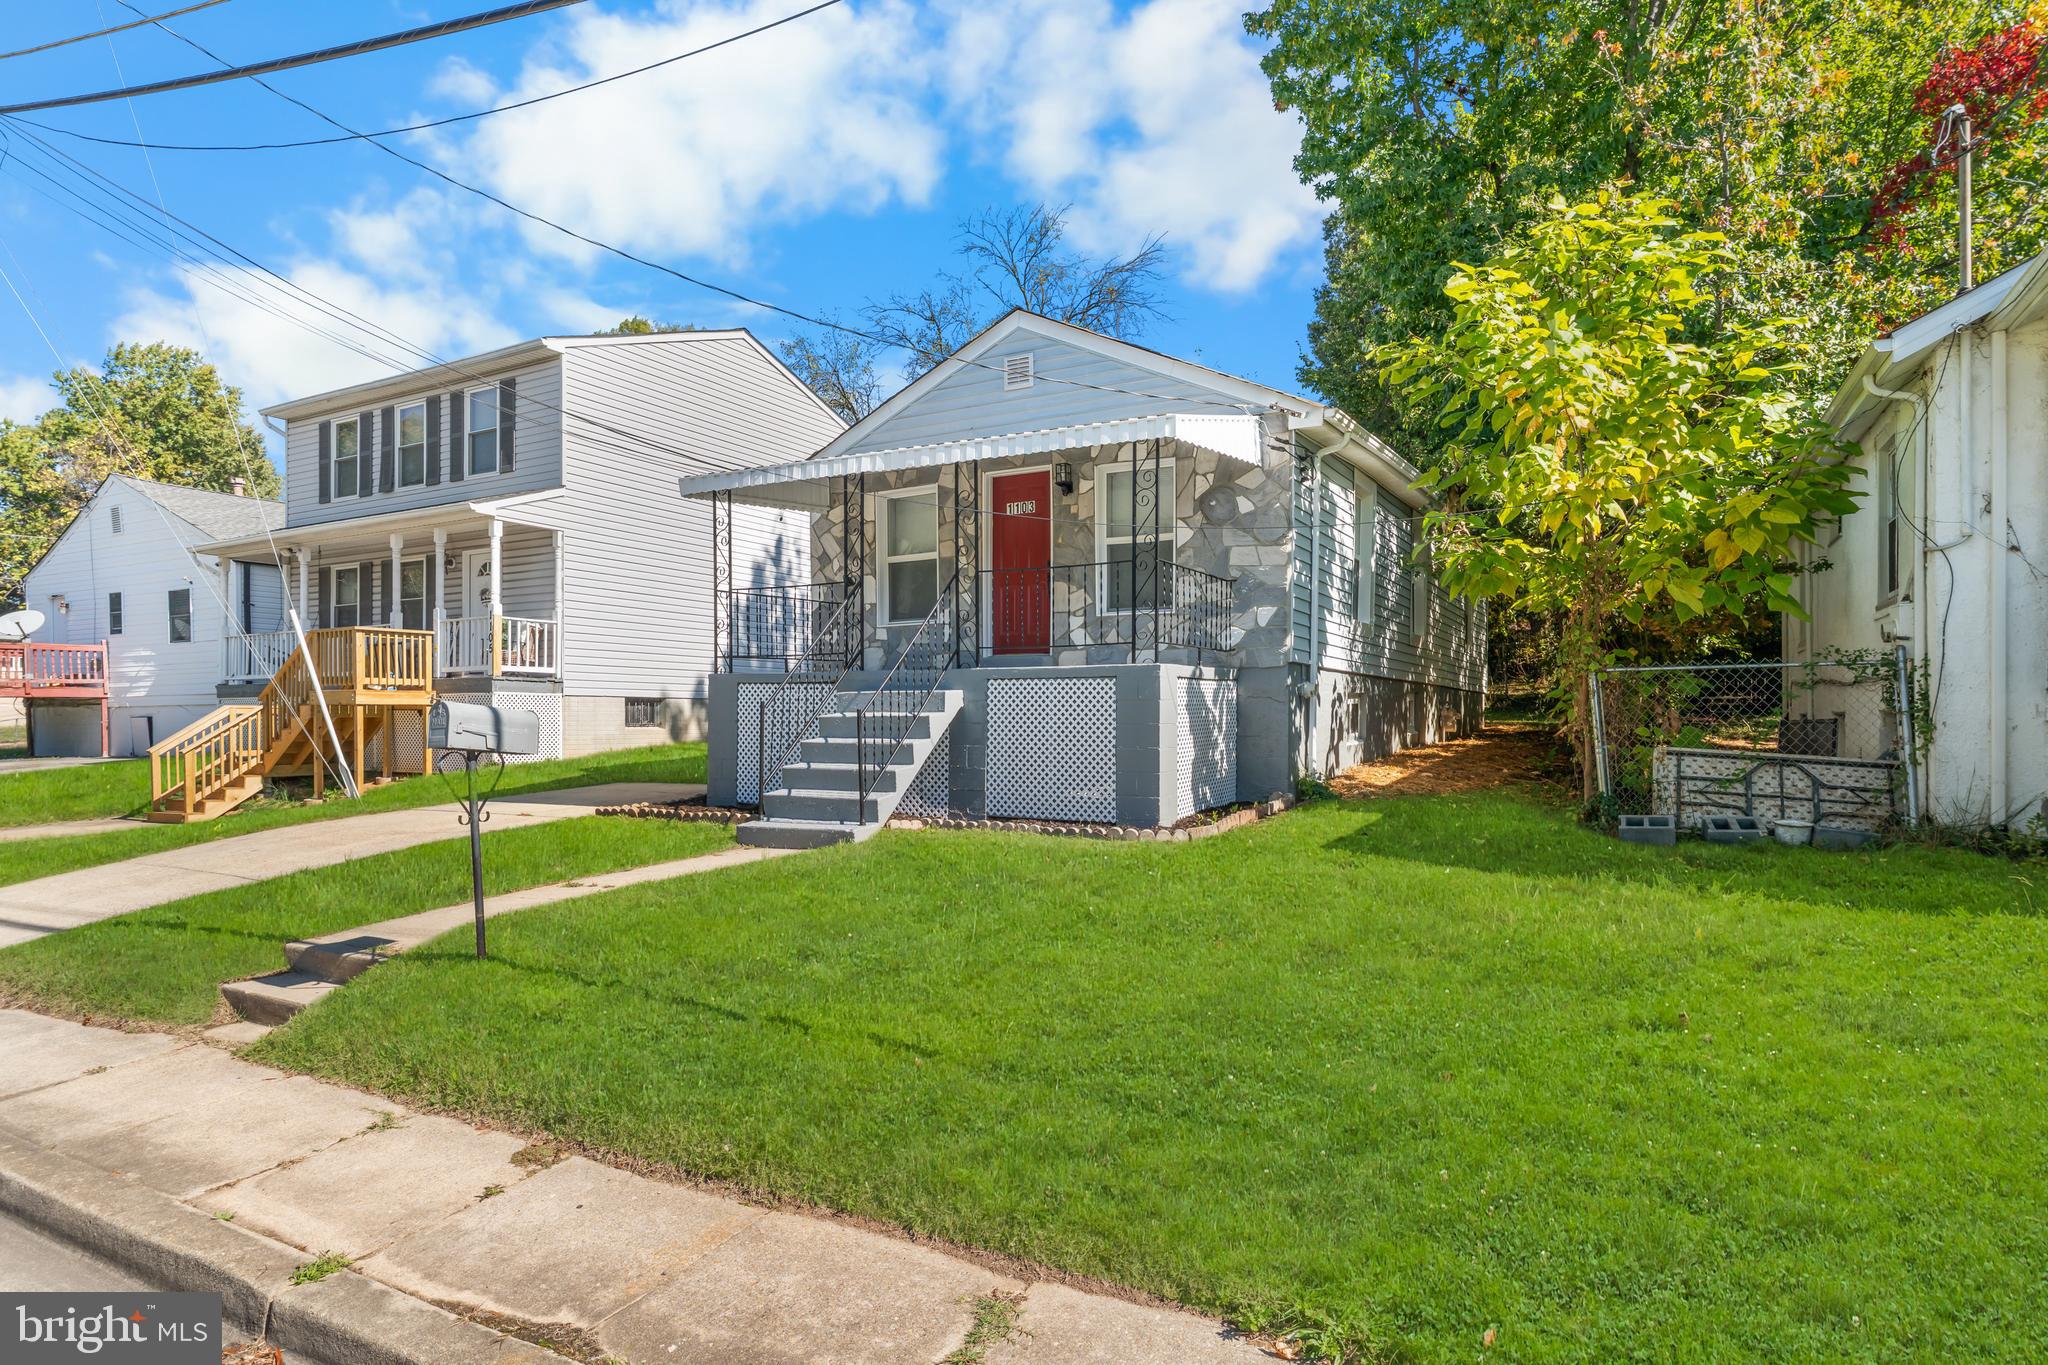
Discover the charm of this beautifully renovated ranch-style home nestled in the heart of Sylvan Heights. With a major renovation in  2025, this residence combines classic appeal with modern comforts. Step inside to find a thoughtfully designed traditional floor plan featuring two spacious bedrooms and two full bathrooms,with a bonus  den/home office or guest room  perfect for relaxation and entertaining. The fully finished basement with 1 bedroom, complete with a walkout level, offers endless possibilities-transform it into a cozy family room. Enjoy the convenience of a well-equipped kitchen boasting built-in appliances, including a range, microwave, and extra refrigerator/freezer, making meal prep a delight. Outside, the property features a welcoming porch and a concrete driveway, providing easy access and ample parking. The well-maintained exterior is complemented by sidewalks and a reliable gutter system, ensuring a tidy and inviting atmosphere. Located in a vibrant community, this home is just a stone's throw from local parks, schools, and essential public services, making it an ideal spot for those who value convenience and community. Experience the warmth of neighborhood gatherings and the joy of nearby recreational activities. This property is not just a house; it's a place to create lasting memories. Don't miss your chance to call this delightful home your own!
#MDPG2193860

CAPITOL HEIGHTS

1103 61ST AVENUE

2 Beds

2 Baths

733 Sq.Ft.

$329,000

MLS#: MDPG2193860

Welcome to 60 Daimler Drive, a spacious 3-bedroom, 2.5-bath end-unit townhome located in the established Central Park community of Capitol Heights. Offering the added privacy and natural light of an end unit, this inviting home combines comfortable living spaces, thoughtful updates, and an ultra-convenient location.

Inside, enjoy an updated kitchen and bathrooms, generous living and dining areas, and the convenience of an in-home washer and dryer. Step outside to a spacious enclosed backyard—an ideal setting for outdoor dining, entertaining, gardening, pets, or simply creating your own private retreat.

Location is another standout feature. The property provides convenient access to the Capitol Heights Metro Station, major commuter routes, and the Washington, D.C./Maryland line, making travel throughout the metropolitan area easy. Enjoy nearby shopping, dining, neighborhood parks and recreation, schools, and everyday conveniences. Sports and entertainment fans will appreciate being just minutes from Northwest Stadium (formerly FedExField), while Washington, D.C. is within easy reach for even more dining, entertainment, cultural attractions, and employment centers.

With three bedrooms, 2.5 baths, an updated interior, private outdoor space, and a location that keeps you connected to both Maryland and Washington, D.C., 60 Daimler Drive delivers the space, convenience, and versatility today's buyers are looking for. Some images in this listing have been virtually staged. Schedule your showing and discover the possibilities!
#MDPG2217966

CAPITOL HEIGHTS

60 DAIMLER DRIVE 103

3 Beds

2 Baths

1,818 Sq.Ft.

$339,000

MLS#: MDPG2217966

Welcome to 1211 Dillon Ct! This end-unit townhome offers spacious bedrooms, including a primary suite with a vaulted ceiling and private full bath. The kitchen features a bay window and newer appliances, while the fully finished, open basement gives you flexible space to make your own. Enjoy outdoor gatherings on the full-size deck. Schedule your showing today!
#MDPG2220808

CAPITOL HEIGHTS

1211 DILLON COURT

3 Beds

3 Baths

1,338 Sq.Ft.

$320,000

MLS#: MDPG2220808

Welcome to 910 Highview Drive in Capitol Heights! This well-maintained 3-bedroom, 1-bath home is move-in ready and reflects the care and attention the owner has given the property. 

Outside, enjoy a large backyard with plenty of room for entertaining, gardening, recreation, or simply relaxing outdoors. The private driveway provides convenient off-street parking and includes an electric vehicle charging station—an excellent feature for today’s EV owner.

Inside, you��ll find a comfortable and functional layout with bright living spaces and nice sized bedrooms. Recently updated within the past few years, the home features modern finishes, including granite countertops, updated fixtures, and major components that are less than three years old.

With its recent updates, excellent condition, spacious yard, and convenient features, 910 Highview Drive offers an opportunity to move right in and enjoy your new home from day one.
#MDPG2214358

CAPITOL HEIGHTS

910 HIGHVIEW DRIVE

3 Beds

1 Baths

1,191 Sq.Ft.

$329,000

MLS#: MDPG2214358

Cozy cute home just awaits that perfect buyer. 3 bedrooms 1 full bath special features for your 1st starter home. Has a front porch for that relaxing time, a deck out back for that grilling time. Needs a little TLC but is sold as is. Nice sized back fenced yard. Crawl space that has the utility room for the heating system.
#MDPG2216604

CAPITOL HEIGHTS

5711 J STREET

3 Beds

1 Baths

816 Sq.Ft.

$345,900

MLS#: MDPG2216604

Offering three levels of versatile living space, this 3-bedroom, 2.5-bath townhome features a practical layout with room to make it your own. The main level includes separate living and dining areas along with a kitchen offering pantry storage. Upstairs are three bedrooms and two full bathrooms. The lower level adds flexible bonus space with direct outdoor access, laundry, and a rough-in for an additional bathroom. Outside, enjoy a rear deck and fully fenced backyard with room for seating, gardening, or grilling. Two reserved parking spaces are included. Located in the Millwood Towne community with convenient access to shopping, parks, public transportation, and major commuter routes. Schedule your tour today!
#MDPG2223140

CAPITOL HEIGHTS

332 SHADY GLEN DRIVE

3 Beds

2 Baths

1,140 Sq.Ft.

$330,000

MLS#: MDPG2223140

Send a message

Message successfully sent.

Your message

What is 3 + 4 ?

Reason for contacting?

I agree to receive email communication and understand I can unsubscribe at any time.

I agree to be contacted by Charis Realty Group - Christine Issler, Broker via call, email, and text for real estate services. To opt out, you can reply 'stop' at any time or reply 'help' for assistance. You can also click the unsubscribe link in the emails. Message and data rates may apply. Message frequency may vary. Privacy Policy

Sign Out

Virtual Assistant

Would you like to take the next step with this property? We can help you schedule a showing or virtual tour, or send you more details.

Yes, I would like more information.

Thank You for Your Reply, One of Our Agents will contact you as soon as possible

No, maybe later.

Thank you, you can always contact me via email, phone number or through the contact form.

Realhub AI

Lucy - Your AI-Powered Realtor

Update Your Temporary Password

Personalize your search

Enter your email and we'll notify you immediately when new listings match what you're looking for.

or enter email address

Already have an account ? Login here

Continue your home search

I agree to receive communications and understand I can unsubscribe at any time.

I agree to be contacted by Charis Realty Group - Christine Issler, Broker via call, email, and text for real estate services. To opt out, you can reply 'stop' at any time or reply 'help' for assistance. You can also click the unsubscribe link in the emails. Message and data rates may apply. Message frequency may vary. Privacy Policy

Already have an account ? Login here

We use cookies

We use cookies primarily for analytics to enhance your experience. By accepting, you agree to our use of these cookies. You can manage your preferences or learn more about our cookies policy.