


Property
Beds
4
Full Baths
2
1/2 Baths
None
Year Built
1969
Sq.Footage
2,399
Welcome to 1207 Adams Ct, a spacious 4-bedroom, 2-bath split-foyer tucked on a cul-de-sac in the Carrington neighborhood of St. Charles, a tree-lined community with no HOA. Set on a generous lot with a fenced backyard, this home offers easy indoor-outdoor living with room to spread out inside and out. The main level features bright living and dining spaces with updated flooring, great natural light, and a functional flow into the kitchen. The kitchen offers abundant wood cabinetry, granite countertops, stainless steel appliances, recessed lighting, pendant lighting, tile flooring, and a large center island with room for casual seating. Just off the kitchen, the deck extends the living space outdoors and overlooks the backyard, pool, and trees beyond. The home offers four bedrooms and two full baths, giving you flexibility for guest space, a home office, a hobby room, or additional living space. The finished lower level adds even more room to spread out, with a large recreation area, built-in shelving, and walkout access to the backyard. Outside, the fenced backyard is ready for summer with an above-ground pool, spacious deck, storage shed, and plenty of room for pets, play, gardening, or entertaining. The backyard backs to trees, giving the space a more private feel than you might expect in such a convenient location. A long driveway provides off-street parking, and the no HOA setting gives you added flexibility. Close to shopping, dining, schools, parks, and major commuter routes, 1207 Adams Ct offers space, function, outdoor living, and everyday convenience in one Waldorf location.
Features & Amenities
Interior
-
Total Bedrooms
4
-
Bathrooms
2
-
Above Grade Finished Area
1230.0
-
Basement YN
NO
-
Cooling YN
YES
-
Cooling
Central Air, Heat Pump, Electric
-
Fireplace YN
NO
-
Heating YN
YES
-
Heating
Natural Gas, Heat Pump
-
Pet friendly
N/A
Exterior
-
Garage
No
-
Construction Materials
Brick, Aluminum Siding
-
Parking
On Street, Driveway
-
Pool
Yes
-
Pool Features
Private
-
Waterfront YN
NO
Area & Lot
-
Lot Size(acres)
0.3
-
Lot Size(square feet)
13,059
-
Property Type
Residential
-
Property Sub Type
Single Family Residence
-
Architectural Style
Split Level
Price
-
Sales Price
$460,000
-
Tax Amount
$4,741
-
Sq. Footage
2,399
-
Price/SqFt
$191
HOA
-
Association
No
School District
-
Elementary School
N/A
-
Middle School
N/A
-
High School
N/A
Property Features
-
New Construction
NO
-
Accessibility Features
Grip-Accessible Features
-
Foundation Details
Slab
-
Senior Community YN
NO
-
Sewer
Public Sewer
-
Tax Lot
69
-
Water Source
Public
Schedule a Showing
Showing scheduled successfully.
Mortgage calculator
Estimate your monthly mortgage payment, including the principal and interest, property taxes, and HOA. Adjust the values to generate a more accurate rate.
Your payment
Principal and Interest:
$
Property taxes:
$
HOA fees:
$
Total loan payment:
$
Total interest amount:
$
Location
County
CHARLES
Elementary School
Middle School
High School
Listing Courtesy of Megan Koppe, Compass
RealHub Information is provided exclusively for consumers' personal, non-commercial use, and it may not be used for any purpose other than to identify prospective properties consumers may be interested in purchasing. All information deemed reliable but not guaranteed and should be independently verified. All properties are subject to prior sale, change or withdrawal. RealHub website owner shall not be responsible for any typographical errors, misinformation, misprints and shall be held totally harmless.

AGENT
Phil Herbert
Call Phil today to schedule a private showing.

* Listings on this website come from the FMLS IDX Compilation and may be held by brokerage firms other than the owner of this website. The listing brokerage is identified in any listing details. Information is deemed reliable but is not guaranteed. If you believe any FMLS listing contains material that infringes your copyrighted work please click here to review our DMCA policy and learn how to submit a takedown request.© 2024 FMLS.
Related Properties
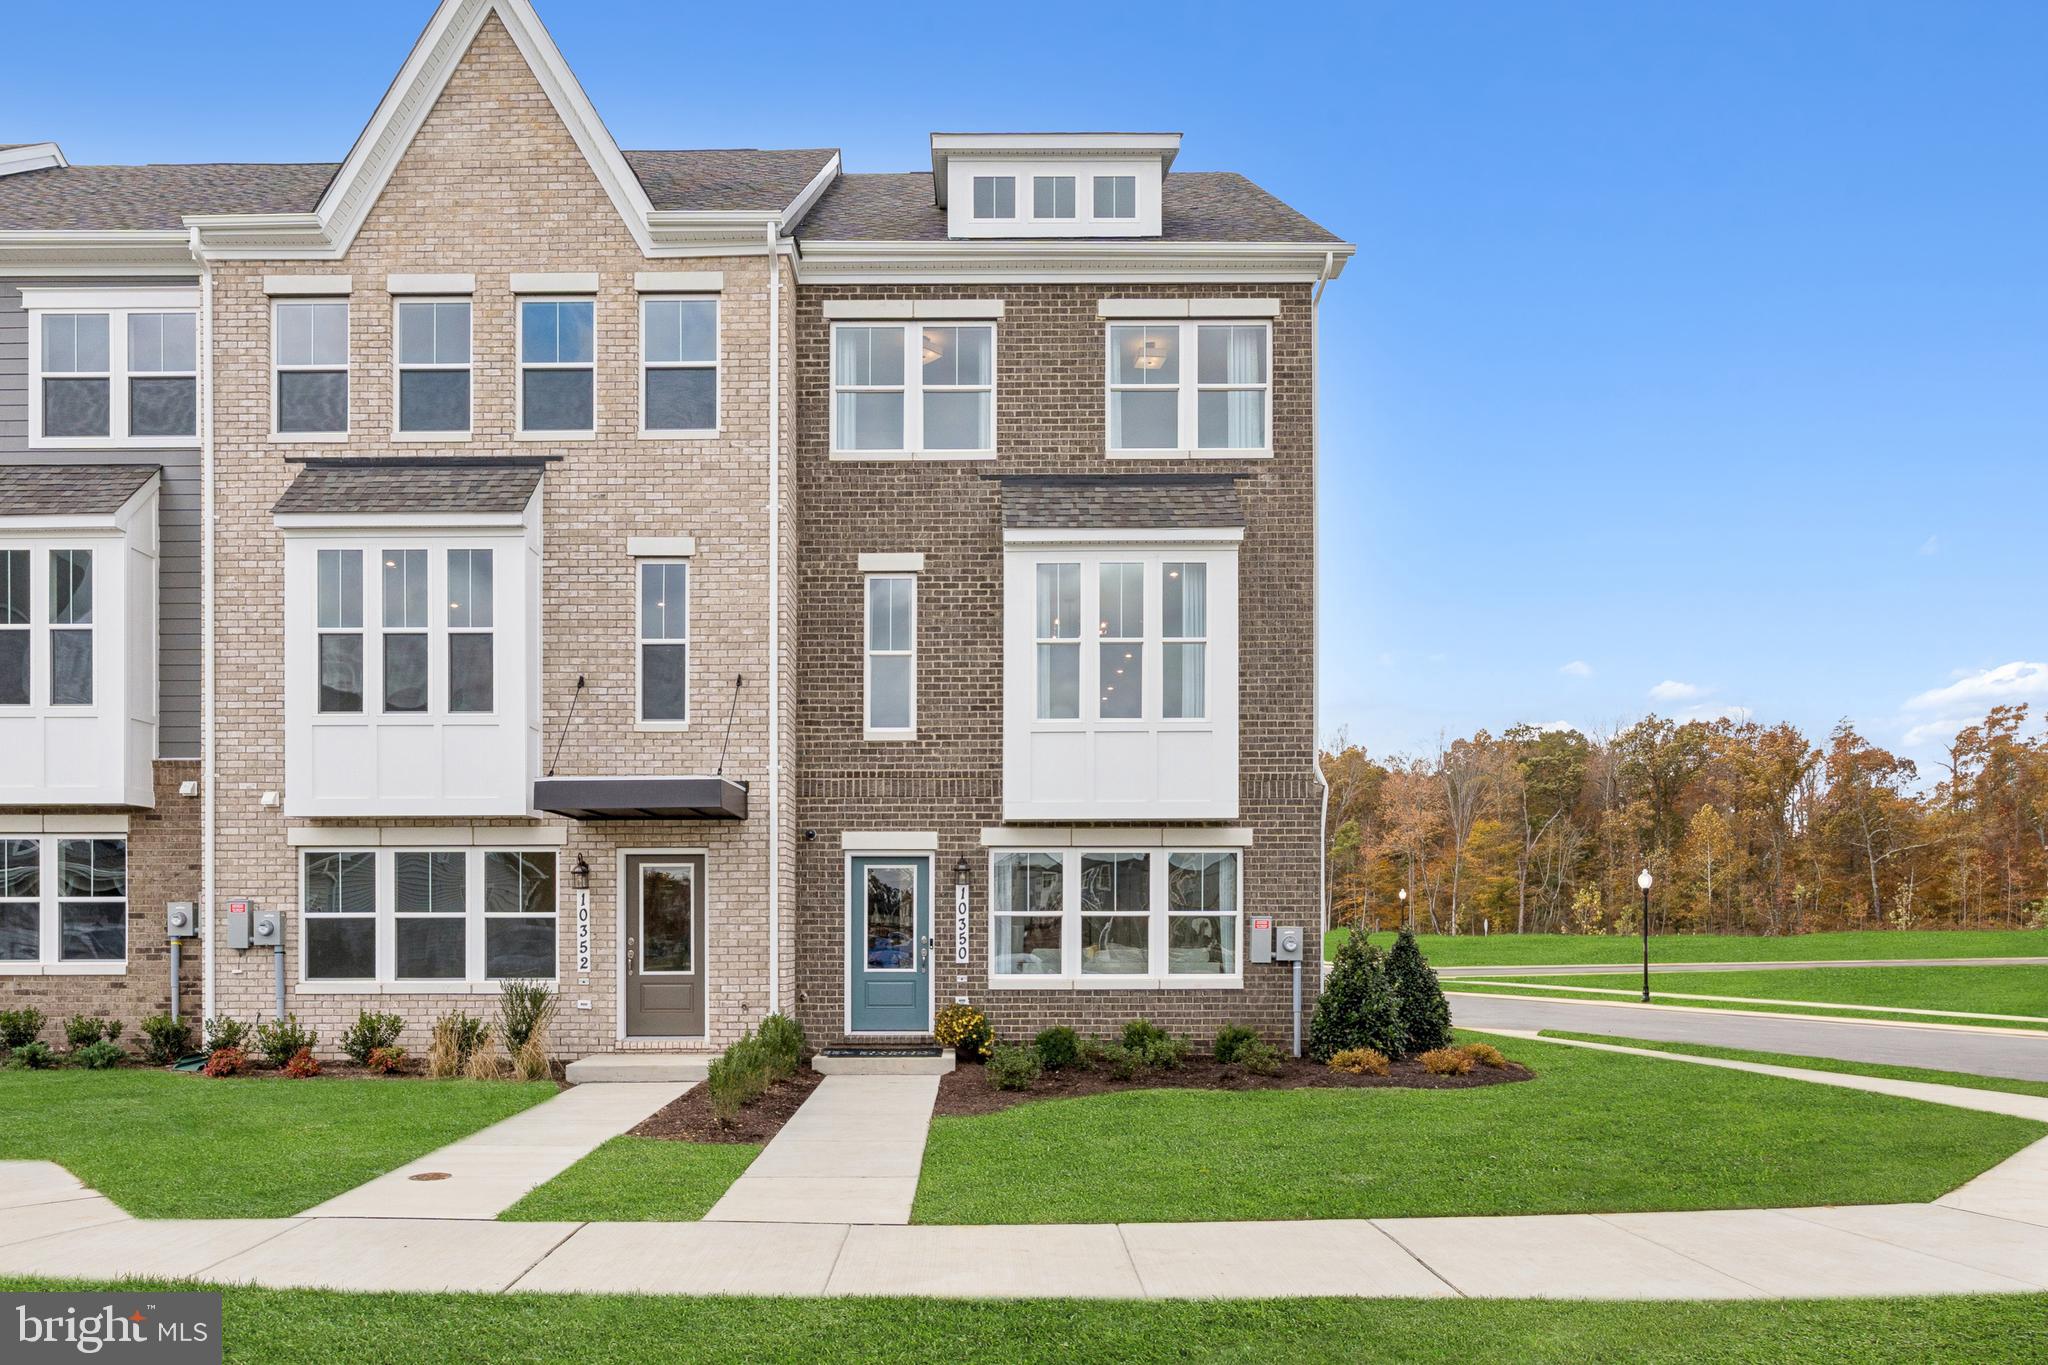
WALDORF
10401 HARSTAD DRIVE
4 Beds
3 Baths
1,958 Sq.Ft.
$482,335
MLS#: MDCH2056454

WALDORF
3114 SEDGEWICK DRIVE
4 Beds
3 Baths
3,648 Sq.Ft.
$550,000
MLS#: MDCH2056222
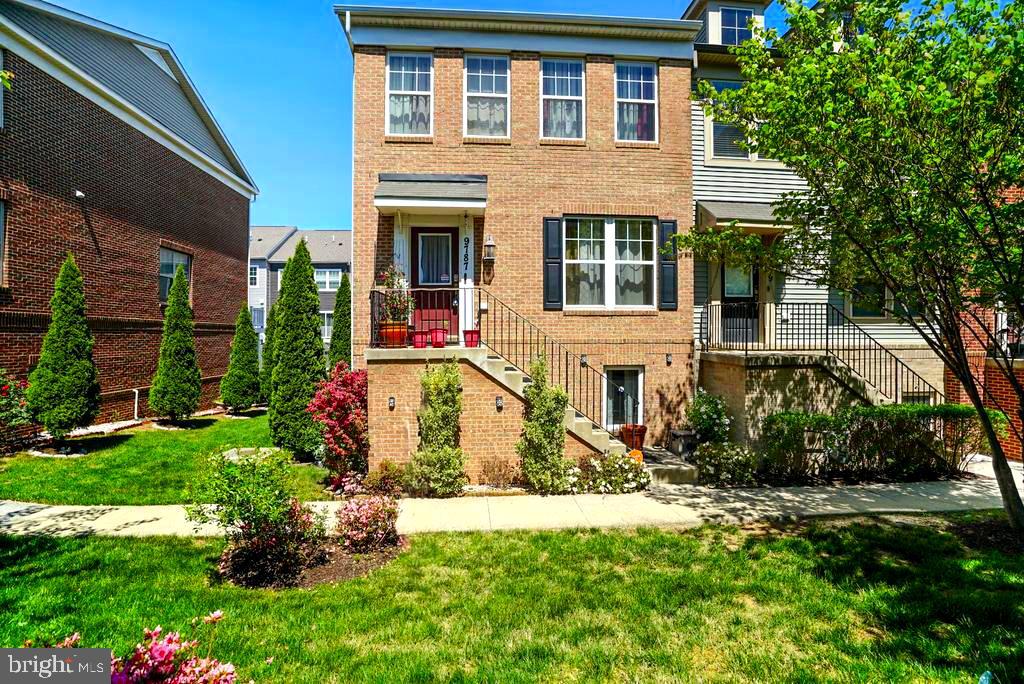
WALDORF
9787 KILT PLACE
3 Beds
2 Baths
2,068 Sq.Ft.
$405,000
MLS#: MDCH2053188

WALDORF
4249 AUGUSTA STREET
4 Beds
3 Baths
2,754 Sq.Ft.
$525,000
MLS#: MDCH2058224

WALDORF
1014 STONE AVENUE
4 Beds
2 Baths
1,581 Sq.Ft.
$375,000
MLS#: MDCH2057902

WALDORF
10980 OSWESTRY STREET
3 Beds
2 Baths
2,280 Sq.Ft.
$440,000
MLS#: MDCH2056630

WALDORF
2807 TYBURN OAKS COURT
4 Beds
2 Baths
2,013 Sq.Ft.
$439,000
MLS#: MDCH2057750

WALDORF
817 COPLEY AVENUE
3 Beds
2 Baths
1,689 Sq.Ft.
$401,000
MLS#: MDCH2058670

WALDORF
2896 PORTOBELLO COURT
3 Beds
2 Baths
1,734 Sq.Ft.
$499,990
MLS#: MDCH2057722
.png)