


Property
Beds
3
Full Baths
2
1/2 Baths
1
Year Built
1996
Sq.Footage
2,029
Nestled in the sought-after Northridge community on a peaceful cul-de-sac, this exceptional home blends unique design with thoughtful updates. Bright and airy with all-new windows and modern lighting, the open floor plan invites both comfort and style. Step inside to a grand living room, where a soaring two-story ceiling and stacked windows flood the space with natural light. A striking floor-to-ceiling stone fireplace serves as the focal point, complemented by a stunning starburst-style light fixture. Just beyond, the remodeled kitchen impresses with rich mocha cabinetry, gleaming granite countertops, and stainless steel appliances. A vaulted ceiling over the dining area enhances the sense of space, while hardwood floors flow seamlessly throughout the main level. Off the living room, a breathtaking sunroom offers versatility—perfect as a home office, creative studio, or serene retreat. Palladian-style windows frame picturesque views, while new French doors create a seamless transition to the outdoors. A stylish powder room, boldly designed with color-drenched black paint, completes this level. Ascend the staircase, now featuring a sleek modern railing, to the first upper level, where two generously sized bedrooms share a beautifully tiled full bath with linen closet. A conveniently located laundry room adds to the functionality. Privately situated on the second upper level, the sprawling primary suite is a true sanctuary. Vaulted ceilings and a wall of closets provide an airy, expansive feel, while a few steps up leads to the luxurious primary bath. Here, a double vanity, a soaking tub, and a separate water closet with a shower offer spa-like comfort. A walk-in closet with a custom organization system ensures effortless storage. The unfinished lower level presents endless possibilities—whether for additional living space, a home gym, or extra storage. Step outside onto the wraparound deck, where mature trees create a tranquil and private backdrop. Additional highlights include an attached one-car garage with durable paint chip flooring, a recently replaced roof, and a new sump pump. Residents enjoy an array of community amenities, including scenic walking trails, a clubhouse, an outdoor pool, tennis courts, a playground, and a peaceful lake. Ideally located near shopping centers, restaurants, and major commuter routes, this home offers easy access to Washington, D.C., Annapolis, and Baltimore. Nearby, NASA, the University of Maryland, Metro stations, and key highways provide convenience for work and travel. This home is a rare find—combining modern updates, stunning architectural details, and an unbeatable location.
Features & Amenities
Interior
-
Other Interior Features
Eat-in Kitchen, Ceiling Fan(s), Recessed Lighting, Walk-In Closet(s), Vaulted Ceiling(s), High Ceilings, Crown Molding, Open Floorplan, Soaking Tub
-
Total Bedrooms
3
-
Bathrooms
2
-
1/2 Bathrooms
1
-
Above Grade Finished Area
2029.0
-
Basement YN
YES
-
Cooling YN
YES
-
Cooling
Central Air, Ceiling Fan(s), Electric
-
Fireplace YN
YES
-
Heating YN
YES
-
Heating
Exhaust Fan, Natural Gas, Forced Air
-
Pet friendly
N/A
Exterior
-
Garage
Yes
-
Garage spaces
1
-
Construction Materials
Vinyl Siding
-
Parking
Garage Door Opener, Concrete, Garage, Driveway, Attached
-
Patio and Porch Features
Deck
-
Pool
Yes
-
Pool Features
Community
-
Waterfront YN
NO
-
View
Trees/Woods
Area & Lot
-
Lot Features
Corner Lot, Cul-De-Sac
-
Lot Size(acres)
0.12
-
Lot Size(square feet)
5,046
-
Property Type
Residential
-
Property Sub Type
Single Family Residence
-
Architectural Style
Contemporary
Price
-
Sales Price
$675,000
-
Tax Amount
$7,629
-
Sq. Footage
2,029
-
Price/SqFt
$332
HOA
-
Association
YES
-
Association Fee
$65
-
Association Fee Frequency
Monthly
-
Association Fee Includes
N/A
School District
-
Elementary School
HIGH BRIDGE
-
Middle School
SAMUEL OGLE
-
High School
BOWIE
Property Features
-
New Construction
NO
-
Association Amenities
Clubhouse, Tennis Court(s), Jogging Path
-
Foundation Details
Other
-
Senior Community YN
NO
-
Sewer
Public Sewer
-
Tax Lot
94
-
Water Source
Public
Schedule a Showing
Showing scheduled successfully.
Mortgage calculator
Estimate your monthly mortgage payment, including the principal and interest, property taxes, and HOA. Adjust the values to generate a more accurate rate.
Your payment
Principal and Interest:
$
Property taxes:
$
HOA fees:
$
Total loan payment:
$
Total interest amount:
$
Location
County
PRINCE GEORGES
Elementary School
HIGH BRIDGE
Middle School
SAMUEL OGLE
High School
BOWIE
Listing Courtesy of Indera N Coggins, Northrop Realty
RealHub Information is provided exclusively for consumers' personal, non-commercial use, and it may not be used for any purpose other than to identify prospective properties consumers may be interested in purchasing. All information deemed reliable but not guaranteed and should be independently verified. All properties are subject to prior sale, change or withdrawal. RealHub website owner shall not be responsible for any typographical errors, misinformation, misprints and shall be held totally harmless.

Salesperson, Realtor
Phil Herbert
Call Phil today to schedule a private showing.

* Listings on this website come from the FMLS IDX Compilation and may be held by brokerage firms other than the owner of this website. The listing brokerage is identified in any listing details. Information is deemed reliable but is not guaranteed. If you believe any FMLS listing contains material that infringes your copyrighted work please review our DMCA policy and learn how to submit a takedown request.© 2024 FMLS.
Related Properties

BOWIE
8507 BATES DRIVE
4 Beds
2 Baths
2,128 Sq.Ft.
$575,000
MLS#: MDPG2221648

BOWIE
10909 GOLF COURSE TERRACE
4 Beds
3 Baths
2,844 Sq.Ft.
$574,990
MLS#: MDPG2219242

BOWIE
14302 DELCASTLE DRIVE
4 Beds
3 Baths
4,513 Sq.Ft.
$635,000
MLS#: MDPG2214116
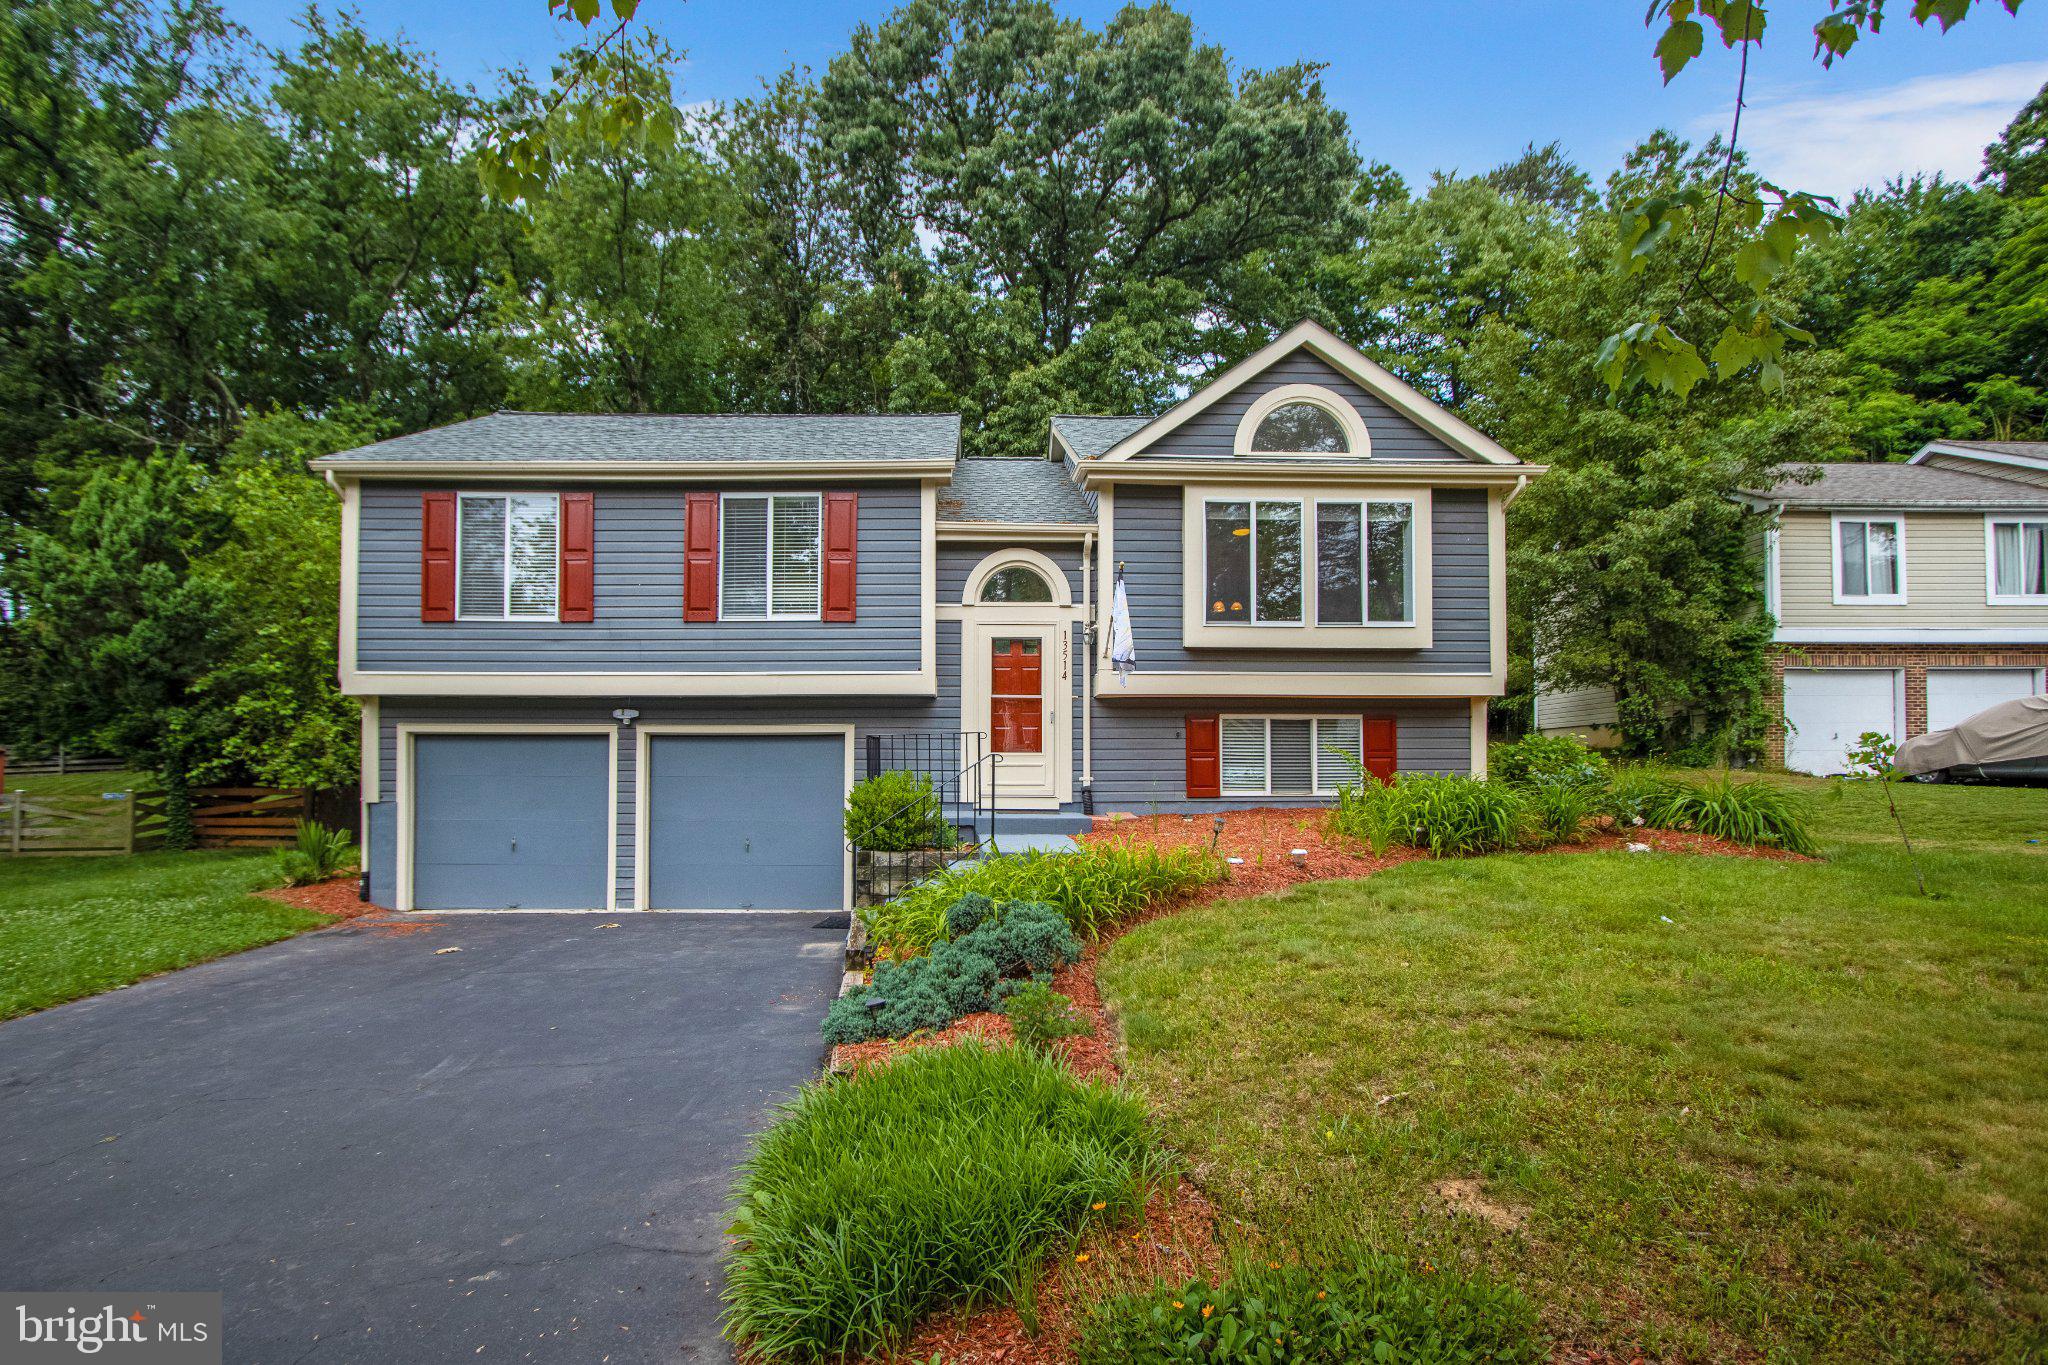
BOWIE
13514 STEEPLECHASE DRIVE
5 Beds
3 Baths
1,138 Sq.Ft.
$550,000
MLS#: MDPG2206202

BOWIE
3207 SUPERIOR LANE
4 Beds
3 Baths
1,872 Sq.Ft.
$549,900
MLS#: MDPG2219414

BOWIE
612 MAPLE LAWN DRIVE
5 Beds
4 Baths
2,551 Sq.Ft.
$680,000
MLS#: MDPG2215830

BOWIE
4704 CIMMARON GREENFIELDS DRIVE
4 Beds
3 Baths
3,174 Sq.Ft.
$735,000
MLS#: MDPG2214814

BOWIE
14911 JENKINS RIDGE ROAD
4 Beds
3 Baths
3,976 Sq.Ft.
$625,000
MLS#: MDPG2220814
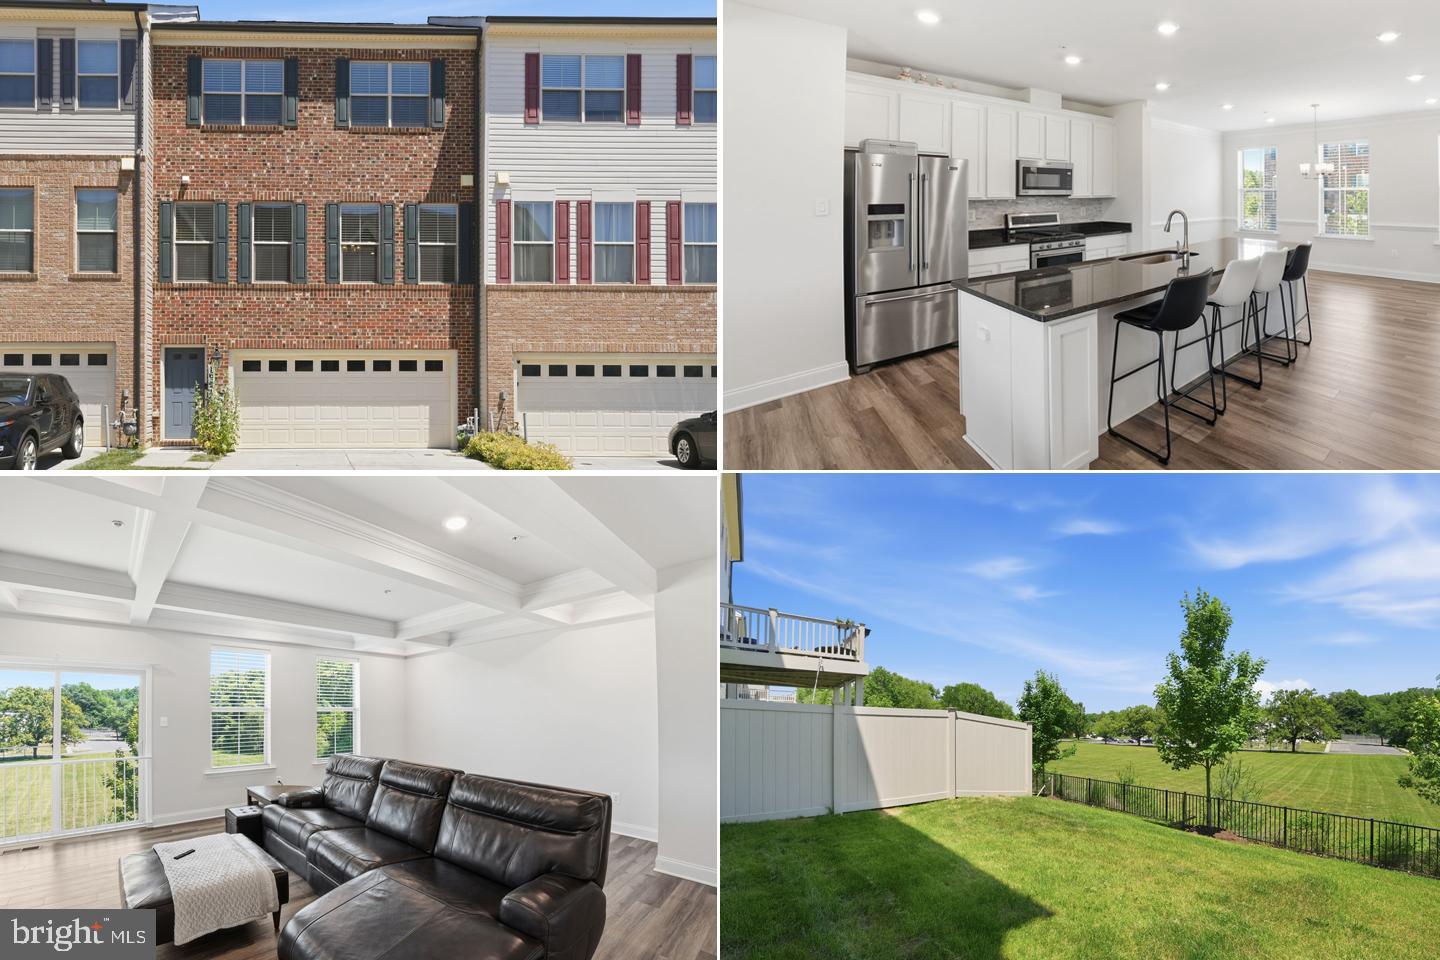
BOWIE
16572 FIFE WAY
4 Beds
3 Baths
1,920 Sq.Ft.
$575,990
MLS#: MDPG2206286

BOWIE
5611 PARK DRIVE
3 Beds
3 Baths
2,114 Sq.Ft.
$565,000
MLS#: MDPG2208986
