Features & Amenities

Interior

  • Other Interior Features

    Eat-in Kitchen, Kitchen Island, Pantry, Recessed Lighting, Walk-In Closet(s), Bar

  • Total Bedrooms

    3

  • Bathrooms

    3

  • 1/2 Bathrooms

    1

  • Above Grade Finished Area

    2193.0

  • Basement YN

    NO

  • Cooling YN

    YES

  • Cooling

    Central Air, Electric

  • Fireplace YN

    YES

  • Heating YN

    YES

  • Heating

    Natural Gas, Forced Air

  • Main Level Bedrooms

    1

  • Pet friendly

    N/A

Exterior

  • Garage

    Yes

  • Garage spaces

    2

  • Construction Materials

    Brick

  • Other Exterior Features

    Balcony

  • Parking

    Garage Door Opener, Paved, Garage, Attached

  • Patio and Porch Features

    Deck

  • Pool

    No

  • Waterfront YN

    NO

  • View

    Water, Harbor, City

Area & Lot

  • Lot Size(acres)

    0.02

  • Lot Size(square feet)

    915

  • Property Type

    Residential

  • Property Sub Type

    Townhouse

  • Architectural Style

    Transitional

Price

  • Sales Price

    $630,000

  • Tax Amount

    $12,606

  • Sq. Footage

    2,193

  • Price/SqFt

    $287

HOA

  • Association

    YES

  • Association Fee

    $147

  • Association Fee Frequency

    Monthly

  • Association Fee Includes

    N/A

School District

  • Elementary School

    N/A

  • Middle School

    N/A

  • High School

    N/A

Property Features

  • New Construction

    NO

  • Foundation Details

    Concrete Perimeter

  • Senior Community YN

    NO

  • Sewer

    Public Sewer

  • Tax Lot

    009A

  • Water Source

    Public

Schedule a Showing

Showing scheduled successfully.

<
>
IN PERSON
VIA CHAT

What is 3 + 4 ?


Mortgage calculator

Estimate your monthly mortgage payment, including the principal and interest, property taxes, and HOA. Adjust the values to generate a more accurate rate.

Your payment

Principal and Interest:

$

Property taxes:

$

HOA fees:

$

Total loan payment:

$

Total interest amount:

$

Location

County

BALTIMORE CITY

Elementary School

Middle School

High School

Listing Courtesy of Jason W Perlow, Monument Sotheby's International Realty

RealHub Information is provided exclusively for consumers' personal, non-commercial use, and it may not be used for any purpose other than to identify prospective properties consumers may be interested in purchasing. All information deemed reliable but not guaranteed and should be independently verified. All properties are subject to prior sale, change or withdrawal. RealHub website owner shall not be responsible for any typographical errors, misinformation, misprints and shall be held totally harmless.

Agent Phil Herbert

Salesperson, Realtor

Phil Herbert

Call Phil today to schedule a private showing.


* Listings on this website come from the FMLS IDX Compilation and may be held by brokerage firms other than the owner of this website. The listing brokerage is identified in any listing details. Information is deemed reliable but is not guaranteed. If you believe any FMLS listing contains material that infringes your copyrighted work please review our DMCA policy and learn how to submit a takedown request.© 2024 FMLS.
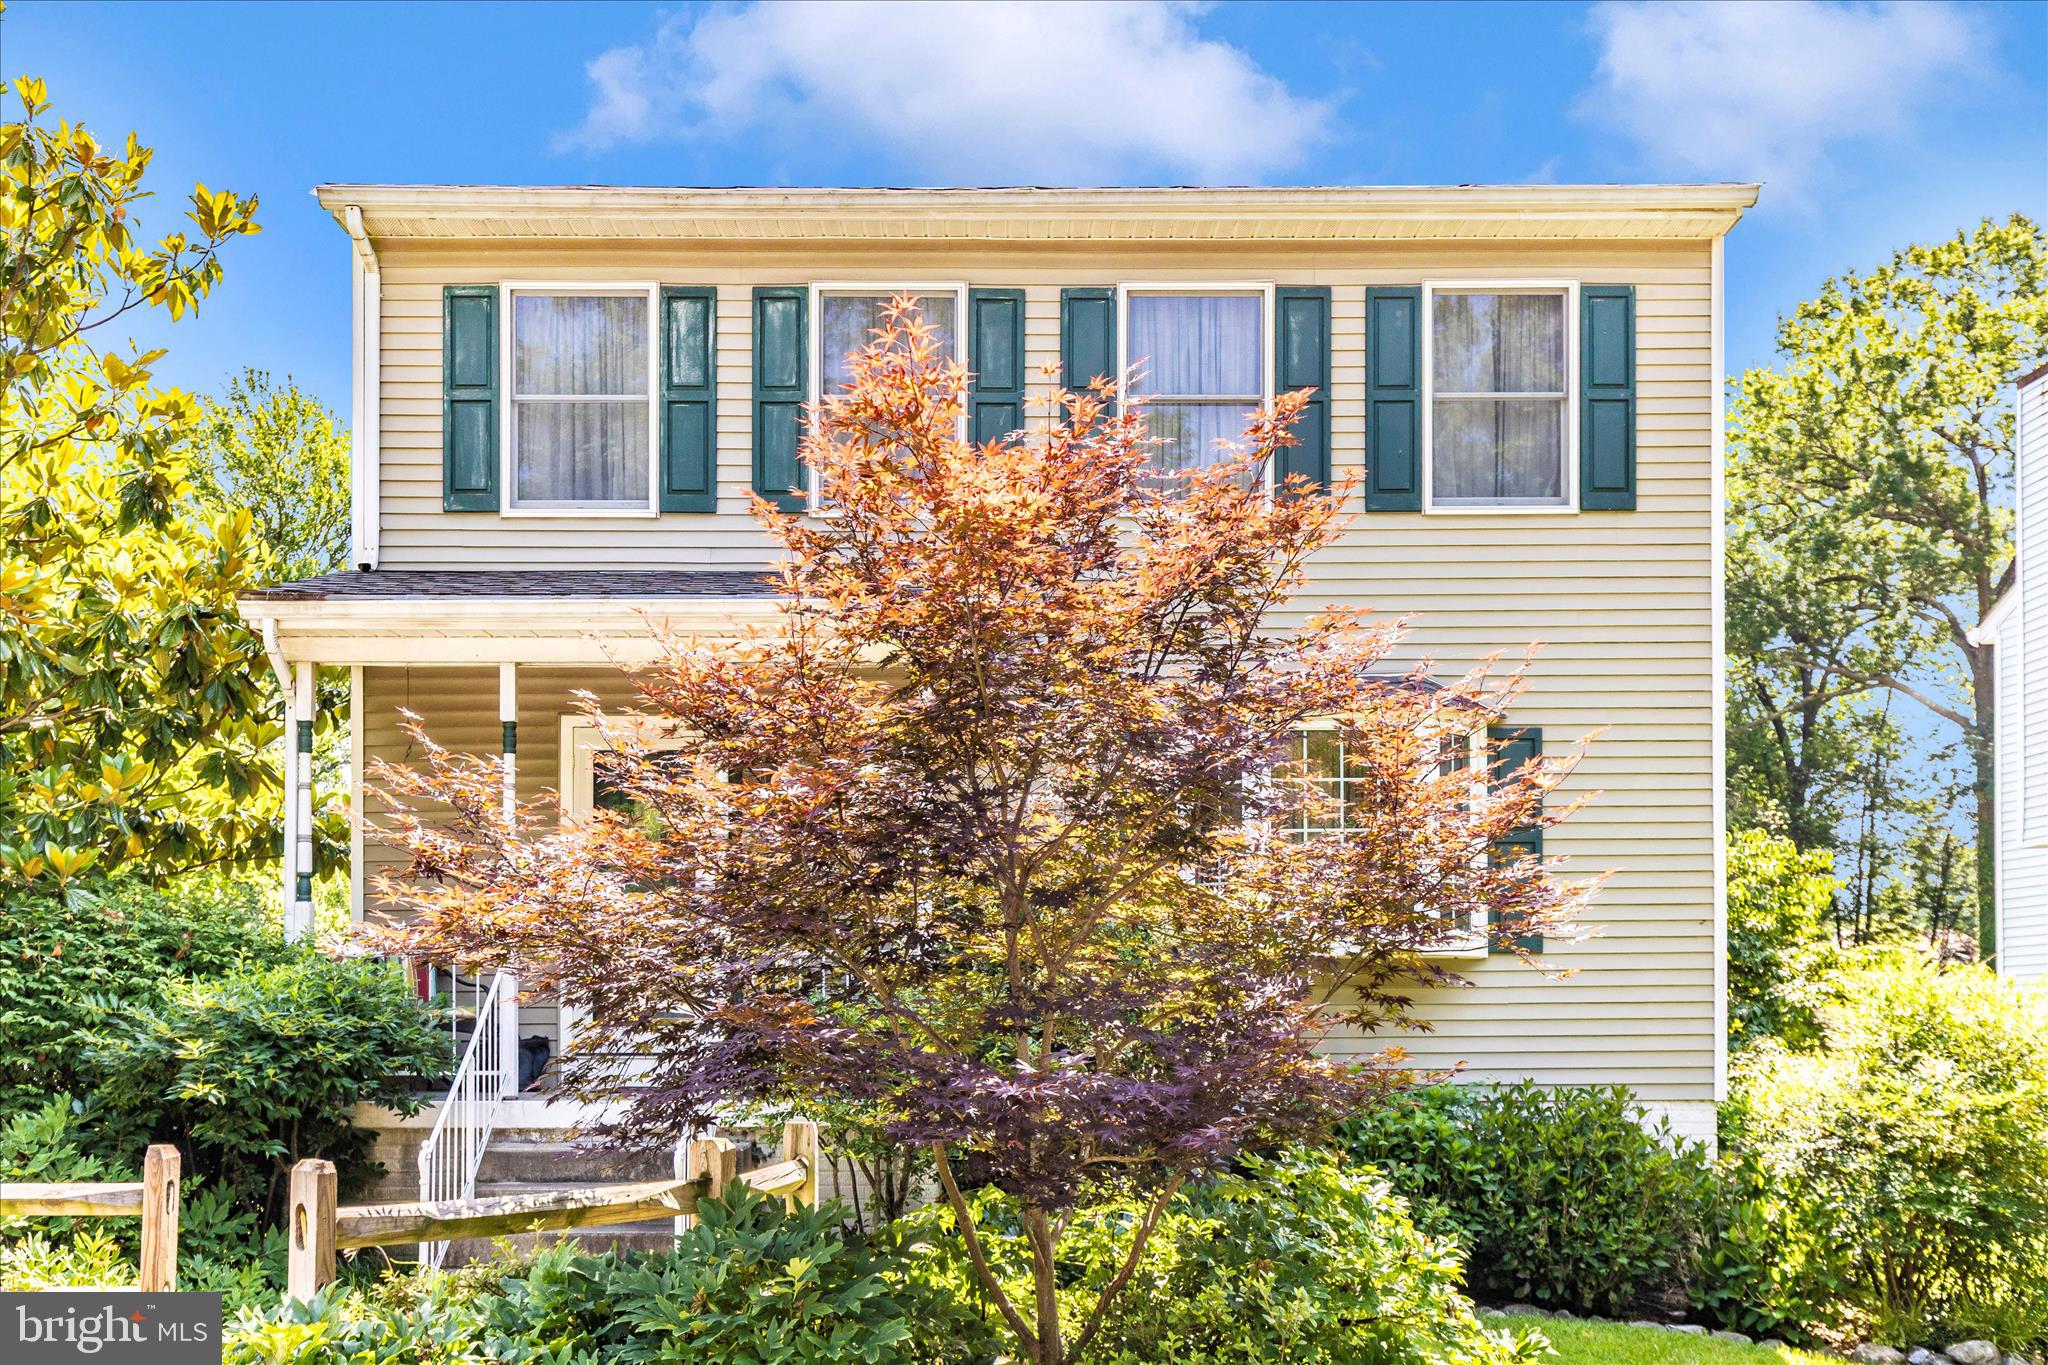
This fabulous end unit in Keys Overlook offers the best of urban living with high ceilings and abundant natural light. There is plenty of parking with an attached 2 car garage .The views are unbelievable with the quintessential roof deck with impressive panoramic views of the Inner Harbor and city skyline. The second floor features a desirable open floor plan with a dining area, a gourmet kitchen with stainless appliances, a fabulous center island and family room with a cozy gas fireplace.  Upper levels offer convenient laundry and well-proportioned bedrooms including a primary suite with walk in closet and luxe bath. The top level is prepped to host your summer roof soirées- just stock the beverage fridge in the wet bar with your favorites and you’re ready to relax with a bird’s eye view of it all!

1201 ANDRE STREET

Message successfully sent.

What would you like to know?

What is 3 + 4 ?

I agree to receive email communication and understand I can unsubscribe at any time.

I agree to be contacted by Charis Realty Group - Christine Issler, Broker via call, email, and text for real estate services. To opt out, you can reply 'stop' at any time or reply 'help' for assistance. You can also click the unsubscribe link in the emails. Message and data rates may apply. Message frequency may vary. Privacy Policy

Related Properties

Luxury New Renovation in the heart of Canton by Chance Development.  4 bedroom, 4 full bathrooms, parking and rooftop deck!  This beautifully designed home features a fully finished basement and expansive 3rd floor addition.  The home has 10 foot ceilings, high-end finishes throughout and an impressive open-concept layout.  The chef's kitchen is the showpiece of the main living space, featuring a built-in microwave/wall oven combo, 48 inch commercial range and range hood.  Custom designed kitchen cabinets and upgraded countertops complete this impressive design.  Additional highlights include 2 on-suite bed/baths, large walk-in closets, designer tile and bathroom finishes, modern systems and construction along with exceptional attention to detail throughout.

This home is located in an unbeatable location, just moments from Canton's best shopping, dining and waterfront.  3008 O'donnell St. is a rare opportunity to own a true luxury, four-level home with parking and a rooftop deck in the heart of Canton.

Home is currently under construction.  Estimated delivery date of January 2027.  Buyers can potentially select finishes with an early contract.  Photos are examples of builder's work and similar finishes.
#MDBA2232856

BALTIMORE

3008 ODONNELL STREET

4 Beds

4 Baths

2,305 Sq.Ft.

$749,000

MLS#: MDBA2232856

Welcome Home! Nestled in a welcoming, family-friendly community, this beautiful 3-bedroom, 4-bath home has been lovingly maintained by its original and only owner. Thoughtful updates, inviting living spaces, and exceptional curb appeal come together to create a home that feels comfortable, cared for, and ready for its next chapter. 
From the moment you arrive, the stone-front exterior, custom front door, paver driveway, and convenient side-entry garage make a warm and lasting impression. Recent improvements, including a new roof and new windows, provide valuable peace of mind, while the home’s continuous warranty coverage throughout the owner’s tenure reflects its exceptional care and upkeep. 
Inside, matching vinyl plank flooring flows throughout the home, creating a cohesive and welcoming atmosphere. The finished basement adds valuable living space and features a full bathroom, offering endless flexibility for guests, recreation, a home office, or comfortable everyday living. 
Step outside to enjoy the privacy of the fully fenced backyard, perfect for relaxing, entertaining, or enjoying time outdoors. Two sheds provide convenient storage for tools, equipment, and seasonal items. Additional highlights include a two-car garage and ceiling fans throughout. 
Meticulously maintained and thoughtfully updated, this inviting home blends comfort, functionality, and curb appeal in a wonderful neighborhood. With its spacious layout, valuable improvements, and welcoming atmosphere, it’s ready to make its next owner feel right at home.
#MDBC2175418

BALTIMORE

4703 GREENCOVE CIRCLE

3 Beds

3 Baths

2,372 Sq.Ft.

$559,900

MLS#: MDBC2175418

5 floors of living with rooftop decks and oversized parking. This corner-unit home features 3 bedrooms and 3.5 baths. A fully finished basement provides additional flexible living space. The chef's kitchen includes a 36-inch cooktop, JennAir stainless steel appliances, and granite counters. Chilled wine storage is located on two floors.

The entire house was just painted and features a brand new roof in 2024, 2 gas fireplaces, multi-zone heating and cooling, central vacuum, crown molding throughout, new window blinds, and a new concrete parking pad in the rear. Two en-suite bathrooms include jetted tubs and multi-head walk-in showers.

Entertaining is easy with 360-degree views from 2 rooftop decks. Both walkout decks were redone in 2024 with Duradek and black aluminum handrails, and the roof beneath was also redone. The home is wired for audio in several common rooms, including the 2 en-suite bathrooms and the rooftop deck.
#MDBA2236842

BALTIMORE

1011 S BAYLIS STREET

3 Beds

3 Baths

2,900 Sq.Ft.

$720,000

MLS#: MDBA2236842

!! **  2/1 RATE BUY DOWN available with referred lender only, Seller paid **!! 
* WATERFRONT * Here you go! 3 Br 2 Bath updated Waterfront home with Deep-Protected Water, 20klb Boat Lift and Jet Ski Lift! Beautifully landscaped yard, an above ground pool, and an AMAZING waterside covered porch! NO HOA!  NO FLOOD Insurance needed!!  THIS is where you will spend your summers! Hardwood floors, Kitchen w/ Granite & Stainless, Huge Family Room with soaring ceilings and a wall of windows affording fantastic water views! Upstairs Master Bedroom with french doors opening to your private water view.  Easy home to live in !!
#MDBC2174464

BALTIMORE

107 BAYSIDE DRIVE

3 Beds

2 Baths

2,025 Sq.Ft.

$579,950

MLS#: MDBC2174464

Welcome to 9527 12th Ave in Carney! What was once a traditional cape cod, the owners have transformed this house into almost 4000sqft of living space!  The home features custom details throughout with build-ins, mahogany inlaid flooring, a wood shop and much more.  The home features five spacious bedrooms and three and a half bathrooms, including a primary suite with a soaking tub and walk-in closet. The primary suite also features a finished attic loft that makes the perfect exercise space, craft space or home office. The open layout is perfect for entertaining and the kitchen seamlessly flows into the open dining area. The main floor laundry adds convenience, while the hardwood flooring exude sophistication. Stepping outside is where you will find plenty of space for friends and family.  The rear of the home is featuring a deck and patio, and an above-ground pool with another deck all replaced 1 year ago and set on a generous 0.63-acre lot.  There is also a separate wood shop/shed and a chicken coop for the hobbyist.  This home truly combines luxury with practicality, offering an a rare opportunity in Carney community for Parkville.
#MDBC2178992

BALTIMORE

9527 12TH AVENUE

5 Beds

3 Baths

2,907 Sq.Ft.

$625,000

MLS#: MDBC2178992

Unmatched park views meet modern luxury in this beautifully renovated 4-bedroom, 3-full-bath townhouse situated directly across from iconic Patterson Park in Highlandtown. Boasting an open-concept main floor filled with natural light, high-end contemporary finishes, and refined craftsmanship throughout. The gourmet kitchen features custom cabinetry, premium countertops, and sleek appliances designed for seamless entertaining. Generously sized bedrooms include a primary retreat with a spa-inspired ensuite full bath. Step outside your front door to 137 acres of green space, walking trails, and park amenities, all just moments from local dining, Canton Square, and major commuter routes.
#MDBA2227626

BALTIMORE

311 S ELLWOOD AVENUE

4 Beds

3 Baths

2,178 Sq.Ft.

$525,000

MLS#: MDBA2227626

Seller Help and Home Warranty Available....Step into a home where curated design and everyday livability meet in perfect harmony. This three-bedroom, two-and-a-half-bathroom residence is a celebration of form and function, with every detail thoughtfully considered.  From the inviting front garden and porch through to the great room with architectural flow, out to the back deck and lush backyard this home invites serenity and connection . Nestled on a quiet established street, this home is perfect  for both relaxation and entertaining.  Designed with the modern family in mind, the basement features a spacious family room, a versatile workshop, with a dediicated space for hobbies, crafts, or DIY projects, equipped with ample storage and work surfaces.  There is also a sitting room that opens to the backyard with lots of windows to enjoy reading a book and quietly relaxing.  Don't miss the opportunity to own this exceptional home that combines comfort, style, and outdoor living. Schedule a tour today and experience all that this property has to offer!
#MDBC2127646

BALTIMORE

1111 CUMMINGS AVENUE

3 Beds

2 Baths

2,240 Sq.Ft.

$524,900

MLS#: MDBC2127646

*** JUST REDUCED $50,000 ***  Motivated Seller.  Can settle ASAP if needed! Rarely Available Ultra Luxury Downtown Living at its Finest!!!  5 Level, 2 Car Garage Townhome with Custom ELEVATOR, Multiple Decks with Huge ROOFTOP DECK, and AMAZING Views of the City and Water! Light and airy throughout with views, views, views! Tons of natural light from the entry level office to the huge 4th level Owner's suite. The luxury kitchen with island, custom tile and granite countertops opens to the oversized living room with cozy fireplace. Two bedrooms, two full bathrooms and family room with custom wet bar and balcony access complete the spacious third level. The expansive Owner's Suite includes a walk-in closet and spa style bathroom with soaking tub /Jacuzzi tub with jets . Entertain on your rooftop deck with city and water views including all city fireworks/events including drone shows at Raven's Stadium and Camden Yards. 4 parking spaces - 2 garage and 2 parking pad spaces. Tons of additional parking for guests out front next to open field space. 5 minute walk to the harbor promenade. Recently passed legislation for inner harbor improvements that will add pickleball courts, mixed residential/commercial housing, and other quality of life improvements.
You will NOT want to miss this one!
Recent Upgrades Include:
Freshly Painted.
New Blower Motor in 3rd floor AC unit. 
Recent roof renovation: re-coating/waterproofing with silicone on the decks and sealing of parapet walls.
Balcony: New wood tiling/grass on Master Bedroom Suite balcony, with new trellis planters, to provide a relaxing oasis experience for the home owners during perfect Baltimore evenings, and mornings. 
Roof deck furniture and heaters included. String lights set up on roof deck/balcony to provide softly lit ambience in the evening/perfect for hosting events. BRAND NEW Garage door.
#MDBA2227698

BALTIMORE

1319 COVINGTON STREET

4 Beds

3 Baths

2,532 Sq.Ft.

$750,000

MLS#: MDBA2227698

Experience refined waterfront living at The Ritz-Carlton Private Residences. This sprawling three-bedroom, three-and-a-half-bath residence offers an exceptional combination of space, privacy, and understated elegance. Overlooking the beautifully landscaped Meditation Garden, the fourth-floor setting provides a peaceful retreat in the heart of Baltimore's waterfront. Professionally redesigned throughout, this gorgeous home offers generous proportions and a thoughtfully designed layout create an inviting atmosphere equally suited for everyday living and entertaining. A climate controlled wine closet, separate storage space, and parking for two vehicles are all included.  Residents enjoy an unparalleled collection of five-star amenities, including an indoor heated saltwater pool and hot tub, sauna, state-of-the-art fitness center, private theater, guest suites, and 24-hour concierge, security, and valet services. Discover the comfort, convenience, and prestige of Ritz-Carlton living, where luxury extends well beyond your front door.
#MDBA2235198

BALTIMORE

801 KEY HIGHWAY 445

3 Beds

3 Baths

2,417 Sq.Ft.

$749,000

MLS#: MDBA2235198

Nearly 2,900 sqft across four finished levels in Canton’s waterfront district — with an attached garage and a private balcony. This is not a cookie-cutter row home. It’s a modern, vertically designed townhome built for someone who wants real space, real privacy, and walkable access to everything Canton has to offer.

Ground level: two-car built-in garage with interior entry and additional storage. Main level: open-concept living and dining with 9-foot ceilings, crown molding, hardwood floors, a gas fireplace, and a gourmet kitchen with granite countertops, stainless steel appliances, and breakfast bar seating. Upper levels: three bedrooms, each with a private en-suite bath. The primary suite includes a soaking tub, walk-in shower, and generous closet space. Top level: private balcony with natural light on all sides.

Steps from the Canton Waterfront Promenade, Canton Crossing shops and restaurants, and Harris Teeter. Four blocks to the water. Direct access to I-95 and Harbor East.  Strong holding value for owner-occupants considering long-term equity.

Built 2005. All three en-suite baths, hardwood floors, gas fireplace, and attached garage included. HOA covers common area maintenance, exterior upkeep, and insurance. Move-in ready.
#MDBA2234318

BALTIMORE

1256 DOCKSIDE CIRCLE

3 Beds

3 Baths

2,880 Sq.Ft.

$619,000

MLS#: MDBA2234318

Send a message

Message successfully sent.

Your message

What is 3 + 4 ?

Reason for contacting?

I agree to receive email communication and understand I can unsubscribe at any time.

I agree to be contacted by Charis Realty Group - Christine Issler, Broker via call, email, and text for real estate services. To opt out, you can reply 'stop' at any time or reply 'help' for assistance. You can also click the unsubscribe link in the emails. Message and data rates may apply. Message frequency may vary. Privacy Policy

Sign Out

Virtual Assistant

Would you like to take the next step with this property? We can help you schedule a showing or virtual tour, or send you more details.

Yes, I would like more information.

Thank You for Your Reply, One of Our Agents will contact you as soon as possible

No, maybe later.

Thank you, you can always contact me via email, phone number or through the contact form.

Realhub AI

Lucy - Your AI-Powered Realtor

Update Your Temporary Password

Personalize your search

Enter your email and we'll notify you immediately when new listings match what you're looking for.

or enter email address

Already have an account ? Login here

Continue your home search

I agree to receive communications and understand I can unsubscribe at any time.

I agree to be contacted by Charis Realty Group - Christine Issler, Broker via call, email, and text for real estate services. To opt out, you can reply 'stop' at any time or reply 'help' for assistance. You can also click the unsubscribe link in the emails. Message and data rates may apply. Message frequency may vary. Privacy Policy

Already have an account ? Login here

We use cookies

We use cookies primarily for analytics to enhance your experience. By accepting, you agree to our use of these cookies. You can manage your preferences or learn more about our cookies policy.