


Property
Beds
4
Full Baths
2
1/2 Baths
1
Year Built
1993
Sq.Footage
1,624
Don't miss your chance at this rare combination of comfort, convenience, and low-maintenance living in a fantastic location!! Welcome home to 12 Tollington Ct! This TURNKEY home, featuring an attached one-car garage combines comfort, flexibility, and low-maintenance living all in one! With over 1,800 square feet of living space, your home features four generously sized bedrooms, including a spacious primary suite with soaring vaulted ceilings that offers a cozy retreat. Upstairs you'll also find 2 additional bedrooms and a renovated bathroom! The main level opens to your large living room, which leads out to the newly built deck (2026) where you can enjoy an evening drink or entertain. Your remodeled kitchen, with fresh paint (2026) and appliances all replaced in 2020, is spacious enough for meals and gatherings. Also on the main level is a convenient half bath for guests! The finished lower level adds exceptional versatility with a 4th bedroom boasting its own dedicated full bathroom! With numerous recent updates, including a NEW HVAC system (2026), new upstairs carpet (2023), new hardwood floors (2020), and Washer/Dryer (2020) you move in with extra Peace of Mind! The condo association is responsible for lawn and snow removal, allowing you to spend more time enjoying your home and less time maintaining it! Relax knowing your outside utilities and roof are covered! BONUS: With your one car garage and driveway, you will have ample street parking for guests. Ideally located just 10 minutes from BWI Airport with quick access to I-95 and major commuter routes, and close proximity to CCBC, UMBC, the local public library, Patapsco Valley State Park, shopping, dining, downtown Catonsville, this home offers the perfect combination of comfort, convenience, and value. Whether you're a first-time home buyer, major commuter, or searching for a property with excellent potential for roommates, this home offers outstanding flexibility to fit a variety of lifestyles!!
Features & Amenities
Interior
-
Other Interior Features
Vaulted Ceiling(s)
-
Total Bedrooms
4
-
Bathrooms
2
-
1/2 Bathrooms
1
-
Above Grade Finished Area
1234.0
-
Basement YN
YES
-
Cooling YN
YES
-
Cooling
Other, Electric
-
Fireplace YN
NO
-
Heating YN
YES
-
Heating
Electric, Heat Pump
-
Main Level Bedrooms
1
-
Pet friendly
Yes
Exterior
-
Garage
Yes
-
Garage spaces
1
-
Construction Materials
Vinyl Siding
-
Parking
Off Street, Garage, Attached
-
Patio and Porch Features
Deck
-
Pool
No
-
Waterfront YN
NO
Area & Lot
-
Property Type
Residential
-
Property Sub Type
Townhouse
-
Architectural Style
Colonial
Price
-
Sales Price
$315,000
-
Tax Amount
$3,087
-
Sq. Footage
1,624
-
Price/SqFt
$193
HOA
-
Association
No
School District
-
Elementary School
RELAY
-
Middle School
ARBUTUS
-
High School
LANSDOWNE HIGH & ACADEMY OF FINANCE
Property Features
-
New Construction
NO
-
Association Amenities
None
-
Foundation Details
Other
-
Senior Community YN
NO
-
Sewer
Public Sewer
-
Water Source
Public
Schedule a Showing
Showing scheduled successfully.
Mortgage calculator
Estimate your monthly mortgage payment, including the principal and interest, property taxes, and HOA. Adjust the values to generate a more accurate rate.
Your payment
Principal and Interest:
$
Property taxes:
$
HOA fees:
$
Total loan payment:
$
Total interest amount:
$
Location
County
BALTIMORE
Elementary School
RELAY
Middle School
ARBUTUS
High School
LANSDOWNE HIGH & ACADEMY OF FINANCE
Listing Courtesy of John Joseph Legambi Jr., Corner House Realty
RealHub Information is provided exclusively for consumers' personal, non-commercial use, and it may not be used for any purpose other than to identify prospective properties consumers may be interested in purchasing. All information deemed reliable but not guaranteed and should be independently verified. All properties are subject to prior sale, change or withdrawal. RealHub website owner shall not be responsible for any typographical errors, misinformation, misprints and shall be held totally harmless.

Salesperson, Realtor
Phil Herbert
Call Phil today to schedule a private showing.

* Listings on this website come from the FMLS IDX Compilation and may be held by brokerage firms other than the owner of this website. The listing brokerage is identified in any listing details. Information is deemed reliable but is not guaranteed. If you believe any FMLS listing contains material that infringes your copyrighted work please review our DMCA policy and learn how to submit a takedown request.© 2024 FMLS.
Related Properties
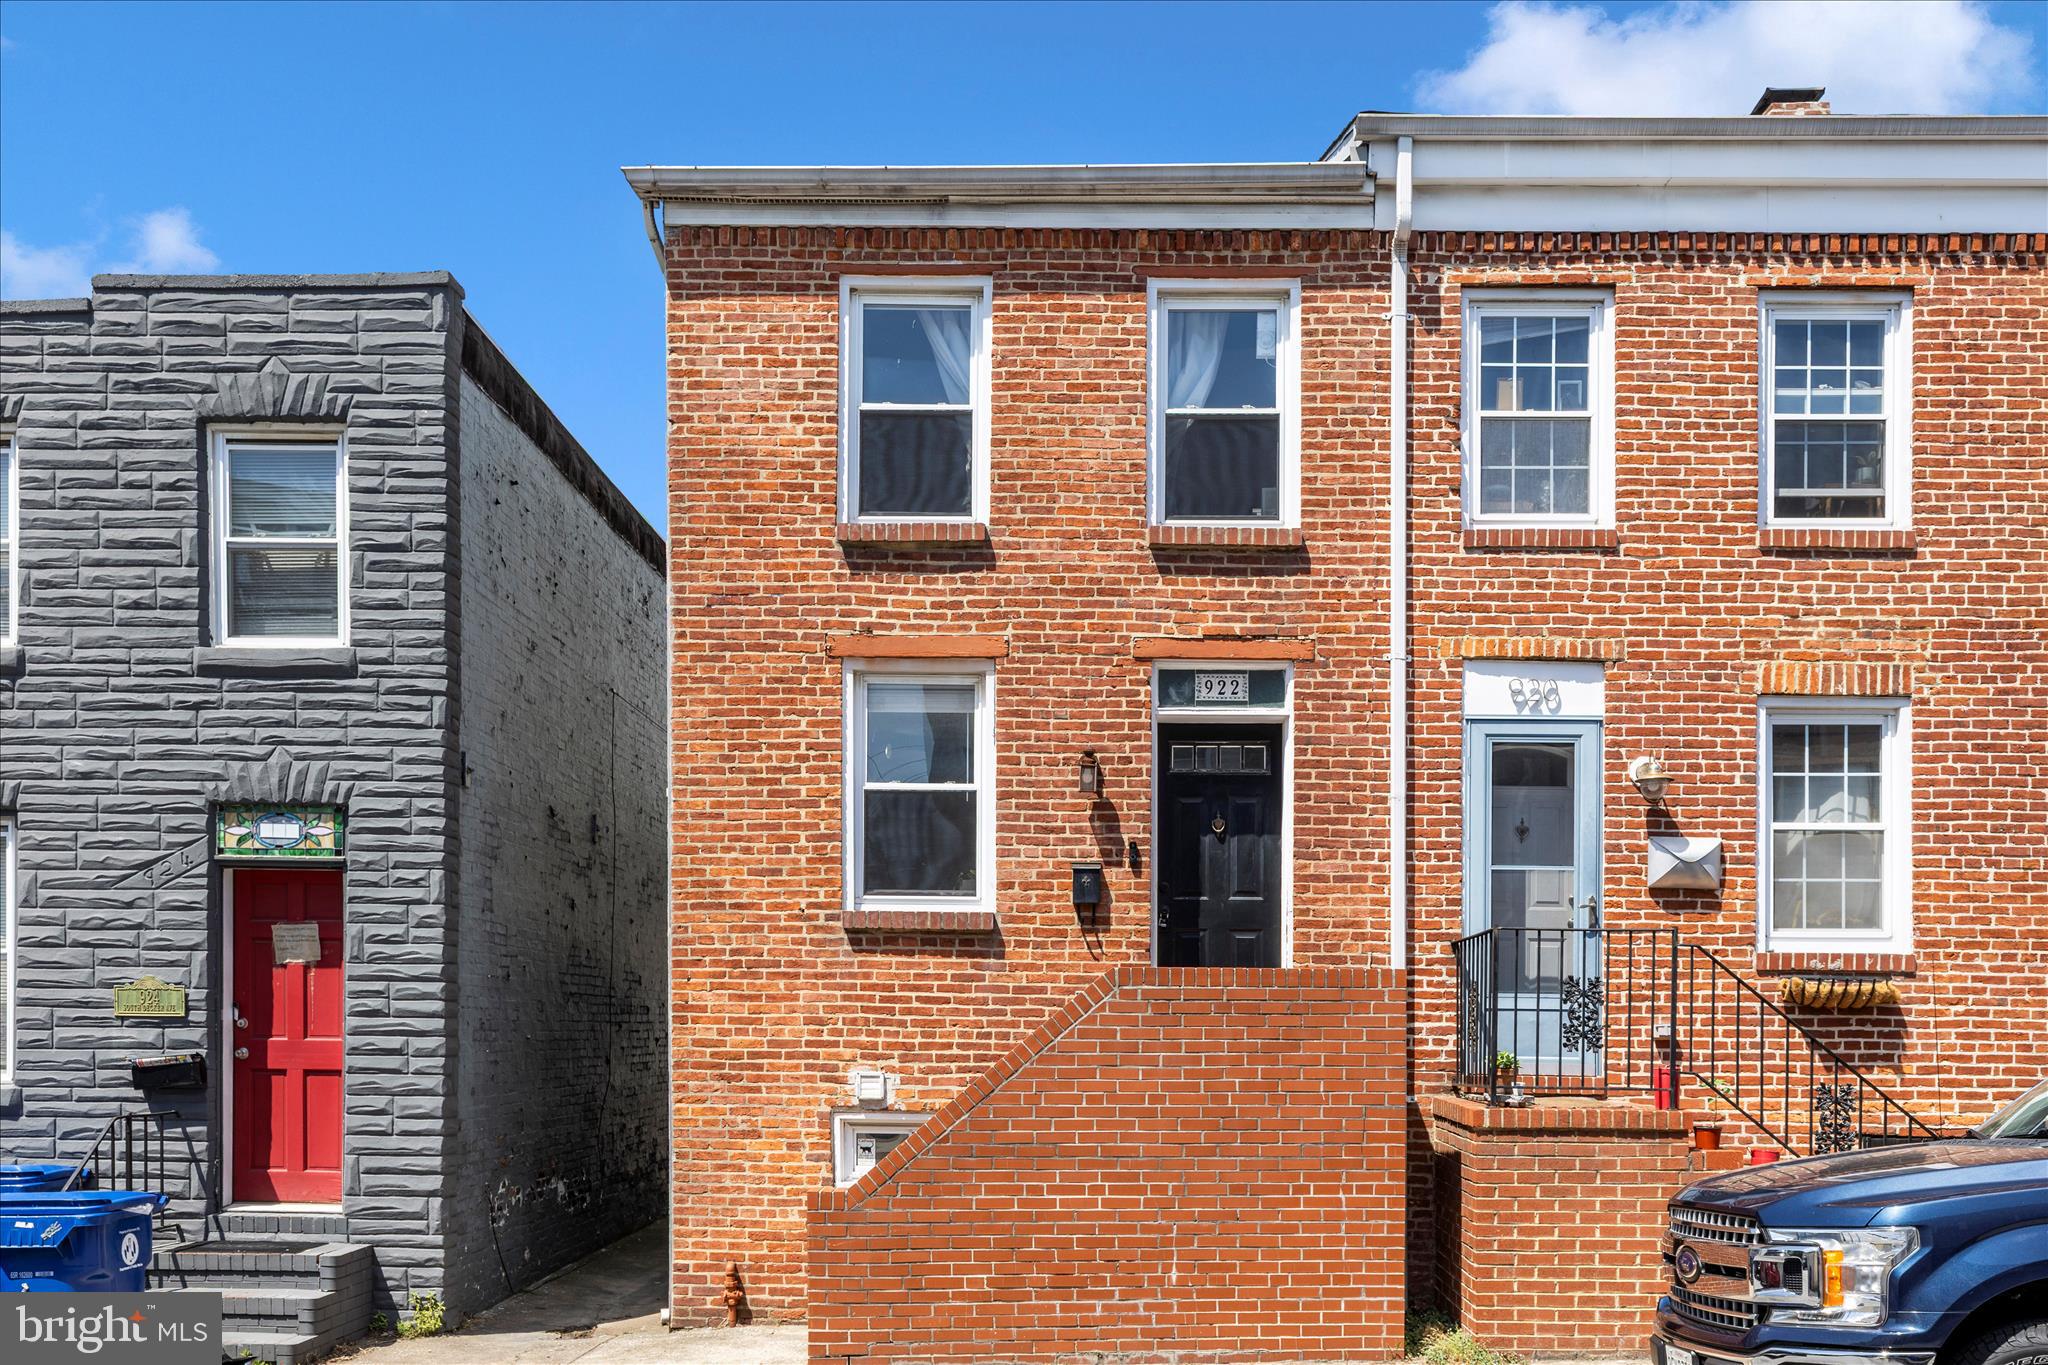
BALTIMORE
922 S DECKER AVENUE
2 Beds
1 Baths
1,144 Sq.Ft.
$324,900
MLS#: MDBA2220658

BALTIMORE
3313 FOSTER AVENUE
2 Beds
2 Baths
1,392 Sq.Ft.
$363,750
MLS#: MDBA2234298

BALTIMORE
3703 FERNDALE AVENUE
3 Beds
1 Baths
1,750 Sq.Ft.
$294,900
MLS#: MDBA2234640

BALTIMORE
3755 FOXFORD STREAM ROAD
3 Beds
2 Baths
1,630 Sq.Ft.
$349,999
MLS#: MDBC2168974

BALTIMORE
3022 DARBY STREET E
4 Beds
1 Baths
1,630 Sq.Ft.
$350,000
MLS#: MDBA2230502

BALTIMORE
926 ARGONNE DRIVE
4 Beds
2 Baths
1,728 Sq.Ft.
$279,900
MLS#: MDBA2235864

BALTIMORE
2717 BOONE STREET
3 Beds
2 Baths
2,400 Sq.Ft.
$269,900
MLS#: MDBA2224982

BALTIMORE
1600 PATAPSCO STREET
3 Beds
2 Baths
1,200 Sq.Ft.
$339,000
MLS#: MDBA2229902
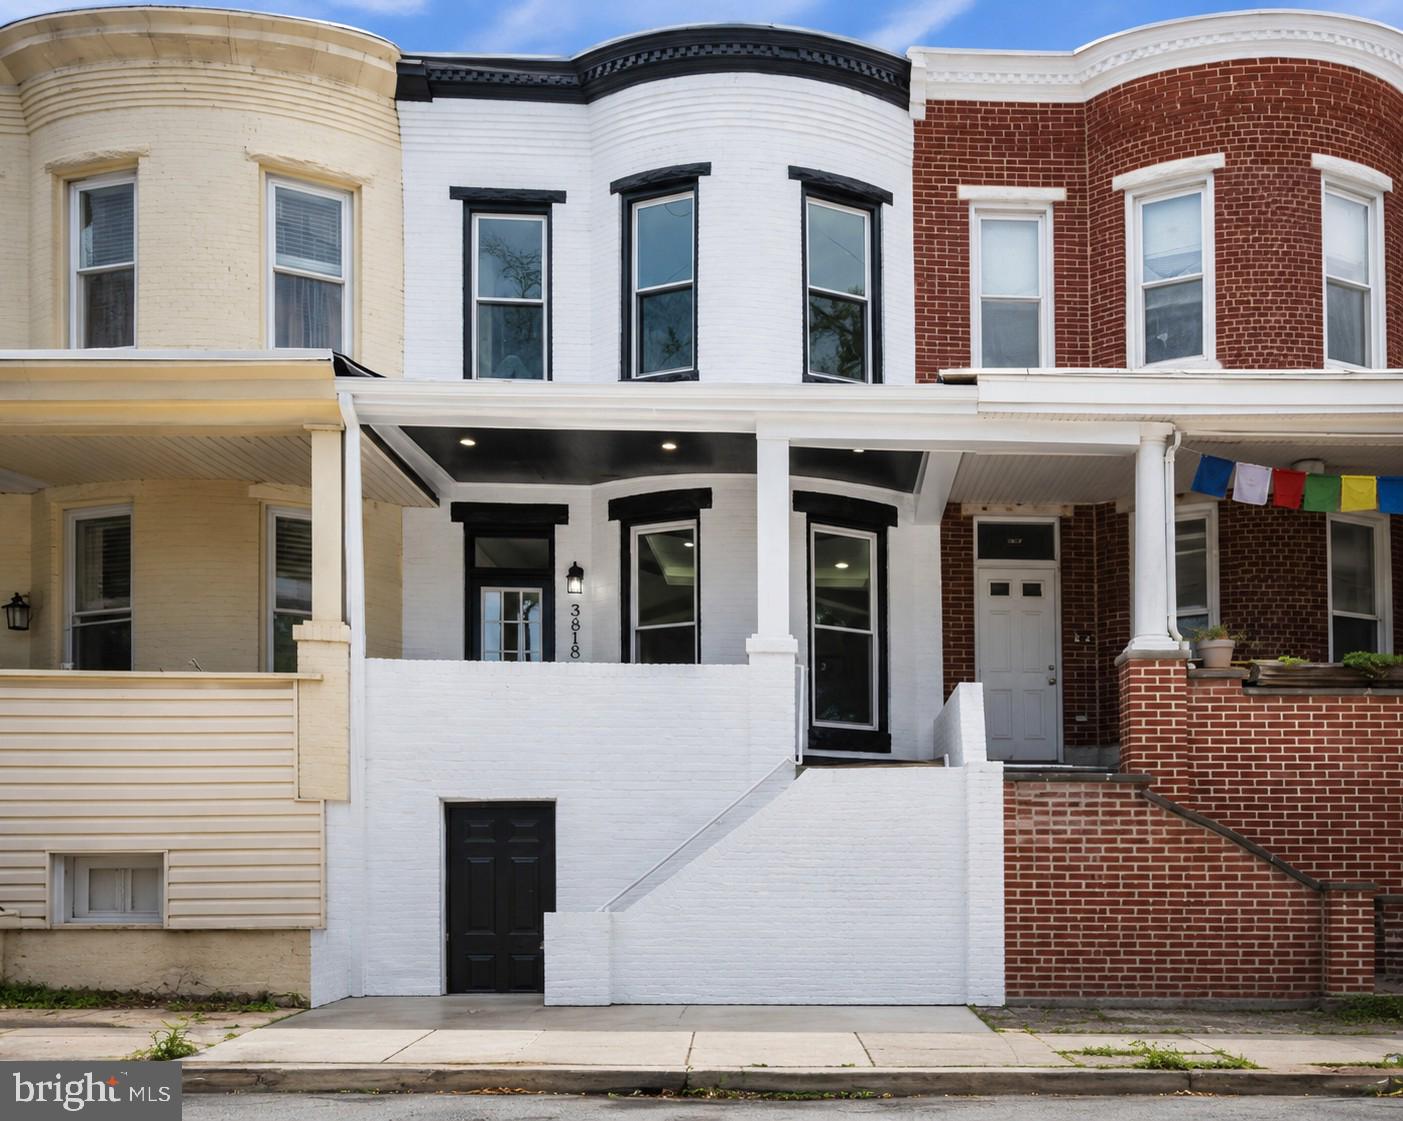
BALTIMORE
3618 KESWICK ROAD
3 Beds
3 Baths
2,046 Sq.Ft.
$369,900
MLS#: MDBA2221556

BALTIMORE
204 S WOLFE STREET S
2 Beds
1 Baths
1,488 Sq.Ft.
$289,900
MLS#: MDBA2215236
