Features & Amenities

Interior

  • Other Interior Features

    Eat-in Kitchen, Ceiling Fan(s), Kitchen Island, Recessed Lighting, Walk-In Closet(s), Pantry, Cathedral Ceiling(s), High Ceilings, Bar, Crown Molding, Open Floorplan, Soaking Tub

  • Total Bedrooms

    5

  • Bathrooms

    3

  • 1/2 Bathrooms

    2

  • Above Grade Finished Area

    4061.0

  • Basement YN

    YES

  • Cooling YN

    YES

  • Cooling

    Central Air, Ceiling Fan(s), Zoned, Electric

  • Fireplace YN

    YES

  • Heating YN

    YES

  • Heating

    Exhaust Fan, Electric, Natural Gas, Forced Air, Zoned

  • Pet friendly

    N/A

Exterior

  • Garage

    Yes

  • Garage spaces

    2

  • Construction Materials

    Brick, Vinyl Siding

  • Other Exterior Features

    Lighting

  • Parking

    Garage Door Opener, Garage, Driveway, Inside Entrance, Attached

  • Patio and Porch Features

    Patio, Deck

  • Pool

    No

  • Waterfront YN

    NO

  • View

    Trees/Woods, Garden

Area & Lot

  • Lot Features

    Cleared

  • Lot Size(acres)

    1.07

  • Lot Size(square feet)

    46,609

  • Property Type

    Residential

  • Property Sub Type

    Single Family Residence

  • Architectural Style

    Colonial

Price

  • Sales Price

    $1,200,000

  • Tax Amount

    $12,699

  • Financing Options

    Other

  • Sq. Footage

    5,561

  • Price/SqFt

    $215

HOA

  • Association

    YES

  • Association Fee

    $157.25

  • Association Fee Frequency

    Quarterly

  • Association Fee Includes

    N/A

Property Resources

  • Horse Property

    NO

School District

  • Elementary School

    WEST FRIENDSHIP

  • Middle School

    MOUNT VIEW

  • High School

    MARRIOTTS RIDGE

Property Features

  • New Construction

    NO

  • Foundation Details

    Concrete Perimeter, Permanent

  • Senior Community YN

    NO

  • Sewer

    Septic Tank

  • Tax Lot

    38

  • Water Source

    Public

Schedule a Showing

Showing scheduled successfully.

<
>
IN PERSON
VIA CHAT

What is 3 + 4 ?


Change time

Mortgage calculator

Estimate your monthly mortgage payment, including the principal and interest, property taxes, and HOA. Adjust the values to generate a more accurate rate.

Your payment

Principal and Interest:

$

Property taxes:

$

HOA fees:

$

Total loan payment:

$

Total interest amount:

$

Location

County

HOWARD

Elementary School

WEST FRIENDSHIP

Middle School

MOUNT VIEW

High School

MARRIOTTS RIDGE

Listing Courtesy of Greg M Kinnear , RE/MAX Advantage Realty

RealHub Information is provided exclusively for consumers' personal, non-commercial use, and it may not be used for any purpose other than to identify prospective properties consumers may be interested in purchasing. All information deemed reliable but not guaranteed and should be independently verified. All properties are subject to prior sale, change or withdrawal. RealHub website owner shall not be responsible for any typographical errors, misinformation, misprints and shall be held totally harmless.

Agent Phil Herbert

AGENT

Phil Herbert

Call Phil today to schedule a private showing.


* Listings on this website come from the FMLS IDX Compilation and may be held by brokerage firms other than the owner of this website. The listing brokerage is identified in any listing details. Information is deemed reliable but is not guaranteed. If you believe any FMLS listing contains material that infringes your copyrighted work please click here to review our DMCA policy and learn how to submit a takedown request.© 2024 FMLS.
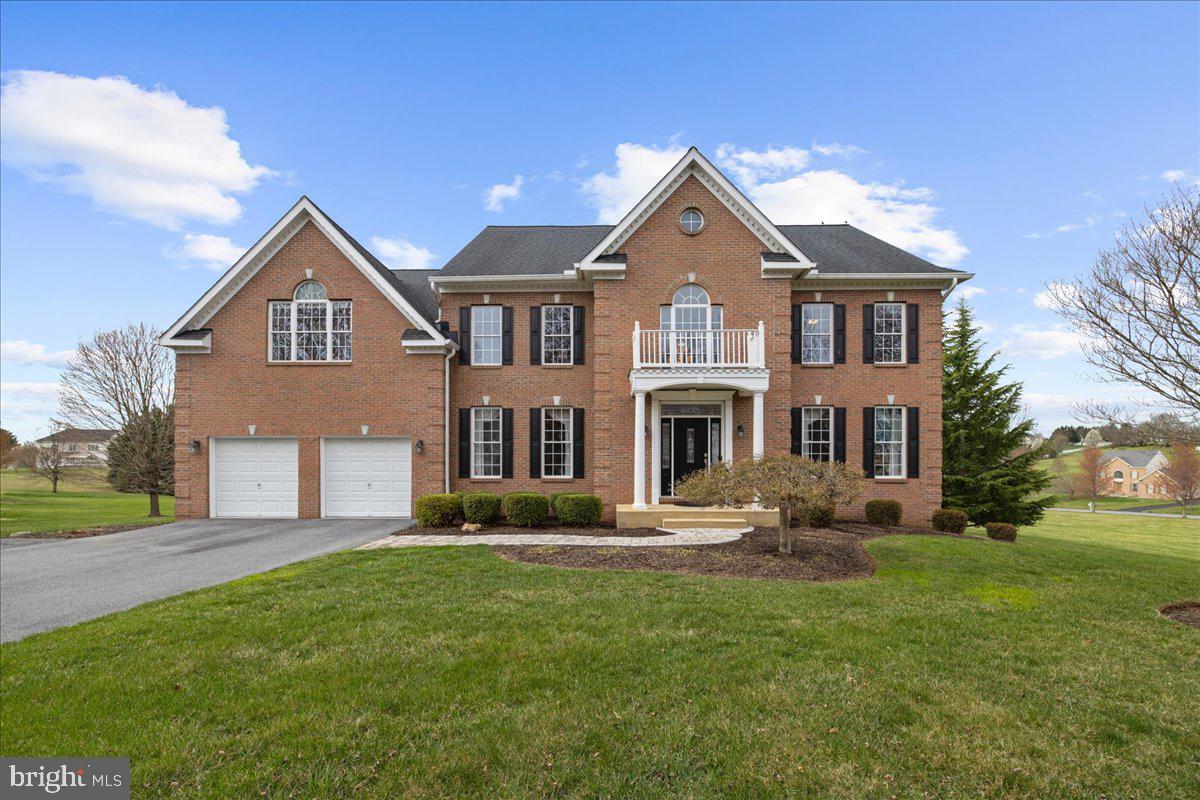
Nestled on a prime corner lot surrounded by community open space on two sides, this luxurious home offers serene views, privacy, and a thoughtful easy flowing design perfect for modern living. You will find exquisitely maintained & upgraded spaces throughout - a grand two story entry foyer greets you through the main entrance; impressive hardwood flooring stretches across the main level including entertainment sized formal living & dining rooms;  an open concept gathering area -family room with gas fireplace & study area & the expansive, on trend eat in kitchen with island, granite counter & stainless steel appliances. This entire space is flooded with glorious natural light! Daily living is instantly elevated with an oversized mudroom & laundry room off of the large garage (with epoxy coated flooring & built in cabinetry) with amazing walk in closet space & convenient access to the rear stair case to the upper level.  The upper level has 5 bedrooms (including 2 primary suites) & closet space galore, plus all new carpeting & ceiling fans + 3 updated baths too. The expansive, walkout finished lower level is sure to please with 9' ceilings - a perfect retreat for sports & movie watching, working out, crafts, hobbies & even more great storage space. Get ready to enjoy relaxing & using the large deck with hot tub off of the kitchen & the serene, custom stone patio with stone wall. This stunning property is loaded with wonderful touches - crown molding on the main level & upper hall, handsome hardwood stairs, dual zoned HVAC with smart thermostats, invisible pet containment fencing, butlers pantry with wine refrigeration & wall mounted television in main family room convey. Let's hear it for the thoughtful & caring owners for these: new front door system 2016 | 2 upper level bath renovations 2016 | new roof 2016 | repaved driveway 2018 | patio with in wall landscape lighting 2021 |  painted kitchen cabinets 2021 | hardwood floor refinishing 2024 | kitchen refrigerator with craft ice maker 2022 | washer 2018 | dryer 2019| dishwasher 2017 | stove 2016 (electric, but there is gas available behind the stove | main zone inside AC coil 2024 | HVAC main zone blower motor 2024 | 2nd zone heat pump system 2014 | water back up sump pump 2019 | septic pumped & inspected 2022.  Move in just in time to enjoy all of the fantastic area parks & amenities that this vibrant area offers.

11908 MEKENIE COURT

Message successfully sent.

What would you like to know?

What is 3 + 4 ?

I agree to receive email communication and understand I can unsubscribe at any time.

I agree to be contacted by Charis Realty Group via call, email, and text for real estate services. To opt out, you can reply 'stop' at any time or reply 'help' for assistance. You can also click the unsubscribe link in the emails. Message and data rates may apply. Message frequency may vary. Privacy Policy

Related Properties

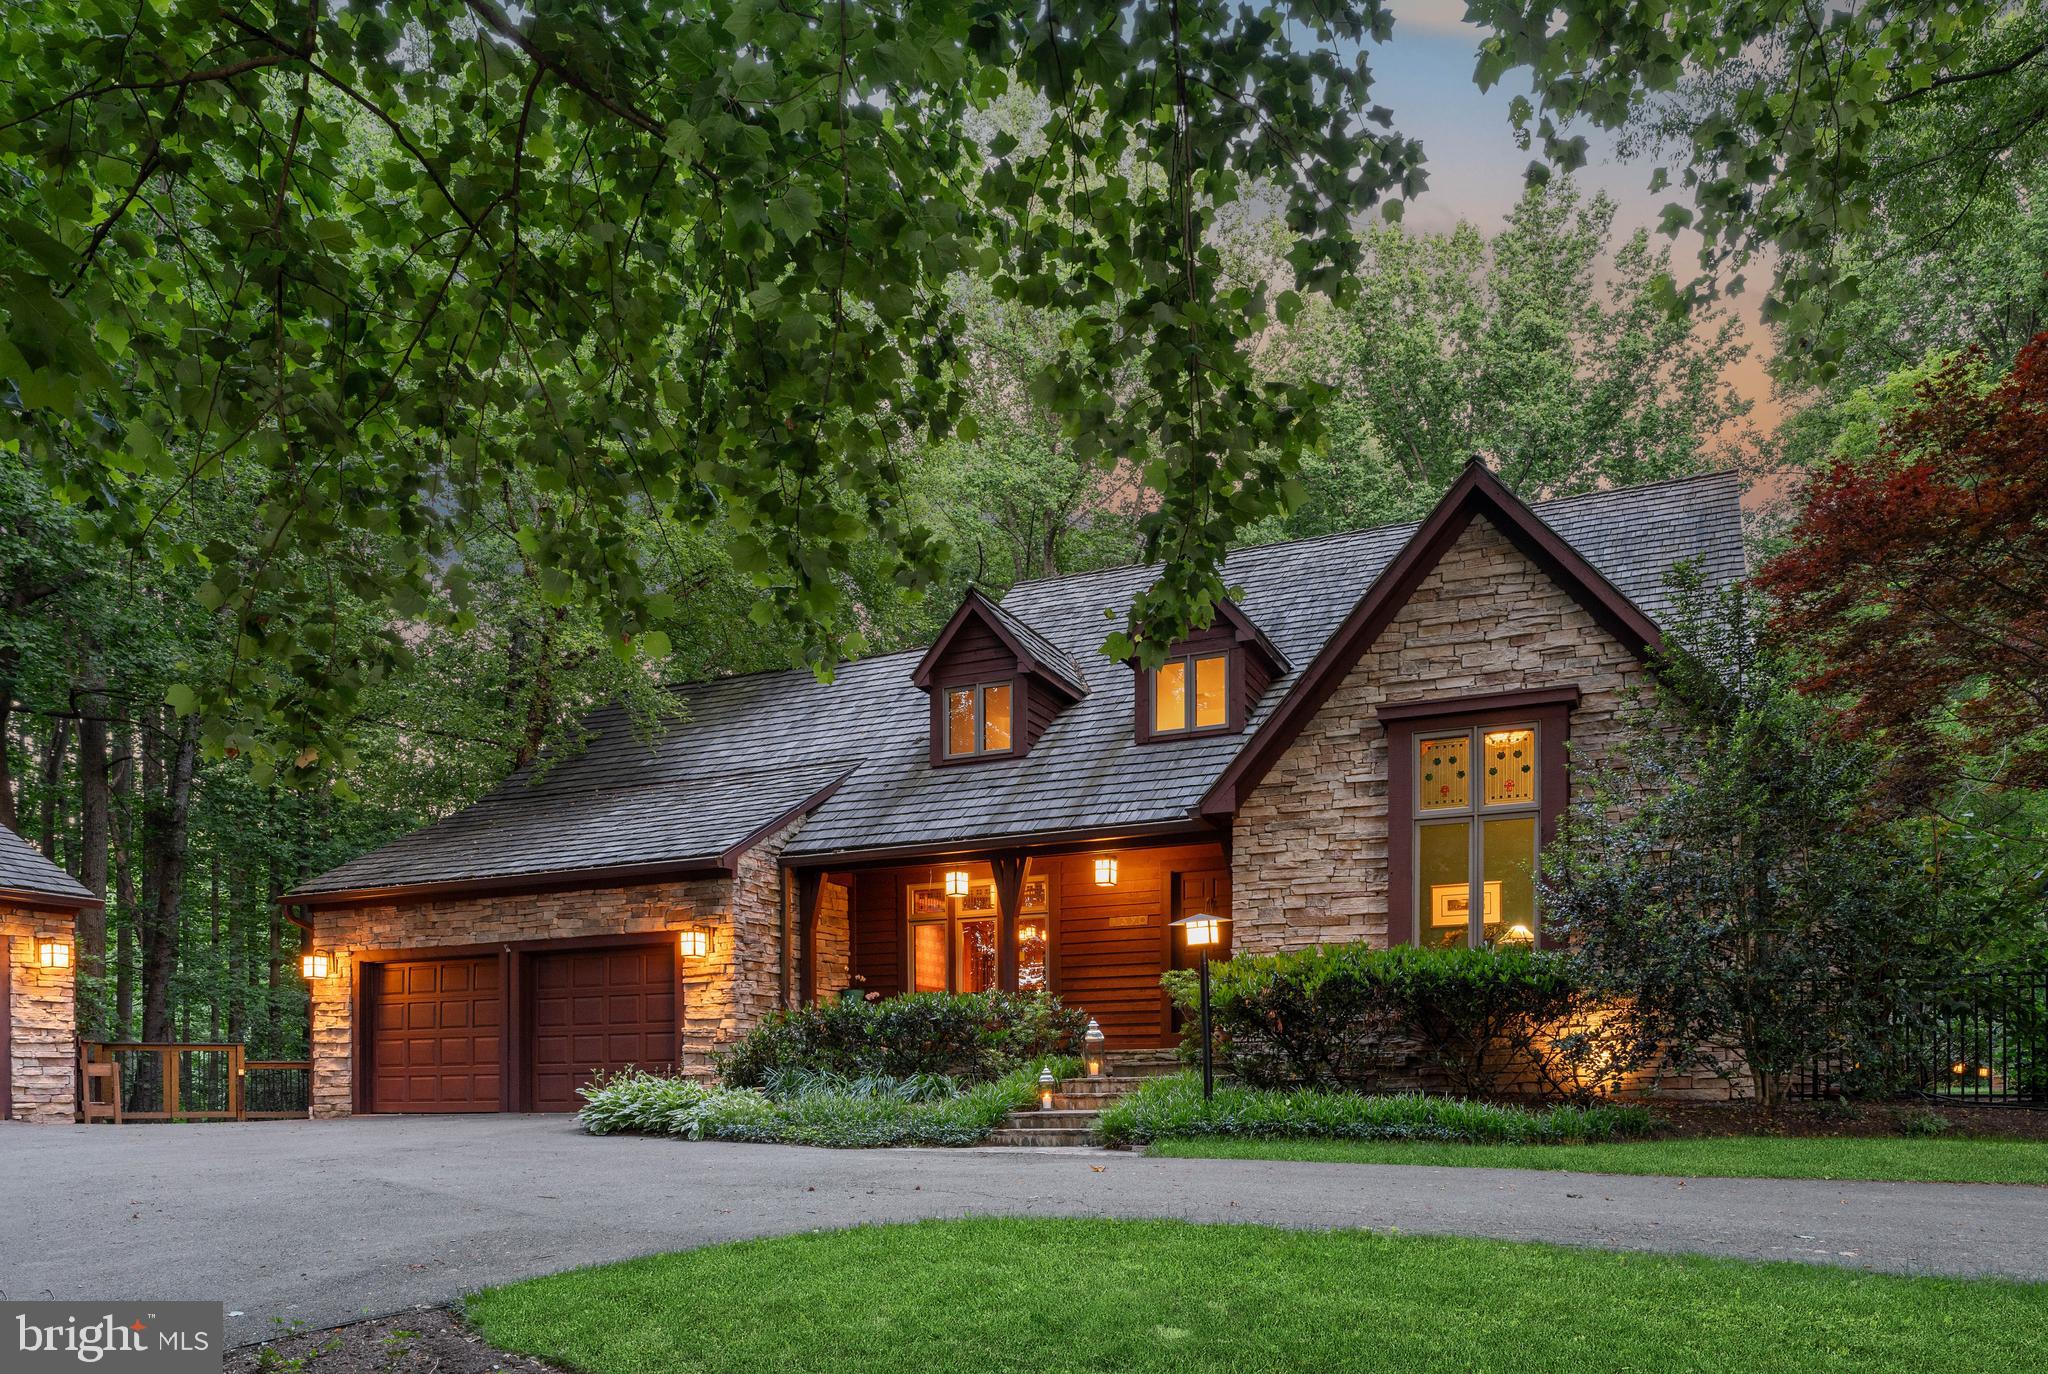
Prior Buyer is being relocated out of the country and this beautiful property is available!  A rare offering where craftsmanship, landscape, and daily living remain thoughtfully connected. Set within 3.8 private acres in Marriottsville, this Arts and Crafts-inspired residence was designed not to dominate its surroundings but to become part of them. Stacked stone, warm woods, and a cedar shake anchor while carefully placed windows frame seasonal views in every direction.

Custom stained-glass transoms are inspired by surrounding flora. Hardwood floors, sky lights, solid oak doors with hammered iron and glass hardware, stacked-stone fireplace are pure artistry and texture. Privacy and easy living with main floor primary suite, generous bath with soaking tub, and beautiful garden views. 

Tiered Brazilian mahogany decking extends living space and connects via mudroom, kitchen and great room. Expansive and intimate space for dining and lounging, an outdoor kitchen area with a 2025 Lynx Grill, views of perennial gardens and specimen trees. Through the garden gate a bluestone terrace holds a spa and freeform saltwater pool with boulder waterfall, and convenient pool house with outdoor shower.

Whole house generator, additional detached garage, Telsa EV charger. An off grid feel yet within 10 minutes of I-70, Turf Valley Towne Center and Resort, Harris Teeter, golfing and spa days. Under 15 minutes to Historic Sykesville, Patapsco Valley State Park trails, Historic Ellicott City, Howard County Fairgrounds. Baltimore’s Harbor East shopping and restaurants and BWI Airport/AMTRAK in 35-40.
#MDHW2069894

MARRIOTTSVILLE

1390 HENRYTON ROAD

5 Beds

3 Baths

3,590 Sq.Ft.

$1,300,000

MLS#: MDHW2069894

PRICE IMPROVED!  Welcome to this stunning brick-front Abbey model by Trinity Homes, featuring a desirable 2-foot front extension and located in the highly sought-after Woodfords Grant community. Offering an impressive 6,186 square feet of finished living space, this exceptional Colonial combines elegance, functionality, and comfort throughout. Step inside to discover a grand two-story foyer accented by dual staircases and beautiful hardwood flooring. The refreshed gourmet kitchen is a chef's dream, showcasing quartz countertops, center island, custom tile backsplash, brand new cooktop,  new dishwasher and abundant cabinetry. The kitchen opens seamlessly to the dramatic two-story family room, highlighted by a cozy propane gas fireplace and walls of windows that fill the space with natural light. Designed for both entertaining and everyday living, the main level also features formal living and dining rooms, a private first-floor office, spacious laundry room with cabinetry, and a sun-filled morning room with sliding glass doors leading to the deck. The luxurious primary suite serves as a private retreat, complete with tray ceilings, dual walk-in closets, and an expansive spa-inspired bath featuring a Jacuzzi soaking tub, separate shower, dual vanities, tile flooring, and linen closet. Three additional generously sized upper-level bedrooms provide ample space, including two bedrooms with their own private full bathrooms. The fully finished lower level expands your living space even further and includes a dedicated theater room, recreation room, fifth bedroom/flex room, and full bathroom—perfect for guests, extended family, or entertaining. Recent updates include furnace, A/C, fresh paint and new carpeting, making this home truly move-in ready. Ideally located within a top-rated school district and just minutes from shopping, dining, and major commuter routes, this exceptional Woodfords Grant residence offers the perfect blend of luxury, convenience, and timeless appeal.
#MDHW2069200

MARRIOTTSVILLE

11171 WILLOW GREEN WAY W

4 Beds

4 Baths

6,186 Sq.Ft.

$1,150,000

MLS#: MDHW2069200
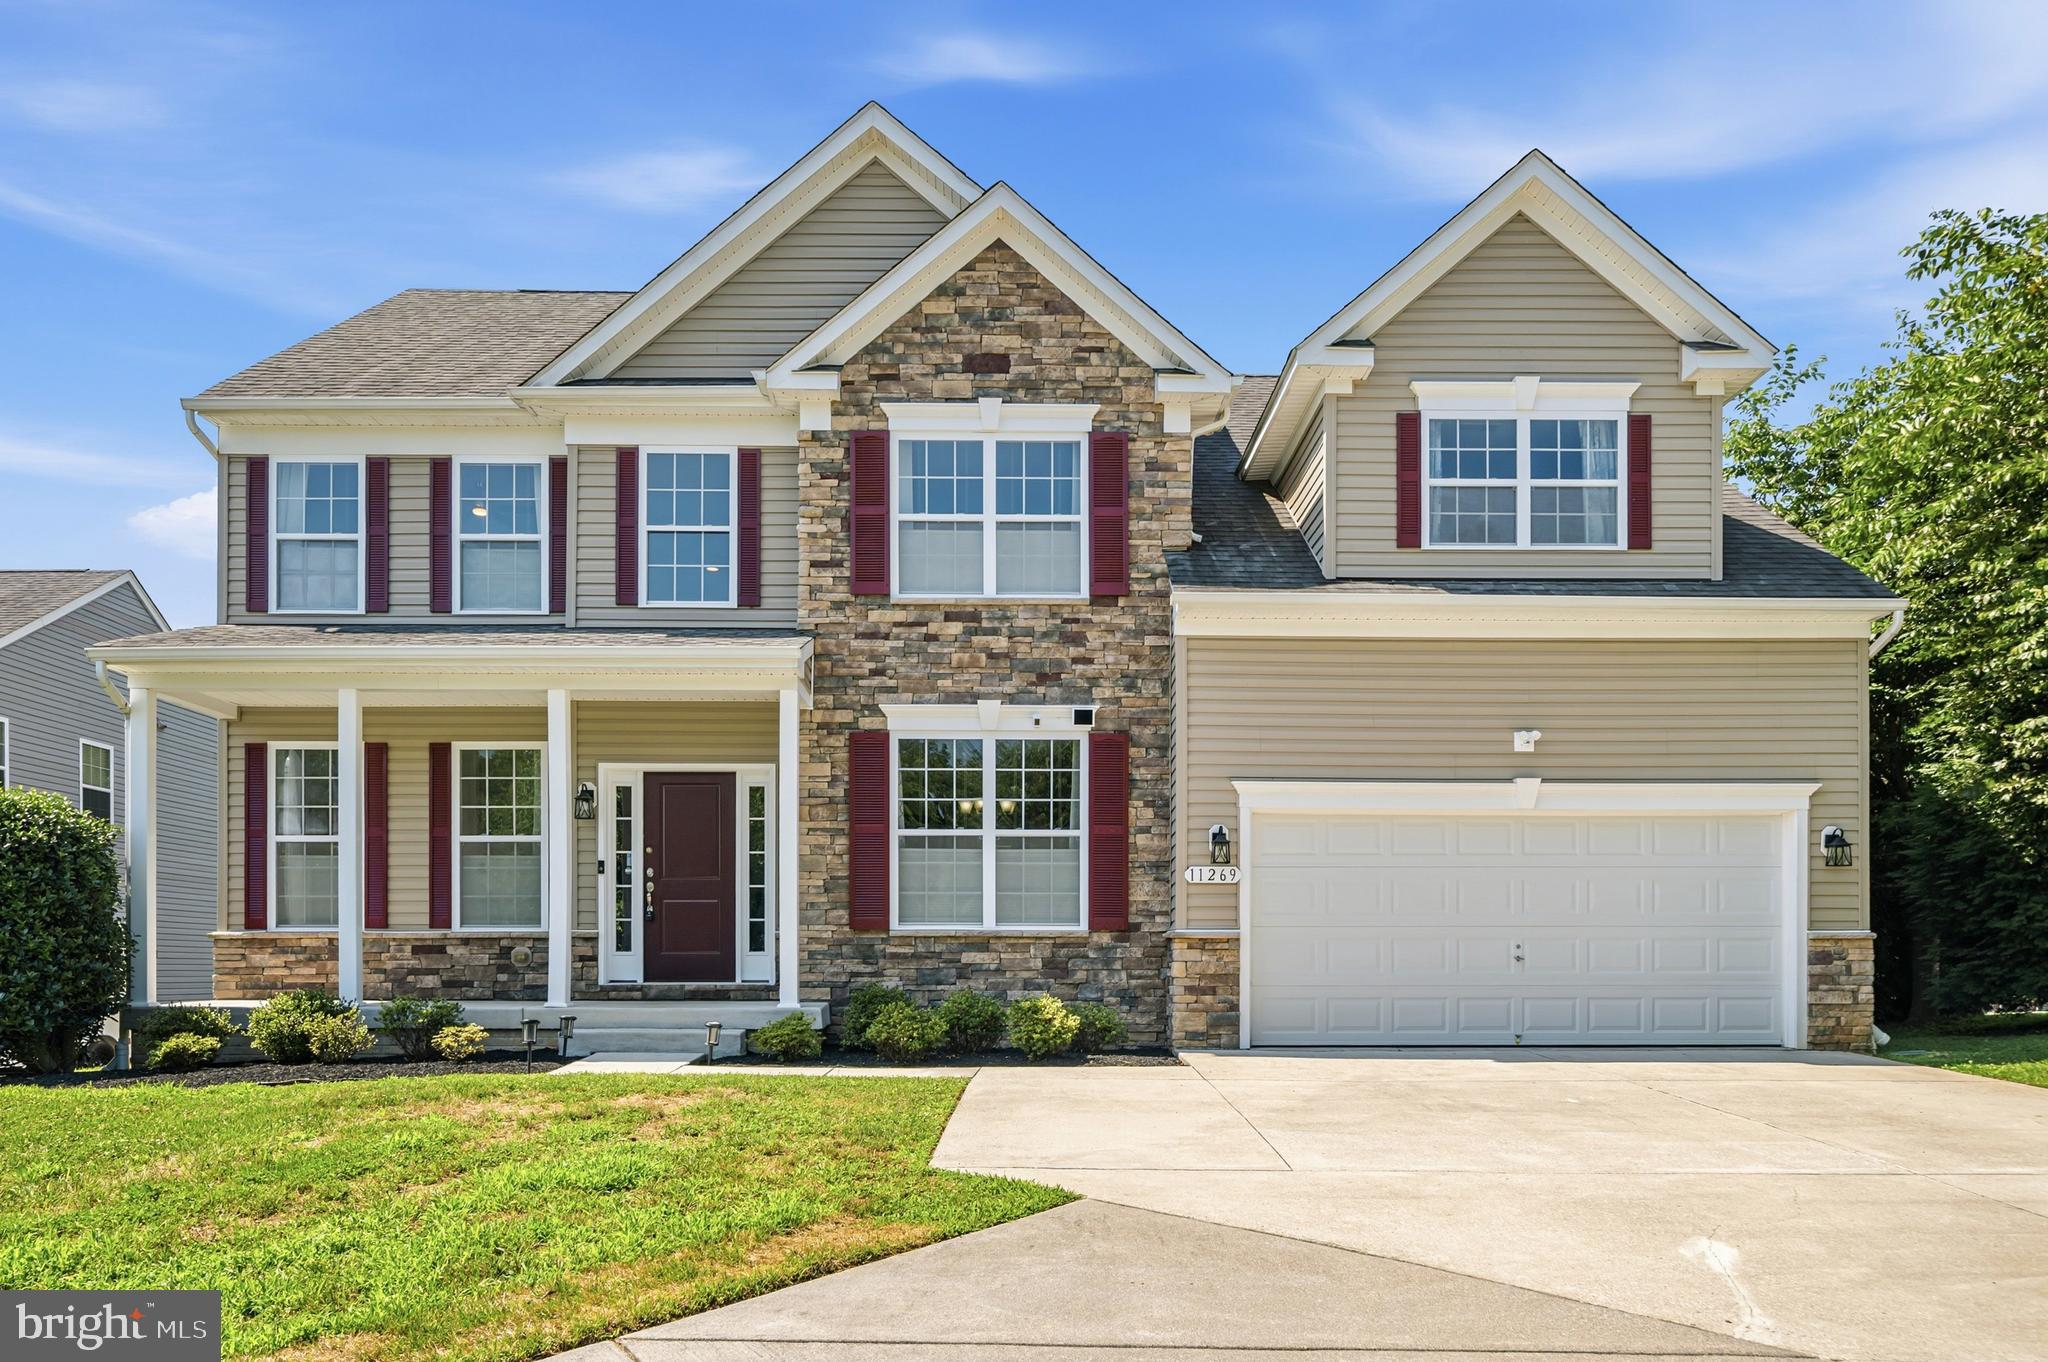
Nestled on a beautifully landscaped, level 1-acre lot in the sought-after Patuxent View community, this impressive stone-front colonial offers the perfect combination of timeless elegance, generous living space, and an exceptional setting. A circular driveway and stately curb appeal welcome you home, while the expansive driveway provides abundant parking for many guests.

Step inside to a dramatic two-story family room featuring soaring ceilings, a stunning wall of windows, and a cozy gas fireplace that creates a warm focal point for everyday living. The heart of the home is the well-appointed gourmet kitchen, complete with granite countertops, a center island with pendant and recessed lighting, gas cooktop, double wall ovens, tiled backsplash, pantry, and abundant cabinetry. Just beyond, the sun-filled morning room boasts vaulted ceilings and walls of windows overlooking the peaceful backyard—an ideal space to enjoy your morning coffee or entertain guests.

The main level also features a private office with double doors, perfect for working from home, along with a formal dining room accented by elegant chair rail and crown molding.

Upstairs, the spacious primary suite offers a true retreat with vaulted ceilings, a comfortable sitting area, a large walk-in closet, and a luxurious en suite bath featuring a corner soaking tub, separate shower, double vanity, and private water closet.

The finished lower level provides exceptional additional living space with a huge second family room, a dedicated office, a full third bathroom, and extensive storage. Walk-up stairs lead directly to the expansive, flat backyard—perfect for outdoor entertaining, play, or simply enjoying the privacy of the surrounding trees.

Additional highlights include public water and sewer, Tesla solar panels to help keep energy costs low (approximately nine years remaining on the lease), and a recently redone driveway offering ample parking. All of this is located within the highly regarded Howard County school district and just minutes from major commuter routes, shopping, dining, and everyday conveniences.

This exceptional home offers the space, setting, and lifestyle you've been waiting for—don't miss the opportunity to make it yours.  Check out the virtual tour!
#MDHW2071244

MARRIOTTSVILLE

11269 OLD FREDERICK ROAD

5 Beds

3 Baths

4,556 Sq.Ft.

$1,100,000

MLS#: MDHW2071244

New on site today
Showings Begin Friday 7/31 - Additional Photos Forthcoming ASAP ** Perfect Private Wooded Setting for This Custom Brick Colonial on 3.47 Acres Located in the Marriotts Ridge HS District ** Located in the Custom Home Neighborhood of Meadowood that is Unique in that All Properties are Sited on a Minimum of Three-Acres ** Open Main Level Floorplan ** Updated Kitchen w/Stainless Steel Appliances ** Formal Living & Dining Rooms ** Wood Burning Fireplace ** Four Bedrooms Top Level - One Lower Level ** Each Level Includes a Full Bathroom (2 Upstairs) ** Finished Walkout Lower Level ** Newer Heat Pumps & Roof ** Main Level 4-Season Private Sunroom ** Private Driveway Leads to a 3-Car Sideload Garage & Additional Paved Areas for Parking ** Outdoor Areas include:  Deck / Stone Patio / Firepit Area / Covered Porch Area / Built In Playground Area & Ample Space to Expand ** Perfect Home for the Detailed Buyer Looking for the Convenience of Suburban Amenities with total Privacy!
#MDHW2072294

MARRIOTTSVILLE

1225 CROWS FOOT ROAD

5 Beds

4 Baths

3,740 Sq.Ft.

$1,050,000

MLS#: MDHW2072294

 - property

Send a message

Message successfully sent.

Your message

What is 3 + 4 ?

Reason for contacting?

I agree to receive email communication and understand I can unsubscribe at any time.

I agree to be contacted by Charis Realty Group via call, email, and text for real estate services. To opt out, you can reply 'stop' at any time or reply 'help' for assistance. You can also click the unsubscribe link in the emails. Message and data rates may apply. Message frequency may vary. Privacy Policy

Sign Out

Virtual Assistant

Would you like to take the next step with this property? We can help you schedule a showing or virtual tour, or send you more details.

Yes, I would like more information.

Thank You for Your Reply, One of Our Agents will contact you as soon as possible

No, maybe later.

Thank you, you can always contact me via email, phone number or through the contact form.

Realhub AI

Lucy - Your AI-Powered Realtor

Update Your Temporary Password

Personalize your search

Enter your email and we'll notify you immediately when new listings match what you're looking for.

or enter email address

Already have an account ? Login here

Continue your home search

I agree to receive communications and understand I can unsubscribe at any time.

I agree to be contacted by Charis Realty Group via call, email, and text for real estate services. To opt out, you can reply 'stop' at any time or reply 'help' for assistance. You can also click the unsubscribe link in the emails. Message and data rates may apply. Message frequency may vary. Privacy Policy

Already have an account ? Login here

We use cookies

We use cookies primarily for analytics to enhance your experience. By accepting, you agree to our use of these cookies. You can manage your preferences or learn more about our cookies policy.