
Transitional
11801 ROCKVILLE PIK 212
ROCKVILLE, MD 20852
MLS#: MDMC2241060
$410,000


Property
Beds
3
Full Baths
2
1/2 Baths
1
Year Built
1968
Sq.Footage
1,695
Welcome to this spacious, sun-drenched 3-bedroom, 2.5 bath corner residence in an exceptional North Bethesda location directly across from Pike & Rose. This rare end unit offers 1695 SF of living space with windows on three sides, filling the home with natural light and offering peaceful views. The updated kitchen features stainless steel appliances, a gas range, built-in microwave, granite countertops and wood flooring creating an ideal space for both everyday living and entertaining. The primary suite features a wall of closets, a bidet, walk-in shower and dual vanities. Other features throughout the unit include widened doorways, gleaming hardwood flooring, and all closets have been outfitted by closet stretchers. Residents of The Forum enjoy an impressive array of amenities, including 24-hour concierge service, an outdoor pool, tennis courts, tot lot, picnic area, a fitness center and a party room. The building offers unparalleled convenience with easy access to dining, shopping and entertainment, including the renowned Strathmore Music Center, and located just one block from the White Flint Metro Station making commuting effortless. One garage parking space conveys with the unit, and the condo fee includes ALL utilities. Laundry rooms are conveniently located on each floor, and the unit's plumbing and available space may allow for the future installation of an in-unit washer and dryer, subject to condominium requirements and approvals. This rare corner residence combines generous living space, abundant natural light, outstanding amenities and a prime location in the heart of North Bethesda.
Features & Amenities
Interior
-
Other Interior Features
Walk-In Closet(s), Open Floorplan
-
Total Bedrooms
3
-
Bathrooms
2
-
1/2 Bathrooms
1
-
Above Grade Finished Area
1695.0
-
Basement YN
NO
-
Cooling YN
YES
-
Cooling
Central Air, Ceiling Fan(s), Electric
-
Fireplace YN
NO
-
Heating YN
YES
-
Heating
Natural Gas
-
Main Level Bedrooms
3
-
Pet friendly
Yes
Exterior
-
Garage
Yes
-
Garage spaces
1
-
Construction Materials
Brick
-
Other Exterior Features
Tennis Court(s), Other
-
Parking
Garage Door Opener, Garage, Basement, Inside Entrance, Attached
-
Pool
Yes
-
Pool Features
Community
-
Waterfront YN
NO
Area & Lot
-
Property Type
Residential
-
Property Sub Type
Condominium
-
Architectural Style
Transitional
Price
-
Sales Price
$410,000
-
Tax Amount
$3,281
-
Sq. Footage
1,695
-
Price/SqFt
$241
HOA
-
Association
No
School District
-
Elementary School
LUXMANOR
-
Middle School
TILDEN
-
High School
WALTER JOHNSON
Property Features
-
New Construction
NO
-
Accessibility Features
Accessible Doors, Accessible Elevator Installed, Grip-Accessible Features
-
Association Amenities
Concierge, Fitness Center, Meeting Room, Party Room, Elevator(s), Laundry
-
Senior Community YN
NO
-
Sewer
Public Sewer
-
Water Source
Public
Schedule a Showing
Showing scheduled successfully.
Mortgage calculator
Estimate your monthly mortgage payment, including the principal and interest, property taxes, and HOA. Adjust the values to generate a more accurate rate.
Your payment
Principal and Interest:
$
Property taxes:
$
HOA fees:
$
Total loan payment:
$
Total interest amount:
$
Location
County
MONTGOMERY
Elementary School
LUXMANOR
Middle School
TILDEN
High School
WALTER JOHNSON
Listing Courtesy of Ethel Skenderis, Long & Foster Real Estate, Inc.
RealHub Information is provided exclusively for consumers' personal, non-commercial use, and it may not be used for any purpose other than to identify prospective properties consumers may be interested in purchasing. All information deemed reliable but not guaranteed and should be independently verified. All properties are subject to prior sale, change or withdrawal. RealHub website owner shall not be responsible for any typographical errors, misinformation, misprints and shall be held totally harmless.

Salesperson, Realtor
Phil Herbert
Call Phil today to schedule a private showing.

* Listings on this website come from the FMLS IDX Compilation and may be held by brokerage firms other than the owner of this website. The listing brokerage is identified in any listing details. Information is deemed reliable but is not guaranteed. If you believe any FMLS listing contains material that infringes your copyrighted work please click here to review our DMCA policy and learn how to submit a takedown request.© 2024 FMLS.
Related Properties

ROCKVILLE
11400 STRAND DRIVE 201
2 Beds
1 Baths
1,172 Sq.Ft.
$445,000
MLS#: MDMC2245740
ROCKVILLE
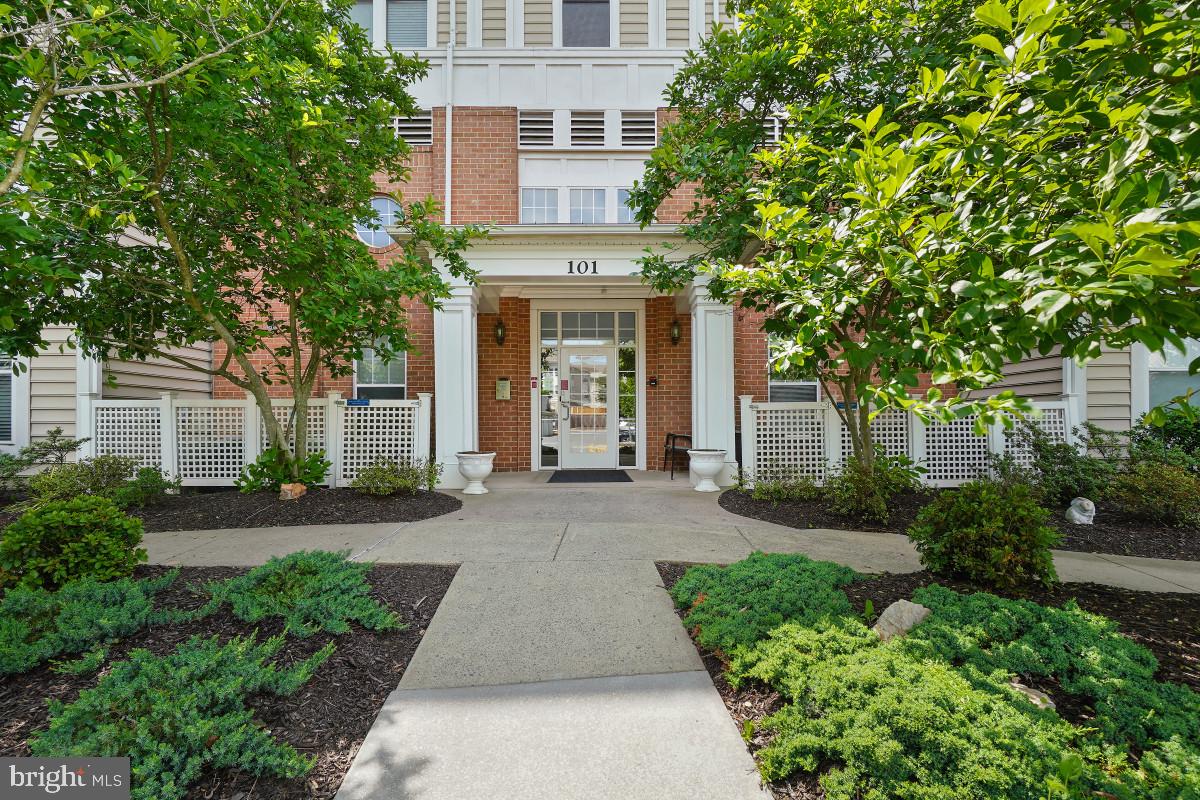
101 WATKINS POND BOULEVARD 4-103
2 Beds
2 Baths
1,161 Sq.Ft.
$410,000
MLS#: MDMC2237480

ROCKVILLE
501 HUNGERFORD DRIVE 144
3 Beds
2 Baths
1,403 Sq.Ft.
$405,000
MLS#: MDMC2253564

ROCKVILLE
15315 DIAMOND COVE TERRACE 2-7
2 Beds
2 Baths
1,093 Sq.Ft.
$375,000
MLS#: MDMC2255332

ROCKVILLE
5802 NICHOLSON LANE 2-201
2 Beds
2 Baths
1,110 Sq.Ft.
$420,000
MLS#: MDMC2253946

ROCKVILLE
786 COLLEGE PARKWAY
4 Beds
2 Baths
1,786 Sq.Ft.
$470,000
MLS#: MDMC2252294

ROCKVILLE
15307 DIAMOND COVE TERRACE 6-A
2 Beds
2 Baths
1,700 Sq.Ft.
$445,000
MLS#: MDMC2249302

ROCKVILLE
804 GRAND CHAMPION DRIVE 10-303
2 Beds
2 Baths
1,468 Sq.Ft.
$479,900
MLS#: MDMC2254604

ROCKVILLE
790 AZALEA DRIVE 15-790
3 Beds
2 Baths
1,320 Sq.Ft.
$417,900
MLS#: MDMC2255558

ROCKVILLE
10840 ANTIGUA TERRACE 103
2 Beds
2 Baths
969 Sq.Ft.
$449,000
MLS#: MDMC2253676
.png)