


Property
Beds
3
Full Baths
2
1/2 Baths
2
Year Built
2017
Sq.Footage
2,192
Location, lifestyle, and luxury come together at 118 Merlot Street in Millersville's desirable Villaggio Enclave community! Perfectly positioned between Annapolis and Baltimore, this beautifully upgraded townhome offers an exceptional combination of modern finishes, spacious living areas, and convenient access to some of Anne Arundel County's best outdoor parks, shopping, dining, and commuter routes. Imagine starting your weekend with a morning bike ride along the scenic Baltimore & Annapolis Trail, spending an afternoon exploring the trails and open spaces of nearby Kinder Farm Park, or heading into downtown Annapolis for waterfront dining and shopping. With convenient access to I-97, Route 100, Fort Meade, BWI Airport, Baltimore, and Annapolis, this location makes it easy to spend less time traveling and more time enjoying the things you love. Inside, you'll immediately appreciate the abundance of natural light that fills the home, creating a bright, warm, and welcoming atmosphere. The inviting family room features a cozy gas fireplace, providing the perfect setting for relaxing evenings, entertaining friends, or simply curling up with a good book. The true centerpiece of the home is the spectacular Premier Kitchen. Gorgeous white quartz countertops complement the stylish tiled backsplash, stainless steel appliances, and soft-close cabinetry. Whether you're preparing a quick weeknight meal or hosting a holiday gathering, the gas range and dual wall ovens make cooking and entertaining effortless. The expansive center island offers plenty of room for meal preparation, casual dining, or gathering with friends, while the spacious walk-in pantry provides the storage every home chef appreciates. An adjoining eat-in kitchen creates the perfect setting for everything from morning coffee to family dinners. Beautiful hardwood floors and updated light fixtures complete this impressive space. Step outside onto the deck, where you can enjoy dining outdoors, weekend grilling, or a relaxing evening after a busy day. The home's thoughtful layout offers plenty of opportunities to entertain while still providing comfortable spaces to unwind. Upstairs, the spacious primary suite serves as a peaceful retreat, complete with a generous walk-in closet and a beautifully appointed en-suite bathroom featuring a stunning tiled shower. Two additional bedrooms and a second full bathroom provide comfortable accommodations and flexibility for guests, family, or a home office. The finished walkout lower level adds an entirely new dimension to the home, offering valuable additional living space with direct access to the outdoors. Whether you envision a home theater, game room, fitness area, or a comfortable second living room, this versatile space can easily adapt to your lifestyle. The attached two-car garage is another standout feature, offering additional storage space for tools, recreational equipment, and everyday essentials. A dedicated Tesla charger adds built in convenience for electric vehicle owners. And when you're ready to venture beyond home, the surrounding area offers plenty to explore. The Baltimore & Annapolis Trail provides miles of paved pathways for walking, jogging, and cycling, while nearby Kinder Farm Park offers scenic trails, playgrounds, open green spaces, and a working farm. Shopping, restaurants, entertainment, and everyday conveniences are all within easy reach. At 118 Merlot Street, you don't have to choose between an upgraded home, a convenient commute, and an active lifestyle. You can have all three. Come experience everything this exceptional home and location have to offer!
Open Houses
Open house times are shown in the property’s local time.
Features & Amenities
Interior
-
Total Bedrooms
3
-
Bathrooms
2
-
1/2 Bathrooms
2
-
Above Grade Finished Area
2192.0
-
Basement YN
NO
-
Cooling YN
YES
-
Cooling
Central Air, Ceiling Fan(s), Electric
-
Fireplace YN
YES
-
Heating YN
YES
-
Heating
Electric, Heat Pump
-
Pet friendly
N/A
Exterior
-
Garage
Yes
-
Garage spaces
2
-
Construction Materials
Vinyl Siding
-
Parking
Garage, Driveway, Inside Entrance, Attached
-
Pool
No
-
Waterfront YN
NO
Area & Lot
-
Lot Size(acres)
0.04
-
Lot Size(square feet)
1,760
-
Property Type
Residential
-
Property Sub Type
Townhouse
-
Architectural Style
Colonial
Price
-
Sales Price
$519,900
-
Tax Amount
$5,299
-
Sq. Footage
2,192
-
Price/SqFt
$237
HOA
-
Association
YES
-
Association Fee
$100
-
Association Fee Frequency
Monthly
-
Association Fee Includes
N/A
-
Total Monthly Fees
true
School District
-
Elementary School
N/A
-
Middle School
N/A
-
High School
N/A
Property Features
-
New Construction
NO
-
Foundation Details
Slab
-
Senior Community YN
NO
-
Sewer
Public Sewer
-
Tax Lot
57
-
Water Source
Public
Schedule a Showing
Showing scheduled successfully.
Mortgage calculator
Estimate your monthly mortgage payment, including the principal and interest, property taxes, and HOA. Adjust the values to generate a more accurate rate.
Your payment
Principal and Interest:
$
Property taxes:
$
HOA fees:
$
Total loan payment:
$
Total interest amount:
$
Location
County
ANNE ARUNDEL
Elementary School
Middle School
High School
Listing Courtesy of Christopher T Clemons, CENTURY 21 New Millennium
RealHub Information is provided exclusively for consumers' personal, non-commercial use, and it may not be used for any purpose other than to identify prospective properties consumers may be interested in purchasing. All information deemed reliable but not guaranteed and should be independently verified. All properties are subject to prior sale, change or withdrawal. RealHub website owner shall not be responsible for any typographical errors, misinformation, misprints and shall be held totally harmless.

Salesperson, Realtor
Phil Herbert
Call Phil today to schedule a private showing.

* Listings on this website come from the FMLS IDX Compilation and may be held by brokerage firms other than the owner of this website. The listing brokerage is identified in any listing details. Information is deemed reliable but is not guaranteed. If you believe any FMLS listing contains material that infringes your copyrighted work please review our DMCA policy and learn how to submit a takedown request.© 2024 FMLS.
Related Properties

MILLERSVILLE
647 EASTLAND ROW
3 Beds
2 Baths
2,202 Sq.Ft.
$599,990
MLS#: MDAA2160754

MILLERSVILLE
8132 VILLAGGIO DRIVE
3 Beds
3 Baths
2,236 Sq.Ft.
$529,900
MLS#: MDAA2157024

MILLERSVILLE
8209 STEEPLE CHURCH WAY
3 Beds
2 Baths
1,951 Sq.Ft.
$509,990
MLS#: MDAA2161008

MILLERSVILLE
605 ROCK CHURCH COURT
3 Beds
2 Baths
1,951 Sq.Ft.
$464,990
MLS#: MDAA2161014
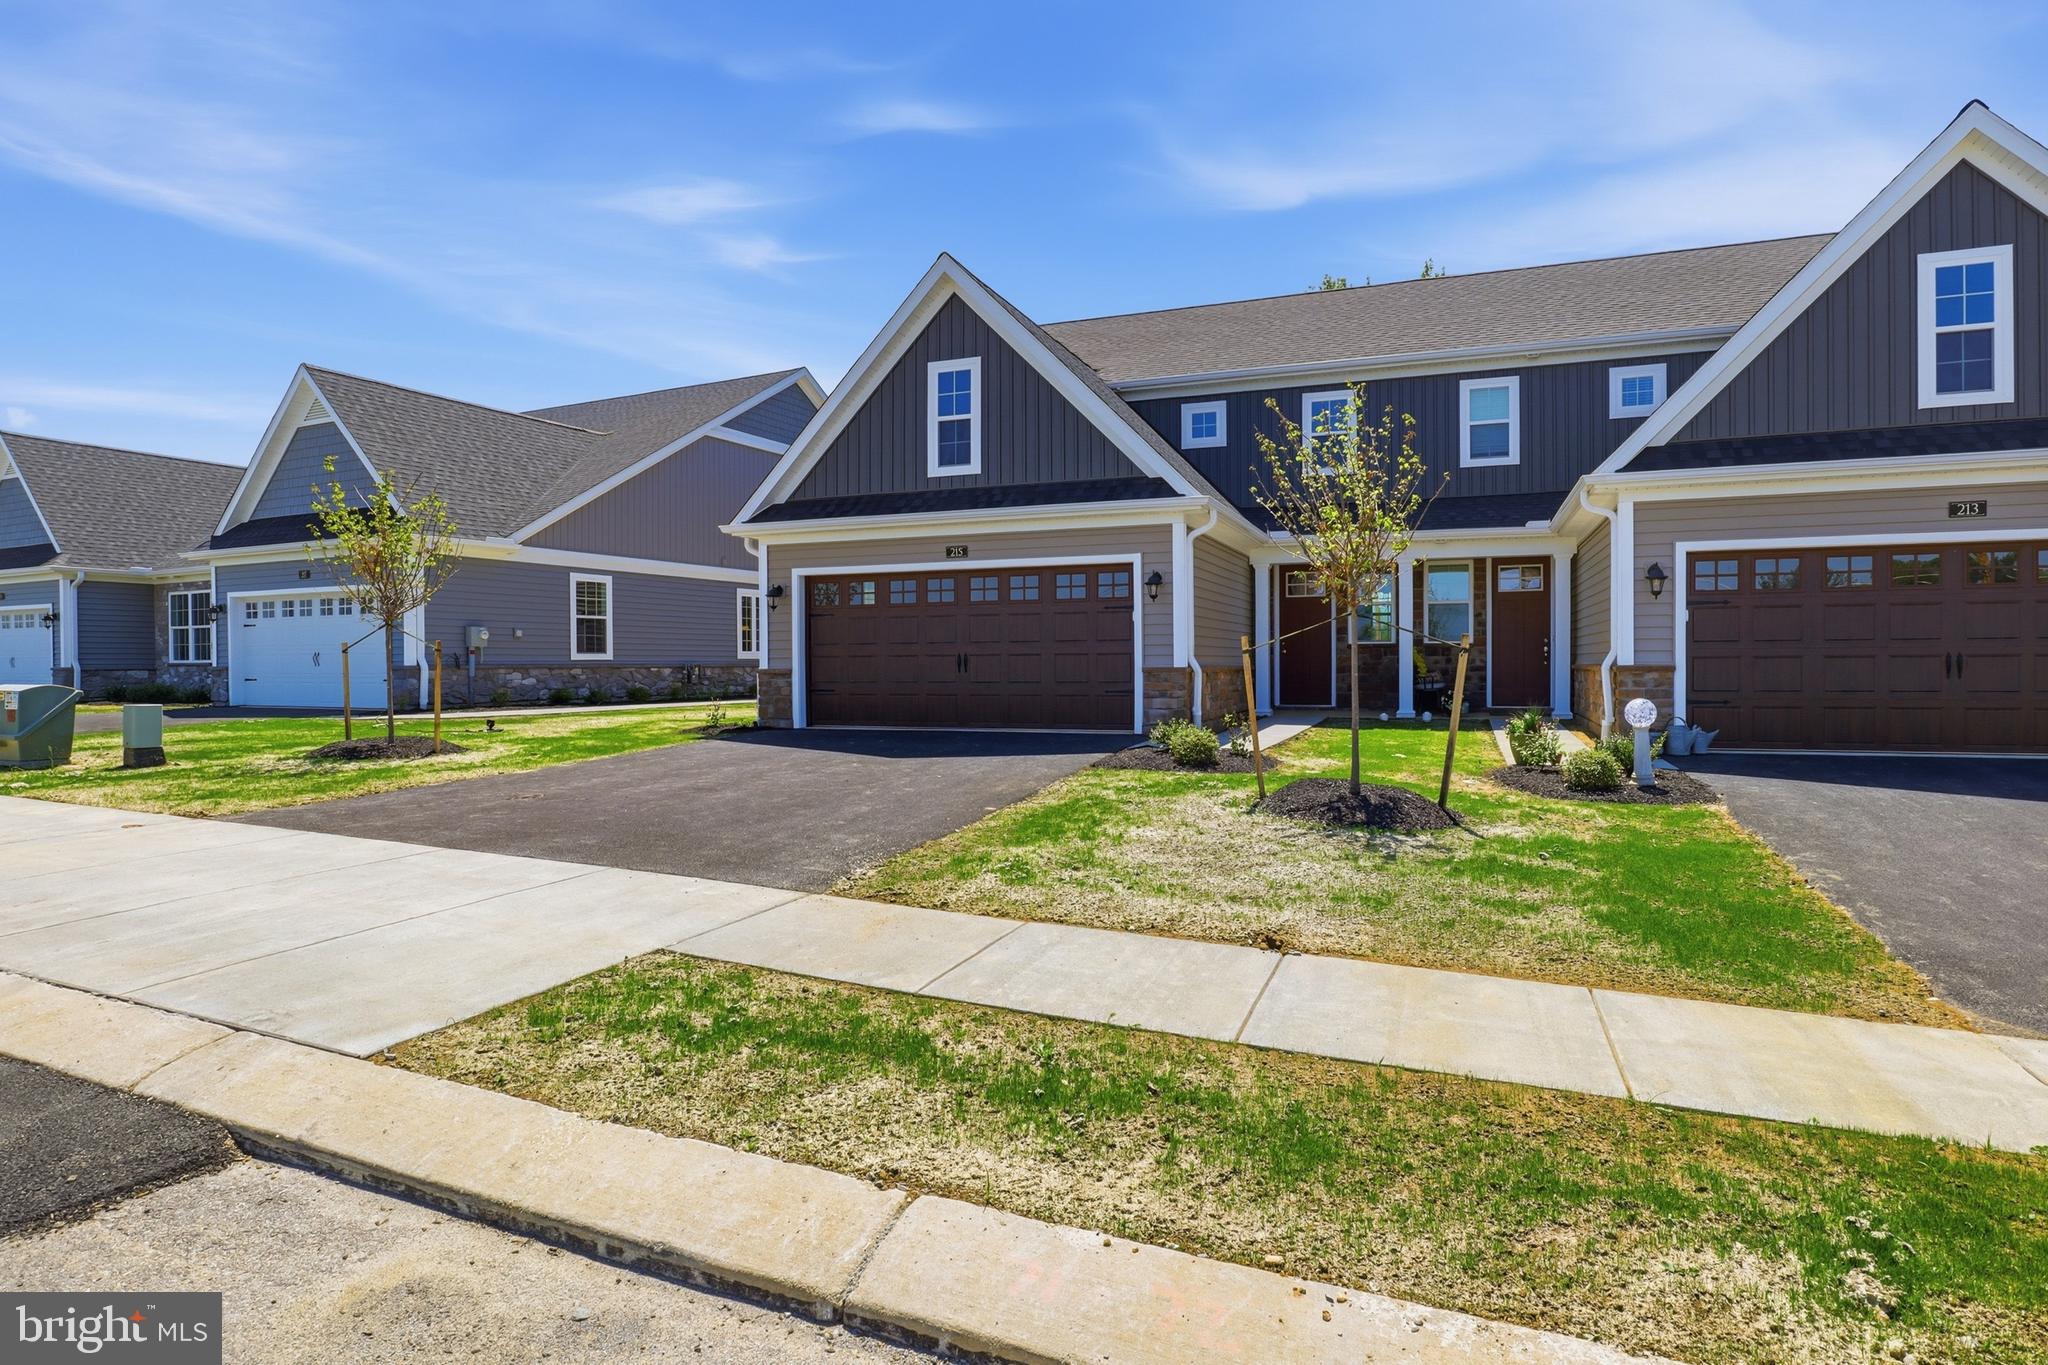
MILLERSVILLE
215 BELLARIDE LANE LOT 71
3 Beds
2 Baths
1,906 Sq.Ft.
$474,800
MLS#: PALA2076230
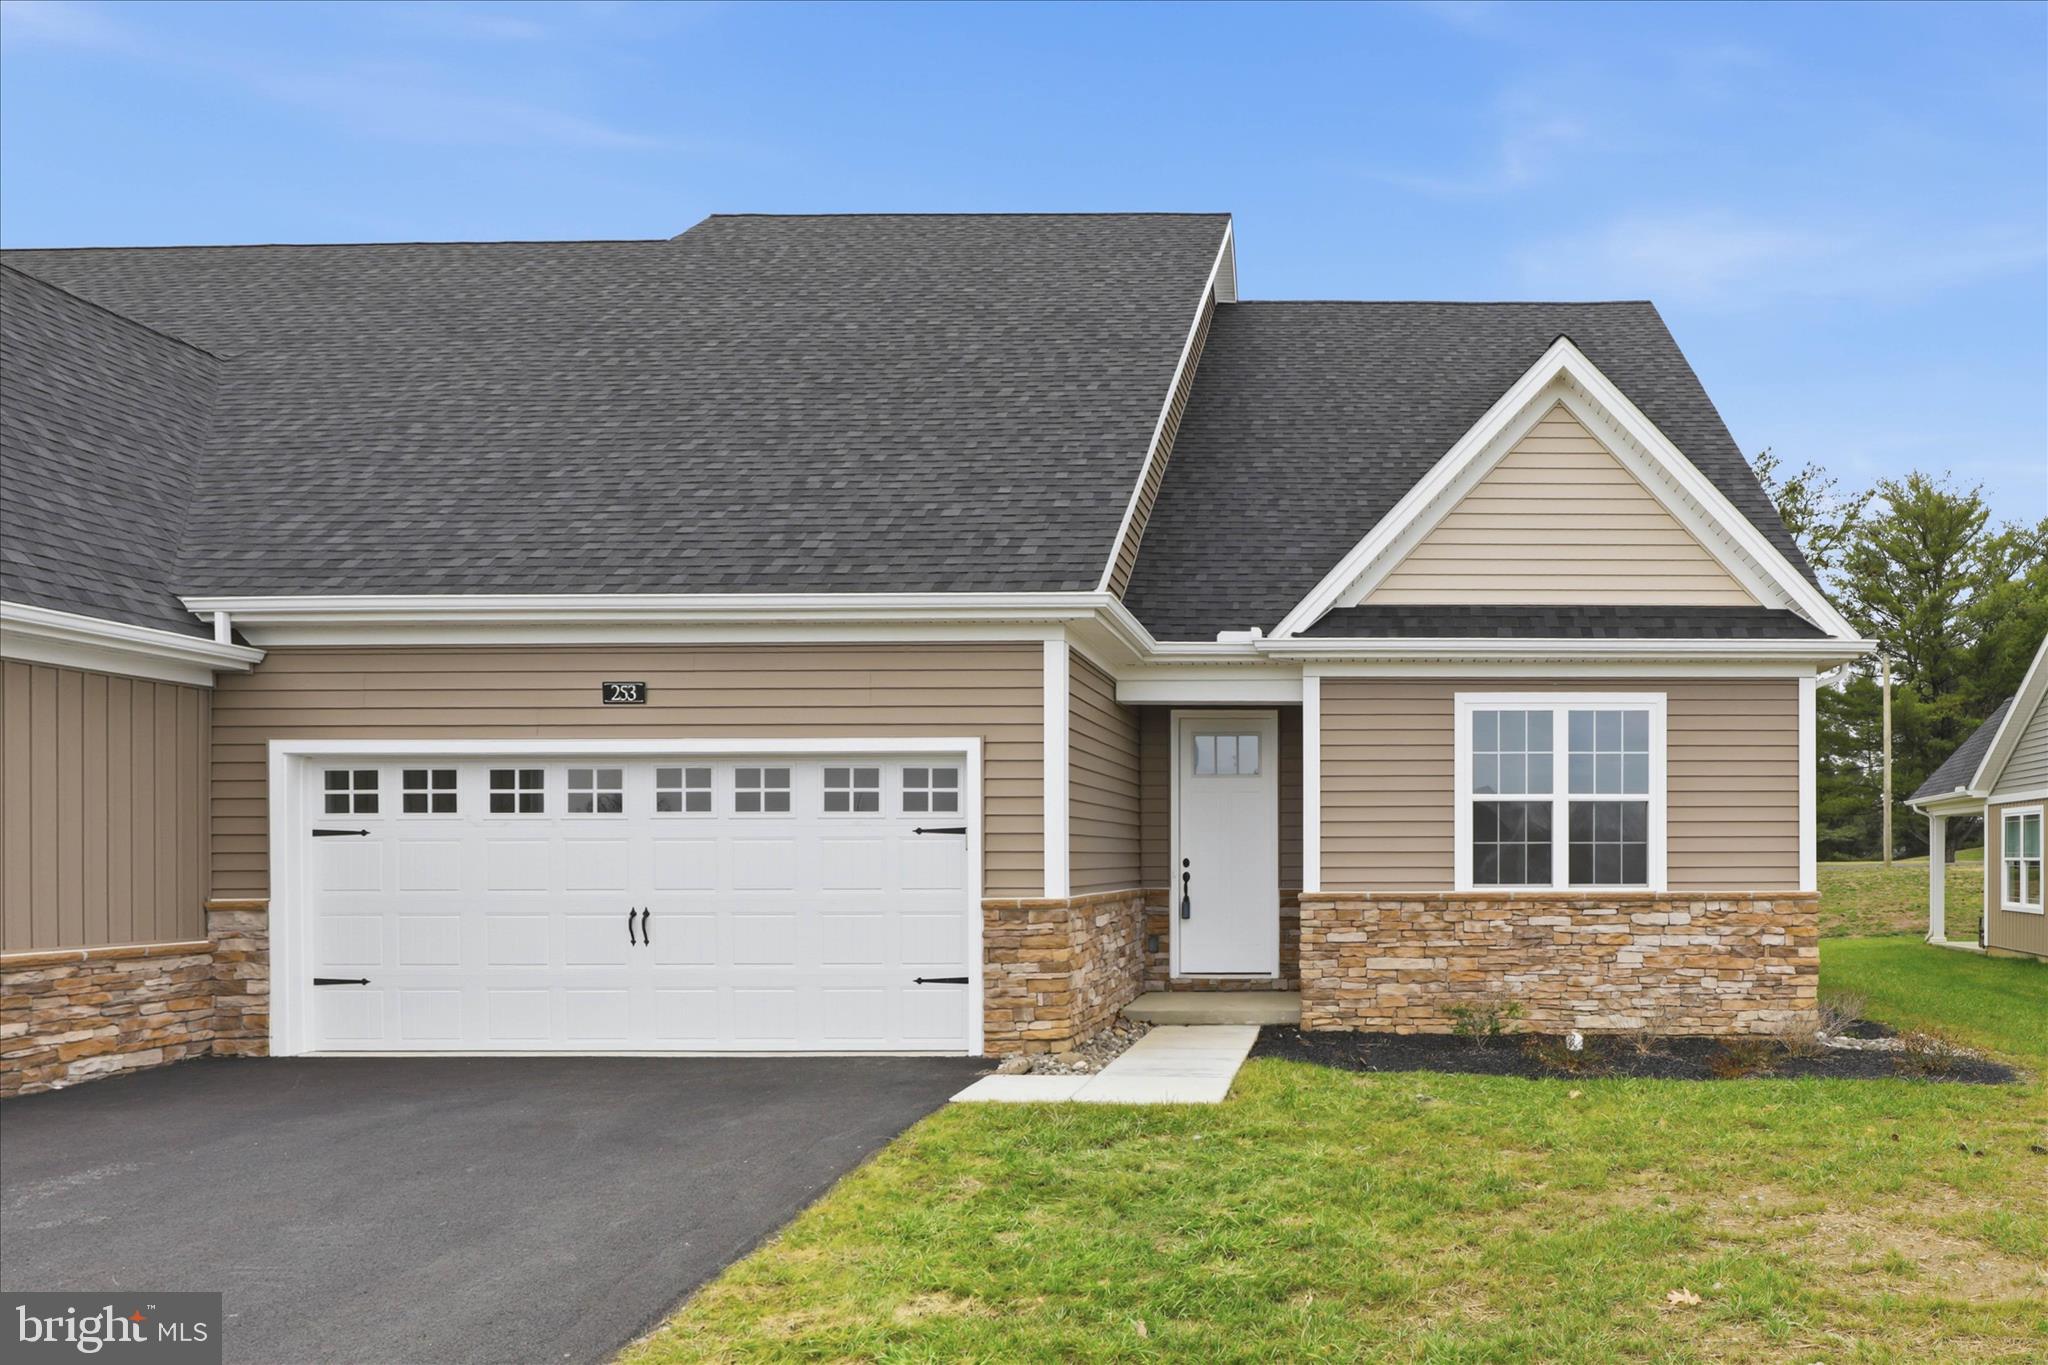
MILLERSVILLE
253 BELLARIDE LANE 52
4 Beds
3 Baths
2,236 Sq.Ft.
$559,900
MLS#: PALA2077034

MILLERSVILLE
8226 KIPPIS ROAD
3 Beds
3 Baths
2,412 Sq.Ft.
$598,500
MLS#: MDAA2161302

MILLERSVILLE
101 FIELD LANE
2 Beds
2 Baths
2,487 Sq.Ft.
$599,990
MLS#: PALA2095318

MILLERSVILLE
605 GEARING COURT E
3 Beds
2 Baths
1,664 Sq.Ft.
$449,000
MLS#: MDAA2159470

MILLERSVILLE
140 VILLAGE DRIVE
3 Beds
2 Baths
2,487 Sq.Ft.
$499,990
MLS#: PALA2098014
