



Property
Beds
8
Full Baths
6
1/2 Baths
1
Year Built
2004
Sq.Footage
9,309
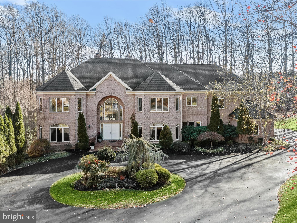
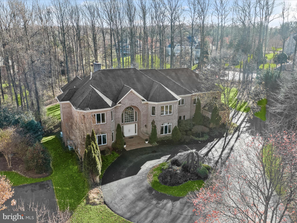
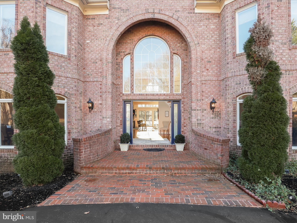
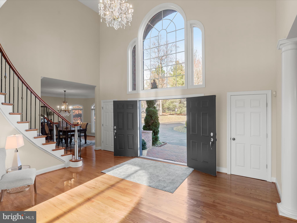
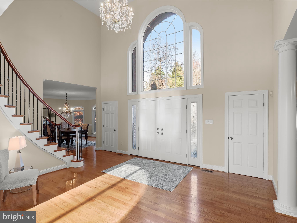
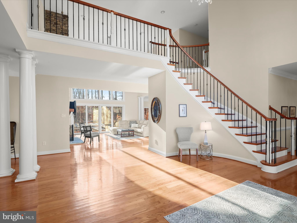
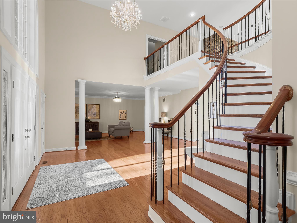
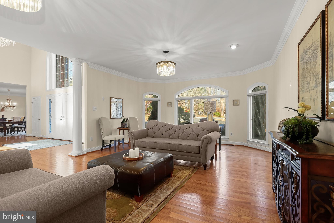
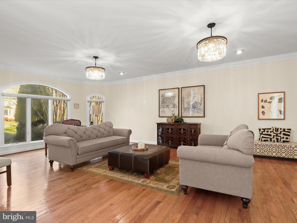
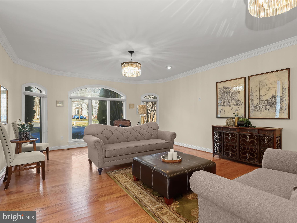
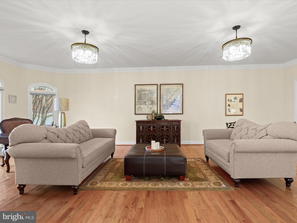
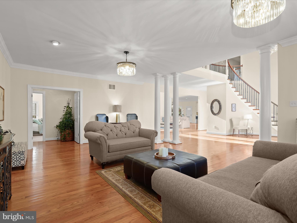
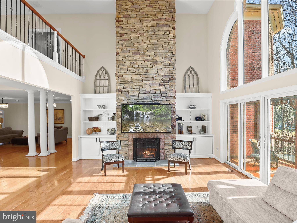
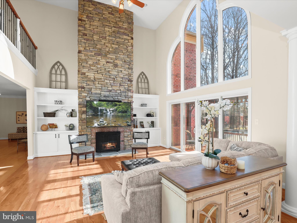
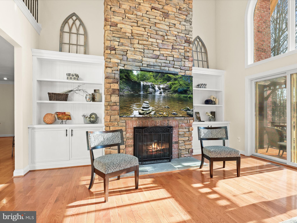
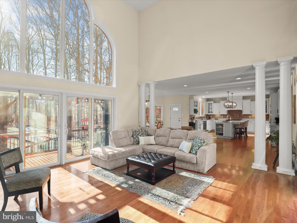
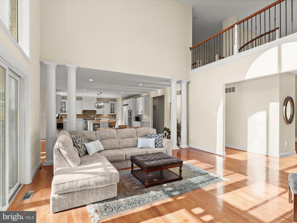
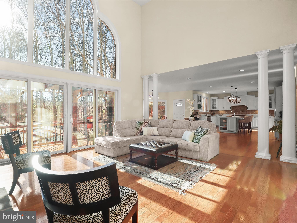
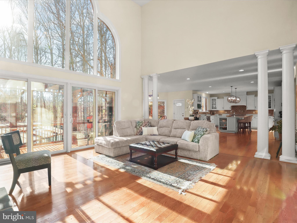
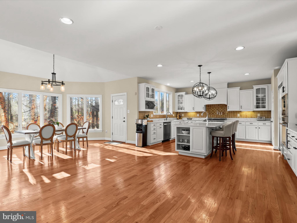
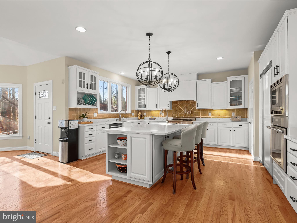
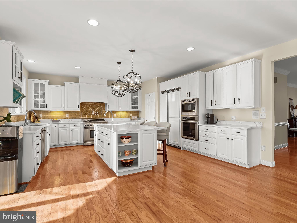
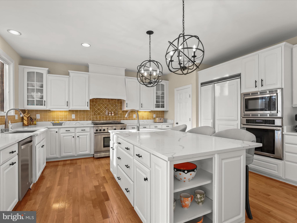
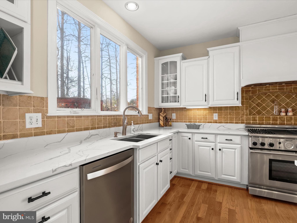
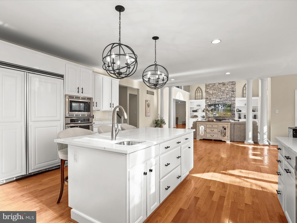
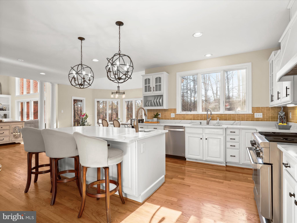
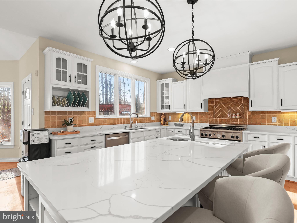
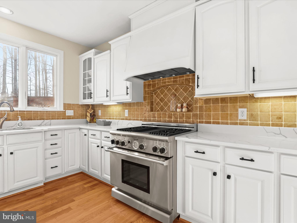
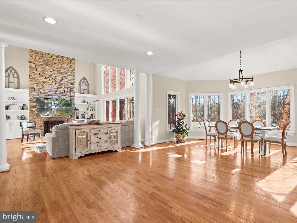
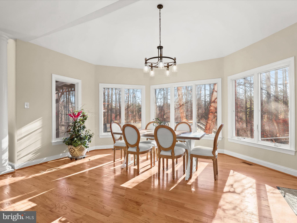
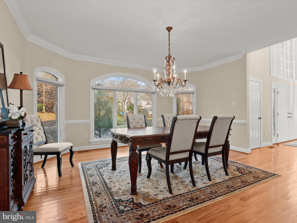
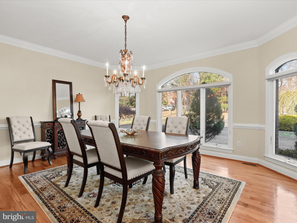
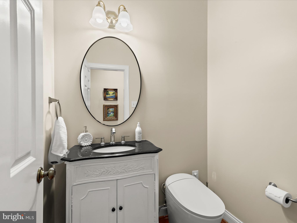
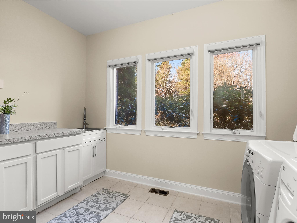
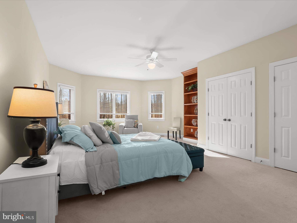
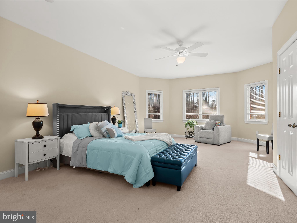
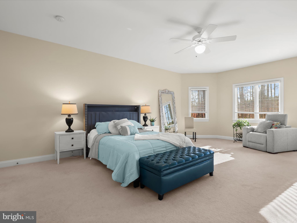
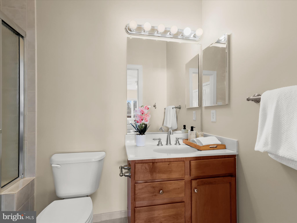
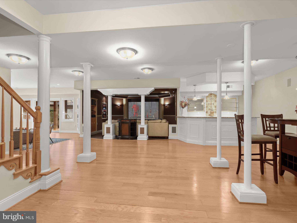
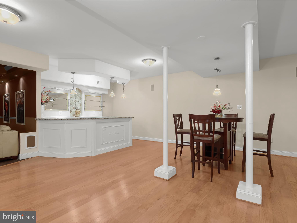
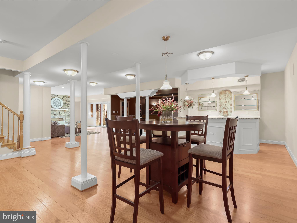
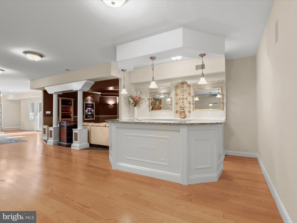
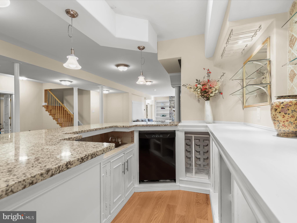
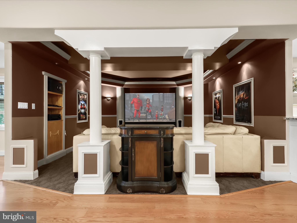
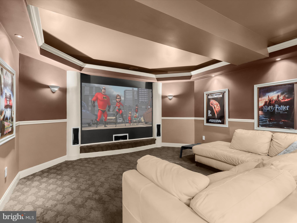
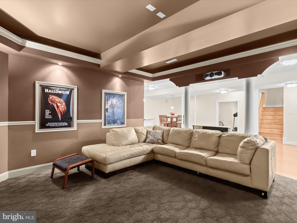
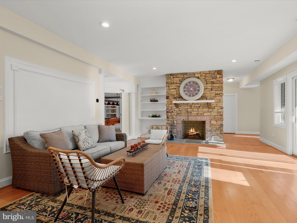
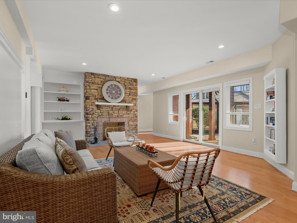
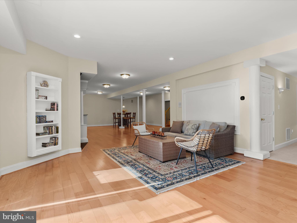
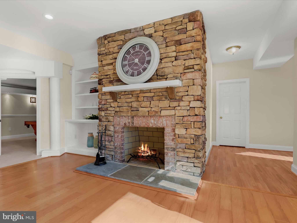
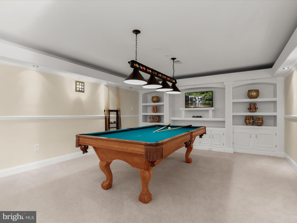
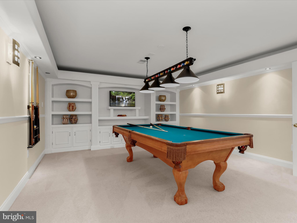
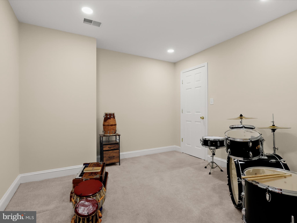
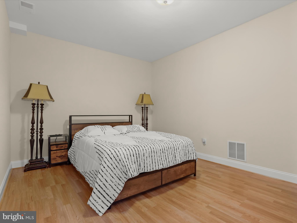
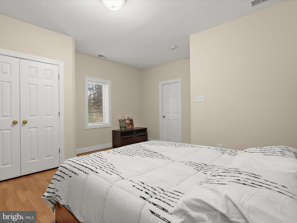
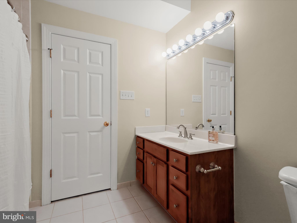
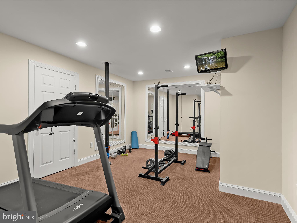
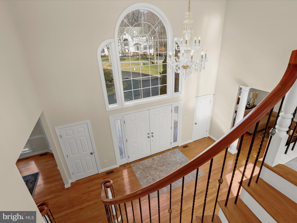
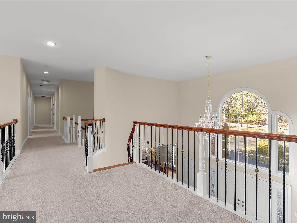
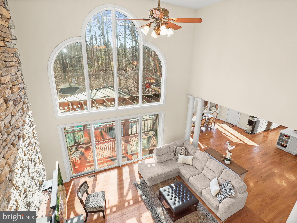
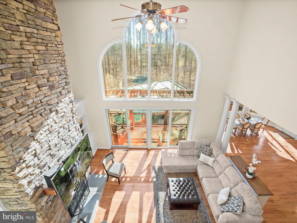
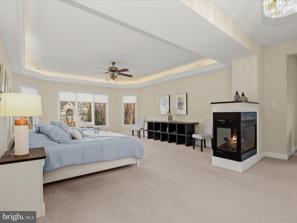
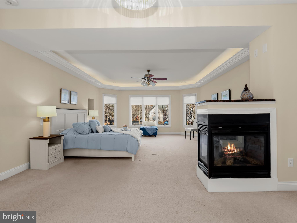
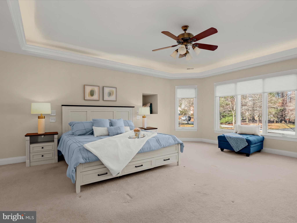
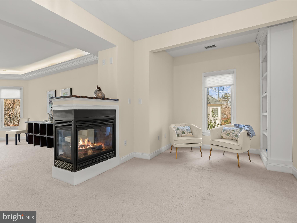
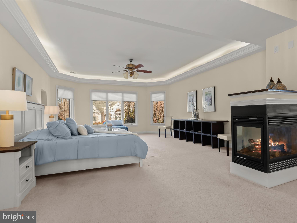
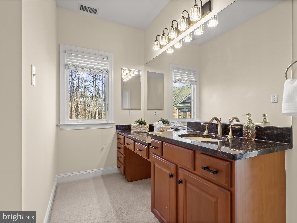
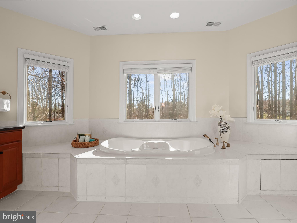
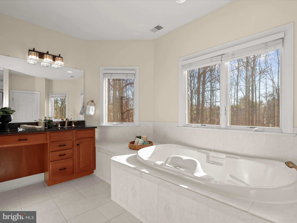
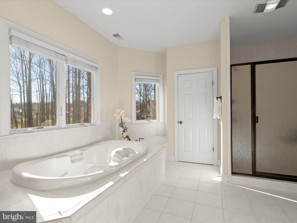
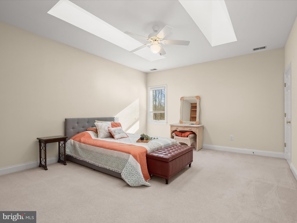
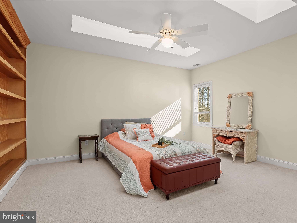
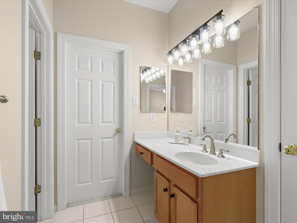
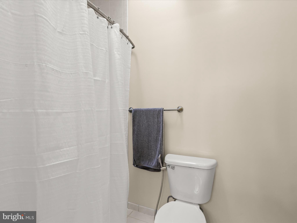
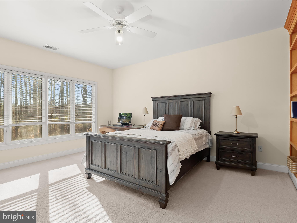
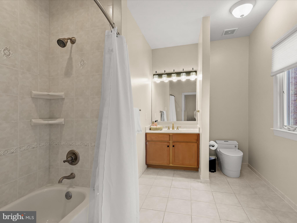
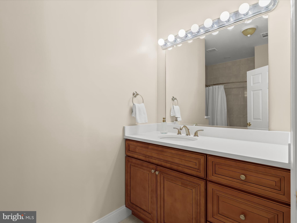
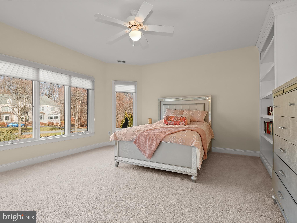
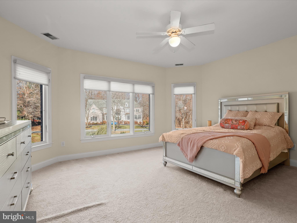
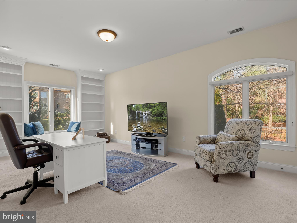
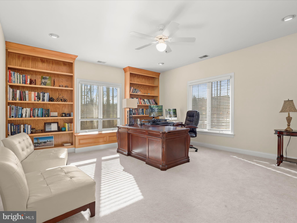
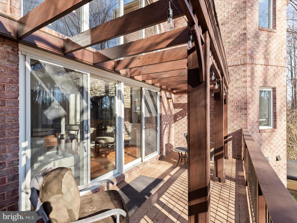
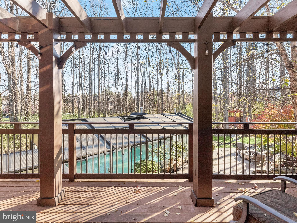
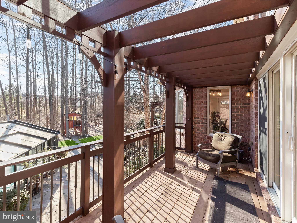
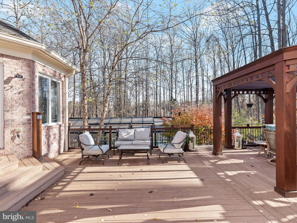
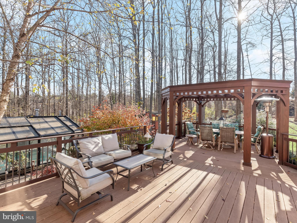
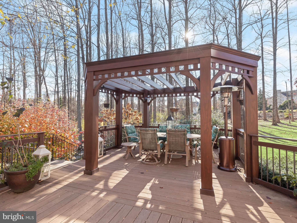
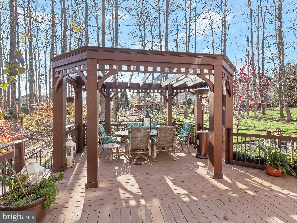
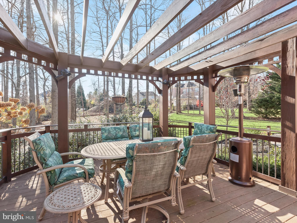
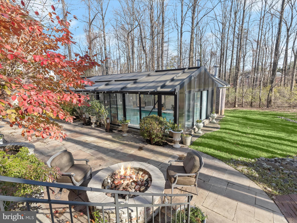
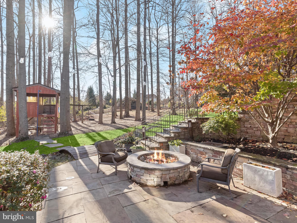
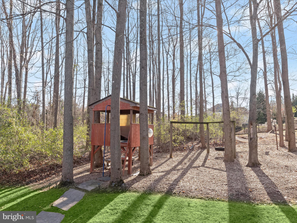
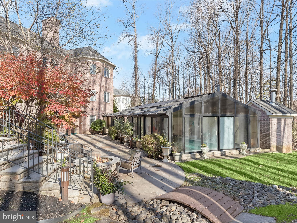
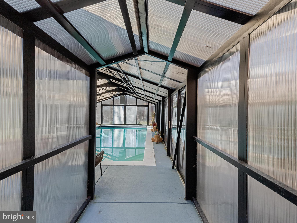
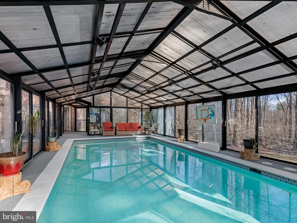
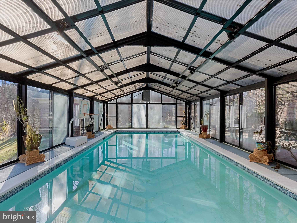
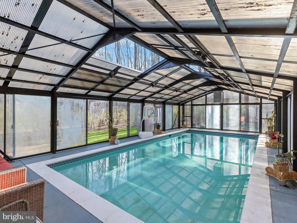
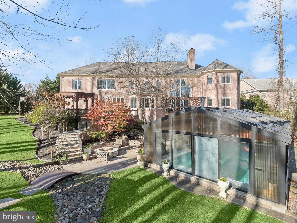
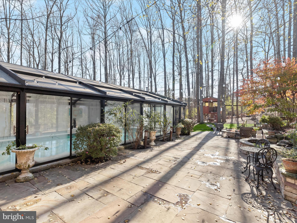
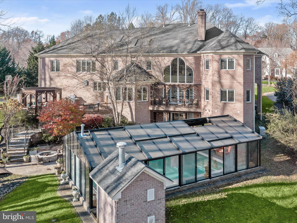
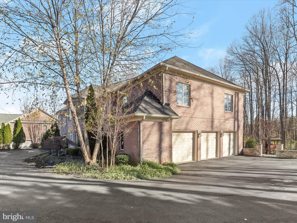
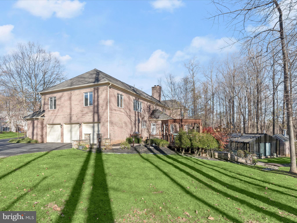
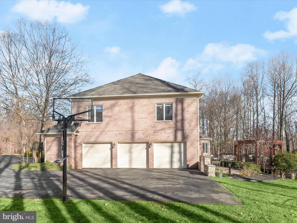
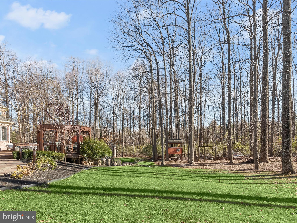
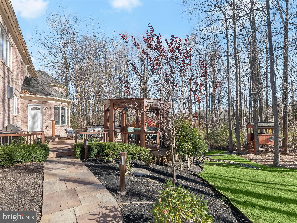
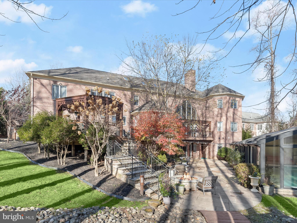
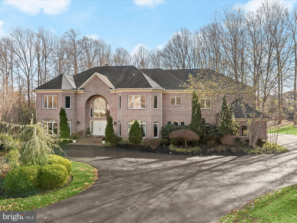
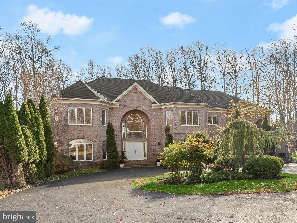
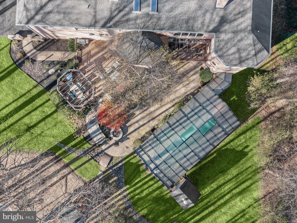
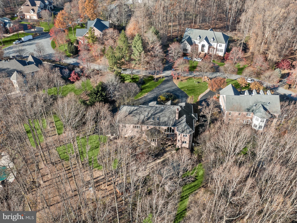
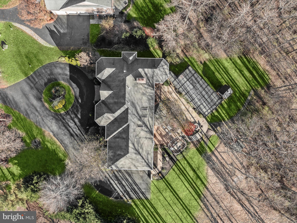
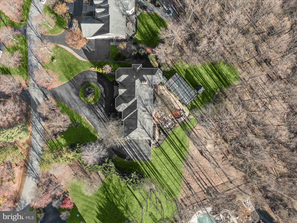
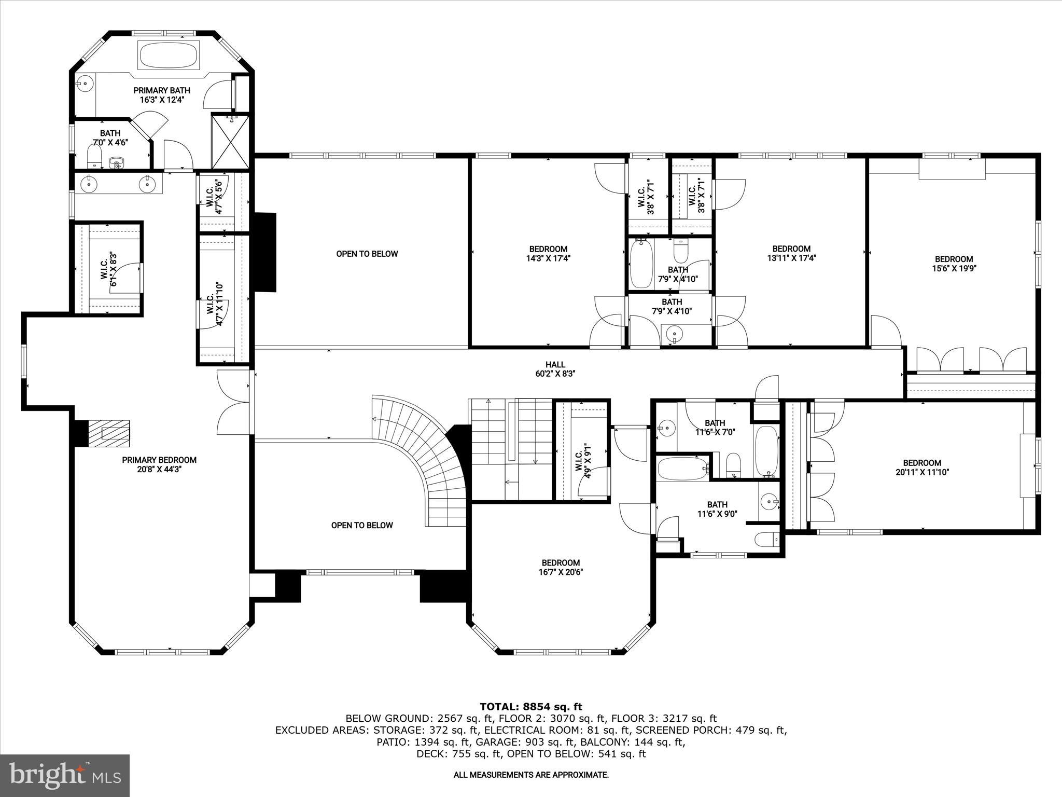
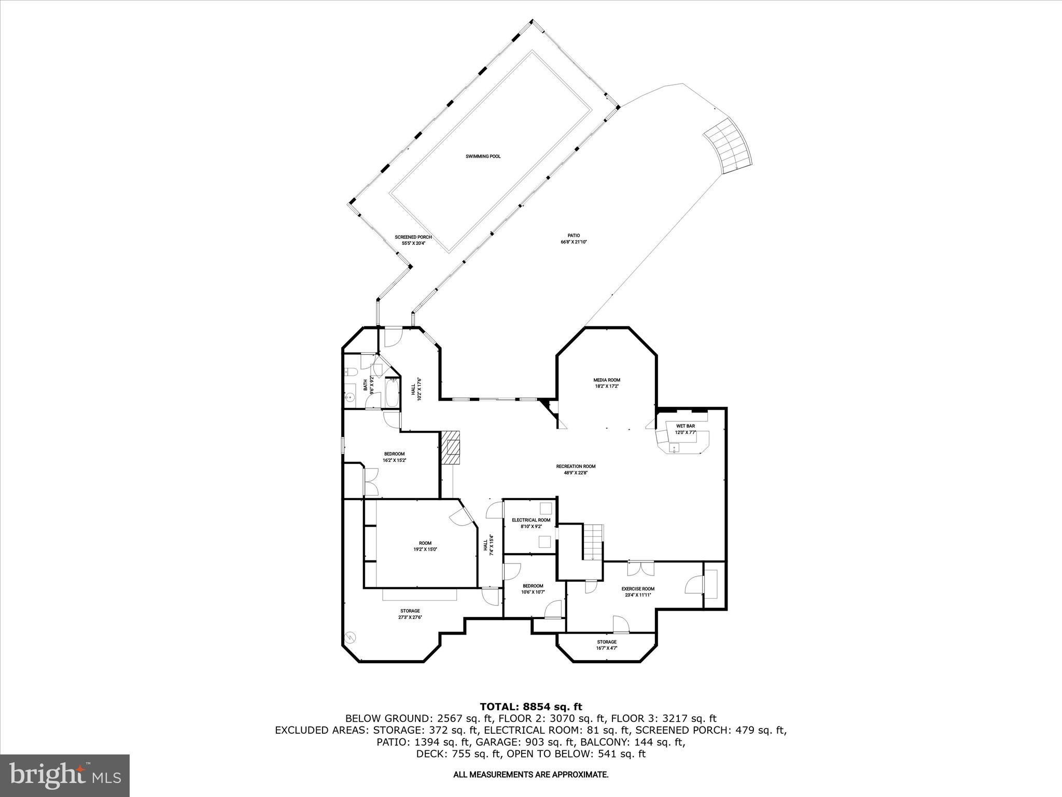
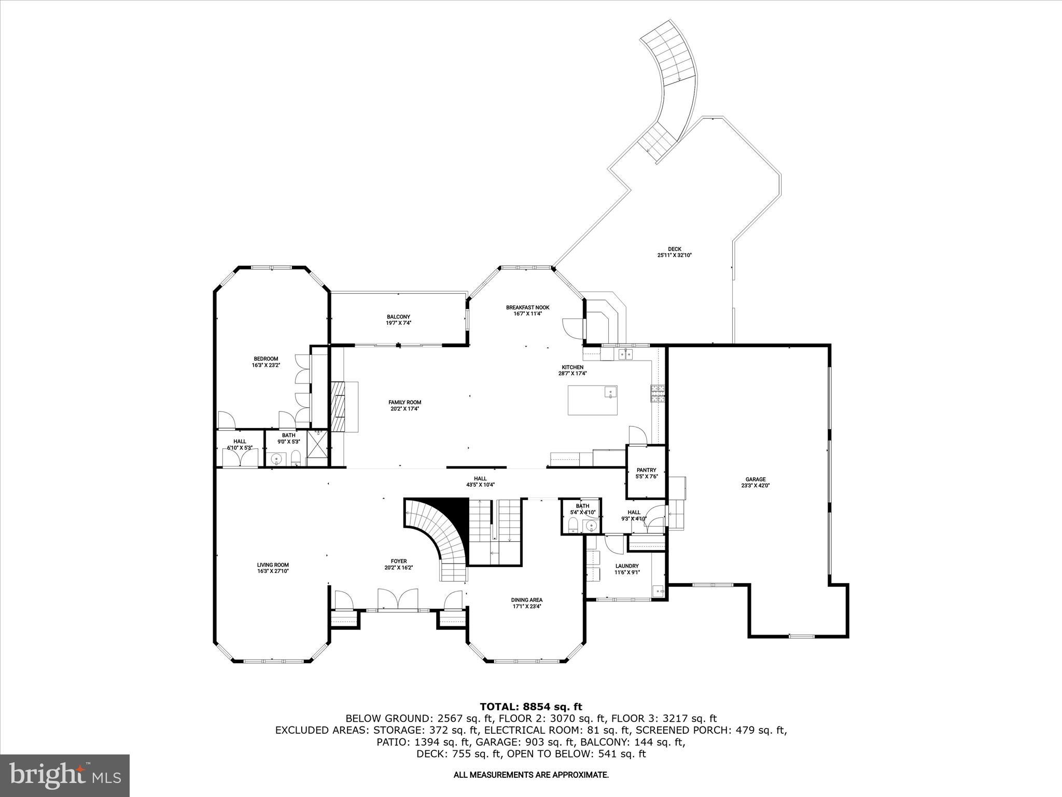
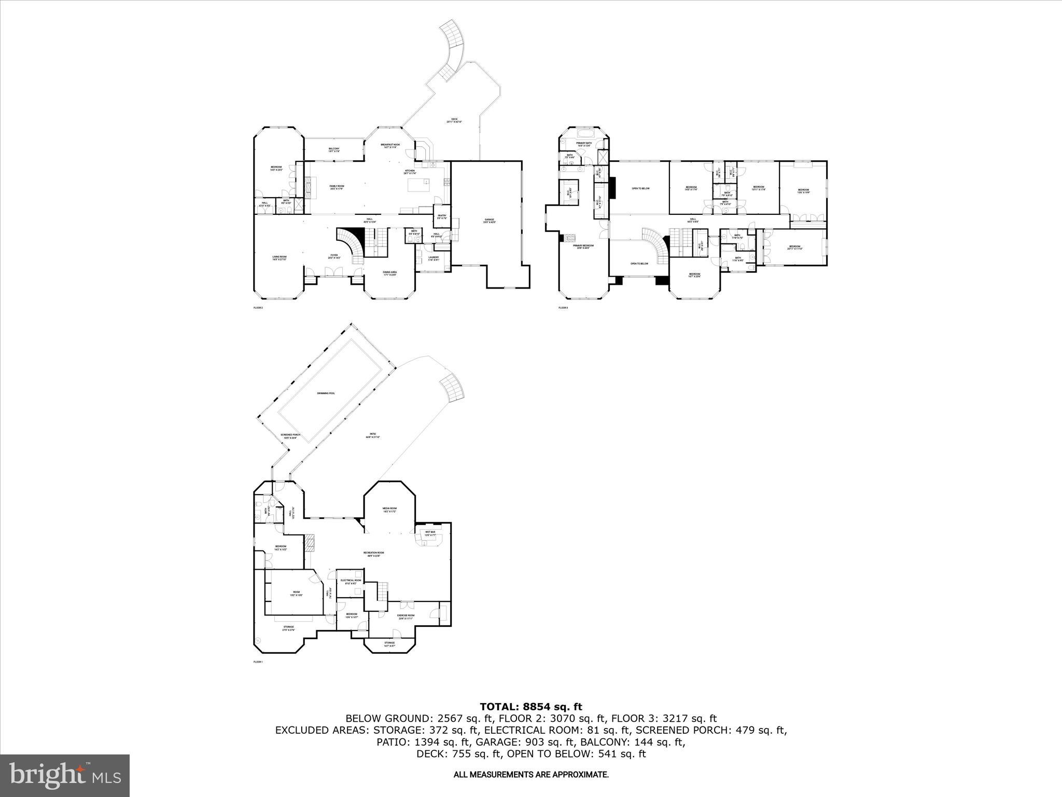
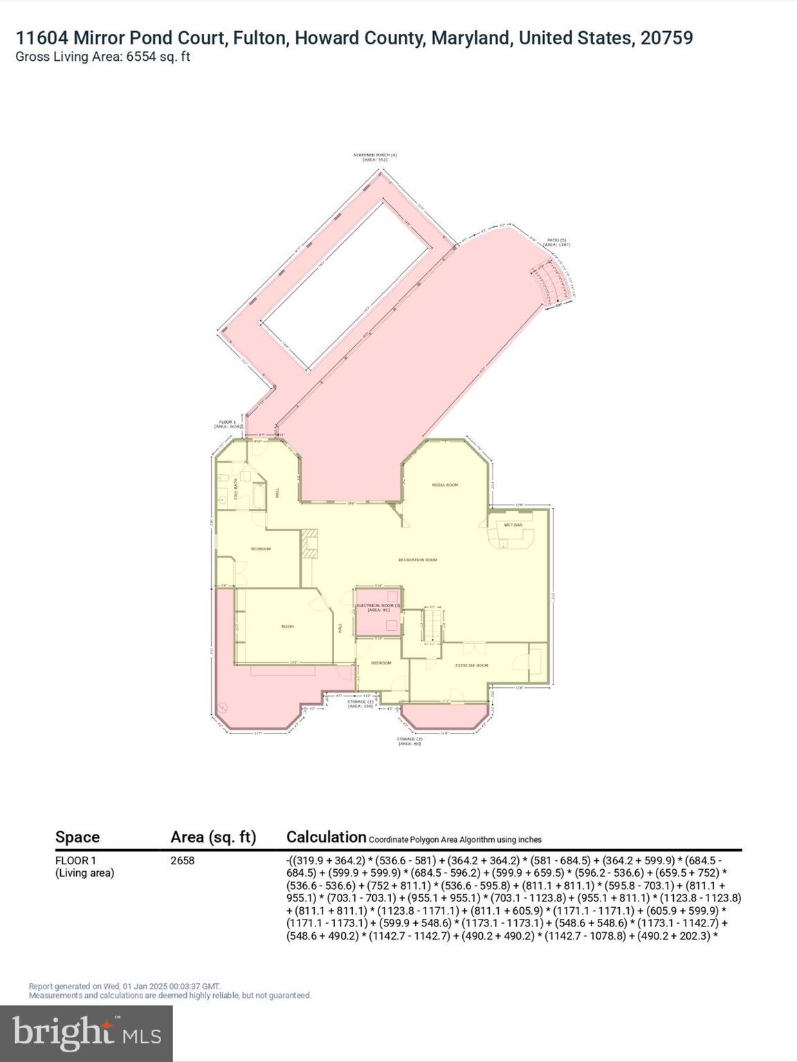
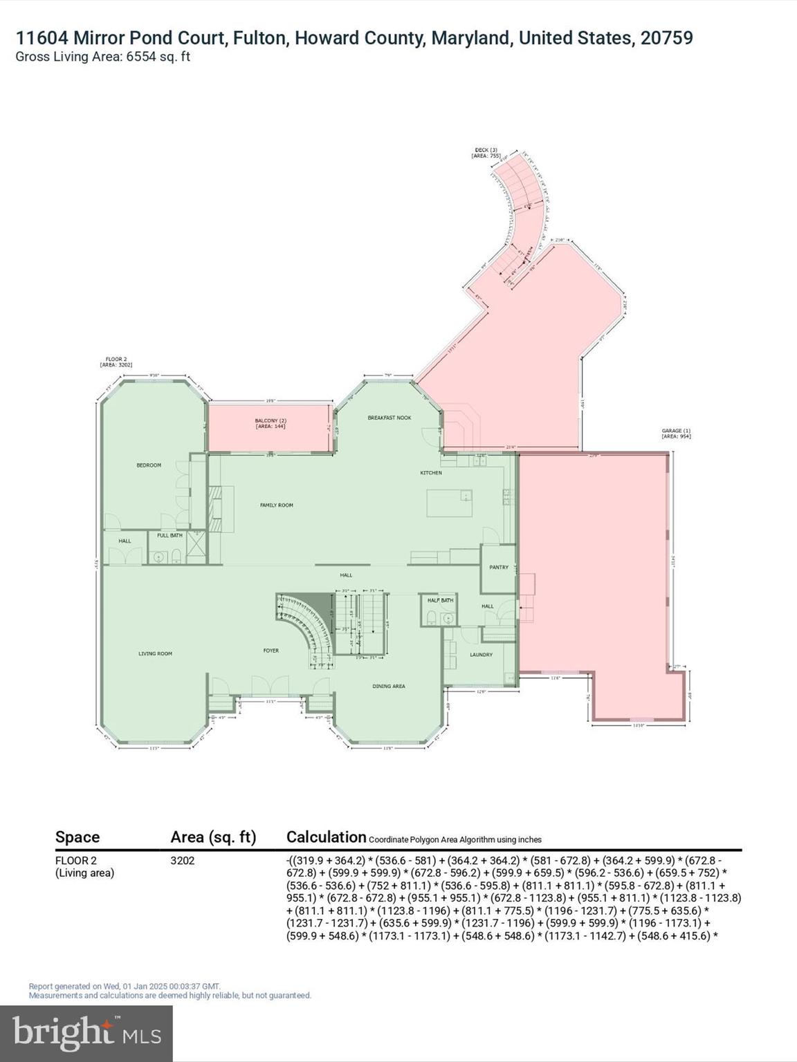
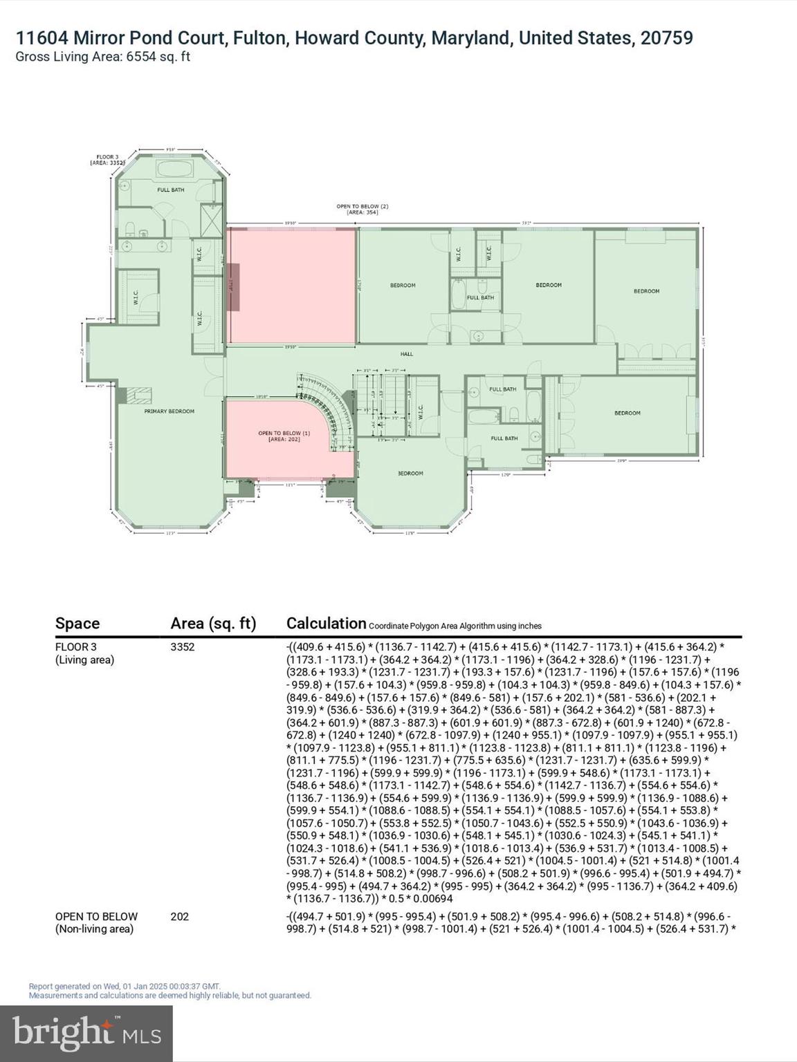
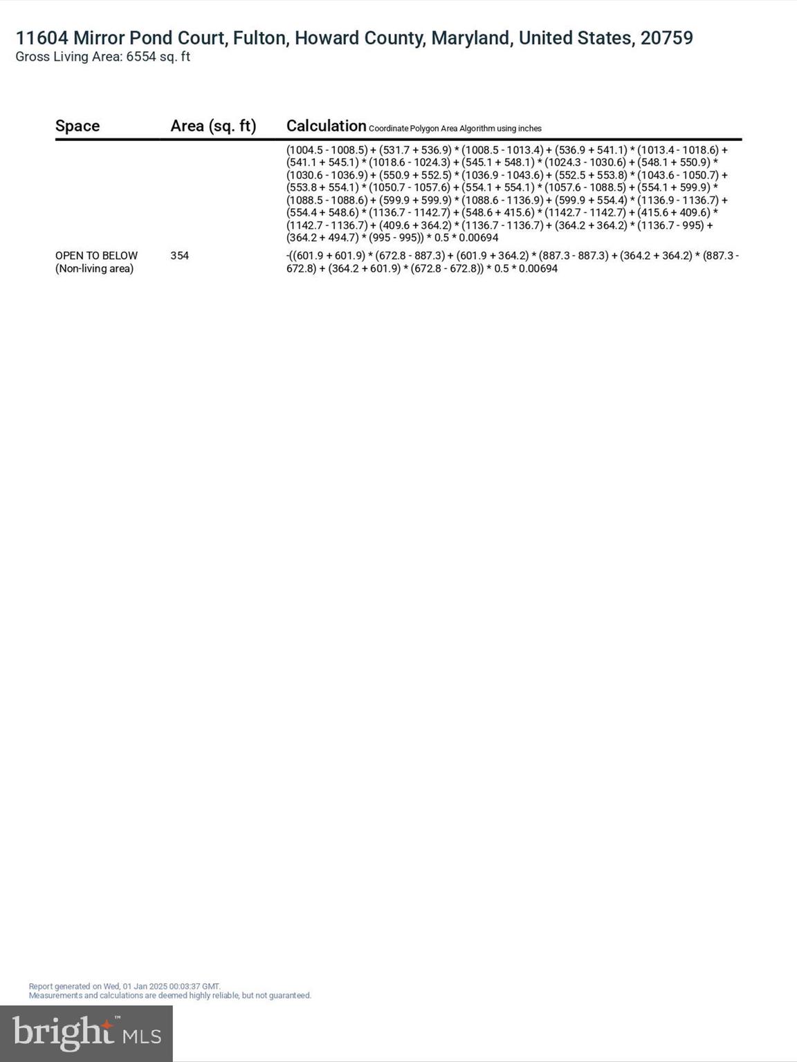
Presiding over a stunning private lot, this breathtaking all-brick Dale Thompson custom- built estate home in the prestigious Pindall Woods community is immaculate, top to bottom offering fresh, up to the minute finishes, and unmatched exterior amenities. Discover the seamless blend and balance of interior and exterior living spaces that are professionally designed and impeccably maintained. Entrance to the premium lot is marked by a pair of Governors pillars, a circular drive, and an ornamental garden. A dramatic brick porch and double entry doors welcome family and friends into 10,000 square feet of perfected interior living and entertaining spaces. A seamless blend of sophistication, modern convenience, and daily retreat combine with professionally landscaped grounds, a heated solarium building with remote ceiling panels that open to the sun and sky on command, and a heated inground pool, setting the stage for unparalleled daily activities and gatherings large and small. Artfully designed stone patios, walkways and garden beds are accented with Crepe Myrtle, Japanese Maple and White Birch trees and exterior lighting, while Arbor Vitae create added drama and privacy. The rear oasis is accessible from a walk-out finished lower level, with nearby patios and a gas fire pit. It is also layered with a wrap-around, low- maintenance TREX deck, balcony and dining gazebo. Inside, a grand, two-story foyer and curved staircase are sided by living and dining formals that are defined by stately clustered architectural columns, crown molding, and paired designer chandeliers. Pristine hardwood floors are a unifying design element that unfold and travel throughout the main level. The gracious open-plan great room opens onto a balcony and pergola, whilst the adjacent turret creates a charming octagonal morning room with a dramatic vaulted ceiling and offers easy access to a wrap-around deck and dining gazebo, providing the perfect setting for casual dining alfresco or vibrant entertaining under the stars. Create your favorite dish in a gourmet chef’s kitchen, outfitted with a walk-in pantry, prep sink, Viking appliances and a Sub-Zero fridge. At center stage, a commanding entertainers island and breakfast bar are encircled by fresh white cabinetry and upgraded quartz countertops. Lifestyle options are endless and include a private main level en-suite bedroom with a full bath. Outfitted with a custom library built-in, this bedroom can also become a study and offer a quiet retreat for work or relaxation. The main level is completed by a generously sized laundry center with cabinetry and utility sink. Upstairs, the primary suite is a private haven, boasting a high tray ceiling with cove lighting, cozy gas fireplace, a tranquil sitting room with another library built-in, dual walk- in closets, and an opulent en-suite bath with a spa-like vibe, jetted tub at center, and a separate dressing vanity. Four additional en-suite bedrooms are each outfitted with walk-in closets, library built-ins, and two beautifully appointed dual entry bathrooms. The walkout lower-level is truly an entertainer’s paradise, featuring a recreation room with a wet bar, a media room, billiards room, exercise room, hobby room and an additional en-suite bedroom with a full bath. Outside, indulge in exceptional outdoor living, from the pool solarium, stone patios and garden beds, to the tree house, and the expansive deck with gazebo. This incredibly special property provides the ultimate in lifestyle options, comfort, and retreat in one of the area's most coveted communities, all near great schools shopping and entertainment. Come home and enjoy perfected living and entertaining in Fulton, MD.
Features & Amenities
Interior
-
Other Interior Features
Eat-in Kitchen, Ceiling Fan(s), Central Vacuum, Kitchen Island, Walk-In Closet(s), Bar, High Ceilings, Tray Ceiling(s), Built-in Features, Crown Molding, Open Floorplan, Pantry
-
Total Bedrooms
8
-
Bathrooms
6
-
1/2 Bathrooms
1
-
Above Grade Finished Area
6966.0
-
Basement YN
YES
-
Cooling YN
YES
-
Cooling
Central Air, Ceiling Fan(s), Zoned, Electric
-
Fireplace YN
YES
-
Heating YN
YES
-
Heating
Exhaust Fan, Natural Gas, Ceiling, Central, Forced Air
-
Main Level Bedrooms
1
-
Pet friendly
Yes
Exterior
-
Garage
Yes
-
Garage spaces
3
-
Construction Materials
Brick
-
Other Exterior Features
Balcony, Lighting
-
Parking
Asphalt, Circular Driveway, Garage, Driveway, Inside Entrance, Attached
-
Patio and Porch Features
Deck, Patio, Porch, Wrap Around
-
Pool
Yes
-
Pool Features
Filtered, Heated, In Ground, Indoor, Private
-
Waterfront YN
NO
-
View
Trees/Woods, Garden
Area & Lot
-
Lot Features
Cul-De-Sac, Front Yard, Private, Back Yard
-
Lot Size(acres)
0.97
-
Lot Size(square feet)
42,468
-
Property Type
Residential
-
Property Sub Type
Single Family Residence
-
Architectural Style
Colonial
Price
-
Sales Price
$2,100,000
-
Tax Amount
$22,494
-
Financing Options
Conventional
-
Sq. Footage
9,309
-
Price/SqFt
$225
HOA
-
Association
YES
-
Association Fee
$684
-
Association Fee Frequency
Annually
-
Association Fee Includes
N/A
School District
-
Elementary School
FULTON
-
Middle School
LIME KILN
-
High School
RESERVOIR
Property Features
-
New Construction
NO
-
Accessibility Features
Therapeutic Whirlpool, Accessible Doors
-
Foundation Details
Brick/Mortar
-
Senior Community YN
NO
-
Sewer
Septic Tank
-
Tax Lot
42
-
Water Source
Well
Schedule a Showing
Showing scheduled successfully.
Mortgage calculator
Estimate your monthly mortgage payment, including the principal and interest, property taxes, and HOA. Adjust the values to generate a more accurate rate.
Your payment
Principal and Interest:
$
Property taxes:
$
HOA fees:
$
Total loan payment:
$
Total interest amount:
$
Location
County
HOWARD
Elementary School
FULTON
Middle School
LIME KILN
High School
RESERVOIR
Listing Courtesy of Creig E Northrop III, Northrop Realty
RealHub Information is provided exclusively for consumers' personal, non-commercial use, and it may not be used for any purpose other than to identify prospective properties consumers may be interested in purchasing. All information deemed reliable but not guaranteed and should be independently verified. All properties are subject to prior sale, change or withdrawal. RealHub website owner shall not be responsible for any typographical errors, misinformation, misprints and shall be held totally harmless.

Salesperson, Realtor
Phil Herbert
Call Phil today to schedule a private showing.

* Listings on this website come from the FMLS IDX Compilation and may be held by brokerage firms other than the owner of this website. The listing brokerage is identified in any listing details. Information is deemed reliable but is not guaranteed. If you believe any FMLS listing contains material that infringes your copyrighted work please click here to review our DMCA policy and learn how to submit a takedown request.© 2024 FMLS.
Related Properties
FULTON
11616 MIRROR POND COURT
5 Beds
4 Baths
7,854 Sq.Ft.
$2,000,000
MLS#: MDHW2065500
.png)