Features & Amenities

Interior

  • Other Interior Features

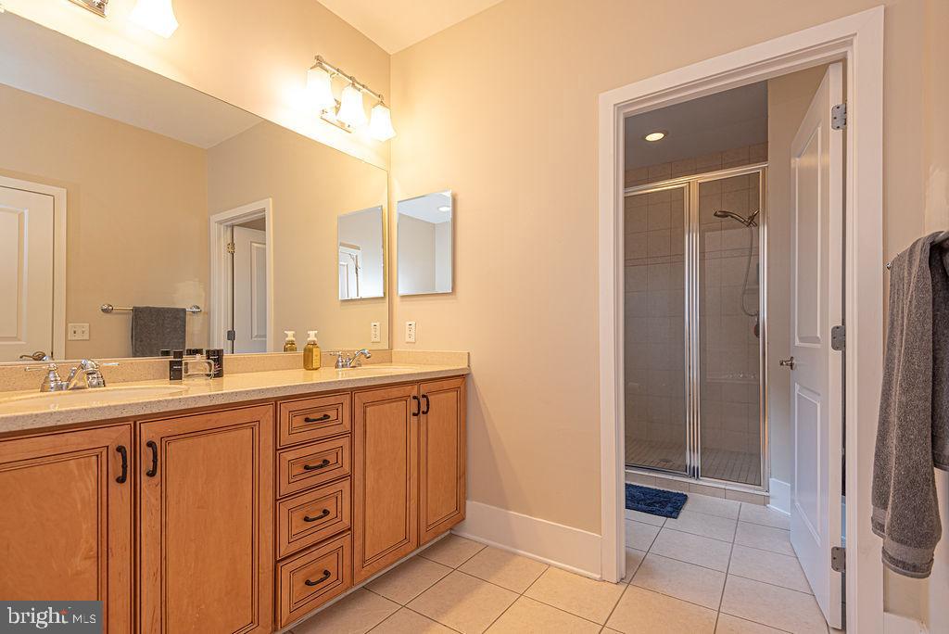
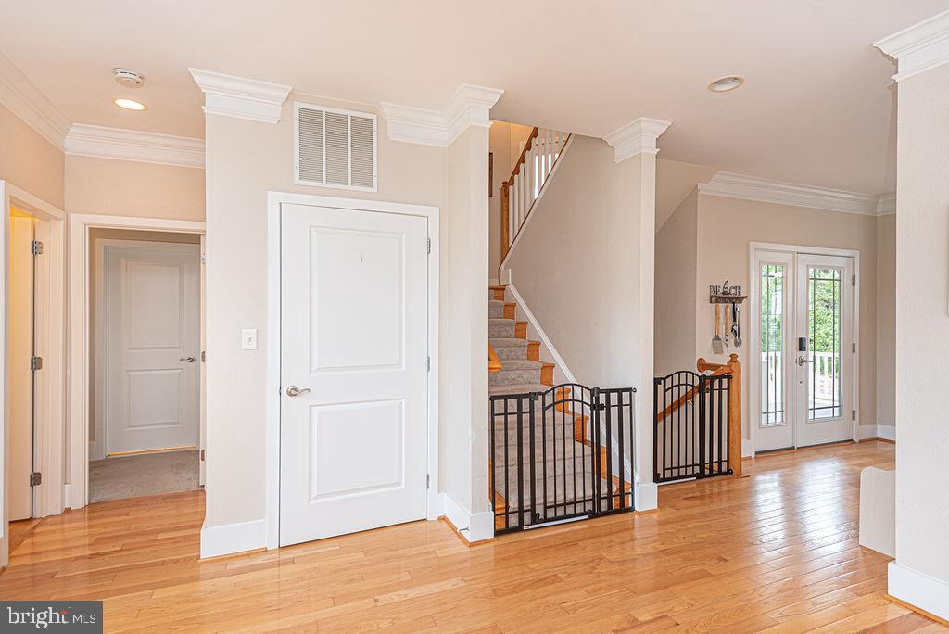
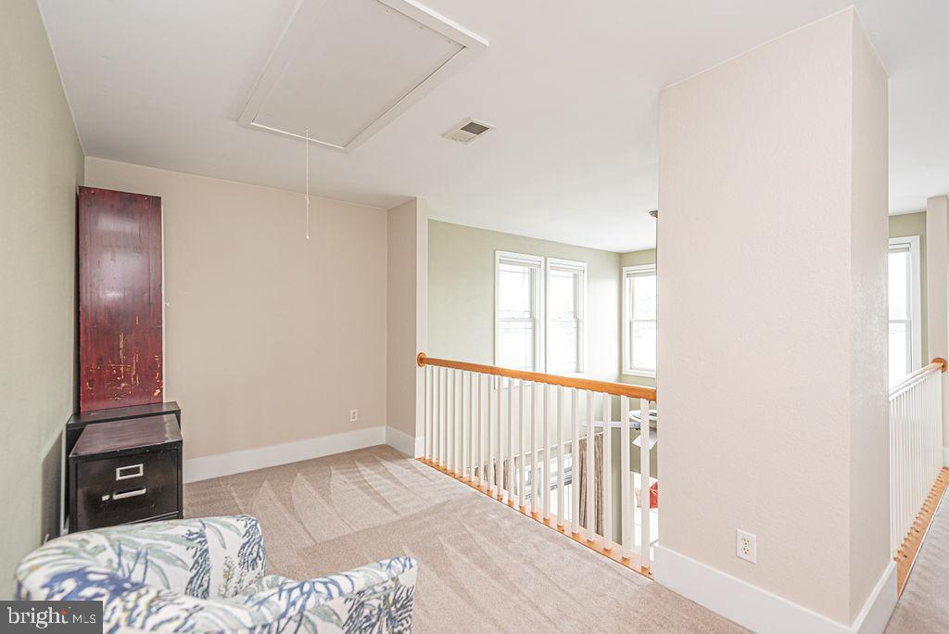
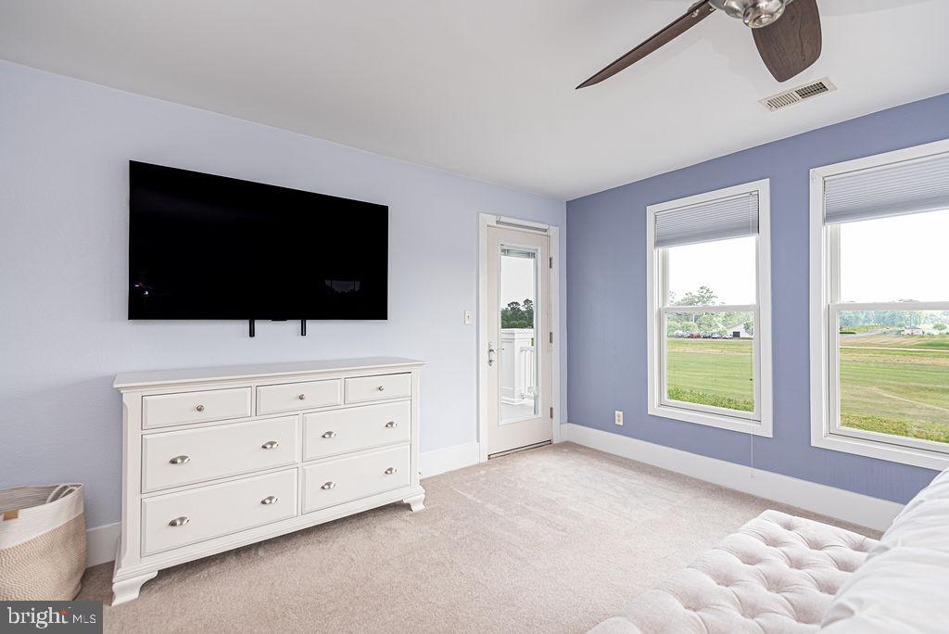
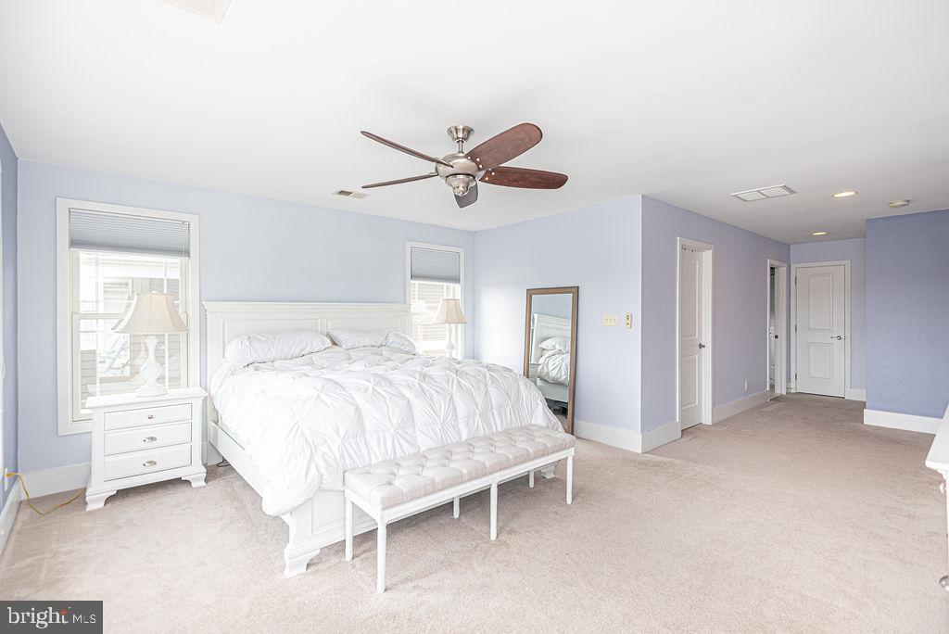
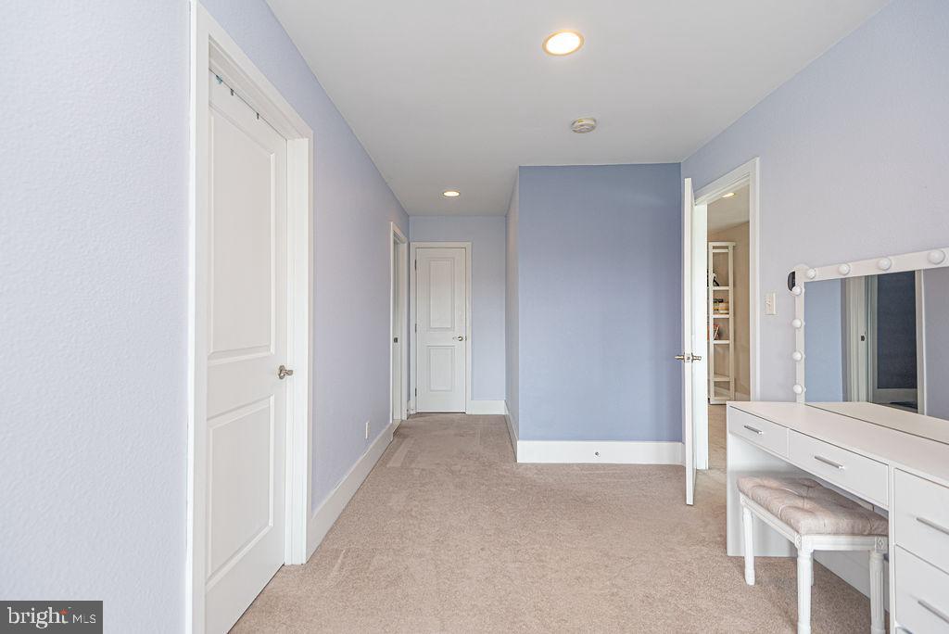
    Ceiling Fan(s), Pantry, Walk-In Closet(s), Open Floorplan

  • Total Bedrooms

    5

  • Bathrooms

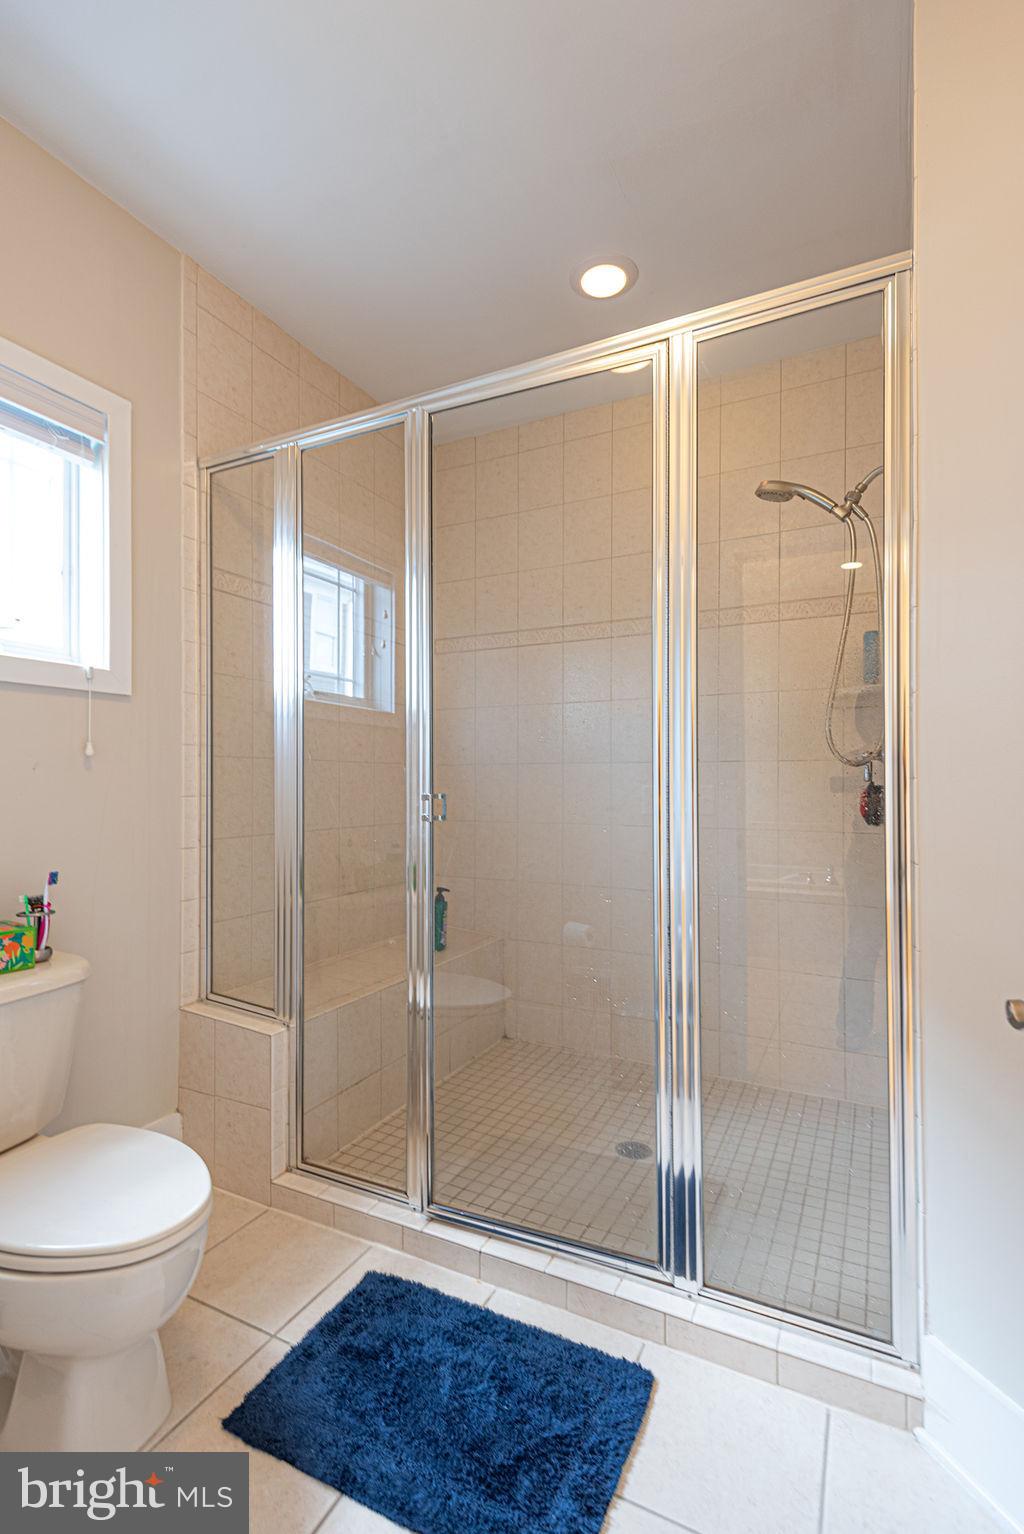
    4

  • 1/2 Bathrooms

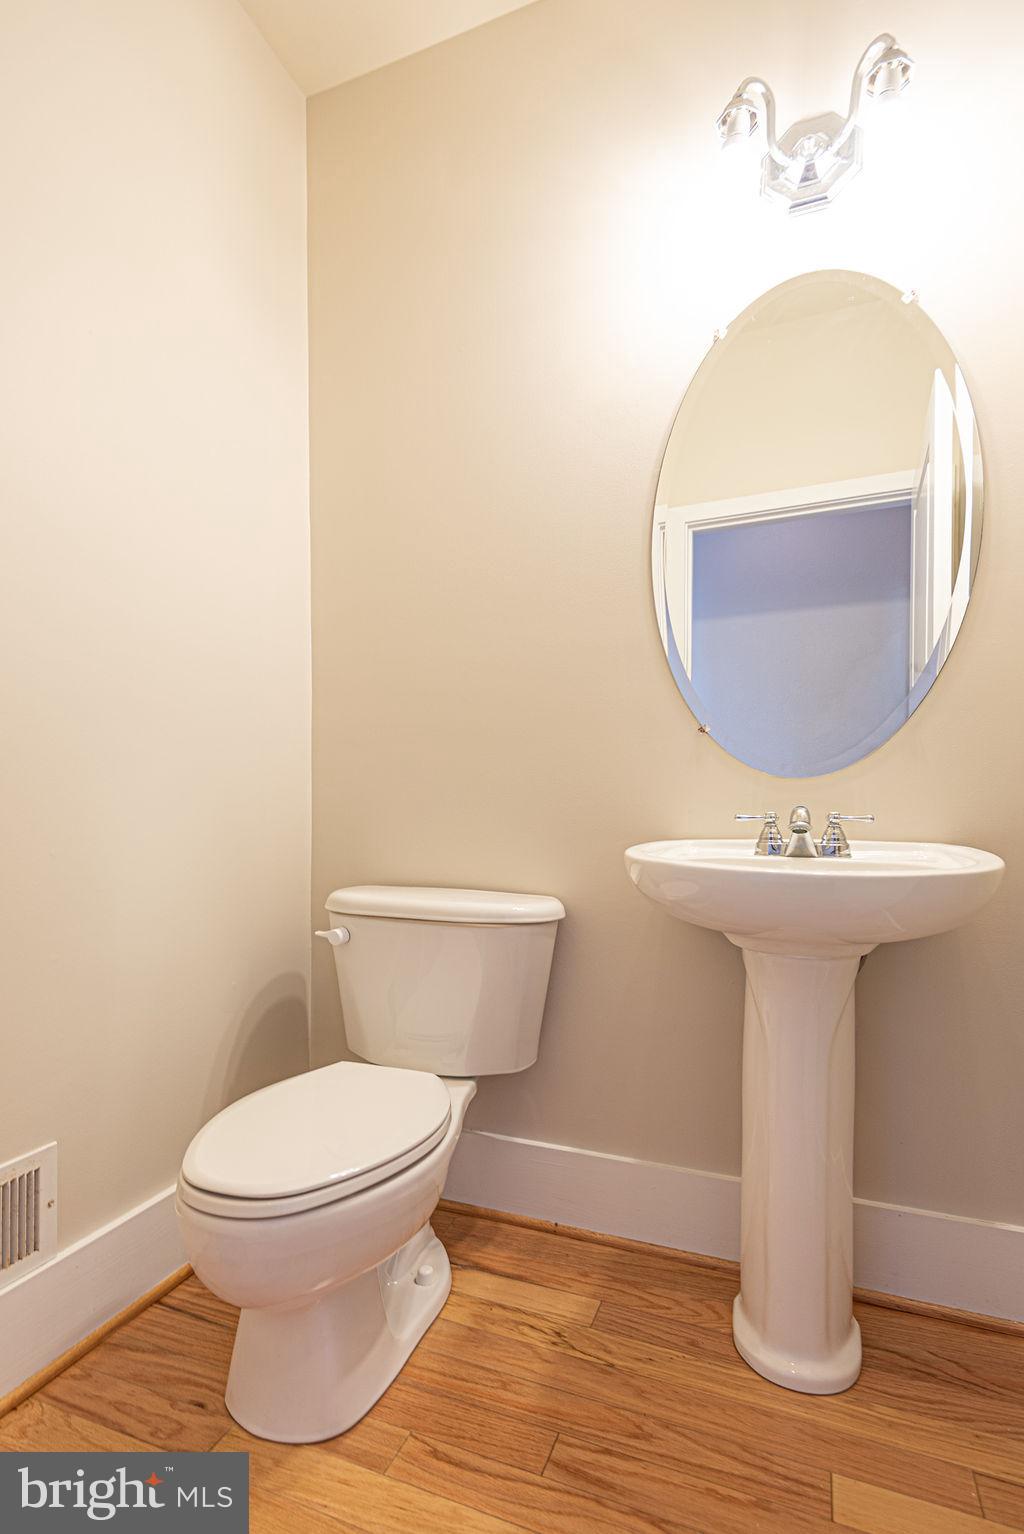
    1

  • Above Grade Finished Area

    5404.0

  • Basement YN

    NO

  • Cooling YN

    YES

  • Cooling

    Central Air, Ceiling Fan(s), Electric

  • Fireplace YN

    YES

  • Heating YN

    YES

  • Heating

    Exhaust Fan, Natural Gas, Central

  • Main Level Bedrooms

    1

  • Pet friendly

    Yes

Exterior

  • Garage

    Yes

  • Garage spaces

    2

  • Construction Materials

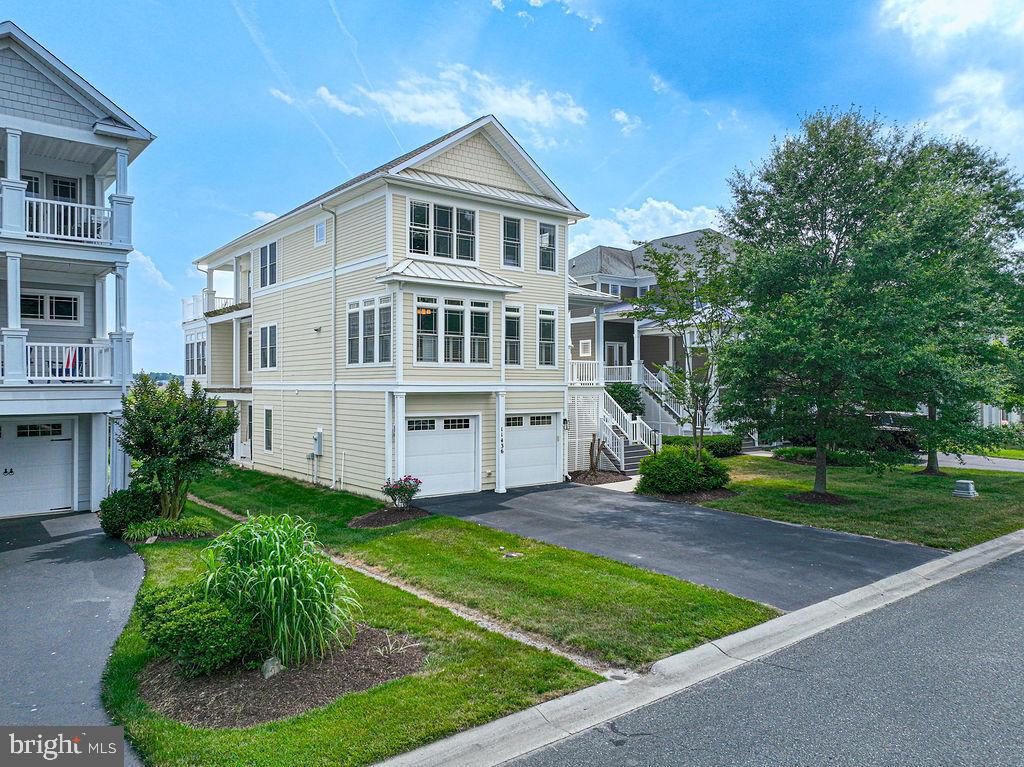
    Frame

  • Other Exterior Features

    Rain Gutters

  • Parking

    Garage Door Opener, Asphalt, Off Street, Paved, Garage, Driveway, Inside Entrance, Attached

  • Patio and Porch Features

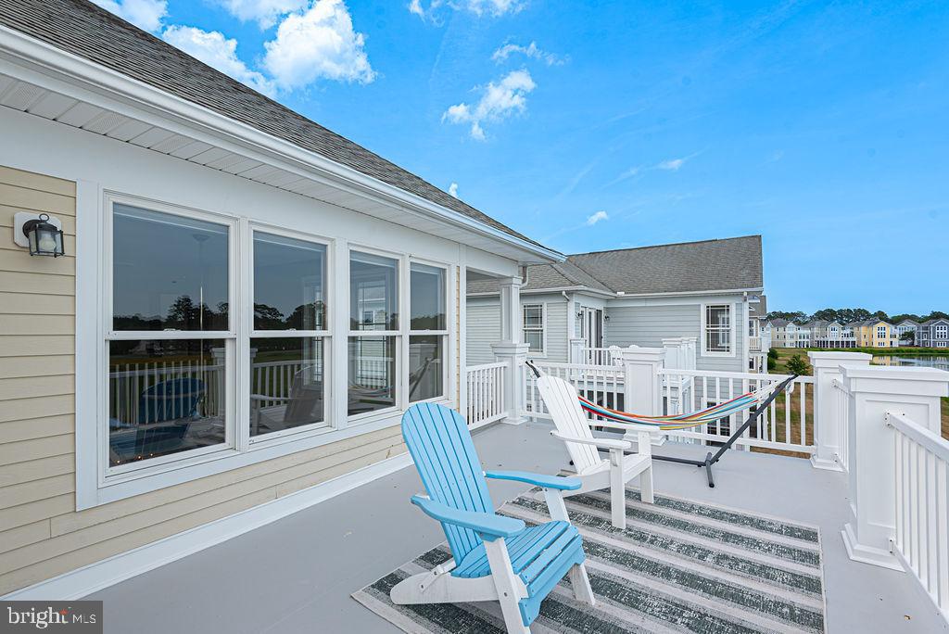
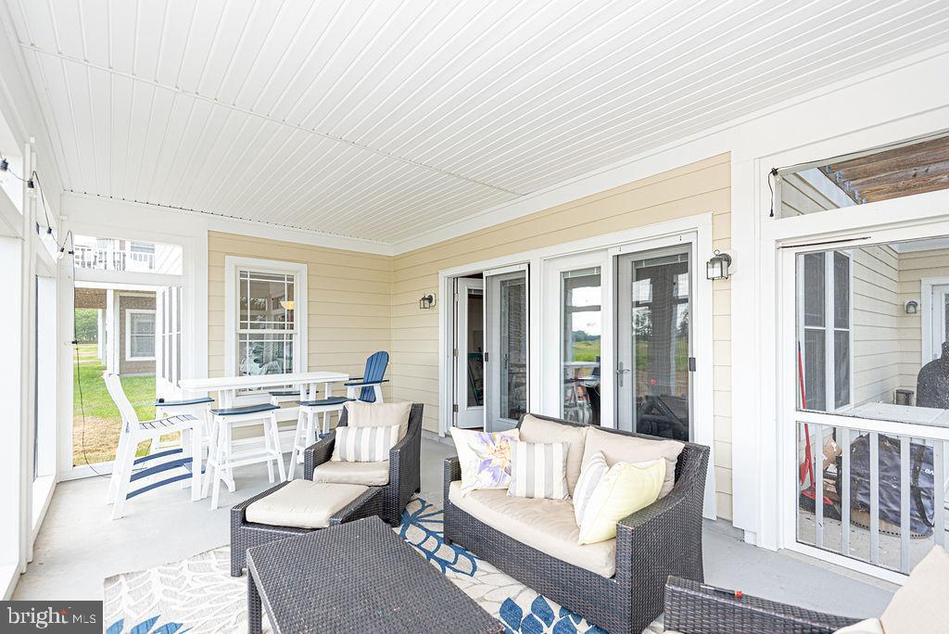
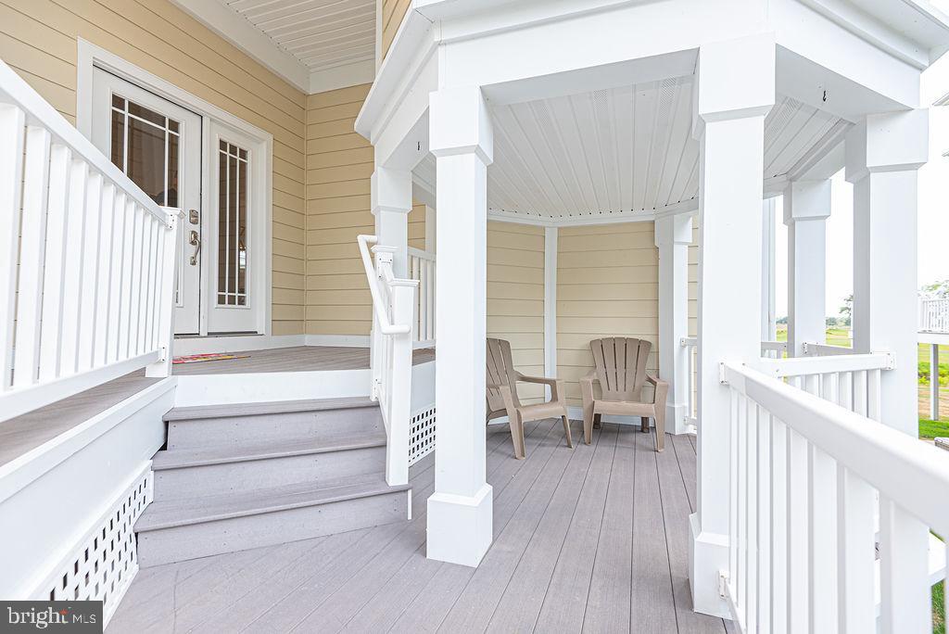
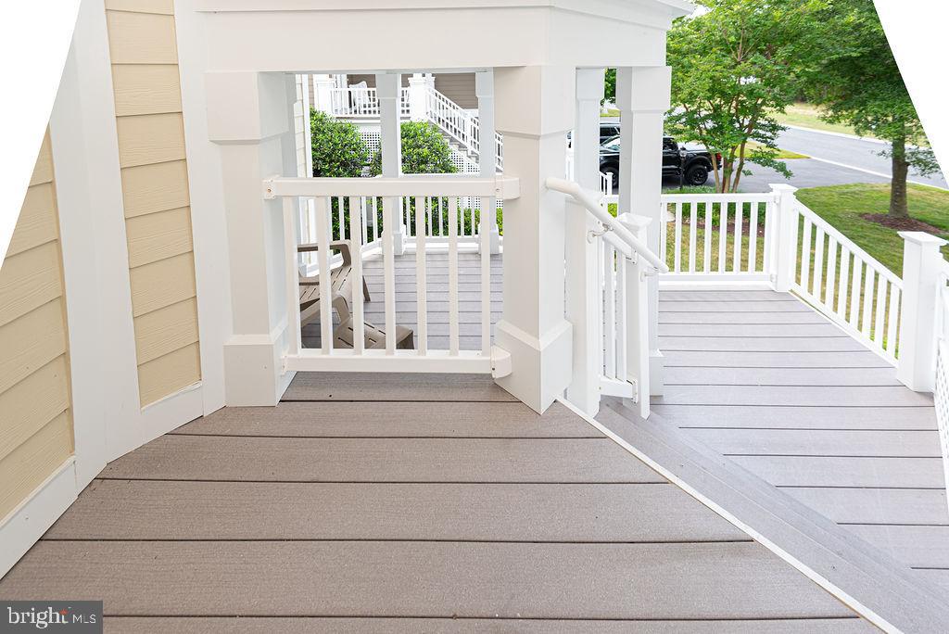
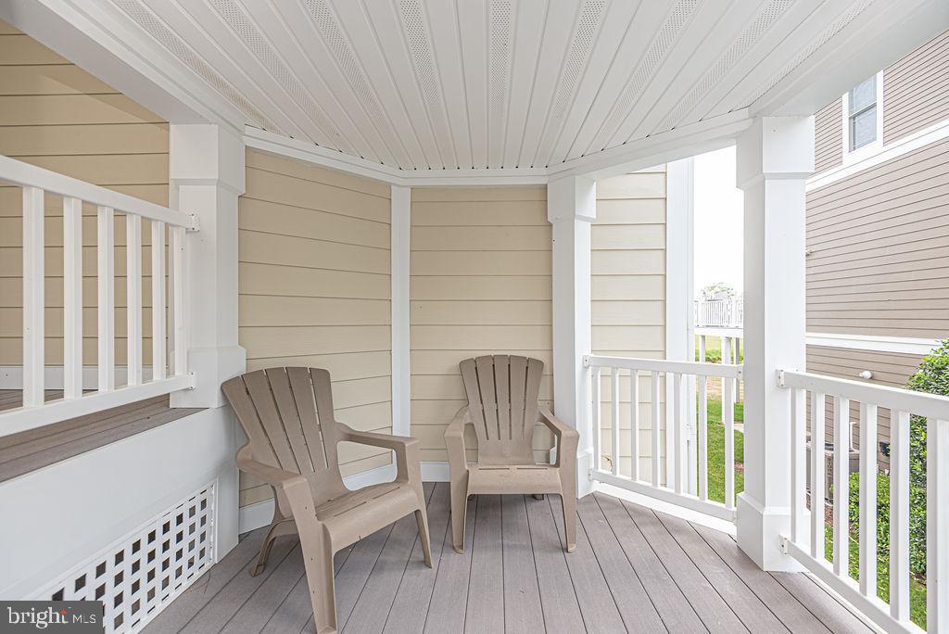
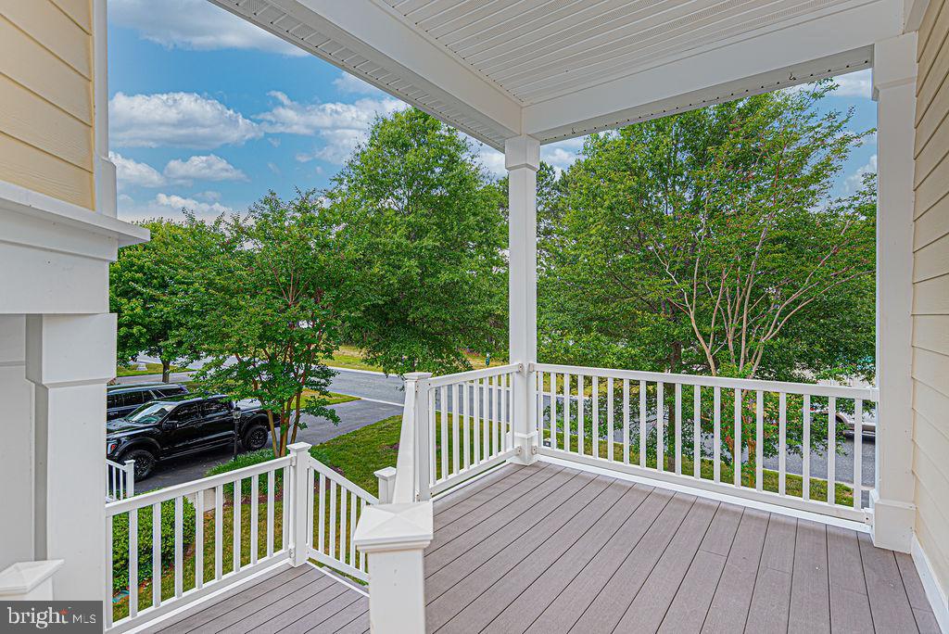
    Deck, Porch

  • Pool

    Yes

  • Pool Features

    Community

  • Waterfront YN

    YES

  • View

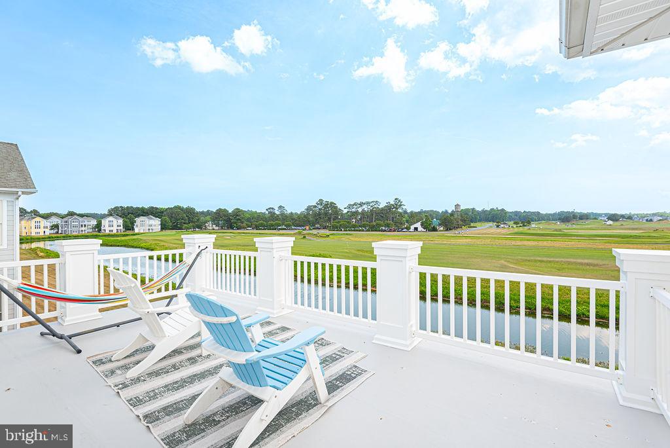
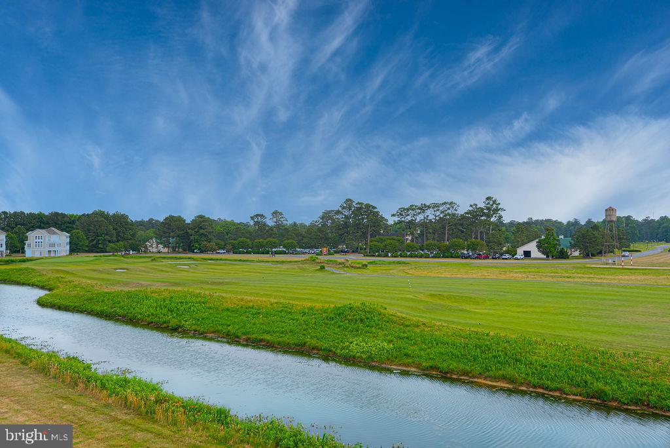
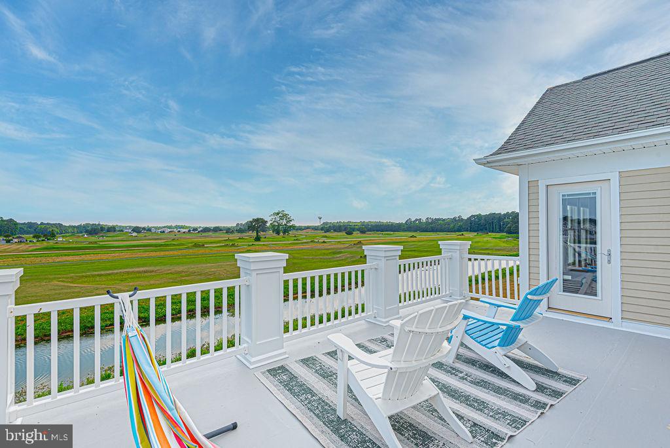
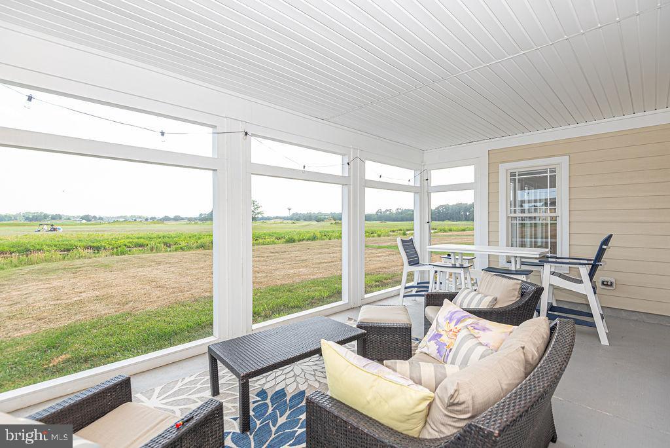
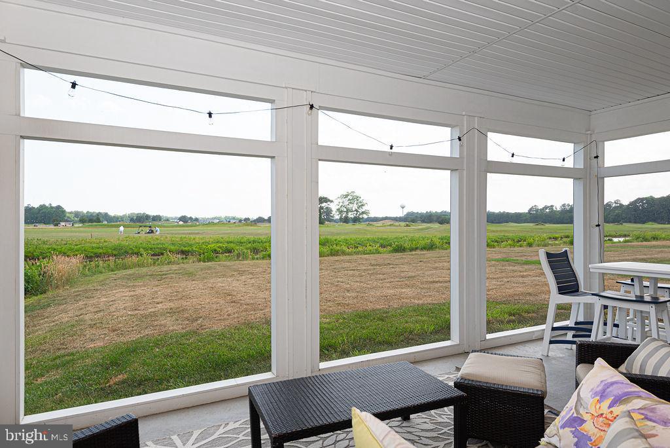
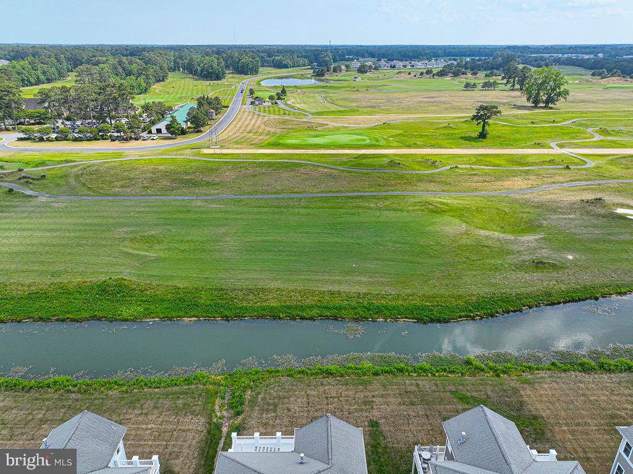
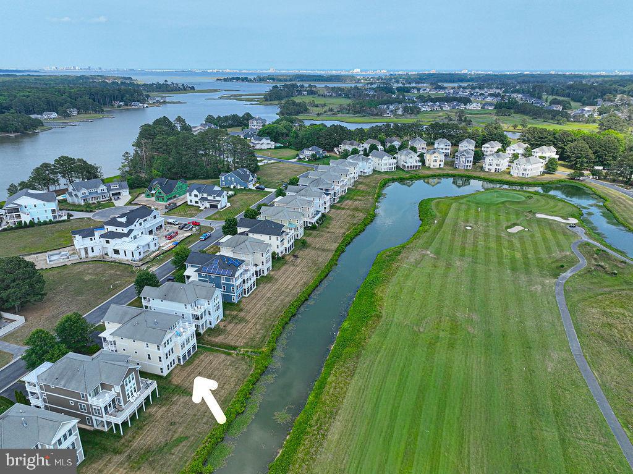
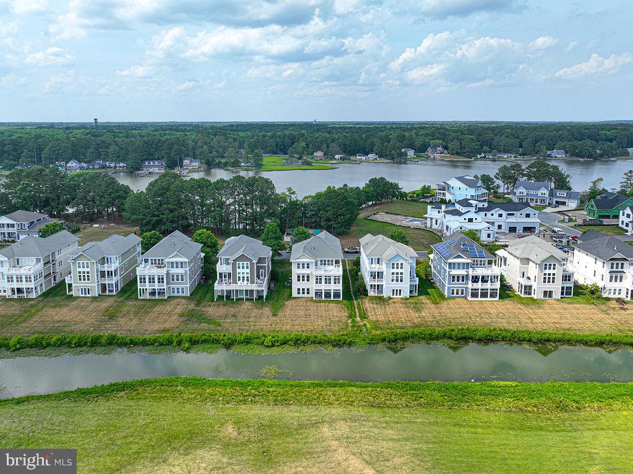
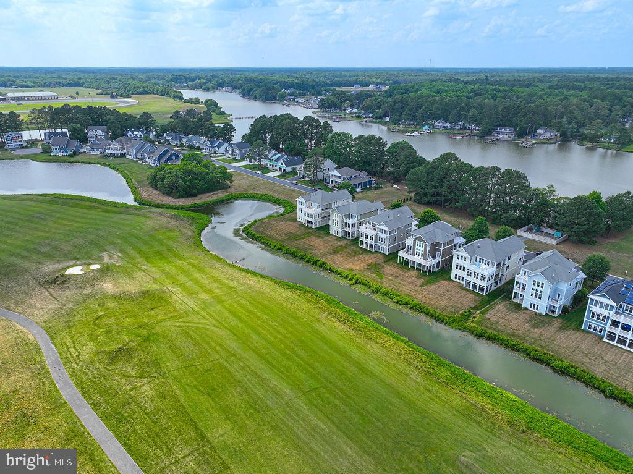
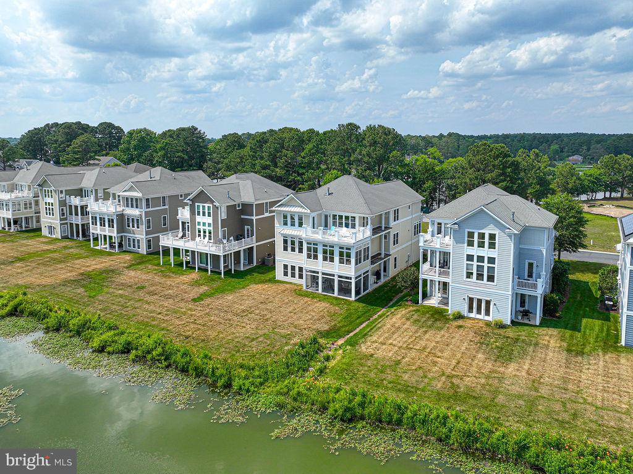
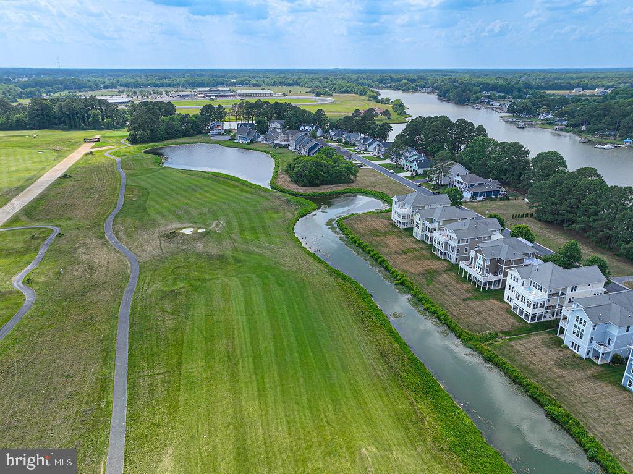
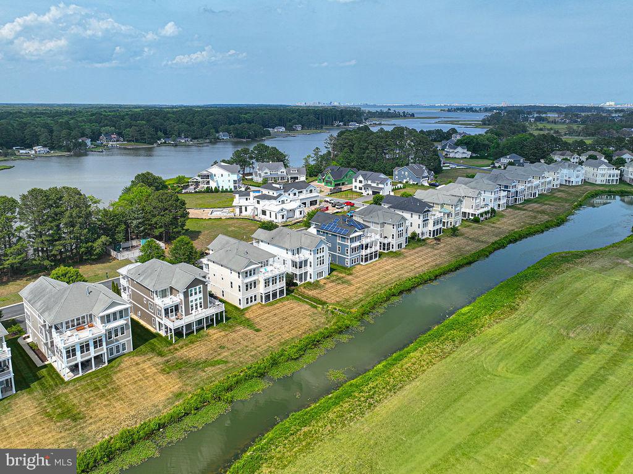
    Water, Golf Course, River

Area & Lot

  • Lot Features

    Cleared, Waterfront

  • Lot Size(acres)

    0.17

  • Lot Size(square feet)

    7,500

  • Property Type

    Residential

  • Property Sub Type

    Single Family Residence

  • Architectural Style

    Coastal, Contemporary

Price

  • Sales Price

    $999,750
  • Tax Amount

    $6,790

  • Financing Options

    Cash, Conventional, USDA

  • Sq. Footage

    5,404

  • Price/SqFt

    $185

HOA

  • Association

    YES

  • Association Fee

    $3,648

  • Association Fee Frequency

    Annually

  • Association Fee Includes

    N/A

Property Resources

  • Horse Property

    NO

School District

  • Elementary School

    SHOWELL

  • Middle School

    STEPHEN DECATUR

  • High School

    STEPHEN DECATUR

Property Features

  • New Construction

    NO

  • Association Amenities

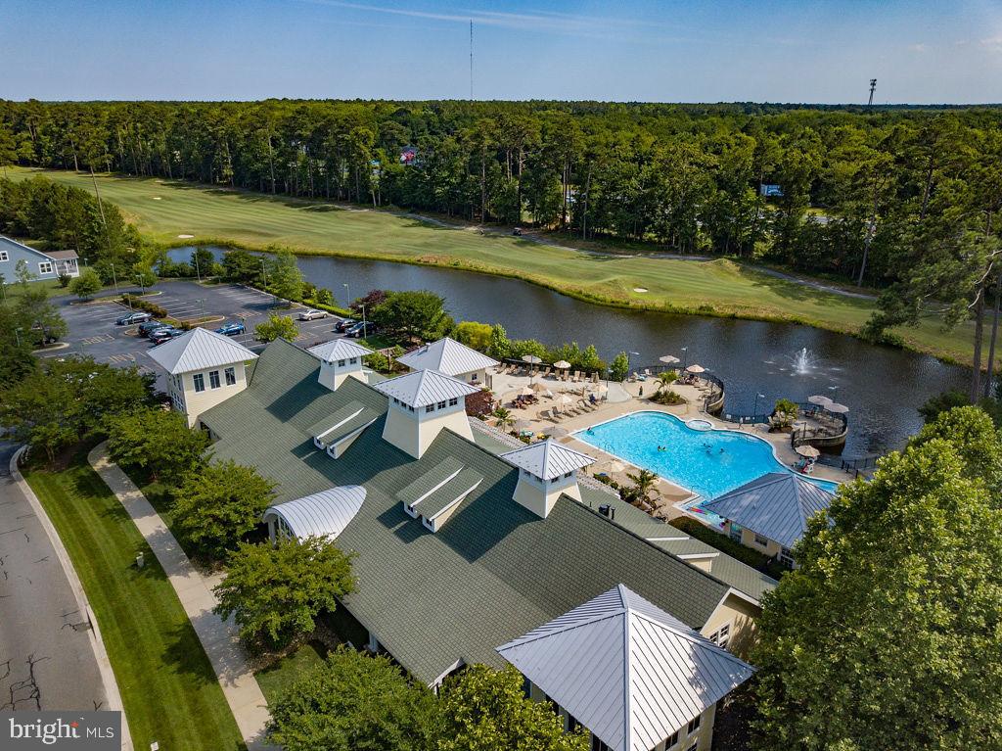
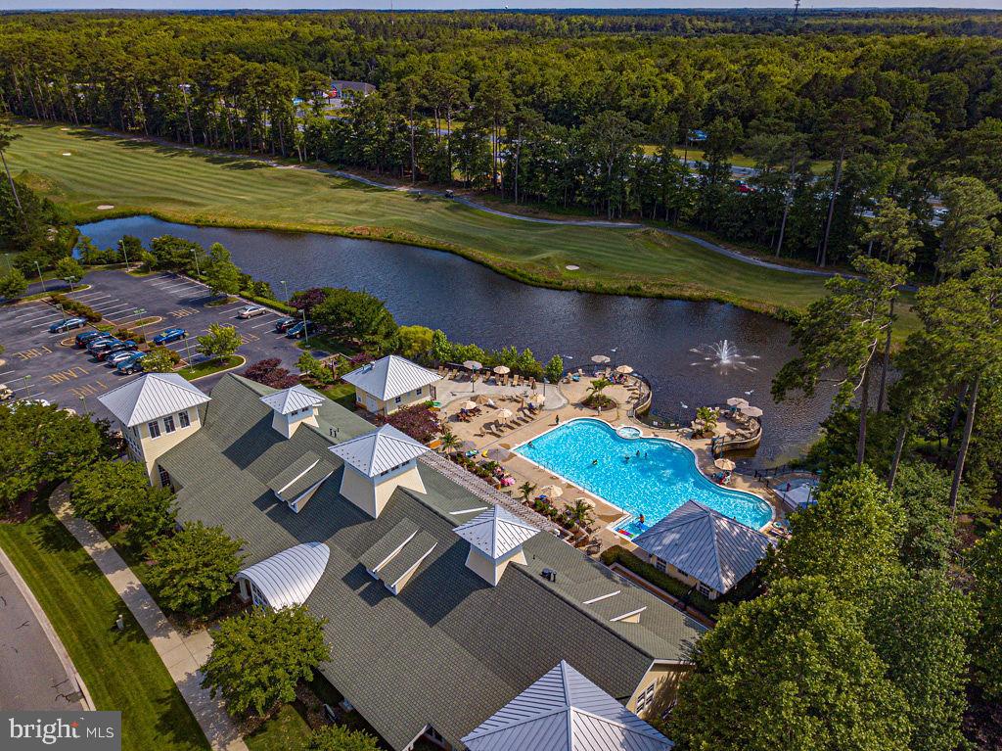
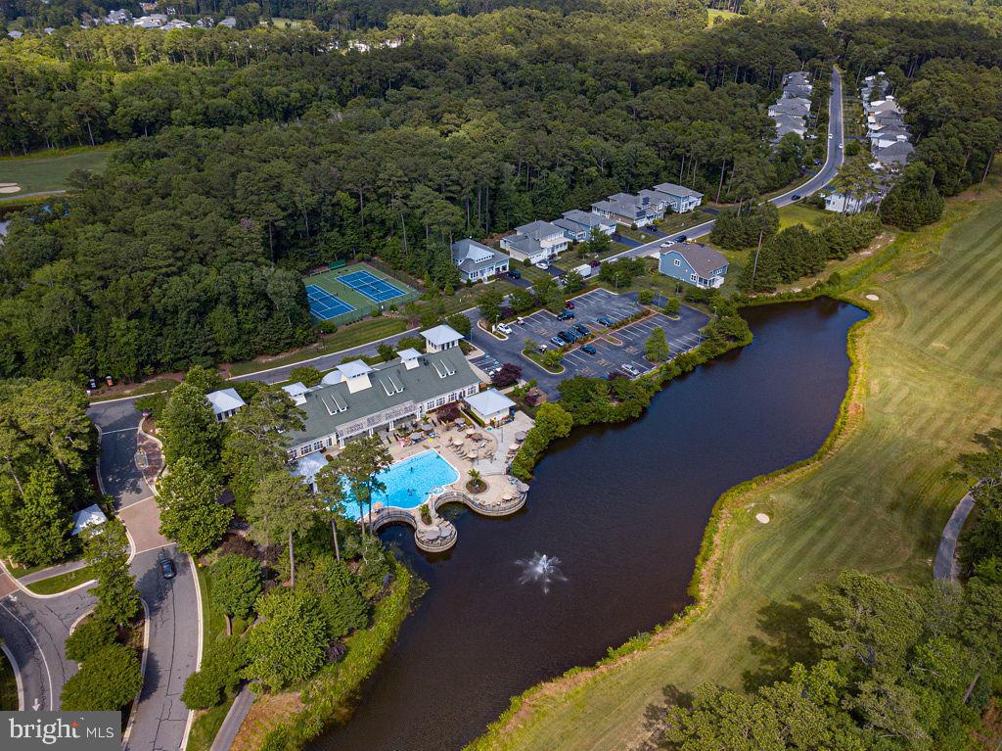
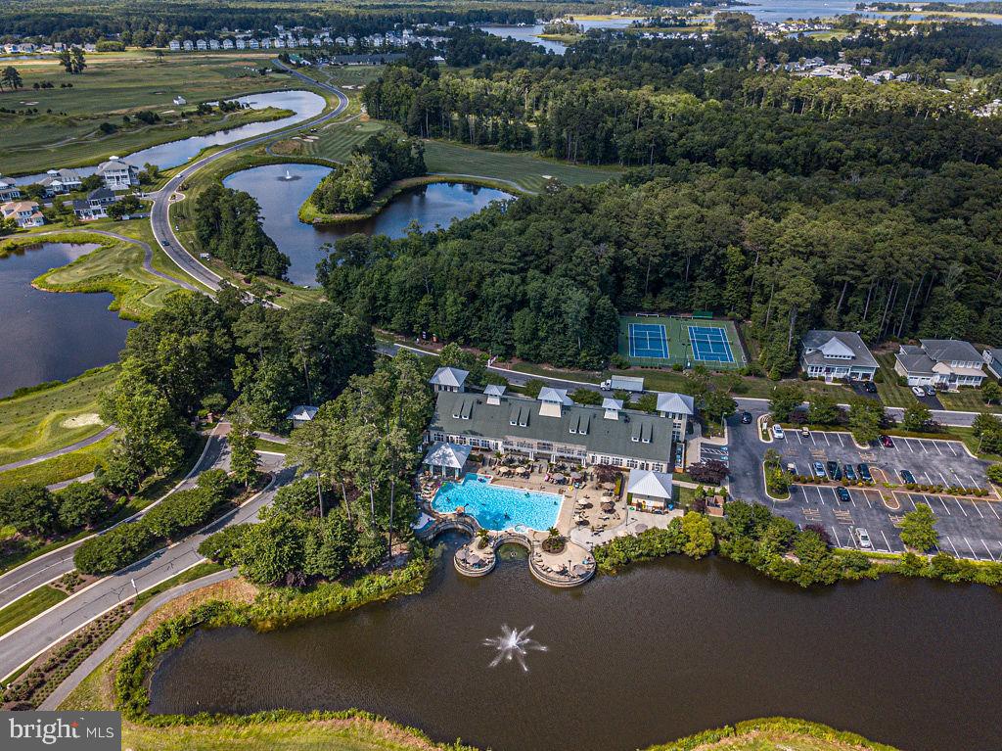
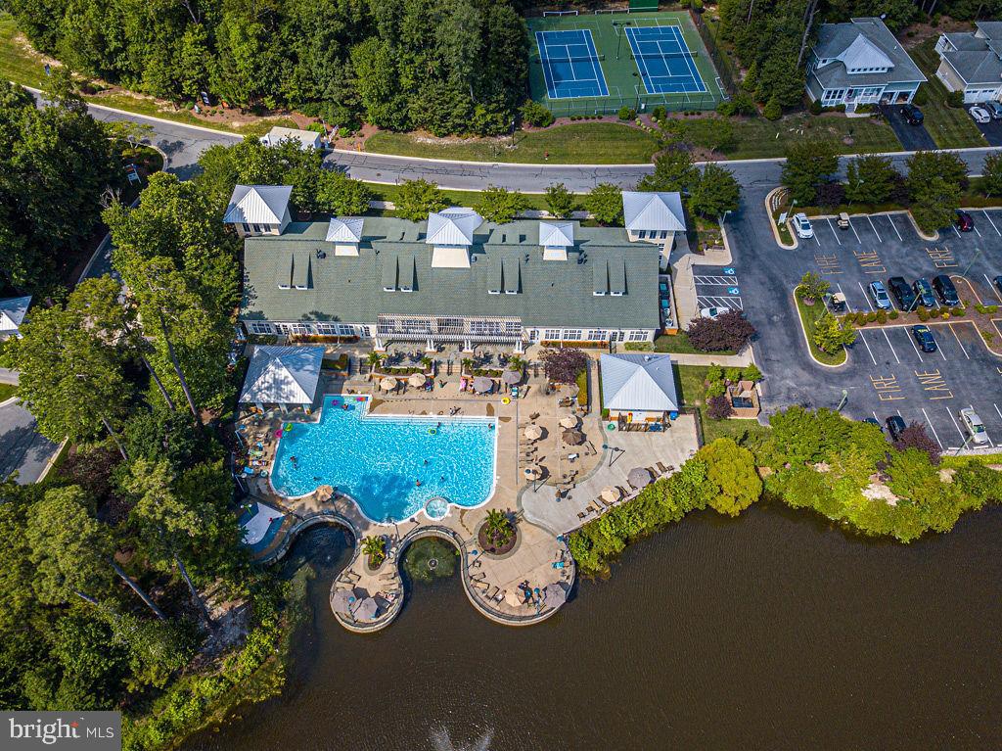
    Clubhouse, Fitness Center, Golf Course, Tennis Court(s), Boat Dock, Boating, Gated, Jogging Path

  • Foundation Details

    Slab

  • Senior Community YN

    NO

  • Sewer

    Public Sewer

  • Tax Lot

    62

  • Water Source

    Public

Schedule a Showing

Showing scheduled successfully.

<
>
IN PERSON
VIA CHAT

What is 3 + 4 ?


Change time

Mortgage calculator

Estimate your monthly mortgage payment, including the principal and interest, property taxes, and HOA. Adjust the values to generate a more accurate rate.

Your payment

Principal and Interest:

$

Property taxes:

$

HOA fees:

$

Total loan payment:

$

Total interest amount:

$

Location

County

WORCESTER

Elementary School

SHOWELL

Middle School

STEPHEN DECATUR

High School

STEPHEN DECATUR

Listing Courtesy of R. Erik Windrow , Keller Williams Realty

RealHub Information is provided exclusively for consumers' personal, non-commercial use, and it may not be used for any purpose other than to identify prospective properties consumers may be interested in purchasing. All information deemed reliable but not guaranteed and should be independently verified. All properties are subject to prior sale, change or withdrawal. RealHub website owner shall not be responsible for any typographical errors, misinformation, misprints and shall be held totally harmless.

Agent Phil Herbert

AGENT

Phil Herbert

Call Phil today to schedule a private showing.


* Listings on this website come from the FMLS IDX Compilation and may be held by brokerage firms other than the owner of this website. The listing brokerage is identified in any listing details. Information is deemed reliable but is not guaranteed. If you believe any FMLS listing contains material that infringes your copyrighted work please click here to review our DMCA policy and learn how to submit a takedown request.© 2024 FMLS.
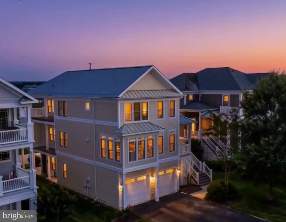
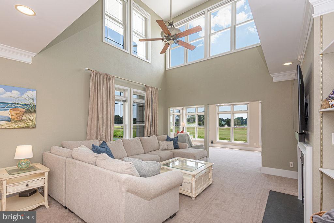
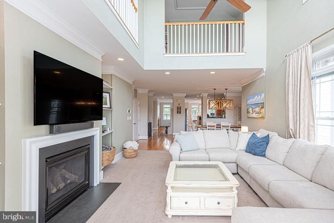
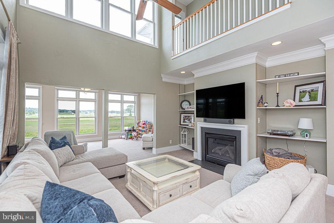
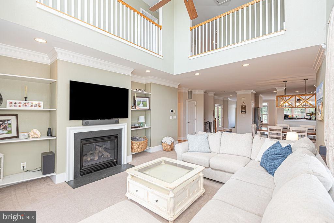
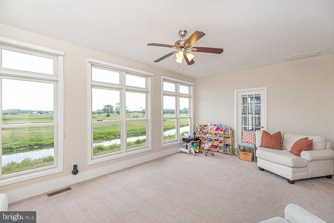
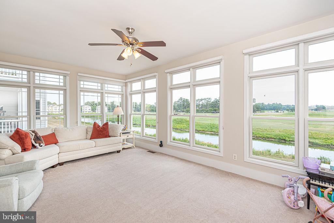
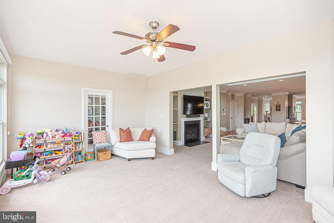
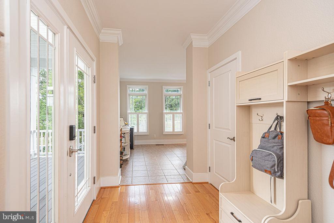
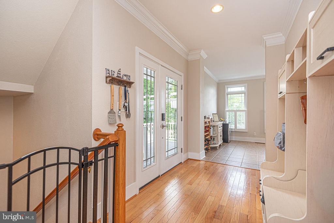
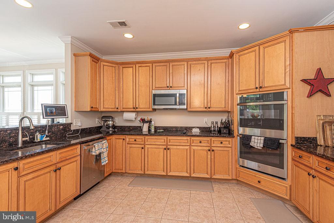
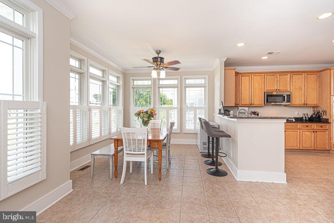
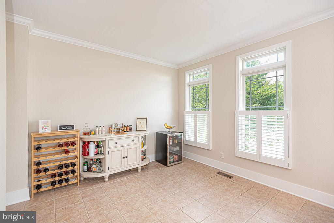
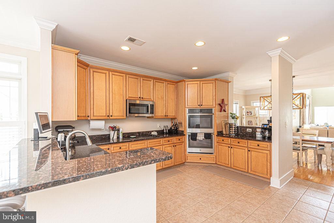
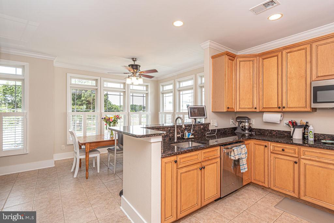
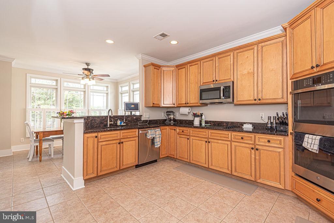
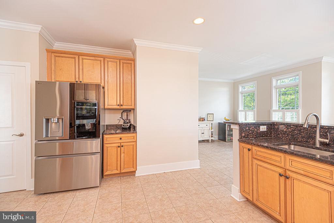
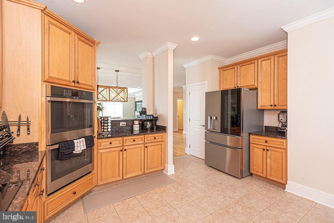
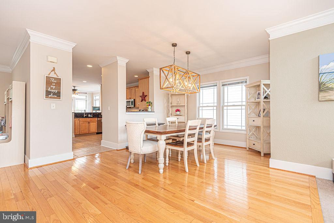
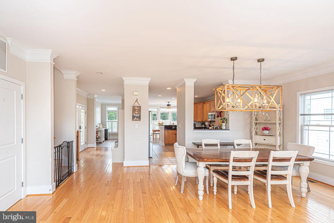
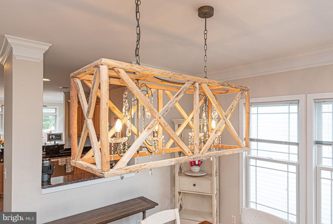
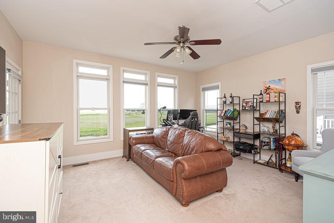
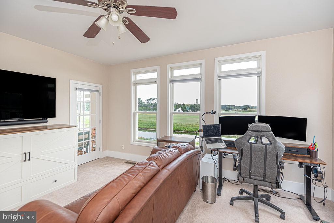
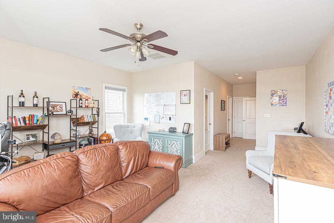
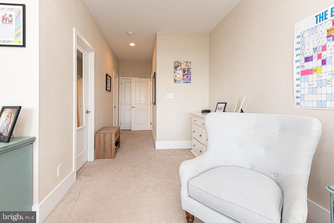
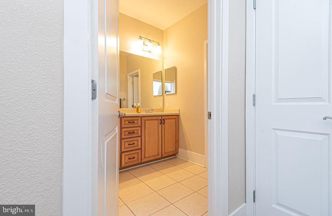
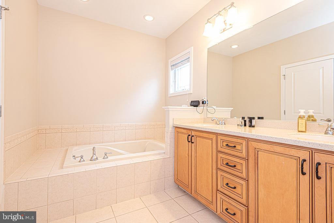
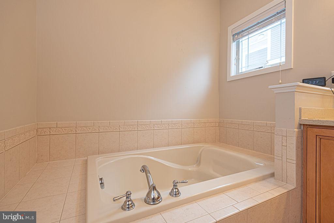
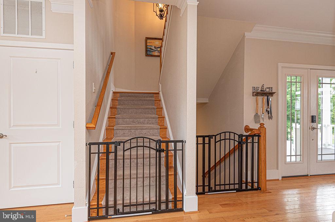
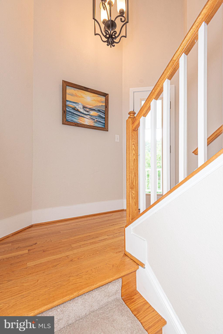
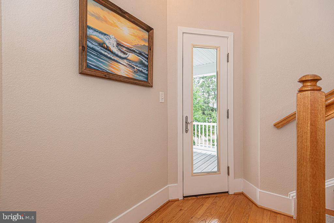
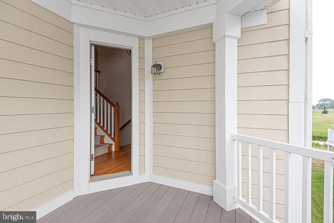
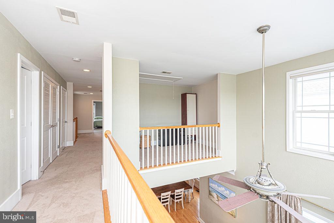
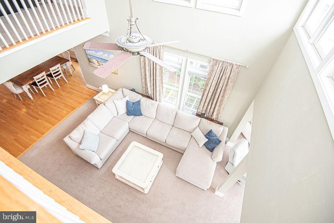
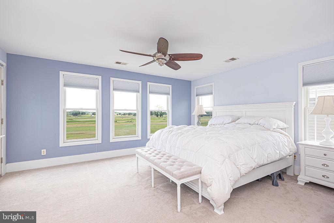
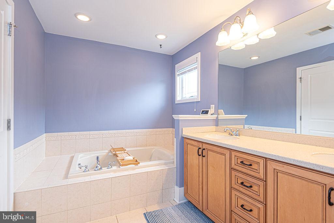
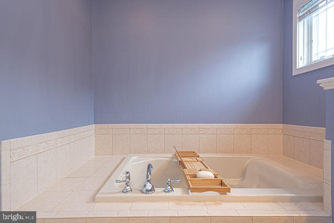
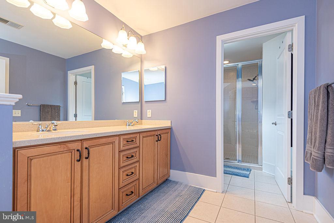
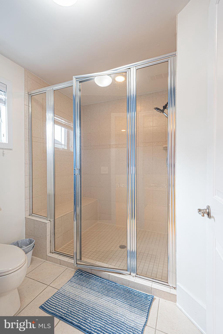
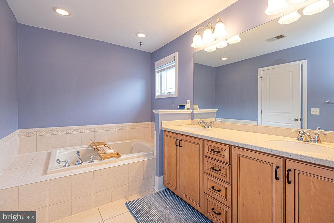
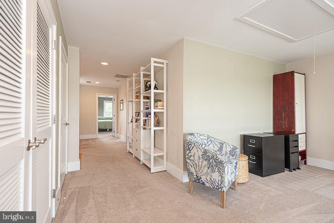
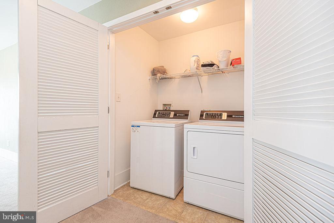
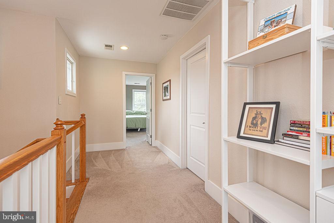
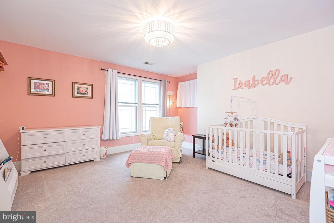
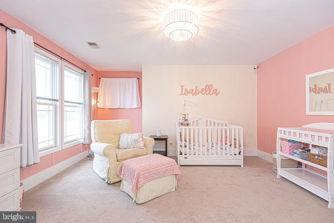
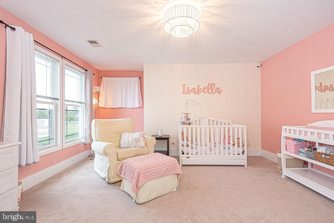
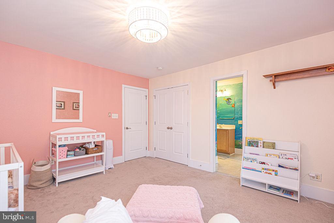
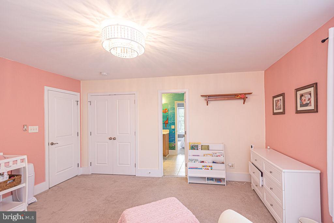
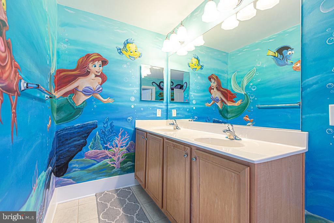
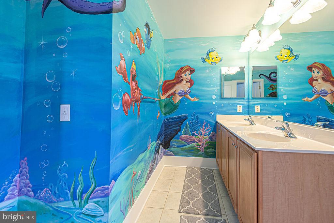
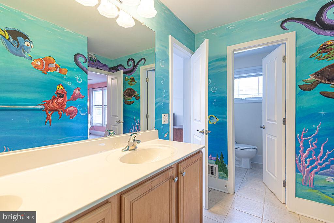
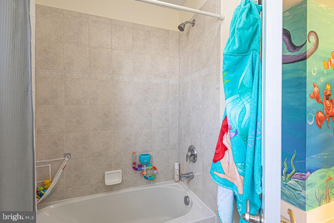
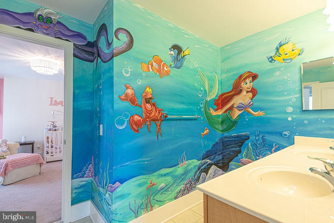
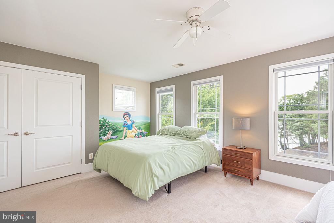
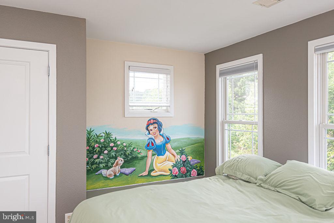
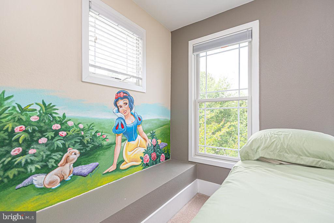
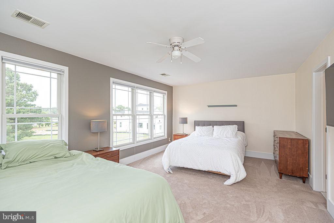
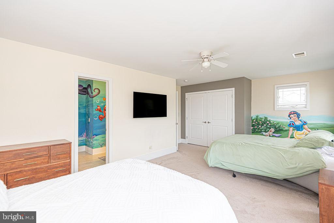
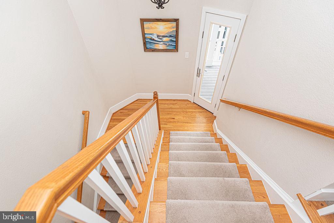
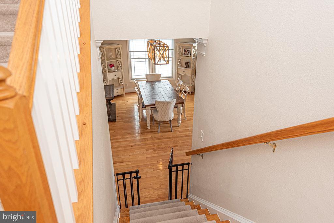
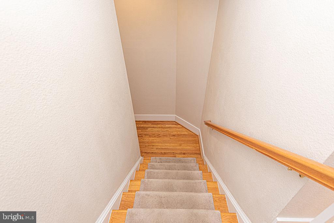
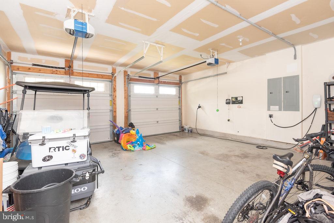
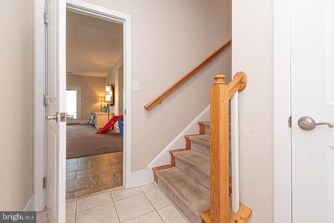
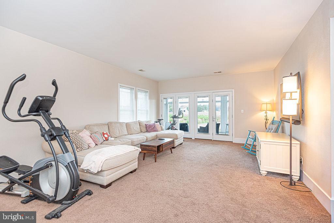
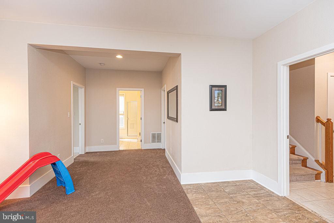
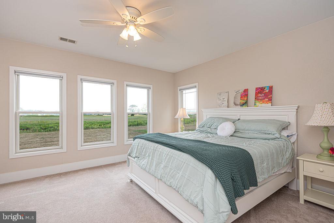
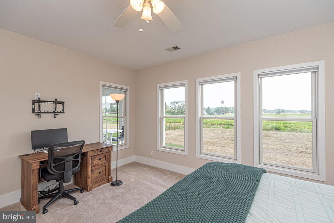
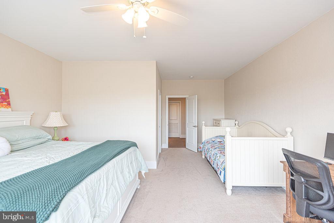
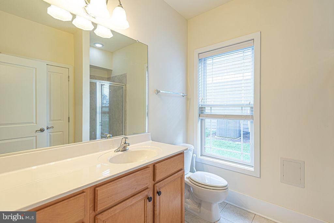
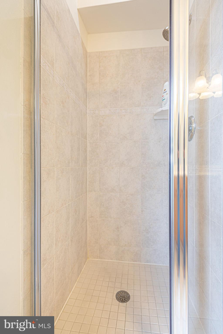
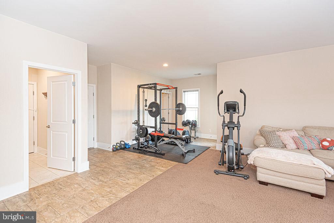
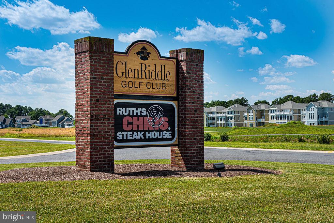
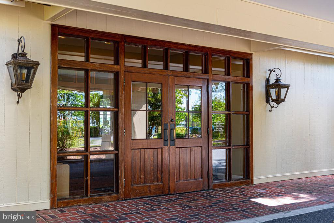
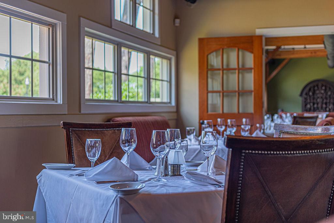
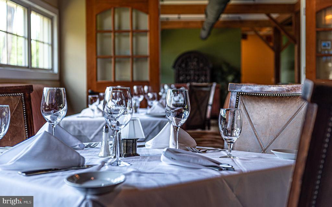
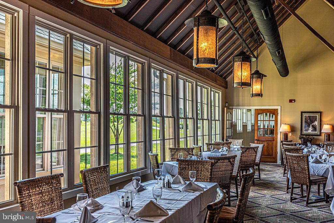
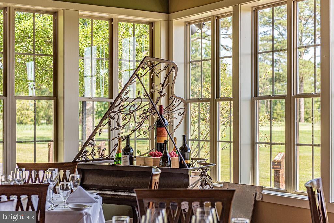
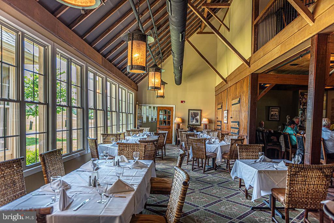
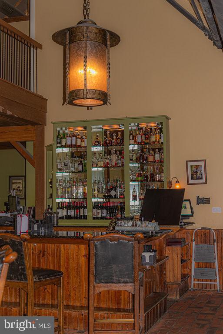
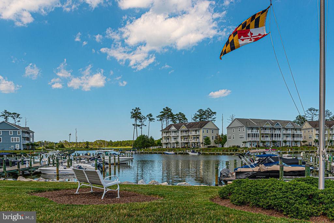
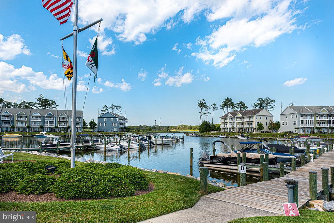
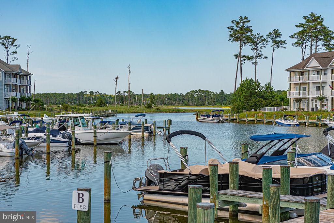
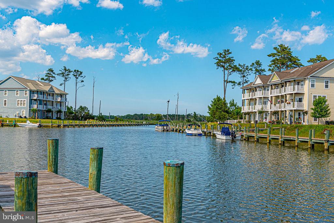
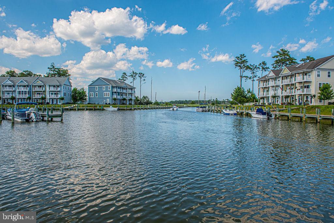
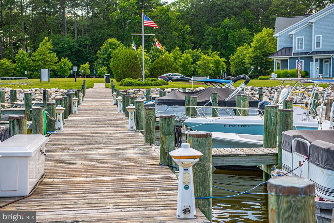
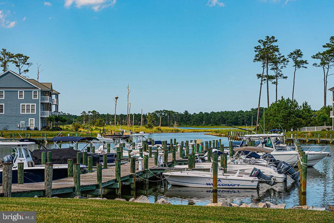
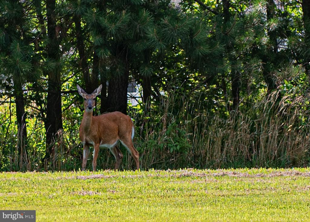
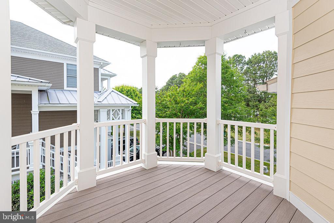
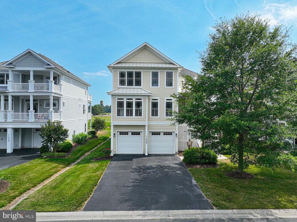
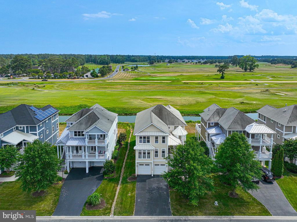
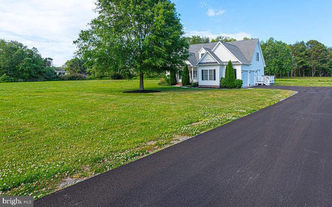
Welcome to 11436 Maid at Arms Lane, an exceptional coastal contemporary nestled within the gates of the highly sought-after GlenRiddle community. Perfectly positioned with southern exposure, this impressive 5-bedroom, 4.5-bath residence captures stunning golf course vistas from the rear and tranquil water views toward Turville Creek from the front. Designed for both luxury and comfort, this spacious home features two private en-suite bedrooms, including one on the second floor and another on the third floor, providing ideal accommodations for family and guests. The gourmet kitchen is the heart of the home, offering abundant workspace, premium finishes, and not one but two walk-in pantries for exceptional storage. A spectacular bank of windows floods the open-concept living spaces with natural sunlight, creating a warm and inviting atmosphere throughout the day. Thoughtfully designed for modern living, the oversized two-car garage is equipped with dual 220-volt outlets, making electric vehicle charging effortless. Life at GlenRiddle is all about embracing the coastal lifestyle. Hop in your golf cart and enjoy resort-style amenities including championship golf courses, a marina, tennis courts, community pool, clubhouse, and the renowned Ruth’s Chris Steak House. Located just minutes from Ocean City, Maryland’s beaches, restaurants, shopping, and entertainment, this gated waterfront and golf community offers the perfect combination of convenience, recreation, and luxury living. If you’ve been searching for a home that delivers space, elegance, and an unmatched lifestyle, 11436 Maid at Arms Lane is ready to exceed your expectations. (rough-in closets for future elevator on every floor)

11436 MAID AT ARMS LANE

Message successfully sent.

What would you like to know?

What is 3 + 4 ?

I agree to receive email communication and understand I can unsubscribe at any time.

I agree to be contacted by Charis Realty Group via call, email, and text for real estate services. To opt out, you can reply 'stop' at any time or reply 'help' for assistance. You can also click the unsubscribe link in the emails. Message and data rates may apply. Message frequency may vary. Privacy Policy

Related Properties

LOCATION, LOCATION, LOCATION! This beautiful home is ideally situated between Berlin and Ocean City on 2.5 acres of cleared land, offering endless possibilities—add an inground pool, pole barn, or create the perfect setup for a home-based business. No city taxes and NO HOA fees.
Built by Beracah Homes, this property features an excellent floor plan and has undergone extensive updates in 2025–2026. The fully renovated kitchen showcases new cabinetry and hardware, granite countertops, tile backsplash, and energy-efficient stainless steel appliances. Bathrooms have been updated with new vanities, faucets, mirrors, and light fixtures. The first floor boasts all new lighting and brand-new LVP flooring throughout.
The main level includes a primary suite with private en-suite bath, a second bedroom and full bath, a separate dining room, a spacious living room with a wood-burning fireplace, a half bath, and a rear screened-in porch under roof—perfect for relaxing year-round. 
Upstairs you’ll find a loft/landing area ideal for a workspace, two oversized bedrooms, an office, and another full bath featuring a new double vanity, mirrors, and fixtures.
Recent improvements also include the septic system just pumped, drain field rooted, and a new distribution box installed and a brand  new blacktop driveway There are no other properties currently available offering this amount of cleared land this close to Rt 50 in the Berlin Ocean City area, making this a rare opportunity.  Plenty of room for a pole barn and in ground swimming pool! 
Located just one mile from Stephen Decatur schools and minutes from Ocean Pines, Ocean City, Assateague Island, and Historic Berlin, with Salisbury Airport only 20 minutes away. If you’re seeking space, convenience, and freedom from fees and city taxes—this is the one. Some photos do not reflect the new blacktop driveway
#MDWO2035578

BERLIN

10342 FRIENDSHIP ROAD

4 Beds

3 Baths

2,743 Sq.Ft.

$822,500

MLS#: MDWO2035578

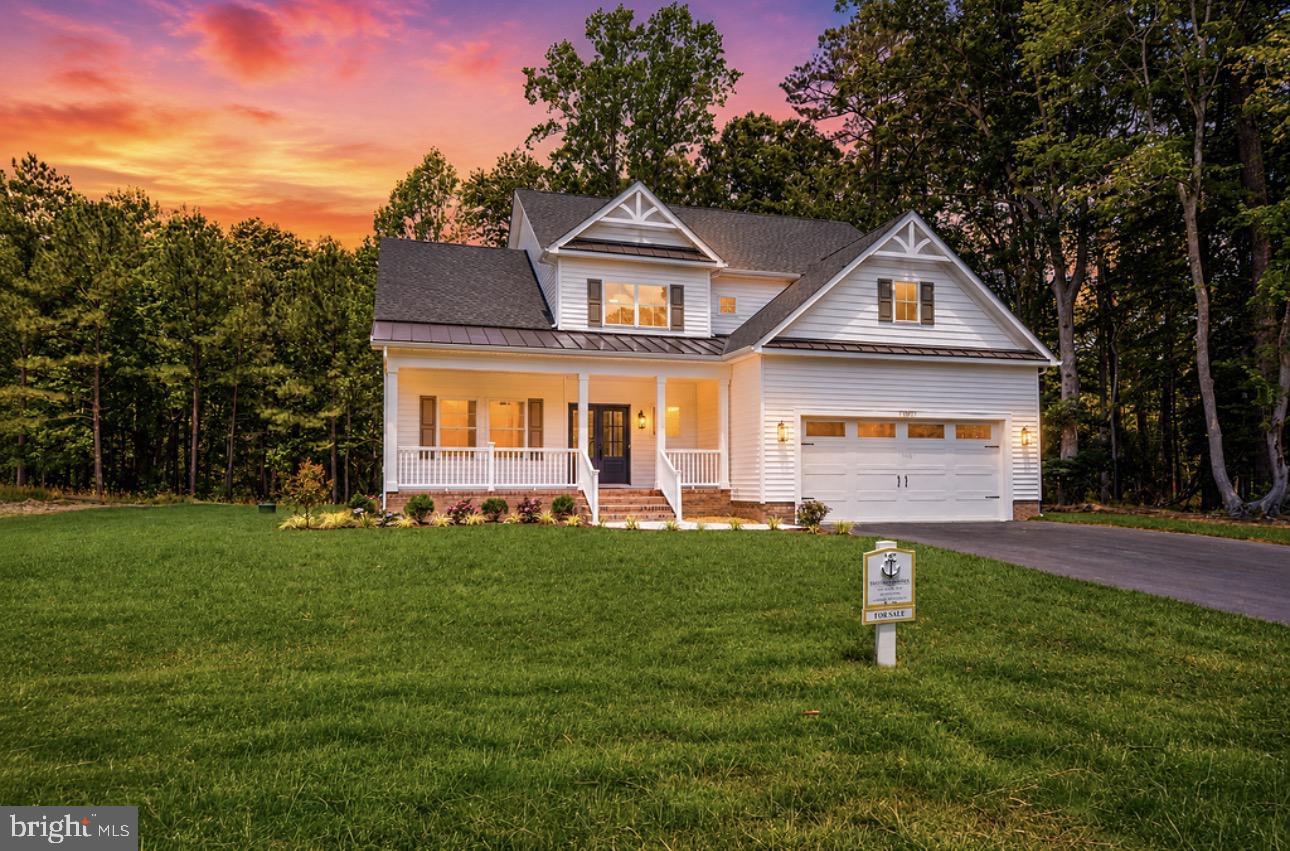
READY  FOR  YOU NOW!! Recent price adjustment!!! Take a drive thru the prestigious Golf community of River Run  located near Ocean PInes and Berlin.  Follow River Run Lane around into the newer developed area  along Windmill Creek and take a look at this incredible new construction. 

Built by Two Dudes Builders,  This home in River Run provides a picturesque setting  creek side, a beautiful spacious residence boasting 5 bedrooms and 3.5 baths. Thoughtfully designed over two levels, with the luxurious master suite conveniently located on the first floor for easy accessibility and comfort for anyone! 

Spanning an impressive 3,268 square feet, the home features an inviting open floor plan that seamlessly connects the incredible kitchen to the spacious great room, perfect for entertaining friends & family. The first floor is highlighted by 9-foot ceilings, enhancing the sense of space and light throughout.  Tremendous upscale details thoroughout including a delightful chef-style kitchen with a huge pantry! Mud room/2 laundry rooms/massive open loft area and so much more! 

Step outside to enjoy the charm of a front porch and the tranquility of a rear porch, where you can unwind and savor the picturesque surroundings. For those who love to entertain, the expansive 12’x32’ rear deck serves as a perfect venue for gatherings, overlooking the lush waterside landscape.

The home is equipped with modern propane appliances, including HVAC for the first floor, a hot water heater, 6 burner  stove, and a cozy gas fireplace. Elegant hardwood floors flow throughout the living spaces, complemented by custom  cabinetry and vanities.  Stunning quartz countertops and vanity tops, ensuring a blend of style and functionality. Gorgeous custom tiled Baths too! 

Living in River Run means embracing a lifestyle enriched with amenities. Residents can enjoy access to an 18-hole Gary Player golf course, a community pool, a fitness center, tennis courts, a boat dock, and a kayak launch.  An on-site restaurant adds to the convenience, while lawn maintenance is included, allowing you more time to enjoy the leisure activities this vibrant community has to offer. This could truly be the beach dream you have been waiting for! 
Ask about preferred  lender  for Builder Shore United bank and receive possible closing credit up to $10,000… Ask Agent for details
#MDWO2032592

BERLIN

12021 RIVER RUN LANE LOT 179

5 Beds

3 Baths

3,268 Sq.Ft.

$1,199,000

MLS#: MDWO2032592

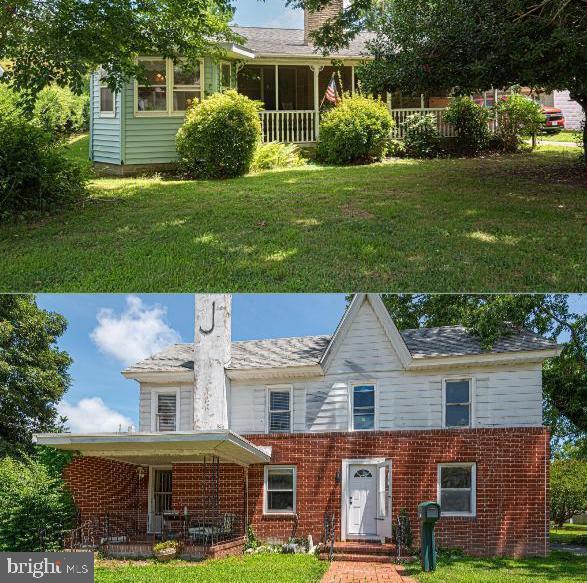
Discover not just one, but two spacious residences set on a generous 1.50 acres in the heart of Berlin! These homes are adjacent to the scenic Berlin Stephen Decatur Park. Whether you choose to renovate or construct anew, this exceptional opportunity offers a multitude of possibilities. Just a short drive from the stunning Assateague Island and the vibrant Atlantic Ocean & Boardwalk of Ocean City, this location is ideal. Enjoy the convenience of town water and sewer, along with a leisurely bike ride or walk to the festivals, shopping, and dining options in the charming Downtown Historic Berlin!
#MDWO2032244

BERLIN

17 & 19 BURLEY STREET

3 Beds

2 Baths

3,211 Sq.Ft.

$899,900
MLS#: MDWO2032244
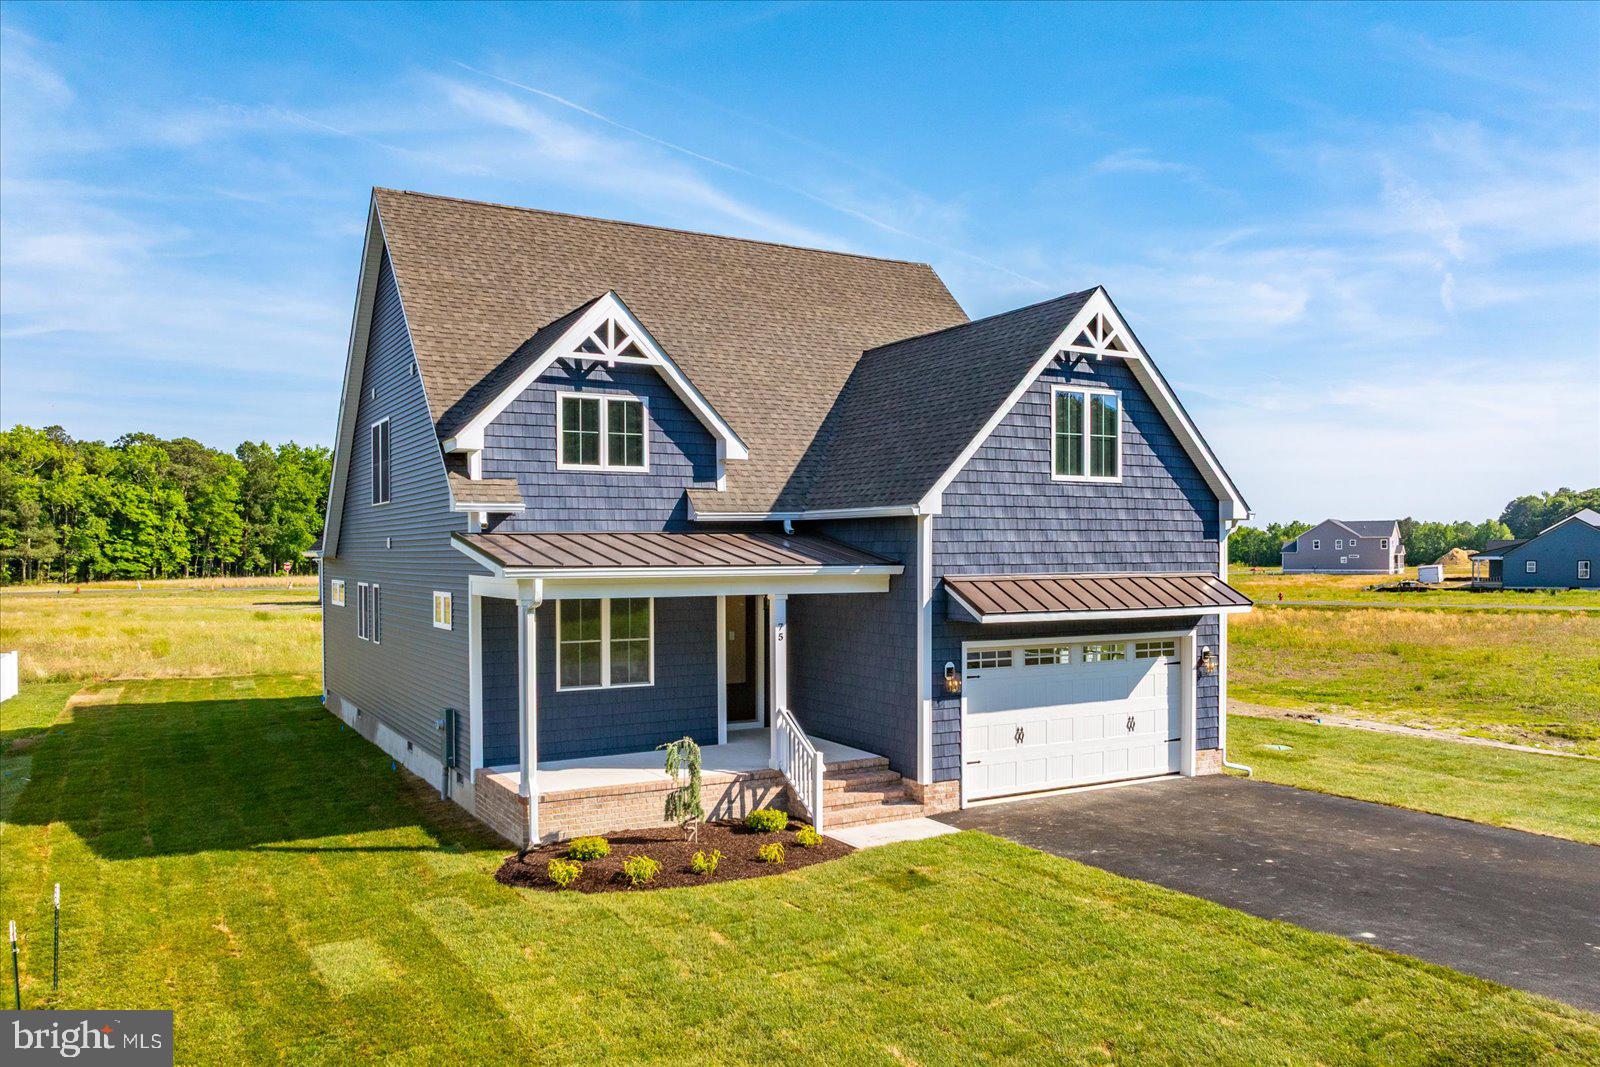
Stunning New Construction in Ocean Pines – Move-In Ready!  Built by RBR Homes LLC, this exceptional 4-bedroom, 3.5-bathroom home has just been completed and is ready for immediate occupancy in the desirable Triple Crown section of Ocean Pines. From the moment you arrive, you'll appreciate the home's charming coastal character, highlighted by beautiful blue siding and an inviting front porch. Inside, thoughtful design, high-end finishes, and exceptional craftsmanship are evident throughout. The first floor features a spacious family room with a cozy gas fireplace, creating the perfect gathering space year-round. The family room flows seamlessly into the gourmet kitchen, a true chef's dream, featuring premium Café appliances, quartz countertops, white custom cabinets,  a large center island with seating, and a custom tile backsplash. Just off the kitchen, you'll find a butler's pantry, wine cooler, and additional pantry storage for added convenience. The dining area is filled with abundant natural light, creating a bright and welcoming space for everyday meals and entertaining. The luxurious first-floor primary suite offers a private retreat, complete with a spa-inspired bath featuring a designer-tiled walk-in shower, freestanding soaking tub, and a custom walk-in closet with built-in organization.  Additional first-floor highlights include a dedicated home office, laundry room, luxury vinyl plank flooring, and custom lighting throughout the home. Upstairs, you'll find a spacious second family room, three additional bedrooms, and two full bathrooms, providing plenty of room for family and guests. Step outside to enjoy the covered rear patio overlooking a freshly sodded yard. Fencing is permitted with HOA approval, making the outdoor space ideal for children and pets.  Enjoy everything the amenities rich community of Ocean Pines has to offer, including: 5 swimming pools (1 pool is enclosed and heated and open year-round), Yacht Club and restaurant, marina, boat ramp, golf course with club house, Community Center, multiple playgrounds and parks, tennis basketball and pickleball courts, skateboard park, walking/biking trails, community police and fire departments and beach club on the ocean with ocean front pool and parking, and more! Come take a look today before it's SOLD!!Don't miss this opportunity to own a beautifully crafted new home in one of the area's most sought-after communities.
#MDWO2038778

BERLIN

75 KING RICHARD ROAD

4 Beds

3 Baths

2,850 Sq.Ft.

$829,900

MLS#: MDWO2038778

Wake up to stunning open water views of Sinepuxent Bay and Assateague Island from this beautifully updated 4BR/3.5BA Cape Cod, perfectly situated on nearly ¾ of an acre in the peaceful Genezer Estates community. Inside, you’ll find a bright and spacious layout featuring two bedrooms on the main level and two upstairs—ideal for multigenerational living, guests, or flexible home office space. Tons of windows, flood the home with natural light while framing the incredible views. With over 3,000 sq ft of finished space, a two-car garage, and a large, cleared yard, this home offers comfort, versatility, and unforgettable sunsets—all just minutes from Ocean City beaches, marinas, and golf.
#MDWO2033202

BERLIN

6226 KNOLL HILL DRIVE

4 Beds

3 Baths

2,664 Sq.Ft.

$999,999

MLS#: MDWO2033202

Model-home perfection awaits in this beautifully maintained 3-bedroom, 3-bath home on nearly a half-acre in the sought-after Golf Club Shores III community. Meticulously maintained and beautifully updated, this home showcases true pride of ownership and presents like a model home.
Step inside to discover spacious, light-filled living areas thoughtfully designed for both everyday living and entertaining. The immaculate interior features stylish finishes, an inviting floor plan, and exceptional attention to detail throughout.
Outside, the expansive lot provides plenty of room to relax, entertain, garden, or simply enjoy the peaceful surroundings. With nearly a half-acre of beautifully maintained property, you'll appreciate the privacy and space this home offers.
Golf Club Shores III is a quiet, established neighborhood in Berlin, just minutes from West Ocean City and the area's beaches, dining, shopping, and attractions. Known for its spacious wooded homesites, scenic setting, and proximity to the Ocean City Golf Club, the community offers a tranquil lifestyle with no mandatory HOA.
Move-in ready and impeccably cared for, this exceptional home combines comfort, quality, and an outstanding location, making it a rare opportunity you won't want to miss.
#MDWO2039738

BERLIN

11412 QUILLIN WAY

3 Beds

3 Baths

2,736 Sq.Ft.

$899,000

MLS#: MDWO2039738

Welcome to your dream home in the highly sought-after, resort-style community of Glen Riddle! Perfectly situated on a quiet cul-de-sac just minutes from Ocean City, MD, this spectacular 4-bedroom, 3.5-bathroom masterpiece is an absolute showstopper. Completely modeled after the community's former model home, this property is loaded from top to bottom with premium upgrades, custom finishes, and state-of-the-art features.
✨ Sophisticated Living Spaces
From the moment you step onto the inviting front porch, you will notice the flawless attention to detail.
• Elegant Main Level: Boasts gorgeous wide luxury vinyl plank throughout and a professional, custom paint palette.
• Family Room: Features striking architectural coffered ceilings that add depth and luxury to your main gathering space.
• Gourmet Kitchen: Equipped with custom backsplash tile that flows all the way to the ceiling and premium granite countertops.
🛏️ Luxurious Bed & Bath Suites
• Primary Suite: A true sanctuary featuring an elegant tray ceiling, a massive custom walk-in closet, and a fully upgraded en-suite bath complete with a soaking tub, custom tile shower, and granite vanities.
• Upper Level Living: Includes a spacious loft area and a massive second upper-level master suite featuring its own custom closet.
• Upgraded Baths: All 3.5 bathrooms throughout the home feature premium granite countertops.
☀️ Indoor-Outdoor Harmony & Upgrades
• Outdoor Oasis: Relax on the extended rear deck or step out onto the private upstairs deck to enjoy the views. Phantom screens allow you to seamlessly blend indoor and outdoor living.
• Tech & Efficiency: Fully equipped with solar panels (enjoy incredibly low utility bills with a minimal monthly delivery fee of approx. $200) and an attached garage featuring epoxy flooring, custom shelving, and a smart EV charger for your electric vehicle.
• Extras: Fully integrated irrigation/sprinkler system, a meticulous crawlspace, an upgraded laundry room equipped with a washer and dryer, and a bonus extra refrigerator included!
🏌️‍♂️ World-Class Glen Riddle Amenities
Living here means enjoying a permanent vacation. The gated Glen Riddle community offers an unparalleled lifestyle, including:
• A pristine signature golf course
• A stunning clubhouse with a fitness center and outdoor pool
• Pickleball courts
• On-site dining at the famed Ruth's Chris Steak House
Priced at $924,900. Flexible settlement is available with a preferred December–February move-in timeframe. Showings are easy to schedule—don't miss your chance to own the finest home in Glen Riddle!
#MDWO2039058

BERLIN

10121 FAST COLORS LANE

4 Beds

3 Baths

3,319 Sq.Ft.

$924,890

MLS#: MDWO2039058

Welcome to Triple Crown Estates in the South Gate of Ocean Pines. The Harper Model is a stunning 4‑bedroom, 2.5‑bath custom build by Ultimate Homes, LLC. This coastal‑styled residence offers just over 3,100 sq ft of beautifully designed living space—including a 19 x17 primary bedroom with tray ceilings, a first-floor office for working remotely or opt to make it a first floor 5th bedroom, and plenty of room to entertain friends and family. Crafted with quality and comfort in mind, the home features 2×6 construction, luxury vinyl plank flooring, marble countertops, stainless steel appliances, 60 inch linear fireplace and beautiful finishes throughout. The spacious layout and coastal design elements create a bright, inviting atmosphere perfect for everyday living or relaxing getaways. Ideally located just a few miles from Historic Berlin and the Ocean City beaches and boardwalk, this home offers the best of Eastern Shore living. Weather permitting, you could be settling into your dream property by May! Buy with confidence and peace of mind as the sellers are offering a 2/10 year extended home warranty through Quality Builders Warranty!
#MDWO2036598

BERLIN

85 KING RICHARD ROAD

4 Beds

2 Baths

3,108 Sq.Ft.

$875,000

MLS#: MDWO2036598

Discover the perfect blend of peace, space, and convenience with this rare waterfront opportunity on Turville Creek. This versatile property features a charming single-family home, a detached garage, and a large warehouse offering endless possibilities for personal use, storage, or business potential. The home has been a rental and could use a little love and a personal touch, but it has great bones and plenty of charm waiting to be refreshed. Even better, the property is already rented for the season, giving you the opportunity to capitalize on approximately $52,000 in rental income. Enjoy peaceful creek views and direct water access, perfect for kayaking, boating, and watching the sunset over the water. The location couldn’t be better—just minutes from Ocean City’s beaches, Ocean Downs Casino, and the historic town of Berlin, MD. Whether you’re looking for a private waterfront retreat, a property with plenty of storage and workspace, or an investment with incredible potential, this property delivers it all. Ask about current rental numbers and see the income possibilities for yourself!
#MDWO2034428

BERLIN

11212 GUM POINT ROAD

4 Beds

2 Baths

1,632 Sq.Ft.

$799,900

MLS#: MDWO2034428

“Golf front lifestyle” Welcome to your dream home ( Just PAINTED inside & out ) located in the highly sought-after and amenity-rich community of Glen Riddle. FURNITURE & FURNISHINGS on main level INCLUDED, NEW Kitchen countertops with freshly painted cabinets, new master bath countertops, ALL stairs just Painted!! All renovations completed by Feb. 1st. This luxurious residence encompasses 4 spacious bedrooms and 4.5 pristine baths, spanning three beautifully designed levels. Embrace the breathtaking views of the serene pond and immaculate golf course, which provide a picturesque backdrop for your everyday life. Step inside to discover an open and airy floor plan bathed in natural light, highlighted by exquisite crown molding, new flooring, and fresh paint throughout. The stunning kitchen is complete with a peninsula that offers seating, a center island, new stainless steel appliances, a gas cooktop, and warm wood cabinetry that exudes elegance. The adjacent dining room seamlessly extends to a screened porch, perfect for al fresco dining and enjoying tranquil evenings. The living room is adorned with stacked windows that beautifully frame the captivating pond views. A two-story ceiling and a cozy gas fireplace create an inviting atmosphere, perfect for relaxation and entertaining guests. The main level also features a generous primary suite, complete with double walk-in closets, a lavish en-suite bath, and a private balcony—your personal oasis. Ascend to the upper level, where you'll find a second primary suite boasting its own luxurious full bath with a soaking tub and separate shower. This level also hosts two additional bedrooms and a thoughtfully designed third full bath, providing ample space for family or guests. The lower level is an entertainer's dream, offering a versatile space that can serve as a family room, recreation room, or home office. With a convenient walk-out patio overlooking the stunning golf views and a full bath on this level, your entertainment options are endless. Completing this exceptional home is a freshly painted attached two-car garage and a new hot water heater for added peace of mind. Residents of the Glen Riddle community can experience a gated community and enjoy perfecting their talents on the championship golf courses. Located just minutes from the warm beaches of Ocean City, this prime community also features its own tennis courts, swimming pool, clubhouse, marina, Ruth's Chris Steakhouse, and more. Experience luxury living at its finest, where modern upgrades meet breathtaking views in a vibrant coastal lifestyle community. This is not just a home; it's a lifestyle waiting for you to embrace.
#MDWO2036892

BERLIN

11468 MAID AT ARMS LANE

4 Beds

5 Baths

4,561 Sq.Ft.

$897,500

MLS#: MDWO2036892

 - property

Send a message

Message successfully sent.

Your message

What is 3 + 4 ?

Reason for contacting?

I agree to receive email communication and understand I can unsubscribe at any time.

I agree to be contacted by Charis Realty Group via call, email, and text for real estate services. To opt out, you can reply 'stop' at any time or reply 'help' for assistance. You can also click the unsubscribe link in the emails. Message and data rates may apply. Message frequency may vary. Privacy Policy

Sign Out

Virtual Assistant

Would you like to take the next step with this property? We can help you schedule a showing or virtual tour, or send you more details.

Yes, I would like more information.

Thank You for Your Reply, One of Our Agents will contact you as soon as possible

No, maybe later.

Thank you, you can always contact me via email, phone number or through the contact form.

Realhub AI

Lucy - Your AI-Powered Realtor

Update Your Temporary Password

Personalize your search

Enter your email and we'll notify you immediately when new listings match what you're looking for.

or enter email address

Already have an account ? Login here

Continue your home search

I agree to receive communications and understand I can unsubscribe at any time.

I agree to be contacted by Charis Realty Group via call, email, and text for real estate services. To opt out, you can reply 'stop' at any time or reply 'help' for assistance. You can also click the unsubscribe link in the emails. Message and data rates may apply. Message frequency may vary. Privacy Policy

Already have an account ? Login here

We use cookies

We use cookies primarily for analytics to enhance your experience. By accepting, you agree to our use of these cookies. You can manage your preferences or learn more about our cookies policy.