Features & Amenities

Interior

  • Other Interior Features

    Ceiling Fan(s), Kitchen Island, Cathedral Ceiling(s), Built-in Features, Beamed Ceilings, Open Floorplan

  • Total Bedrooms

    4

  • Bathrooms

    2

  • Above Grade Finished Area

    1222.0

  • Basement YN

    YES

  • Cooling YN

    YES

  • Cooling

    Central Air, Ceiling Fan(s), Electric

  • Fireplace YN

    YES

  • Heating YN

    YES

  • Heating

    Exhaust Fan, Natural Gas, Forced Air

  • Main Level Bedrooms

    1

  • Pet friendly

    N/A

Exterior

  • Garage

    No

  • Construction Materials

    Concrete, Wood Siding

  • Parking

    Asphalt, Off Street, Shared Driveway, Driveway

  • Patio and Porch Features

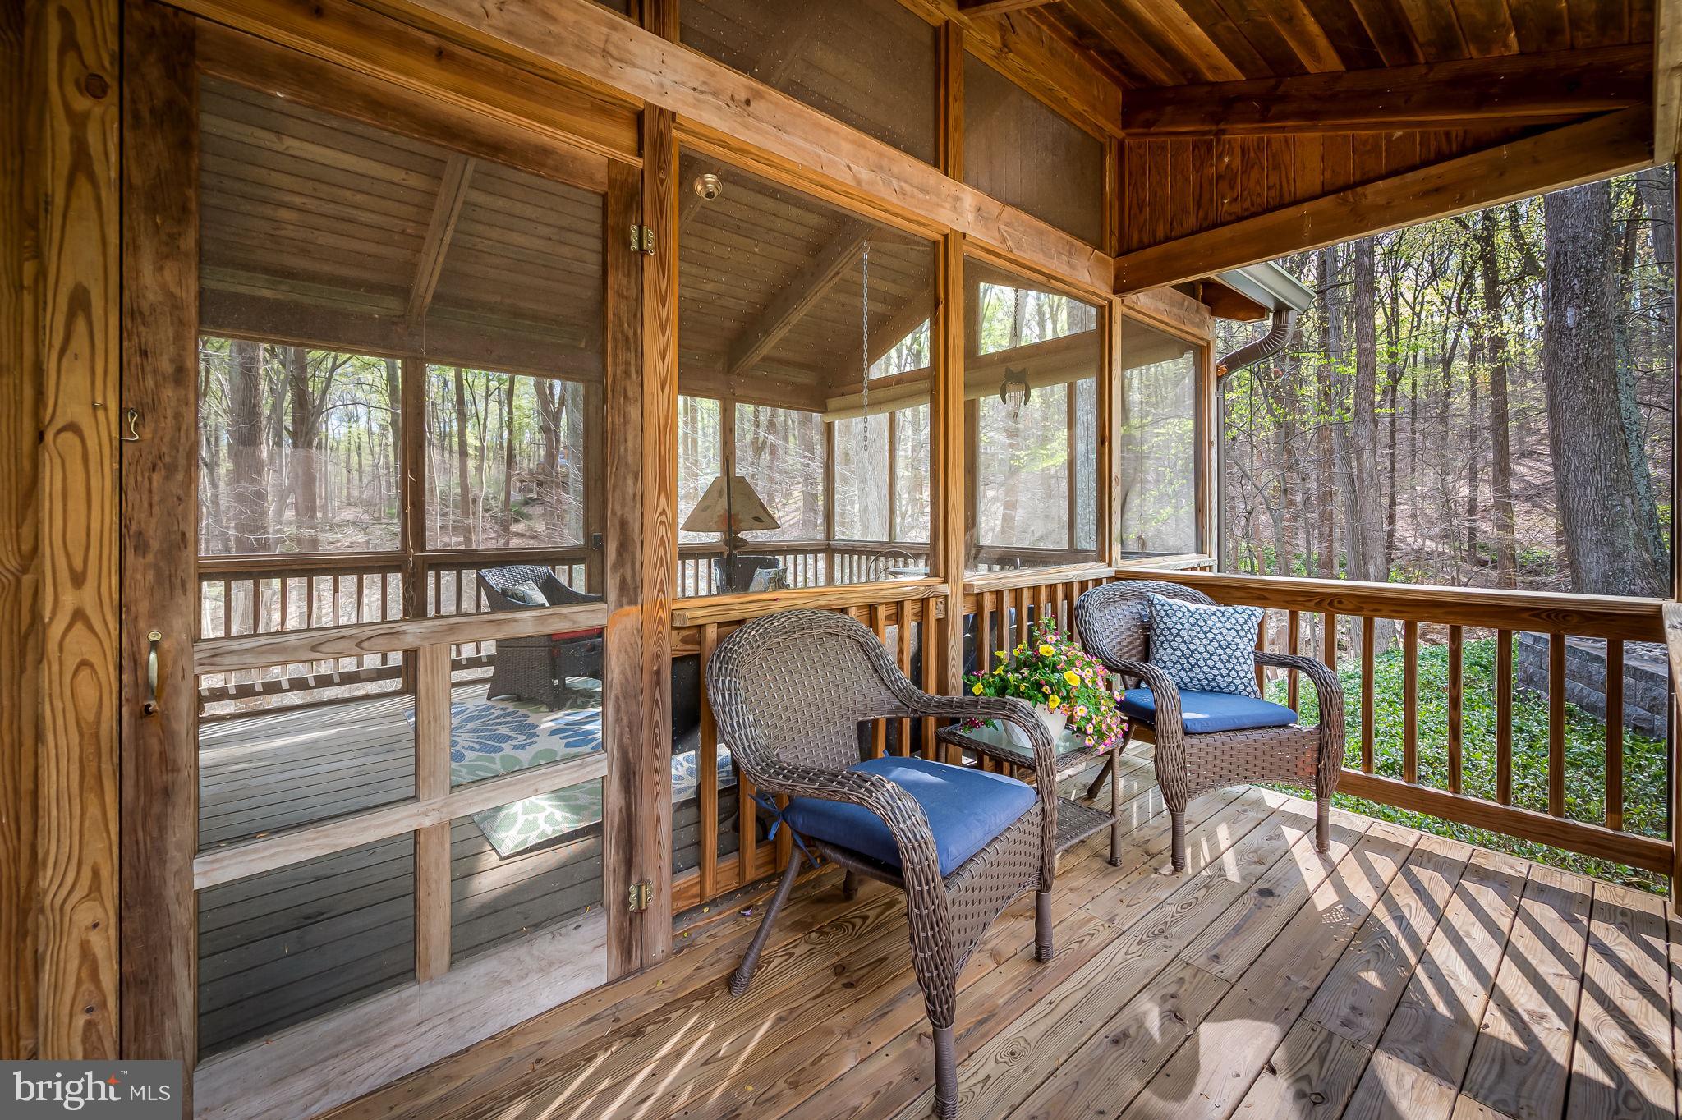
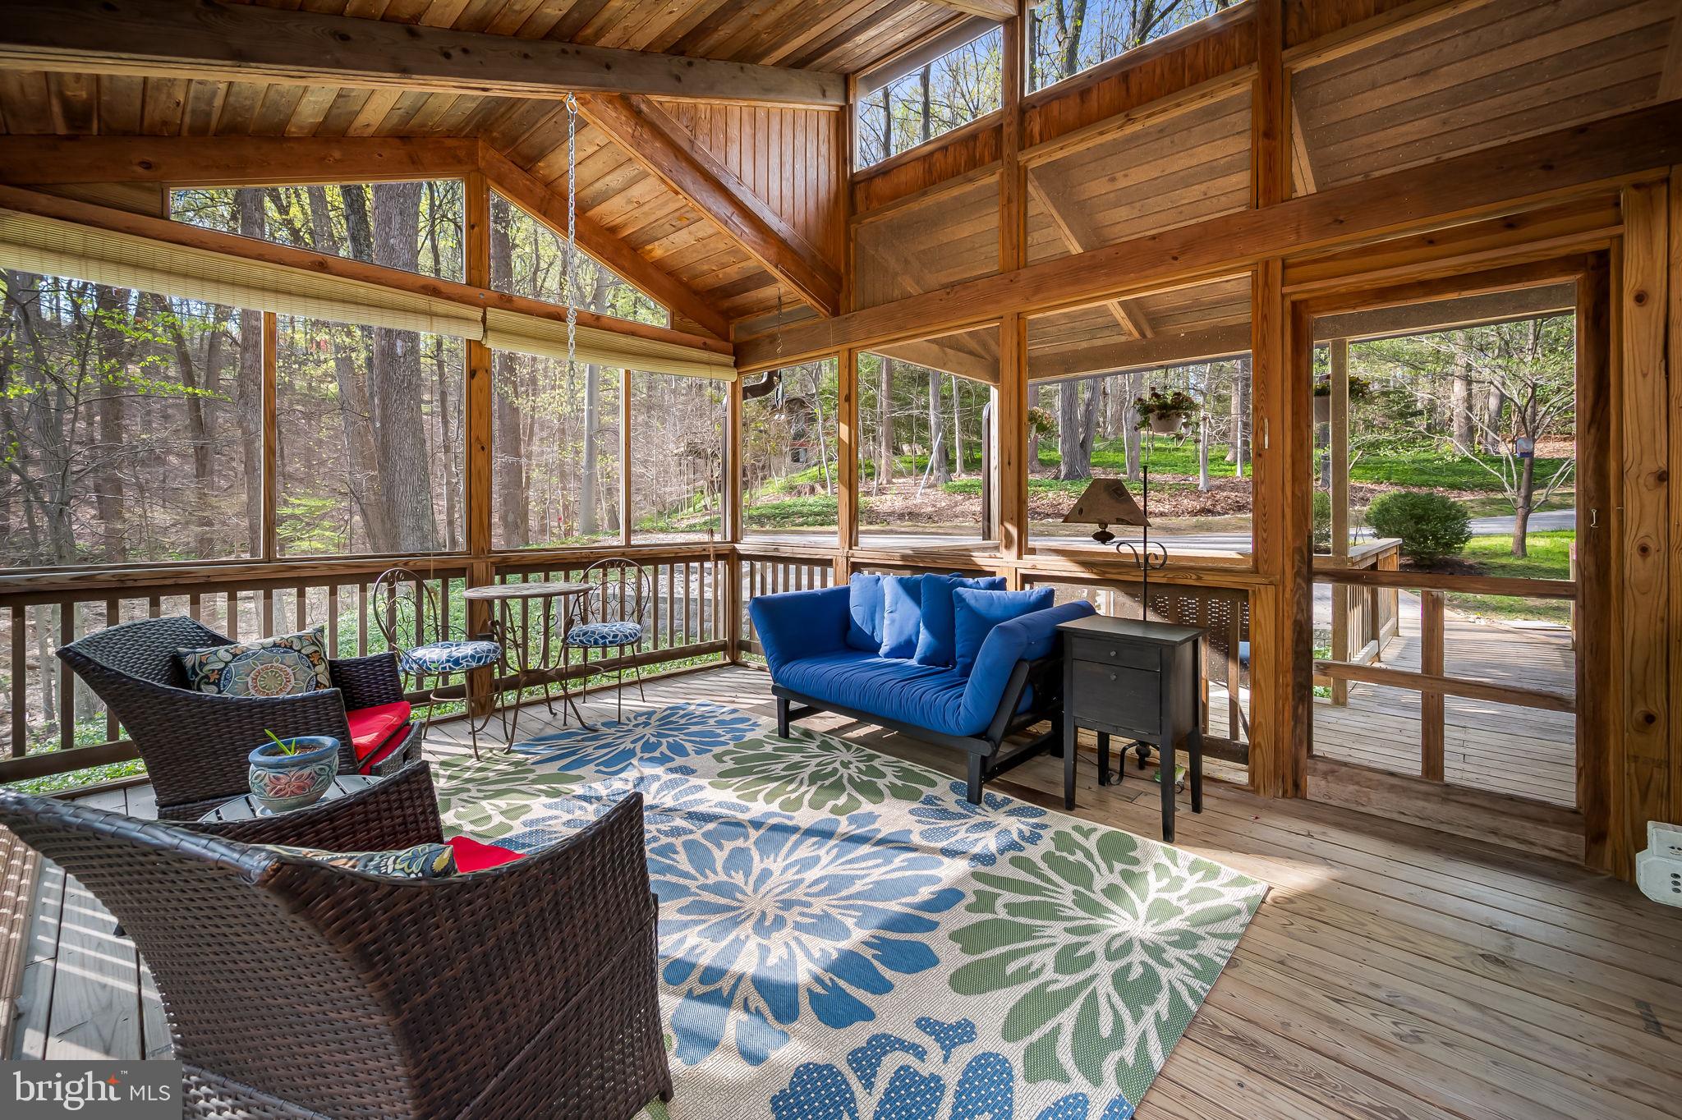
    Deck, Patio, Enclosed, Screened

  • Pool

    No

  • Waterfront YN

    NO

  • View

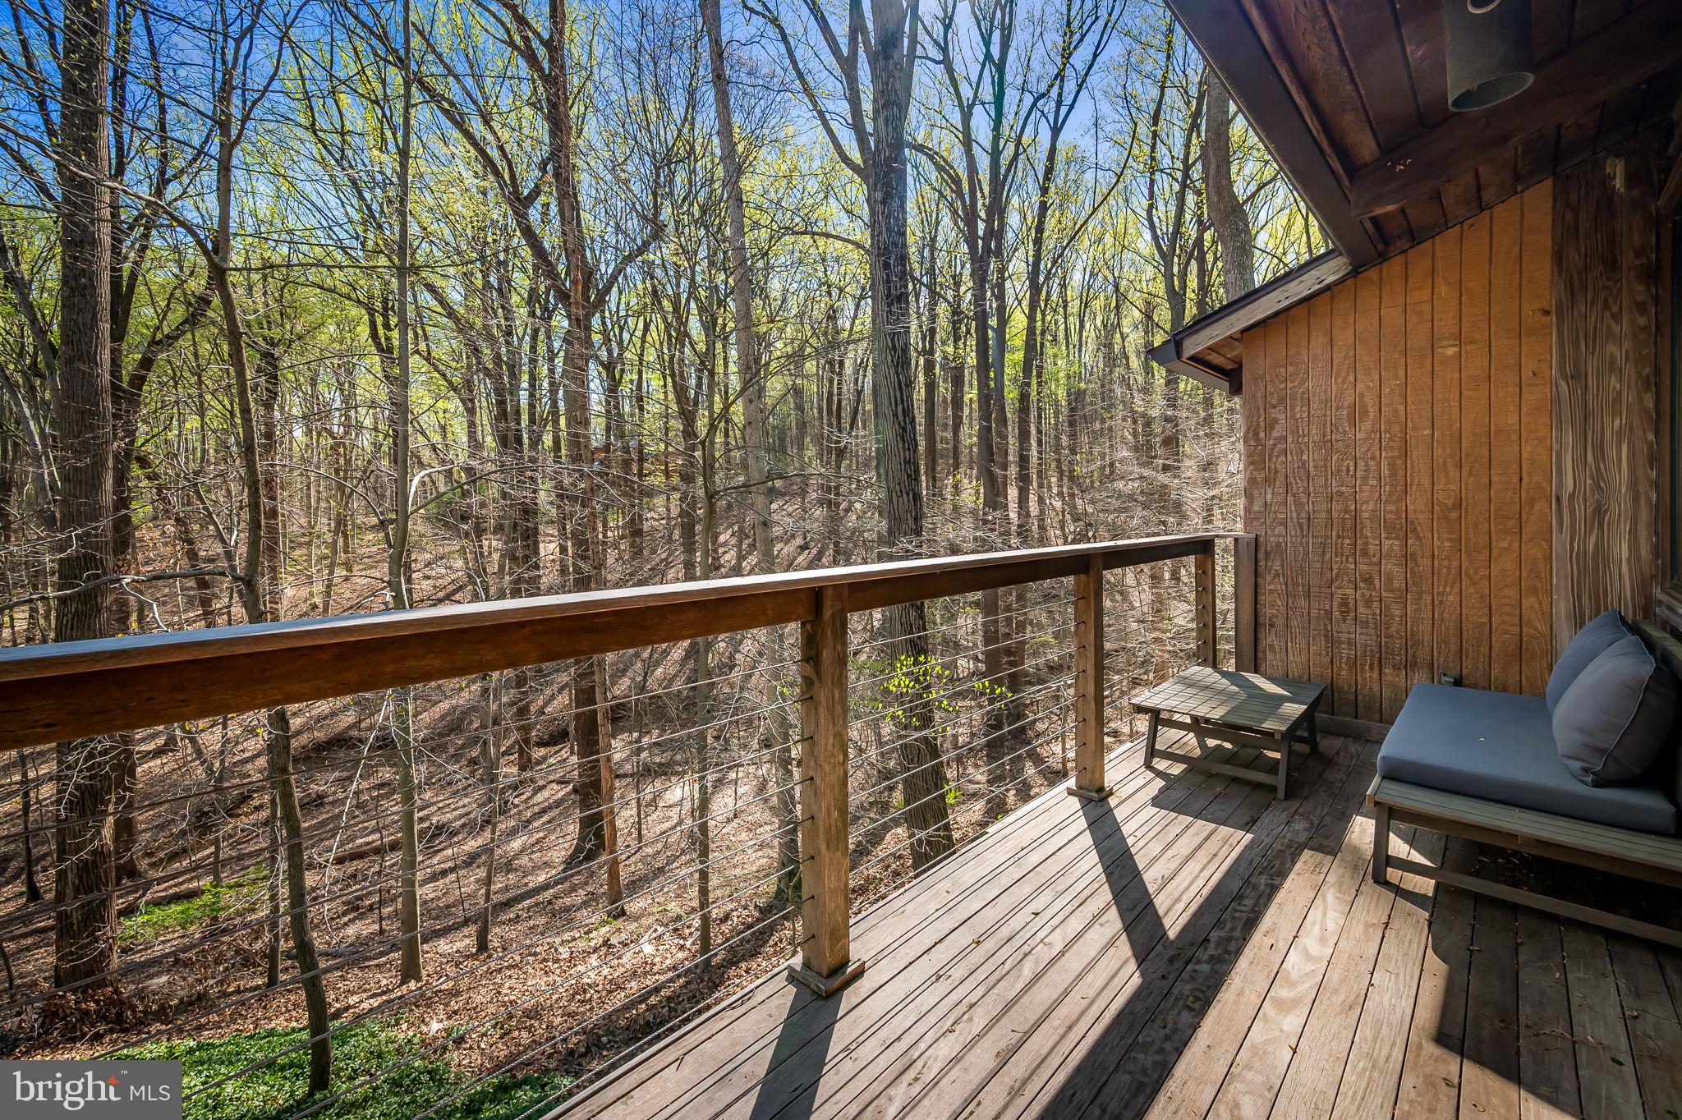
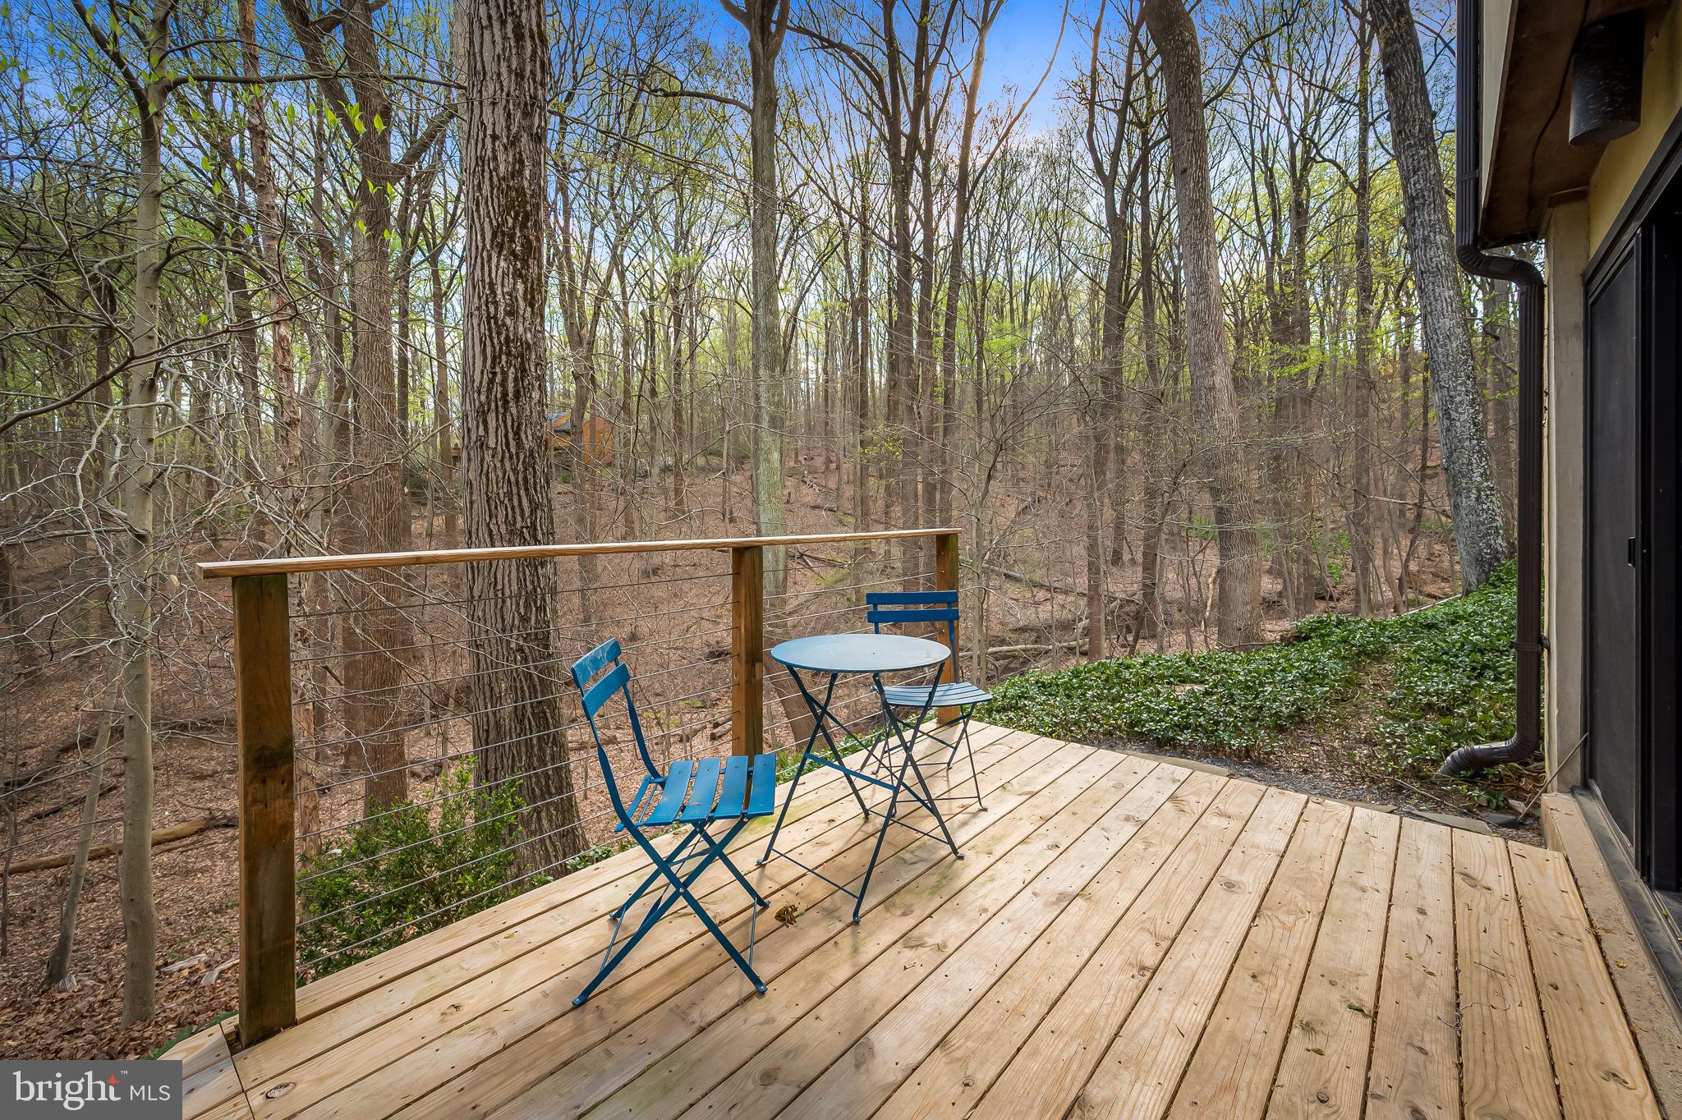
    Trees/Woods

Area & Lot

  • Lot Features

    Wooded, Private, Secluded

  • Lot Size(acres)

    3.74

  • Lot Size(square feet)

    162,914

  • Property Type

    Residential

  • Property Sub Type

    Single Family Residence

  • Architectural Style

    Contemporary

Price

  • Sales Price

    $649,000
  • Tax Amount

    $5,582

  • Sq. Footage

    2,422

  • Price/SqFt

    $267

HOA

  • Association

    No

School District

  • Elementary School

    HAMPTON

  • Middle School

    RIDGELY

  • High School

    LOCH RAVEN

Property Features

  • New Construction

    NO

  • Accessibility Features

    Therapeutic Whirlpool

  • Foundation Details

    Other

  • Senior Community YN

    NO

  • Sewer

    Septic Tank

  • Tax Lot

    132A

  • Water Source

    Well

Schedule a Showing

Showing scheduled successfully.

<
>
IN PERSON
VIA CHAT

What is 3 + 4 ?


Mortgage calculator

Estimate your monthly mortgage payment, including the principal and interest, property taxes, and HOA. Adjust the values to generate a more accurate rate.

Your payment

Principal and Interest:

$

Property taxes:

$

HOA fees:

$

Total loan payment:

$

Total interest amount:

$

Location

County

BALTIMORE

Elementary School

HAMPTON

Middle School

RIDGELY

High School

LOCH RAVEN

Listing Courtesy of Jennifer C Cernik, Next Step Realty

RealHub Information is provided exclusively for consumers' personal, non-commercial use, and it may not be used for any purpose other than to identify prospective properties consumers may be interested in purchasing. All information deemed reliable but not guaranteed and should be independently verified. All properties are subject to prior sale, change or withdrawal. RealHub website owner shall not be responsible for any typographical errors, misinformation, misprints and shall be held totally harmless.

Agent Phil Herbert

Salesperson, Realtor

Phil Herbert

Call Phil today to schedule a private showing.


* Listings on this website come from the FMLS IDX Compilation and may be held by brokerage firms other than the owner of this website. The listing brokerage is identified in any listing details. Information is deemed reliable but is not guaranteed. If you believe any FMLS listing contains material that infringes your copyrighted work please review our DMCA policy and learn how to submit a takedown request.© 2024 FMLS.
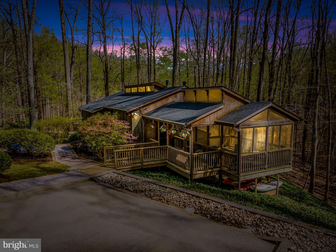
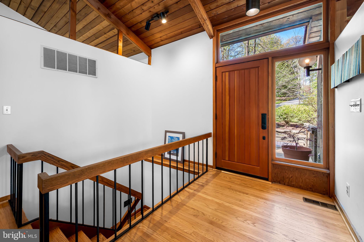
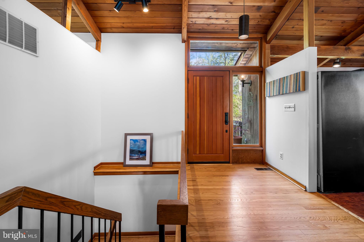
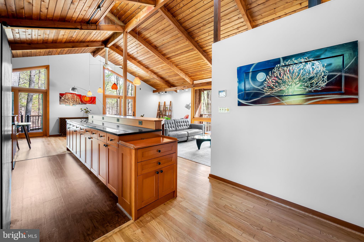
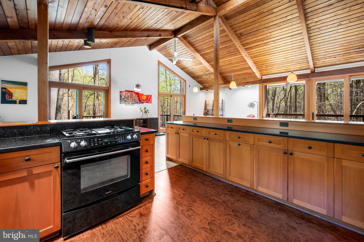
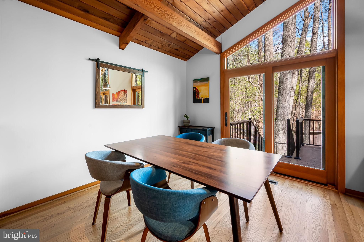
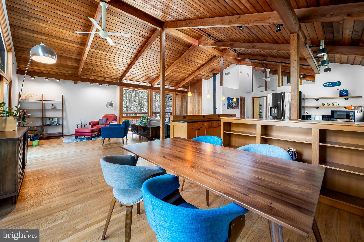
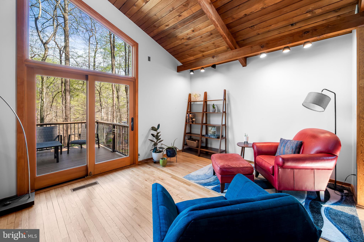
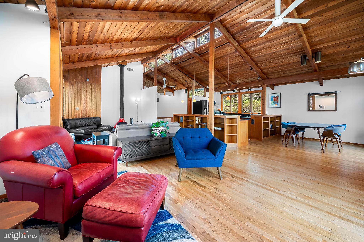
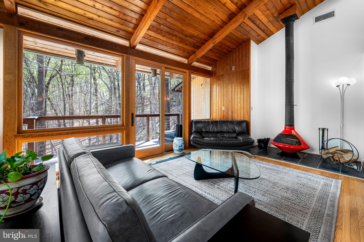
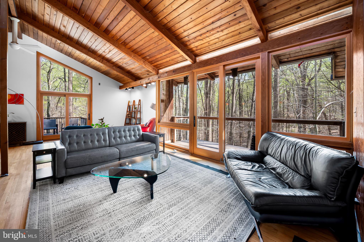
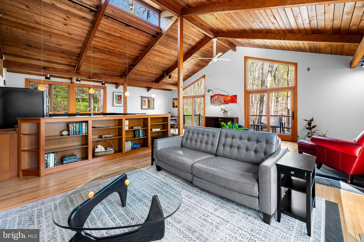
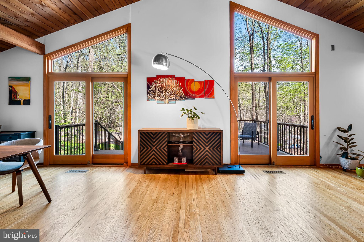
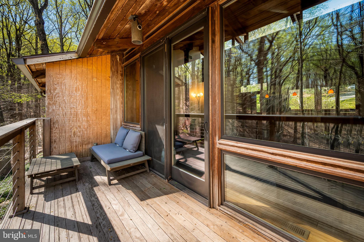
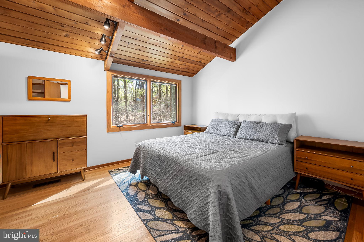
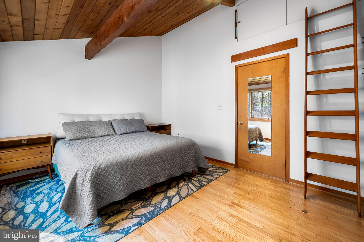
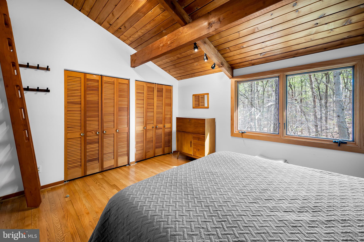
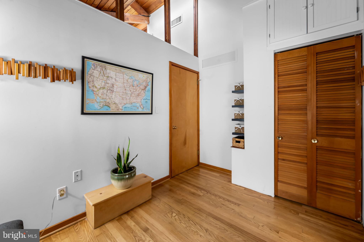
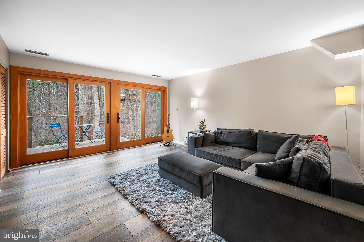
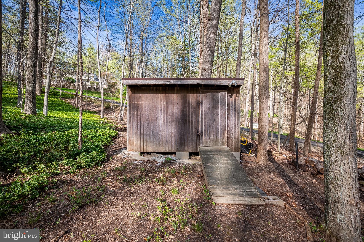
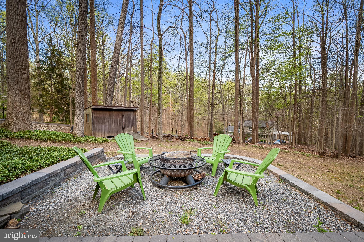
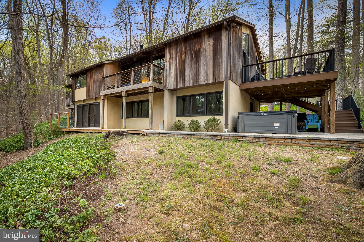
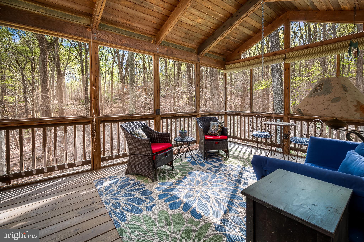
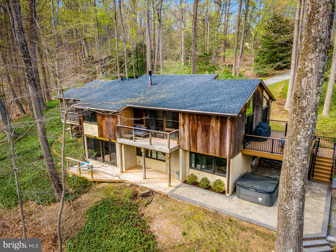
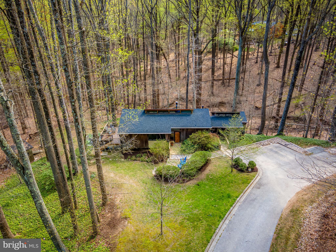
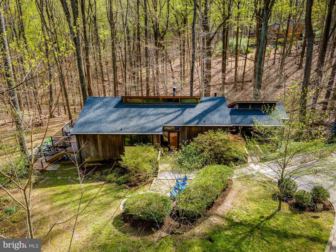
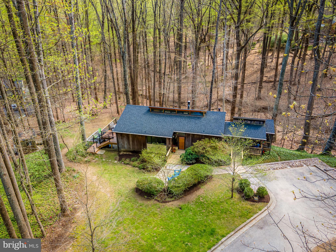
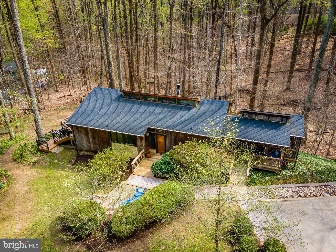
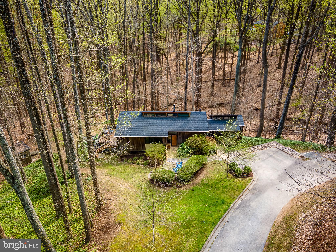
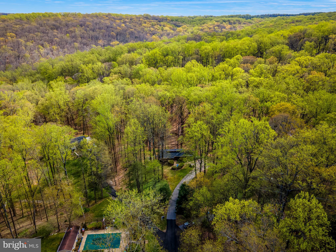
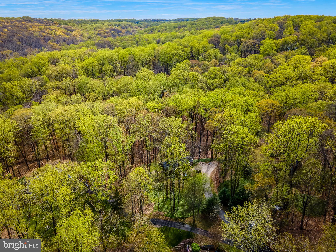
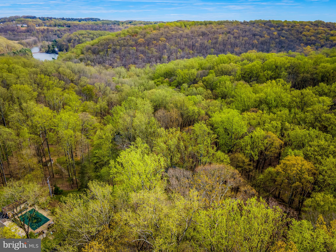
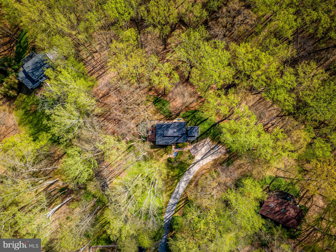
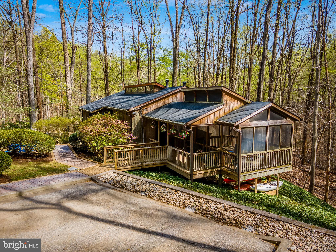
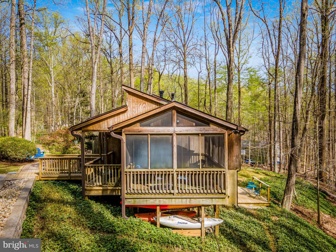
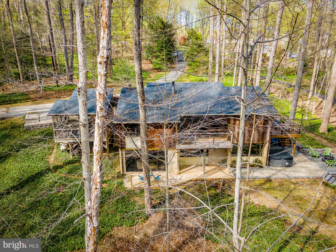
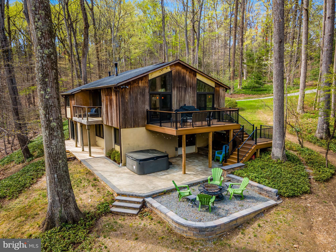
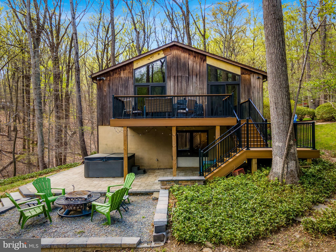
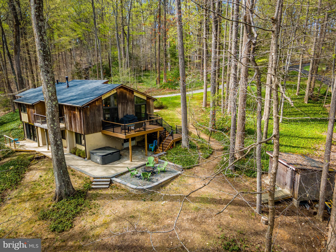
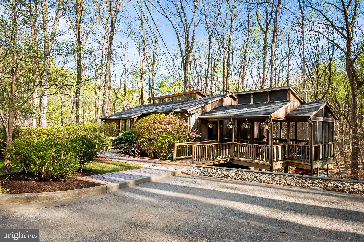
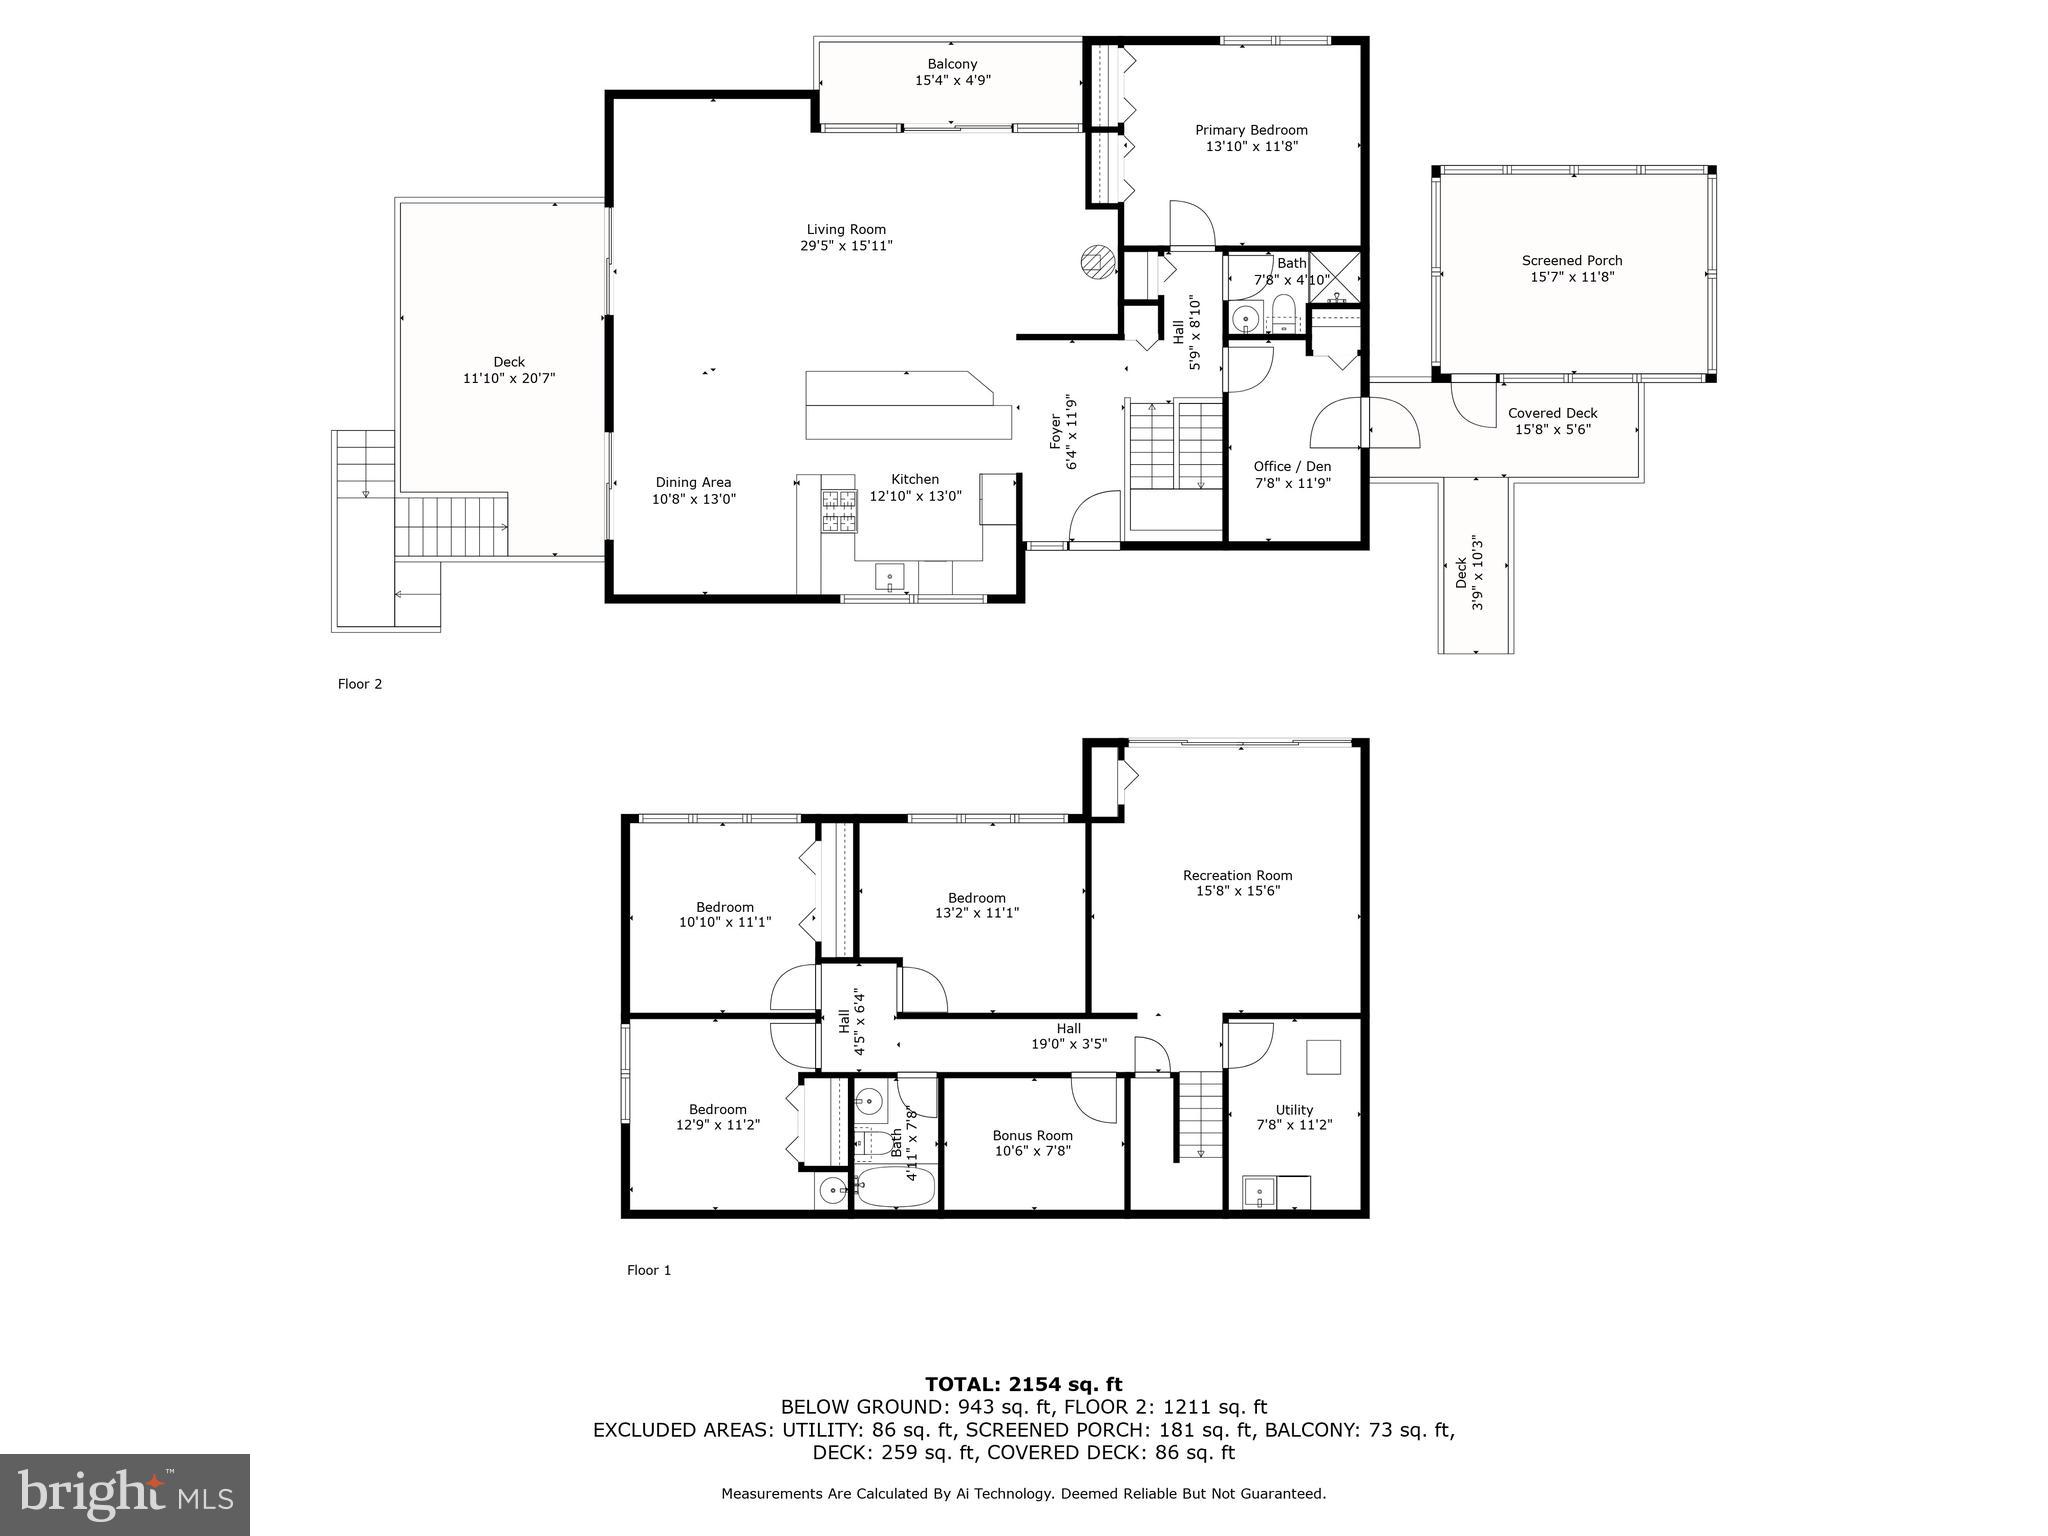
REQUEST FOR OFFER DEADLINE-HIGHEST AND BEST DUE 4/20 AT 3 PM! Architect-designed mid-century contemporary home privately sited on 3.74 wooded acres, blending timeless design with thoughtful modern updates. Located down a secluded driveway, this open-plan home features soaring cathedral ceilings with post-and-beam construction, tongue-and-groove wood ceilings, and clerestory windows that bring in abundant natural light. Expanses of Marvin replacement windows and doors provide serene tree-filled views from every room.

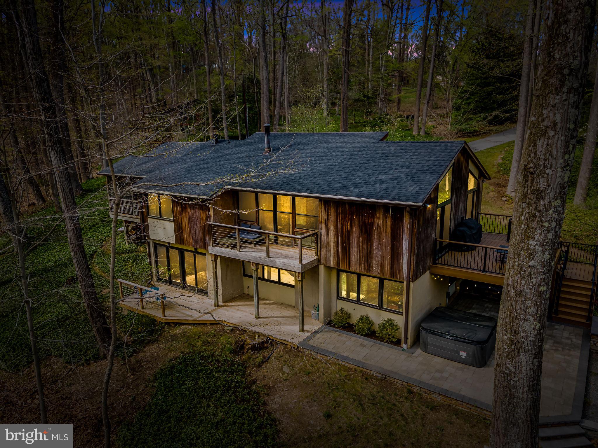
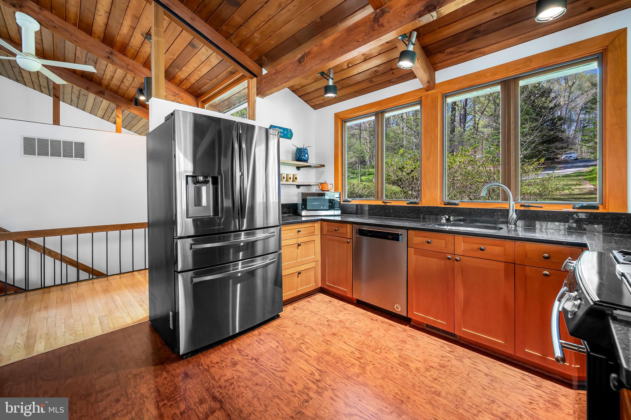
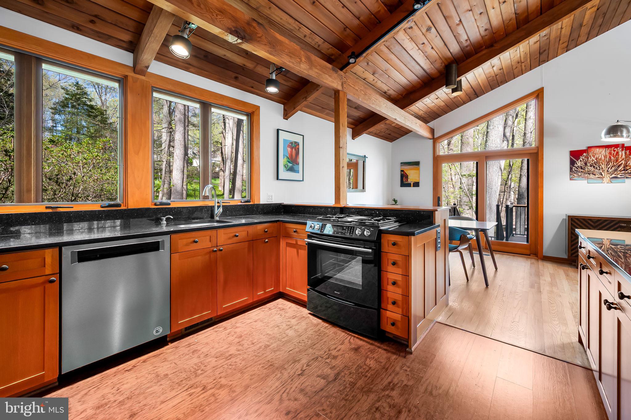
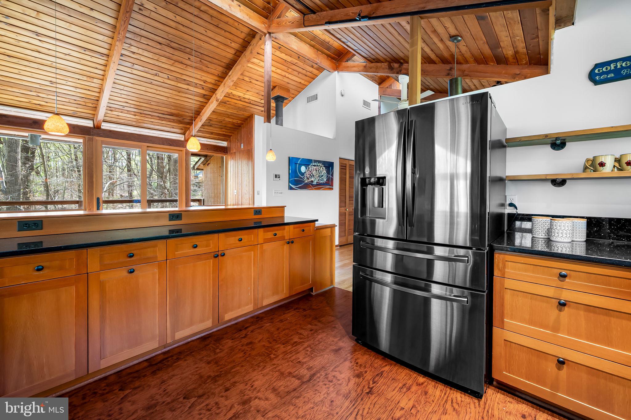
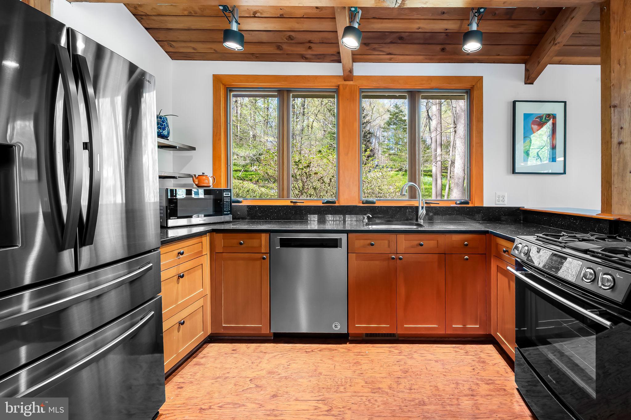
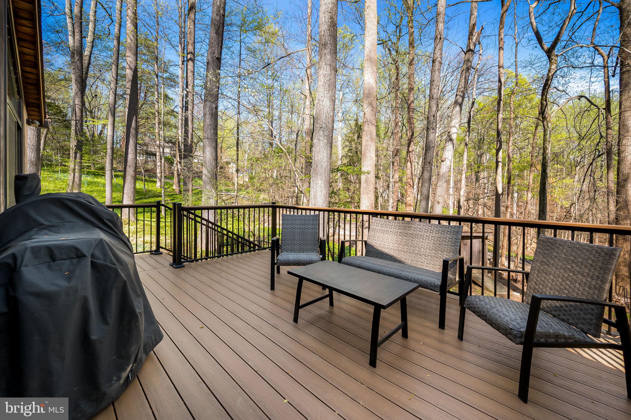
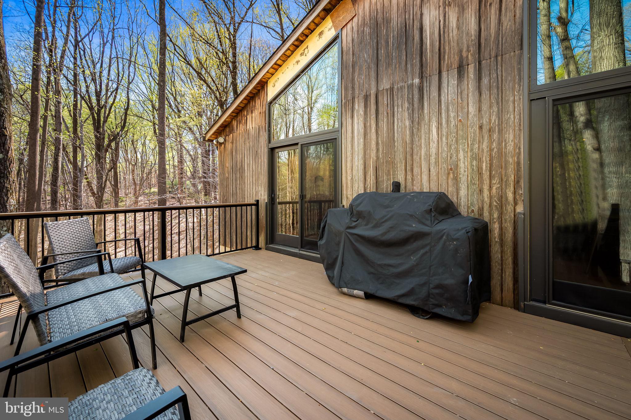
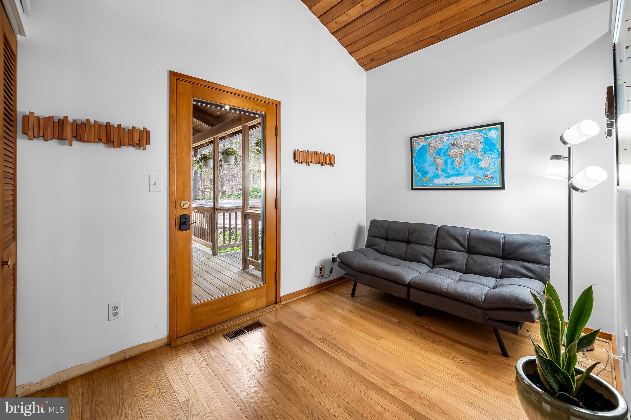
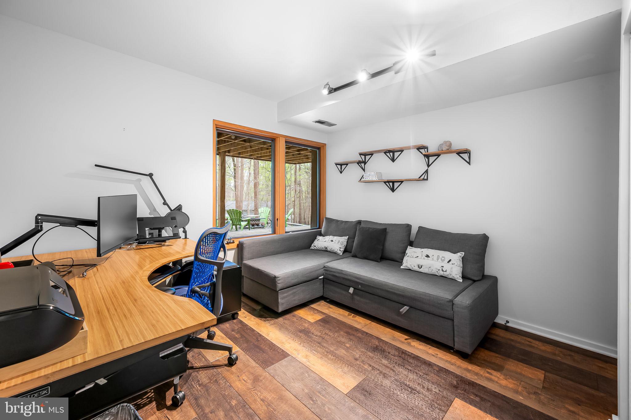
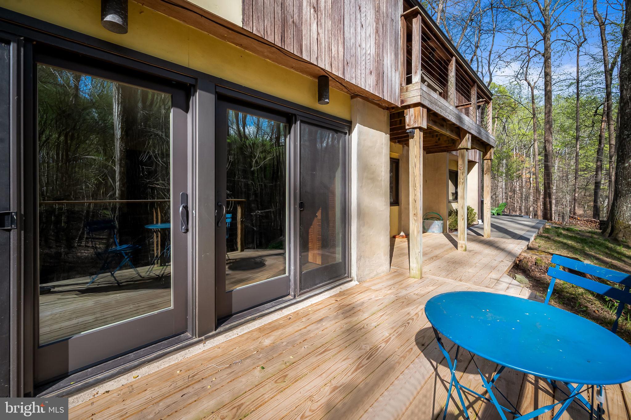
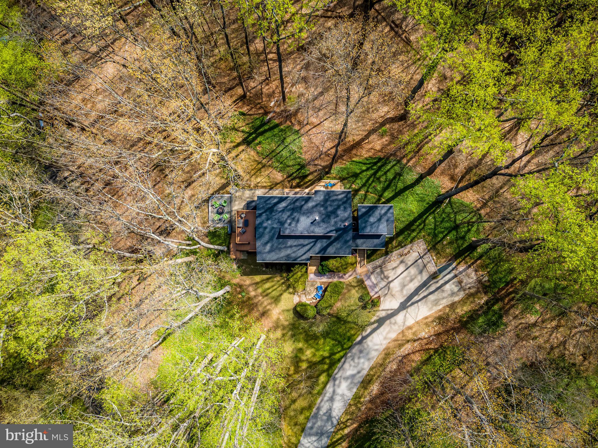
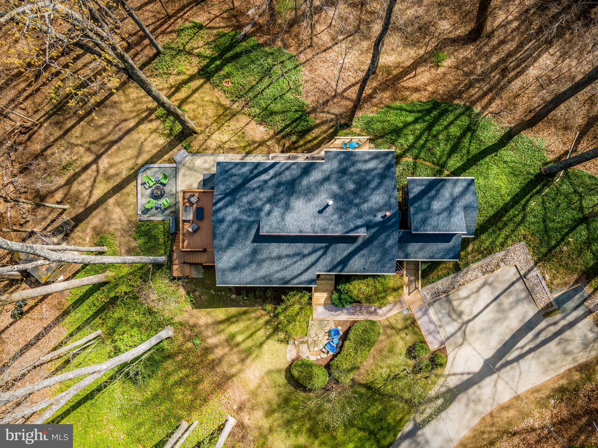
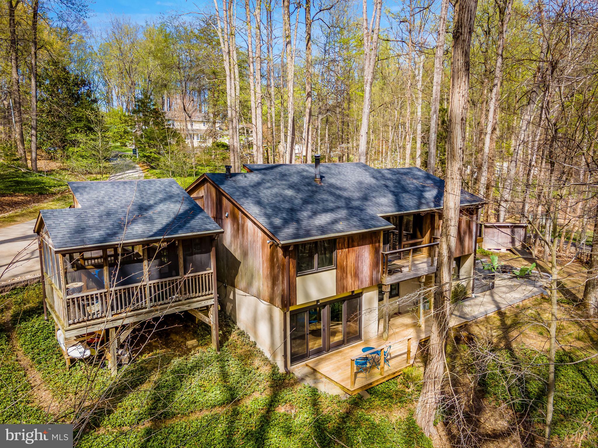
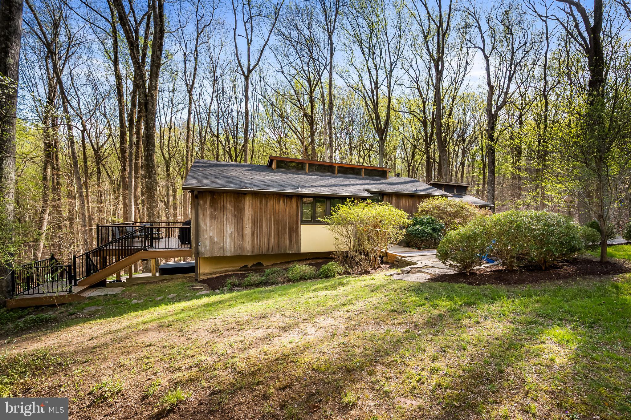
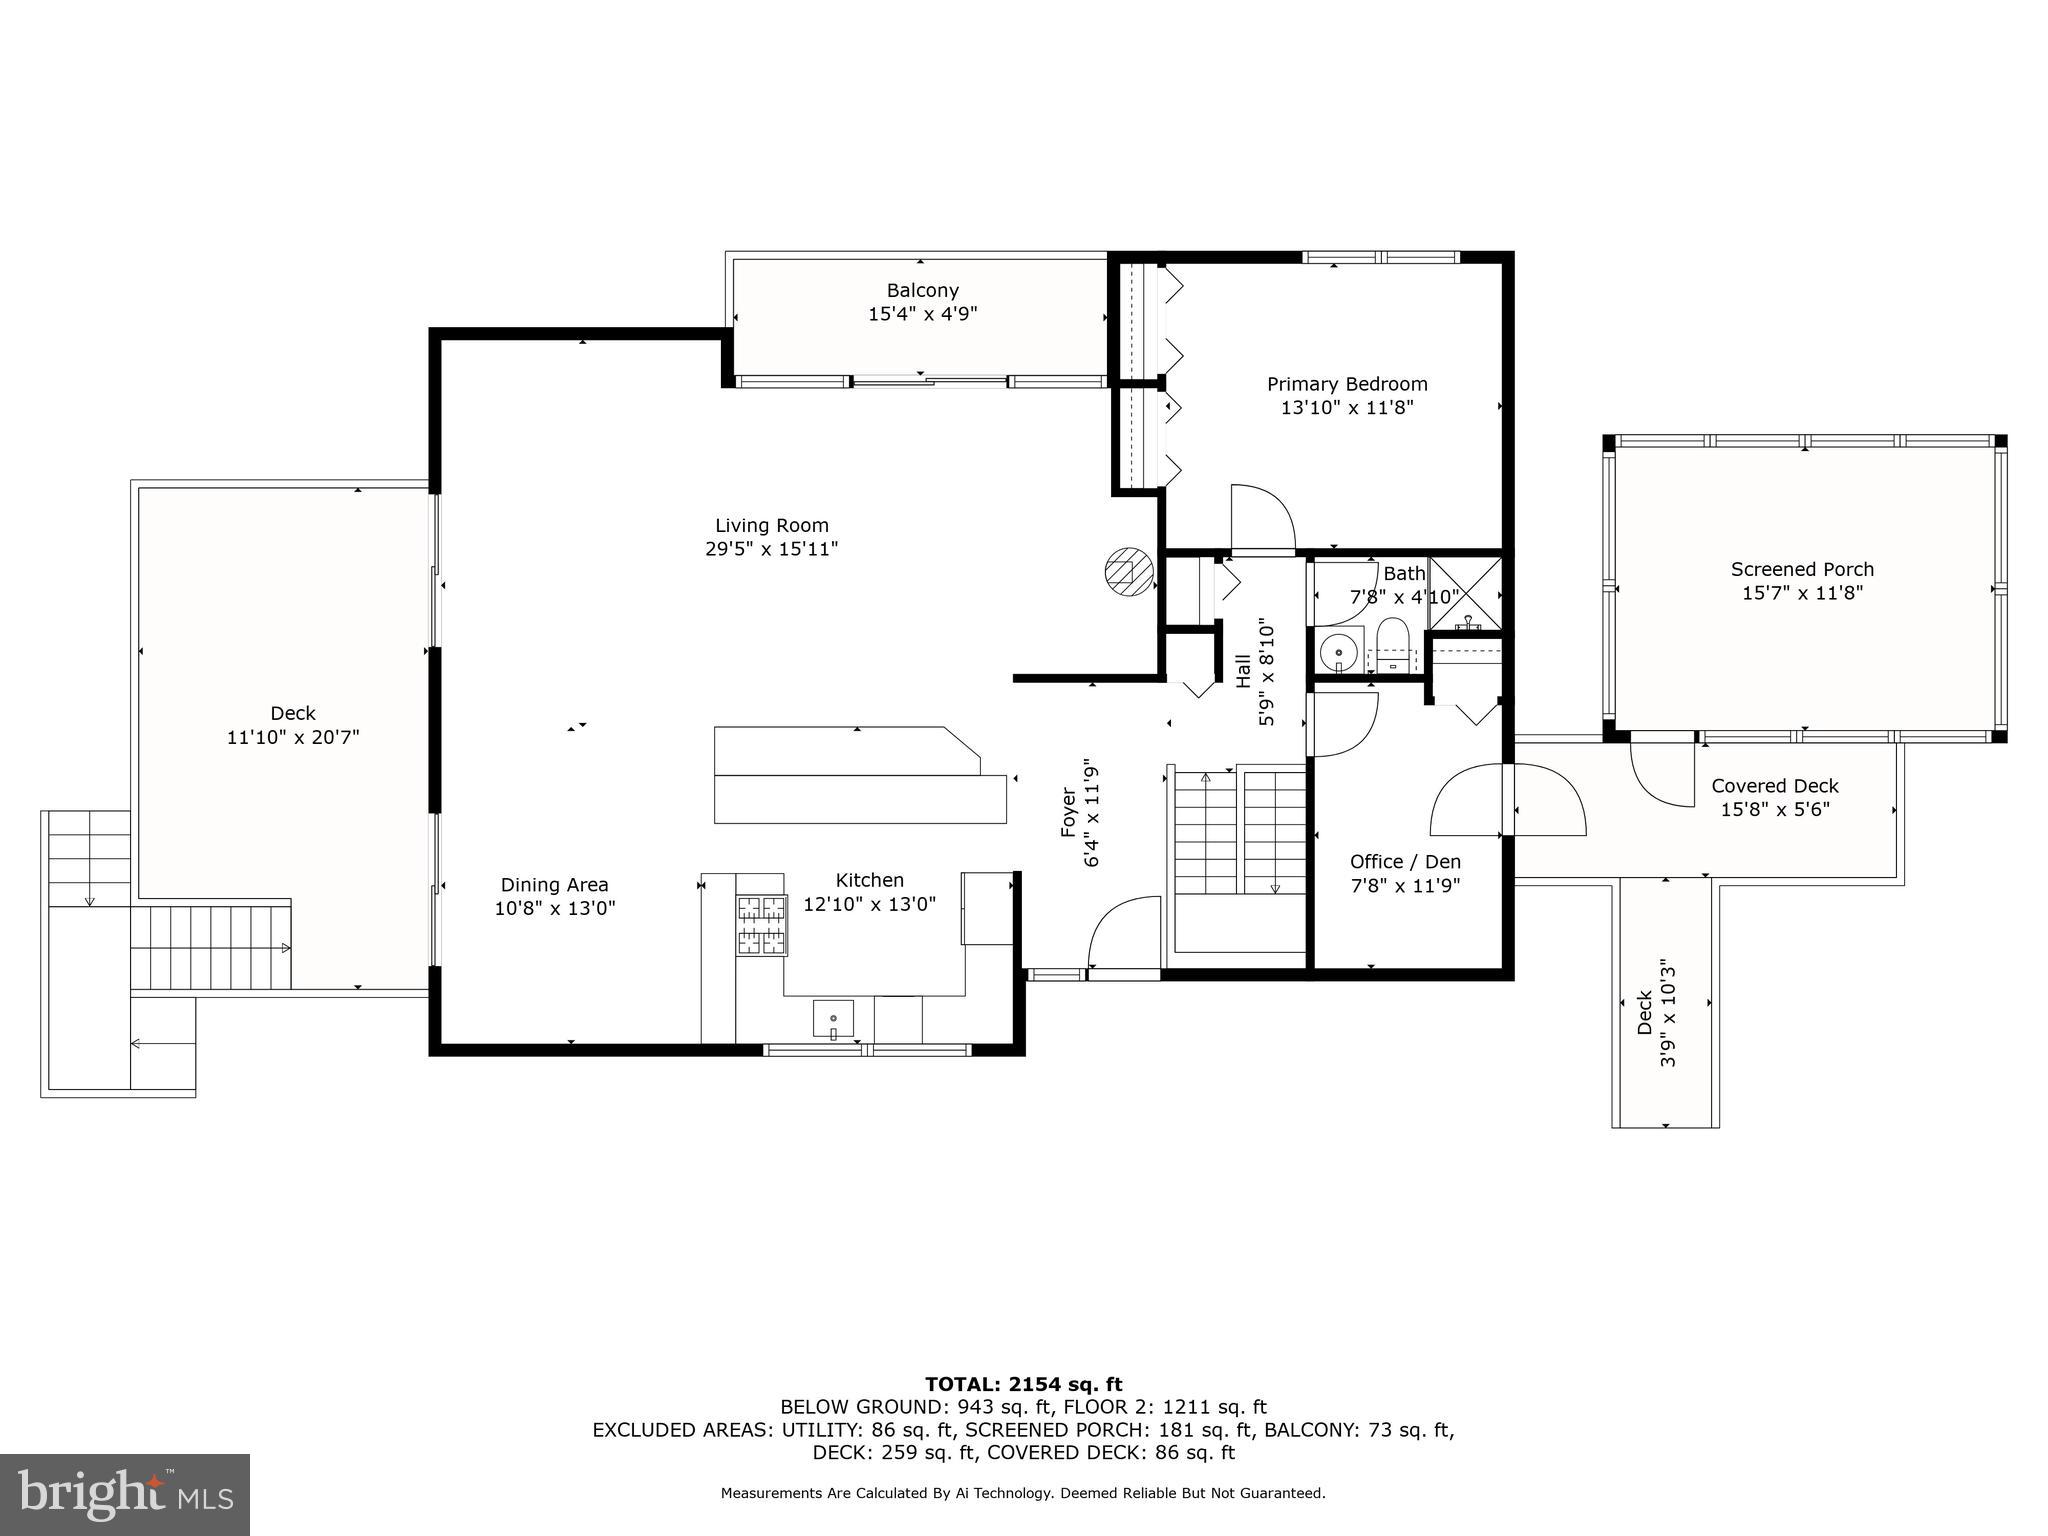
The main level features a spacious Living and Dining area with a freestanding fireplace, an open Kitchen, and seamless access to newly rebuilt decks and a stunning wraparound patio (2023)—ideal for indoor-outdoor living. Refinished hardwood floors (2022) span the main level. The Primary Suite includes updated lighting (2023), and an adjacent bonus room offers flexibility as a home office, laundry, or mudroom. A charming screened sleeping porch adds to the livability.

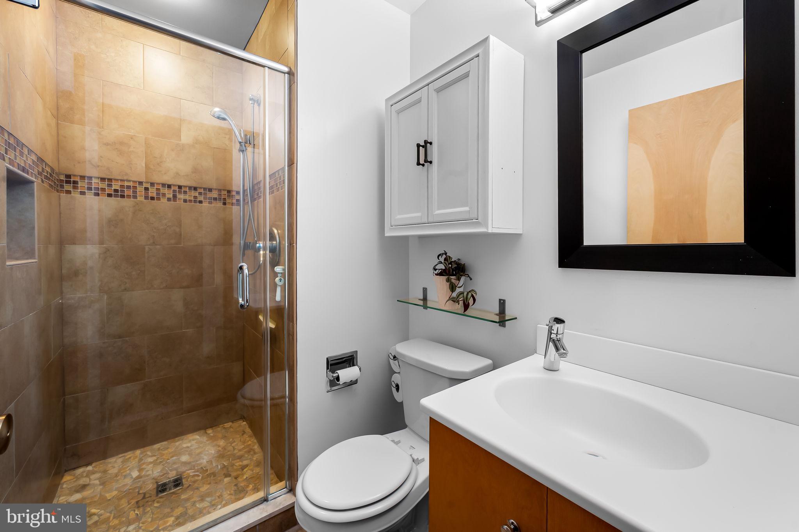
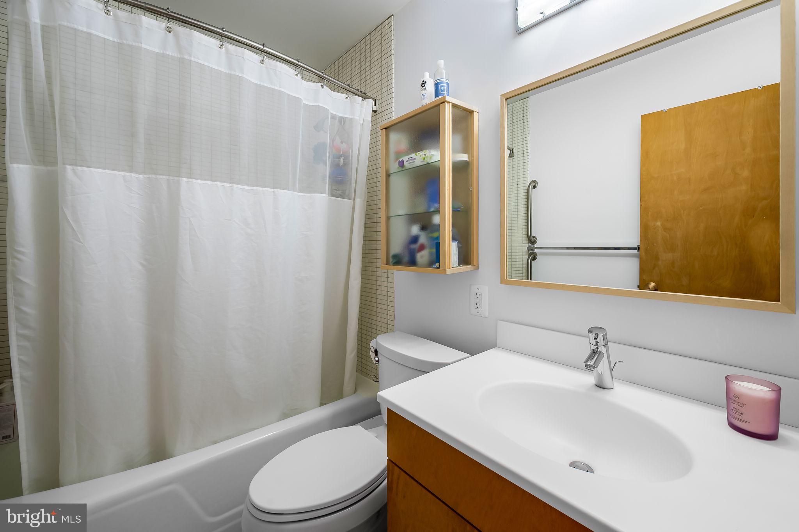
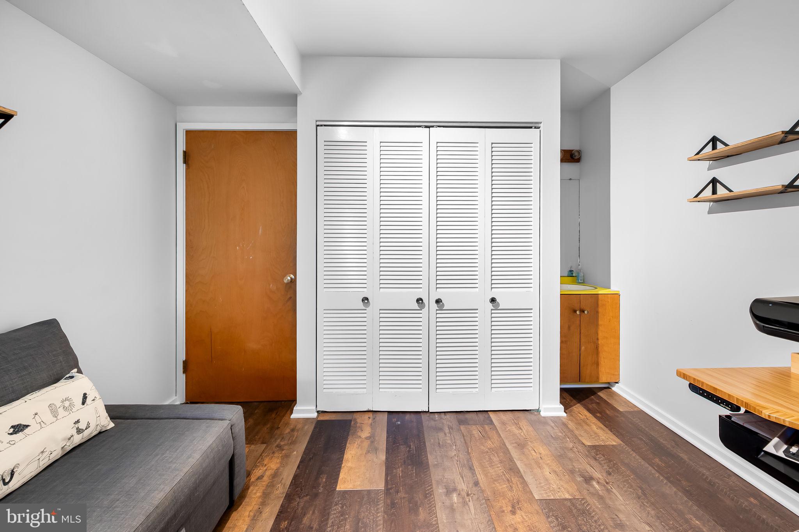
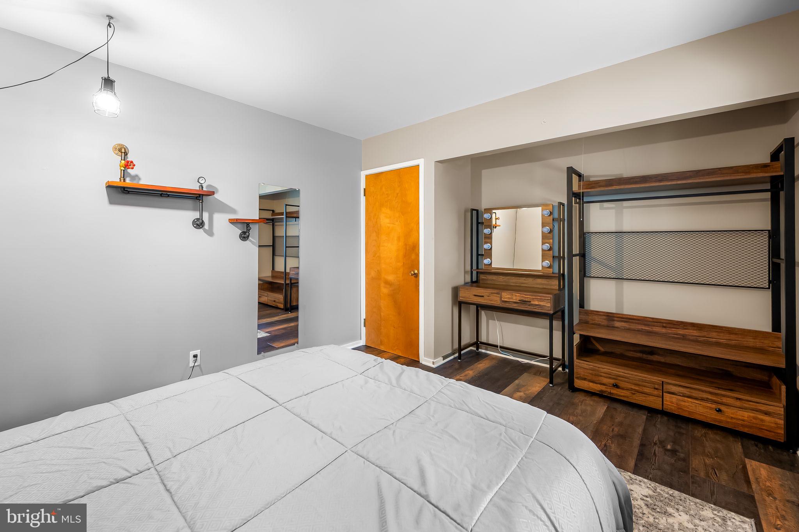
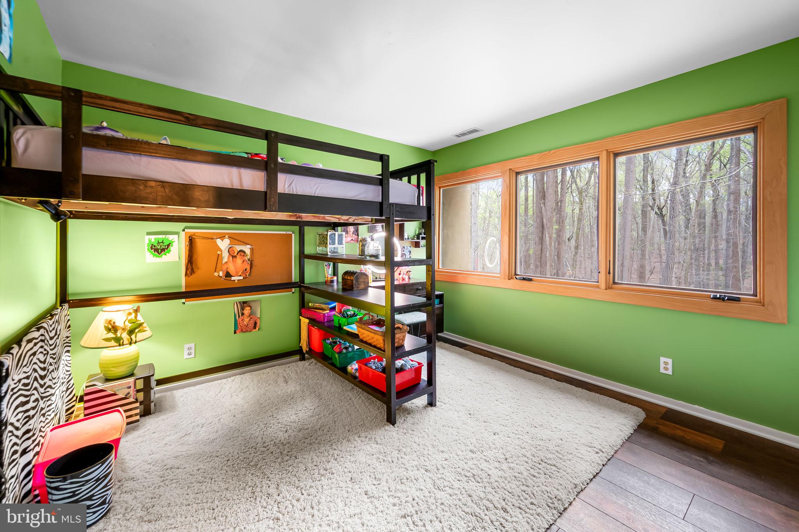
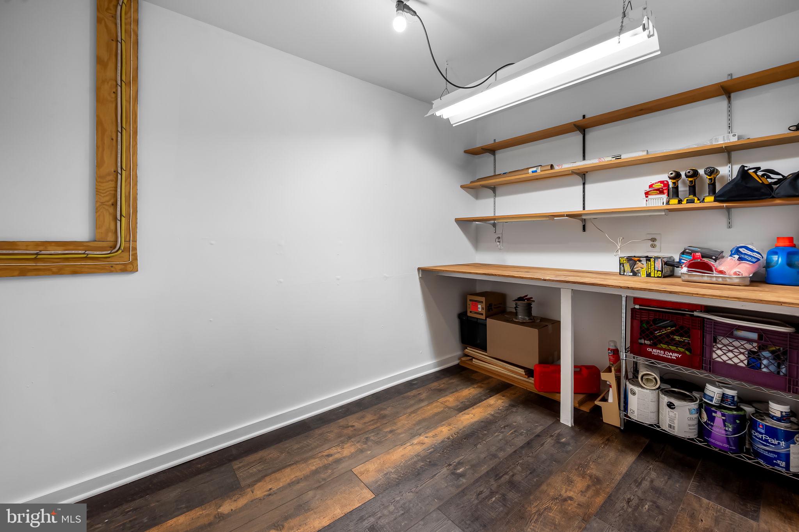
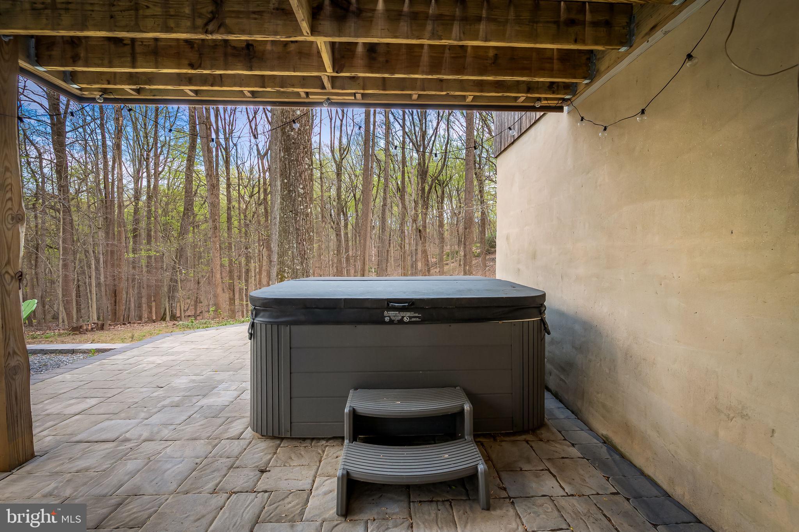
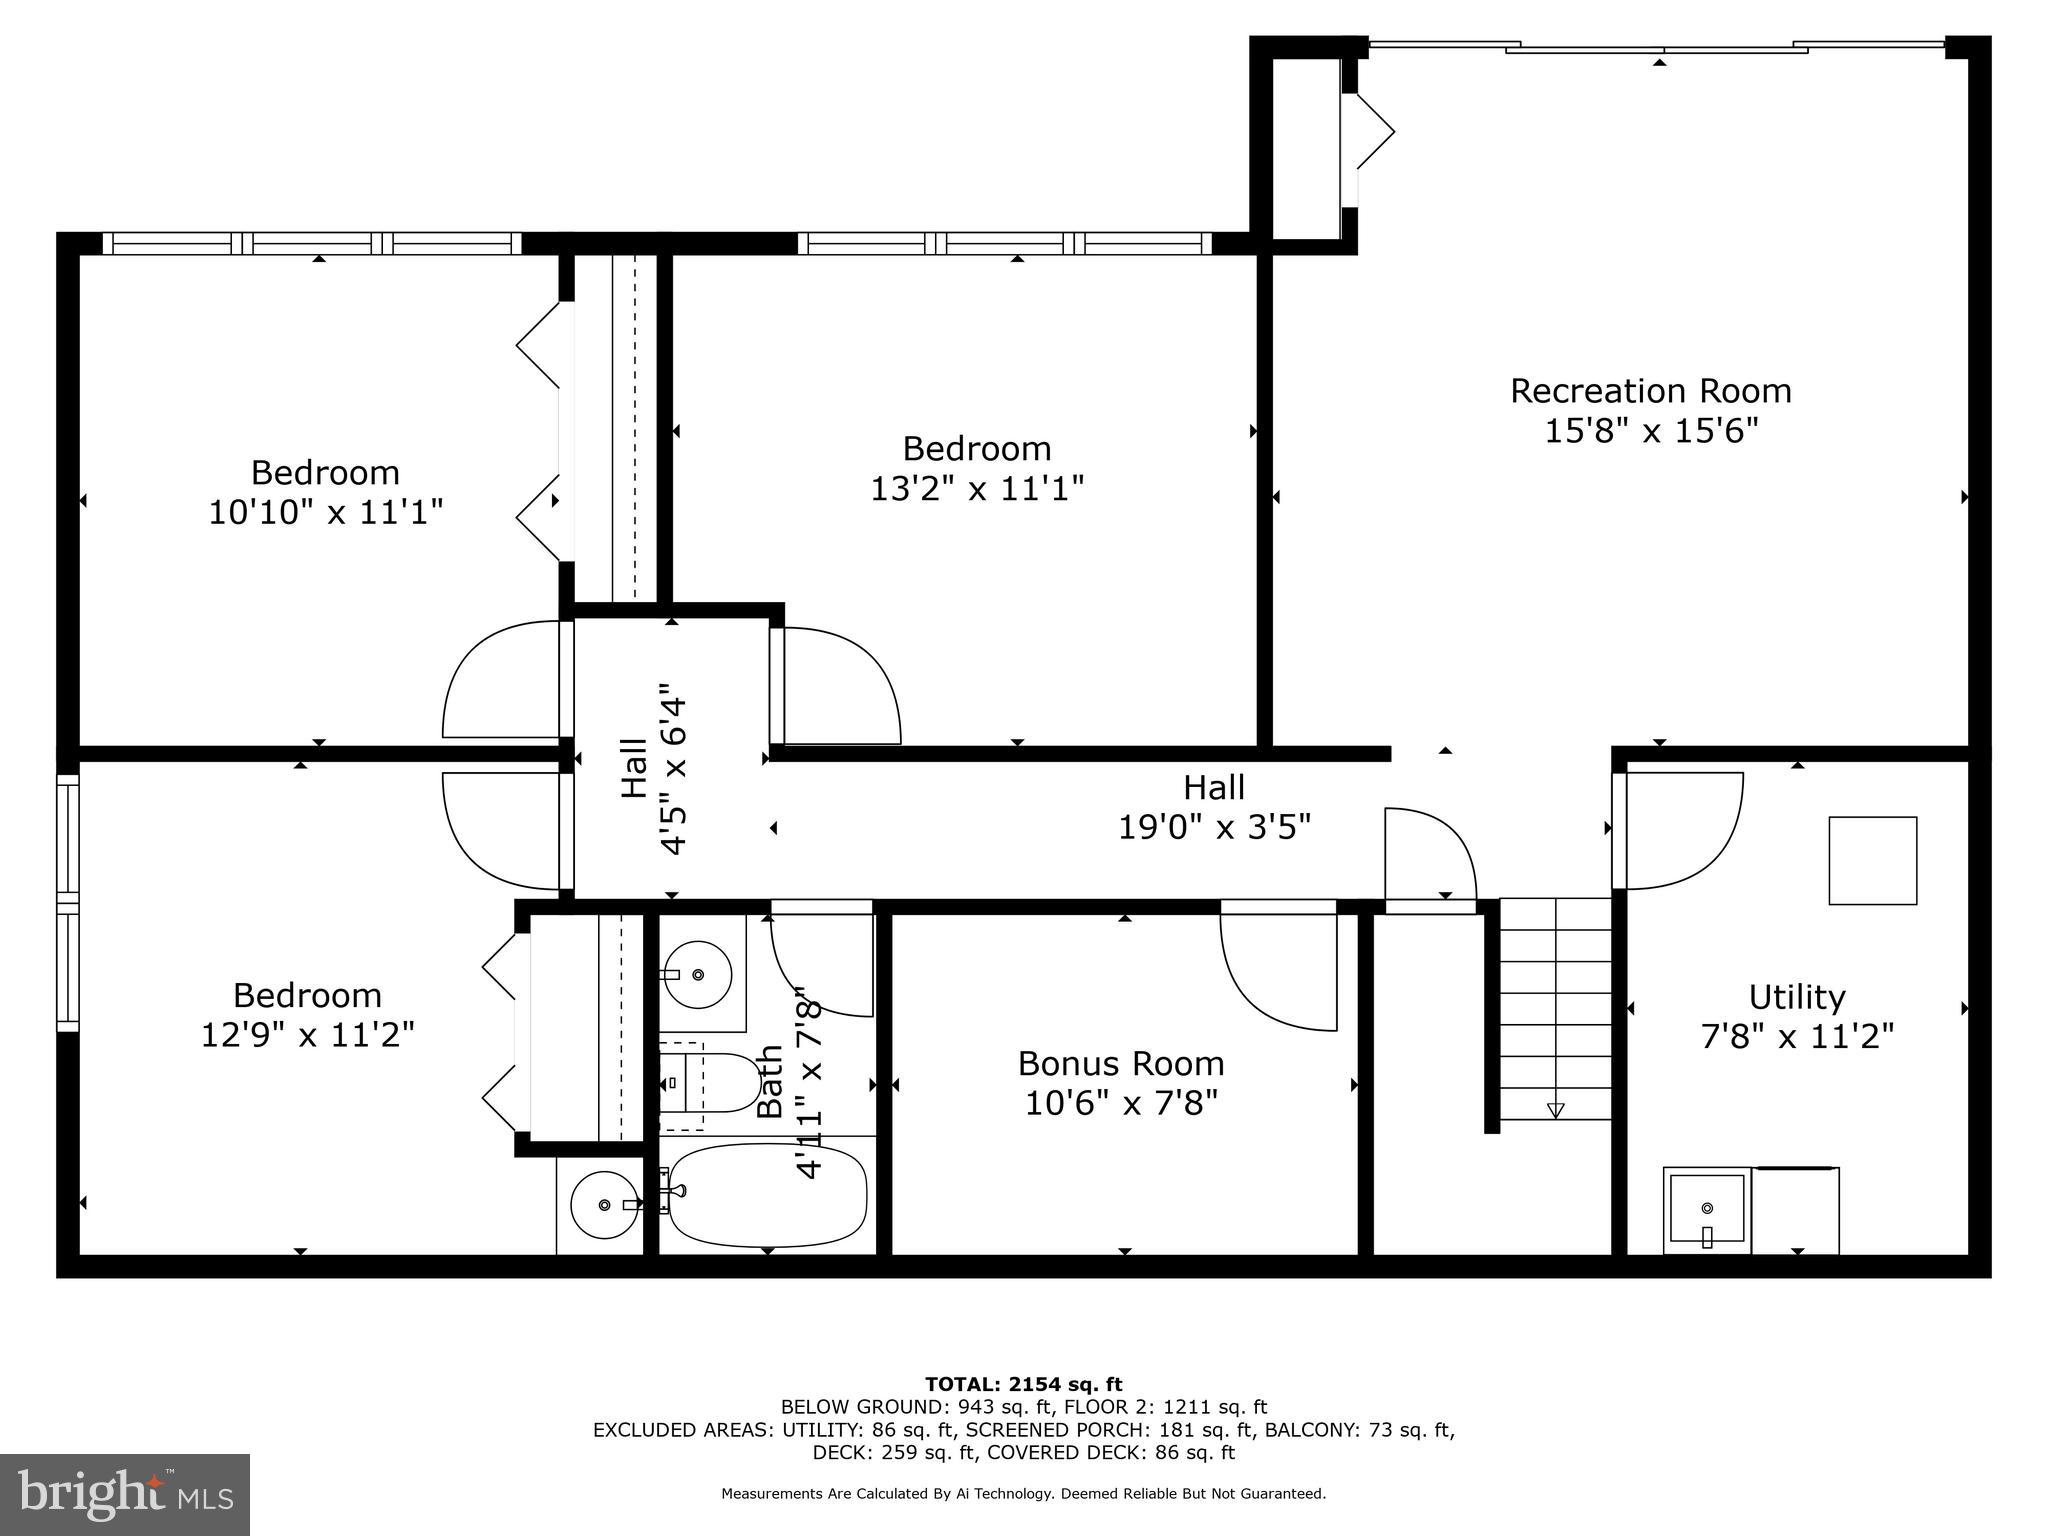
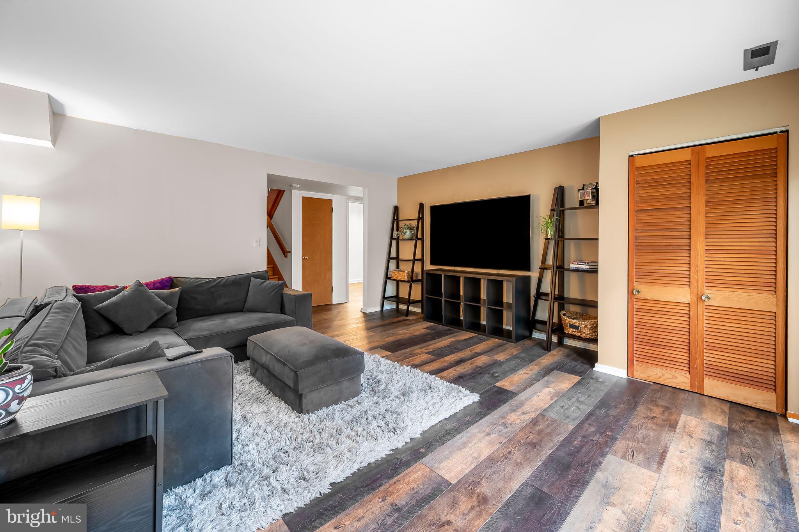
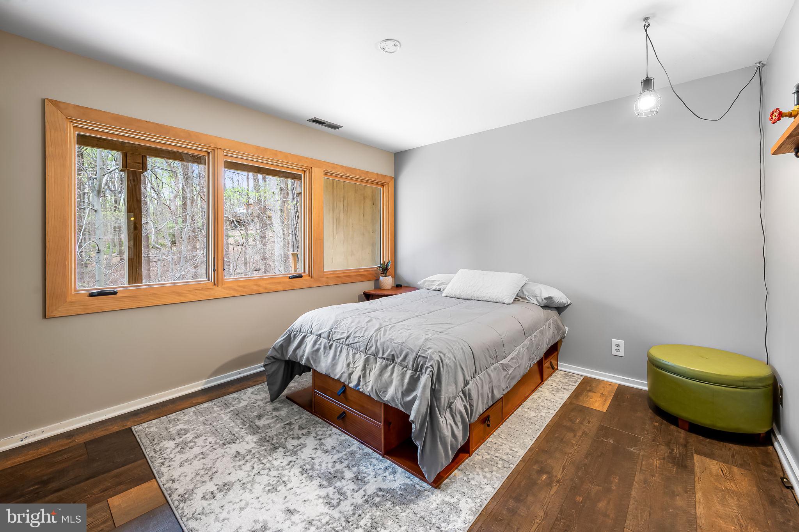
The walk-out lower level includes a bright Family Room with sliding doors to a grade-level deck, three additional Bedrooms, and an updated full Bath. New luxury vinyl plank flooring was installed in the Kitchen and lower level in 2022. Additional features include art lighting (2023), custom closet systems (2023), and a hot tub (2023).

Enjoy direct access to walking trails leading to Loch Raven Reservoir, offering scenic outdoor recreation right from your doorstep.

Extensive mechanical upgrades include:

Tankless water heater (2024)
Bryant HVAC with major service and new thermostat (2024); system installed 2014 by Pipco
Roof and gutters replaced (2020)
Top driveway resurfaced (2024)
Septic pumped (2024)
New refrigerator and dishwasher (2022)
Dog fence installed (2023)

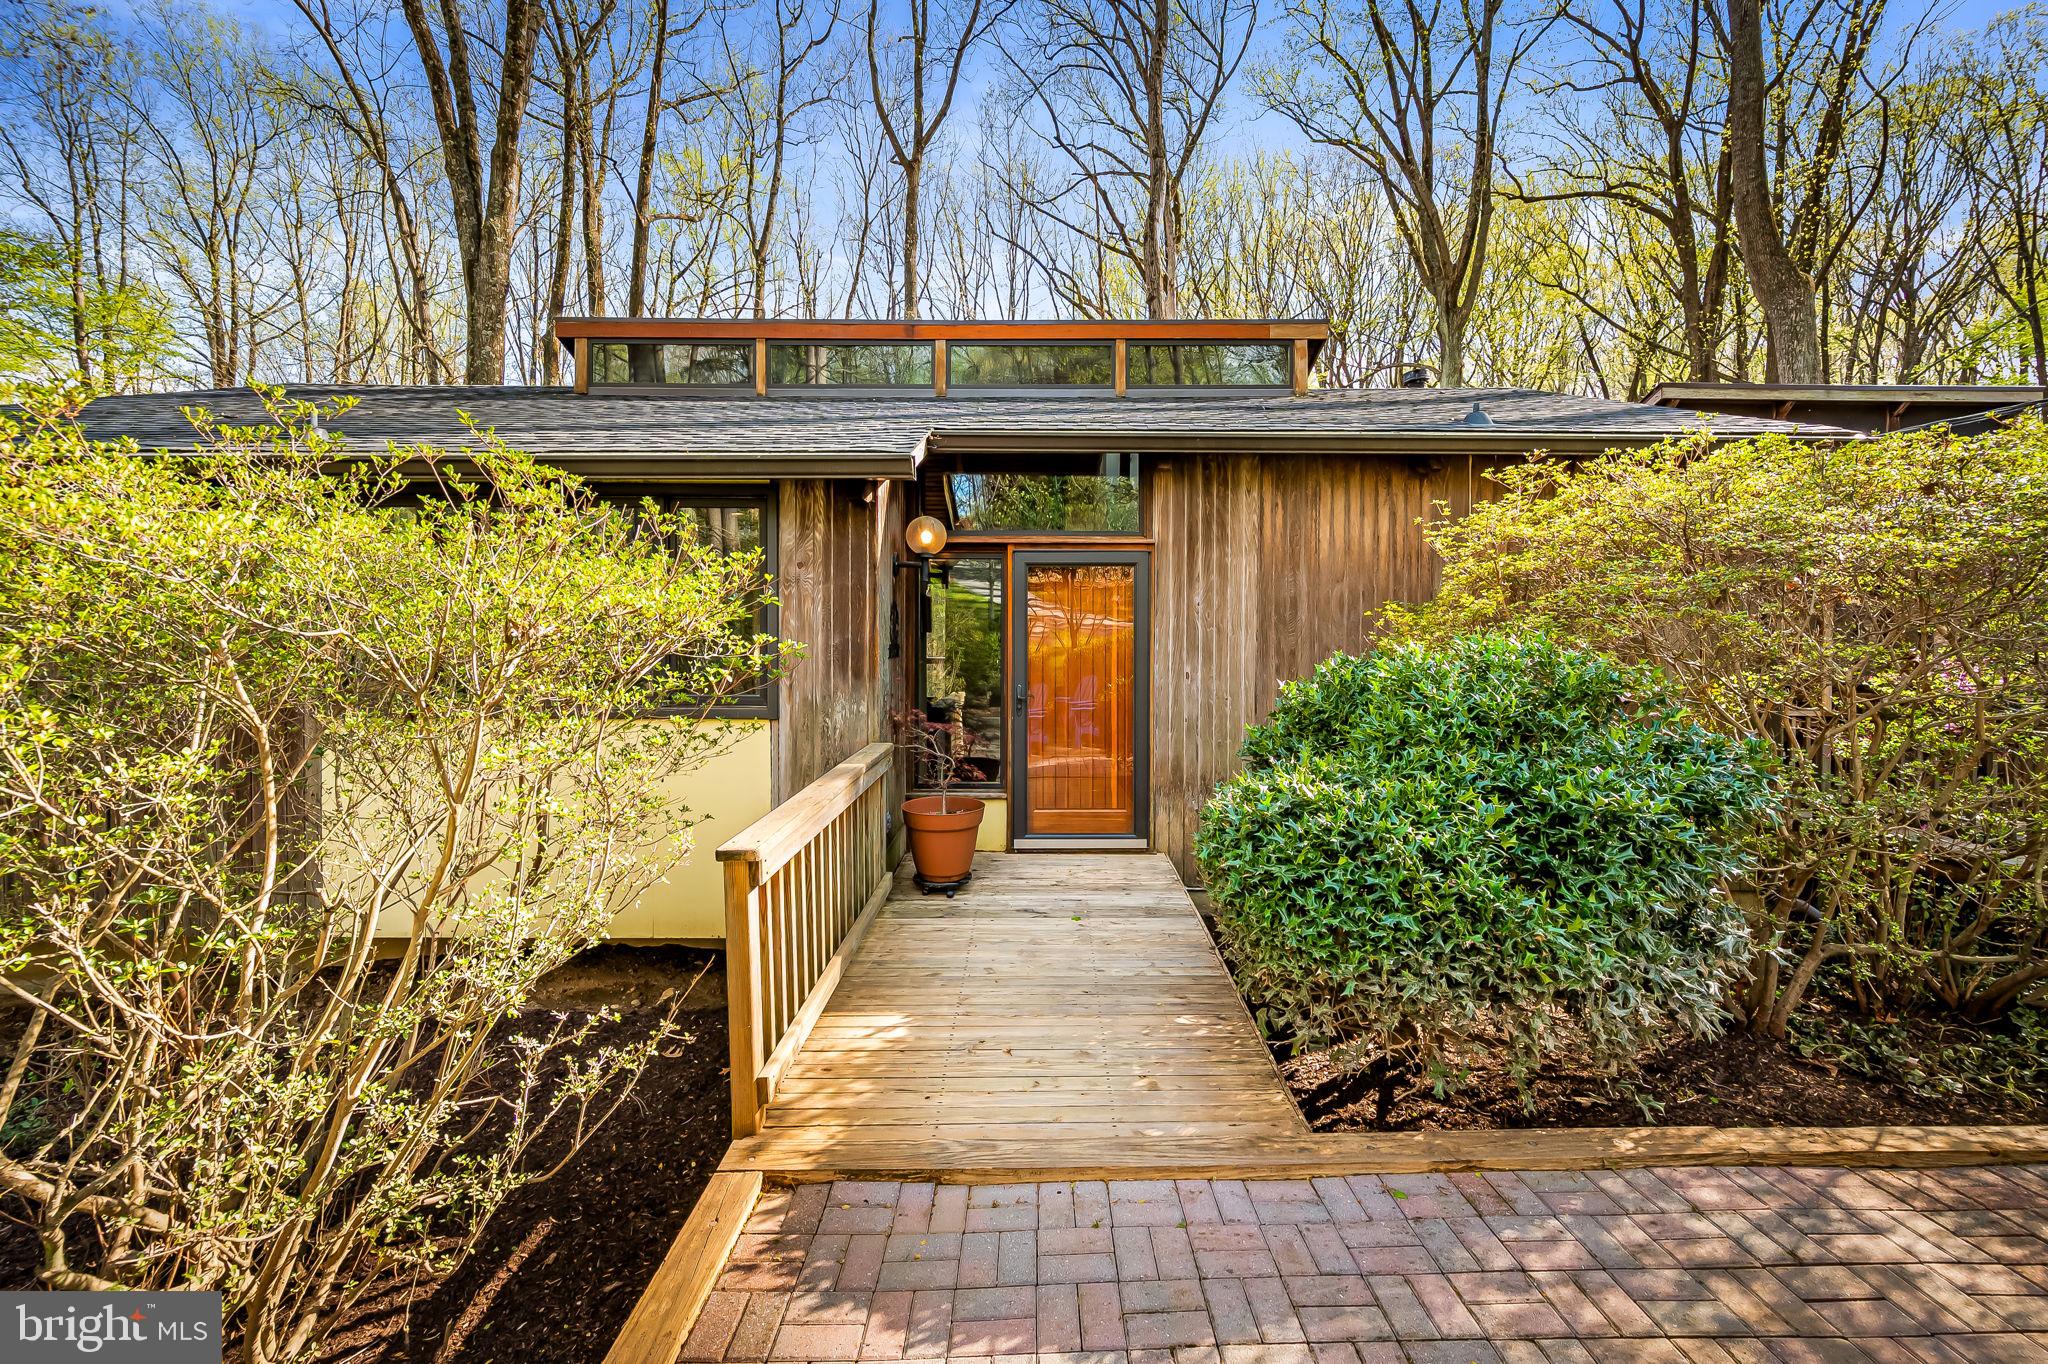
A custom Rogue Valley raised-panel front door with Baldwin hardware enhances the entry. Driveway parking for multiple vehicles. This special property offers exceptional privacy, architectural integrity, access to nature, and a long list of quality updates—ready for its next chapter.

1115 HIGH COUNTRY ROAD

Message successfully sent.

What would you like to know?

What is 3 + 4 ?

I agree to receive email communication and understand I can unsubscribe at any time.

I agree to be contacted by Charis Realty Group - Christine Issler, Broker via call, email, and text for real estate services. To opt out, you can reply 'stop' at any time or reply 'help' for assistance. You can also click the unsubscribe link in the emails. Message and data rates may apply. Message frequency may vary. Privacy Policy

Related Properties

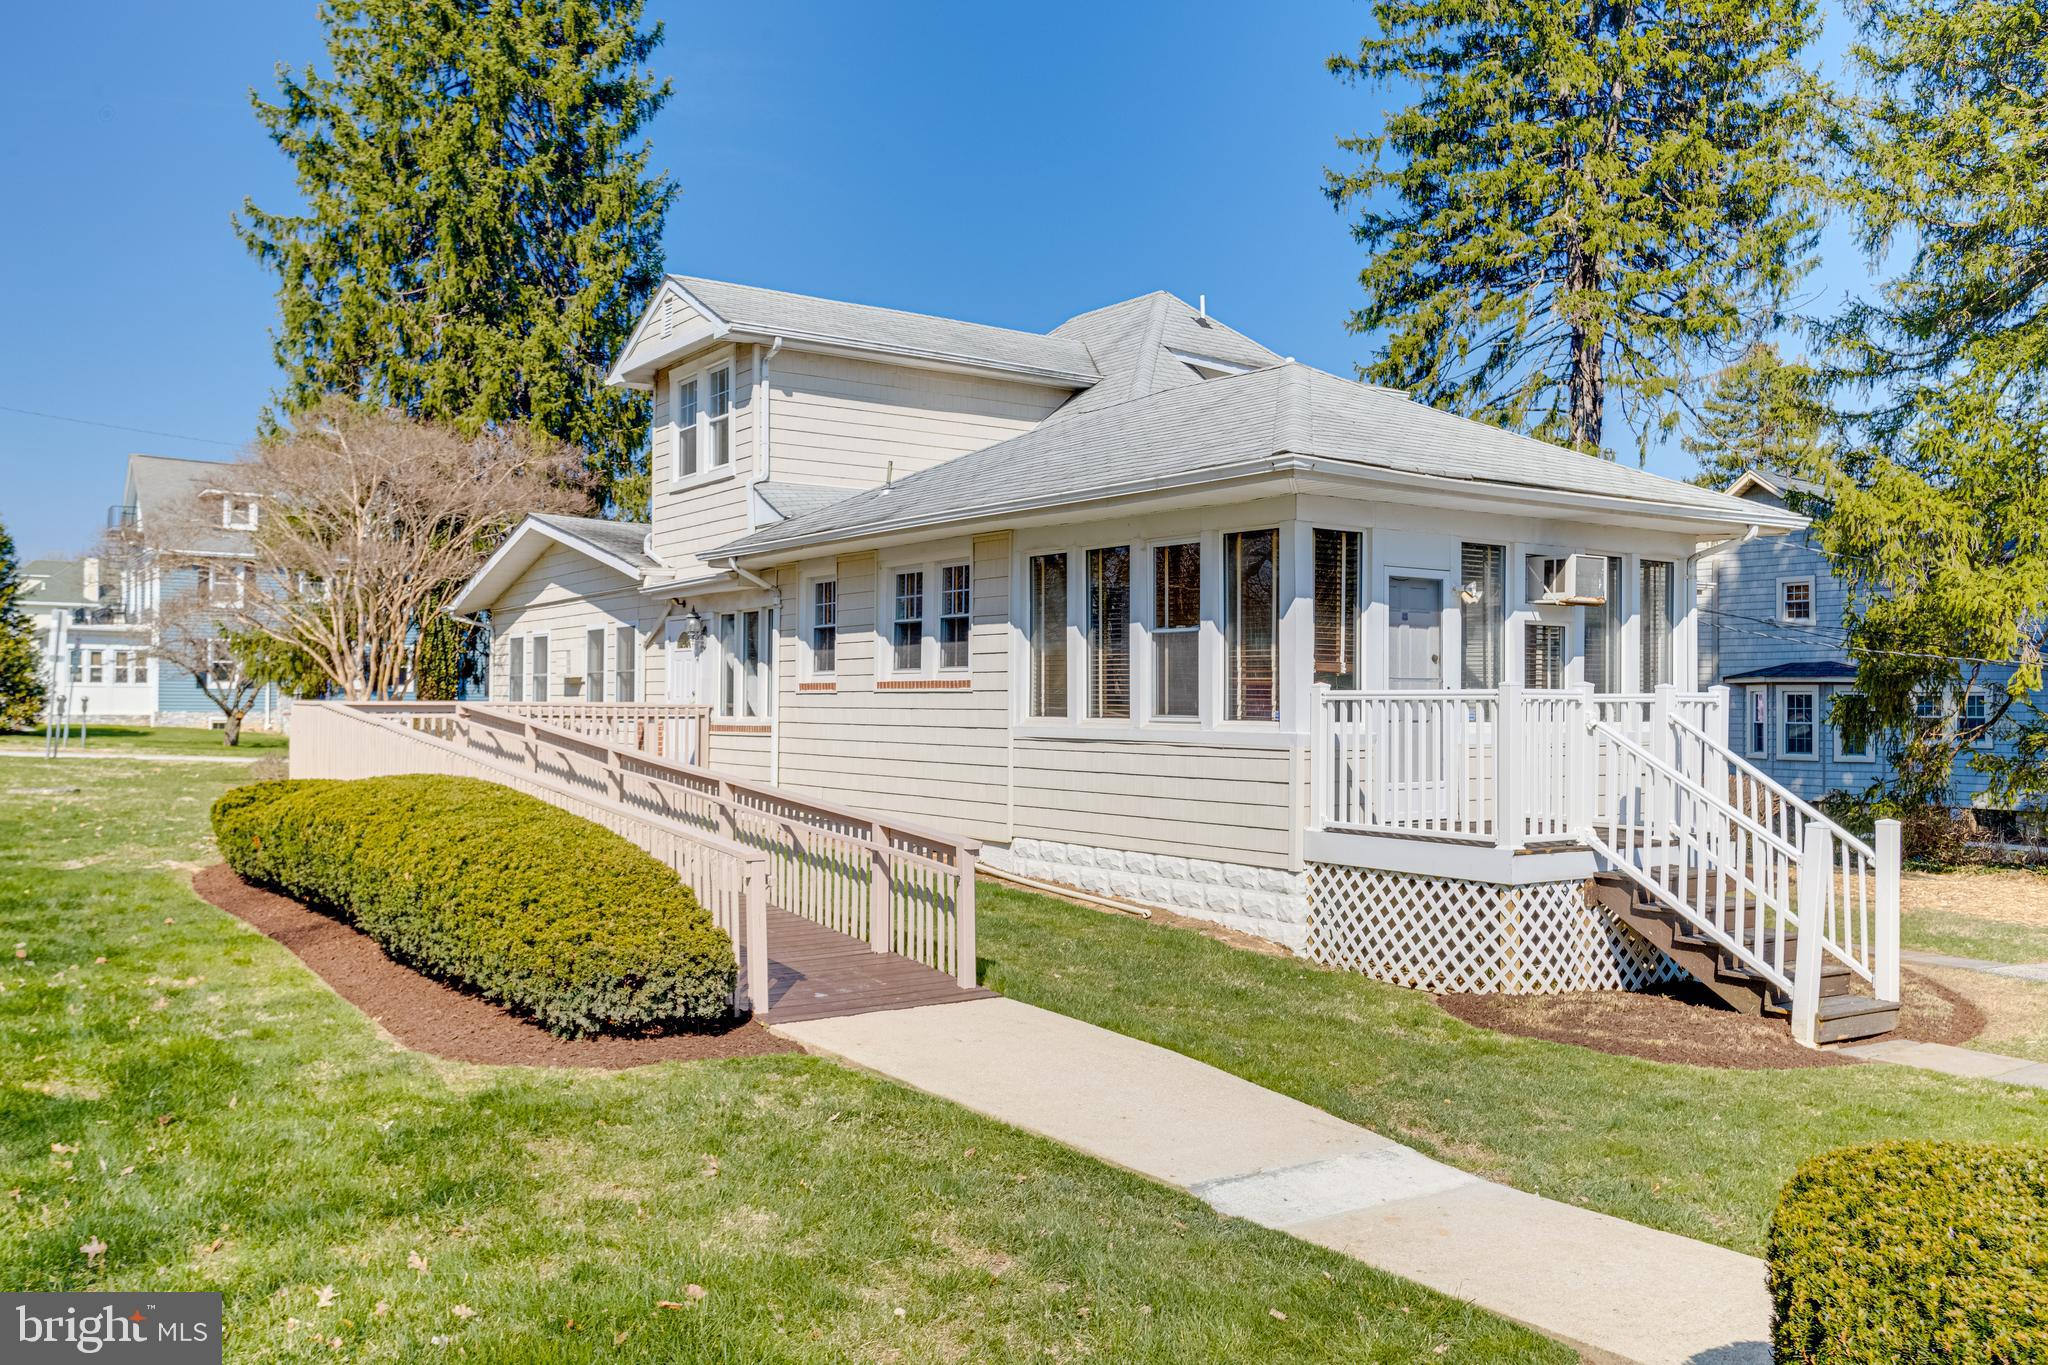
Welcome to 7725 York Road! Discover a beautifully updated and exceptionally versatile home in the heart of Towson, offering an inviting combination of comfort, space, convenience, and opportunity.

Extensive recent improvements include a new roof, siding, gutters, HVAC system, sewer line, newly built rear deck, and expansive, freshly paved private parking. Inside, enjoy bright and spacious living areas, a kitchen with stainless steel appliances, comfortable bedrooms, and beautifully updated bathrooms. The permitted rear addition features an expanded dining room and a versatile bonus room, ideal for a private home office, bedroom, guest space, sitting area, or additional living space.

Enjoy the charming covered front porch, new rear deck, and fenced outdoor area with mature trees providing natural screening along one side. A detached garage with electricity offers additional storage, workshop, or hobby space. Additional storage is available in the basement and attic, with the attic featuring plywood flooring, drywall, and a window.

One of the property's most impressive features is its exceptional off-street parking! A long driveway leads to an expansive, newly paved rear parking area with ample space for multiple vehicles and convenient access through the rear entrance.

Ideally situated along York Road, near Towson University, University of Maryland St. Joseph Medical Center, downtown Towson, shopping, dining, and major commuter routes. Beyond its appeal as a primary residence, the property's desirable location, flexible layout, and abundant parking offer excellent rental and investment potential, particularly for those seeking convenient access to Towson's educational, medical, and employment centers. Prominent York Road frontage also presents possibilities for professional office or live-work use. 

Whether you're searching for a beautiful place to call home, a promising rental investment, or a property offering exceptional flexibility for the future, 7725 York Road presents a wonderful opportunity. Schedule your private showing today!
#MDBC2177068

TOWSON

7725 YORK ROAD

5 Beds

3 Baths

1,956 Sq.Ft.

$649,900

MLS#: MDBC2177068

Open house
Wonderfully remodeled Thornleigh split level with 3 BR 2.5 BA and large fenced backyard walking distance to Riderwood Elementary and Valley Country Club.  Wall has been removed between LR & DR (2024) for open concept living.  You're welcomed in with warm hardwood floors and an open floor plan perfect for day to day living and all your entertaining needs. The beautifully remodeled 2024 kitchen had abundant counter and cabinet space with granite, Stainless Steel, and a window over the sink with full view of the very large  fully fenced backyard.  The bedroom level boasts a primary bedroom with remodeled ensuite bath (2023) with enlarged shower surrounded with glass and tasteful tile work.  2 additional  good size bedrooms share the also fully remodeled hall bathroom with jetted tub.  Lower level is a great open and airy space to play, entertain, or just hang-out. New LVP Flooring in LL (2025). The powder room has also been updated in 2026.  In addition,  there is a large Laundry room, (LVP and freshly painted in 2026) utility space and abundant storage.  The lower level slider installed in 2026 walks out to a huge fully fenced flat  rear yard with great space to run & play.  Backyard patio is the perfect accent to this versatile space. Exterior painted and 4 new air vents added in 2025. New Architectural shingled roof in 2023 with transferable warranty. New 200 amp electric to include service cable (2023).  Gutter guards have been installed as well in 2021. New gas furnace and CAC in 2019.  All windows and doors to include bay window have been replaced. AND MORE! Please see capital improvements list in disclosures for complete list of all updates.   Community pool requires membership.  A Must See!
#MDBC2180570

TOWSON

1620 ALSTON ROAD

3 Beds

2 Baths

2,068 Sq.Ft.

$545,000

MLS#: MDBC2180570

New on site 4 days ago
Open house
Open House Saturday 11/15 12-2pm. Welcome to 7505 Rocksham Drive, a beautifully updated 4-bedroom, 2.5-bath colonial on a fabulous block in sought-after Knollwood! Lovingly renovated, restored, and maintained by the current owners, this charming home offers inviting living spaces, thoughtful improvements, gorgeous established gardens, and an exceptional outdoor retreat all in top location prized for its community, convenience and quiet streets.
The extensively landscaped grounds feature flowering trees, shrubs, perennials, and pollinator gardens, providing color and interest throughout the seasons. Tall wood privacy fencing encloses the rear and side yards, creating a peaceful setting for the stunning covered stone patio with its vaulted wood ceiling and skylights. Perfect for entertaining or simply relaxing outdoors, this inviting space is complemented by an oversized two-part shed with electricity, a loft, windows, and recently poured concrete floors. Convenient side-by-side parking for two cars is located out front.
Inside, you'll find tasteful updates and a wonderfully versatile floor plan. Wood floors extend throughout the main and upper living areas, with the former garage thoughtfully converted into a spacious fourth bedroom, home office, or additional family room featuring a beautiful pine ceiling, large barn-door closet, and separate exterior entrance. The updated kitchen features granite countertops, an artisan-style cream subway tile backsplash, premium stainless steel appliances including an induction range, and ceramic tile flooring. Attractive updates and finishes enhance the bathrooms as well, which can be found on each level for added convenience.
The finished lower level offers even more comfortable living space, with a family room featuring custom built-ins and luxury vinyl plank flooring, a recently renovated full bathroom, and a new (2025) LG ThinQ front-loading washer and dryer on pedestals.
Significant system improvements include a newer architectural shingle roof (with transferable warranty) and gutters with gutter guards, a restored chimney, and a recently installed wood-burning fireplace insert with a blower that provides supplemental warmth and a cozy gathering spot. Oil-fired baseboard heat is complemented by mini-split systems on each level, including two newer units installed in 2024–2025, offering efficient air conditioning and supplemental heating.
Residents qualify for membership at the Wiltondale Pool. Enjoy the best of Knollwood, with its close-knit community, quiet streets, and convenient proximity to Towson High School, shopping, restaurants, parks, and commuter routes.
A wonderful combination of character, comfort, thoughtful updates, and location!
#MDBC2180178

TOWSON

7505 ROCKSHAM DRIVE

4 Beds

2 Baths

2,303 Sq.Ft.

$549,990

MLS#: MDBC2180178

Exceptional commercial office building for sale in a prime West Towson location, situated less than two blocks from the Baltimore County Circuit Courthouse, offering unparalleled convenience for legal professionals and businesses alike. This well-maintained property has proudly served as a successful law office for over 30 years, demonstrating its suitability and functionality for professional use. Thoughtfully designed with flexibility in mind and ROA zoning, the building can easily accommodate a variety of professional office needs or be converted for alternative uses, including hybrid work/residential, and/or full residential conversion making it a versatile investment opportunity. 

The spacious and intelligently laid-out interior includes a welcoming waiting area complete with space for workstations, perfect for greeting clients and managing administrative tasks. There are two general workzones designed to foster collaboration and productivity among staff members. Additionally, the property features six private offices, providing ample space for individual work or confidential meetings. For larger gatherings and strategic discussions, there are two conference rooms as well as a formal board room, ensuring that all business needs are met. The building also includes three well-appointed bathrooms and a convenient kitchenette equipped with a refrigerator and ample countertop space, ideal for staff breaks and informal meetings.

Spread across two full floors plus a finished lower level, the building offers a comfortable and efficient working environment. The main and upper floors are heated and cooled with a forced air system, ensuring warmth during colder months, while the lower level benefits from a modern mini-split system that provides both heating and cooling for year-round comfort. This thoughtful climate control setup enhances the overall usability of the space regardless of the season.

A standout feature of this property is the rear parking lot, accessible from Highland Avenue, which provides 14  parking spaces—an invaluable asset in the busy West Towson area. Additionally, there is an oversized  detached garage with power on the premises, ideal for additional parking, secure storage, or even conversion to suit specific business needs. The combination of ample parking and versatile indoor space makes this property exceptionally attractive for businesses seeking a convenient and professional location.

This versatile commercial office building presents an outstanding opportunity for your business to establish or expand its presence in the highly sought-after West Towson area. Whether you are a law firm, medical practice, consulting agency, or other professional service provider, this property offers the space, amenities, and location to support your success.
#MDBC2163870

TOWSON

407 W PENNSYLVANIA AVENUE

5 Beds

1 Baths

3,626 Sq.Ft.

$530,000

MLS#: MDBC2163870

Rarely available true four-bedroom colonial on one of West Towson’s most desirable
cul-de-sacs. This beautifully maintained and updated home boasts a welcoming layout that
blends comfort and functionality.
The main level features a formal living room with a gas fireplace and a large dining room, perfect
for hosting holiday gatherings. The kitchen offers an inviting space for casual dining, with
seamless flow into the adjoining sunroom. A versatile den/home office as well as a conveniently
located half bath finishes out this level. Upstairs, you will find four generously sized bedrooms
and two full baths. The primary bedroom features three closets and an en suite marble bath
with a glass-enclosed shower. The partially finished lower level provides additional space for a
recreational area and ample storage options. Outside, the low-maintenance deck overlooks a
beautifully landscaped and fenced yard. The double gate opens, leaving room for four vehicles
to park in the driveway.
Notable updates include gorgeous refinished oak floors; new LVP flooring in the basement and
luxury-grade pet-friendly carpet upstairs; all interior has been repainted with new outlets and
switches throughout; new Toto toilets; new insulation in basement rim joists and attic; lot has
been fully surveyed and pinned. Under prior ownership: HVAC-2021; radon system and updated
sump pump-2024; main electrical panel-2019; gas fireplace-2024; roof-2016; tankless hot water
heater(yearly maintained)-2008. Steps to Loyola Blakefield’s campus, as well as convenient access to downtown Towson and I-695. This home is truly a gem!
#MDBC2179898

TOWSON

806 CHESTNUT GLEN GARTH

4 Beds

2 Baths

2,341 Sq.Ft.

$759,900

MLS#: MDBC2179898

Nestled on a picturesque half-acre lot in sought-after Ruxton, this charming farmhouse is brimming with character and endless potential. Offering four bedrooms, two full and one half baths. The home features a traditional floor plan with an inviting sunken living room anchored by a cozy fireplace creates the perfect gathering space, a formal dining room  and an eat-in kitchen with adjoining family room with fireplace. 
The spacious screened porch and deck off the family room overlook the delightful backyard—ideal for entertaining, gardening, or simply enjoying the peaceful setting. Rich in warmth and timeless appeal, this home is ready for its next chapter. With a little vision and updating, this Ruxton gem presents a wonderful opportunity to create something truly special in one of the area’s most desirable communities.
#MDBC2170654

TOWSON

7811 MAPLE AVENUE

4 Beds

2 Baths

3,188 Sq.Ft.

$699,900

MLS#: MDBC2170654

Welcome to this beautifully updated Cape Cod nestled along the desirable Providence Road corridor walking distance to Loch Raven Reservoir. Situated on nearly half an acre, this 4-bedroom, 3-full-bath home offers a wonderful combination of character & charm with modern updates, and comfortable living spaces. Step inside to discover warm hardwood floors, abundant natural light and an inviting living room with a wood-burning fireplace, updated eat-in kitchen perfect for everyday living and entertaining. Dining room and kitchen both walk out to a large screened-in porch, 2023 deck that overlooks the vast backyard with patio for all your outdoor living needs.  2 bedrooms and 1 full bath on the main level for ease of living plus two additional large bedrooms and a full bath upstairs, this flexible layout offers plenty of options. The finished lower level provides even more room to spread out, complete with a third full bath, laundry, storage and convenient outside access. Outside, enjoy the spacious, fully fenced backyard with a peaceful backdrop of trees, offering plenty of room for outdoor gatherings, gardening, or simply relaxing. An attached two-car garage with additional storage or room for a shop adds everyday convenience. Major improvements include an updated architectural shingle roof, replacement windows, updated electrical, kitchen and bathroom renovations, 2022 Furnace, 2023 water heater and more. All of this in a fantastic Towson location, convenient to not only nature but also shopping, dining, parks, and major commuter routes. This charming cape cod lives well on a great sized lot in a highly sought after location with space, thoughtful updates, and an exceptional setting!
#MDBC2178444

TOWSON

1433 PROVIDENCE ROAD

4 Beds

3 Baths

2,780 Sq.Ft.

$600,000

MLS#: MDBC2178444

“A unique home designed for the way modern families actually live.”

BEAUTIFULLY RENOVATED & SPACIOUS HOME IN TOWSON! 
Welcome to this beautifully renovated and spacious home featuring 6 bedrooms, 5 full bathrooms, and multiple living spaces across three levels.
The thoughtfully designed layout offers exceptional flexibility for multigenerational living, extended family, guests, a home office, or those who simply want plenty of private space.
With bedrooms and living areas thoughtfully distributed throughout the home, each level offers its own comfortable living environment while maintaining the convenience of multiple full bathrooms.
The home features generous living areas, beautifully updated spaces, a modern kitchen, multiple family rooms, and plenty of room to live, work, relax, and entertain.
The unique layout allows each family member to enjoy their own space while still bringing everyone together in the home's welcoming common areas.
🌟 6 Bedrooms
🌟 5 Full Bathrooms
🌟 Multiple Family/Living Rooms
🌟 Beautifully Renovated
🌟 Flexible Multi-Level Floor Plan
🌟 Ideal for Multigenerational Living
🌟 Spacious Lot in a Desirable Towson Location
This is not a typical floor plan — and that's what makes this home special. If you're looking for space, flexibility, privacy, and room for everyone, this home is worth seeing in person!
#MDBC2163180

TOWSON

113 EDGEWOOD ROAD

6 Beds

5 Baths

3,906 Sq.Ft.

$679,900

MLS#: MDBC2163180

Open house
This spacious 4-bedroom, 2.5-bathroom Stone home combines charm with convenience. Ideally located on a cul-de-sac near Towson High School and minutes from Towson University, all with great walkability to Towson and all the amenities one could need. Enter into a welcoming living room featuring a cozy wood-burning fireplace and hardwood floors through-out. Upstairs, you’ll find 3 bedrooms, including a primary suite with an updated ensuite full bath and walk-in closet. An additional full bath on this level serves the two other generously-sized bedrooms. The lower level boasts a comfortable family room with new carpet, a fourth bedroom, a half bath, Spacious gourmet eat-in kitchen with New appliances, and a large peninsula for extra seating. The connected dining area opens to a lovely patio, deck and a fully fenced, flat backyard – perfect for outdoor entertaining or relaxation. An additional basement area offers plenty of storage space, laundry and potential for an extra room. Architectural shingled roof is 4 years new. This property should be grandfathered into rental eligibility.  Call listing agent for details.  Don’t miss this opportunity to call this fantastic move in ready place, home.
#MDBC2178192

TOWSON

503 FAIRWAY COURT

4 Beds

2 Baths

2,164 Sq.Ft.

$550,000

MLS#: MDBC2178192

New on site 1 day ago
This incredible single family home is in the Donnybrook neighborhood which is walking distance to Towson High School, Wiltondale pool and only a few steps away from the Country Club of Maryland. This house house sits on .37/acre and was rehabbed in 2018. The main level boasts an oversized living room, open kitchen/dining room, half bath and two screened in porches (one off the living room and another off the kitchen across the entire back of the house). The second level has three large bedrooms which includes a primary en-suite, two additional bedrooms and a hall bath. In the basement you will find a large family room, a office/craft room, half bath and laundry area. Plus, the extra long driveway can hold up to 4 cars.  The seller asks that everyone look past the boxes as she is packing and getting ready for the new owners.
#MDBC2177344

TOWSON

417 DONEGAL DRIVE

3 Beds

2 Baths

2,212 Sq.Ft.

$599,000
MLS#: MDBC2177344

Send a message

Message successfully sent.

Your message

What is 3 + 4 ?

Reason for contacting?

I agree to receive email communication and understand I can unsubscribe at any time.

I agree to be contacted by Charis Realty Group - Christine Issler, Broker via call, email, and text for real estate services. To opt out, you can reply 'stop' at any time or reply 'help' for assistance. You can also click the unsubscribe link in the emails. Message and data rates may apply. Message frequency may vary. Privacy Policy

Sign Out

Virtual Assistant

Would you like to take the next step with this property? We can help you schedule a showing or virtual tour, or send you more details.

Yes, I would like more information.

Thank You for Your Reply, One of Our Agents will contact you as soon as possible

No, maybe later.

Thank you, you can always contact me via email, phone number or through the contact form.

Realhub AI

Lucy - Your AI-Powered Realtor

Update Your Temporary Password

Personalize your search

Enter your email and we'll notify you immediately when new listings match what you're looking for.

or enter email address

Already have an account ? Login here

Continue your home search

I agree to receive communications and understand I can unsubscribe at any time.

I agree to be contacted by Charis Realty Group - Christine Issler, Broker via call, email, and text for real estate services. To opt out, you can reply 'stop' at any time or reply 'help' for assistance. You can also click the unsubscribe link in the emails. Message and data rates may apply. Message frequency may vary. Privacy Policy

Already have an account ? Login here

We use cookies

We use cookies primarily for analytics to enhance your experience. By accepting, you agree to our use of these cookies. You can manage your preferences or learn more about our cookies policy.