
Ranch/Rambler, Raised Ranch/Rambler
1106 PEACHTREE ROAD
FALLSTON, MD 21047
MLS#: MDHR2061304
$650,000


Property
Beds
3
Full Baths
3
1/2 Baths
None
Year Built
1968
Sq.Footage
1,900
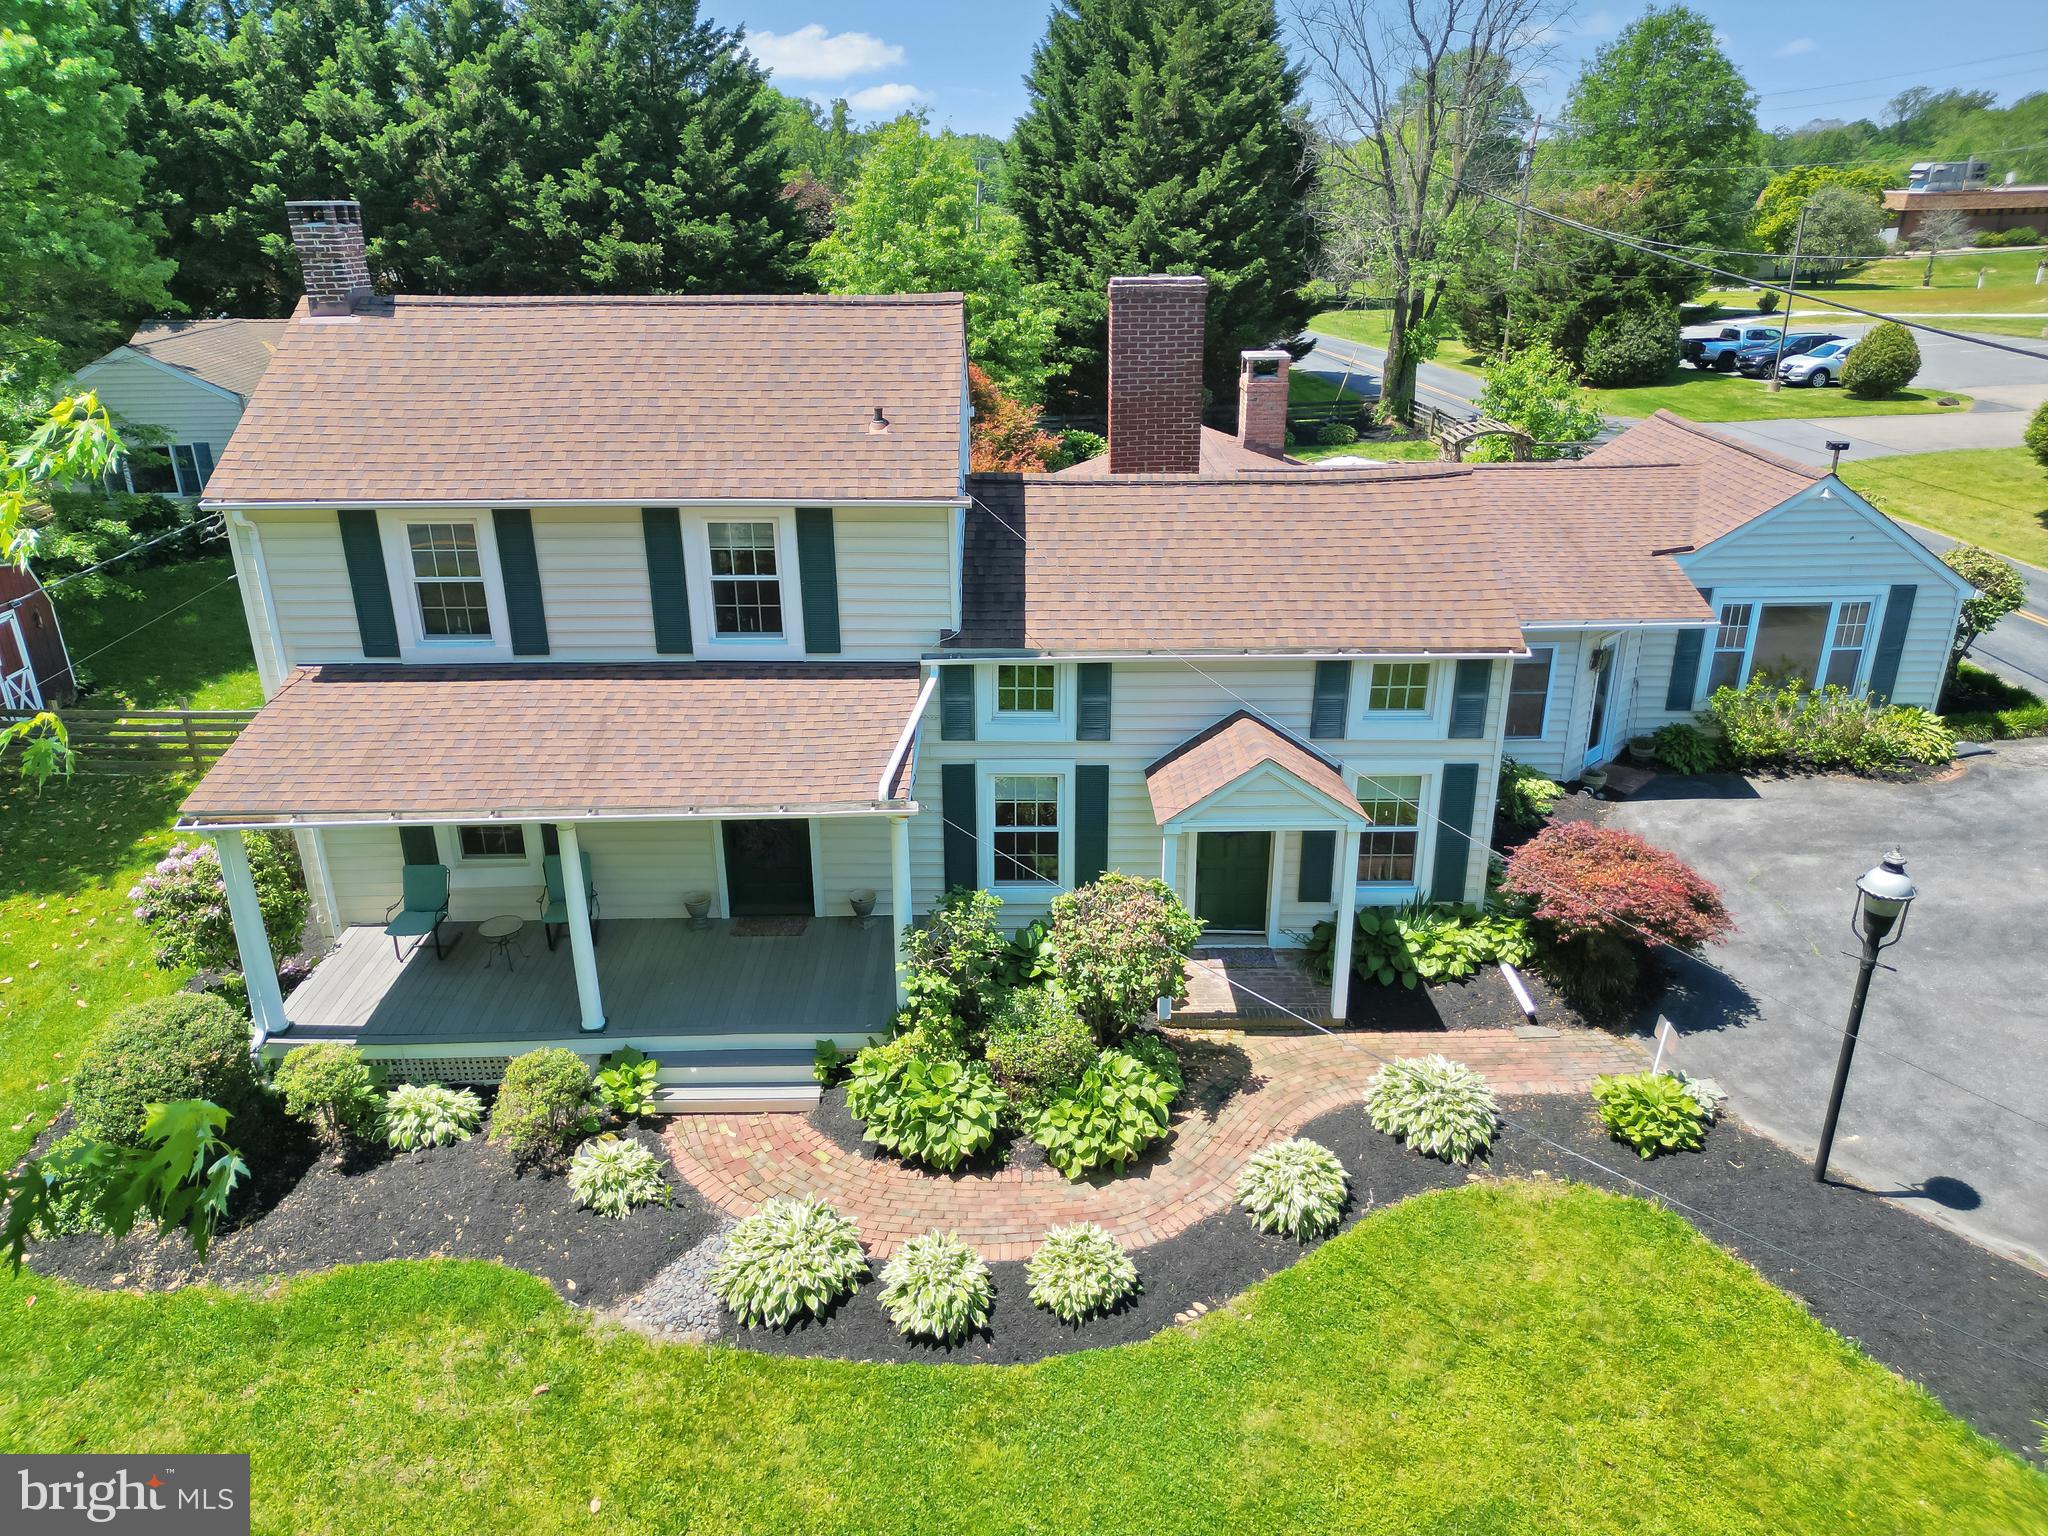
A fresh start from the roof to the well—welcome to 1106 Peachtree in Fallston! Extensively renovated with permitted improvements, this beautifully refreshed home delivers far more than updated finishes. With 3 bedrooms, 3 full bathrooms, a versatile bonus room with potential for use as an additional bedroom, and THREE separate living areas, there’s room to gather, unwind, work, and make the space your own. Refinished hardwood floors bring warmth and character to the main level, complemented by new luxury vinyl plank flooring, new carpeting, and new LED lighting throughout the home. The kitchen features all-new cabinetry and appliances, while all three bathrooms have been completely remodeled. An oversized laundry/mudroom offers a new washer and dryer, a convenient laundry sink, and space to keep everyday life organized. A separate basement office or playroom adds even more flexibility, and ample closet space provides storage where you need it. The transformation goes well beyond what meets the eye. Major improvements include a NEW engineered septic system; NEW well and pressure tank; NEW electric panel, switches, and receptacles; NEW 50-gallon water heater; ALL-NEW supply and drain piping; and a NEW 14.3-SEER 3.5-ton heat pump with ALL-NEW ductwork. Complete basement waterproofing adds another substantial improvement to an already extensive renovation. Outside, a NEW roof with ALL-NEW roof sheathing, NEW gutters and downspouts, and NEW windows and exterior doors round out the impressive list of upgrades. Enjoy your morning coffee on the covered front patio, relax on the covered rear patio, and take advantage of the convenience of a two-car garage. Located in the Fallston school district, this home brings together fresh finishes, major system replacements, and a layout that gives you options at every turn. Practically everything is brand new, and the work is already done—come see just how much 1106 Peachtree has to offer!
Open Houses
Open house times are shown in the property’s local time.
Features & Amenities
Interior
-
Total Bedrooms
3
-
Bathrooms
3
-
Above Grade Finished Area
1900.0
-
Basement YN
YES
-
Cooling YN
YES
-
Cooling
Central Air, Electric
-
Fireplace YN
YES
-
Heating YN
YES
-
Heating
Electric, Forced Air
-
Main Level Bedrooms
3
-
Pet friendly
N/A
Exterior
-
Garage
Yes
-
Garage spaces
2
-
Construction Materials
Brick
-
Parking
Garage, Basement, Attached
-
Pool
No
-
Waterfront YN
NO
Area & Lot
-
Lot Size(acres)
0.6
-
Lot Size(square feet)
26,122
-
Property Type
Residential
-
Property Sub Type
Single Family Residence
-
Architectural Style
Ranch/Rambler, Raised Ranch/Rambler
Price
-
Sales Price
$650,000
-
Tax Amount
$4,142
-
Sq. Footage
1,900
-
Price/SqFt
$342
HOA
-
Association
No
School District
-
Elementary School
N/A
-
Middle School
N/A
-
High School
N/A
Property Features
-
New Construction
NO
-
Foundation Details
Other
-
Senior Community YN
NO
-
Sewer
Septic Tank
-
Tax Lot
1
-
Water Source
Well
Schedule a Showing
Showing scheduled successfully.
Mortgage calculator
Estimate your monthly mortgage payment, including the principal and interest, property taxes, and HOA. Adjust the values to generate a more accurate rate.
Your payment
Principal and Interest:
$
Property taxes:
$
HOA fees:
$
Total loan payment:
$
Total interest amount:
$
Location
County
HARFORD
Elementary School
Middle School
High School
Listing Courtesy of Victoria W. King, Samson Properties
RealHub Information is provided exclusively for consumers' personal, non-commercial use, and it may not be used for any purpose other than to identify prospective properties consumers may be interested in purchasing. All information deemed reliable but not guaranteed and should be independently verified. All properties are subject to prior sale, change or withdrawal. RealHub website owner shall not be responsible for any typographical errors, misinformation, misprints and shall be held totally harmless.

Salesperson, Realtor
Phil Herbert
Call Phil today to schedule a private showing.

* Listings on this website come from the FMLS IDX Compilation and may be held by brokerage firms other than the owner of this website. The listing brokerage is identified in any listing details. Information is deemed reliable but is not guaranteed. If you believe any FMLS listing contains material that infringes your copyrighted work please review our DMCA policy and learn how to submit a takedown request.© 2024 FMLS.
Related Properties
FALLSTON
716 OLD FALLSTON ROAD
4 Beds
3 Baths
3,212 Sq.Ft.
$699,900
MLS#: MDHR2055392

FALLSTON
2519 DERBY DRIVE
4 Beds
2 Baths
2,656 Sq.Ft.
$569,900
MLS#: MDHR2060244

FALLSTON
3329 HAZELWOOD DRIVE
5 Beds
2 Baths
3,480 Sq.Ft.
$650,000
MLS#: MDHR2060856

FALLSTON
2422 ROSEBUD WAY
4 Beds
3 Baths
4,361 Sq.Ft.
$700,000
MLS#: MDHR2058860

FALLSTON
2114 OAKLYN DRIVE
5 Beds
3 Baths
3,961 Sq.Ft.
$665,000
MLS#: MDHR2058602

FALLSTON
2100 DURHAM ROAD
3 Beds
2 Baths
3,056 Sq.Ft.
$580,000
MLS#: MDHR2060880

FALLSTON
527 STRATFORD ROAD
3 Beds
2 Baths
2,208 Sq.Ft.
$535,000
MLS#: MDHR2061200

FALLSTON
1833 EXTON DRIVE
4 Beds
2 Baths
3,806 Sq.Ft.
$624,833
MLS#: MDHR2058540

FALLSTON
2108 HARFORD ROAD
4 Beds
2 Baths
4,420 Sq.Ft.
$599,000
MLS#: MDHR2061462
