


Property
Beds
4
Full Baths
2
1/2 Baths
1
Year Built
2022
Sq.Footage
1,680
Offering 4 bedrooms, 2.5 bathrooms, and over 1,600 square feet of above-grade living space, this thoughtfully designed home features an open-concept layout that seamlessly connects the kitchen, dining area, and spacious family room—creating the perfect setting for both everyday living and entertaining. The kitchen is equipped with stainless steel appliances, a center island, and ample cabinet and countertop space, making it both stylish and practical. Luxury vinyl plank flooring extends throughout the main level, adding durability and contemporary appeal. Upstairs, you'll find four comfortable bedrooms, including a spacious primary suite with an en-suite bath, along with additional bedrooms that offer flexibility for family, guests, or a home office. The unfinished basement provides an exceptional opportunity to expand your living space with a full bathroom rough-in and an egress window already in place, making it ideal for a future recreation room, guest suite, fifth bedroom, home gym, or media room. Situated on a 0.21-acre homesite, the backyard backs to protected forest conservation, providing a peaceful backdrop and added privacy that is rarely found in newer communities. A two-car attached garage and convenient commuter access to I-70, I-81, shopping, dining, and everyday amenities complete the package. If you've been searching for a turnkey home that offers modern finishes, future expansion potential, and a private setting, 11 Charlotte Street is ready to welcome you home.
Features & Amenities
Interior
-
Other Interior Features
Ceiling Fan(s), Kitchen Island, Recessed Lighting, Walk-In Closet(s), Open Floorplan
-
Total Bedrooms
4
-
Bathrooms
2
-
1/2 Bathrooms
1
-
Above Grade Finished Area
1680.0
-
Basement YN
YES
-
Cooling YN
YES
-
Cooling
Central Air, Ceiling Fan(s), Electric
-
Fireplace YN
NO
-
Heating YN
YES
-
Heating
Exhaust Fan, Electric, Central, Heat Pump
-
Pet friendly
N/A
Exterior
-
Garage
Yes
-
Garage spaces
2
-
Construction Materials
Vinyl Siding
-
Parking
Garage Door Opener, Asphalt, Garage, Driveway, Attached
-
Pool
No
-
Waterfront YN
NO
Area & Lot
-
Lot Size(acres)
0.21
-
Lot Size(square feet)
9,148
-
Property Type
Residential
-
Property Sub Type
Single Family Residence
-
Architectural Style
Colonial
Price
-
Sales Price
$420,000
-
Tax Amount
$4,296
-
Sq. Footage
1,680
-
Price/SqFt
$250
HOA
-
Association
YES
-
Association Fee
$40
-
Association Fee Frequency
Monthly
-
Association Fee Includes
N/A
School District
-
Elementary School
N/A
-
Middle School
N/A
-
High School
N/A
Property Features
-
New Construction
NO
-
Foundation Details
Slab
-
Senior Community YN
NO
-
Sewer
Public Sewer
-
Water Source
Public
Schedule a Showing
Showing scheduled successfully.
Mortgage calculator
Estimate your monthly mortgage payment, including the principal and interest, property taxes, and HOA. Adjust the values to generate a more accurate rate.
Your payment
Principal and Interest:
$
Property taxes:
$
HOA fees:
$
Total loan payment:
$
Total interest amount:
$
Location
County
WASHINGTON
Elementary School
Middle School
High School
Listing Courtesy of Gregory Reed Jimenez , LPT Realty, LLC
RealHub Information is provided exclusively for consumers' personal, non-commercial use, and it may not be used for any purpose other than to identify prospective properties consumers may be interested in purchasing. All information deemed reliable but not guaranteed and should be independently verified. All properties are subject to prior sale, change or withdrawal. RealHub website owner shall not be responsible for any typographical errors, misinformation, misprints and shall be held totally harmless.

AGENT
Phil Herbert
Call Phil today to schedule a private showing.

* Listings on this website come from the FMLS IDX Compilation and may be held by brokerage firms other than the owner of this website. The listing brokerage is identified in any listing details. Information is deemed reliable but is not guaranteed. If you believe any FMLS listing contains material that infringes your copyrighted work please click here to review our DMCA policy and learn how to submit a takedown request.© 2024 FMLS.
Related Properties

HAGERSTOWN
19553 TURQUOISE DRIVE V222
2 Beds
2 Baths
1,850 Sq.Ft.
$484,900
MLS#: MDWA2035250
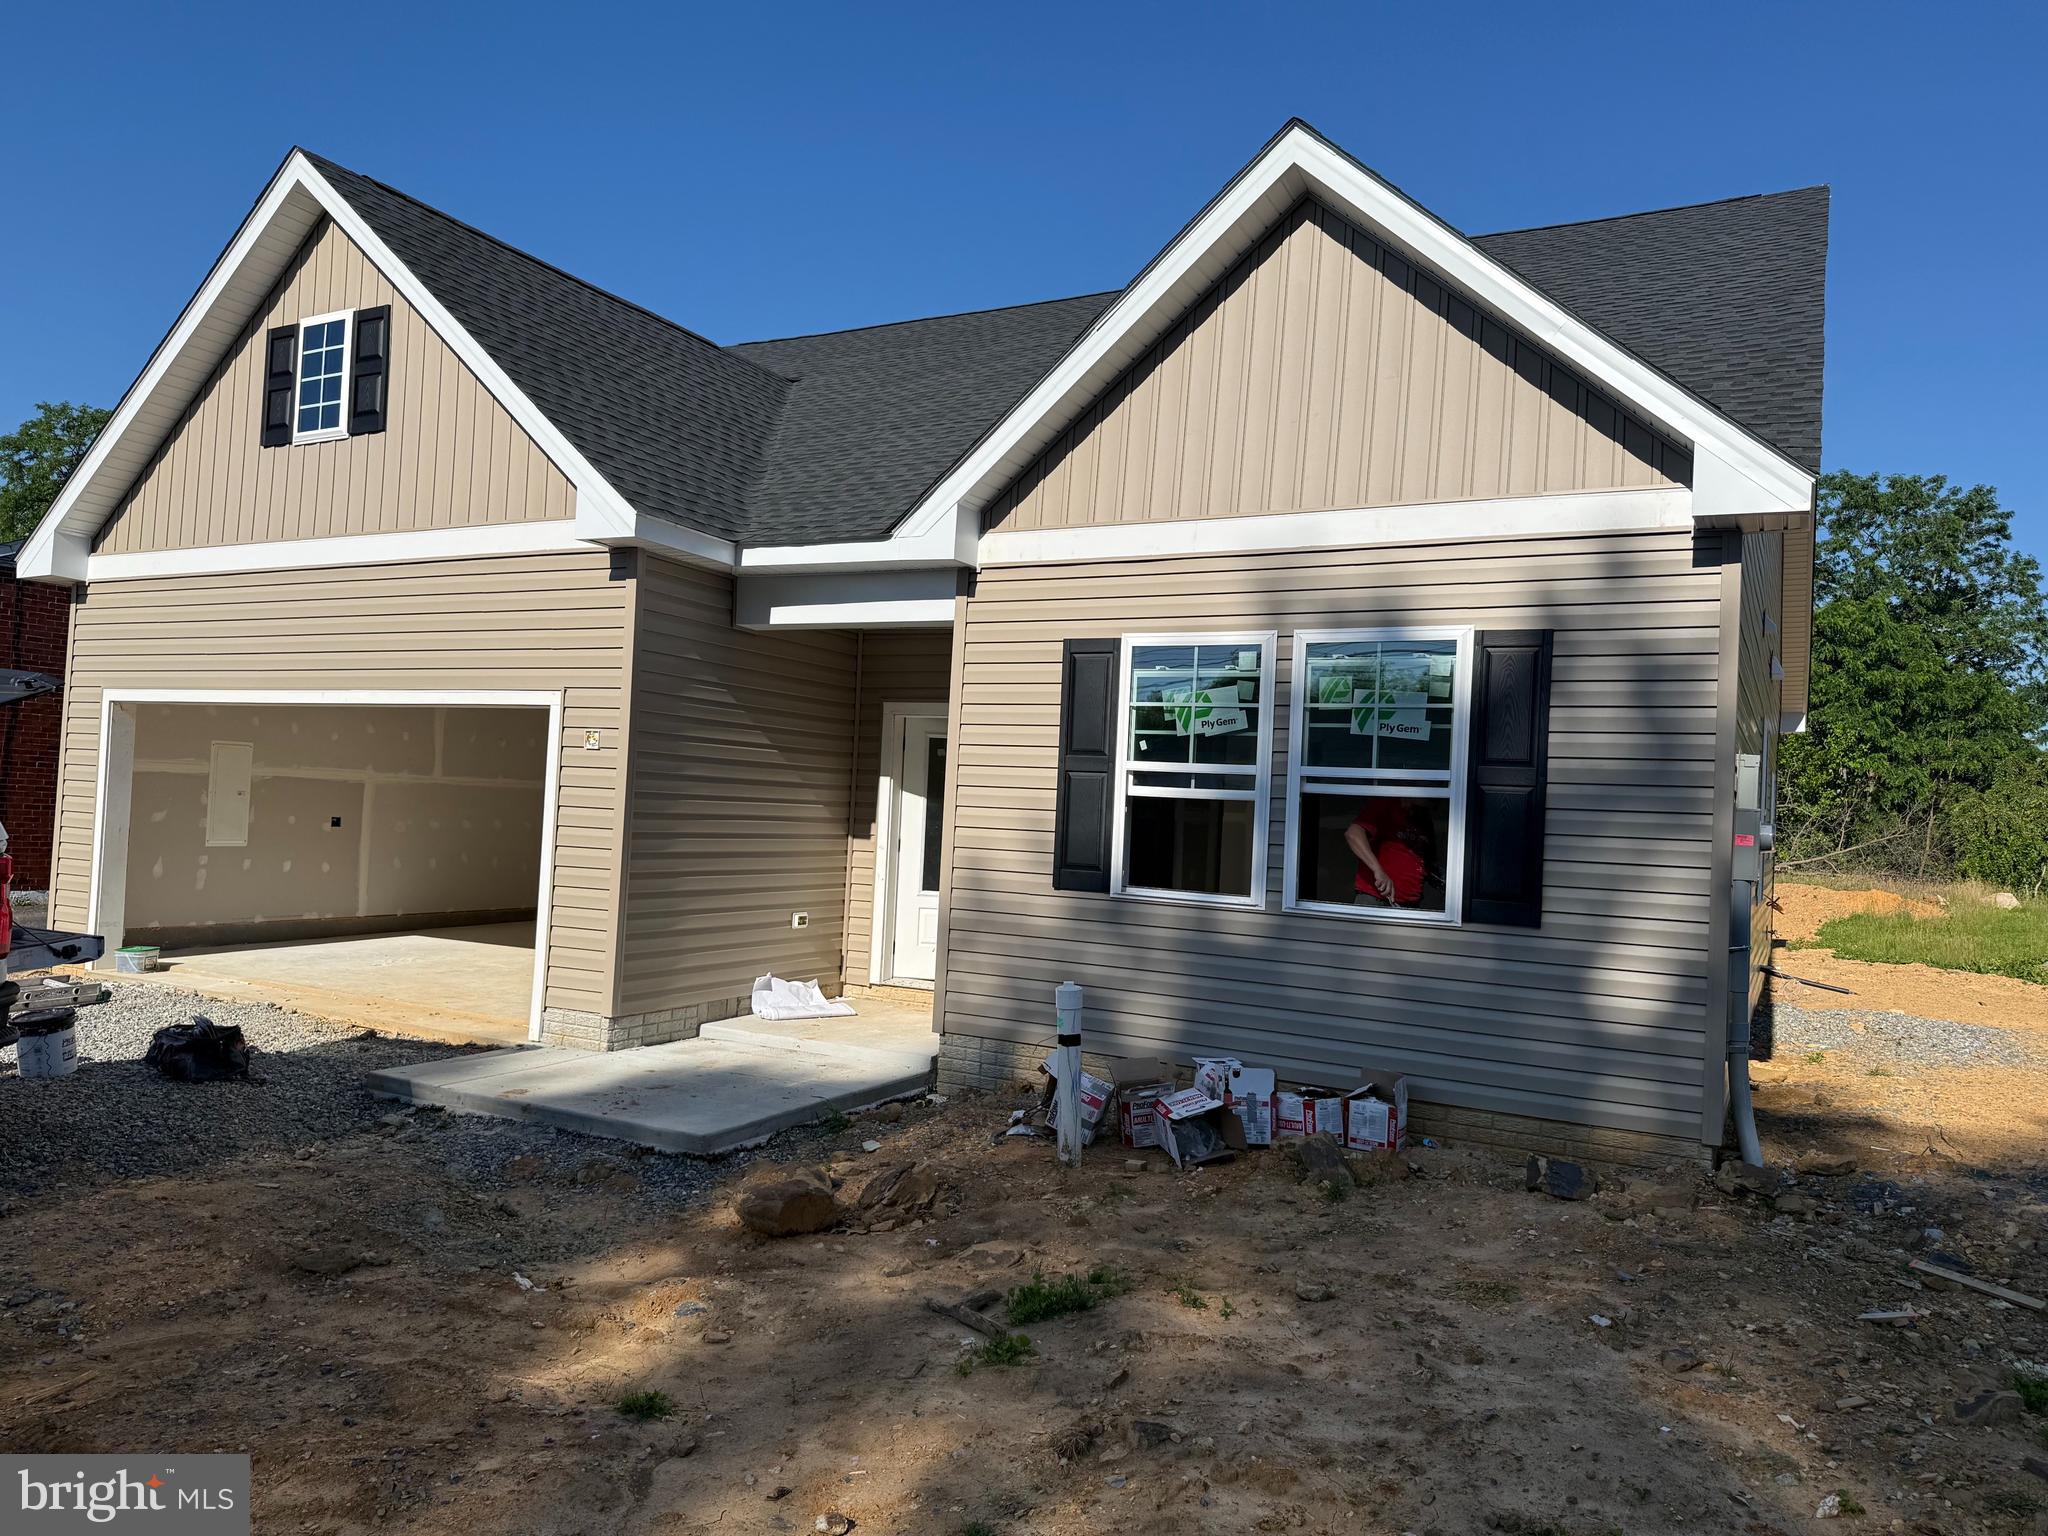
HAGERSTOWN
10918 CLINTON AVENUE
3 Beds
2 Baths
1,467 Sq.Ft.
$399,900
MLS#: MDWA2033528
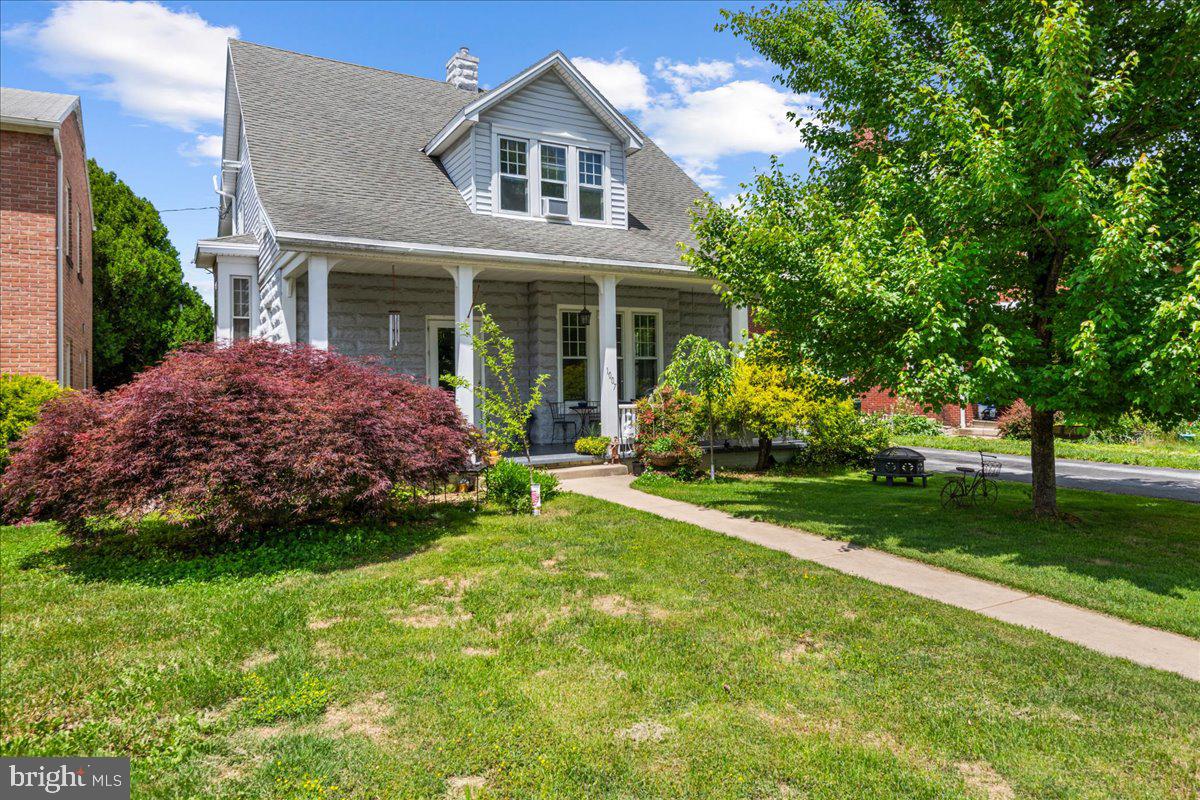
HAGERSTOWN
1007 POTOMAC AVENUE
5 Beds
2 Baths
1,594 Sq.Ft.
$339,900
MLS#: MDWA2037344
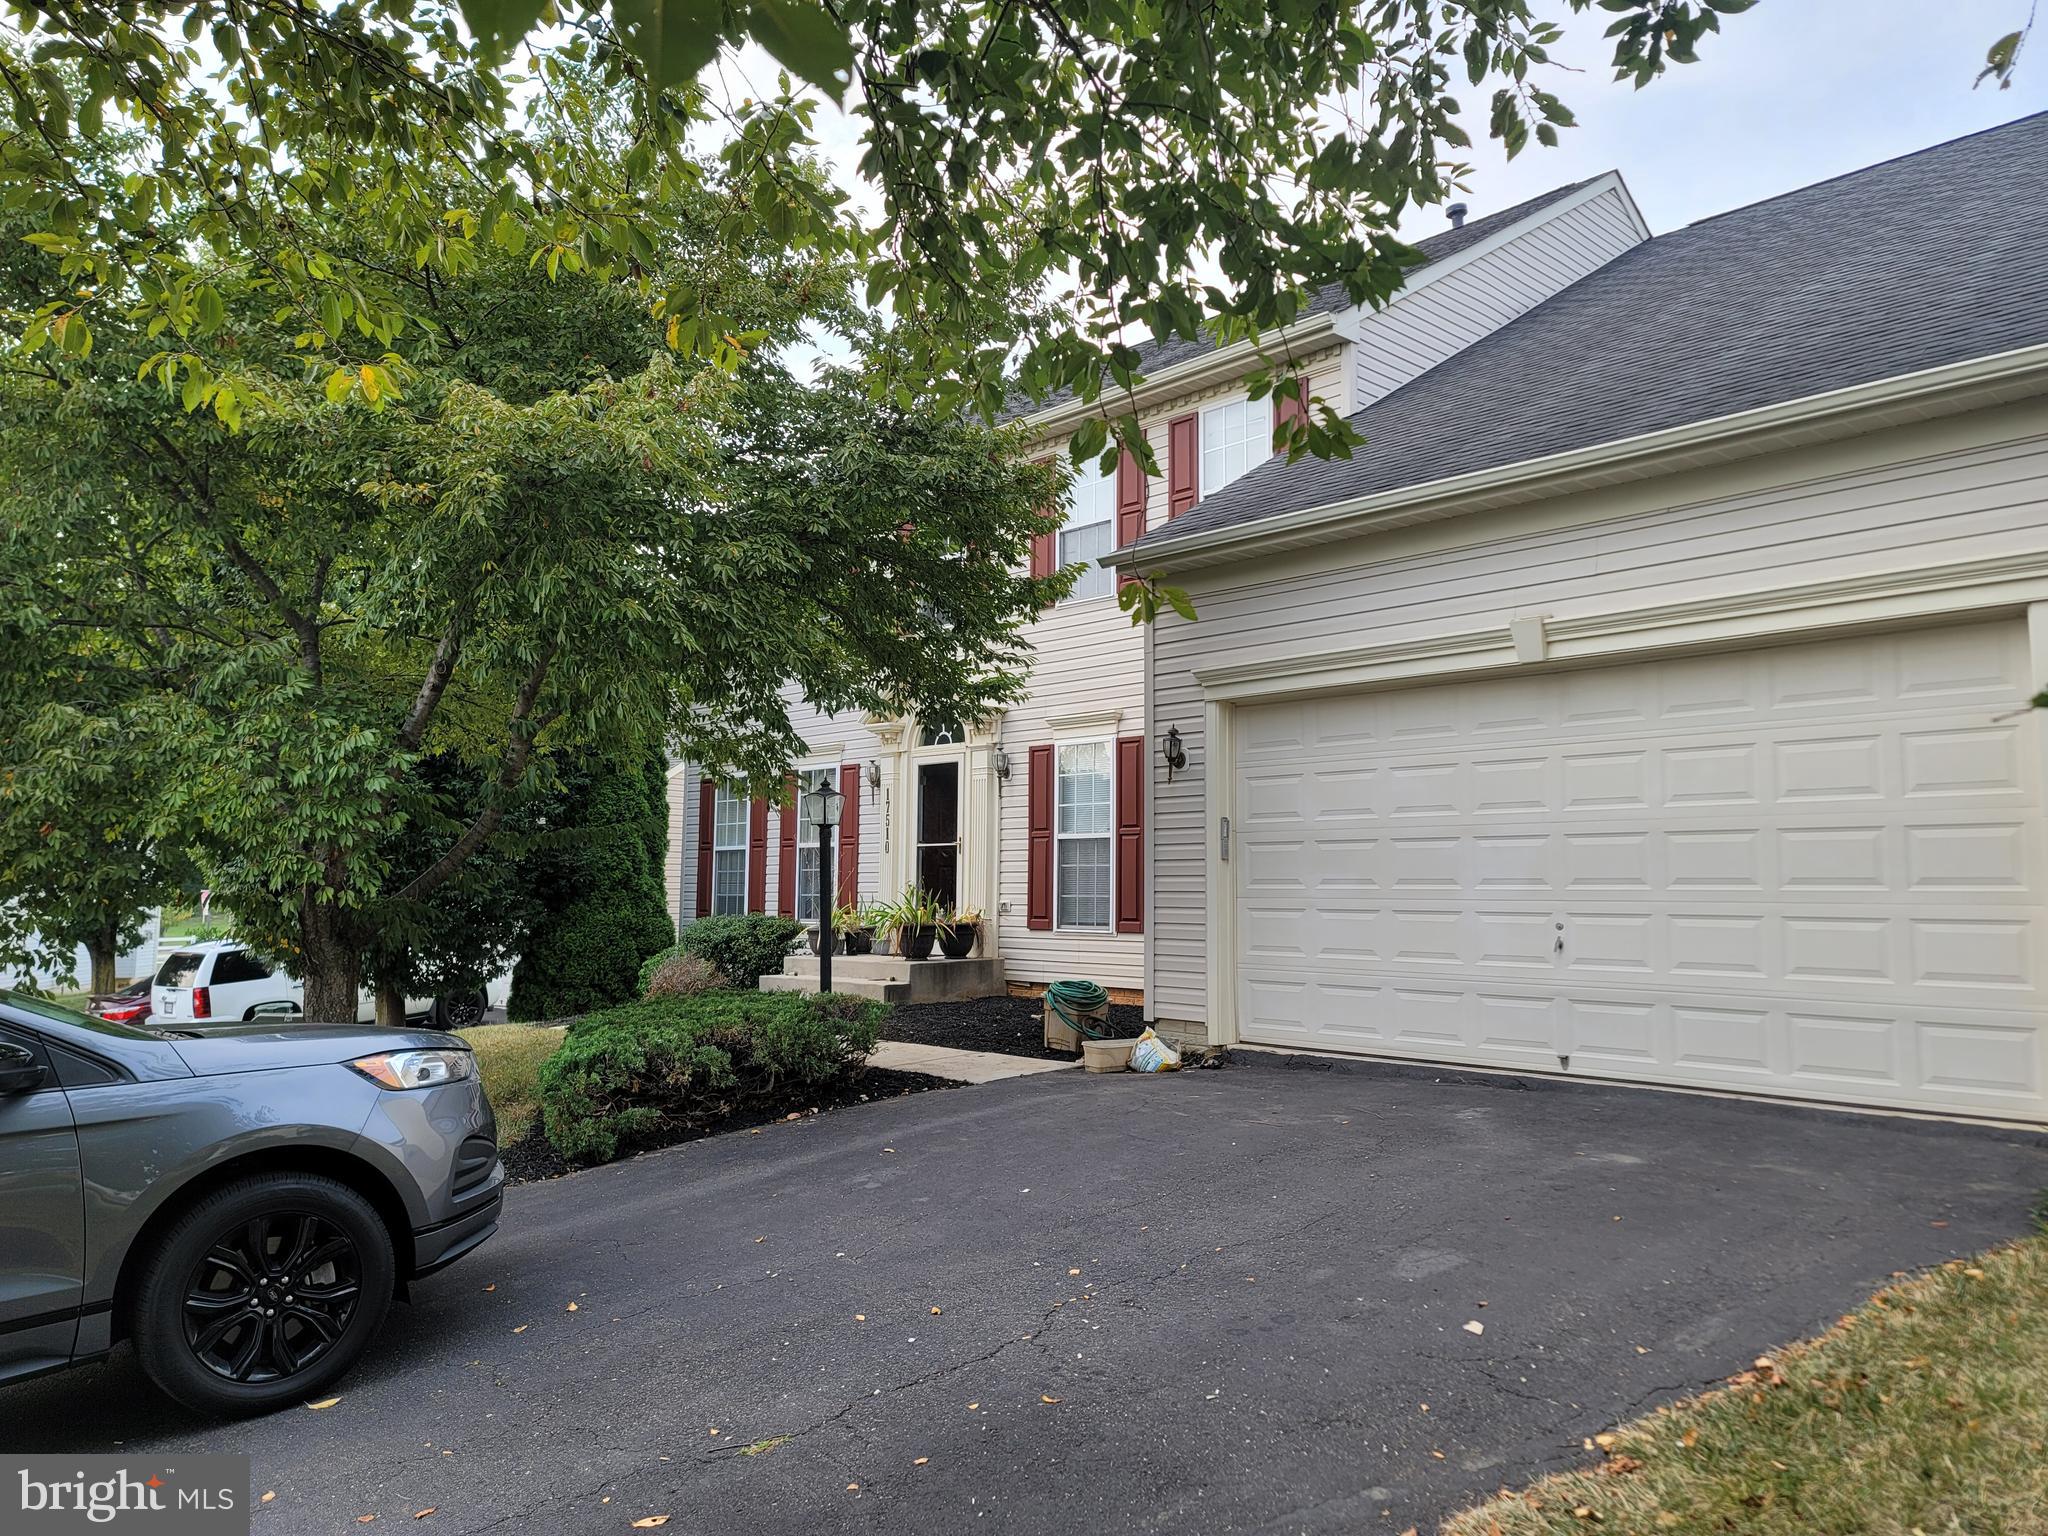
HAGERSTOWN
17510 MAGMA COURT
4 Beds
3 Baths
3,601 Sq.Ft.
$499,000
MLS#: MDWA2036934
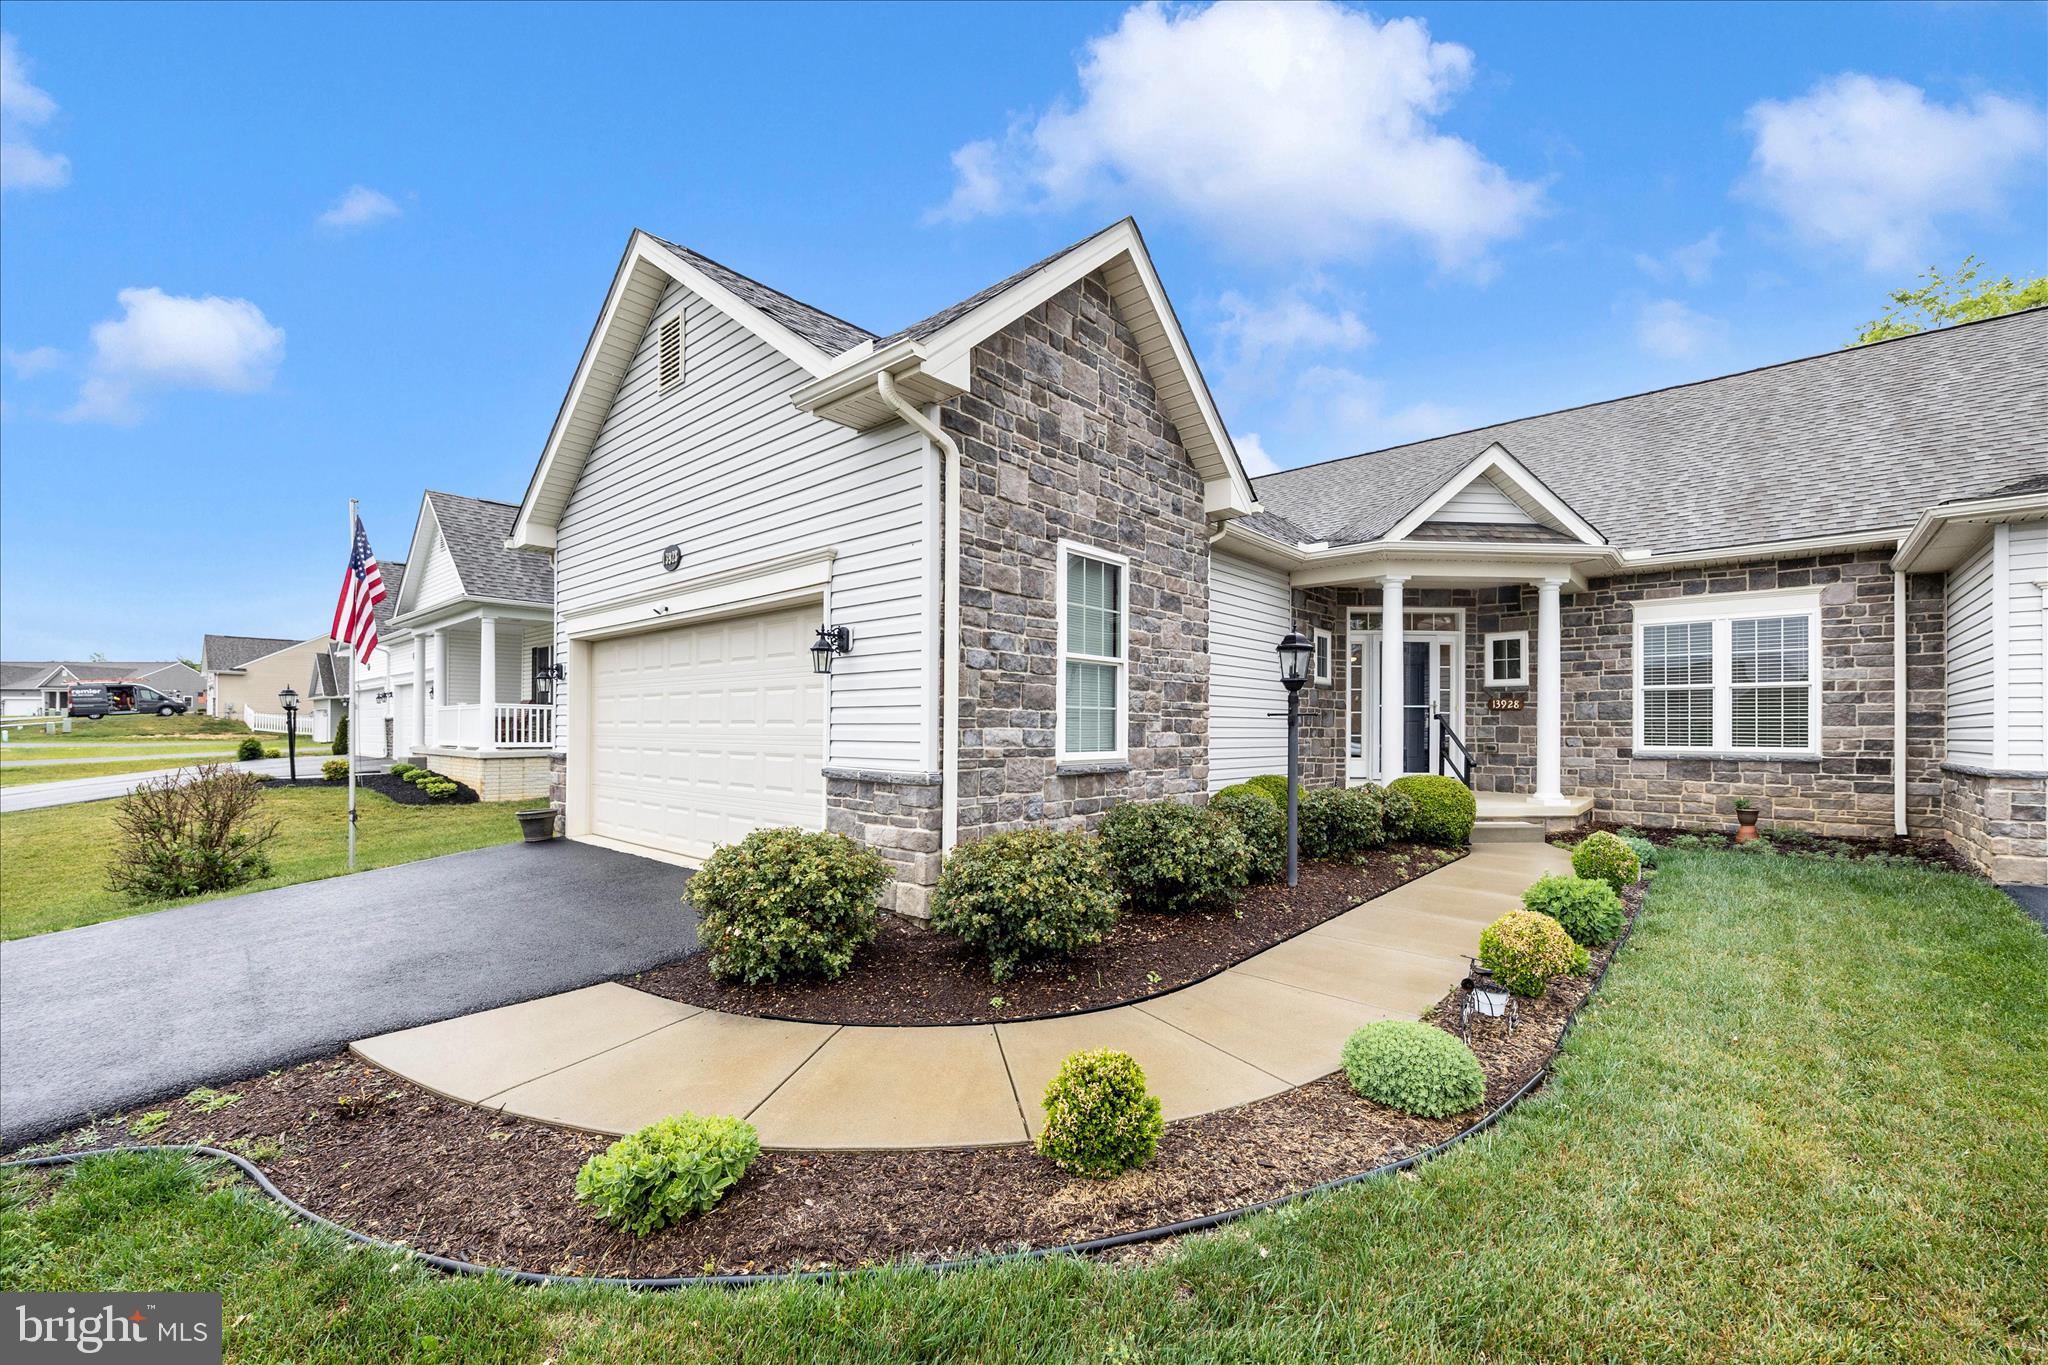
HAGERSTOWN
13928 PATRIOT WAY
2 Beds
2 Baths
1,663 Sq.Ft.
$375,000
MLS#: MDWA2036858
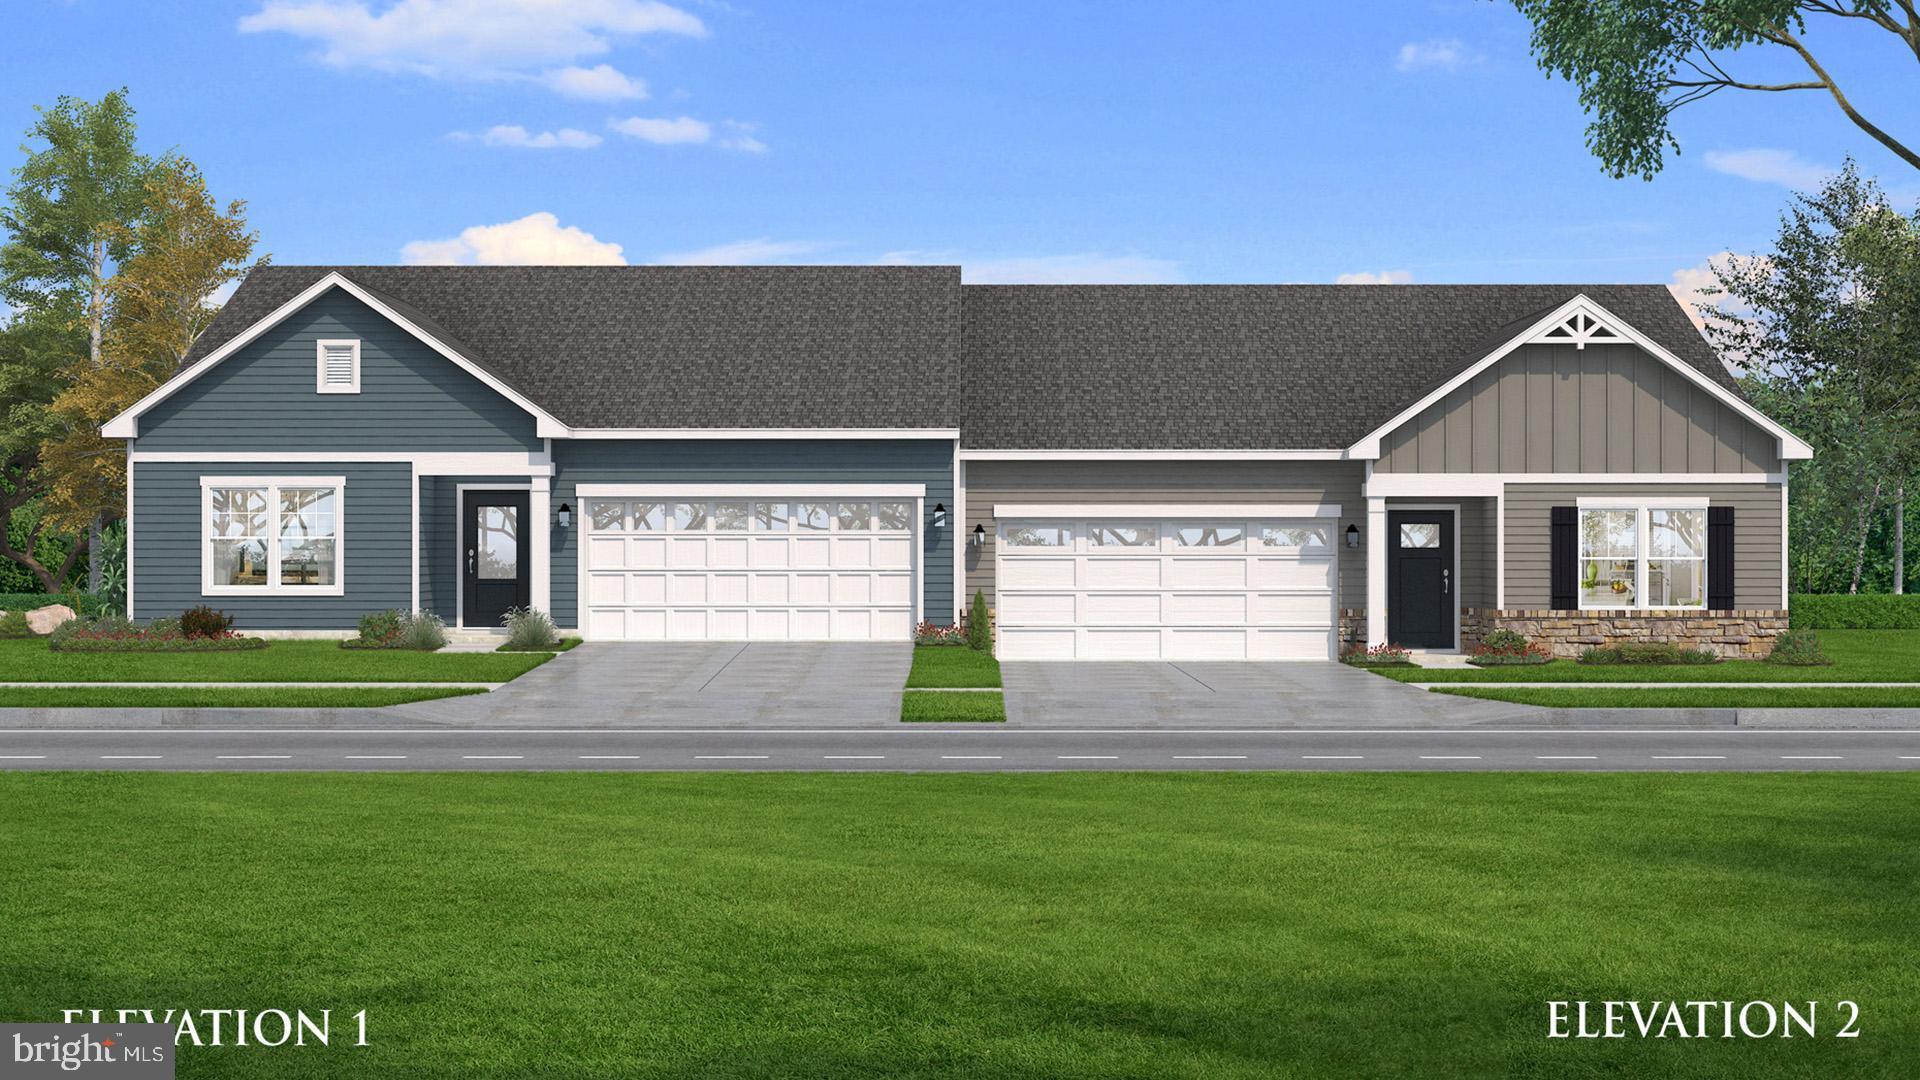
HAGERSTOWN
TBB SNAPDRAGON WAY EVERLY
3 Beds
2 Baths
1,687 Sq.Ft.
$349,990
MLS#: MDWA2033786
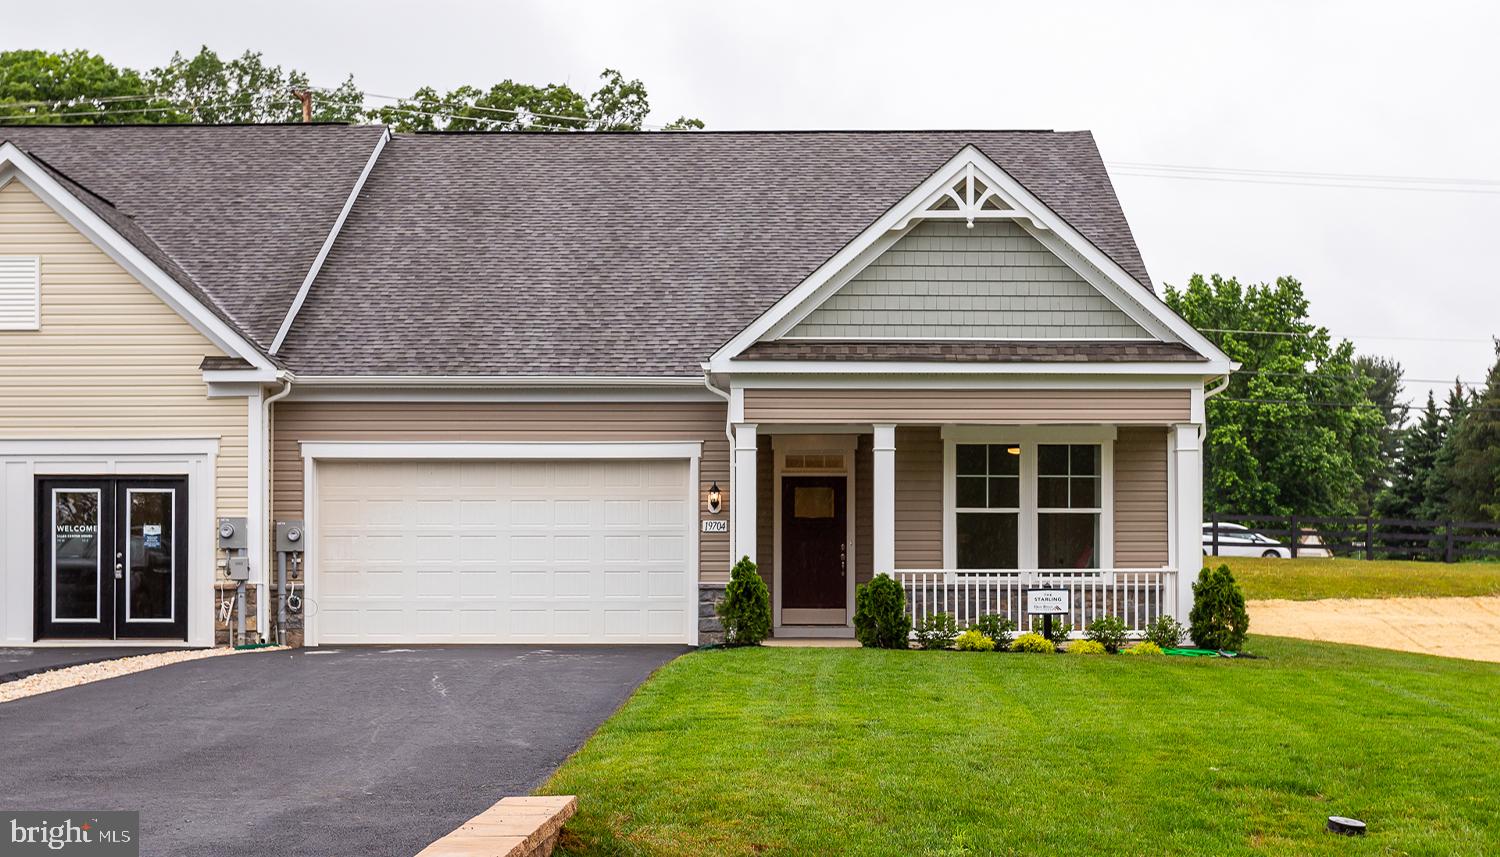
HAGERSTOWN
TBB POPPY COURT STARLING II
2 Beds
2 Baths
1,604 Sq.Ft.
$359,990
MLS#: MDWA2033334

HAGERSTOWN
140 S POTOMAC STREET
5 Beds
None Baths
4,248 Sq.Ft.
$375,000
MLS#: MDWA2035902
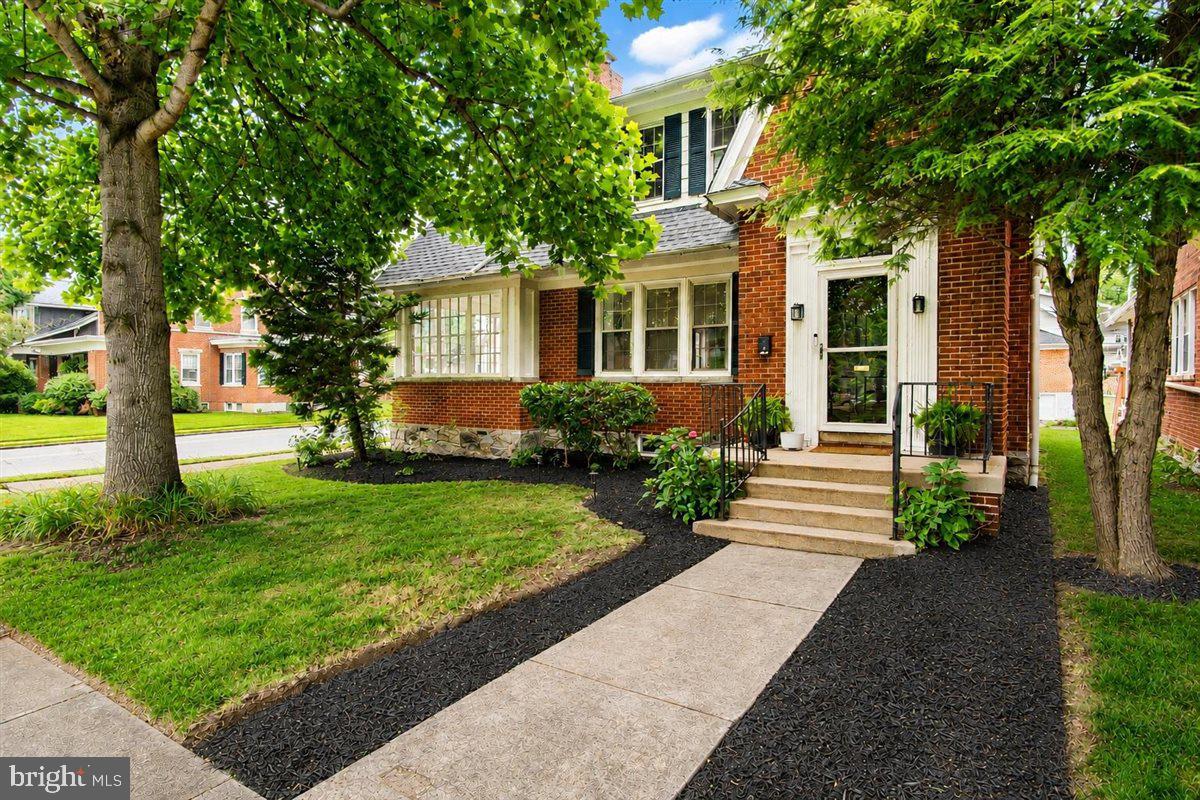
HAGERSTOWN
1214 OAK HILL AVENUE
3 Beds
2 Baths
2,192 Sq.Ft.
$419,900
MLS#: MDWA2038040
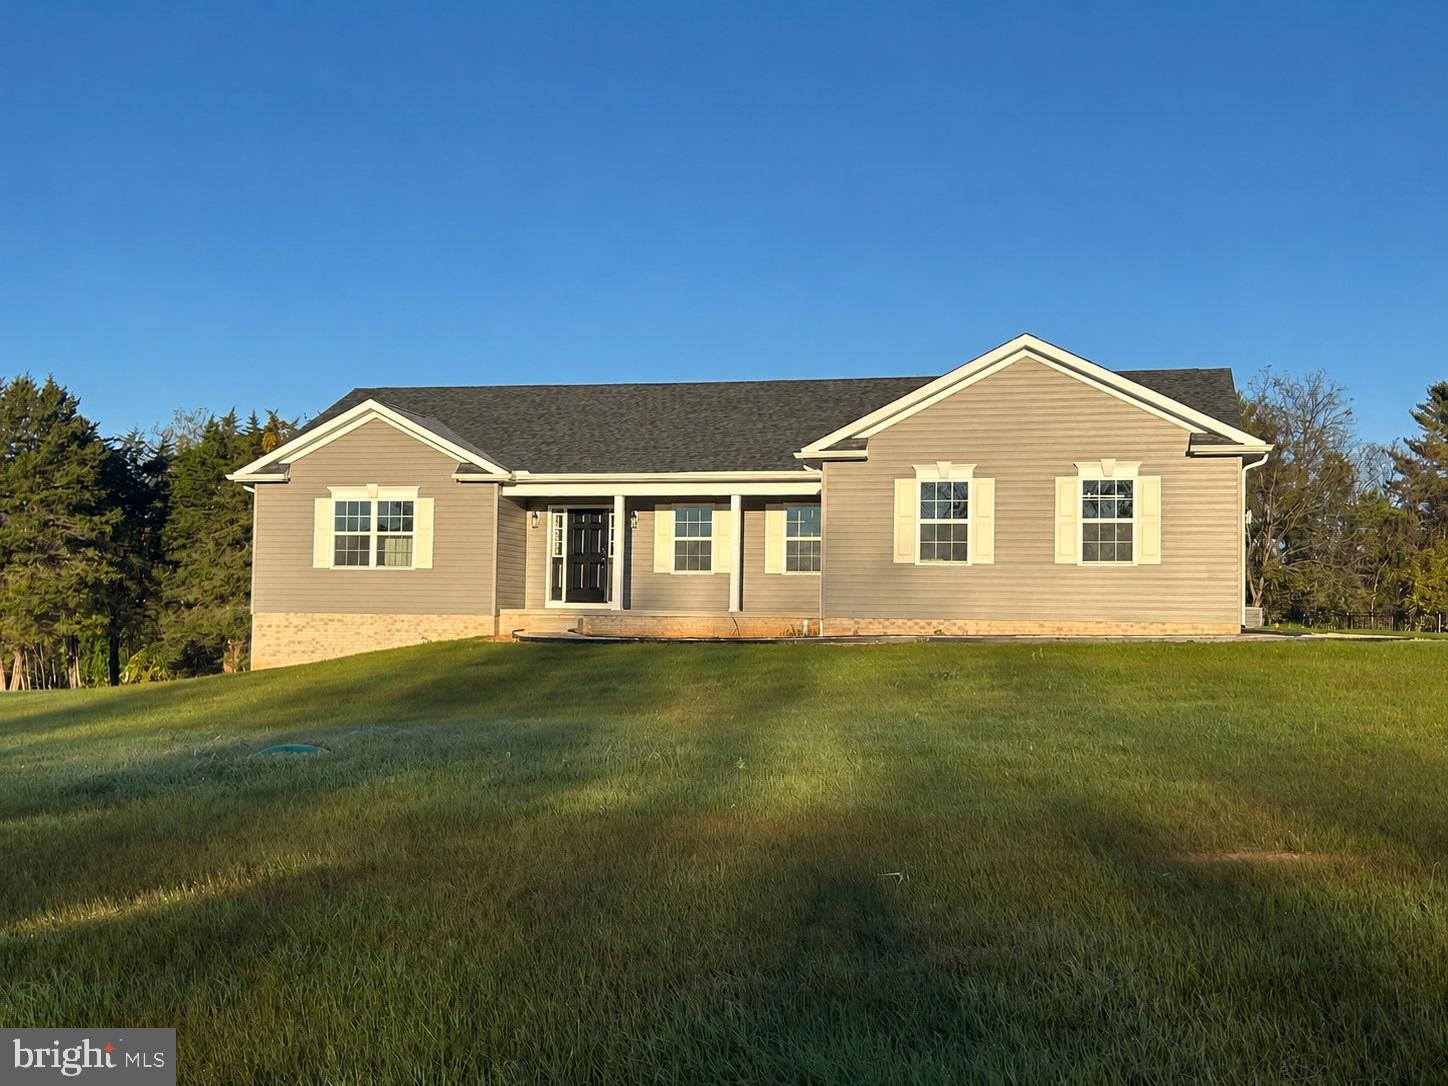
HAGERSTOWN
WILLOWBROOK WAY
3 Beds
2 Baths
1,870 Sq.Ft.
$465,950
MLS#: MDWA2037958
.png)