
Contemporary, Craftsman
10931 PINEY ISLAND DRIVE
BISHOPVILLE, MD 21813
MLS#: MDWO2036564
$1,829,000
Property
Beds
3
Full Baths
3
1/2 Baths
None
Year Built
1986
Sq.Footage
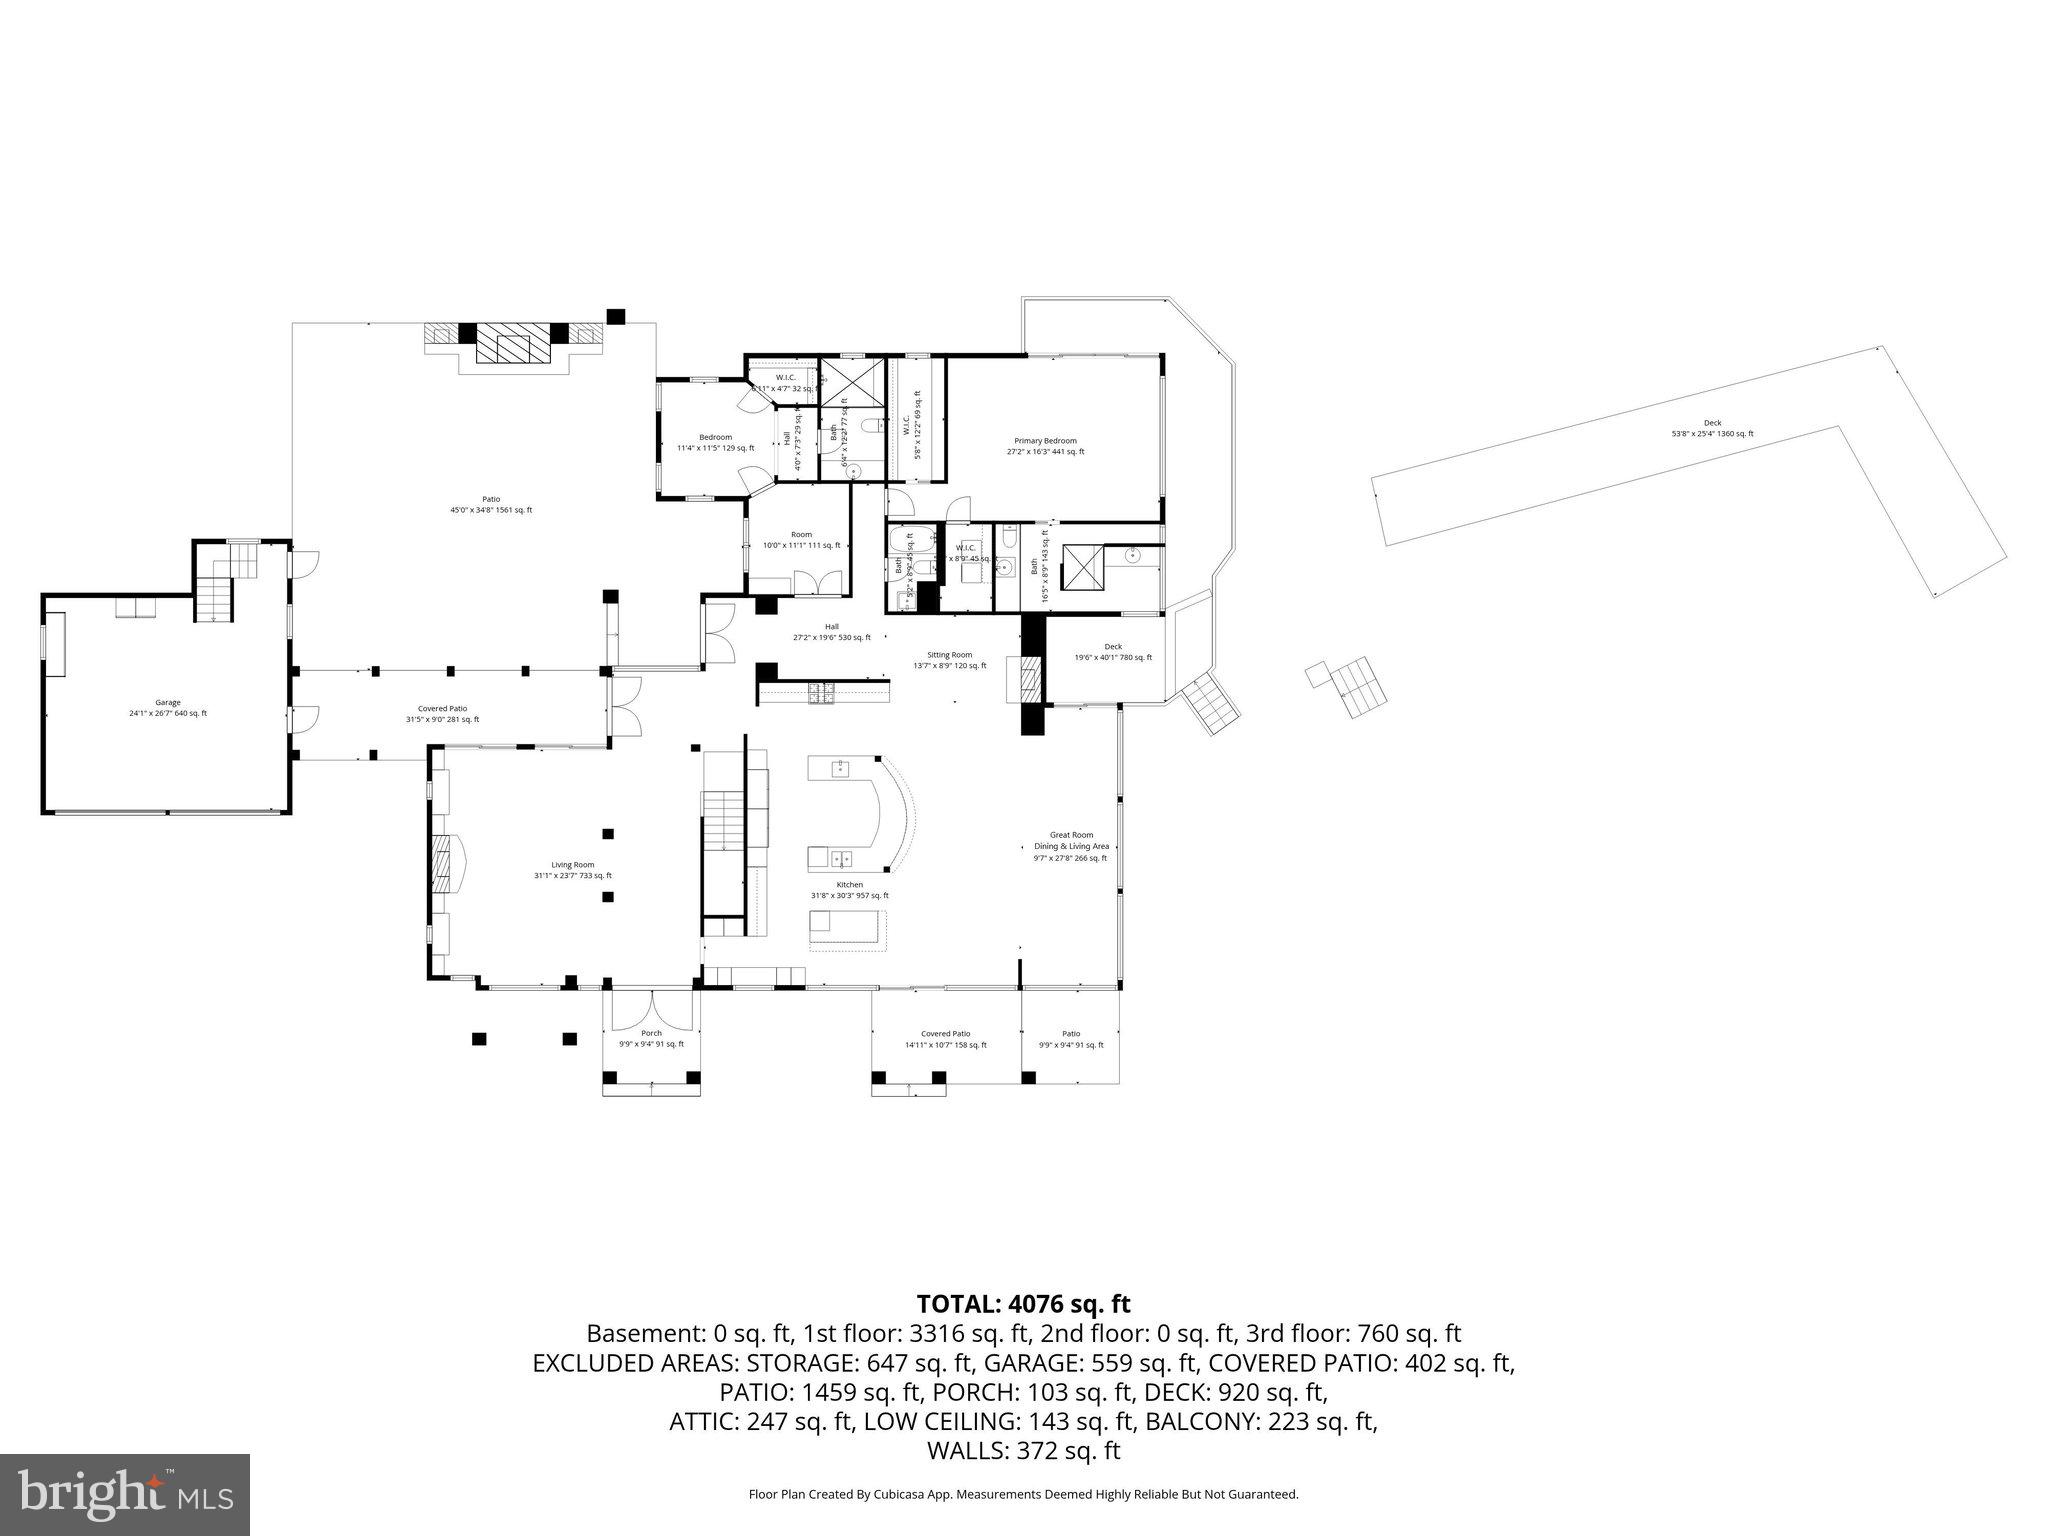
4,443
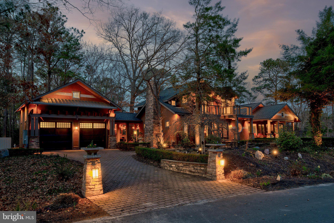
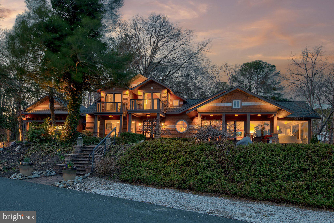
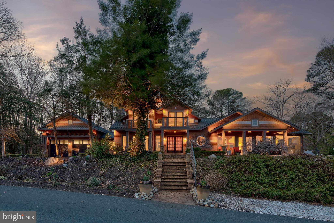
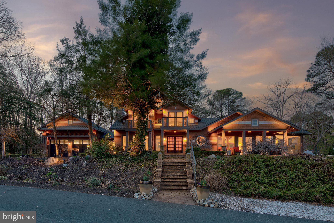
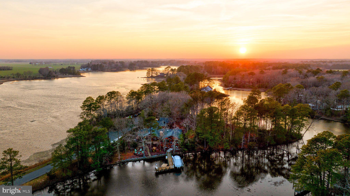
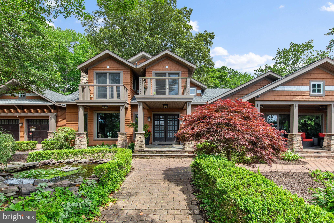
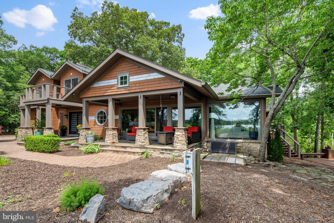
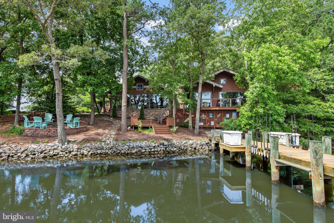
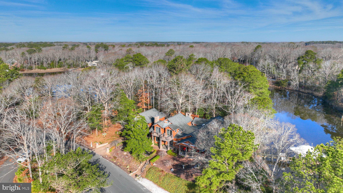
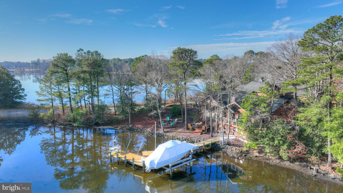
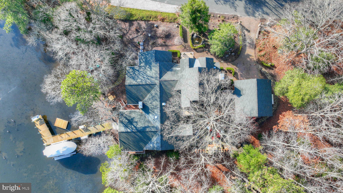
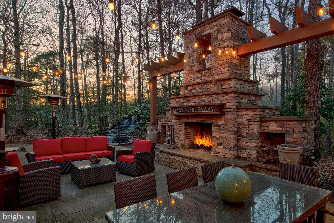
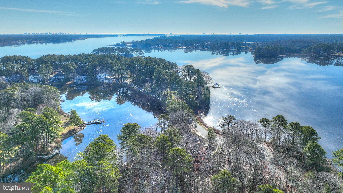
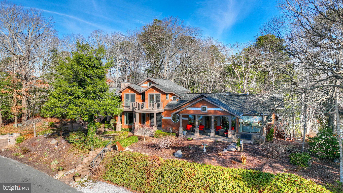
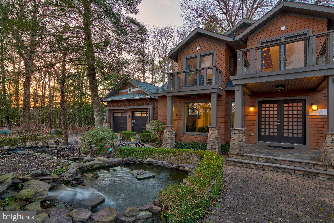
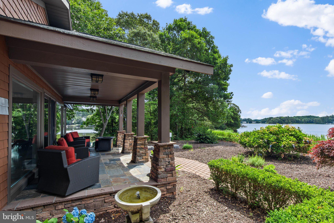
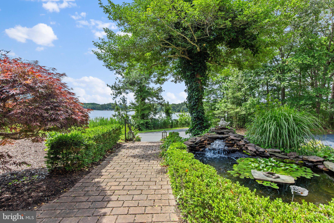
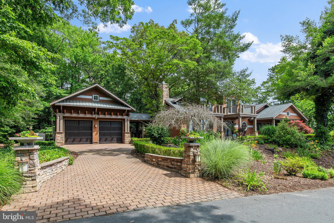
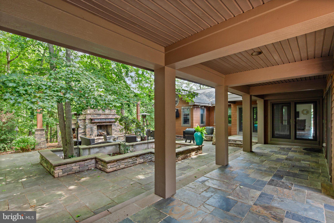
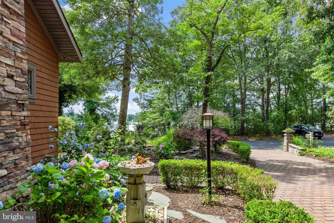
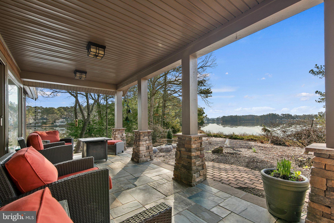
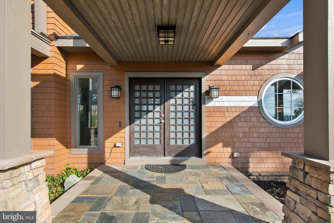
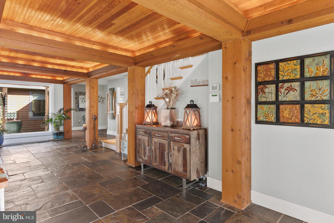
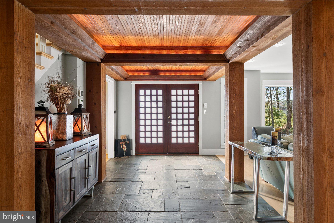
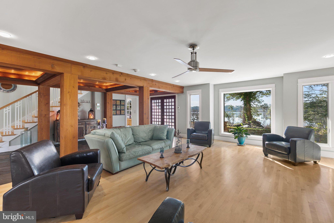
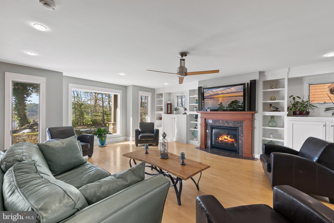
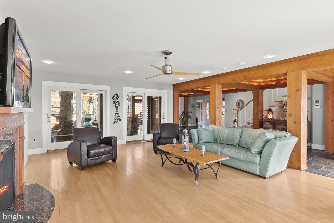
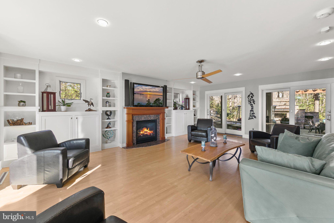
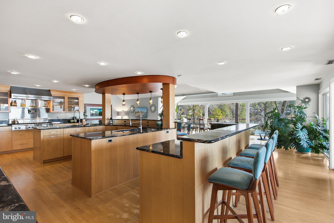
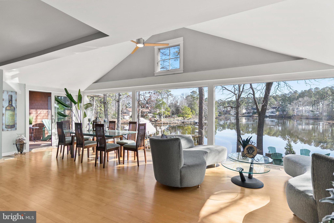
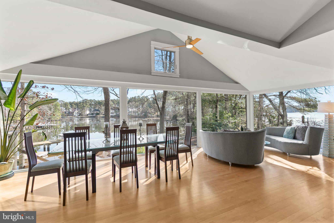
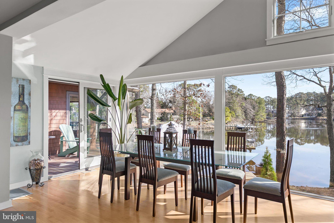
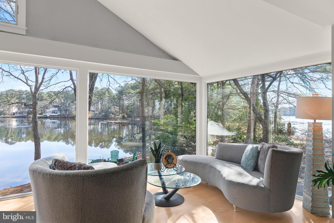
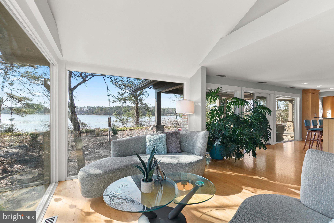
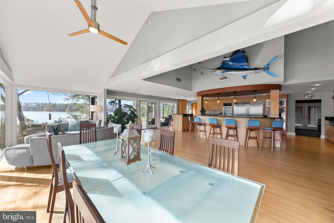
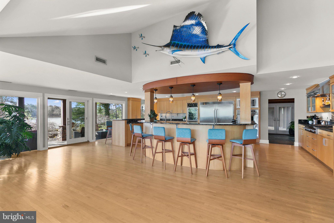
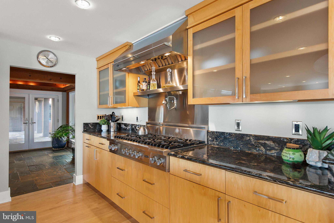
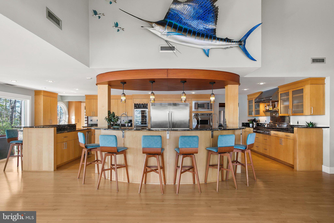
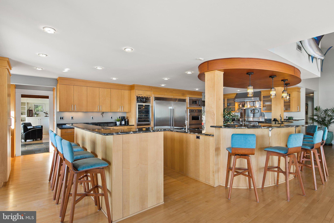
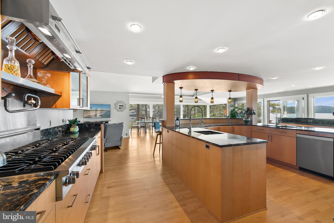
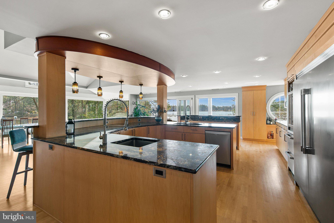
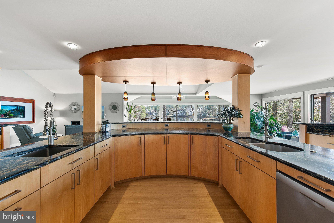
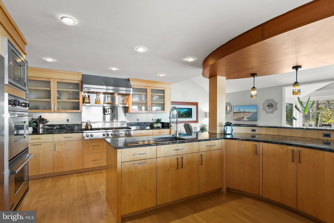
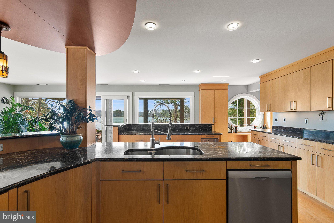
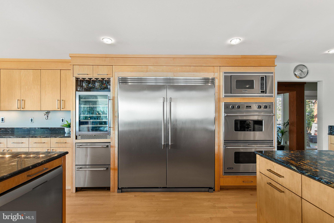
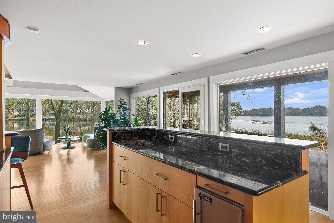
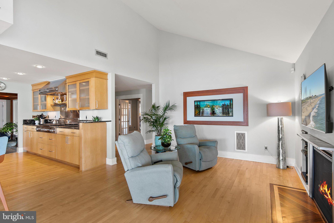
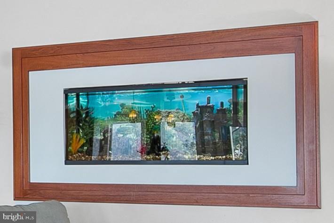
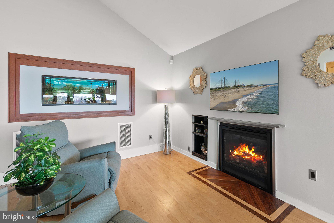
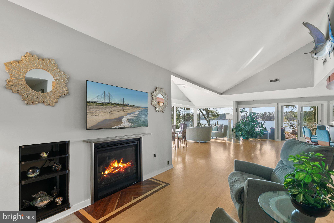
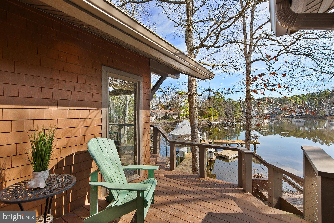
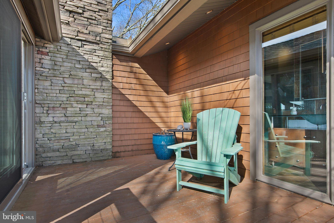
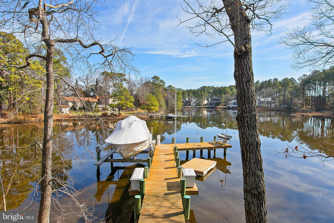
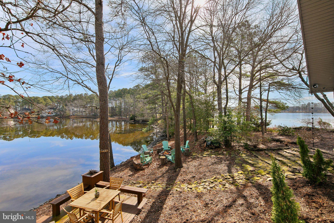
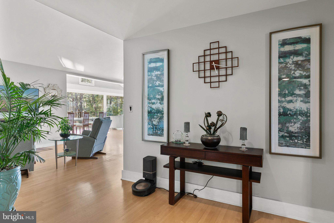
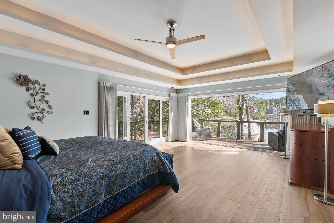
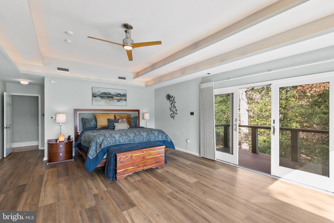
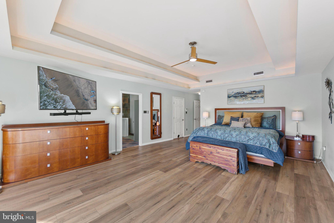
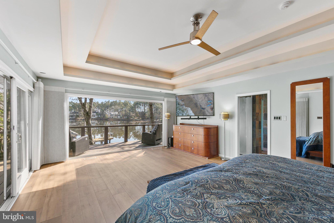
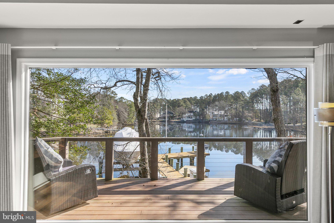
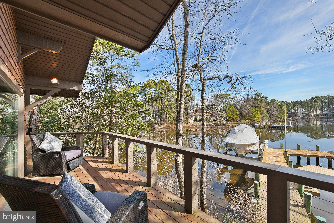
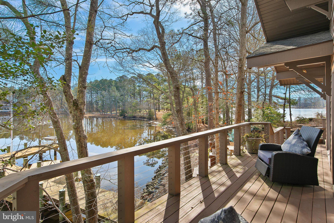
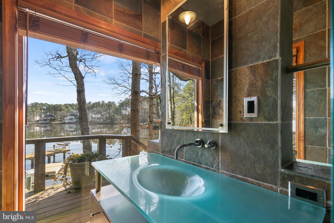
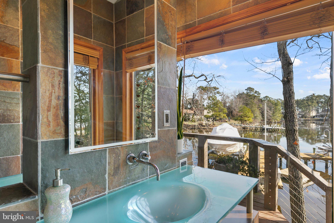
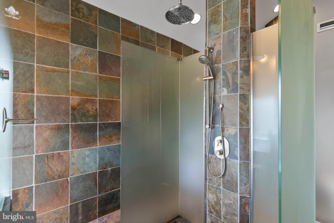
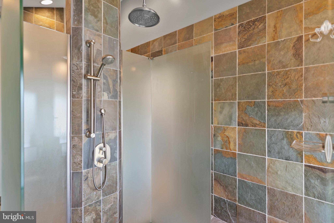
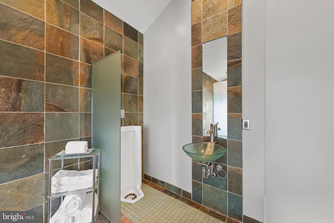
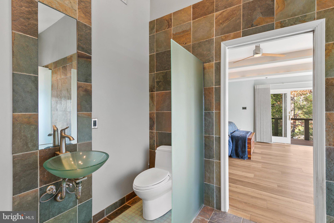
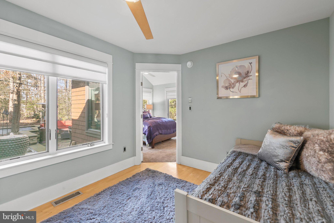
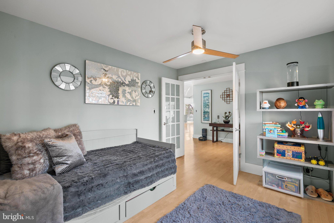
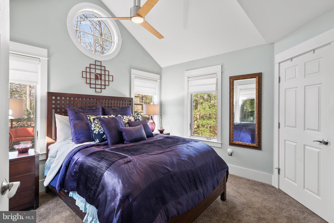
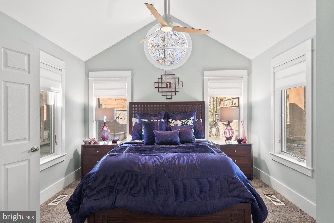
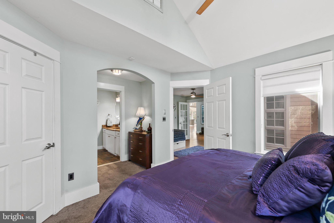
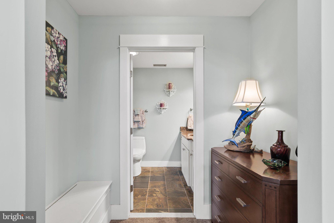
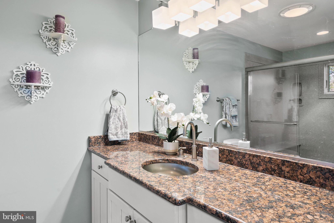
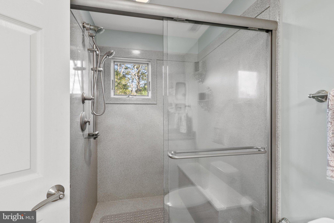
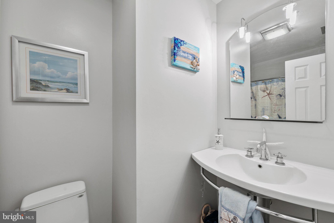
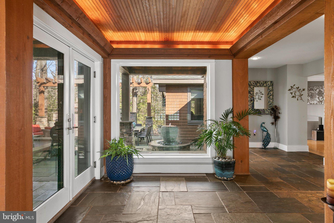
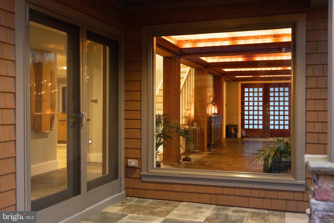
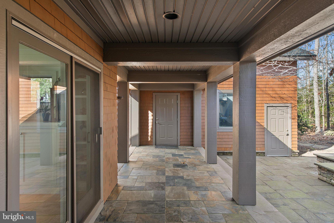
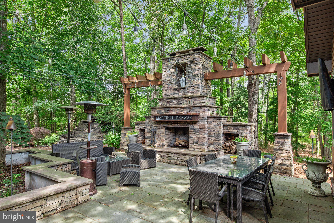
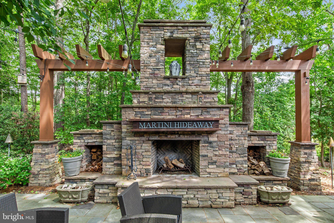
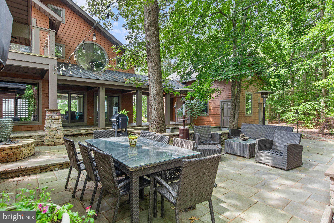
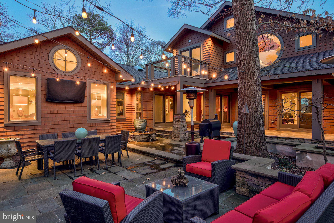
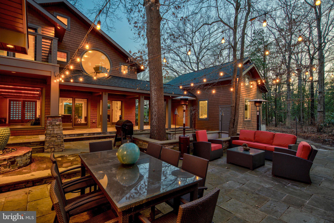
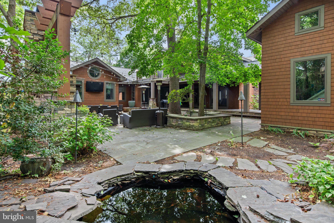
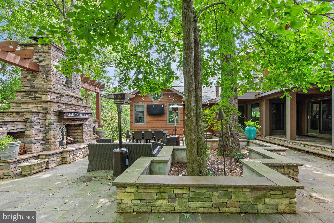
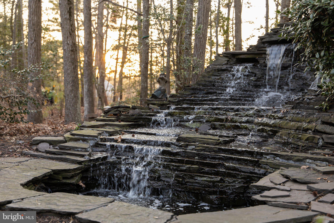
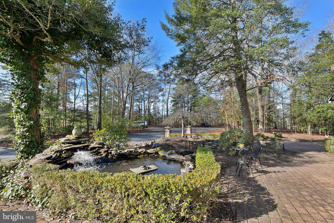
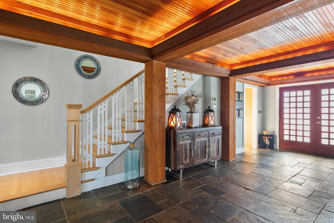
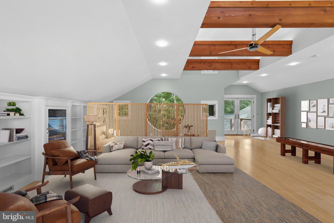
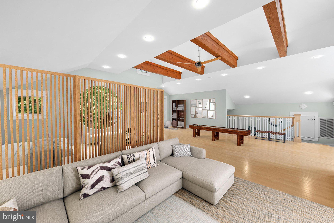
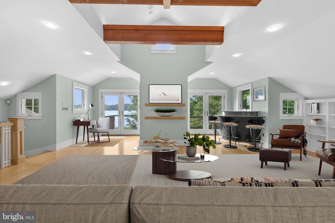
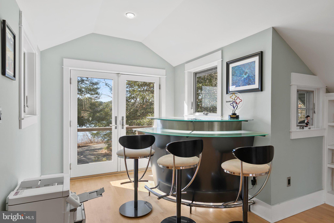
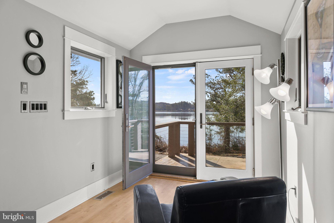
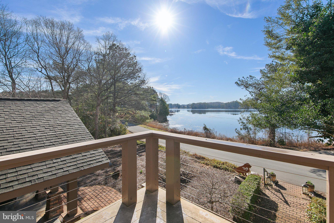
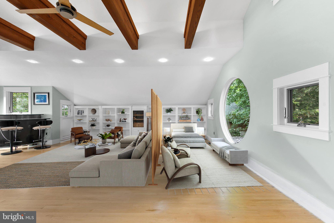
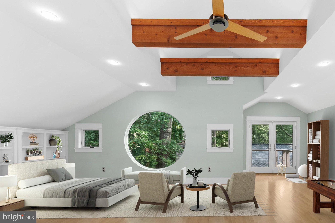
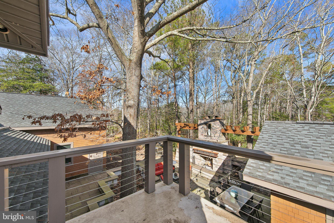
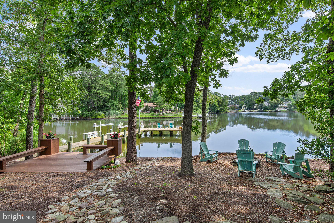
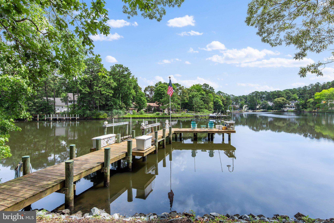
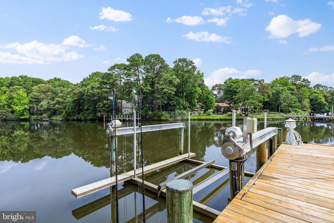
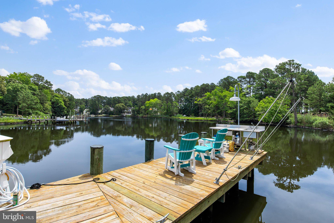
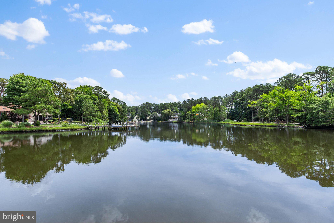
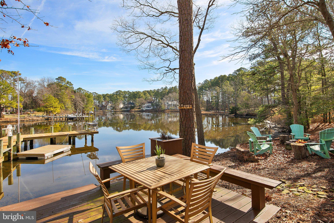
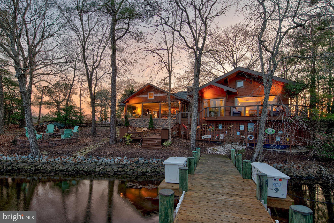
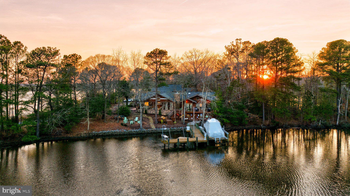
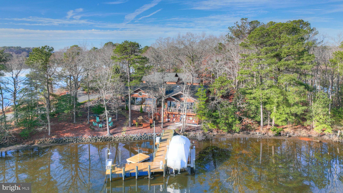
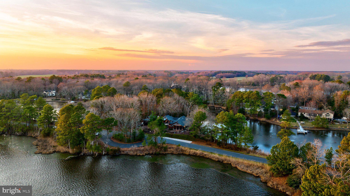
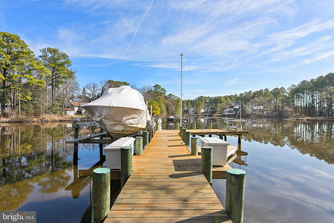
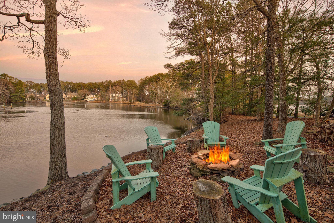
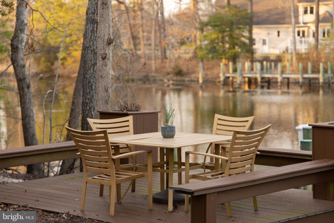
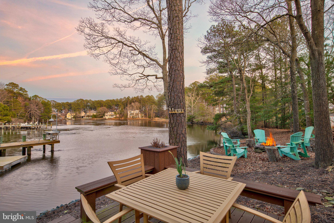
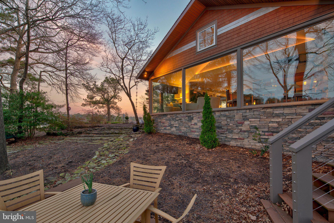
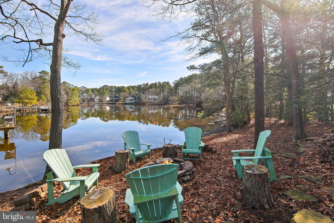
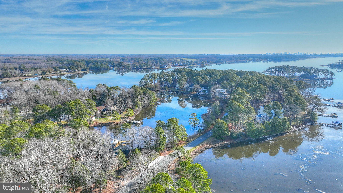
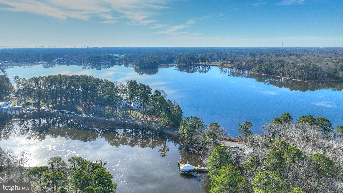
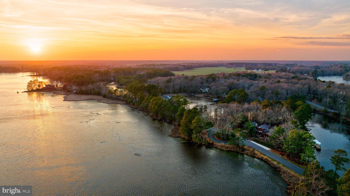
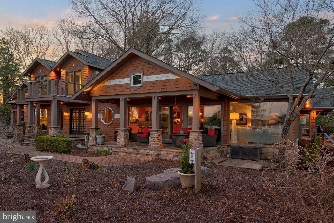
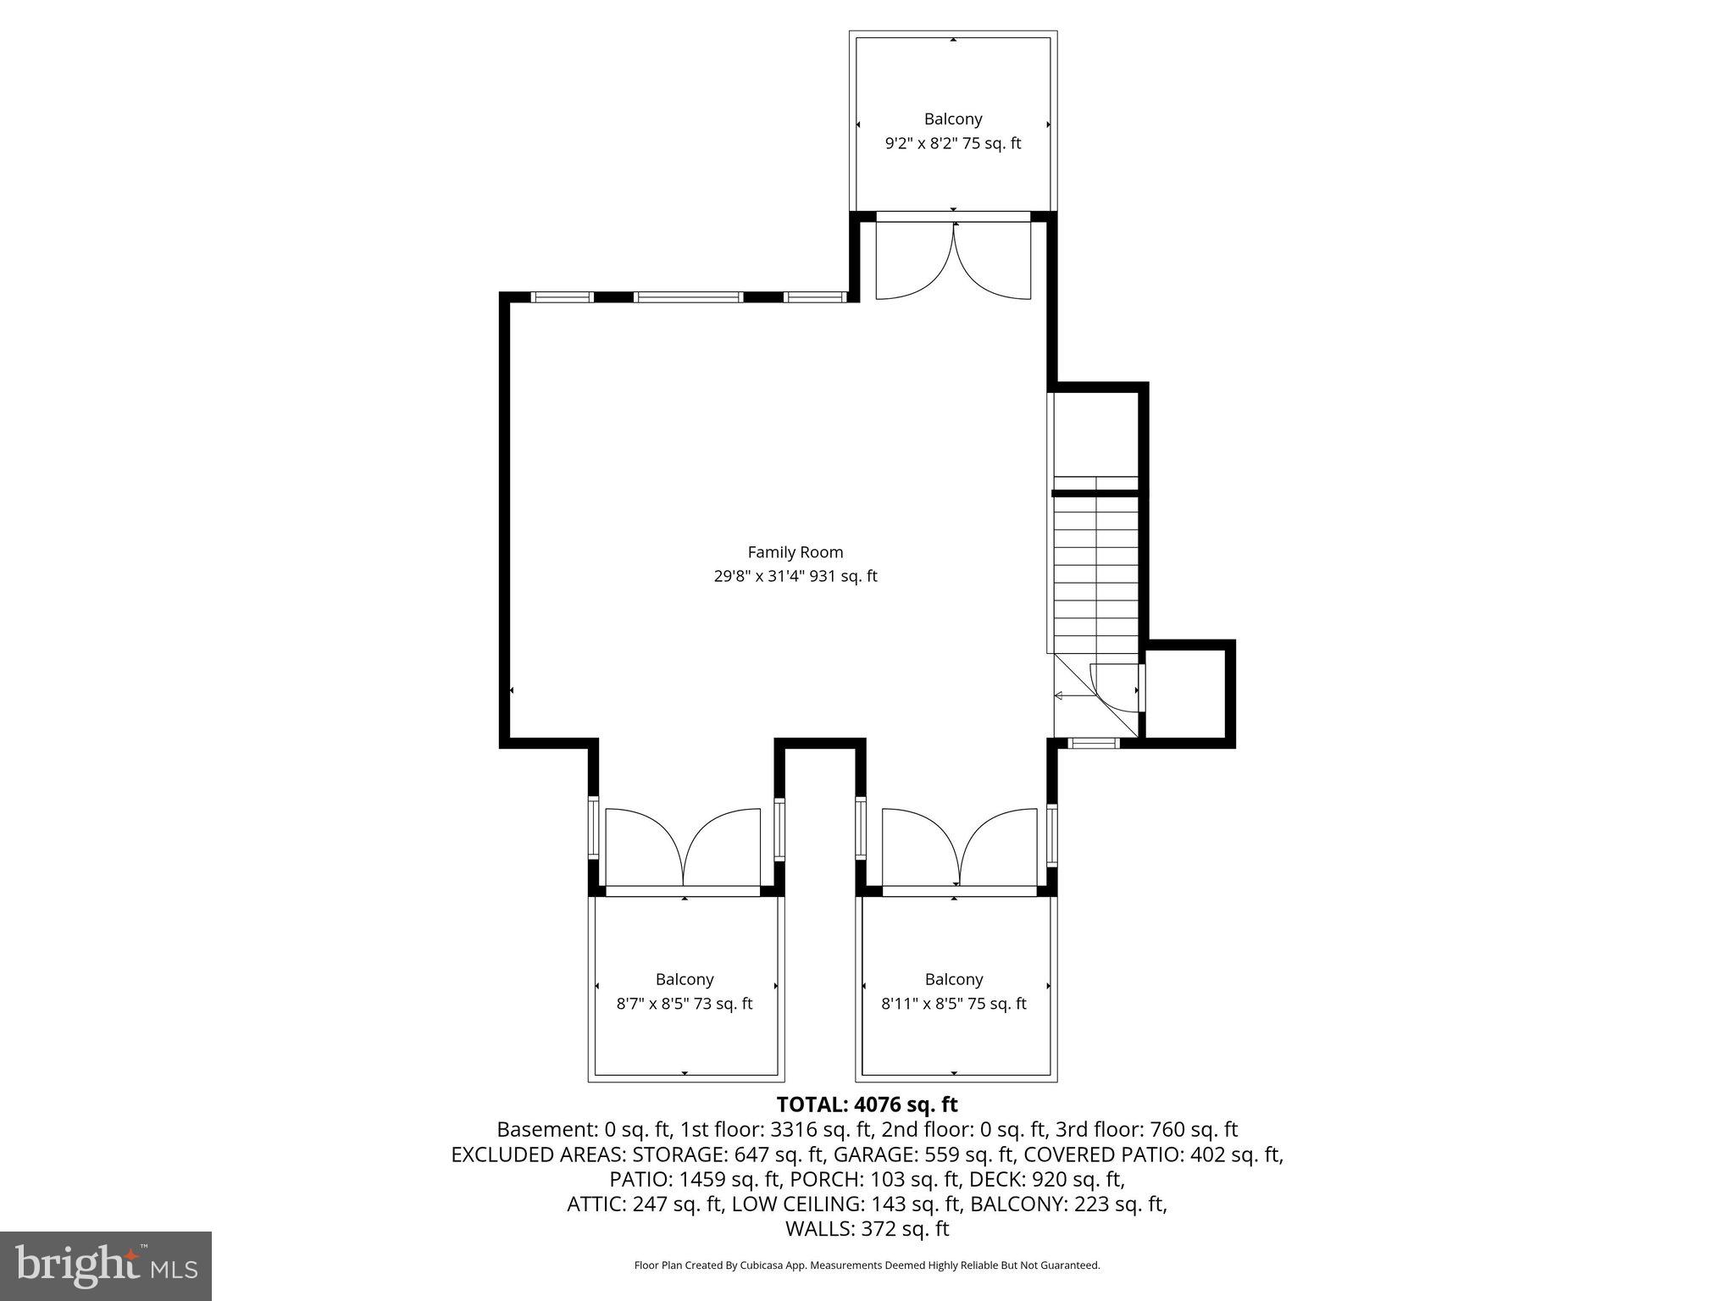
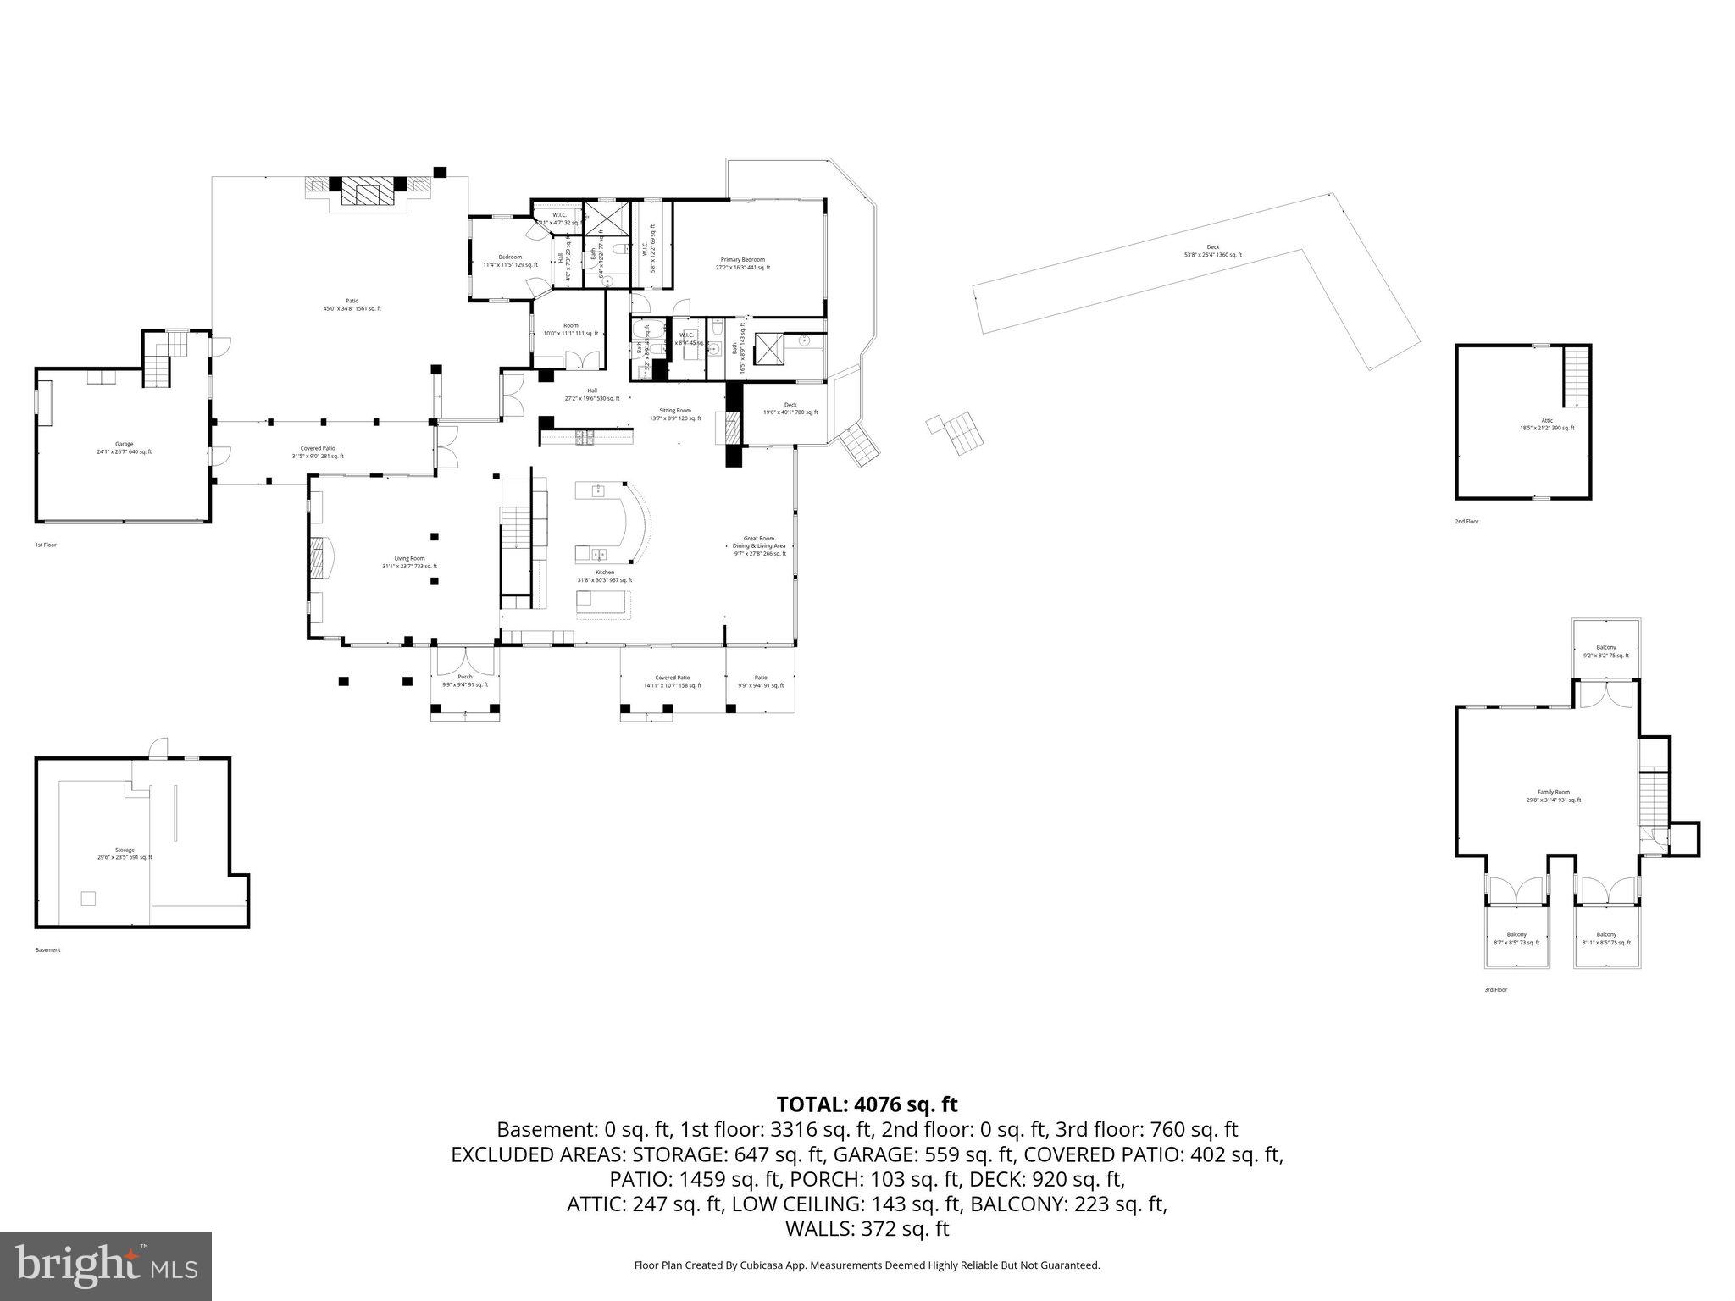
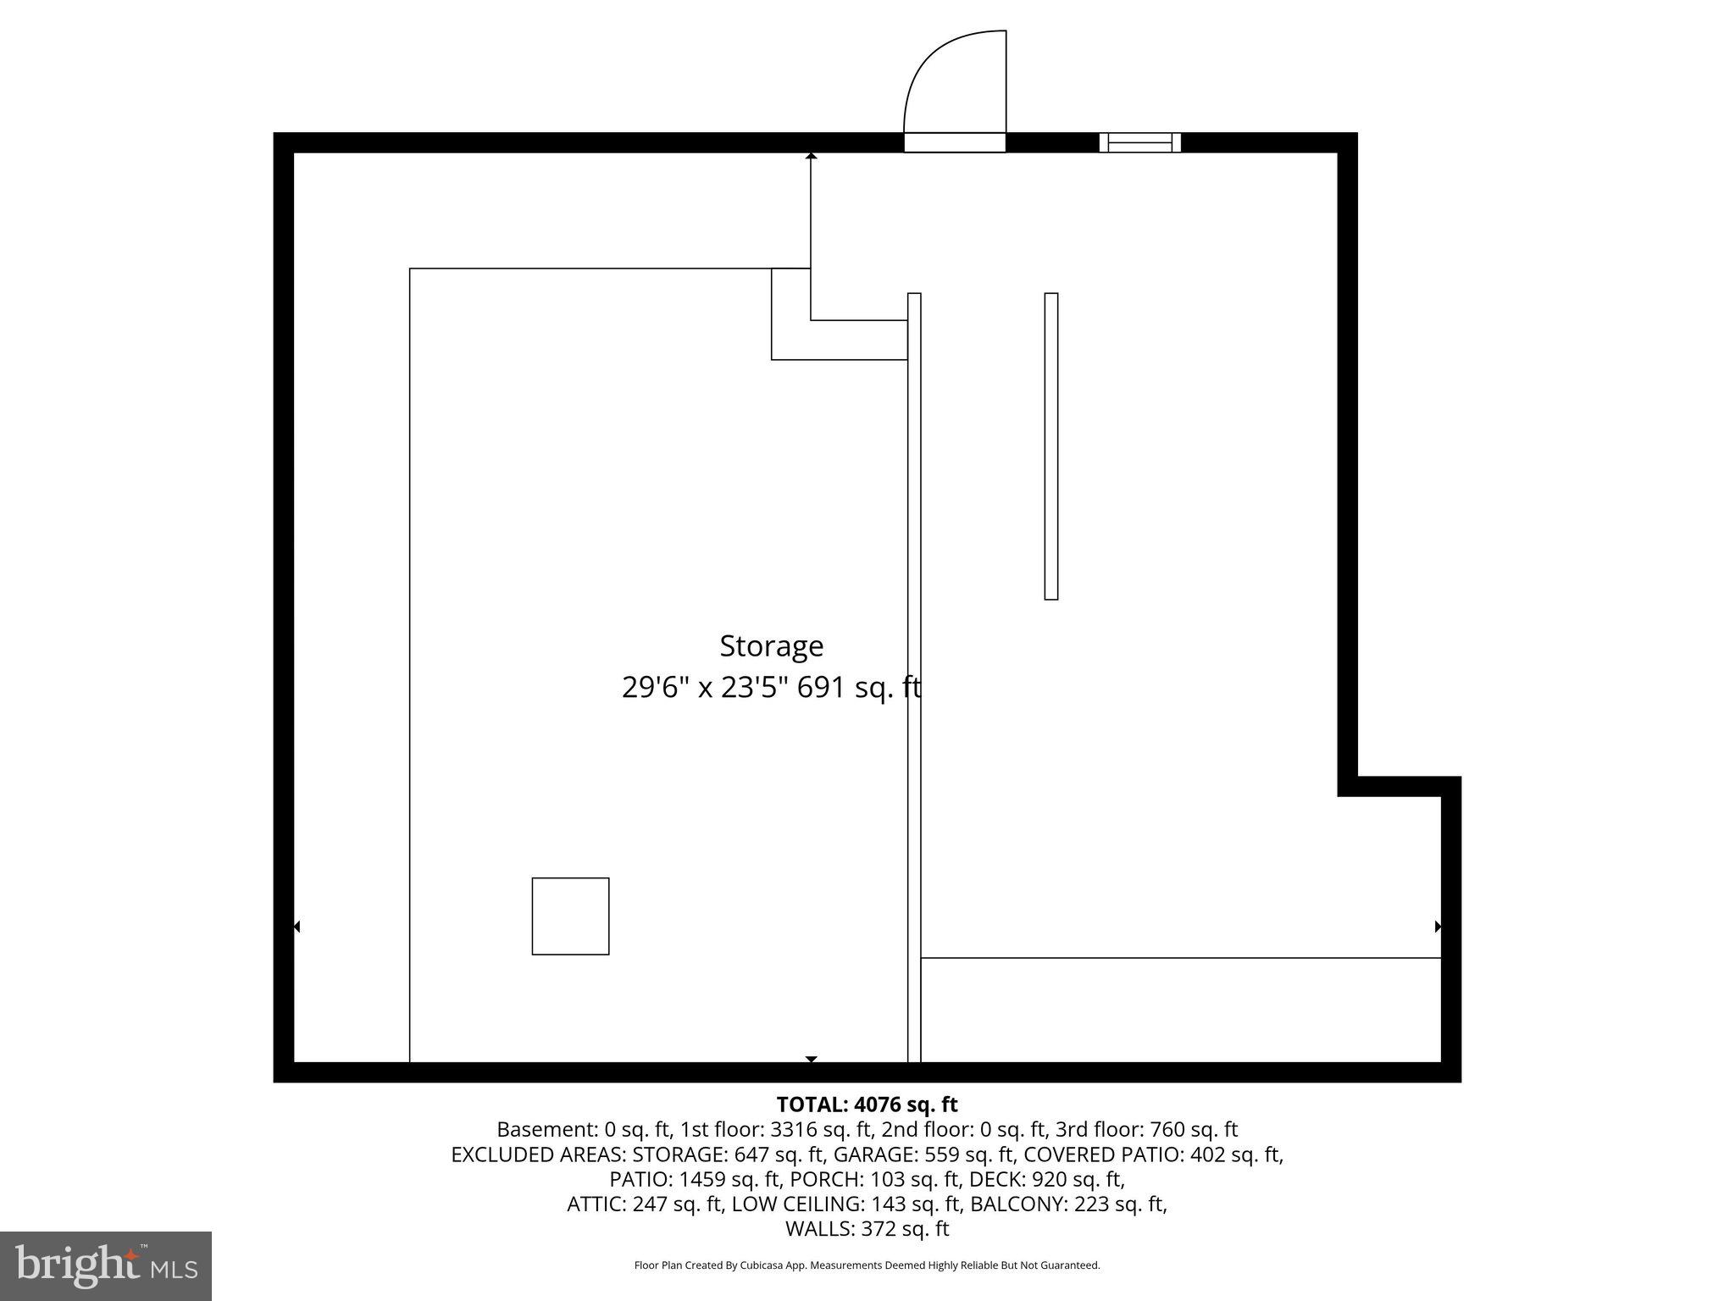
A One-of-a-Kind Waterfront Sanctuary on the Peninsula of Piney Island. Perfectly positioned in one of the area’s most desirable waterfront neighborhoods Truly one of a kind, this remarkable custom residence is gracefully tucked away on the secluded peninsula of Piney Island. Welcome to 10931 Piney Island Drive, redesigned and rebuilt in 2012, where architecture, nature, and water converge to create an extraordinary coastal sanctuary. From the moment it comes into view, the home feels as though it has always belonged to this peaceful landscape. Cloaked in natural cedar shake siding and thoughtfully designed to blend with its wooded surroundings, the residence reflects a harmonious fusion of Craftsman, Asian, and classic Shingle-style architecture, elevated with clean modern lines and expansive glass. Perched in a regal position above the surrounding waterways, the home captures breathtaking panoramic views of Shingle Landing Prong and Perkins Creek. Here, the ever-changing light dances across the water, and the scenic waterways invite endless exploration, leading adventurous boaters all the way to the Atlantic Ocean. Inside, architectural artistry and refined craftsmanship take center stage. Walls of glass frame the spectacular natural surroundings, filling the home with light while blurring the boundary between indoors and out. Thoughtfully designed spaces, rich architectural details, and carefully curated finishes create interiors that rival the beauty of the landscape beyond. The kitchen has been beautifully refreshed in 2025 with new appliances including a refrigerator/freezer, dishwasher, wine cooler, and refrigerated drawers, creating a well-appointed culinary hub perfect for entertaining. Throughout the home, tray ceilings with ambient lighting add elegance to the bedrooms, dining room, and foyer, while unique features such as a dedicated humidor and a striking 75-gallon aquarium reflect the home’s custom character. Outdoor living here is nothing short of exceptional. Multiple decks, including three on the second level, offer private vantage points for soaking in the sweeping water views. Gather around the gas fire pit, enjoy the warmth of the outdoor fireplace while watching the game on the patio television, or relax on the welcoming front porch. The porch off the kitchen is perfect for grilling, making alfresco dining effortless. The grounds themselves feel like a private retreat, enhanced by two serene ponds, a gentle stream, and elegant rain chains that guide water into tranquil garden features. A waterfall and fountain create a peaceful backdrop to the rear patio, while perennial gardens cascade naturally along the waterfront bank. Boating and waterfront recreation are easily enjoyed from the private dock, which features a 12,000 pound boat lift, fish cutting station, and illuminated post for evening returns from the water. Recent improvements further enhance the home’s comfort and efficiency, including a new geothermal HVAC system in 2024, a renovated primary bath with updated flooring, tile, and fixtures, refreshed interior paint, updated flooring in the primary bedroom, and an upgraded hall bath. A whole-house generator, water treatment system, alarm system, and thoughtfully integrated multi-zone audio system provide modern convenience and peace of mind. The lower-level Utility/Storage room offers abundant space for all of your outdoor gear. There is a oversized 2-car garage with a walk-up to an additional room, perfect for an office and offers more storage options. Private, refined, and surrounded by breathtaking natural beauty, 10931 Piney Island Drive is more than a home, it is a waterfront retreat designed for living, gathering, and experiencing the very best of coastal life.
Features & Amenities
Interior
-
Other Interior Features
Bar, Ceiling Fan(s), Kitchen Island, Pantry, Recessed Lighting, Sound System, Walk-In Closet(s), Vaulted Ceiling(s), Cathedral Ceiling(s), High Ceilings, Tray Ceiling(s), Built-in Features, Beamed Ceilings, Open Floorplan
-
Total Bedrooms
3
-
Bathrooms
3
-
Above Grade Finished Area
4443.0
-
Basement YN
YES
-
Cooling YN
YES
-
Cooling
Central Air, Ceiling Fan(s), Geothermal, Electric
-
Fireplace YN
YES
-
Heating YN
YES
-
Heating
Exhaust Fan, Geothermal, Propane, Other, Heat Pump
-
Main Level Bedrooms
3
-
Pet friendly
N/A
Exterior
-
Garage
Yes
-
Garage spaces
2
-
Construction Materials
Cedar, Brick, Cement Siding, Frame, Stone, Shake Siding
-
Other Exterior Features
Balcony, Lighting
-
Parking
Garage, Driveway, Detached
-
Patio and Porch Features
Patio, Porch
-
Pool
No
-
Waterfront YN
YES
-
View
Water, Bay, River
Area & Lot
-
Lot Features
Front Yard, Few Trees, Back Yard, Waterfront
-
Lot Size(acres)
0.56
-
Lot Size(square feet)
24,606
-
Property Type
Residential
-
Property Sub Type
Single Family Residence
-
Architectural Style
Contemporary, Craftsman
Price
-
Sales Price
$1,829,000
-
Tax Amount
$8,997
-
Financing Options
Conventional
-
Sq. Footage
4,443
-
Price/SqFt
$411
HOA
-
Association
No
School District
-
Elementary School
SHOWELL
-
Middle School
STEPHEN DECATUR
-
High School
STEPHEN DECATUR
Property Features
-
New Construction
NO
-
Association Amenities
Boat Slip
-
Foundation Details
Other
-
Senior Community YN
NO
-
Tax Lot
59
-
Water Source
Well
Schedule a Showing
Showing scheduled successfully.
Mortgage calculator
Estimate your monthly mortgage payment, including the principal and interest, property taxes, and HOA. Adjust the values to generate a more accurate rate.
Your payment
Principal and Interest:
$
Property taxes:
$
HOA fees:
$
Total loan payment:
$
Total interest amount:
$
Location
County
WORCESTER
Elementary School
SHOWELL
Middle School
STEPHEN DECATUR
High School
STEPHEN DECATUR
Listing Courtesy of Ann Buxbaum, Northrop Realty
RealHub Information is provided exclusively for consumers' personal, non-commercial use, and it may not be used for any purpose other than to identify prospective properties consumers may be interested in purchasing. All information deemed reliable but not guaranteed and should be independently verified. All properties are subject to prior sale, change or withdrawal. RealHub website owner shall not be responsible for any typographical errors, misinformation, misprints and shall be held totally harmless.

AGENT
Phil Herbert
Call Phil today to schedule a private showing.

* Listings on this website come from the FMLS IDX Compilation and may be held by brokerage firms other than the owner of this website. The listing brokerage is identified in any listing details. Information is deemed reliable but is not guaranteed. If you believe any FMLS listing contains material that infringes your copyrighted work please click here to review our DMCA policy and learn how to submit a takedown request.© 2024 FMLS.
Related Properties

BISHOPVILLE
10220 SHINGLE LANDING ROAD
6 Beds
5 Baths
5,649 Sq.Ft.
$1,495,000
MLS#: MDWO2040744
.png)