
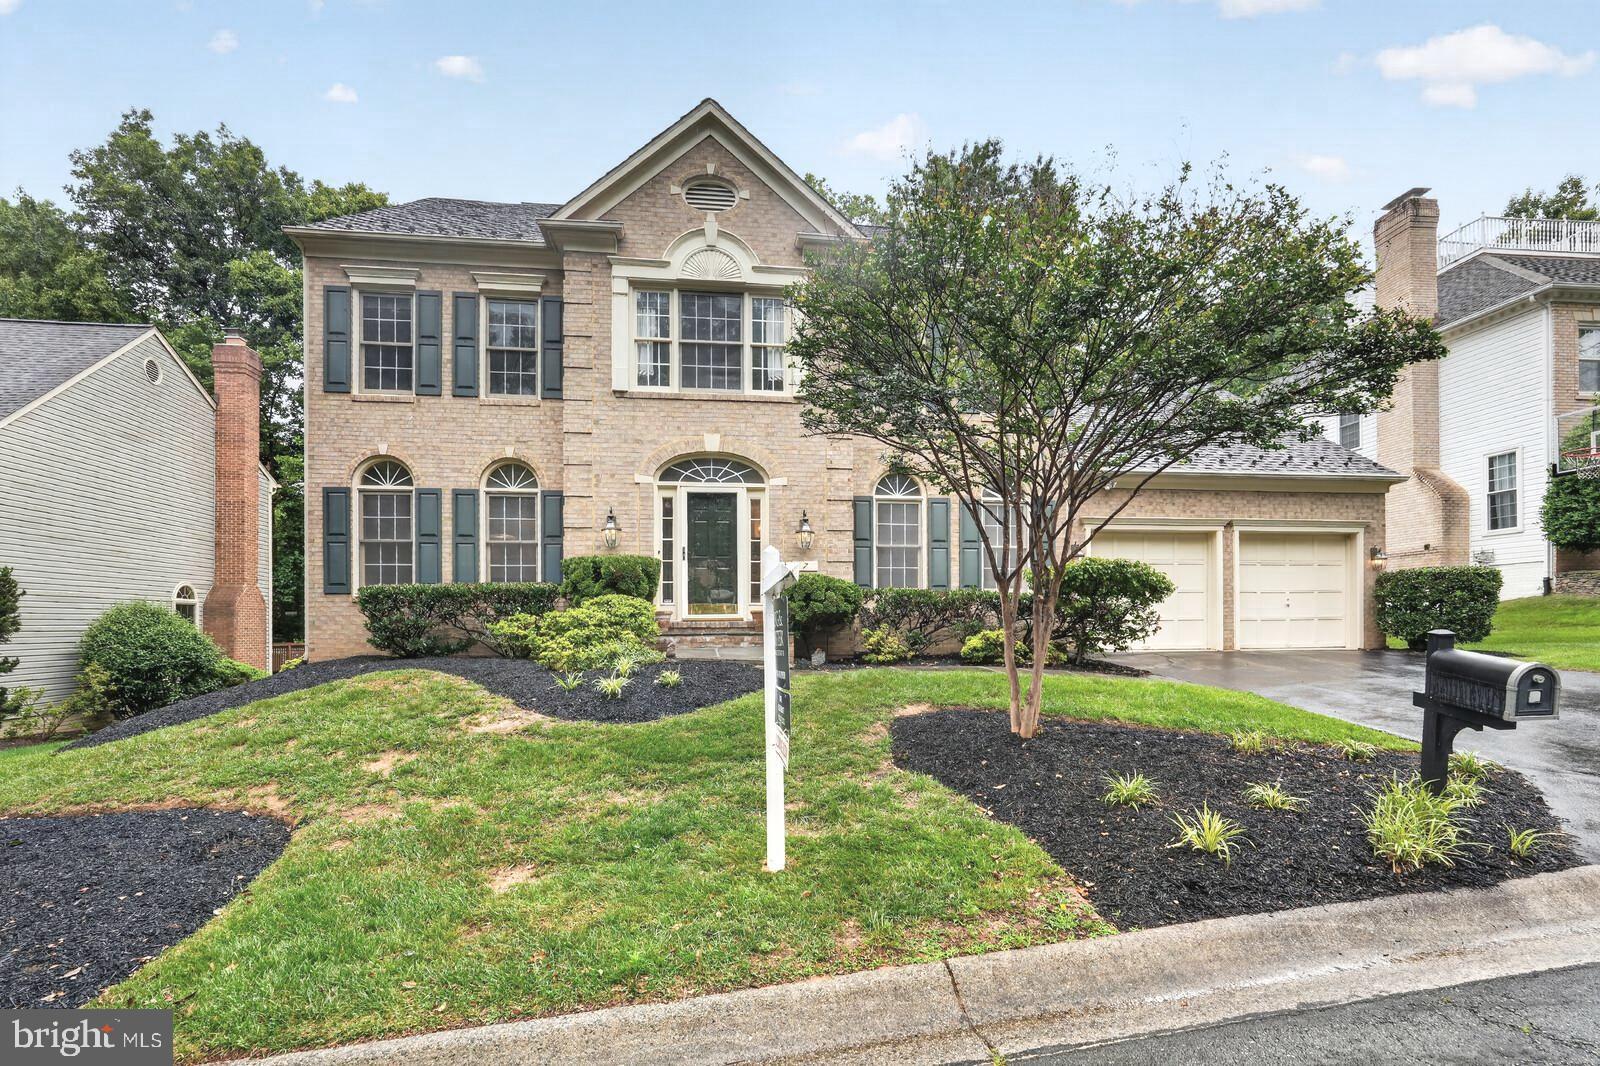
Colonial
10604 FLORAL PARK LANE
NORTH POTOMAC, MD 20878
MLS#: MDMC2263256
$1,299,999


Property
Beds
5
Full Baths
4
1/2 Baths
1
Year Built
1991
Sq.Footage
4,520
Welcome home to 10604 Floral Park Lane, a 5-bedroom, 4- and 1-half-bath quintessential Montgomery County residence with cavernous two-car garage offering an exceptional blend of space, comfort, and an unbeatable North Potomac address. This impressive 3,600 sq/ft home has been meticulously maintained and updated and boasts fresh paint and new carpets throughout. Enter into a grand two-story foyer and marvel at the natural light beaming throughout this home. Just past a grand staircase you enter a spacious family room with dual sky lights and double height ceilings that features a working fireplace. Just off the room is a large updated kitchen with ample countertop space, cabinet storage and stainless steel appliances. A charming breakfast nook with bench seat and eat-in kitchen area make this the epitome of function and style. A butler's pantry leads to a formal dining room with chandelier and molding throughout. A formal living room boasts a second fireplace and oversized windows and leads to a main-level office that can be used as a bedroom or bonus space with its french doors. An updated laundry room with mudroom area that leads to the two-car garage round out this level. On the upper level, the grand primary suite is full of character with dormer windows, high ceilings and a huge walk-in closet. The ensuite bath features dual vanities, a soaking tub and shower, water closet and linen closet. The second bedroom on this level has custom molding and an ensuite bath. Two additional generously sized bedrooms have the third full bath between. On the lower level, the walk-out basement has a large family room that gives the homeowners unlimited options of how to use it and leads to a bonus room that is light-filled. The fifth bedroom and fourth full bath are perfect for a guest suite. An oversized storage area that can be converted into a gym or additional bedroom round out this level. The charming back deck and yard are perfect for dining al fresco and entertaining. The location of this home can not be beat as it is incredibly close to the shops and restaurants at Travilah Shopping Center and is zoned for Stone Mill Elementary, Cabin John Middle and the new Crown High School. First open house on Sunday, November 15th from 2-4 PM.
Features & Amenities
Interior
-
Total Bedrooms
5
-
Bathrooms
4
-
1/2 Bathrooms
1
-
Above Grade Finished Area
3620.0
-
Basement YN
YES
-
Cooling YN
YES
-
Cooling
Central Air, Electric
-
Fireplace YN
YES
-
Heating YN
YES
-
Heating
Electric, Forced Air
-
Pet friendly
Cats OK, Dogs OK, Yes
Exterior
-
Garage
Yes
-
Garage spaces
2
-
Construction Materials
Frame, Brick, Concrete
-
Parking
Oversized, Garage Door Opener, Garage, Attached
-
Pool
No
-
Waterfront YN
NO
Area & Lot
-
Lot Size(acres)
0.25
-
Lot Size(square feet)
10,780
-
Property Type
Residential
-
Property Sub Type
Single Family Residence
-
Architectural Style
Colonial
Price
-
Sales Price
$1,299,999
-
Tax Amount
$14,741
-
Sq. Footage
4,520
-
Price/SqFt
$287
HOA
-
Association
YES
-
Association Fee
$53
-
Association Fee Frequency
Monthly
-
Association Fee Includes
N/A
-
Total Monthly Fees
true
School District
-
Elementary School
STONE MILL
-
Middle School
CABIN JOHN
-
High School
THOMAS S. WOOTTON
Property Features
-
New Construction
NO
-
Foundation Details
Slab
-
Senior Community YN
NO
-
Sewer
Public Sewer
-
Tax Lot
23
-
Water Source
Public
Schedule a Showing
Showing scheduled successfully.
Mortgage calculator
Estimate your monthly mortgage payment, including the principal and interest, property taxes, and HOA. Adjust the values to generate a more accurate rate.
Your payment
Principal and Interest:
$
Property taxes:
$
HOA fees:
$
Total loan payment:
$
Total interest amount:
$
Location
County
MONTGOMERY
Elementary School
STONE MILL
Middle School
CABIN JOHN
High School
THOMAS S. WOOTTON
Listing Courtesy of Matthew Windsor, TTR Sotheby's International Realty
RealHub Information is provided exclusively for consumers' personal, non-commercial use, and it may not be used for any purpose other than to identify prospective properties consumers may be interested in purchasing. All information deemed reliable but not guaranteed and should be independently verified. All properties are subject to prior sale, change or withdrawal. RealHub website owner shall not be responsible for any typographical errors, misinformation, misprints and shall be held totally harmless.

Salesperson, Realtor
Phil Herbert
Call Phil today to schedule a private showing.

* Listings on this website come from the FMLS IDX Compilation and may be held by brokerage firms other than the owner of this website. The listing brokerage is identified in any listing details. Information is deemed reliable but is not guaranteed. If you believe any FMLS listing contains material that infringes your copyrighted work please review our DMCA policy and learn how to submit a takedown request.© 2024 FMLS.
Related Properties
NORTH POTOMAC
7 TURLEY COURT
5 Beds
4 Baths
3,249 Sq.Ft.
$1,099,900
MLS#: MDMC2240188

NORTH POTOMAC
6 ANTIGONE COURT
6 Beds
4 Baths
4,658 Sq.Ft.
$1,249,000
MLS#: MDMC2263082

NORTH POTOMAC
13635 GLENHURST ROAD
5 Beds
4 Baths
5,535 Sq.Ft.
$1,470,000
MLS#: MDMC2262566

NORTH POTOMAC
11568 PARAMUS DRIVE
4 Beds
3 Baths
2,852 Sq.Ft.
$1,069,000
MLS#: MDMC2258522

NORTH POTOMAC
12910 ESWORTHY ROAD
4 Beds
5 Baths
4,740 Sq.Ft.
$1,250,000
MLS#: MDMC2261808

NORTH POTOMAC
15602 BLACKBERRY DRIVE
4 Beds
4 Baths
5,110 Sq.Ft.
$1,100,000
MLS#: MDMC2263924

NORTH POTOMAC
15004 QUINCE ORCHARD
7 Beds
4 Baths
6,421 Sq.Ft.
$1,298,000
MLS#: MDMC2240502

NORTH POTOMAC
11624 PARAMUS DRIVE
5 Beds
4 Baths
3,552 Sq.Ft.
$1,074,900
MLS#: MDMC2256400

NORTH POTOMAC
12300 TURLEY DRIVE
5 Beds
4 Baths
5,076 Sq.Ft.
$1,149,000
MLS#: MDMC2250232
