
Unit/Flat
10500 ROCKVILLE PIKE 719
NORTH BETHESDA, MD 20852
MLS#: MDMC2254924
$175,000


Property
Beds
None
Full Baths
1
1/2 Baths
None
Year Built
1965
Sq.Footage
505
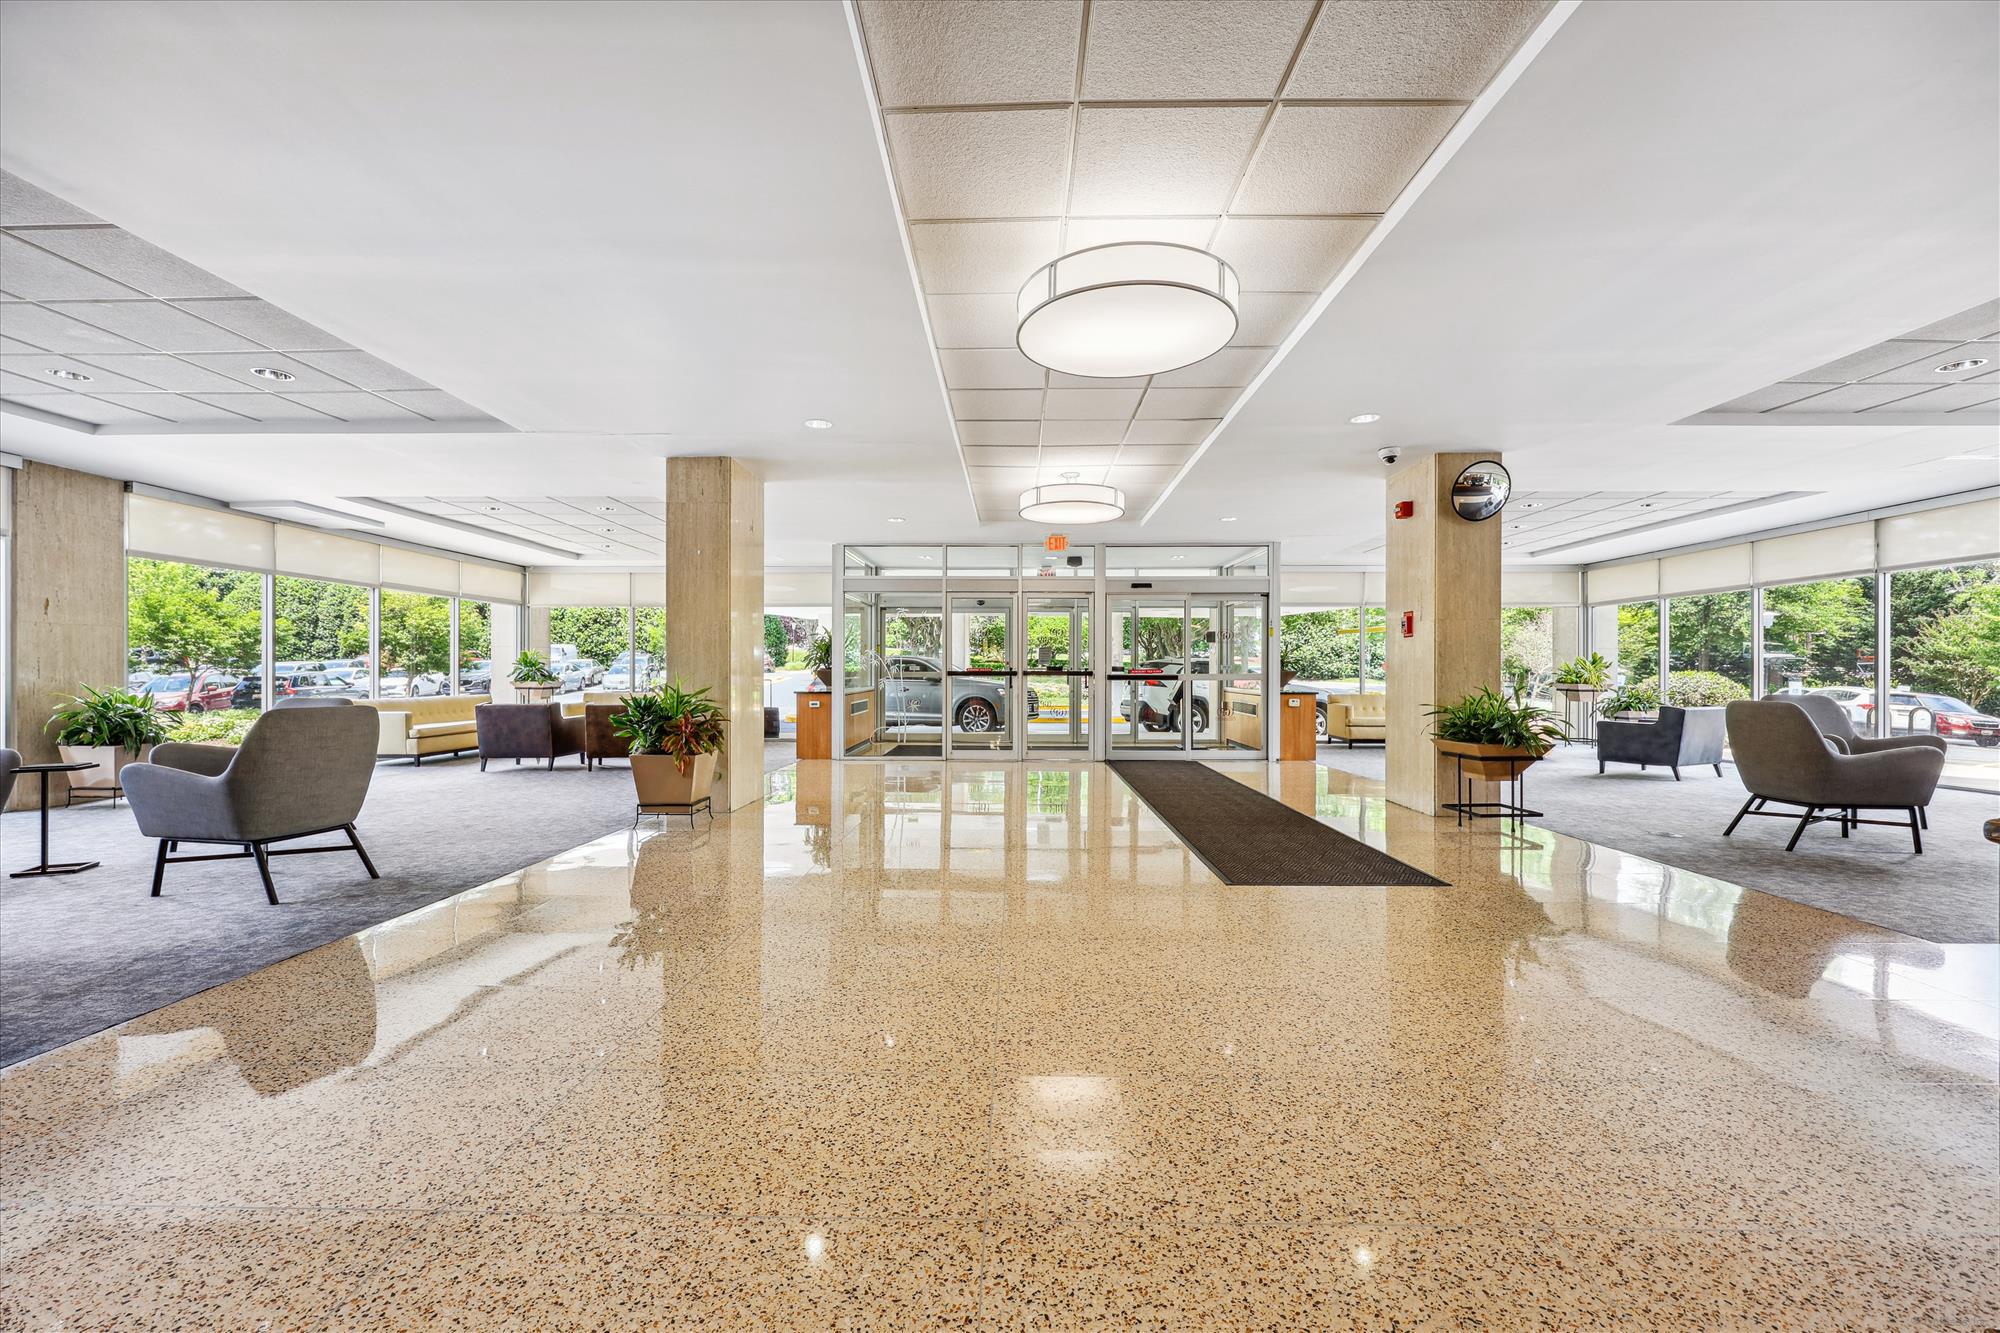
Enjoy the easy-going condo lifestyle in this bright and inviting home with over 500 square feet and a private balcony overlooking the tennis courts, pathways and beautiful Grosvenor Park. The bright kitchen and bathroom updates provide a comfortable starting point, while multiple closets - including a walk-in closet leading to the bathroom - offer excellent storage. The well-managed community offers strong reserves while maintaining an affordable cost of ownership, including the lowest condo fee in the park. Even better, one monthly payment covers cable, internet, electricity, gas, trash, and water, and heat/hot water—making budgeting and everyday living simple. Located directly across from the Grosvenor Strathmore Metro stop, there is a dedicated commuter tunnel mere steps to the Metro platform. Leave the car behind and enjoy an easy red line ride to Washington D.C., Bethesda, NIH, or Pike & Rose, with I-495 and I-270 also close by. When you're home, there's plenty to do without leaving the property, including a swimming pool, fitness center, game room, and spectacular rooftop party room with a huge open-air terrace. Strathmore Performing Arts Center, Rock Creek Park, and the Bethesda Trolley Trail are close. With less maintenance and more convenience, you have more time to enjoy life in and outside your new home.
Features & Amenities
Interior
-
Total Bedrooms
N/A
-
Bathrooms
1
-
Above Grade Finished Area
505.0
-
Basement YN
NO
-
Cooling YN
YES
-
Cooling
Central Air, Electric
-
Fireplace YN
NO
-
Heating YN
YES
-
Heating
Natural Gas, Forced Air
-
Pet friendly
No
Exterior
-
Garage
No
-
Construction Materials
Brick
-
Other Exterior Features
Balcony
-
Parking
Paved, Parking Lot
-
Pool
Yes
-
Pool Features
Community
-
Waterfront YN
NO
Area & Lot
-
Property Type
Residential
-
Property Sub Type
Condominium
-
Architectural Style
Unit/Flat
Price
-
Sales Price
$175,000
-
Tax Amount
$1,865
-
Sq. Footage
505
-
Price/SqFt
$346
HOA
-
Association
No
School District
-
Elementary School
N/A
-
Middle School
N/A
-
High School
N/A
Property Features
-
New Construction
NO
-
Association Amenities
Game Room, Meeting Room, Party Room, Picnic Area, Tennis Court(s), Cable TV, Elevator(s), Fitness Center, Jogging Path, Playground
-
Senior Community YN
NO
-
Sewer
Septic Tank
-
Water Source
Public
Schedule a Showing
Showing scheduled successfully.
Mortgage calculator
Estimate your monthly mortgage payment, including the principal and interest, property taxes, and HOA. Adjust the values to generate a more accurate rate.
Your payment
Principal and Interest:
$
Property taxes:
$
HOA fees:
$
Total loan payment:
$
Total interest amount:
$
Location
County
MONTGOMERY
Elementary School
Middle School
High School
Listing Courtesy of Farnaz F Batmanghlich, Long & Foster Real Estate, Inc.
RealHub Information is provided exclusively for consumers' personal, non-commercial use, and it may not be used for any purpose other than to identify prospective properties consumers may be interested in purchasing. All information deemed reliable but not guaranteed and should be independently verified. All properties are subject to prior sale, change or withdrawal. RealHub website owner shall not be responsible for any typographical errors, misinformation, misprints and shall be held totally harmless.

Salesperson, Realtor
Phil Herbert
Call Phil today to schedule a private showing.

* Listings on this website come from the FMLS IDX Compilation and may be held by brokerage firms other than the owner of this website. The listing brokerage is identified in any listing details. Information is deemed reliable but is not guaranteed. If you believe any FMLS listing contains material that infringes your copyrighted work please click here to review our DMCA policy and learn how to submit a takedown request.© 2024 FMLS.
Related Properties
NORTH BETHESDA
10500 ROCKVILLE PIKE 122
1 Beds
1 Baths
906 Sq.Ft.
$197,000
MLS#: MDMC2245658
.png)