
Colonial
105 NIGHT HERON COURT
STEVENSVILLE, MD 21666
MLS#: MDQA2018278
$1,675,000


Property
Beds
3
Full Baths
2
1/2 Baths
2
Year Built
1999
Sq.Footage
4,419
105 Night Heron is a substantially expanded and renovated home offering more than 4400 square feet of finished living space plus an additional 850 square feet of finished, conditioned, multi-purpose garage space. The property features expansive water views and numerous high end finishes including custom Omega cabinetry, granite and black walnut countertops, extensive built-ins, premium Miele, Viking and Sharp appliances, hardwood and limestone flooring, Kohler fixtures, a custom coffered bar-room ceiling, a 500-bottle wine storage room, and extensive recess lighting. The main floor boasts a dream kitchen with breakfast area and fireplace and a formal dining room off the foyer with designer lighting that is included in the sale. A bar and billiards room has custom cabinetry, a pool table and seating area with fireplace, and views of Eastern Bay. Also on this floor is a formal living room with fireplace, a home office with Bay views, and a large mud-laundry room with adjoining powder room. The large primary suite has 3 closets in the bedroom area as well as a walk in closet and dressing room with custom cabinetry and natural light. The large primary bath has custom cabinetry with lots of storage, a separate tub and shower, dual sinks, limestone floors and a separate water closet. The second floor loft opens to two more bedrooms and a shared bath. One of the bedrooms leads to a veranda with stone fireplace and sweeping views of Eastern Bay. Appliances include a Miele refrigerator and freezer, Viking gas range, dishwasher, microwave, warming drawer, beverage and wine coolers, washer and dryer, garage refrigerator and beverage station and a Napoleon outdoor grill. Televisions and sound bars located in the bar area, club room, second floor loft and kitchen are included in the sale. The garage includes two Lift Master garage door openers, two SunPro motorized screens and RaceDeck flooring. Cove Creek Club is situated on 334 acres of large home sites with beautiful landscaping and views of Eastern Bay. Amenities include a USGA rated golf course, a private marina with direct access to Eastern Bay, boat ramp and storage yard, a private sandy beach, tennis, basketball and bocce ball courts, a club house and event facility, pro shop, walking and biking trails, and an exercise facility. It is conveniently located to Annapolis, Baltimore, Washington DC and Philadelphia.
Features & Amenities
Interior
-
Other Interior Features
Bar, Kitchen Island, Walk-In Closet(s), Built-in Features, Crown Molding, Soaking Tub
-
Total Bedrooms
3
-
Bathrooms
2
-
1/2 Bathrooms
2
-
Above Grade Finished Area
4419.0
-
Basement YN
NO
-
Cooling YN
YES
-
Cooling
Central Air, Heat Pump, Multi Units, Zoned, Electric
-
Fireplace YN
YES
-
Heating YN
YES
-
Heating
Electric, Propane, Zoned, Hot Water, Heat Pump
-
Main Level Bedrooms
1
-
Pet friendly
N/A
Exterior
-
Garage
Yes
-
Garage spaces
3
-
Construction Materials
HardiPlank Type
-
Parking
Oversized, Garage, Driveway, Attached
-
Pool
No
-
Waterfront YN
NO
Area & Lot
-
Lot Size(square feet)
37,026
-
Property Type
Residential
-
Property Sub Type
Single Family Residence
-
Architectural Style
Colonial
Price
-
Sales Price
$1,675,000
-
Tax Amount
$8,778
-
Sq. Footage
4,419
-
Price/SqFt
$379
HOA
-
Association
YES
-
Association Fee
$2,088.75
-
Association Fee Frequency
Quarterly
-
Association Fee Includes
N/A
School District
-
Elementary School
N/A
-
Middle School
N/A
-
High School
N/A
Property Features
-
New Construction
NO
-
Senior Community YN
NO
-
Sewer
Septic Tank
-
Water Source
Well
Schedule a Showing
Showing scheduled successfully.
Mortgage calculator
Estimate your monthly mortgage payment, including the principal and interest, property taxes, and HOA. Adjust the values to generate a more accurate rate.
Your payment
Principal and Interest:
$
Property taxes:
$
HOA fees:
$
Total loan payment:
$
Total interest amount:
$
Location
County
QUEEN ANNES
Elementary School
Middle School
High School
Listing Courtesy of Penny H Hope , Long & Foster Real Estate, Inc.
RealHub Information is provided exclusively for consumers' personal, non-commercial use, and it may not be used for any purpose other than to identify prospective properties consumers may be interested in purchasing. All information deemed reliable but not guaranteed and should be independently verified. All properties are subject to prior sale, change or withdrawal. RealHub website owner shall not be responsible for any typographical errors, misinformation, misprints and shall be held totally harmless.

AGENT
Phil Herbert
Call Phil today to schedule a private showing.

* Listings on this website come from the FMLS IDX Compilation and may be held by brokerage firms other than the owner of this website. The listing brokerage is identified in any listing details. Information is deemed reliable but is not guaranteed. If you believe any FMLS listing contains material that infringes your copyrighted work please click here to review our DMCA policy and learn how to submit a takedown request.© 2024 FMLS.
Related Properties
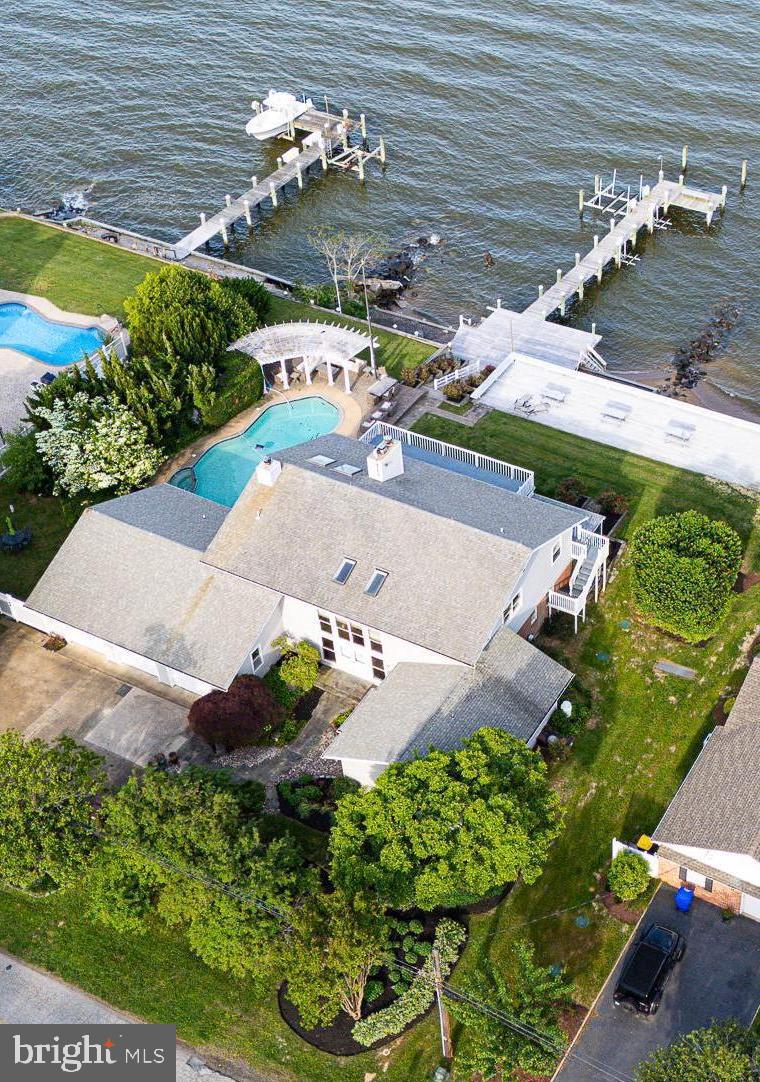
STEVENSVILLE
206 QUEEN ANNE CLUB DRIVE
6 Beds
5 Baths
4,535 Sq.Ft.
$1,990,000
MLS#: MDQA2017646
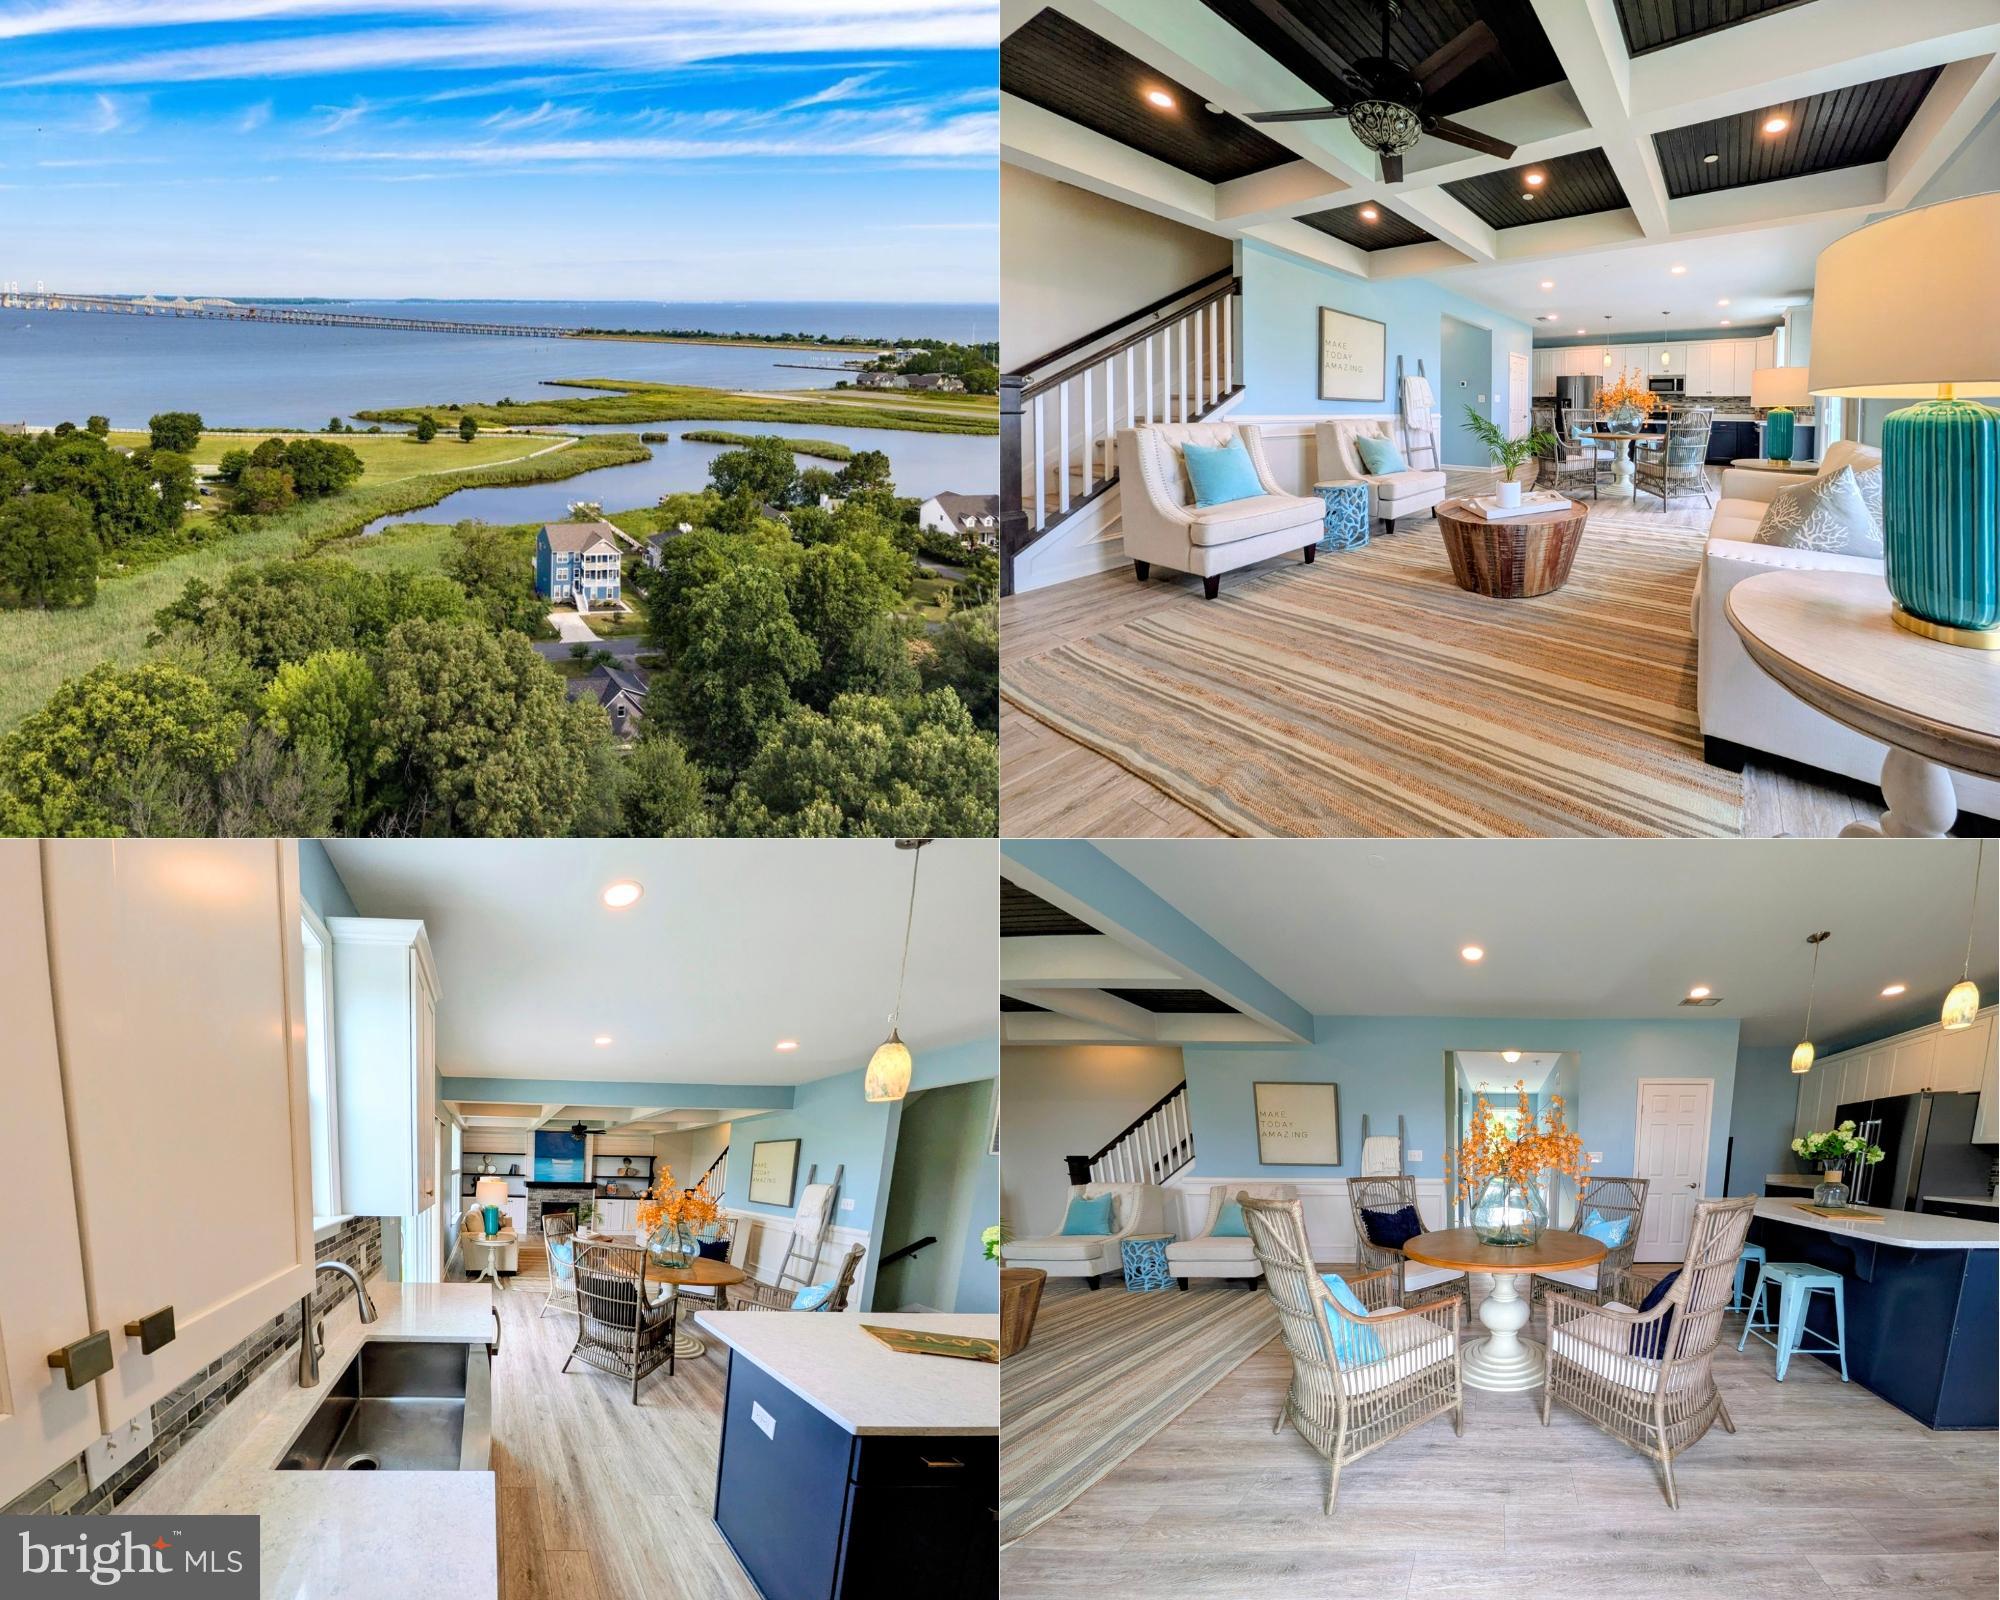
STEVENSVILLE
410 WALLMAN WAY
9 Beds
3 Baths
4,025 Sq.Ft.
$1,750,000
MLS#: MDQA2017772

STEVENSVILLE
92 LONG CREEK DRIVE
5 Beds
4 Baths
4,056 Sq.Ft.
$1,995,000
MLS#: MDQA2017478
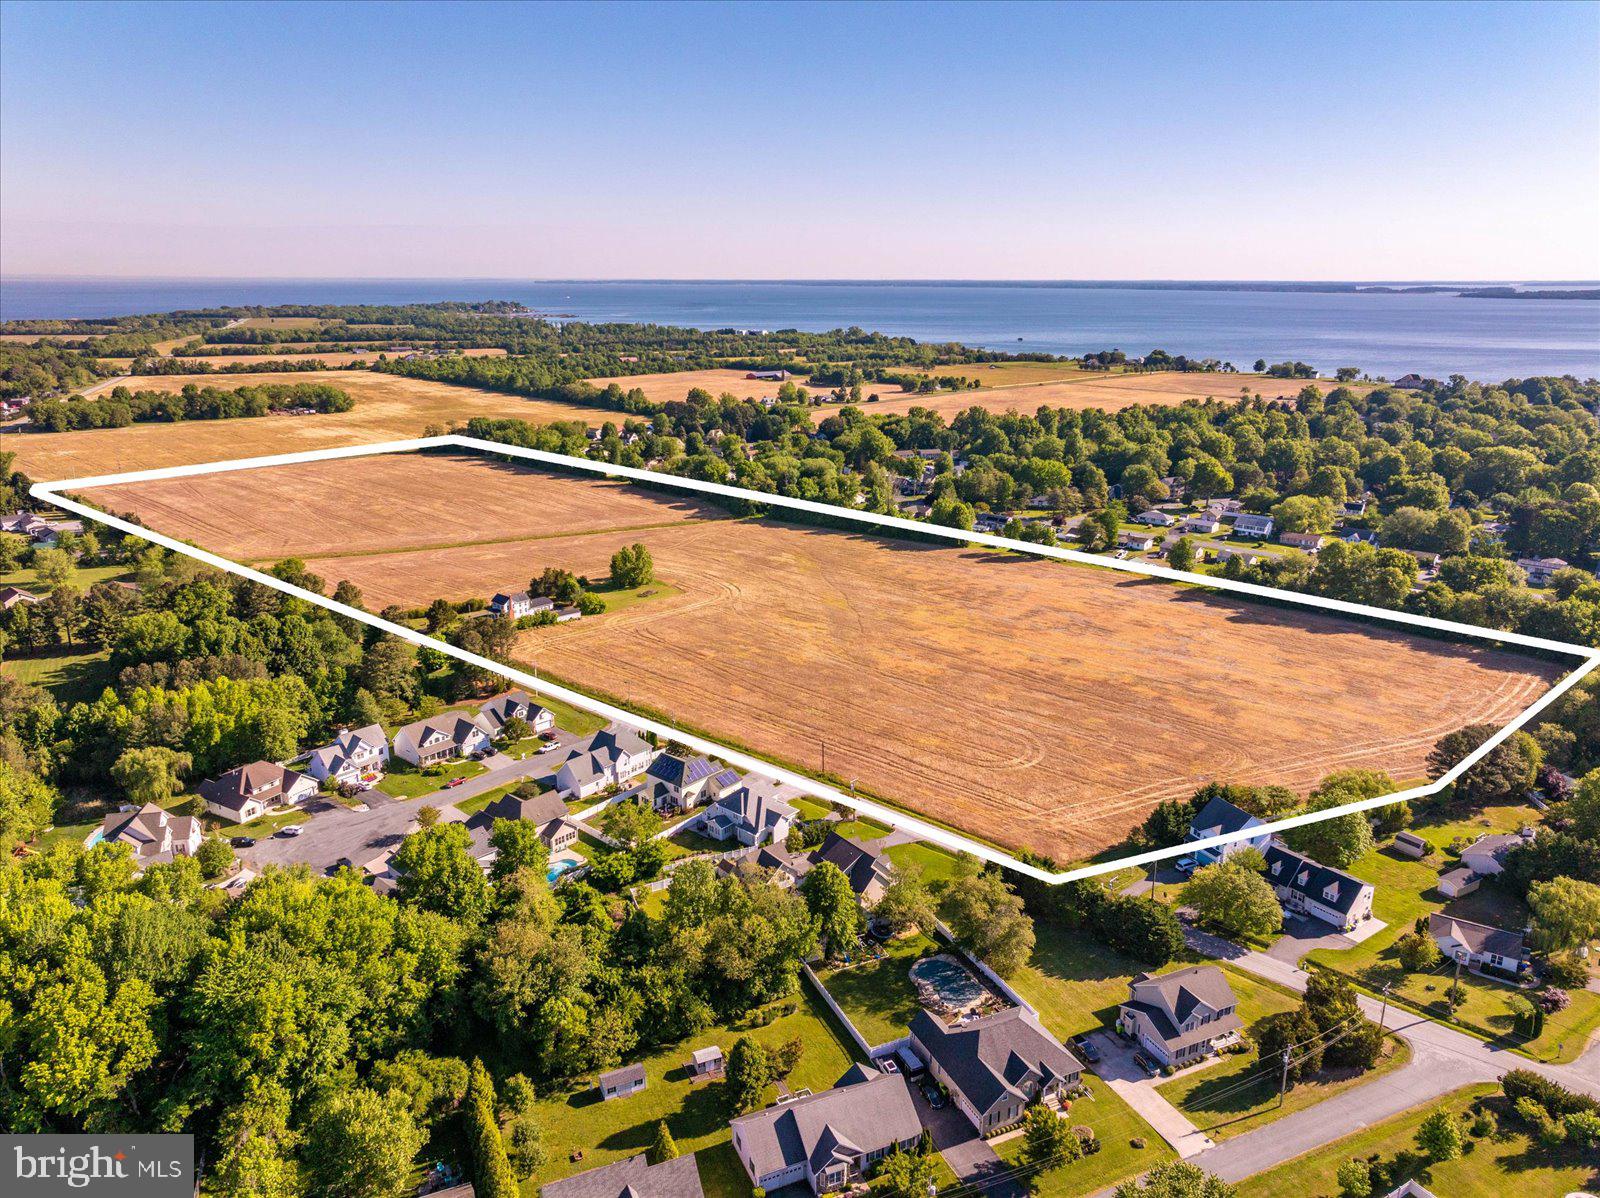
STEVENSVILLE
1130 OLD LOVE POINT ROAD
3 Beds
2 Baths
1,536 Sq.Ft.
$1,900,000
MLS#: MDQA2018000
.png)