Features & Amenities

Interior

  • Other Interior Features

    Eat-in Kitchen, Pantry

  • Total Bedrooms

    4

  • Bathrooms

    3

  • 1/2 Bathrooms

    1

  • Above Grade Finished Area

    1918.0

  • Basement YN

    YES

  • Cooling YN

    YES

  • Cooling

    Other, Electric

  • Fireplace YN

    NO

  • Heating YN

    YES

  • Heating

    Electric, Oil, Heat Pump

  • Main Level Bedrooms

    4

  • Pet friendly

    N/A

Exterior

  • Garage

    Yes

  • Garage spaces

    2

  • Construction Materials

    Brick

  • Parking

    Concrete, Gravel, Garage, Driveway, Attached

  • Pool

    No

  • Waterfront YN

    NO

Area & Lot

  • Lot Size(acres)

    2.15

  • Lot Size(square feet)

    93,654

  • Property Type

    Residential

  • Property Sub Type

    Single Family Residence

  • Architectural Style

    Ranch/Rambler

Price

  • Sales Price

    $699,950

  • Tax Amount

    $5,175

  • Financing Options

    Cash, Conventional, FHA, Private, VA

  • Sq. Footage

    3,836

  • Price/SqFt

    $182

HOA

  • Association

    No

School District

  • Elementary School

    LOTHIAN

  • Middle School

    SOUTHERN

  • High School

    SOUTHERN

Property Features

  • New Construction

    NO

  • Foundation Details

    Block

  • Senior Community YN

    NO

  • Sewer

    Septic Tank

  • Water Source

    Private

Schedule a Showing

Showing scheduled successfully.

<
>
IN PERSON
VIA CHAT

What is 3 + 4 ?


Change time

Mortgage calculator

Estimate your monthly mortgage payment, including the principal and interest, property taxes, and HOA. Adjust the values to generate a more accurate rate.

Your payment

Principal and Interest:

$

Property taxes:

$

HOA fees:

$

Total loan payment:

$

Total interest amount:

$

Location

County

ANNE ARUNDEL

Elementary School

LOTHIAN

Middle School

SOUTHERN

High School

SOUTHERN

Listing Courtesy of Katie Neighoff , RE/MAX United Real Estate

RealHub Information is provided exclusively for consumers' personal, non-commercial use, and it may not be used for any purpose other than to identify prospective properties consumers may be interested in purchasing. All information deemed reliable but not guaranteed and should be independently verified. All properties are subject to prior sale, change or withdrawal. RealHub website owner shall not be responsible for any typographical errors, misinformation, misprints and shall be held totally harmless.

Agent Phil Herbert

AGENT

Phil Herbert

Call Phil today to schedule a private showing.


* Listings on this website come from the FMLS IDX Compilation and may be held by brokerage firms other than the owner of this website. The listing brokerage is identified in any listing details. Information is deemed reliable but is not guaranteed. If you believe any FMLS listing contains material that infringes your copyrighted work please click here to review our DMCA policy and learn how to submit a takedown request.© 2024 FMLS.
Welcome to the perfect blend of modern farmhouse style, thoughtful updates, and peaceful country living. Set on a beautiful, flat 2-acre lot backing to woods, this white brick rancher offers nearly 4,000 square feet of finished living space, an attached 2-car garage, four spacious main-level bedrooms, and an expansive walk-out lower level.

Step inside to a warm, Joanna Gaines-inspired interior filled with timeless finishes and thoughtful details. Brand-new wide-plank flooring flows throughout the main living areas, complemented by new two-panel Shaker interior doors and abundant natural light from brand-new windows.

The Pinterest-worthy kitchen is truly the heart of the home, featuring solid wood cabinetry, striking matte black leathered granite countertops, a Samsung Bespoke appliance package, and a built-in electric fireplace that creates the perfect atmosphere for everyday living and entertaining. Just off the kitchen, a dedicated laundry room provides an immense amount of additional storage.

The spacious primary suite features a completely renovated private bath with stunning neutral tilework and a modern floating vanity. The beautifully updated hall bathroom includes an alcove tub surrounded by custom green ceramic tile, while the darling powder room makes a statement with its classic checkered marble flooring.

Four generously sized bedrooms are conveniently located on the main level, making the floor plan both comfortable and functional.

The lower level spans nearly the entire footprint of the home and offers incredible additional living and entertaining space. High ceilings, plenty of natural light, a second electric fireplace, and glass sliding doors leading directly to the lower patio give the basement a bright, open feel. A separate exterior entrance and an oversized full bathroom with a walk-in shower add even more versatility to this impressive space.

Outside, enjoy two flat, wide-open acres framed by mature trees and professionally designed landscaping, with the property backing to peaceful woods for added privacy. The scenic surrounding road is popular with bicyclists and offers a relaxed country setting while remaining convenient to Route 4, Route 2, Washington, D.C., and major commuter routes.

Additional highlights include an architectural-shingle roof, attached two-car garage, brand-new windows, two converted electric fireplaces, abundant storage, and extensive interior updates.

1023 BAYARD ROAD

Message successfully sent.

What would you like to know?

What is 3 + 4 ?

I agree to receive email communication and understand I can unsubscribe at any time.

I agree to be contacted by Charis Realty Group via call, email, and text for real estate services. To opt out, you can reply 'stop' at any time or reply 'help' for assistance. You can also click the unsubscribe link in the emails. Message and data rates may apply. Message frequency may vary. Privacy Policy

Related Properties

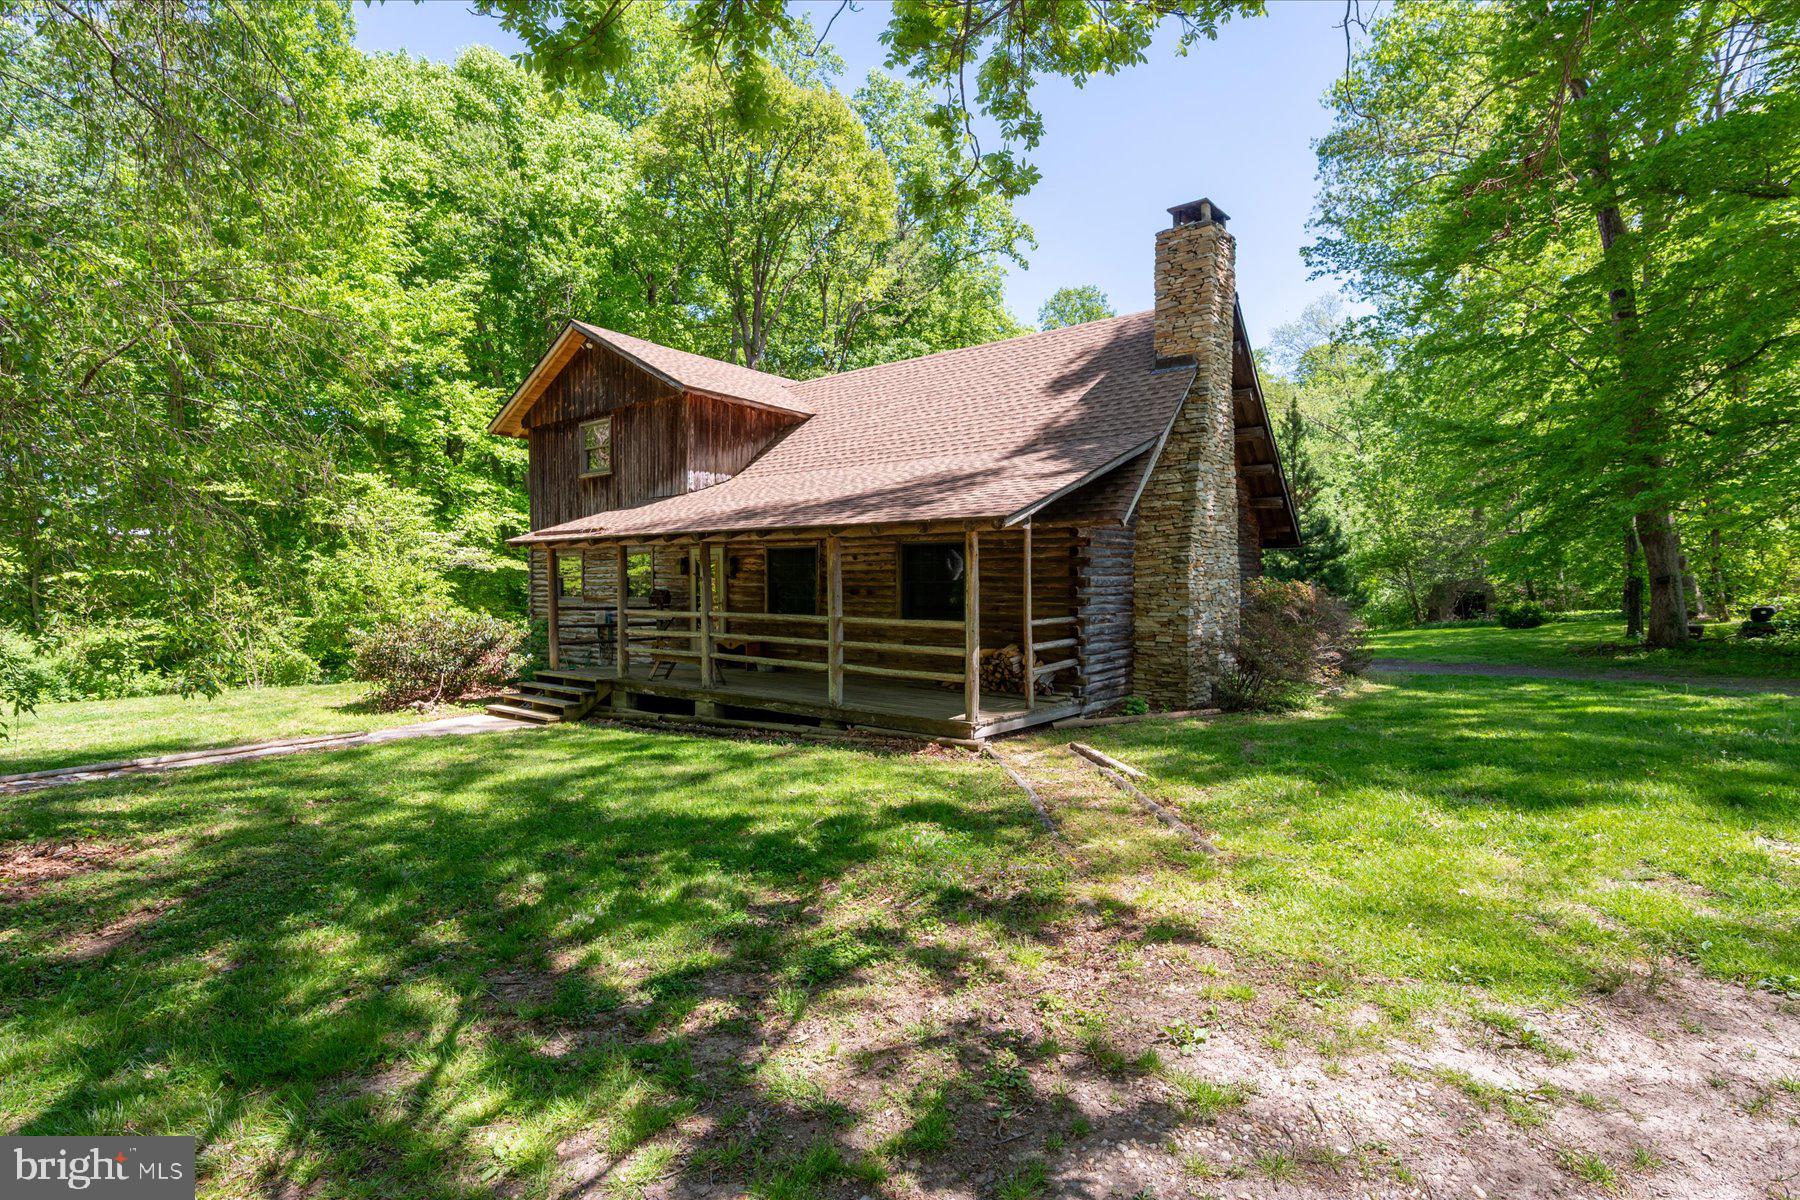
Rarely found log cabin on 6.46 acres in Lothian, this custom built log cabin offers space and long term ownership pride. Crafted with exposed beams and soaring ceilings, the home centers around a large living room with a fireplace.  The layout includes three bedrooms and two full bathrooms. One bedroom is located on the main level with an attached full bath and spacious closet. The laundry room is also located on the main floor.

A two car garage provides everyday practicality, while a detached accessory building, currently outfitted with a hot tub, offers additional flexible space.  Set back from the road, the property offers a private setting while remaining convenient to Route 4. Nearby access to marinas, waterfront dining, garden centers, and shopping in Edgewater adds to the appeal, with Annapolis and Washington, D.C. also within reach.
#MDAA2136800

LOTHIAN

5742 BROOKS WOODS ROAD

3 Beds

2 Baths

1,586 Sq.Ft.

$635,000

MLS#: MDAA2136800

Set on 2 peaceful acres, 6111 Pemberton Lane offers exceptional space, flexibility, and a serene Lothian setting surrounded by mature trees. Featuring 6 bedrooms and 2.5 bathrooms, this expansive home provides room for everyday living, working from home, hosting guests, or creating a multigenerational living arrangement.

The generous property offers space to relax, entertain, garden, and enjoy the outdoors, while the quiet neighborhood provides a welcome retreat from the bustle of city life. Despite its tranquil surroundings, the home is conveniently located approximately 22 miles from Washington, DC, and less than 20 miles from Annapolis, offering access to two major employment and entertainment centers.

With its spacious layout, versatile living options, beautiful wooded setting, and access to well-regarded area schools, this distinctive property delivers the privacy of country living without sacrificing regional convenience
#MDAA2147532

LOTHIAN

1116 PEMBERTON LANE

6 Beds

2 Baths

2,454 Sq.Ft.

$675,000

MLS#: MDAA2147532
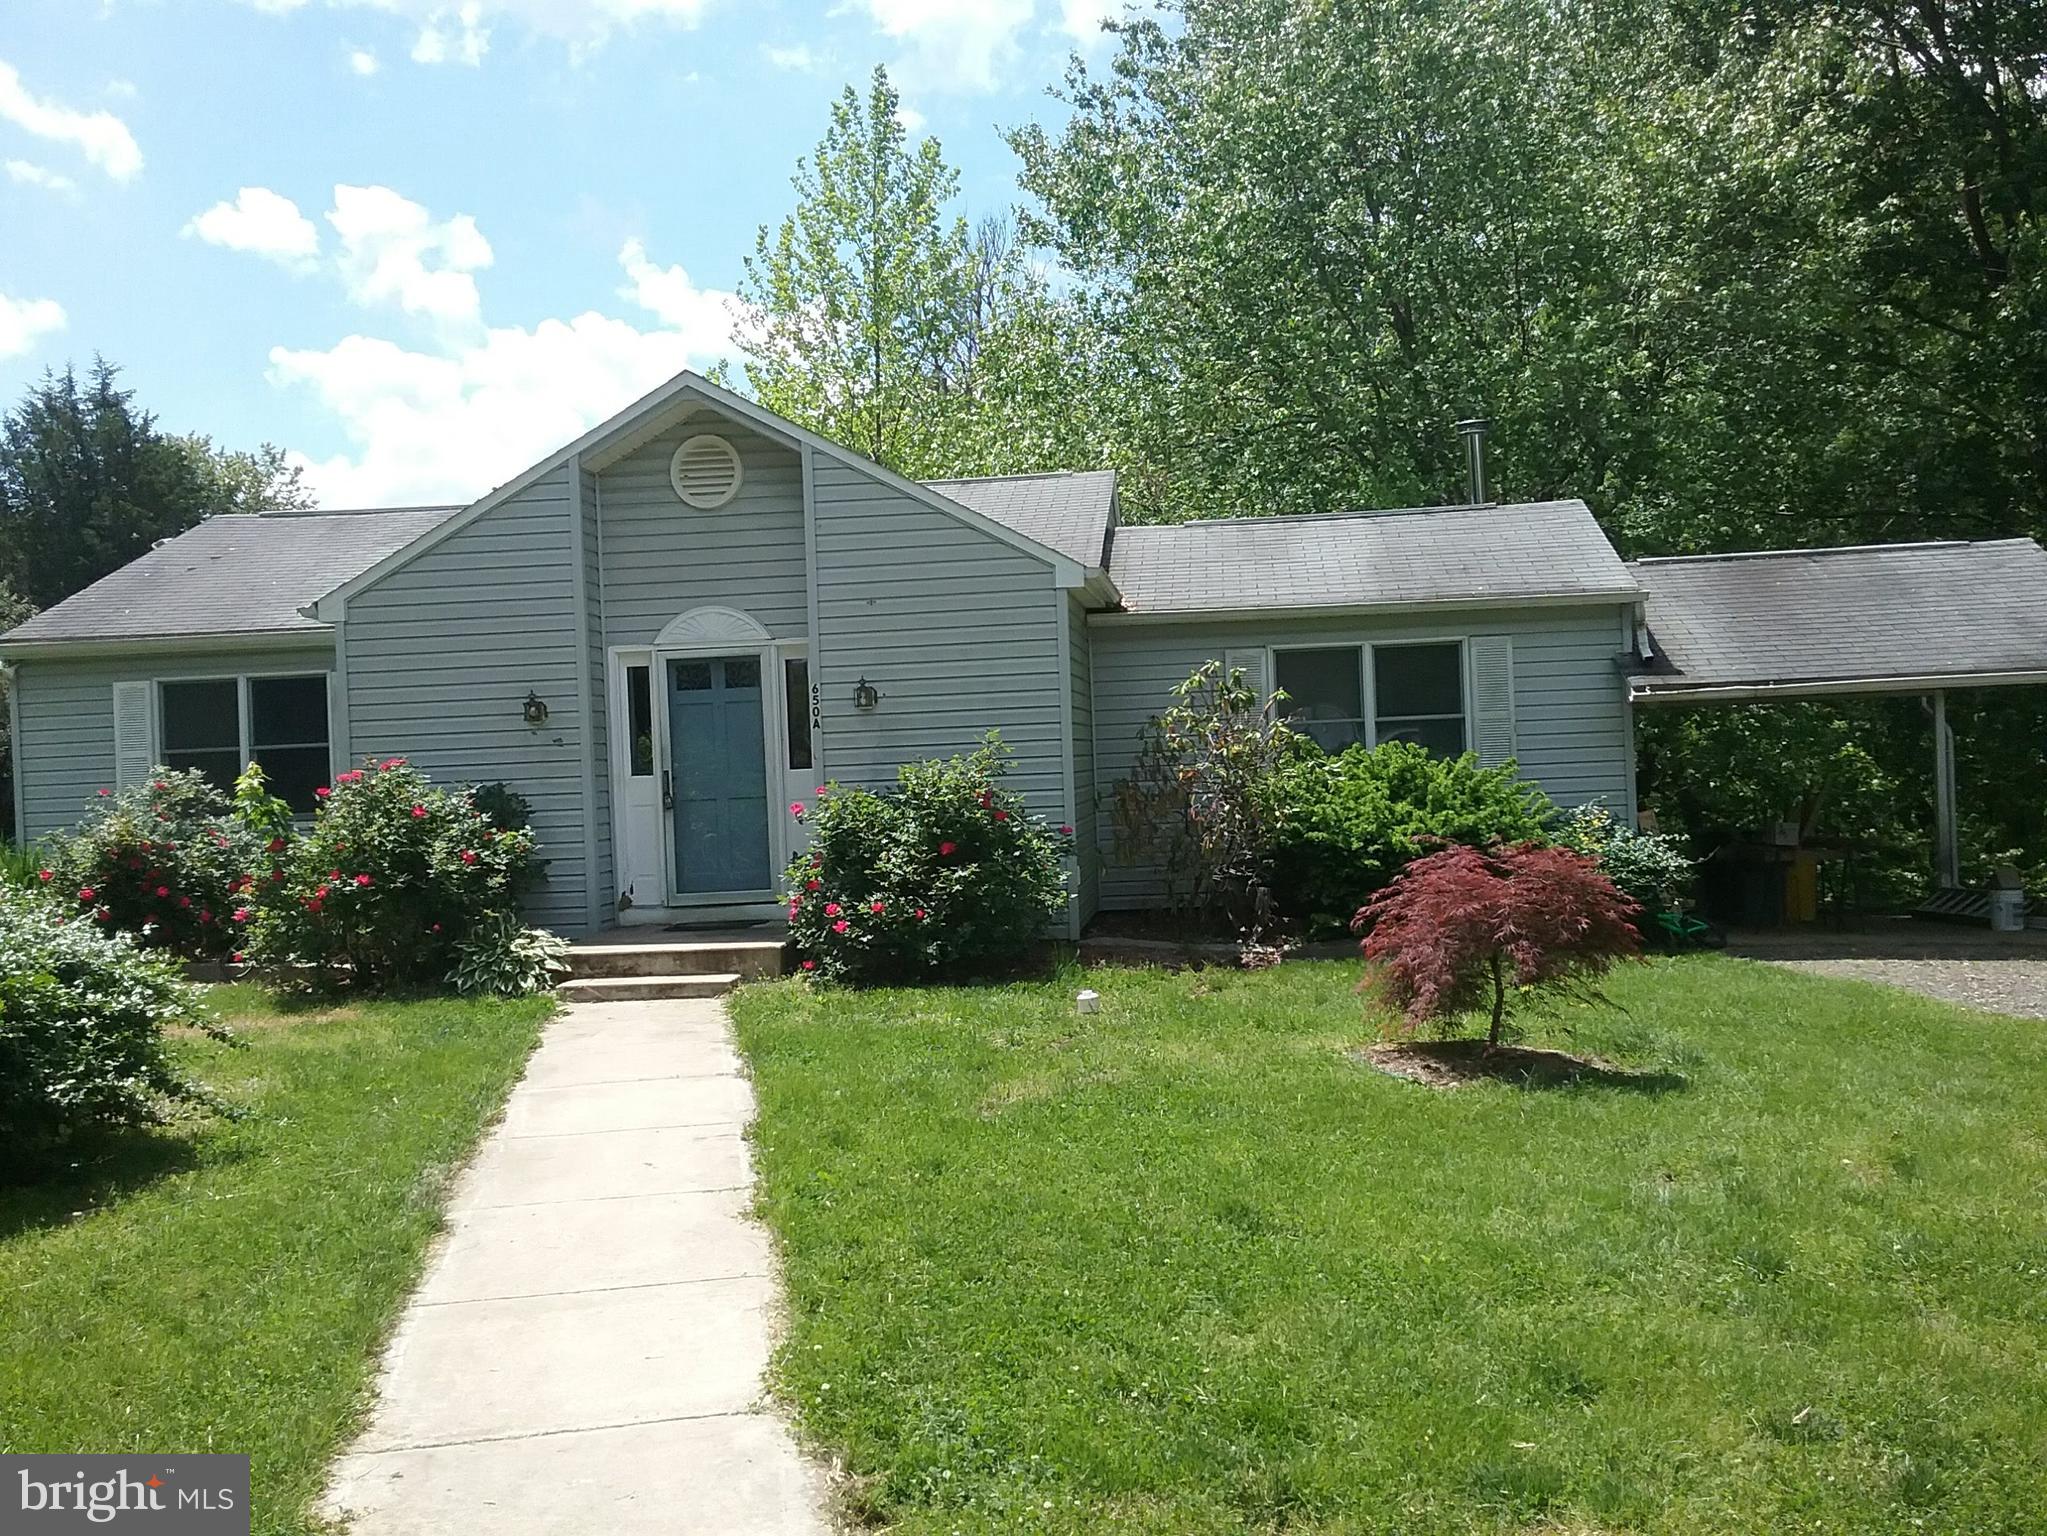
TWO DWELLING UNITS Priced for fast sale!  Set on approximately 2.7 mostly cleared acres, this versatile property offers endless possibilities with two separate dwellings, extensive outbuildings, and room to grow. Mature bamboo plantings create a private setting while still providing wide open usable space.
The main residence is a beautifully expanded and remodeled detached home featuring 3 bedrooms and 2 full baths. Originally built in 1955, the home blends character with updated living spaces and is certified Lead Free. Highlights include a spacious living room addition with ceramic tile flooring and a wood stove, plus a carport, deck, and storage shed. A tranquil fish pond and water feature enhance the front yard’s natural appeal.
A second dwelling — a tenant-occupied manufactured home — offers 2 bedrooms, 1 full bath, and 1 half bath, along with its own storage shed. Ideal for rental income, multigenerational living, guest quarters, or a private home office.
The property also features a large barn with additional covered storage areas, making it perfect for equestrian use, equipment or vehicle storage, workshop space, hobbies, or future development potential.
Whether you are seeking an income-producing property, space for extended family, or a unique live/work opportunity, this one-of-a-kind property delivers flexibility, privacy, and potential in a peaceful setting.

Be sure to check out the virtual tours.  A 3-D of the interior of 650A and a drown walk through to the lot.
#MDAA2145108

LOTHIAN

650 TETON DRIVE

3 Beds

2 Baths

1,125 Sq.Ft.

$575,000

MLS#: MDAA2145108

 - property

Send a message

Message successfully sent.

Your message

What is 3 + 4 ?

Reason for contacting?

I agree to receive email communication and understand I can unsubscribe at any time.

I agree to be contacted by Charis Realty Group via call, email, and text for real estate services. To opt out, you can reply 'stop' at any time or reply 'help' for assistance. You can also click the unsubscribe link in the emails. Message and data rates may apply. Message frequency may vary. Privacy Policy

Sign Out

Virtual Assistant

Would you like to take the next step with this property? We can help you schedule a showing or virtual tour, or send you more details.

Yes, I would like more information.

Thank You for Your Reply, One of Our Agents will contact you as soon as possible

No, maybe later.

Thank you, you can always contact me via email, phone number or through the contact form.

Realhub AI

Lucy - Your AI-Powered Realtor

Update Your Temporary Password

Personalize your search

Enter your email and we'll notify you immediately when new listings match what you're looking for.

or enter email address

Already have an account ? Login here

Continue your home search

I agree to receive communications and understand I can unsubscribe at any time.

I agree to be contacted by Charis Realty Group via call, email, and text for real estate services. To opt out, you can reply 'stop' at any time or reply 'help' for assistance. You can also click the unsubscribe link in the emails. Message and data rates may apply. Message frequency may vary. Privacy Policy

Already have an account ? Login here

We use cookies

We use cookies primarily for analytics to enhance your experience. By accepting, you agree to our use of these cookies. You can manage your preferences or learn more about our cookies policy.