


Property
Beds
3
Full Baths
2
1/2 Baths
1
Year Built
2021
Sq.Footage
2,391
There is never a wrong time to buy the right home! Welcome to this beautifully appointed 3-bedroom, 2.5-bath condo in the highly sought-after Paddock Pointe community. Offering over 2,300 square feet of thoughtfully designed living space, this stylish two-story home combines modern comfort with elegant finishes. The open-concept floor plan is perfect for both everyday living and entertaining. The Chef's Kitchen seamlessly flows into the spacious dining area and Great Room, creating the ideal gathering space for family and friends. A convenient pocket office off the dining room provides the perfect work-from-home setup. Upstairs, retreat to the luxurious owner's suite featuring a spa-inspired bath with dual vanities and a generous walk-in closet. Two additional bedrooms, a full hall bath, and an upper-level laundry room complete the second floor. Step outside to the Sky Lanai, a signature covered outdoor living space that has been thoughtfully upgraded into a true outdoor retreat. Enjoy the newly added fireplace, elegant brick accent walls, a retractable black privacy screen, and a fully furnished seating area complete with comfortable outdoor couches and a table, creating the perfect setting for relaxing or entertaining throughout every season. Additional features include an attached garage and access to exceptional community amenities. Just beyond your front door, enjoy 22 acres of open green space, scenic walking trails, a dog park, and a community garden. Conveniently located within walking distance of the Maryland Jockey Club at Laurel Park and the MARC Train Station, with easy access to major commuter routes, shopping, dining, and entertainment. This is more than a home...it's a lifestyle. Schedule your private showing today and experience everything Paddock Pointe has to offer.
Features & Amenities
Interior
-
Total Bedrooms
3
-
Bathrooms
2
-
1/2 Bathrooms
1
-
Above Grade Finished Area
2391.0
-
Basement YN
NO
-
Cooling YN
YES
-
Cooling
Central Air, Gas
-
Fireplace YN
NO
-
Heating YN
YES
-
Heating
Natural Gas, Central
-
Pet friendly
Yes
Exterior
-
Garage
Yes
-
Garage spaces
1
-
Construction Materials
Brick
-
Parking
Garage, Other, Attached
-
Pool
No
-
Waterfront YN
NO
Area & Lot
-
Property Type
Residential
-
Property Sub Type
Condominium
-
Architectural Style
Traditional
Price
-
Sales Price
$535,000
-
Tax Amount
$6,809
-
Financing Options
Cash, FHA, VA, Conventional
-
Sq. Footage
2,391
-
Price/SqFt
$223
HOA
-
Association
No
School District
-
Elementary School
N/A
-
Middle School
N/A
-
High School
N/A
Property Features
-
New Construction
NO
-
Association Amenities
Jogging Path
-
Foundation Details
Other
-
Senior Community YN
NO
-
Sewer
Public Sewer
-
Tax Lot
UN 32
-
Water Source
Public
Schedule a Showing
Showing scheduled successfully.
Mortgage calculator
Estimate your monthly mortgage payment, including the principal and interest, property taxes, and HOA. Adjust the values to generate a more accurate rate.
Your payment
Principal and Interest:
$
Property taxes:
$
HOA fees:
$
Total loan payment:
$
Total interest amount:
$
Location
County
HOWARD
Elementary School
Middle School
High School
Listing Courtesy of CLAUDIA FONGANG, Keller Williams Legacy
RealHub Information is provided exclusively for consumers' personal, non-commercial use, and it may not be used for any purpose other than to identify prospective properties consumers may be interested in purchasing. All information deemed reliable but not guaranteed and should be independently verified. All properties are subject to prior sale, change or withdrawal. RealHub website owner shall not be responsible for any typographical errors, misinformation, misprints and shall be held totally harmless.

Salesperson, Realtor
Phil Herbert
Call Phil today to schedule a private showing.

* Listings on this website come from the FMLS IDX Compilation and may be held by brokerage firms other than the owner of this website. The listing brokerage is identified in any listing details. Information is deemed reliable but is not guaranteed. If you believe any FMLS listing contains material that infringes your copyrighted work please click here to review our DMCA policy and learn how to submit a takedown request.© 2024 FMLS.
Related Properties

LAUREL
6306 SANDY STREET
5 Beds
3 Baths
2,714 Sq.Ft.
$575,000
MLS#: MDPG2211344
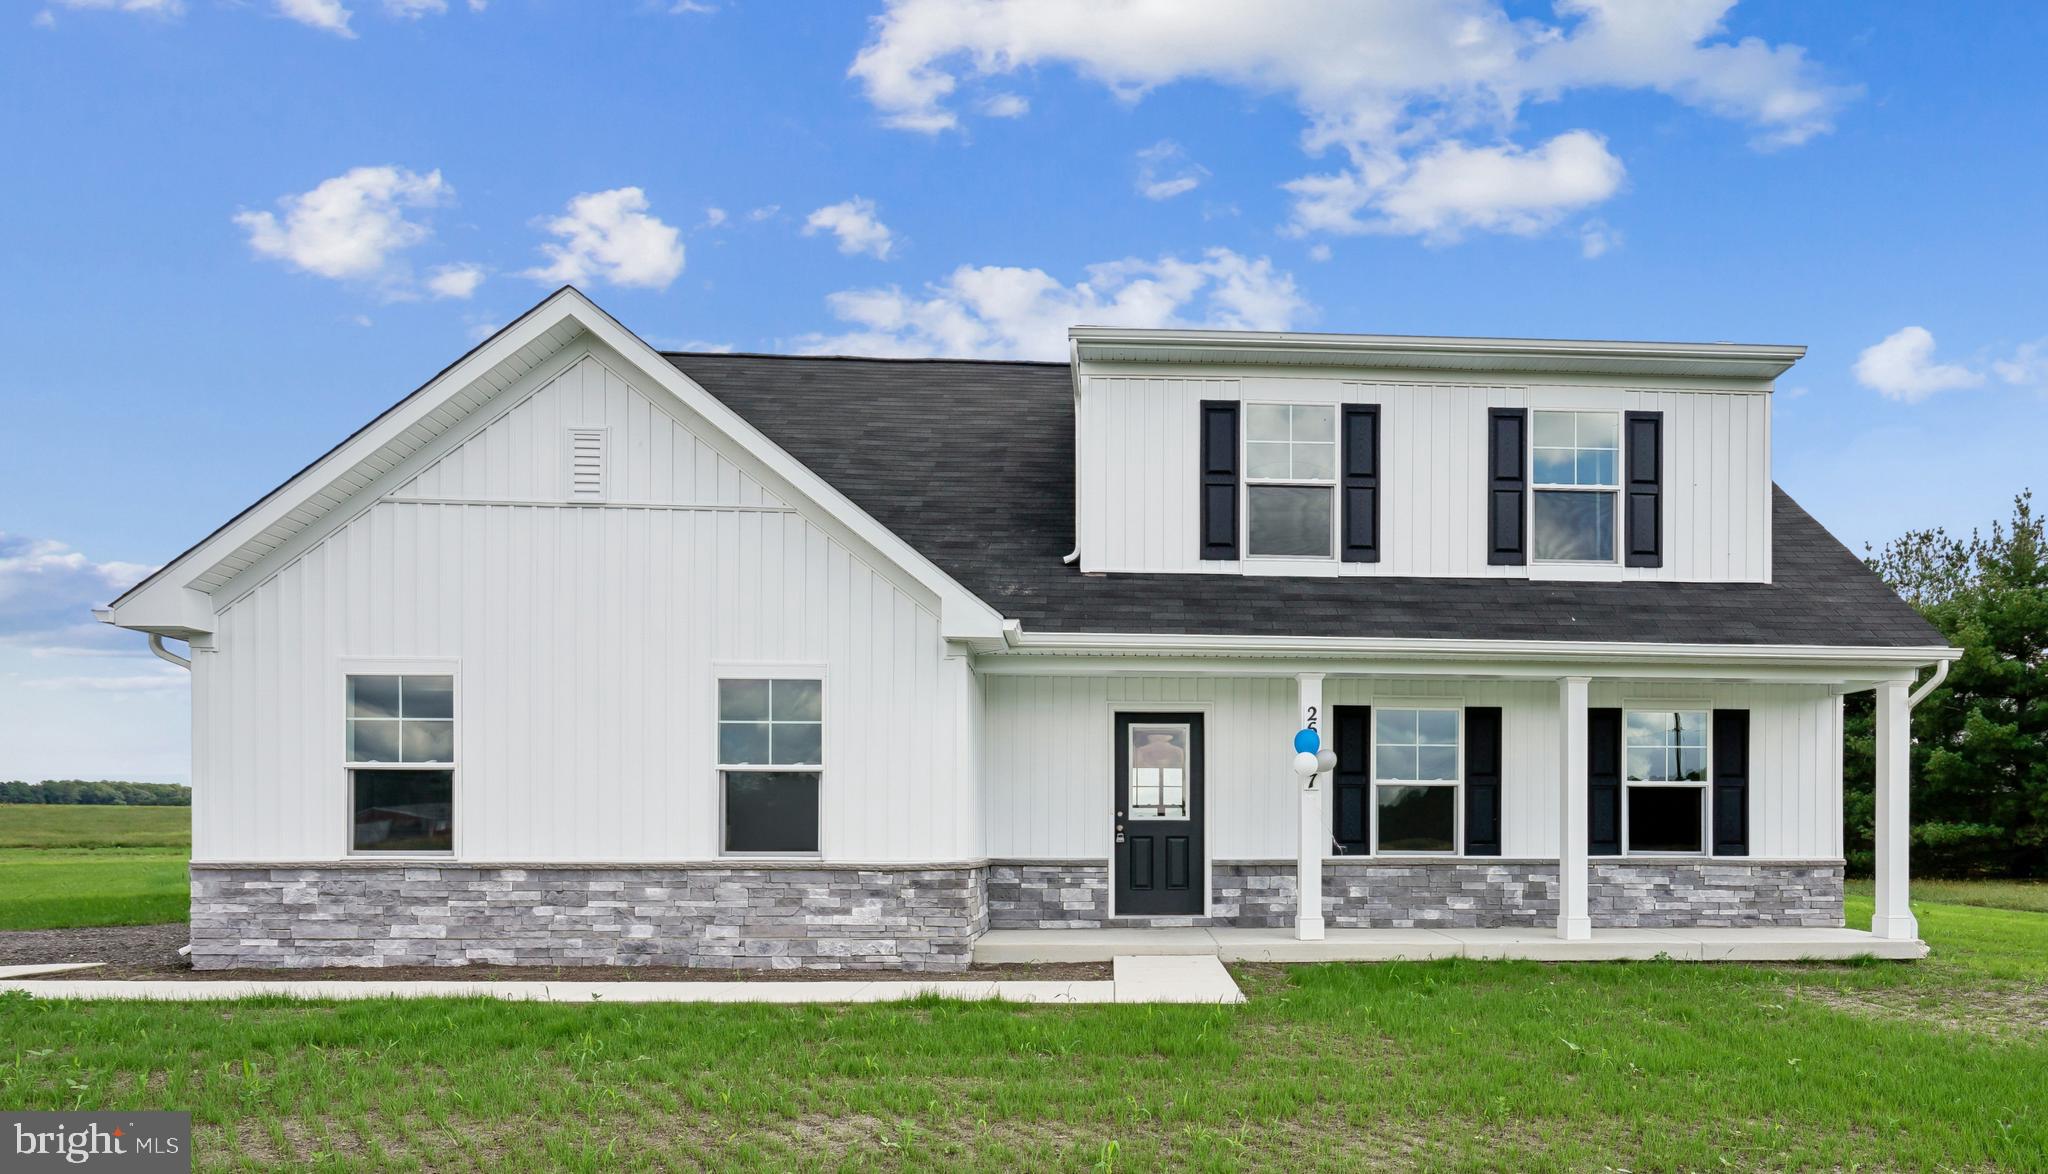
LAUREL
9782 CAMP ROAD
4 Beds
3 Baths
1,783 Sq.Ft.
$430,515
MLS#: DESU2115316

LAUREL
12107 SPIRIT AVENUE
3 Beds
2 Baths
2,340 Sq.Ft.
$582,728
MLS#: MDPG2207504
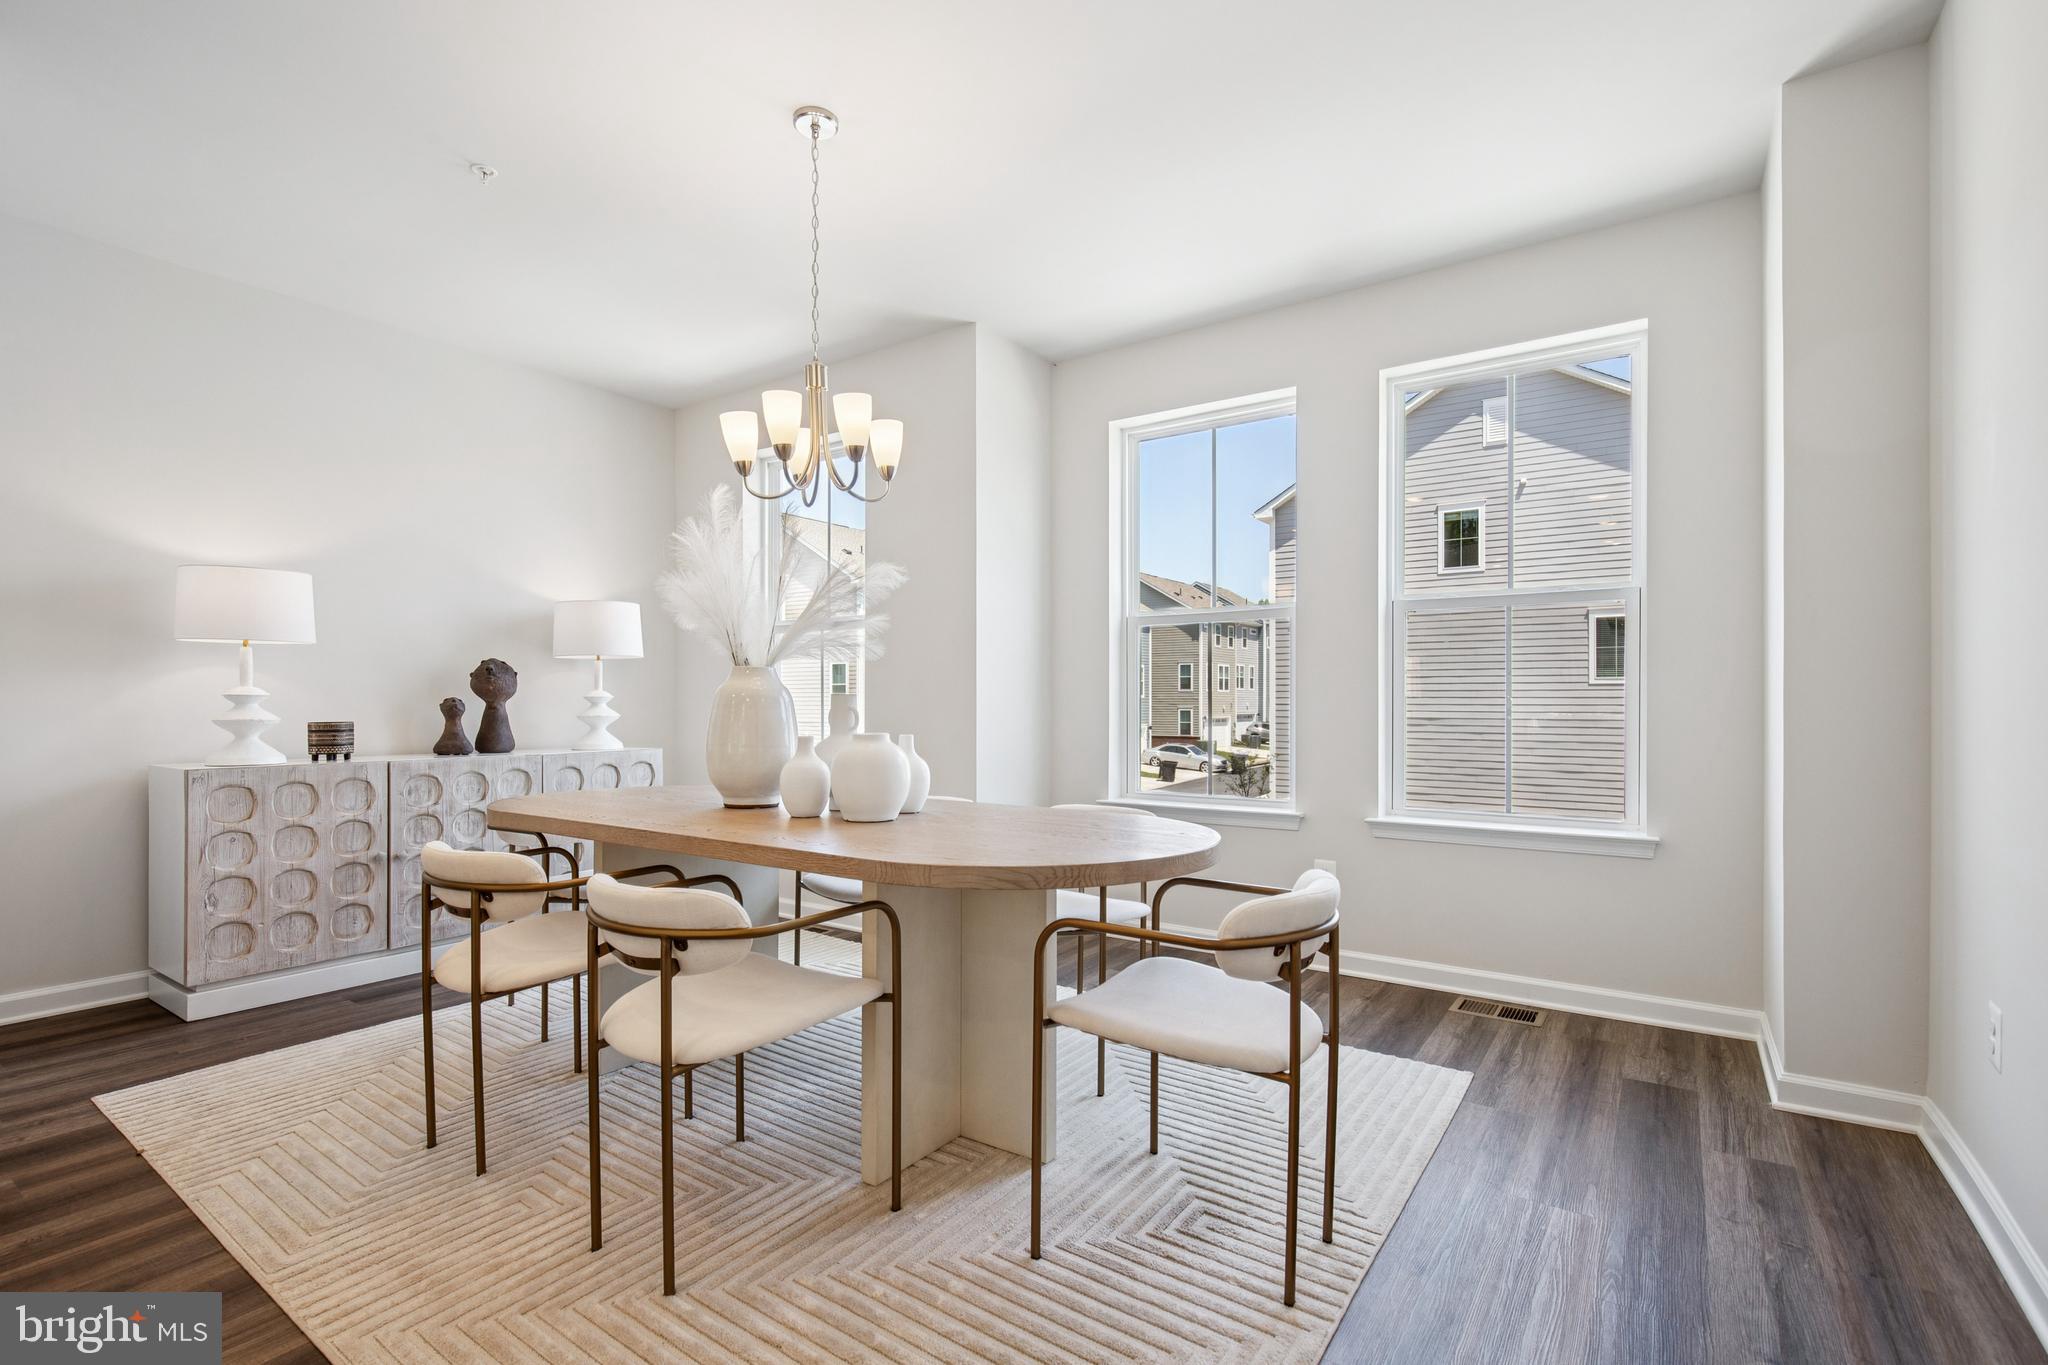
LAUREL
12114 RUNNING BULL WAY
3 Beds
2 Baths
N/A
$578,082
MLS#: MDPG2207496
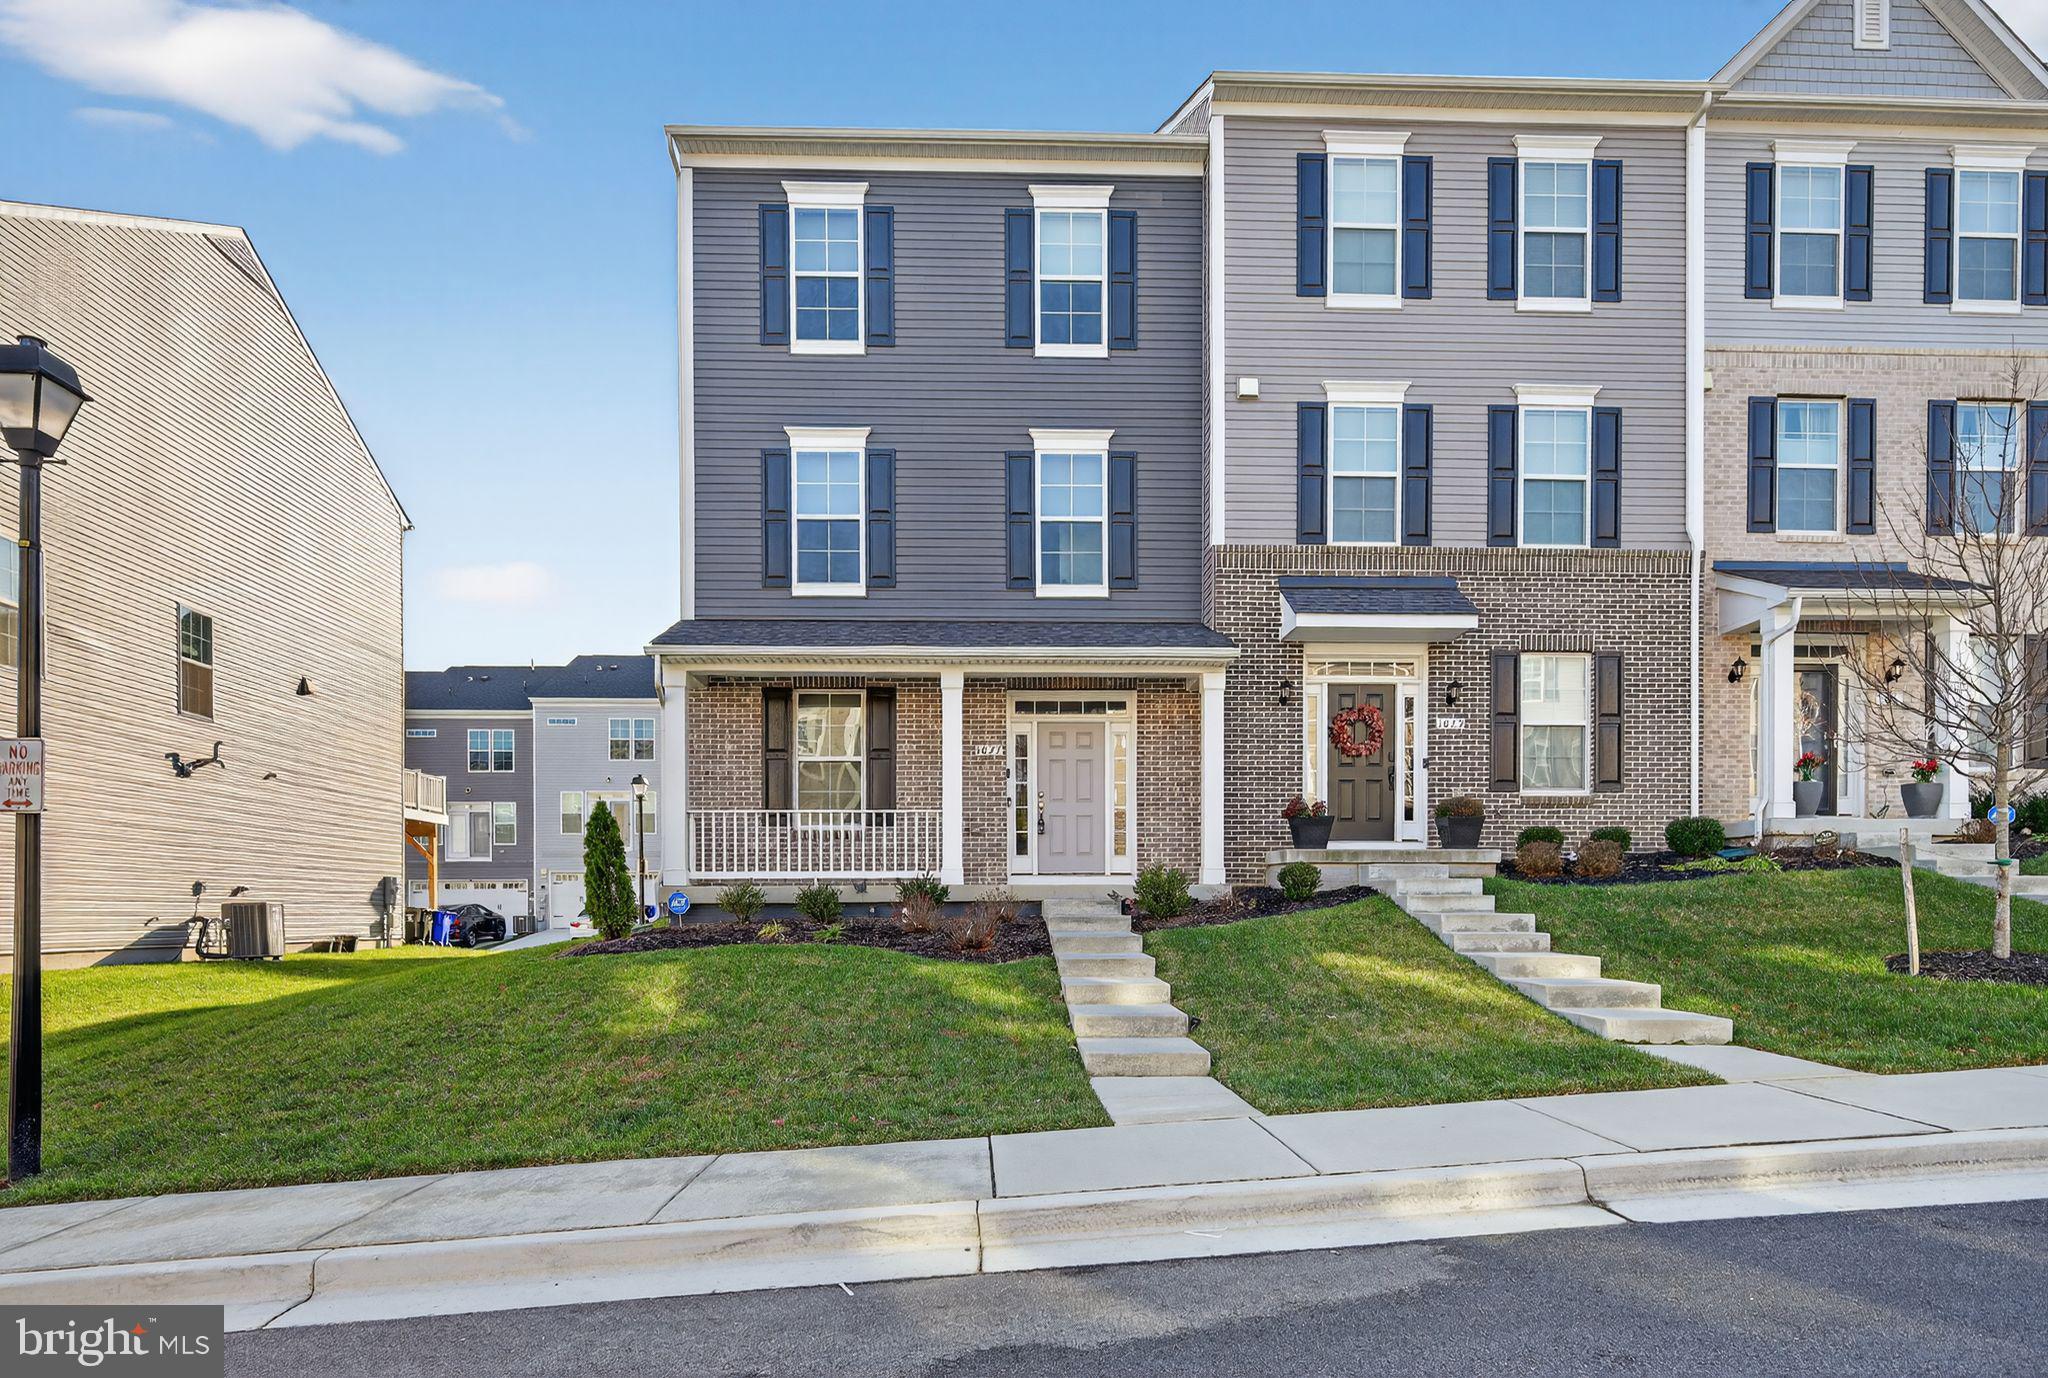
LAUREL
1027 OVERLOOK WAY
4 Beds
3 Baths
1,760 Sq.Ft.
$590,000
MLS#: MDPG2178958
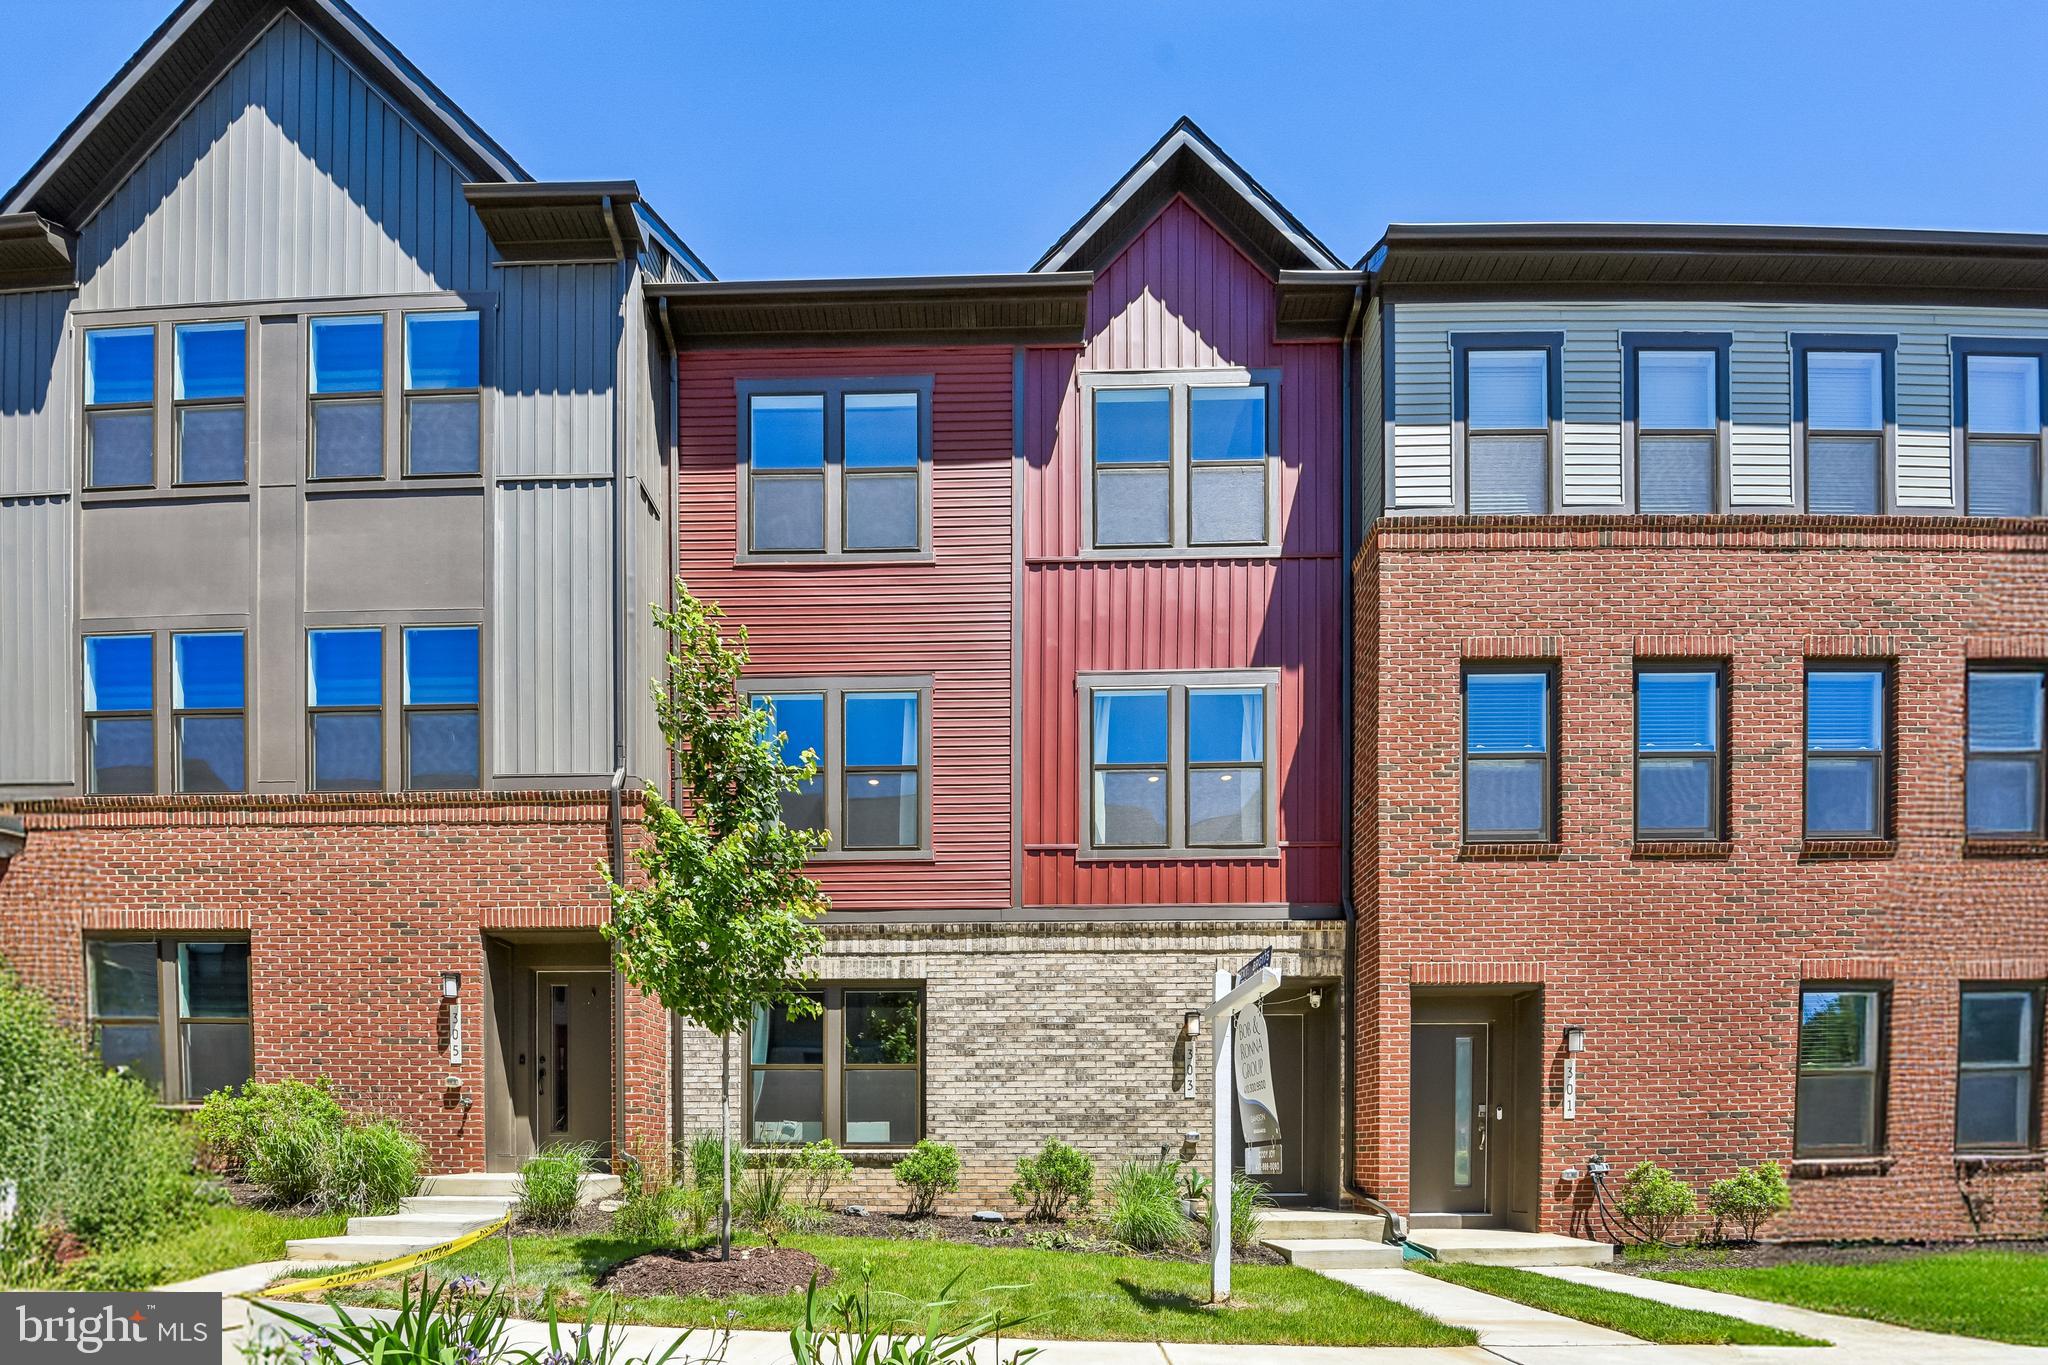
LAUREL
303 BENTHIC LN
3 Beds
3 Baths
2,789 Sq.Ft.
$640,000
MLS#: MDAA2146718

LAUREL
1256 CRESTED WOOD DRIVE
3 Beds
2 Baths
2,663 Sq.Ft.
$624,990
MLS#: MDAA2156262

LAUREL
3530 HAMMERSTONE ROAD
3 Beds
2 Baths
1,914 Sq.Ft.
$450,000
MLS#: MDAA2150108
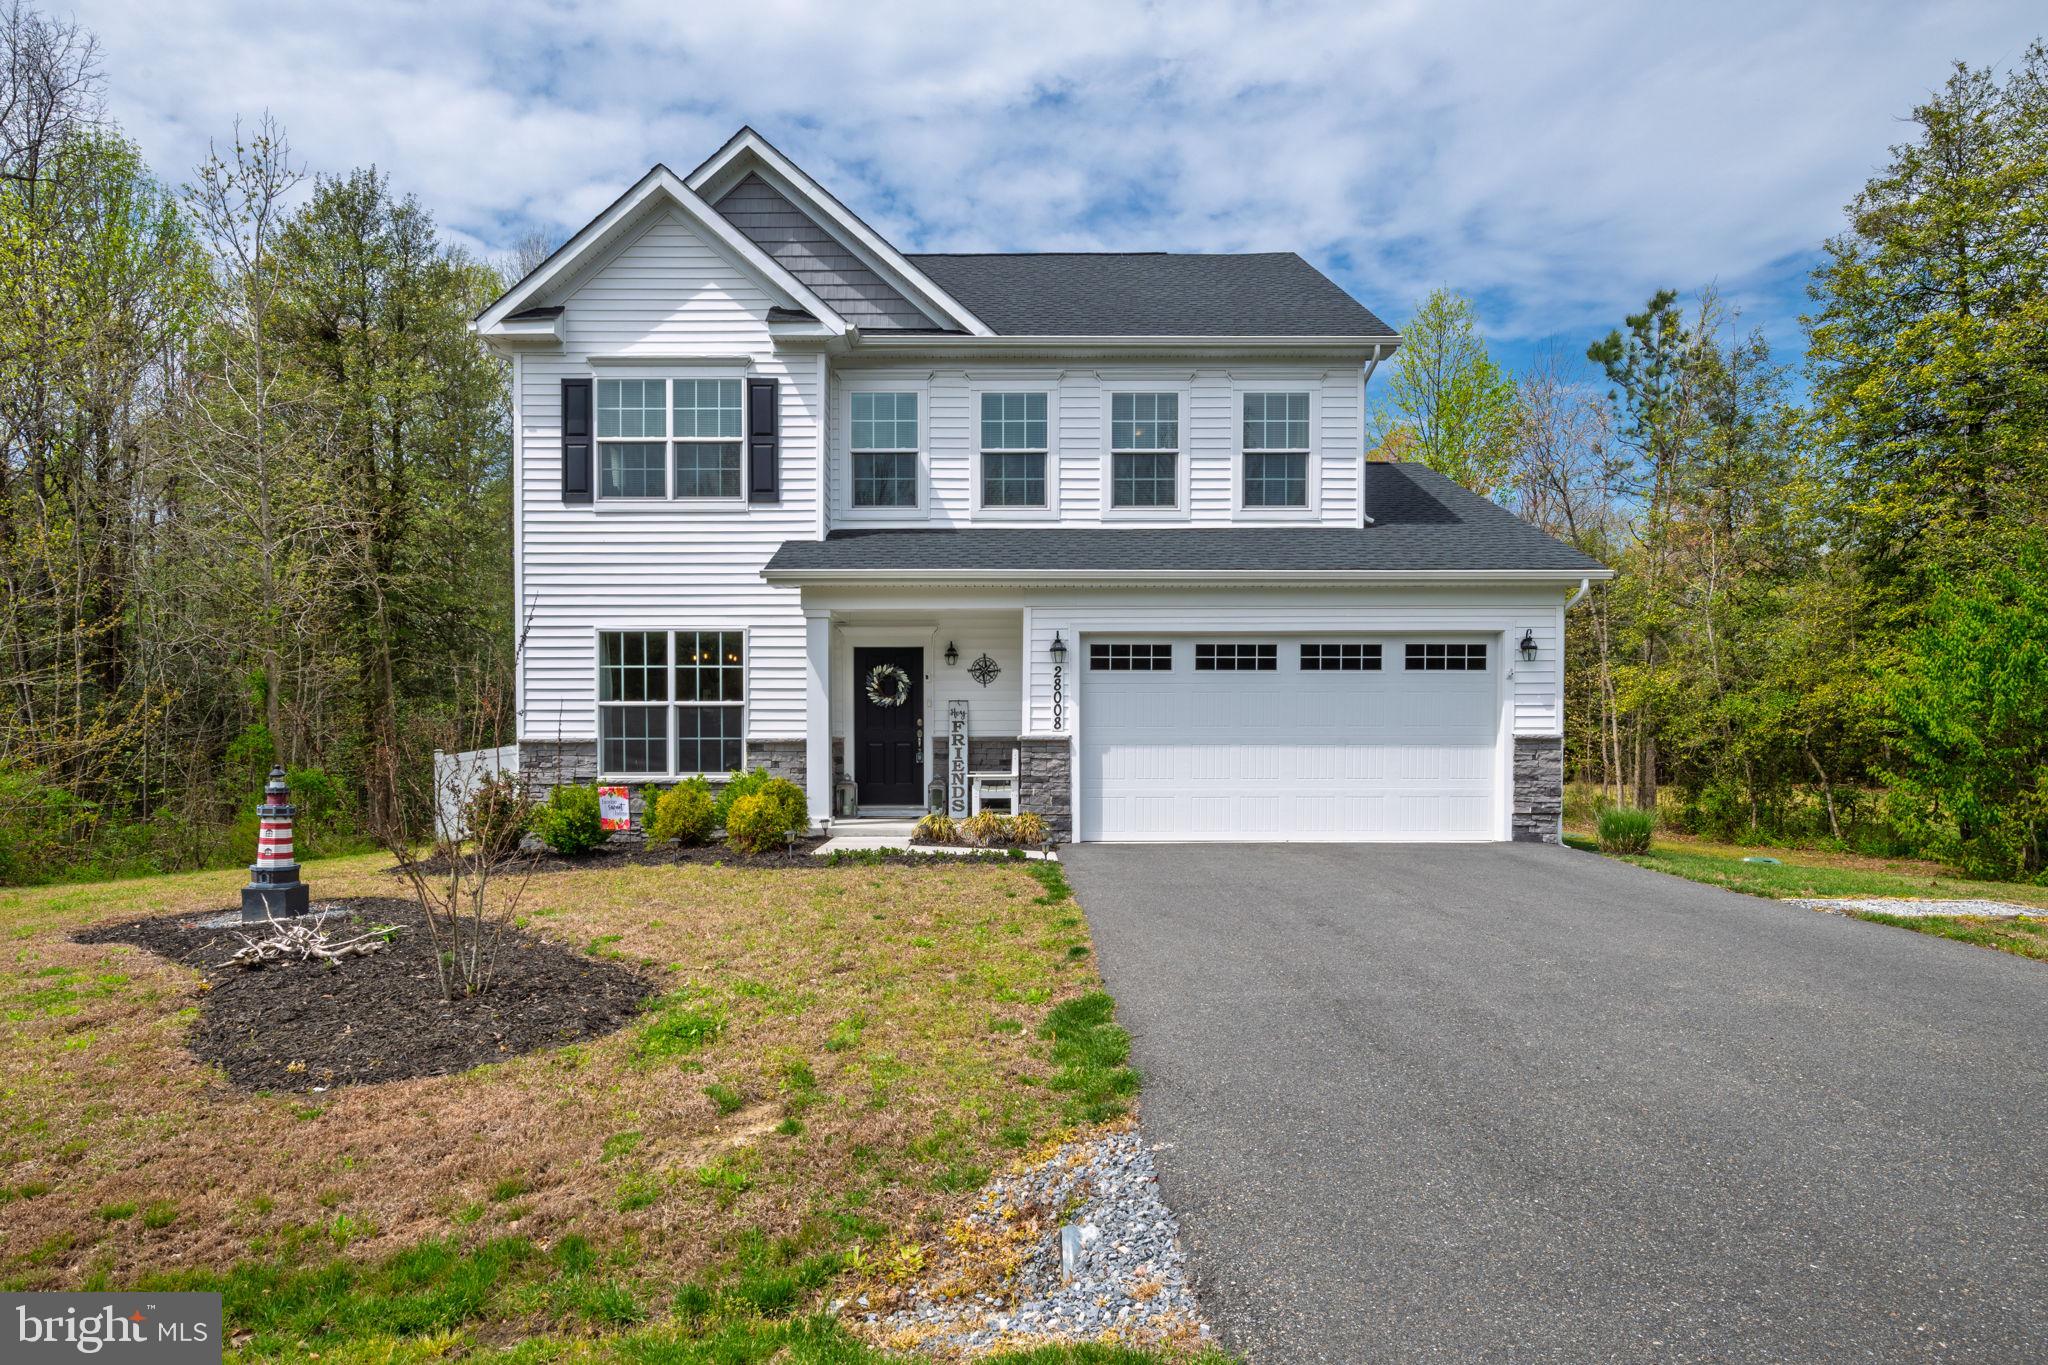
LAUREL
28008 KING FARMS ROAD
4 Beds
2 Baths
2,221 Sq.Ft.
$439,900
MLS#: DESU2108840

LAUREL
8311 FROSTWOOD DRIVE
2 Beds
3 Baths
1,954 Sq.Ft.
$438,000
MLS#: MDAA2143134
.png)