


Property
Beds
5
Full Baths
4
1/2 Baths
1
Year Built
1988
Sq.Footage
3,576
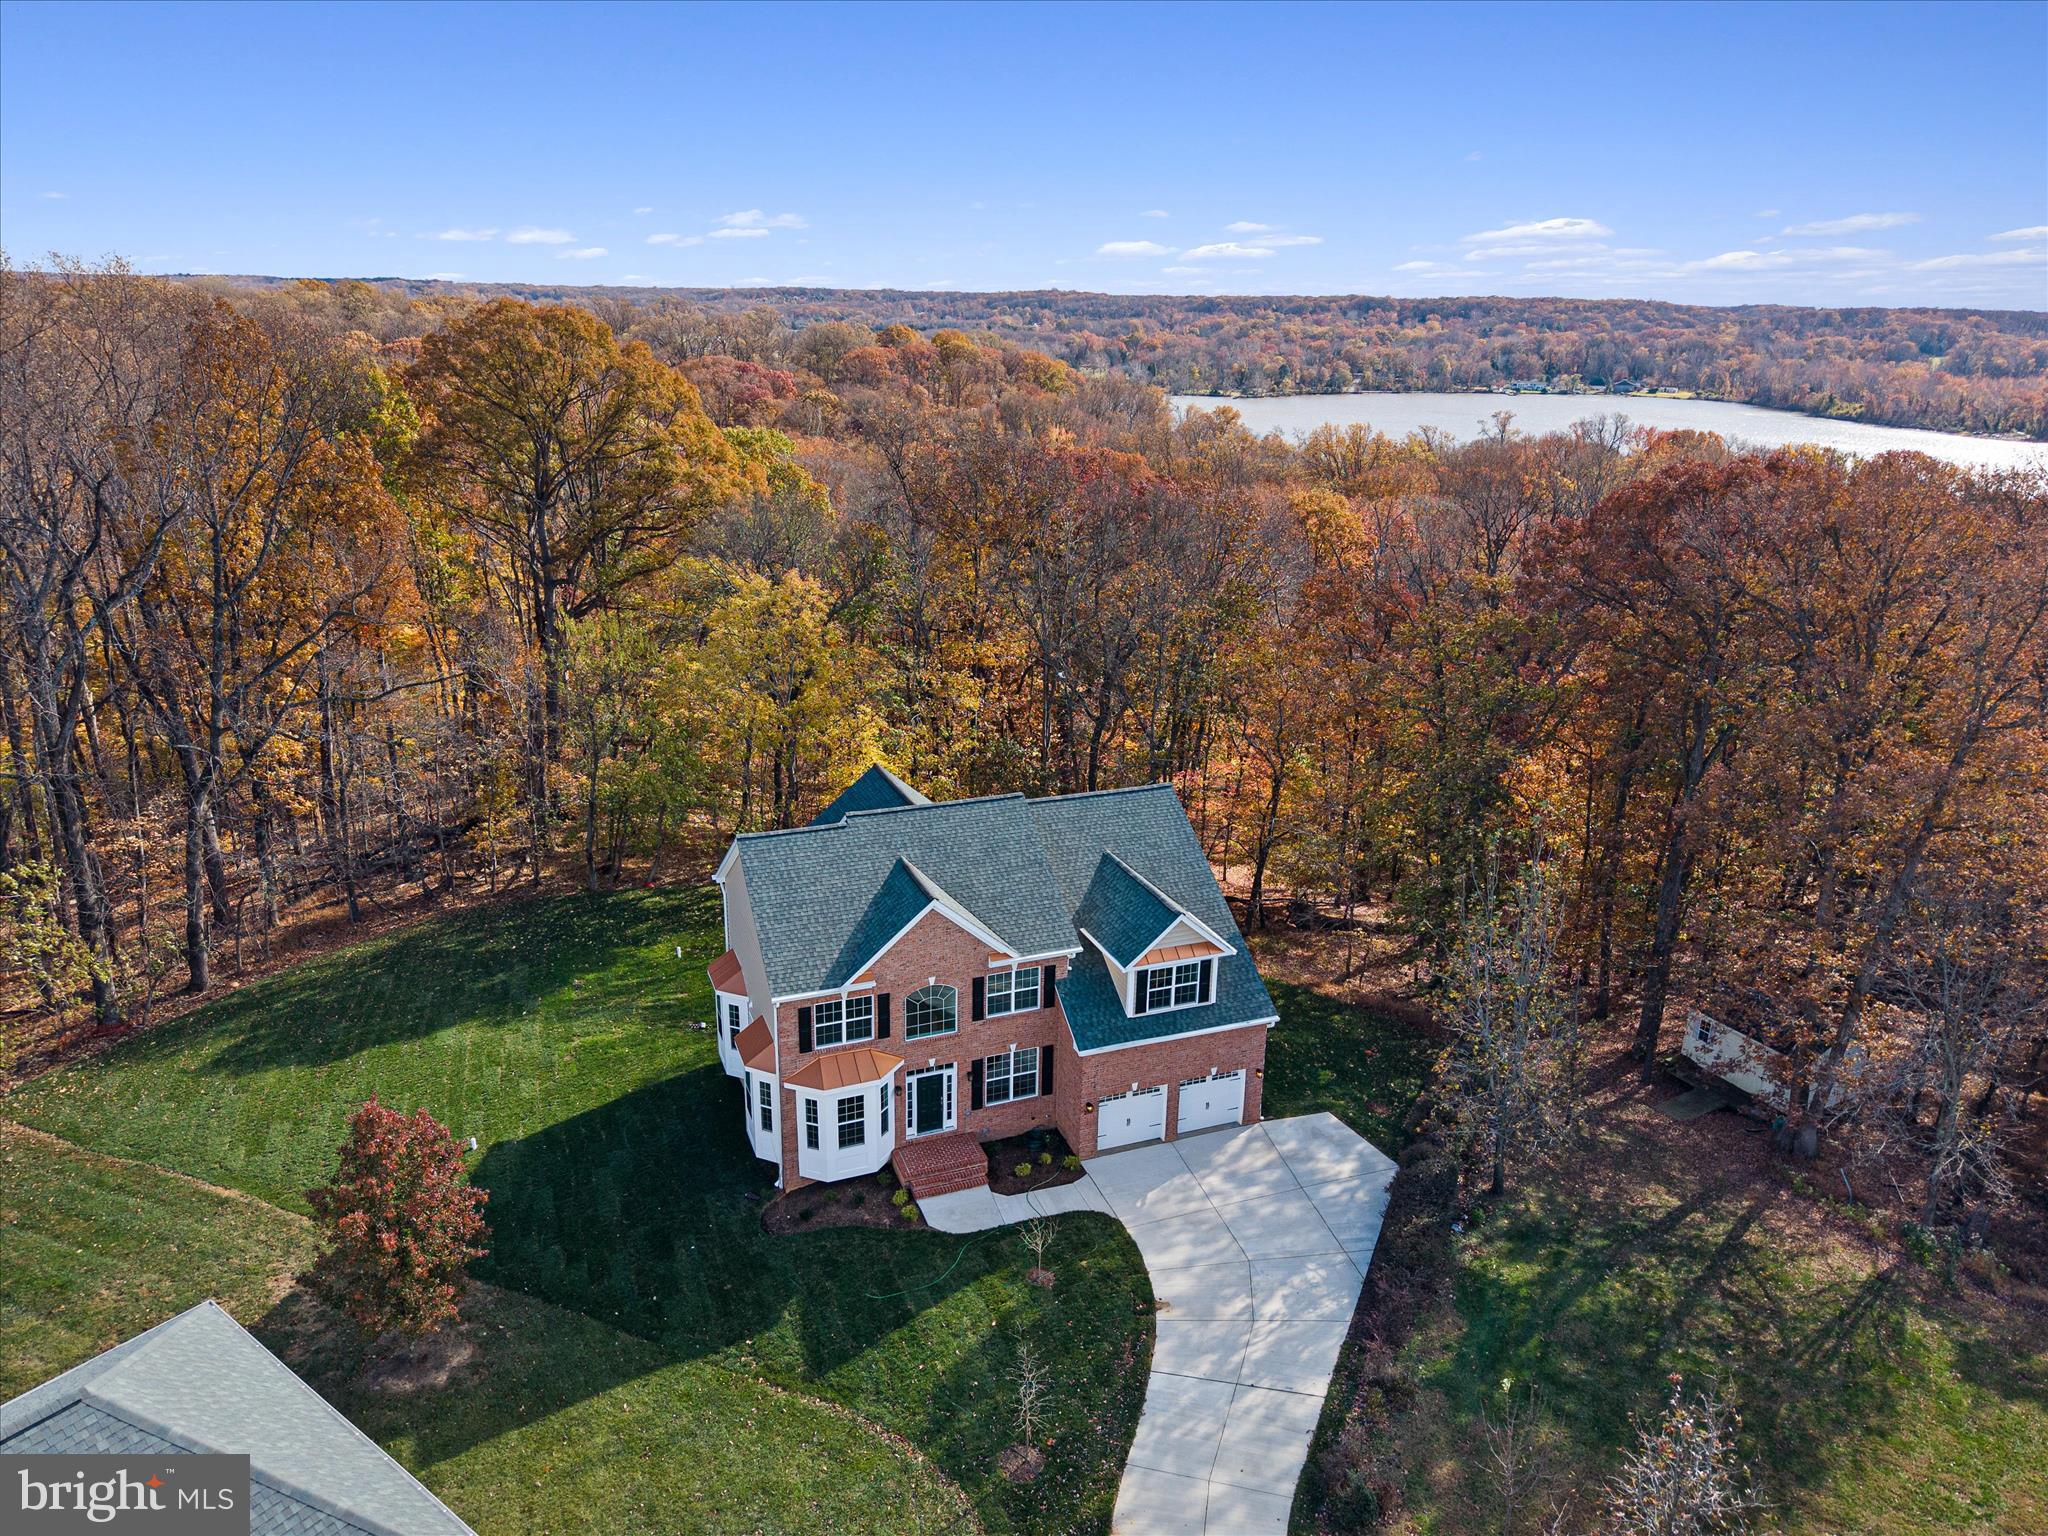
Welcome to 1011 Colleen Court, an exceptional luxury residence in desirable Fort Washington, Maryland, offering 5 bedrooms, 4 full bathrooms, and 1 half bathroom across three beautifully appointed levels. Combining elegant architectural details, sophisticated living spaces, and extraordinary entertaining amenities, this impressive home delivers luxury, comfort, and privacy. A magnificent two story foyer welcomes you with soaring ceilings, an elegant chandelier, and an upper level overlook. Beautiful lighting and a combination of ceramic tile, wood, laminate plank, and carpeting enhance the home's distinctive character. The formal dining room features French doors opening to a spacious kitchen with stainless steel appliances, cooktop, generous dining space, and built in desk. Off of the kitchen, an inviting family room showcases a fireplace and access to the expansive rear deck and gazebo. A separate study with French doors, private wet bar, built in wine rack, and dedicated deck access provides an ideal home office or retreat. A half bathroom completes this level. Upstairs, 4 spacious bedrooms and 3 full bathrooms offer exceptional accommodations. The luxurious primary suite features cathedral ceilings, a private fireplace, wet bar with wine storage, custom walk in closet, and private balcony overlooking the backyard. Its spa inspired bathroom showcases a sunken jetted soaking tub and an oversized walk in shower with rainfall showerhead, multiple body sprays, handheld wand, and striking mosaic accent wall. A secondary bedroom enjoys a private ensuite bathroom, while two additional bedrooms share a full bath. An open landing overlooking the foyer offers flexible sitting space. The finished walkout lower level is an entertainer's dream, featuring an expansive recreation room with a third fireplace, built in shelving, wet bar, and secondary kitchen equipped with a stove, microwave, and sink. A dedicated wine room, 5th bedroom with French doors, bonus room, and full bathroom provide versatility for guests or extended living. Outside, an expansive deck with gazebo overlooks a massive fenced backyard surrounded by mature trees and peaceful wooded scenery. An impressive front lawn adds to the property's estate like appeal. Ideally located near Olde Forte Village Shopping Center, The Shoppes at Livingston Square, National Harbor, Fort Washington Park and Marina, National Golf Club, Henson Creek Golf Course, and Southern Regional Technology and Recreation Complex. Convenient access to Indian Head Highway, the Capital Beltway, nearby Park & Ride options, Washington, D.C., and Northern Virginia completes this extraordinary offering. Select photos have been virtually staged.
Open Houses
Open house times are shown in the property’s local time.
Features & Amenities
Interior
-
Other Interior Features
Eat-in Kitchen, Bar, Ceiling Fan(s), Kitchen Island, Pantry, Recessed Lighting, Walk-In Closet(s), Vaulted Ceiling(s), Cathedral Ceiling(s), Built-in Features, Crown Molding, Soaking Tub
-
Total Bedrooms
5
-
Bathrooms
4
-
1/2 Bathrooms
1
-
Above Grade Finished Area
3576.0
-
Basement YN
YES
-
Cooling YN
YES
-
Cooling
Central Air, Ceiling Fan(s), Electric
-
Fireplace YN
YES
-
Heating YN
YES
-
Heating
Exhaust Fan, Natural Gas, Forced Air
-
Pet friendly
N/A
Exterior
-
Garage
Yes
-
Garage spaces
2
-
Construction Materials
Brick
-
Other Exterior Features
Balcony
-
Parking
Garage, Driveway, Inside Entrance, Attached
-
Patio and Porch Features
Deck, Screened
-
Pool
No
-
Waterfront YN
NO
-
View
Trees/Woods, Garden
Area & Lot
-
Lot Size(acres)
0.94
-
Lot Size(square feet)
40,749
-
Property Type
Residential
-
Property Sub Type
Single Family Residence
-
Architectural Style
Colonial, Traditional
Price
-
Sales Price
$850,000
-
Tax Amount
$12,503
-
Sq. Footage
3,576
-
Price/SqFt
$237
HOA
-
Association
No
School District
-
Elementary School
N/A
-
Middle School
ACCOKEEK ACADEMY
-
High School
FRIENDLY
Property Features
-
New Construction
NO
-
Foundation Details
Slab
-
Senior Community YN
NO
-
Sewer
Public Sewer
-
Tax Lot
9
-
Water Source
Public
Schedule a Showing
Showing scheduled successfully.
Mortgage calculator
Estimate your monthly mortgage payment, including the principal and interest, property taxes, and HOA. Adjust the values to generate a more accurate rate.
Your payment
Principal and Interest:
$
Property taxes:
$
HOA fees:
$
Total loan payment:
$
Total interest amount:
$
Location
County
PRINCE GEORGES
Elementary School
Middle School
ACCOKEEK ACADEMY
High School
FRIENDLY
Listing Courtesy of Emily Jackson, Northrop Realty
RealHub Information is provided exclusively for consumers' personal, non-commercial use, and it may not be used for any purpose other than to identify prospective properties consumers may be interested in purchasing. All information deemed reliable but not guaranteed and should be independently verified. All properties are subject to prior sale, change or withdrawal. RealHub website owner shall not be responsible for any typographical errors, misinformation, misprints and shall be held totally harmless.

Salesperson, Realtor
Phil Herbert
Call Phil today to schedule a private showing.

* Listings on this website come from the FMLS IDX Compilation and may be held by brokerage firms other than the owner of this website. The listing brokerage is identified in any listing details. Information is deemed reliable but is not guaranteed. If you believe any FMLS listing contains material that infringes your copyrighted work please review our DMCA policy and learn how to submit a takedown request.© 2024 FMLS.
Related Properties

FORT WASHINGTON
8817 FRAN DEL DRIVE
5 Beds
3 Baths
5,239 Sq.Ft.
$715,000
MLS#: MDPG2219268

FORT WASHINGTON
7801 ALLENTOWN FARM COURT
5 Beds
4 Baths
3,636 Sq.Ft.
$749,000
MLS#: MDPG2220048
FORT WASHINGTON
200 LISMORE DRIVE
5 Beds
3 Baths
4,800 Sq.Ft.
$929,000
MLS#: MDPG2181626

FORT WASHINGTON
11007 BATTLEMENT LANE
5 Beds
3 Baths
3,560 Sq.Ft.
$714,990
MLS#: MDPG2223110

FORT WASHINGTON
11007 RIVERVIEW ROAD
6 Beds
3 Baths
4,637 Sq.Ft.
$979,999
MLS#: MDPG2218518

FORT WASHINGTON
10214 ROLLING GREEN WAY
6 Beds
3 Baths
4,544 Sq.Ft.
$742,000
MLS#: MDPG2222772

FORT WASHINGTON
603 DIGGES LANE
4 Beds
3 Baths
4,200 Sq.Ft.
$739,950
MLS#: MDPG2217188

FORT WASHINGTON
12906 ARGYLE CIRCLE
6 Beds
3 Baths
4,164 Sq.Ft.
$689,000
MLS#: MDPG2223154

FORT WASHINGTON
1107 SWAN CREEK ROAD
6 Beds
3 Baths
3,739 Sq.Ft.
$805,000
MLS#: MDPG2216030
