Features & Amenities

Interior

  • Other Interior Features

    Open Floorplan

  • Total Bedrooms

    1

  • Bathrooms

    1

  • Above Grade Finished Area

    923.0

  • Basement YN

    NO

  • Cooling YN

    YES

  • Cooling

    Heat Pump, Electric

  • Fireplace YN

    NO

  • Heating YN

    YES

  • Heating

    Exhaust Fan, Electric, Heat Pump

  • Main Level Bedrooms

    1

  • Pet friendly

    Breed Restrictions, Cats OK, Dogs OK, Number Limit, Yes

Exterior

  • Garage

    Yes

  • Garage spaces

    1

  • Construction Materials

    Brick

  • Other Exterior Features

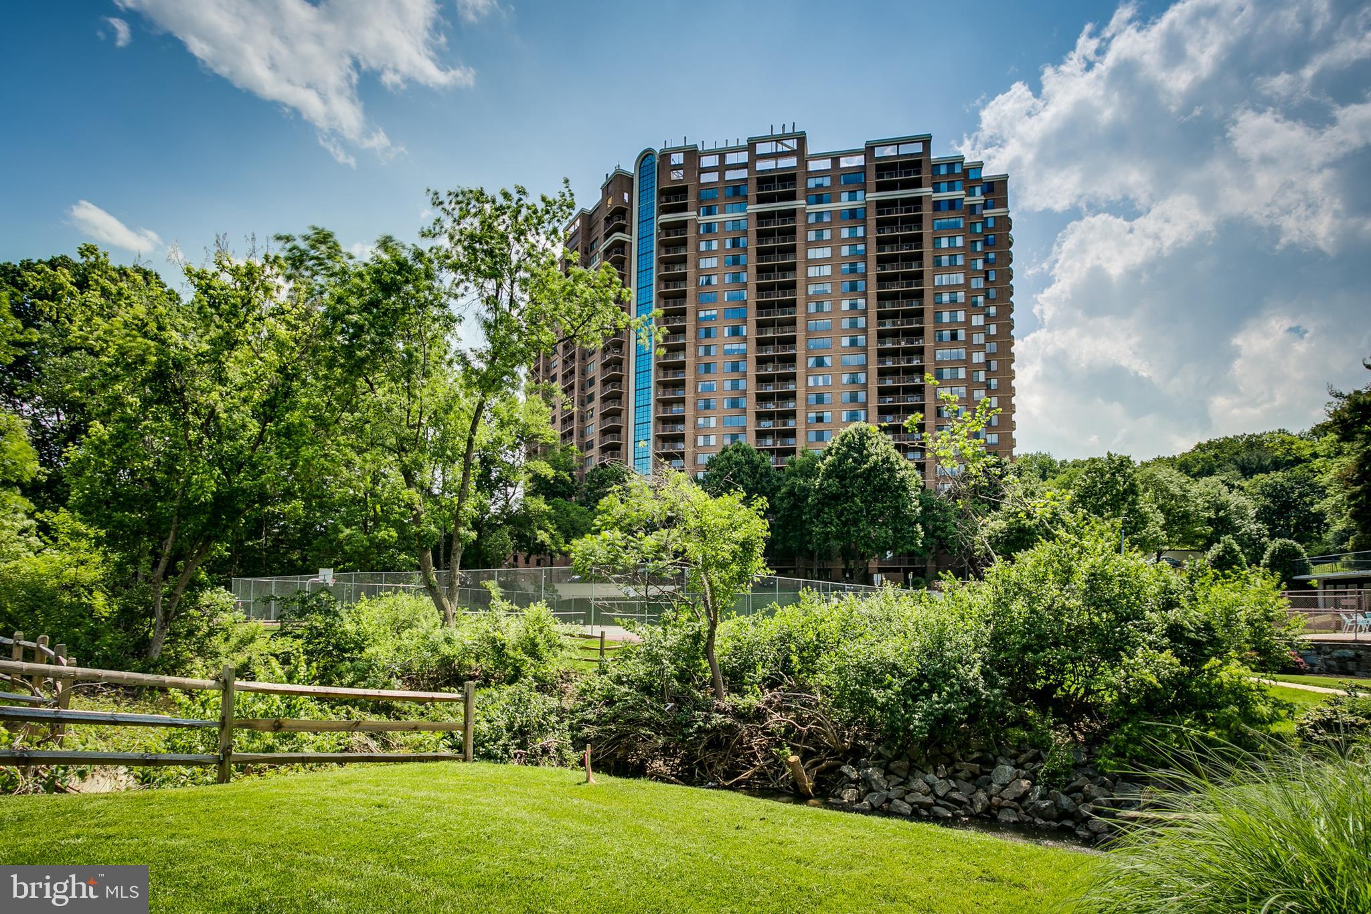
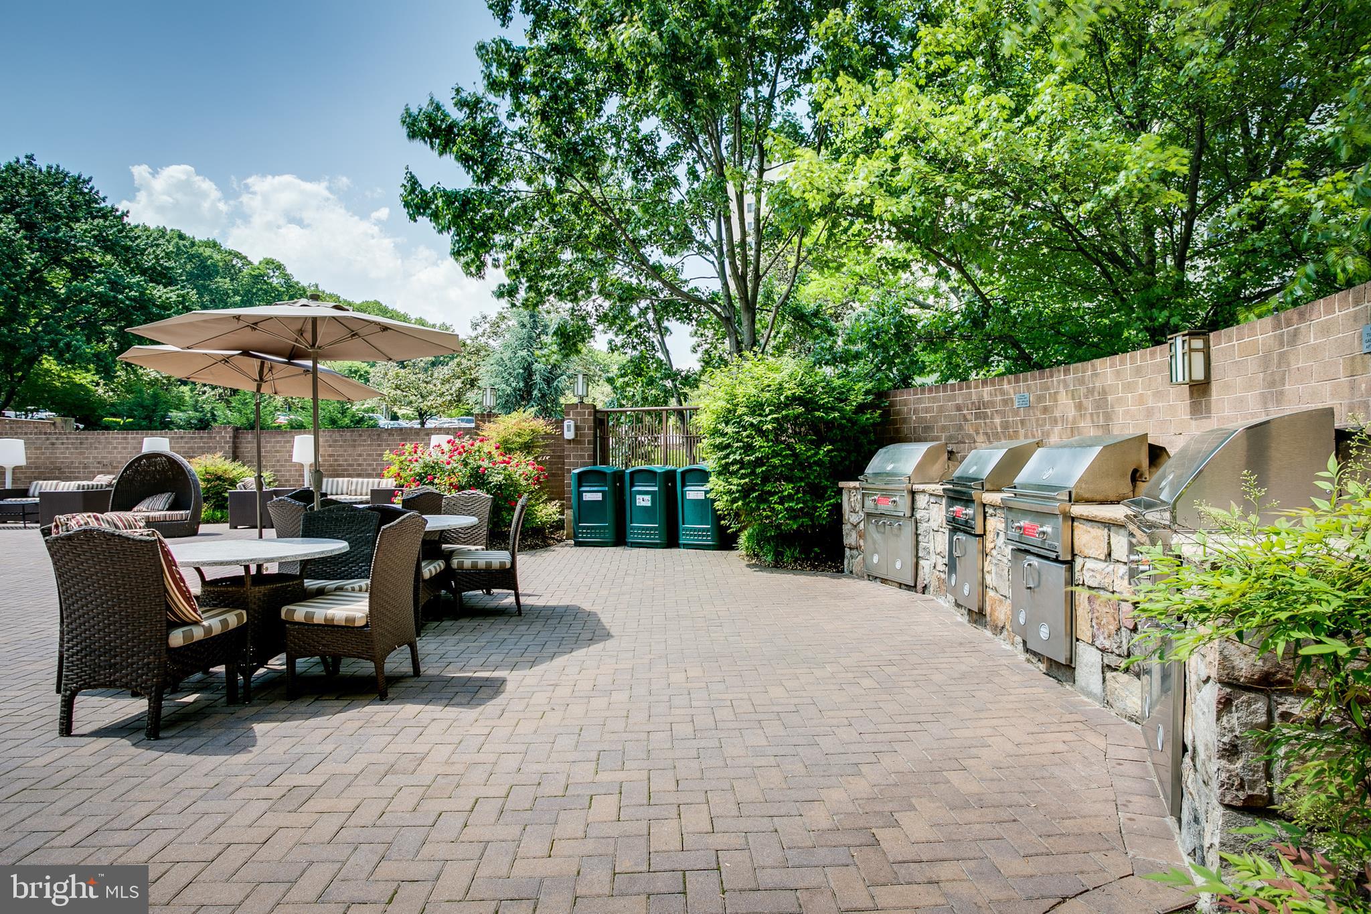
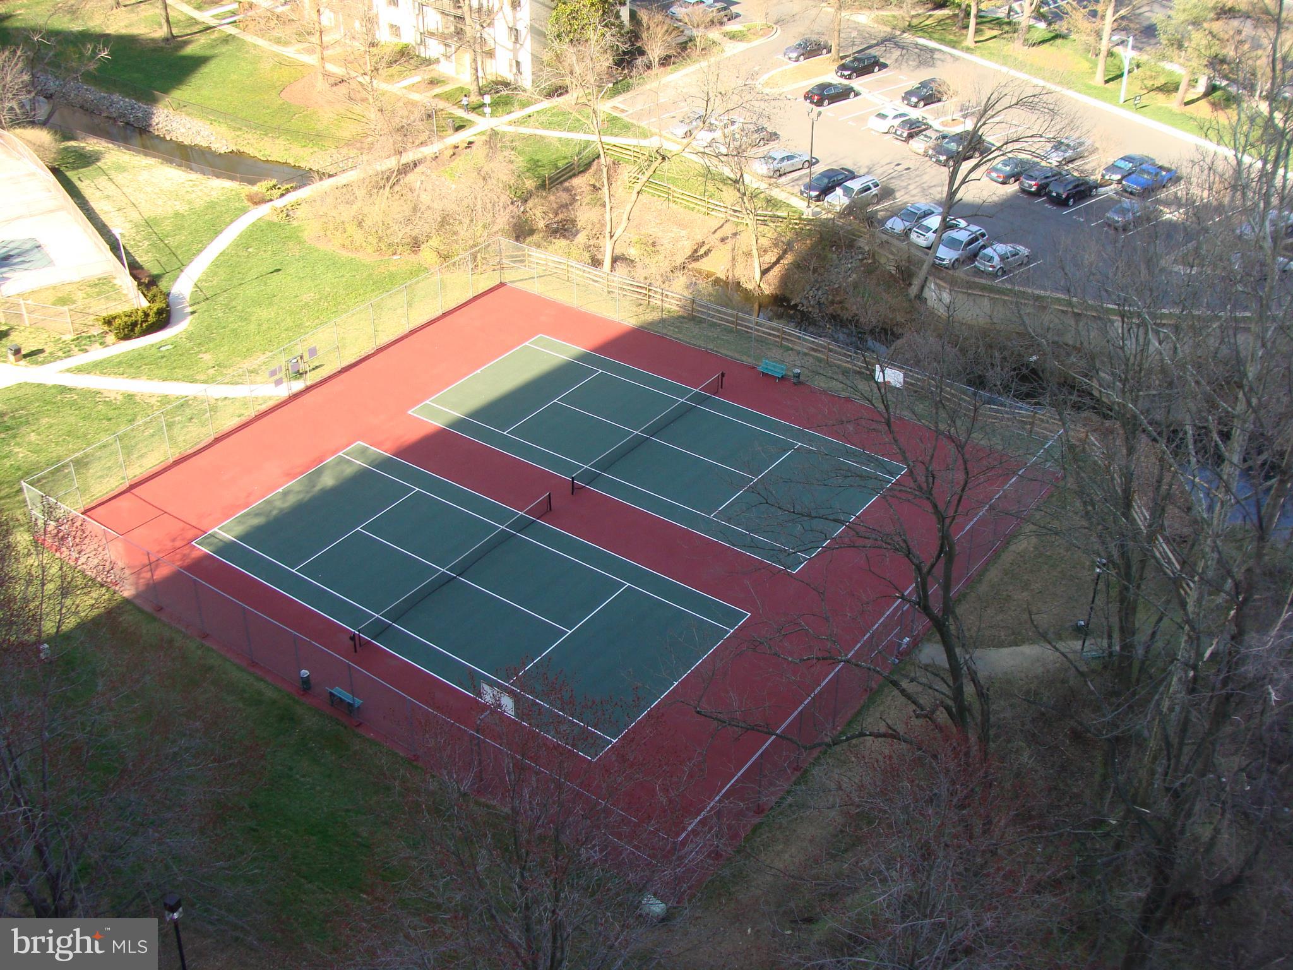
    Barbecue, Tennis Court(s), Balcony, Lighting

  • Parking

    Garage Door Opener, Assigned, Private, Lighted, Garage, Covered

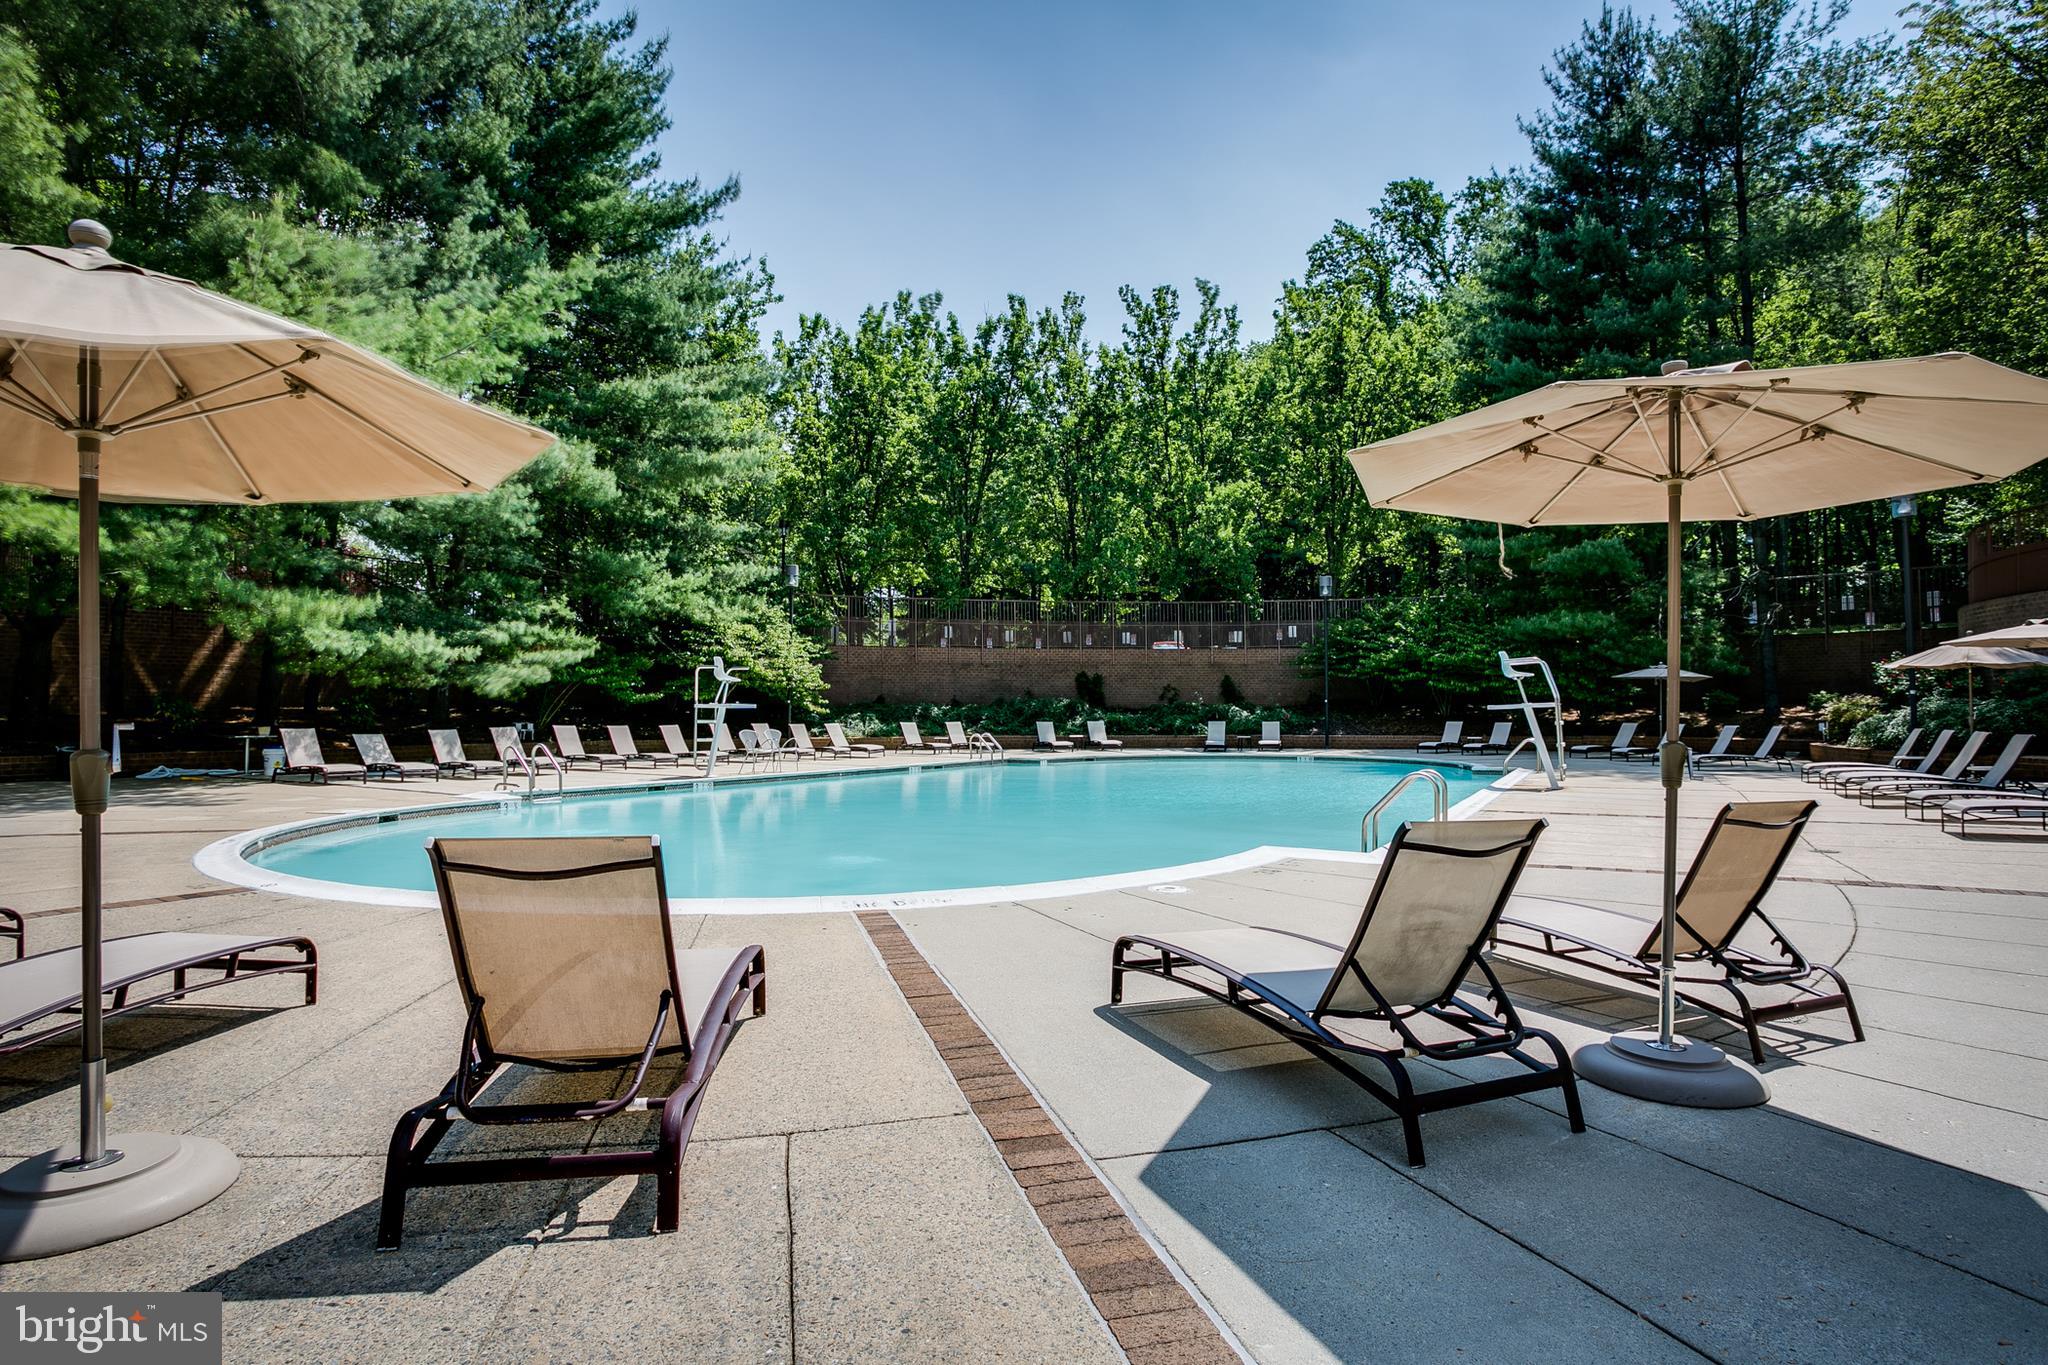
  • Pool

    Yes

  • Pool Features

    Community

  • Waterfront YN

    NO

  • View

    Trees/Woods, Street, Garden

Area & Lot

  • Property Type

    Residential

  • Property Sub Type

    Condominium

  • Architectural Style

    Traditional

Price

  • Sales Price

    $319,888
  • Tax Amount

    $3,378

  • Financing Options

    Cash, Conventional, FHA, VA

  • Sq. Footage

    923

  • Price/SqFt

    $346

HOA

  • Association

    No

Property Resources

  • Horse Property

    NO

School District

  • Elementary School

    ASHBURTON

  • Middle School

    NORTH BETHESDA

  • High School

    WALTER JOHNSON

Property Features

  • Stories

    22

  • New Construction

    NO

  • Accessibility Features

    Accessible Elevator Installed

  • Association Amenities

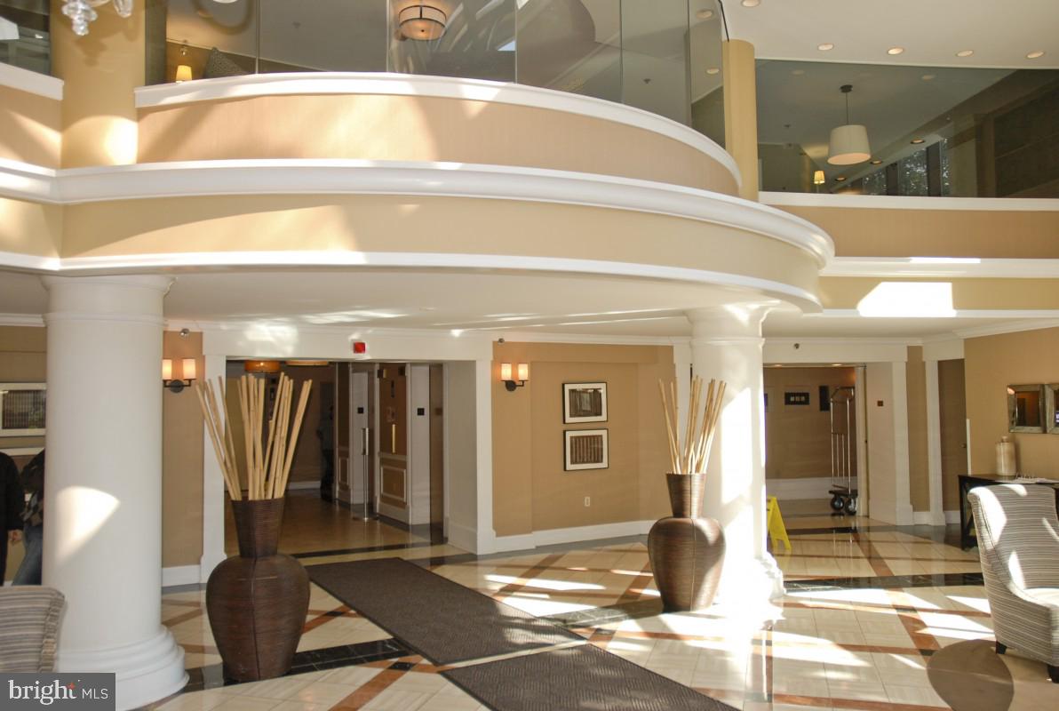
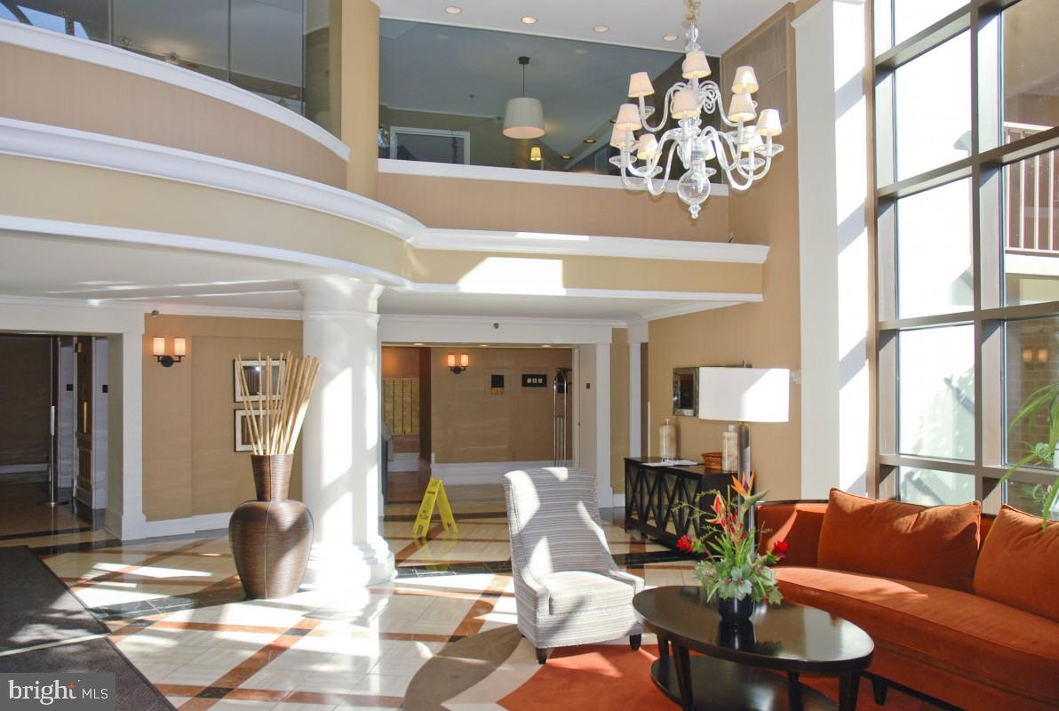
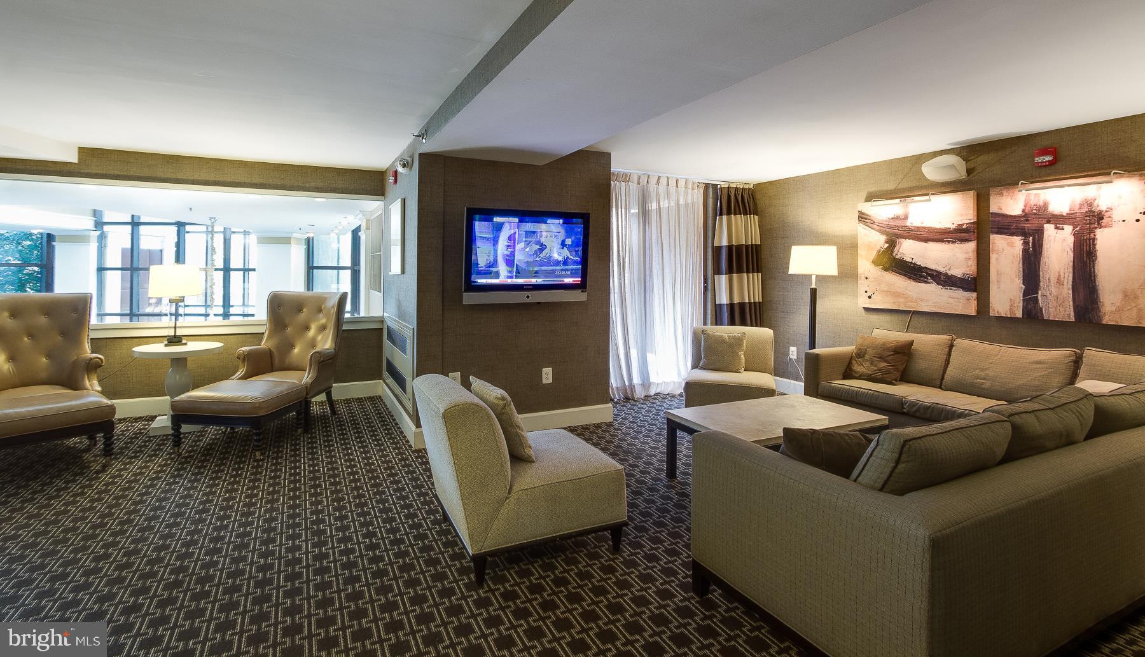
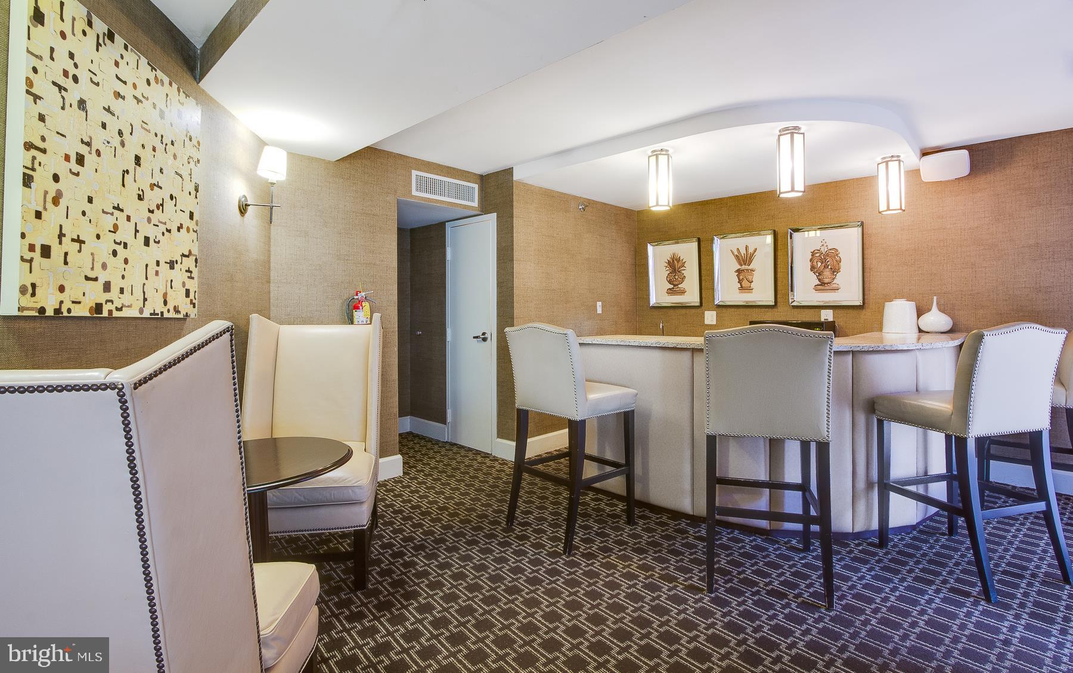
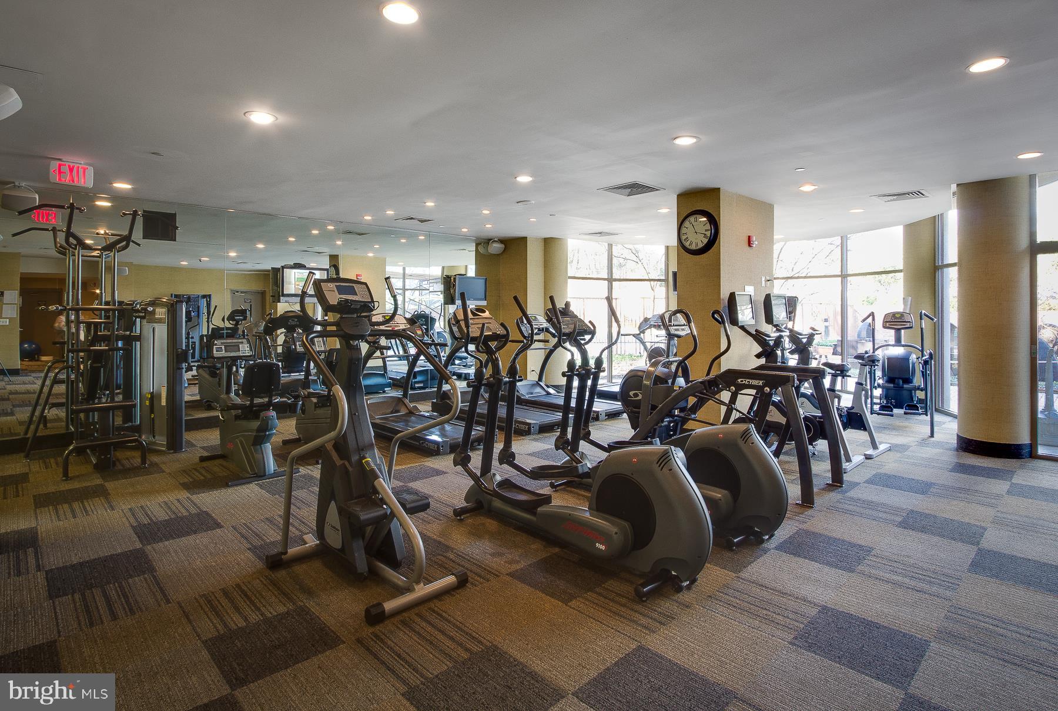
    Concierge, Fitness Center, Party Room, Sauna, Tennis Court(s)

  • Senior Community YN

    NO

  • Sewer

    Public Sewer

  • Water Source

    Public

Schedule a Showing

Showing scheduled successfully.

<
>
IN PERSON
VIA CHAT

What is 3 + 4 ?


Change time

Mortgage calculator

Estimate your monthly mortgage payment, including the principal and interest, property taxes, and HOA. Adjust the values to generate a more accurate rate.

Your payment

Principal and Interest:

$

Property taxes:

$

HOA fees:

$

Total loan payment:

$

Total interest amount:

$

Location

County

MONTGOMERY

Elementary School

ASHBURTON

Middle School

NORTH BETHESDA

High School

WALTER JOHNSON

Listing Courtesy of Kimberly A Sherrill , Taylor Properties

RealHub Information is provided exclusively for consumers' personal, non-commercial use, and it may not be used for any purpose other than to identify prospective properties consumers may be interested in purchasing. All information deemed reliable but not guaranteed and should be independently verified. All properties are subject to prior sale, change or withdrawal. RealHub website owner shall not be responsible for any typographical errors, misinformation, misprints and shall be held totally harmless.

Agent Phil Herbert

AGENT

Phil Herbert

Call Phil today to schedule a private showing.


* Listings on this website come from the FMLS IDX Compilation and may be held by brokerage firms other than the owner of this website. The listing brokerage is identified in any listing details. Information is deemed reliable but is not guaranteed. If you believe any FMLS listing contains material that infringes your copyrighted work please click here to review our DMCA policy and learn how to submit a takedown request.© 2024 FMLS.
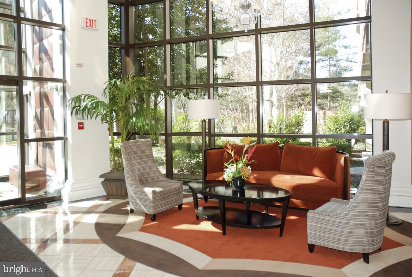
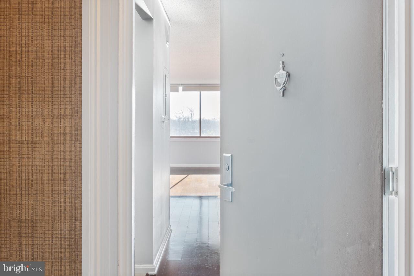
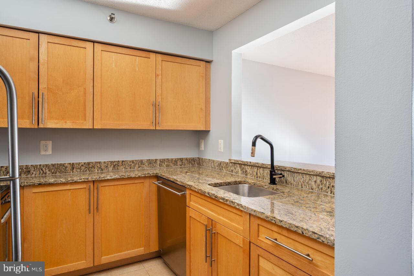
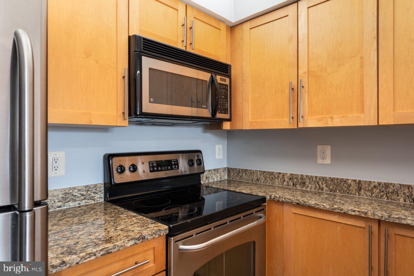
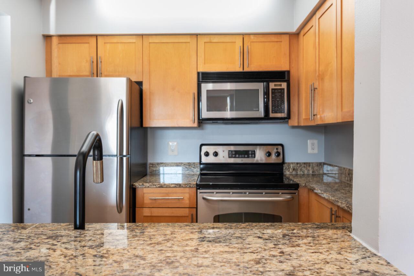
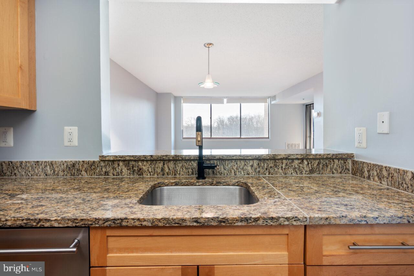
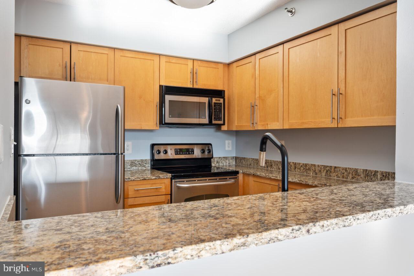
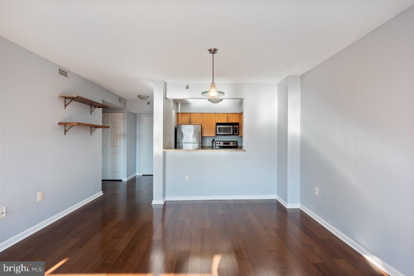
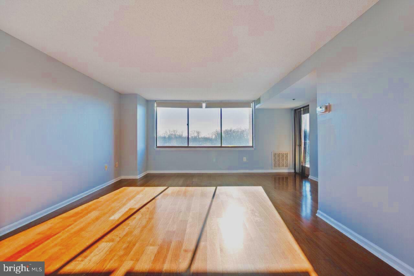
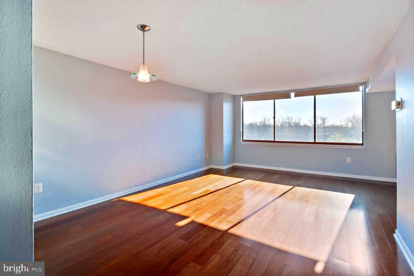
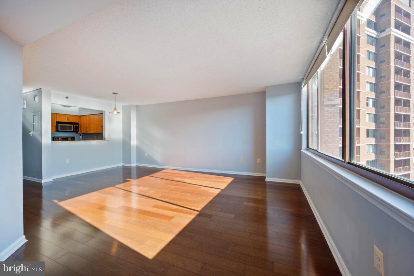
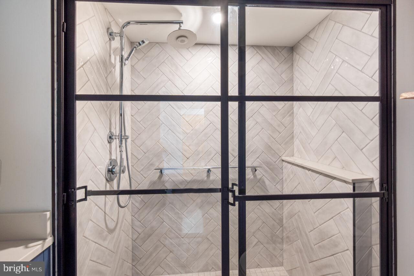
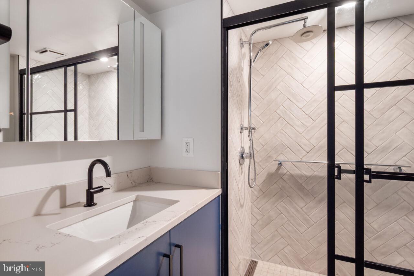
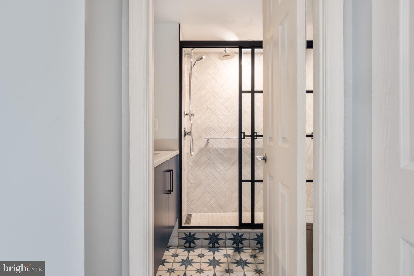
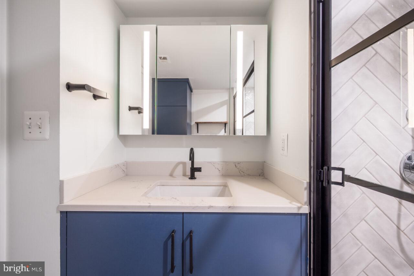
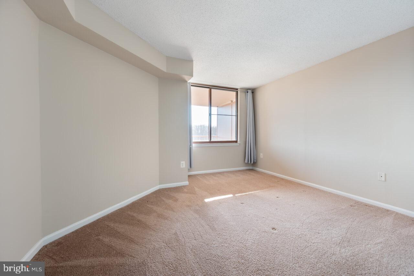
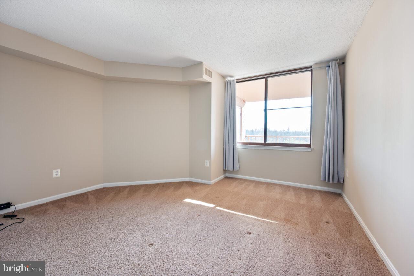
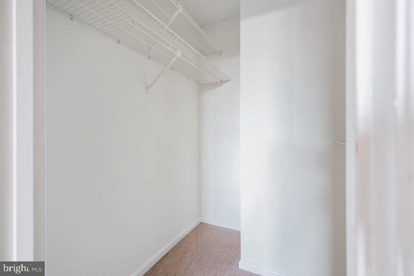
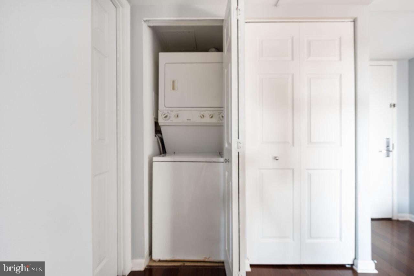
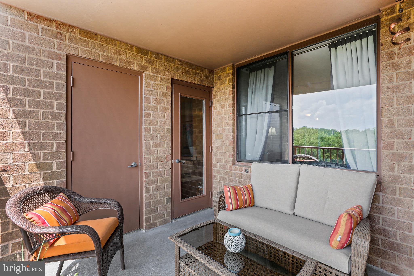
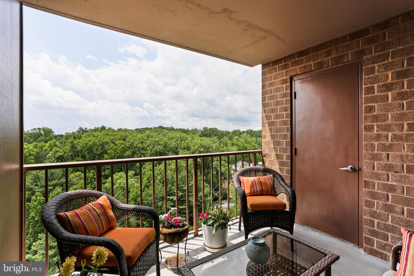
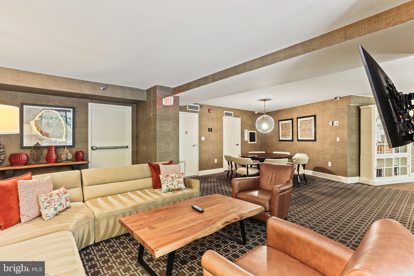
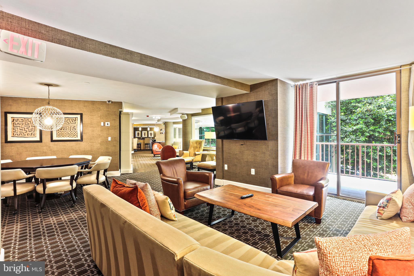
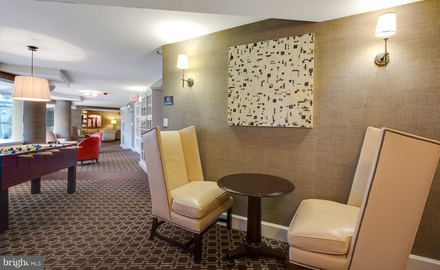
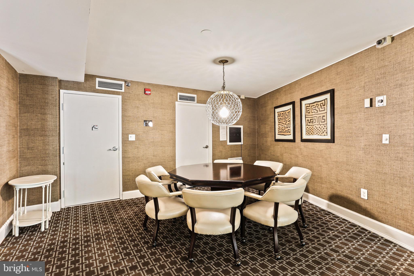
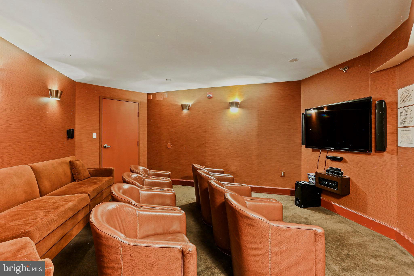
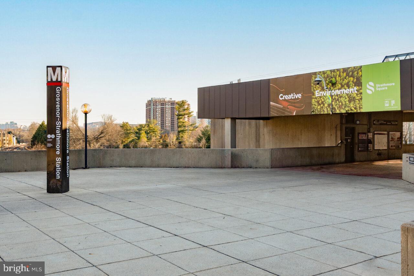
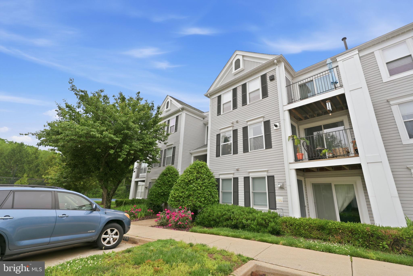
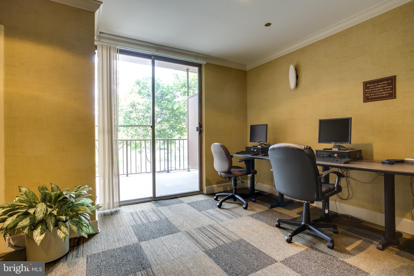
A Beautiful ASHLEIGH  1 Bedroom and 1 Bath Floor plan. With A GREAT INDOOR GARAGE SPACE AND A SECOND OUTDOOR SPACE! 2 Parking Spaces for an 1 bedroom ! Amazing Closets! Open Floor Plan with Decorator Colors. Private Balcony recently painted. Great  Natural Sunlit Rooms. Stainless Steel Appliances, Granite Countertops, Maple Cabinetry. A Washer/Dryer In the Condo! Gorgeous Hardwood Floors in the Foyer, Living Room, Dining Room. There are so many Upgrades added to this condo. ENJOY  YOUR LUXURY UPGRADED BATHROOM! SPA FEATURES THAT INCLUDE A NEW WALK-IN SHOWER, WITH CUSTOM GLASS ENCLOSURE, WITH MOXIE SPEAKER RAIN HEAD AND HANSGROHE MULTI FUNCTION HAND SHOWER, QUARTZ COUNTERTOP, PORCELAIN TILE WITH A DOUBLE HERRINGTON PATTERN WALLS AND CUSTOM CRYSTAL ENCORE CUSTOM CABINETS, FLOATING VANITY AND TALL LINEN STORAGE AND SO MUCH MORE… This beautiful condo faces Southwest with Gorgeous  Sunset Views. Pet-Friendly Building. Walking Distance to Grosvenor/Strathmore Redline Metro. Only one stop sign away from 355, 495 & 270. Close to NIH, Naval Hospital, Bethesda & D.C. Amenities Galore! State of the Art Gym, Pool, Patio/Picnic Outdoor Lounge, Tennis Courts, and Resident Indoor Lounge for Private Parties or to Catch a Game on the Big Screen TVs. A  Business Center that provides Free WIFI and 24/7 Concierge. Pet Park for Your Fur Babies. An Extra Plus, this is a NON-SMOKING COMMUNITY! COME SEE THIS GREAT CONDO. The Open House has been cancelled

10101 GROSVENOR PLACE 1218

Message successfully sent.

What would you like to know?

What is 3 + 4 ?

I agree to receive email communication and understand I can unsubscribe at any time.

I agree to be contacted by Charis Realty Group via call, email, and text for real estate services. To opt out, you can reply 'stop' at any time or reply 'help' for assistance. You can also click the unsubscribe link in the emails. Message and data rates may apply. Message frequency may vary. Privacy Policy

Related Properties

Welcome to 10021 Vanderbilt Circle, Unit 10! This two-bedroom, two-bath home has been beautifully refreshed with new paint and new carpet throughout. The primary suite is a true standout — a generously sized bedroom paired with an updated bath featuring a walk-in shower and ample closet space. The open kitchen offers plenty of storage and newer appliances, while the spacious second bedroom enjoys its own updated full bath just steps away.
The open floor plan flows easily from room to room, with treed views from the living room and both bedrooms and a fireplace for cozy evenings on cooler nights. Just blocks from Downtown Crown and minutes from Rio Washingtonian Center, you're steps from shopping, dining, and entertainment, with quick access to major commuter routes. Community amenities include a pool, tennis court, sport court, and dog park.
One more bonus: the windows have all been replaced by Thompson Creek, and the warranty transfers to the new owner. Owner Storage unit is to the left of the unit door.  Check into MoCo High School Boundary Study for up to date information.
#MDMC2236228

ROCKVILLE

10021 VANDERBILT 10

2 Beds

2 Baths

1,119 Sq.Ft.

$375,000

MLS#: MDMC2236228
NEW PRICE ADJUSTMENT! A fantastic opportunity to own a spacious loft-style condo in a prime location.

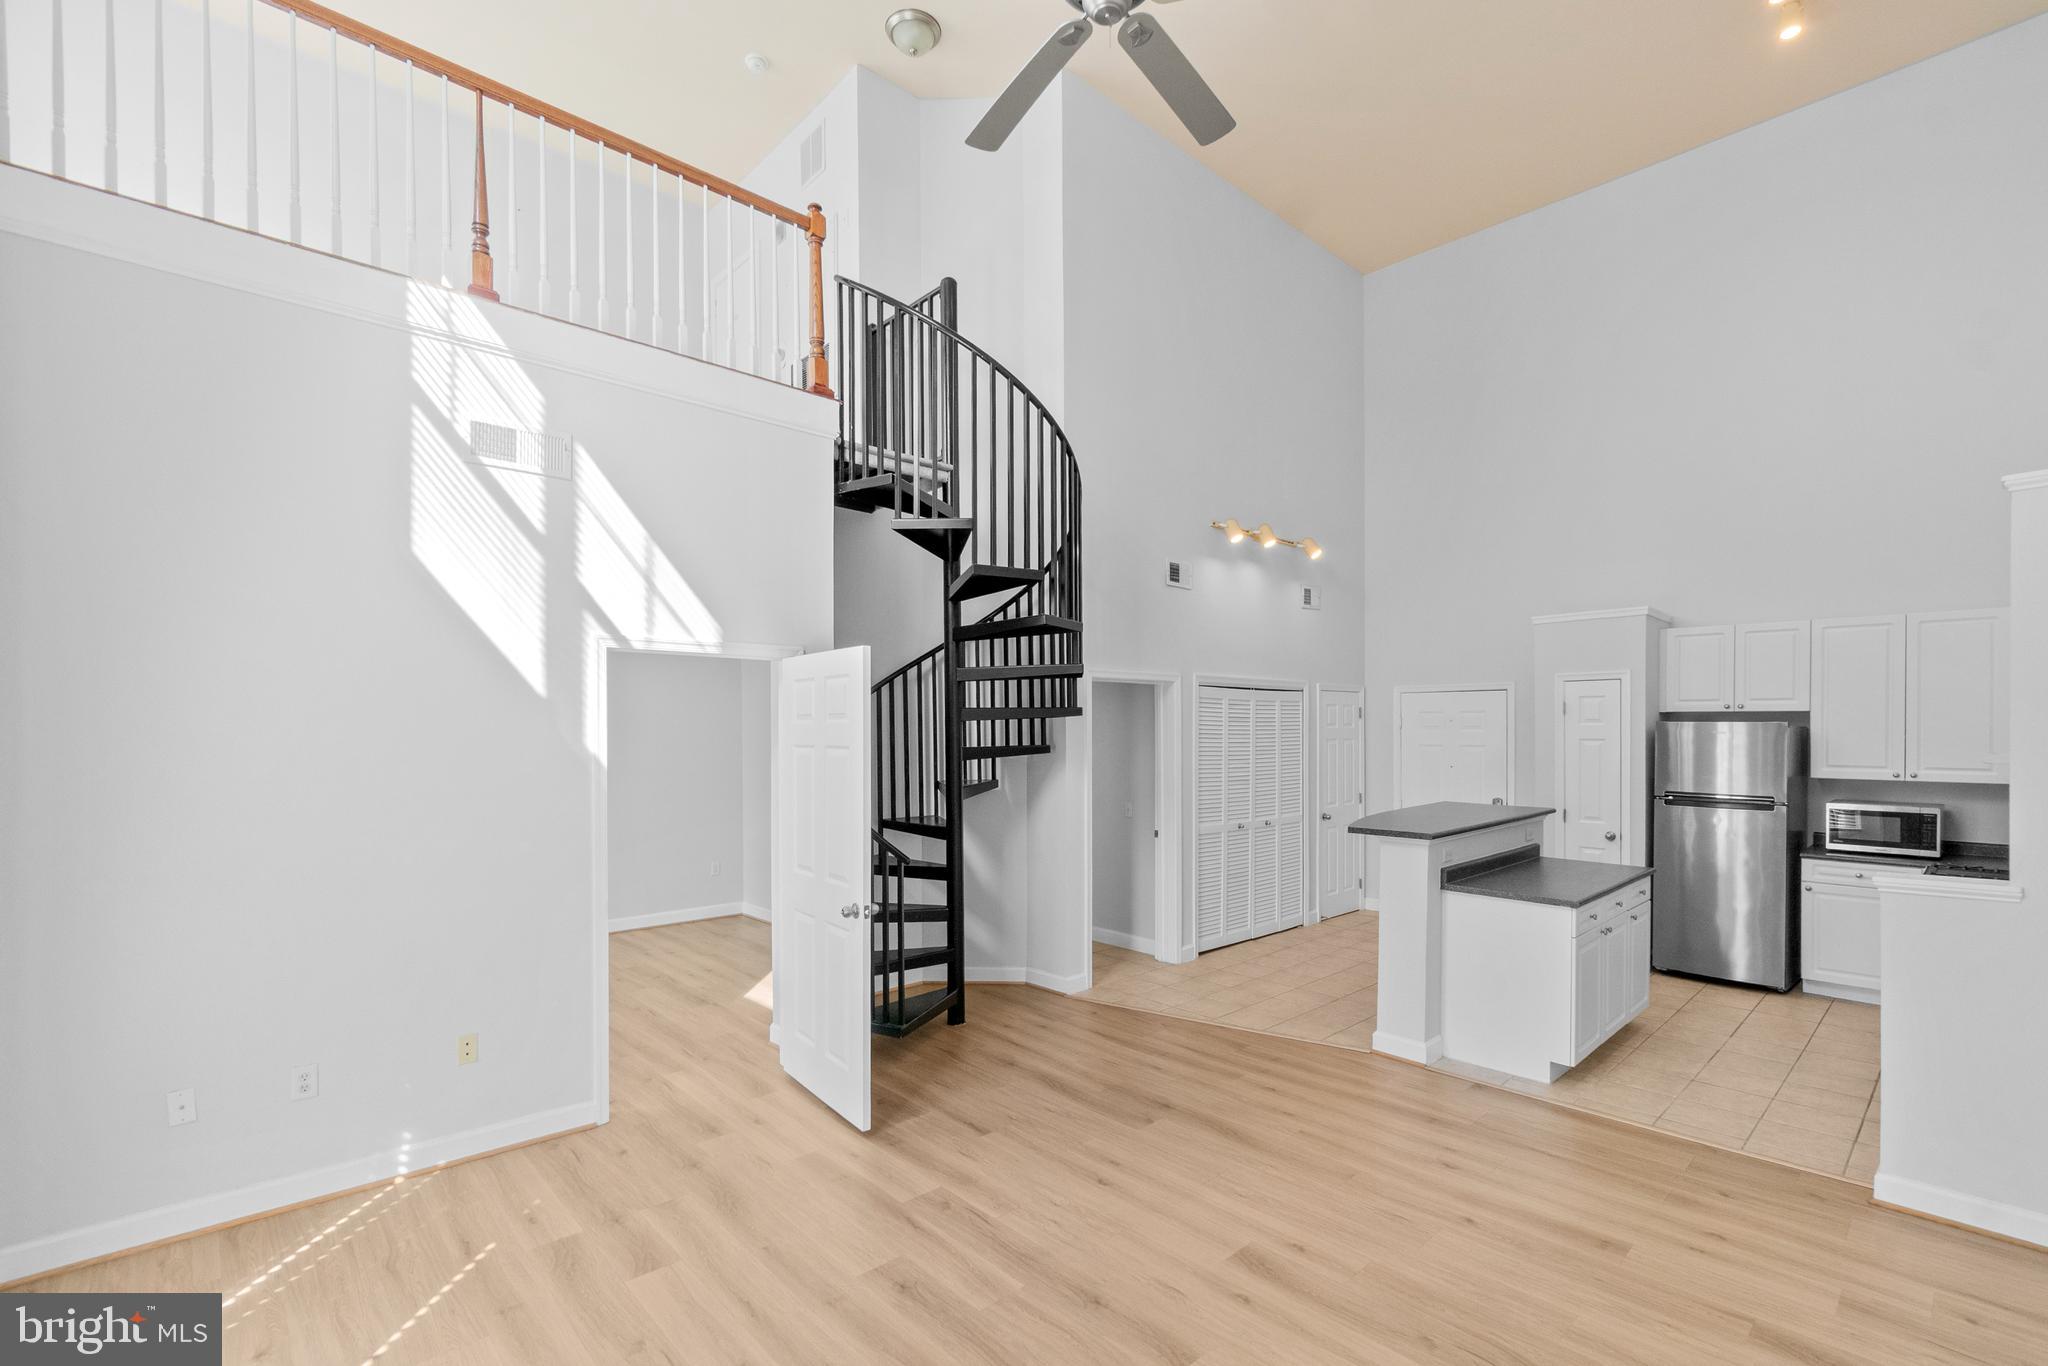
The open main level is bathed in light and designed for living, with a chef-friendly kitchen featuring a two-tiered island, crisp white cabinetry, dark countertops, and stainless steel appliances (updated 2022). Step upstairs to the loft overlook, where wood railings frame the living space below in style. The main-level bedroom is a true retreat — private, quiet, and complete with an en-suite bath and walk-in closet. Step outside to your private balcony and take in open city views. Practical upgrades round out the package: new AC (2025), in-unit washer/dryer, and generous storage throughout. This unit conveys with two assigned garage parking spaces and a private storage unit. All of this, just steps from top-rated dining, boutique shopping, and the Rockville Metro.
#MDMC2231898

ROCKVILLE

501 HUNGERFORD DRIVE 315

1 Beds

1 Baths

1,048 Sq.Ft.

$305,000

MLS#: MDMC2231898
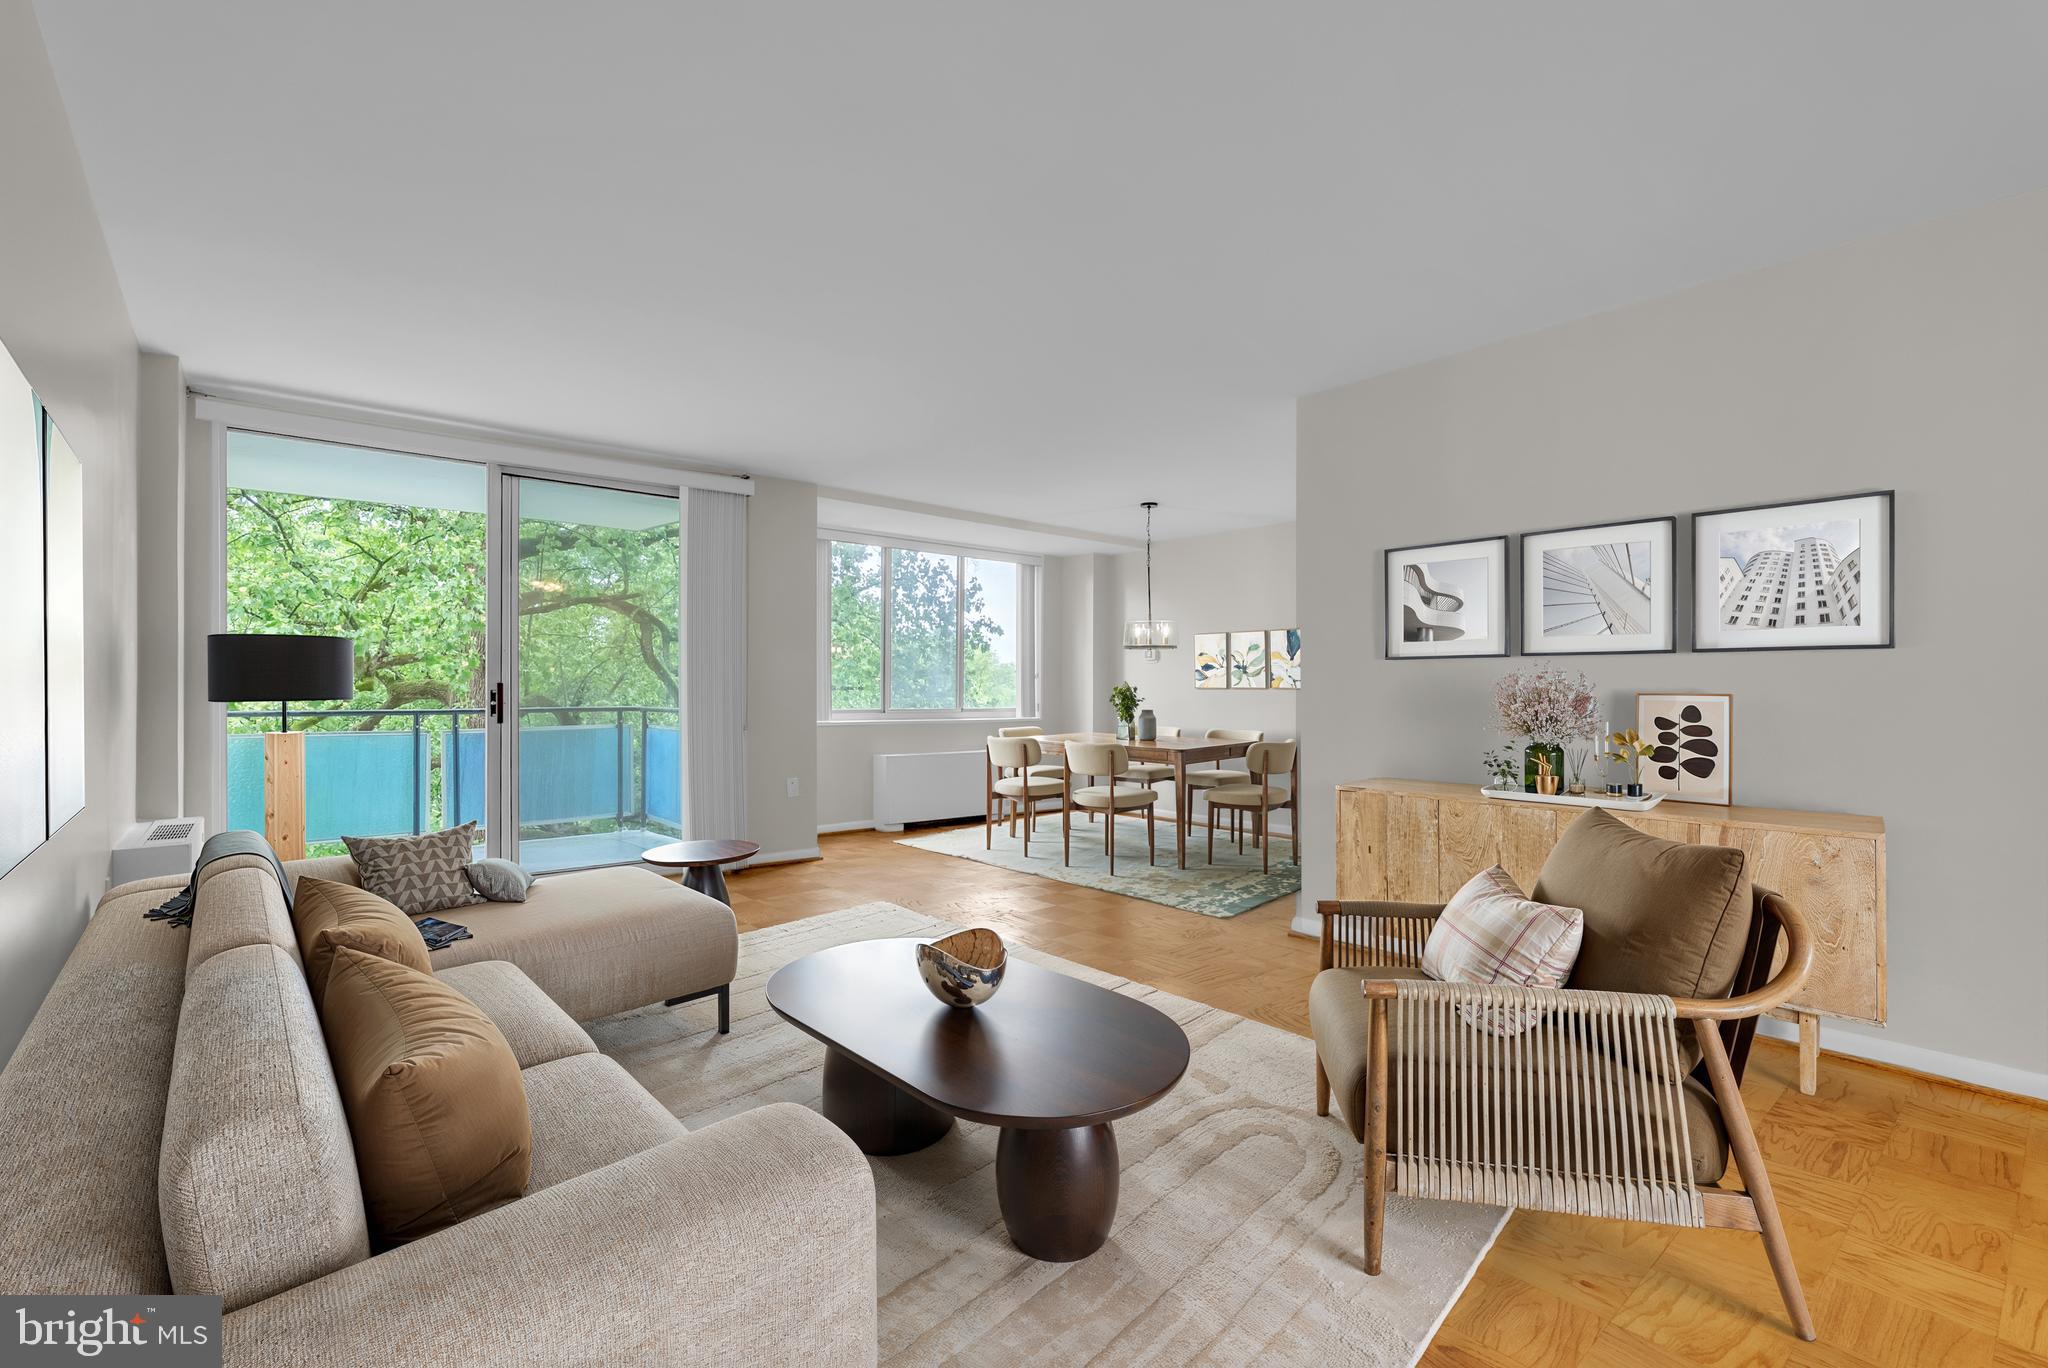
Welcome to 10401 Grosvenor Place #410, a move-in ready corner-unit condo in the highly sought-after Grosvenor Park community, just steps from the Grosvenor-Strathmore Metro. This light-filled 2-bedroom, 2-bath home offers an open floor plan with walls of windows, creating bright, inviting living spaces perfect for everyday living, entertaining, or working from home.
The updated kitchen features granite countertops, stainless steel appliances, and ample cabinetry, flowing seamlessly into the spacious living and dining areas. Enjoy your private balcony, generous closet space, brand-new carpet in both bedrooms, and a desirable split-bedroom layout for added privacy. A rare bonus, this home includes two deeded garage parking spaces, including one conveniently located near the building entrance.
Condo fees include all utilities, basic cable, and high-speed WiFi, making for truly low-maintenance living. Residents enjoy exceptional amenities including 24-hour concierge and security, fitness center, outdoor pool, tennis courts, clubhouse, beautifully landscaped grounds, on-site laundry, dry cleaners, and Grosvenor Market.
Ideally located in North Bethesda/Rockville, this commuter-friendly home is minutes from NIH, Walter Reed National Military Medical Center, I-495, I-270, Pike & Rose, Whole Foods, Strathmore Music Center, downtown Bethesda, and endless shopping and dining. Whether you're a first-time buyer, downsizer, investor, or looking for a convenient lock-and-leave lifestyle, this home offers the location, amenities, and value today's buyers are searching for.
#MDMC2231706

ROCKVILLE

10401 GROSVENOR PLACE 410

2 Beds

2 Baths

1,206 Sq.Ft.

$299,000

MLS#: MDMC2231706
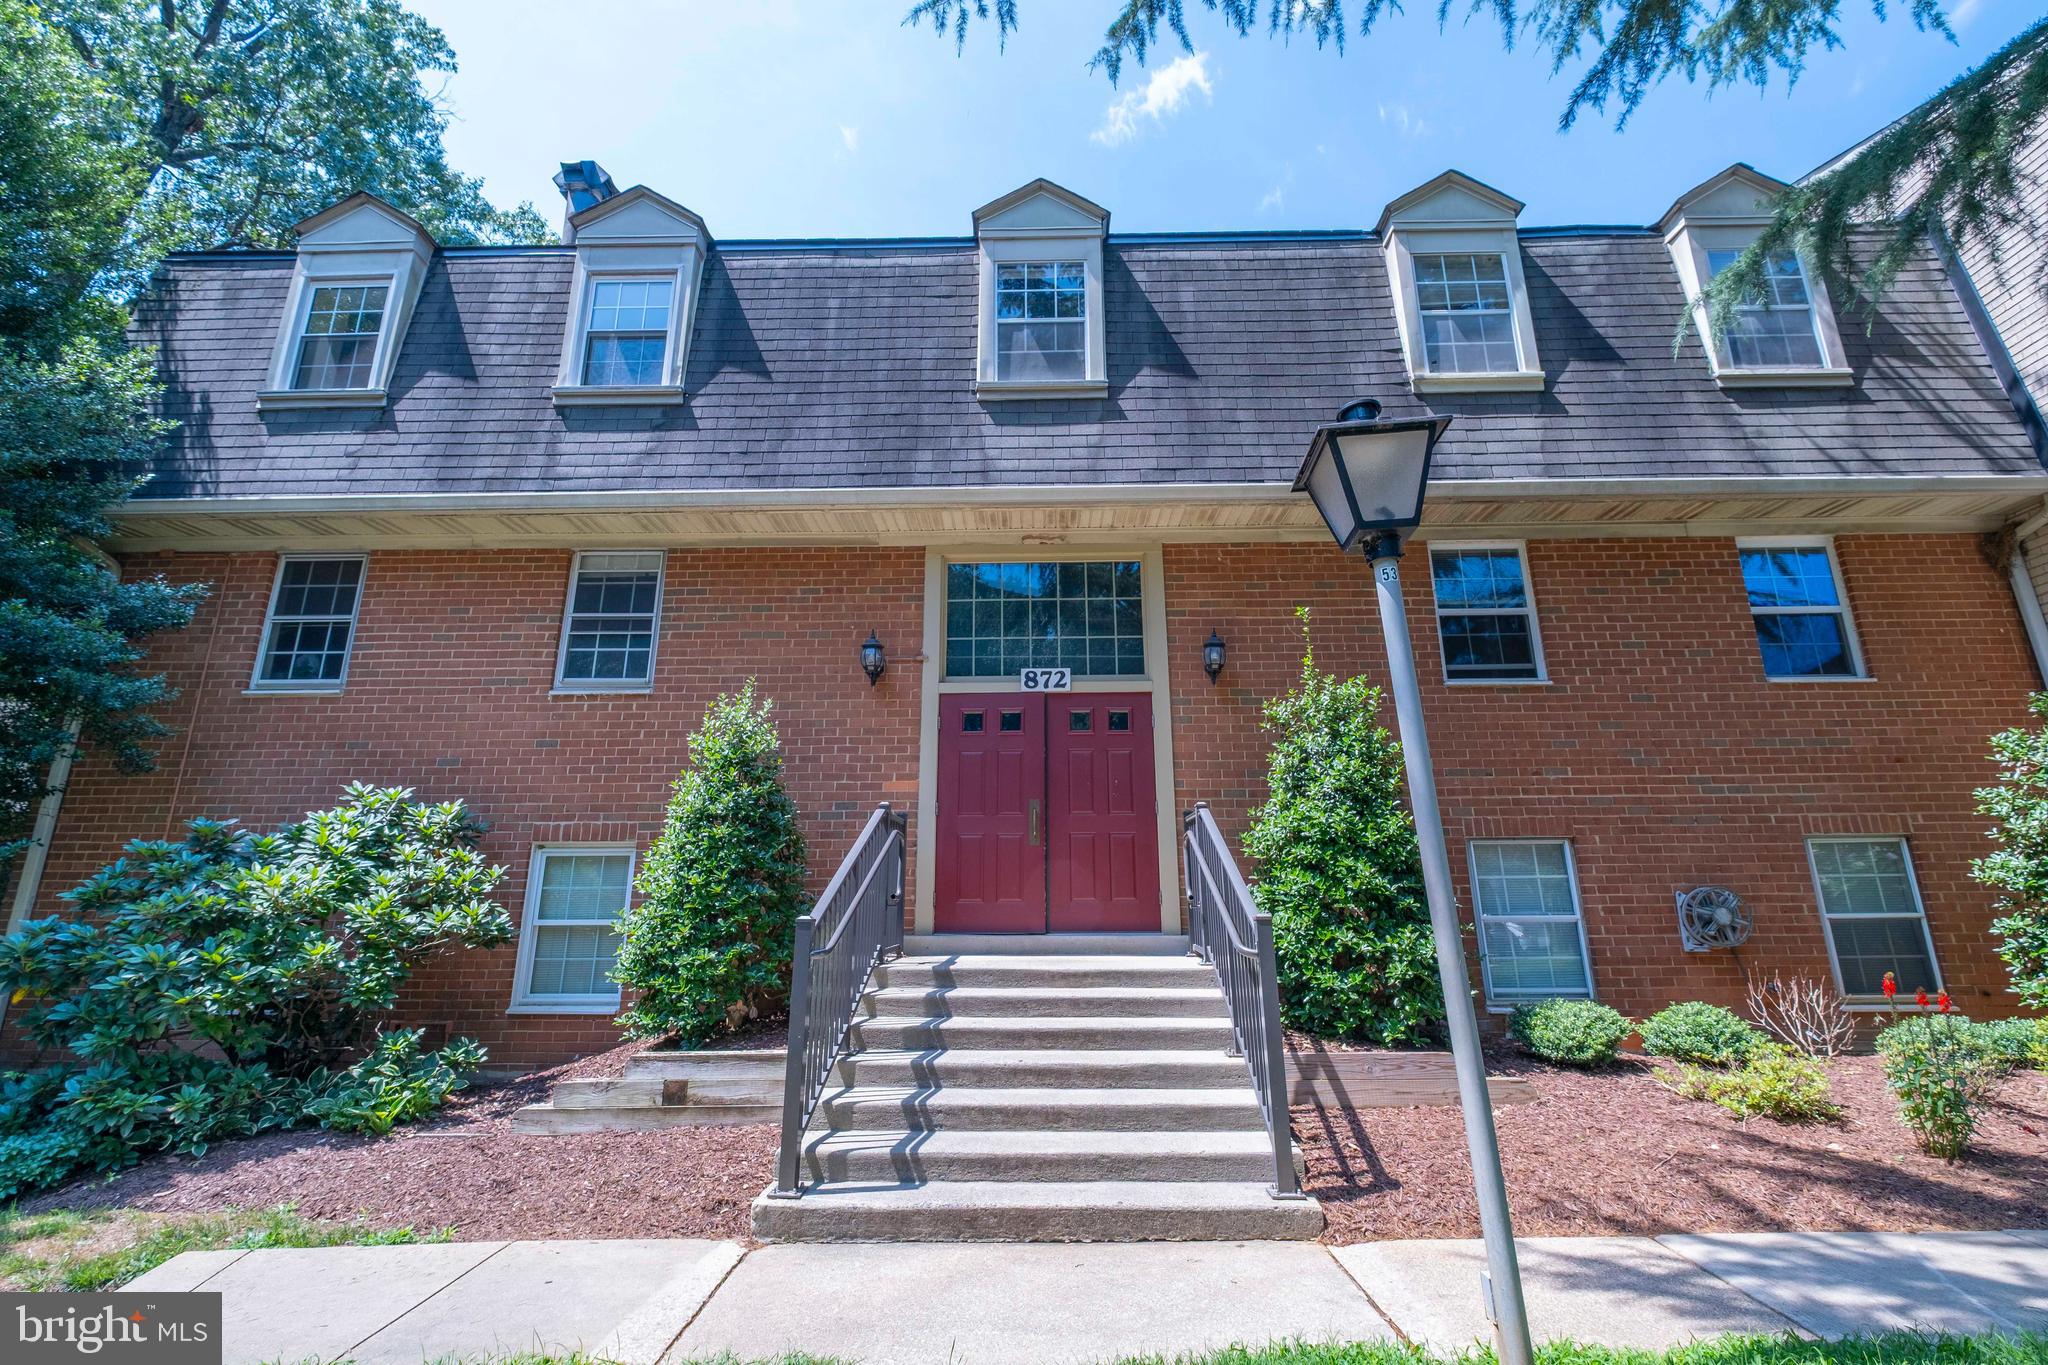
Bright and well-maintained 2-bedroom, 1-bath condo located on the third floor, which is the top level, in a highly desirable Rockville location. Enjoy a low condo fee that includes water and gas. This inviting home features a spacious and functional floor plan with abundant natural light, a comfortable living and dining area, and a private balcony. The kitchen offers ample cabinet and counter space, making meal preparation both easy and efficient.
The generous primary bedroom includes a large closet, while the second bedroom is ideal for guests, a home office, or additional living space. Shared laundry facilities are available for residents, and each unit includes a dedicated storage space for added convenience.
Conveniently located just minutes from Downtown Rockville, Rockville Town Square, Metro, I-270, MD-355, and the ICC. Enjoy easy access to shopping, restaurants, parks, grocery stores, and major commuter routes. Community amenities include beautifully maintained common areas and ample parking.
An excellent opportunity for first-time homebuyers, downsizers, or investors looking for comfort, convenience, and an unbeatable Rockville location.
#MDMC2245374

ROCKVILLE

872 COLLEGE PARKWAY 301

2 Beds

1 Baths

999 Sq.Ft.

$285,000

MLS#: MDMC2245374

Professional photos coming soon! Beautifully renovated and move-in ready 2 bedroom, 1 bath townhome located just a few blocks from Rockville Town Square. Enjoy the perfect blend of comfort and convenience with a 5 minute walk to Trader Joe’s and easy access to shopping, dining, entertainment, and more. This cozy home features brand new luxury vinyl flooring throughout, fresh neutral paint, and a fully renovated bathroom with skylight. The unit includes an in home washer and dryer for added convenience. Step outside to a spacious, fully fenced backyard with a storage shed. Located minutes from Rockville Metro Station, restaurants, movie theater, parks, and major commuter routes. Experience the best of urban and suburban living in this prime Rockville location!
#MDMC2249628

ROCKVILLE

205 N ADAMS STREET

2 Beds

1 Baths

700 Sq.Ft.

$350,000

MLS#: MDMC2249628
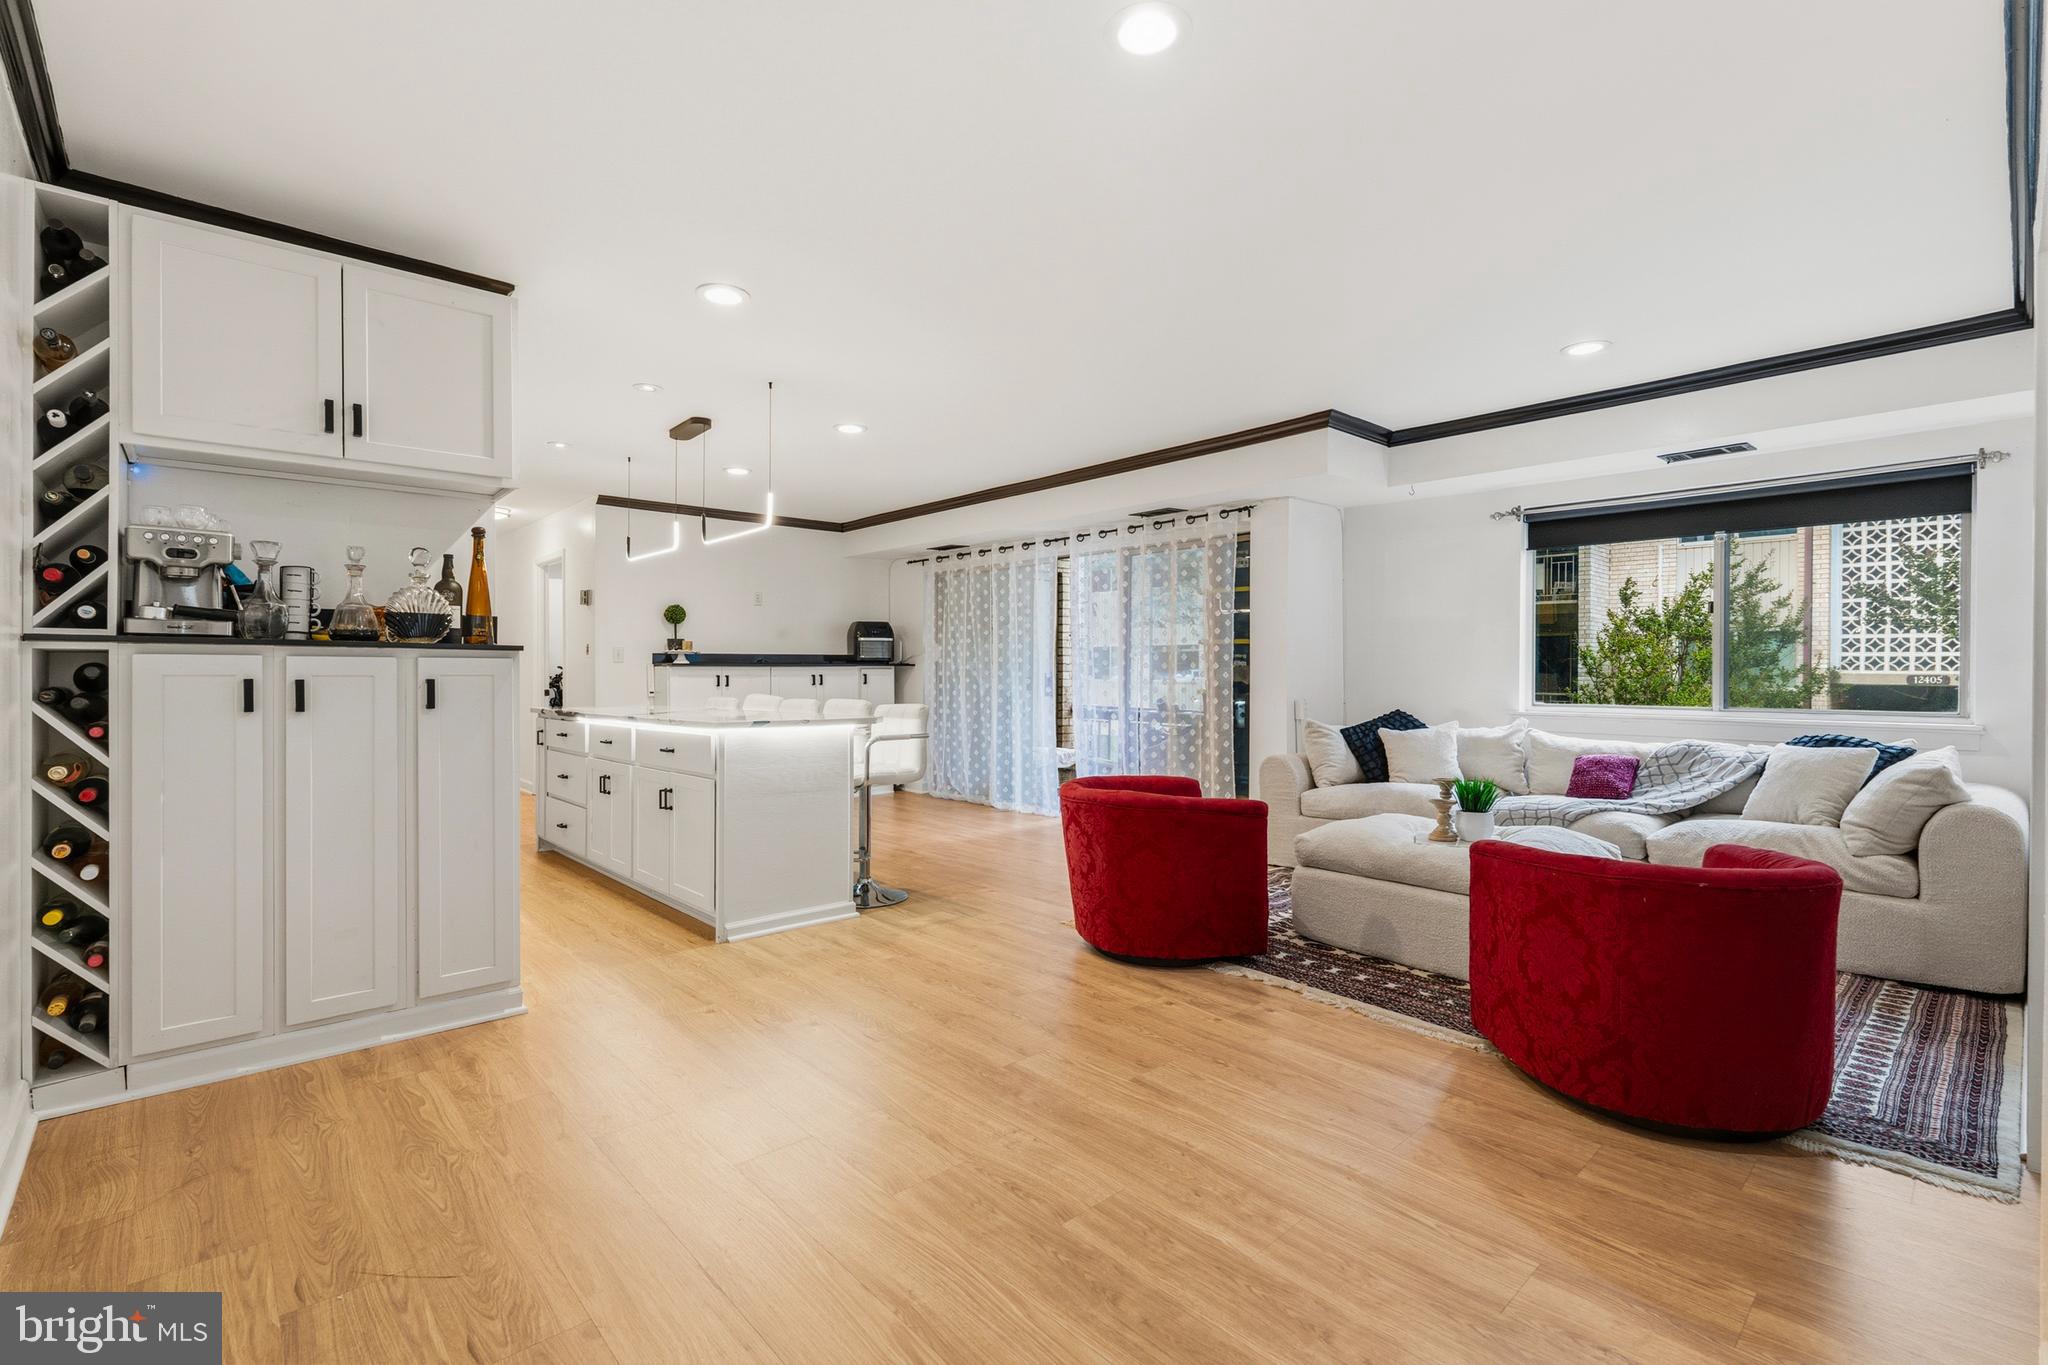
Urban convenience meets spectacular modern design! Located just 1 mile from the Twinbrook Metro and moments from Rockville Pike and Pike & Rose, this 3BR/1.5BA Bethesda Park condo offers the ultimate turnkey experience. The extensively updated open floor plan features a chef-ready kitchen with stainless appliances, white shaker cabinets, and a massive 5-seater island under sleek linear LED lighting. A bonus built-in buffet maximizes your storage and prep space. Gorgeous wood-tone floors and high-contrast dark crown molding lead you to expansive sliding glass doors and a peaceful private balcony. The primary suite delivers a large walk-in closet, accompanied by two versatile secondary bedrooms. Enjoy community pools, tennis courts, and park-like grounds right outside your door.
#MDMC2240948

ROCKVILLE

12403 BRAXFIELD COURT 461-7

3 Beds

1 Baths

1,145 Sq.Ft.

$298,000

MLS#: MDMC2240948
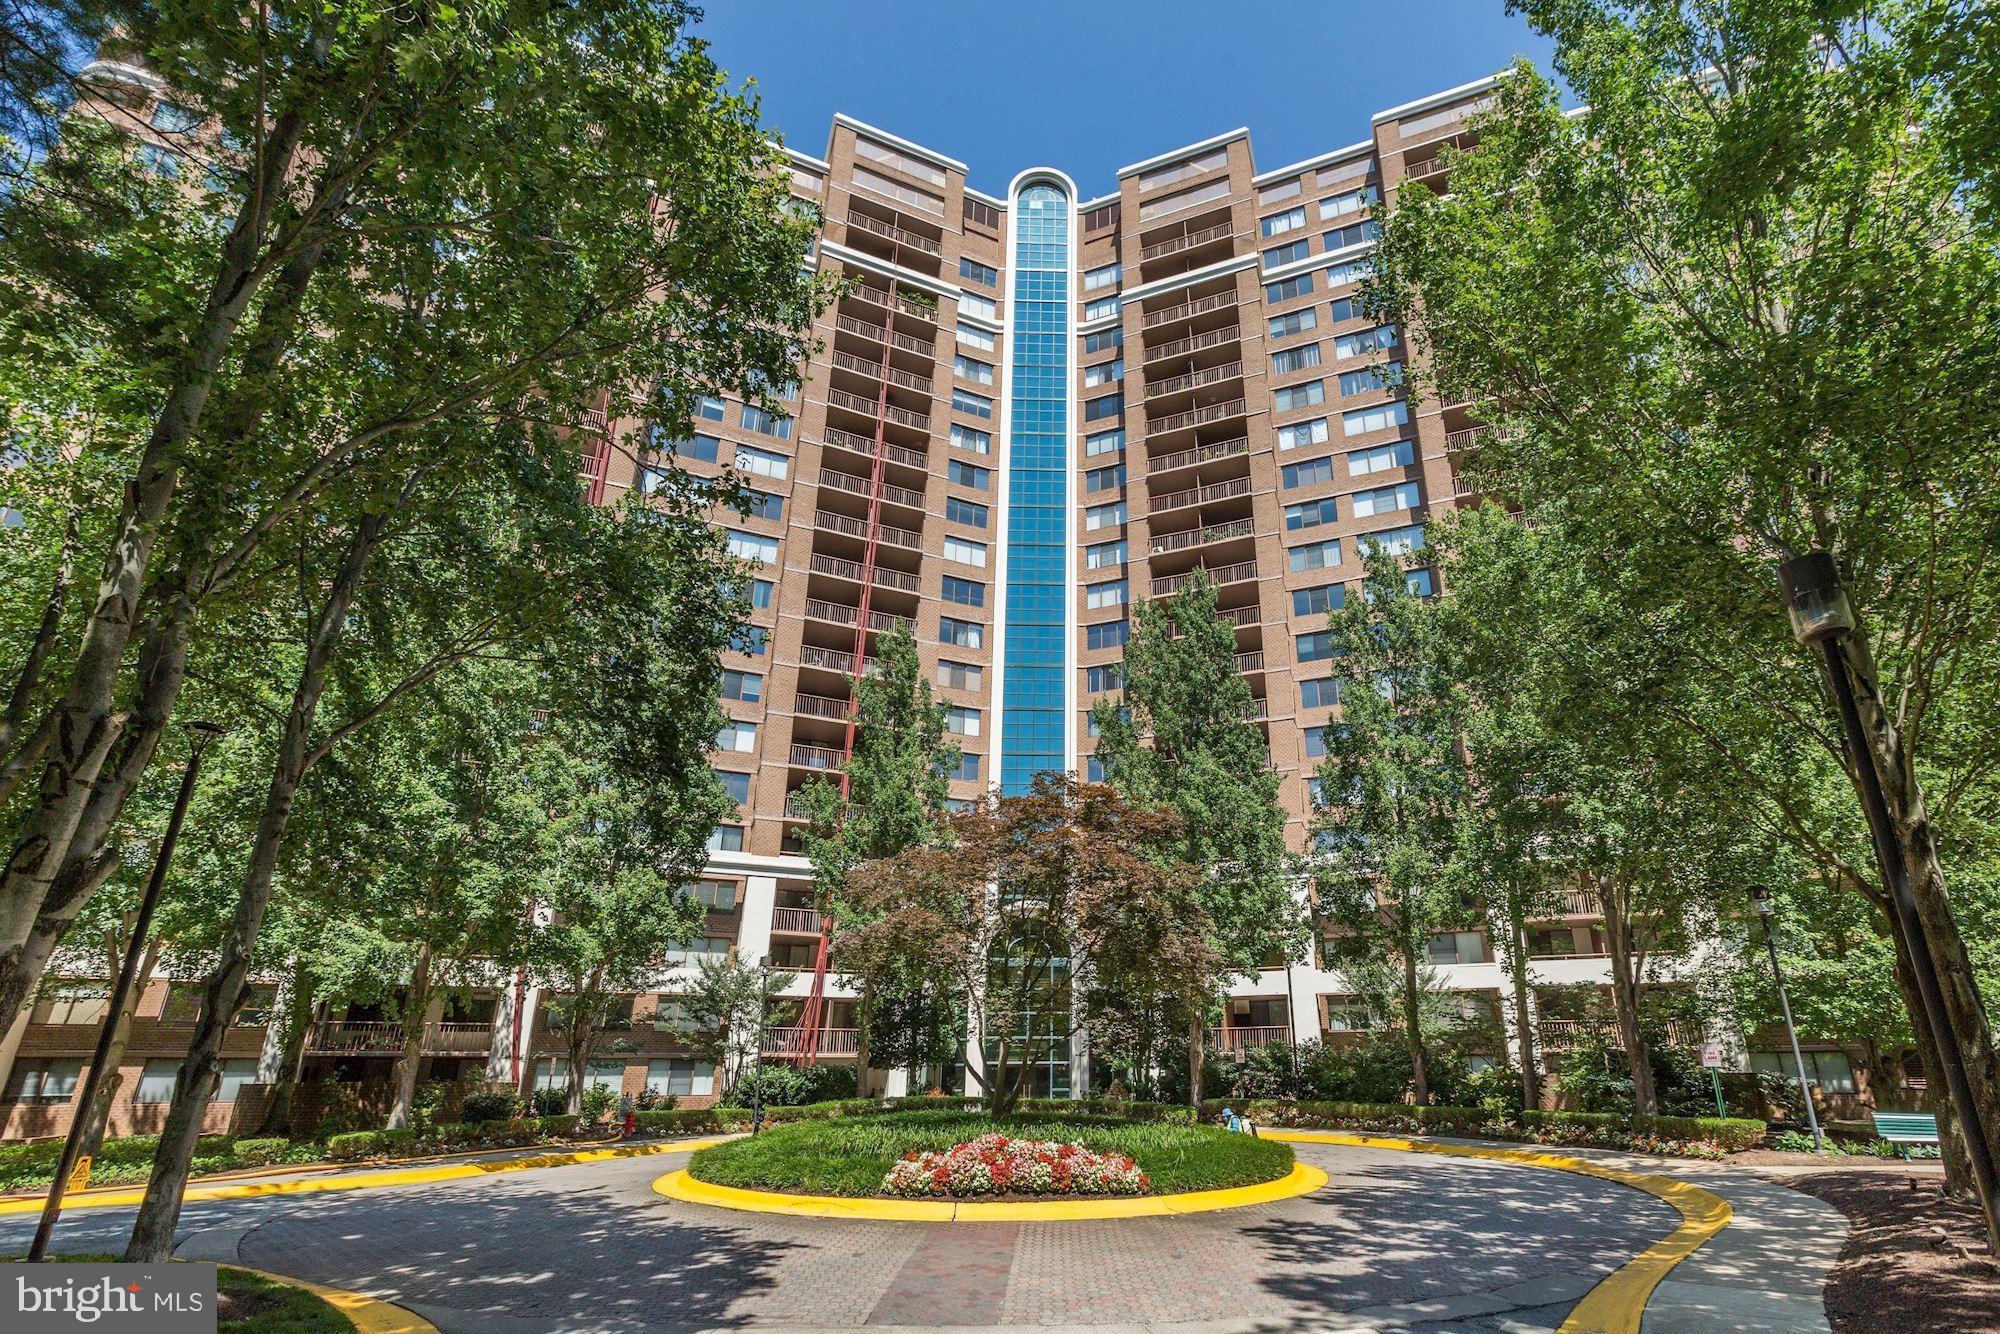
!!!!FABULOUS PRICE REDUCTION!!!!! INCREDIBLE VALUE FOR THIS   18TH FLOOR BEAUTY WITH TREE-TOP VIEWS AND ONE OF THE BEST VALUES IN TOWN! Even the birds will envy your view! Rarely available, this light-filled 1-bedroom is the perfect home, investment, or pied-à-terre. Perched on the 18th floor, this home offers a peaceful view overlooking mature trees and greenery, a large private balcony, and abundant natural light. Enjoy peace of mind with HVAC replaced in 2023, along with brand-new paint and brand-new carpet in the bedroom. The open floor plan features gorgeous hardwood floors, a lovely kitchen with granite countertops and pass-through breakfast bar, and a washer/dryer. All you need to do is move in!

This fabulous home checks every box - a quick walk down the fully renovated hallway to the elevator lobby and parking will lead you to amenities that include a community pool and tennis courts, fitness center with sauna, walking/running trails, club room/party room, theater room, outdoor BBQ area, business center, and concierge. Just 0.4 miles to the Red Line Metro at Grosvenor, making commuting and exploring the area easy. The location is also especially convenient to Rochambeau French International School and several private and Catholic schools nearby. Walk to Grosvenor Market and enjoy easy access to Pike & Rose, Wildwood Shopping Center, Whole Foods, Old Georgetown Square Shopping Center, Westfield Montgomery, I-270, 495, downtown Bethesda, DC, and Virginia. Pet friendly.
#MDMC2244622

ROCKVILLE

10101 GROSVENOR PLACE 1818

1 Beds

1 Baths

923 Sq.Ft.

$259,900

MLS#: MDMC2244622

Rare opportunity in North Bethesda! As the only available 2-bedroom unit in the entire building, this bright and spacious home will not last long. Ideally located at 11801 Rockville Pike, you are directly across the street from the vibrant Pike & Rose shopping center and steps from the North Bethesda Metro station on the Red Line, making your daily commute and weekend plans effortless. Whole Foods, Harris Teeter, Target, exceptional dining, and entertainment are all right outside your front door. 

Inside, the condo features an open living and dining area flooded with natural light from large windows that frame gorgeous panoramic treetop views. The thoughtfully designed layout includes an open kitchen with stainless steel appliances. The owner bedroom serves as a comfortable retreat featuring its own private bathroom and a large walk-in closet. Living here offers unbeatable convenience and incredible value. Your monthly condo fee covers all major utilities, including gas, electricity, and water, along with assigned parking at no extra cost. Building amenities are top notch, featuring a 24/7 front desk concierge, swimming pool, fitness center, tennis courts, playground, and a party room for hosting guests. 

The property is being sold in As-Is condition, giving you a wonderful blank canvas in an unmatched location. Schedule your showing today before this exclusive listing is gone!

Photos are from an old listing with the owner's furniture.
#MDMC2251612

ROCKVILLE

11801 ROCKVILLE PIKE 813

2 Beds

2 Baths

1,144 Sq.Ft.

$320,000

MLS#: MDMC2251612
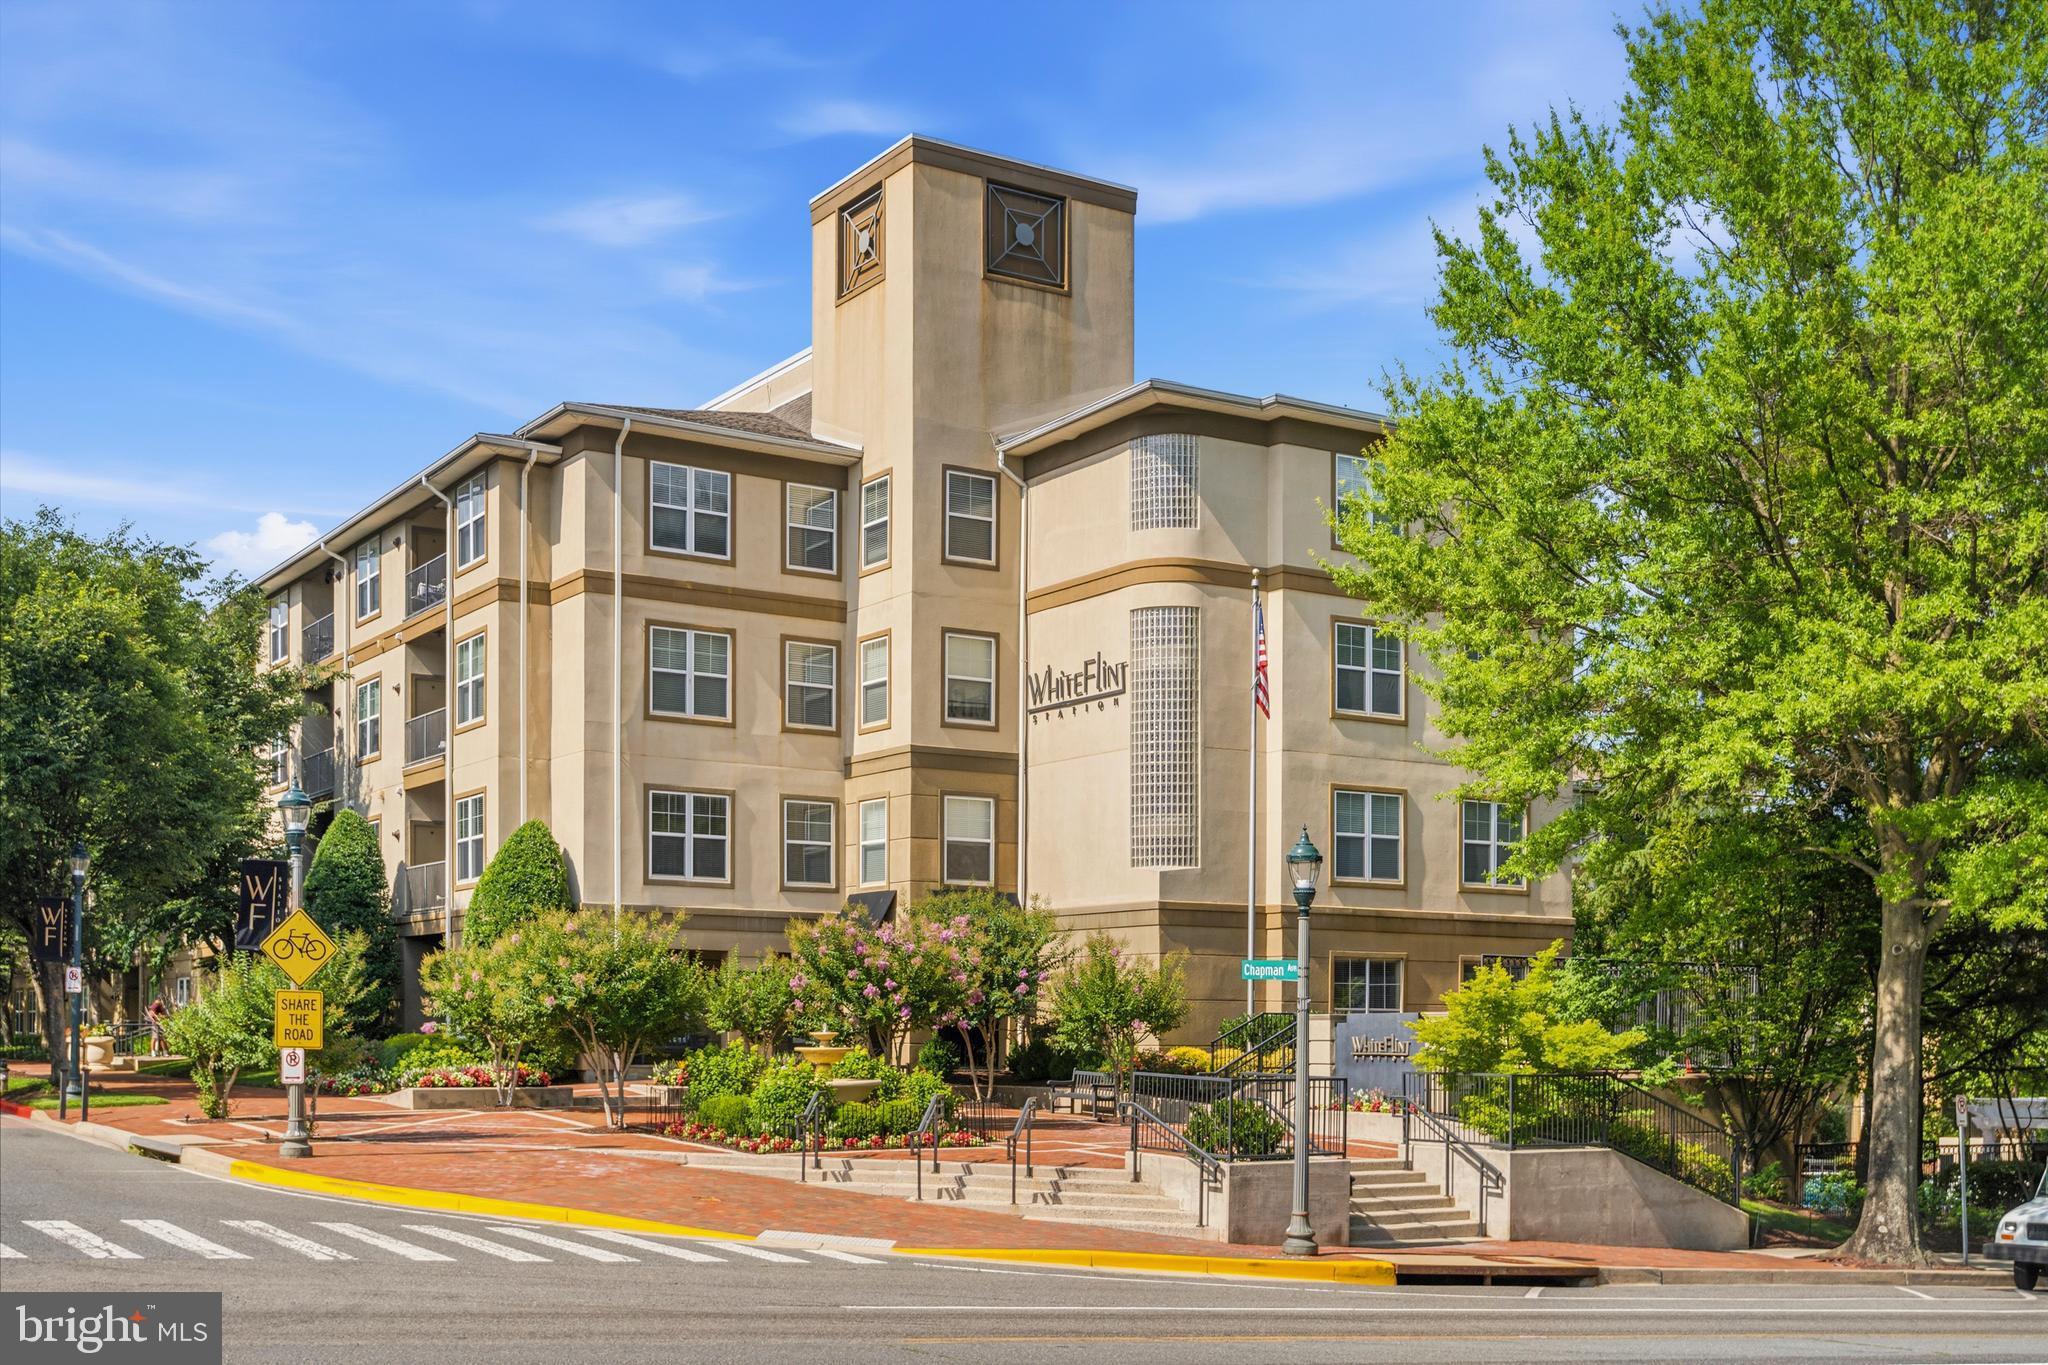
Upscale living in the sought-after White Flint Station community by Toll Brothers, this beautifully maintained top-floor 2-bedroom, 2-bath condo offers 1,336 square feet and one of the largest two-bedroom floor plans in the building. This light-filled home features an open floor plan with 9-foot ceilings, gleaming hardwood floors, a private balcony overlooking the beautifully landscaped garden, and a spacious kitchen with 42-inch cabinets, stainless steel appliances, and ample counter space. A full-size in-unit washer and dryer and the rare convenience of two private garage parking spaces (#192 & #330) complete the home's exceptional features. Residents enjoy outstanding amenities including a 24-hour fitness center, outdoor pool and hot tub, two-story club room with a gas fireplace, billiards, coffee bar, meeting rooms, courtyard grilling areas, attentive on-site management, and concierge service. The pet-friendly community offers plenty of green space for daily walks and is FHA and VA approved. Ideally located within walking distance of North Bethesda Metro, Pike & Rose, and an abundance of shopping, dining, and entertainment, including Trader Joe's, Whole Foods, Giant, and Wegmans. With easy access to I-270, I-495, Rockville Pike, and the Metro Red Line, commuting to downtown Bethesda, Washington, DC, NIH, Walter Reed National Military Medical Center makes this one of North Bethesda's most desirable locations.
#MDMC2242970

ROCKVILLE

11750 OLD GEORGETOWN 2513

2 Beds

2 Baths

1,336 Sq.Ft.

$380,000

MLS#: MDMC2242970
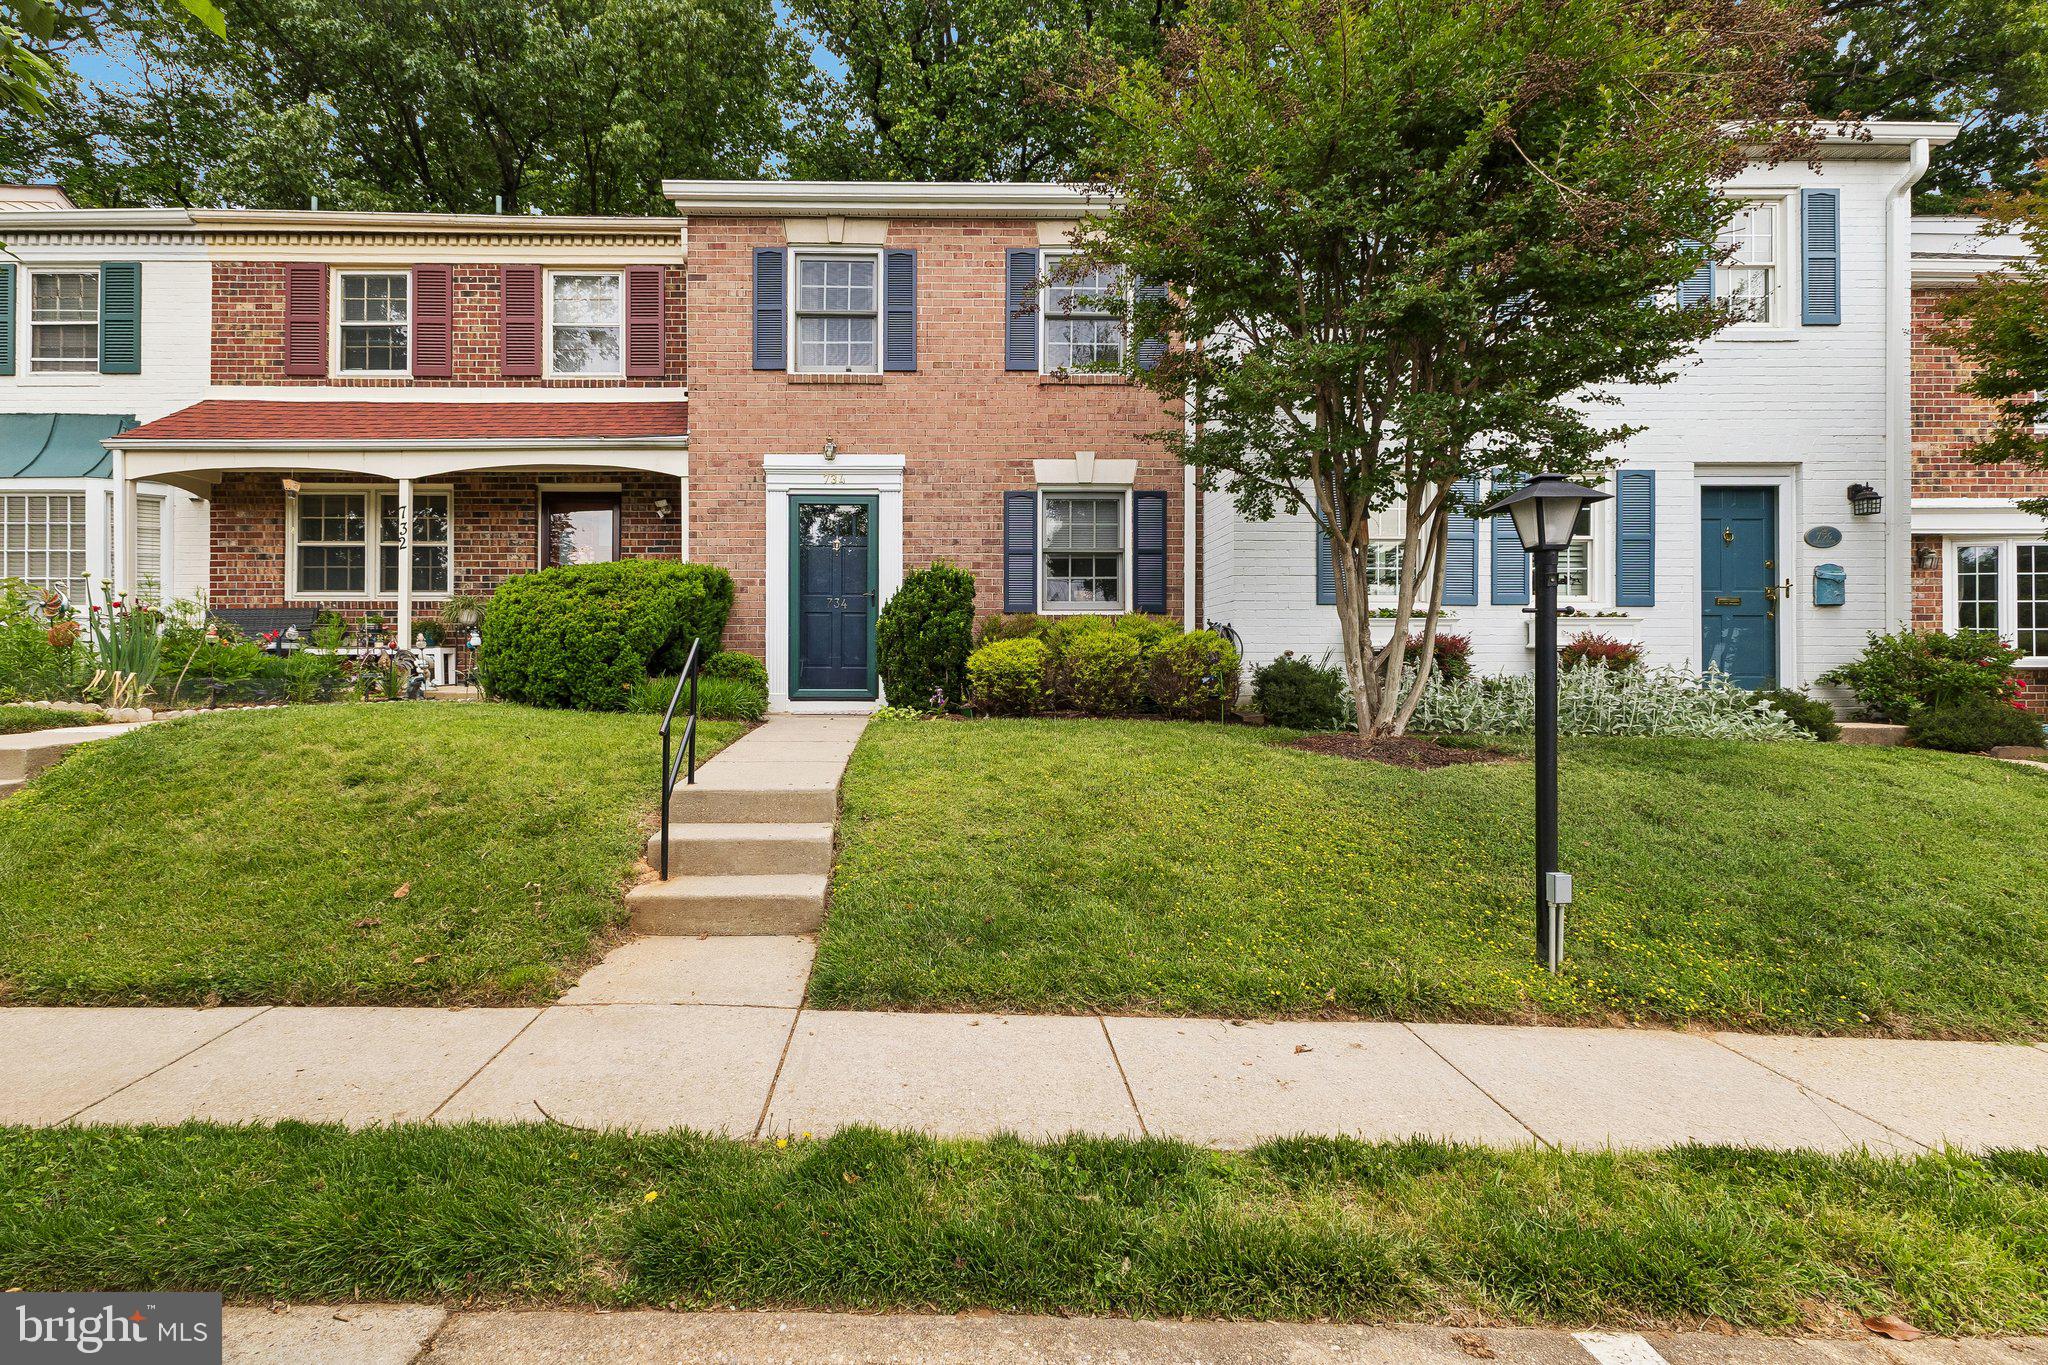
WELCOME TO REGENT SQUARE — NEW PRICE!
Discover the charm of Regent Square, a picturesque community offering a welcoming neighborhood feel with convenient access to parks, recreation, and local dining. This beautiful all-brick townhome offers the added benefit of no one living above you, creating a peaceful and private setting.
Inside, the home features a gracious living room, separate dining area, and a sun-filled kitchen with granite countertops and a double sink—perfectly combining style and functionality.
Step outside to your private patio, an inviting retreat for morning coffee, evening relaxation, or entertaining surrounded by a tranquil natural setting.
The upper level offers spacious bedrooms with attractive  hardwood flooring, providing comfort and easy maintenance.
Recently adjusted to a new price after the previous buyer's financing fell through, this home presents a wonderful opportunity for a new buyer to make it their own.
Enjoy the perfect balance of comfort, convenience, and timeless appeal in the sought-after Regent Square community. Come see why this home is a wonderful place to call your own!
#MDMC2230154

ROCKVILLE

734 AZALEA DRIVE 11-734

2 Beds

1 Baths

1,080 Sq.Ft.

$369,500

MLS#: MDMC2230154

 - property

Send a message

Message successfully sent.

Your message

What is 3 + 4 ?

Reason for contacting?

I agree to receive email communication and understand I can unsubscribe at any time.

I agree to be contacted by Charis Realty Group via call, email, and text for real estate services. To opt out, you can reply 'stop' at any time or reply 'help' for assistance. You can also click the unsubscribe link in the emails. Message and data rates may apply. Message frequency may vary. Privacy Policy

Sign Out

Virtual Assistant

Would you like to take the next step with this property? We can help you schedule a showing or virtual tour, or send you more details.

Yes, I would like more information.

Thank You for Your Reply, One of Our Agents will contact you as soon as possible

No, maybe later.

Thank you, you can always contact me via email, phone number or through the contact form.

Realhub AI

Lucy - Your AI-Powered Realtor

Update Your Temporary Password

Personalize your search

Enter your email and we'll notify you immediately when new listings match what you're looking for.

or enter email address

Already have an account ? Login here

Continue your home search

I agree to receive communications and understand I can unsubscribe at any time.

I agree to be contacted by Charis Realty Group via call, email, and text for real estate services. To opt out, you can reply 'stop' at any time or reply 'help' for assistance. You can also click the unsubscribe link in the emails. Message and data rates may apply. Message frequency may vary. Privacy Policy

Already have an account ? Login here

We use cookies

We use cookies primarily for analytics to enhance your experience. By accepting, you agree to our use of these cookies. You can manage your preferences or learn more about our cookies policy.