


Features & Amenities

Interior

  • Other Interior Features

    Ceiling Fan(s), Kitchen Island, Recessed Lighting

  • Total Bedrooms

    6

  • Bathrooms

    4

  • 1/2 Bathrooms

    1

  • Above Grade Finished Area

    4085.0

  • Basement YN

    YES

  • Cooling YN

    YES

  • Cooling

    Central Air, Ceiling Fan(s), Electric

  • Fireplace YN

    NO

  • Heating YN

    YES

  • Heating

    Exhaust Fan, Natural Gas, Heat Pump

  • Main Level Bedrooms

    1

  • Pet friendly

    N/A

Exterior

  • Garage

    Yes

  • Garage spaces

    3

  • Construction Materials

    Stone, Vinyl Siding

  • Parking

    Garage, Driveway, Attached

  • Patio and Porch Features

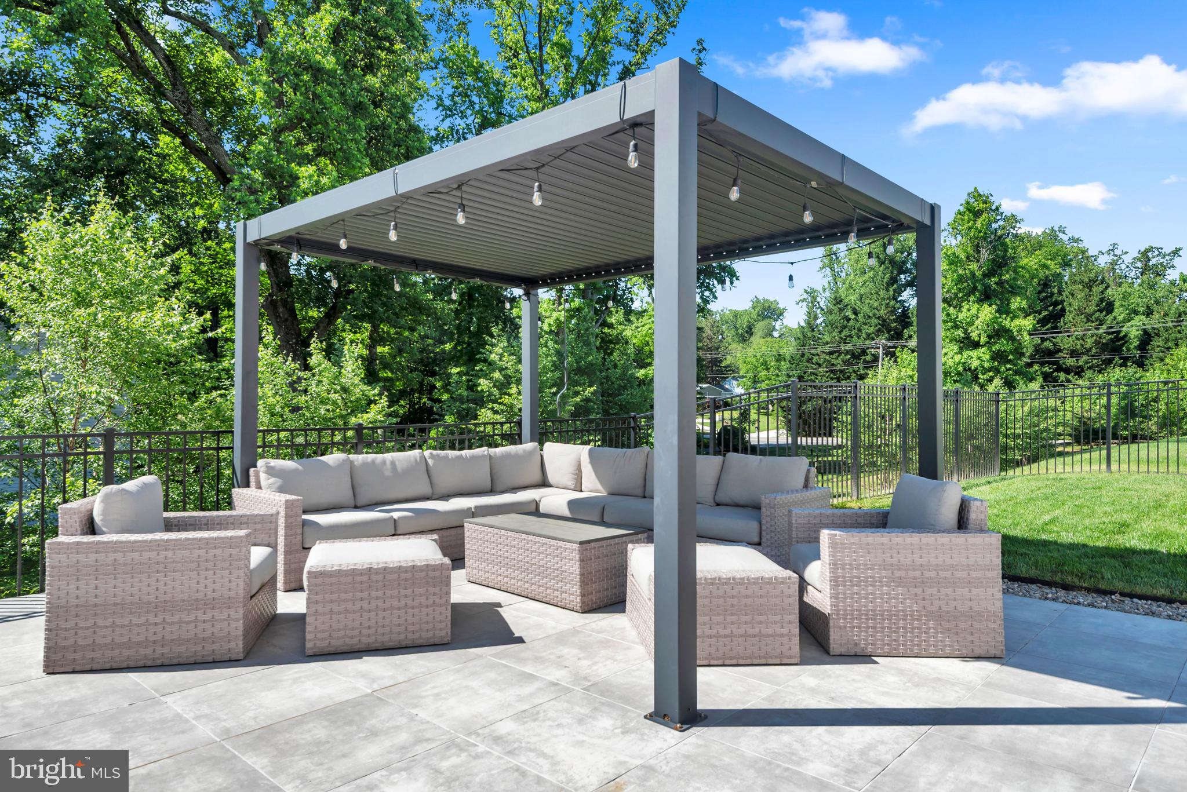
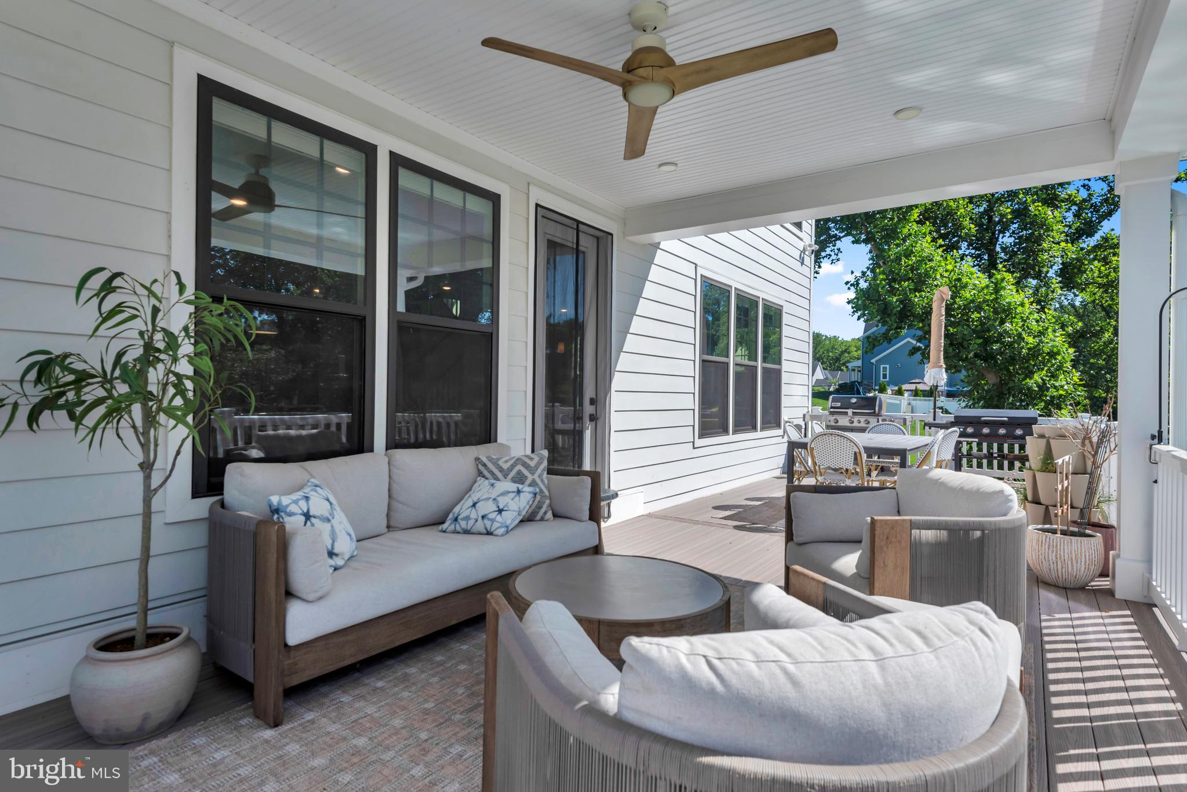
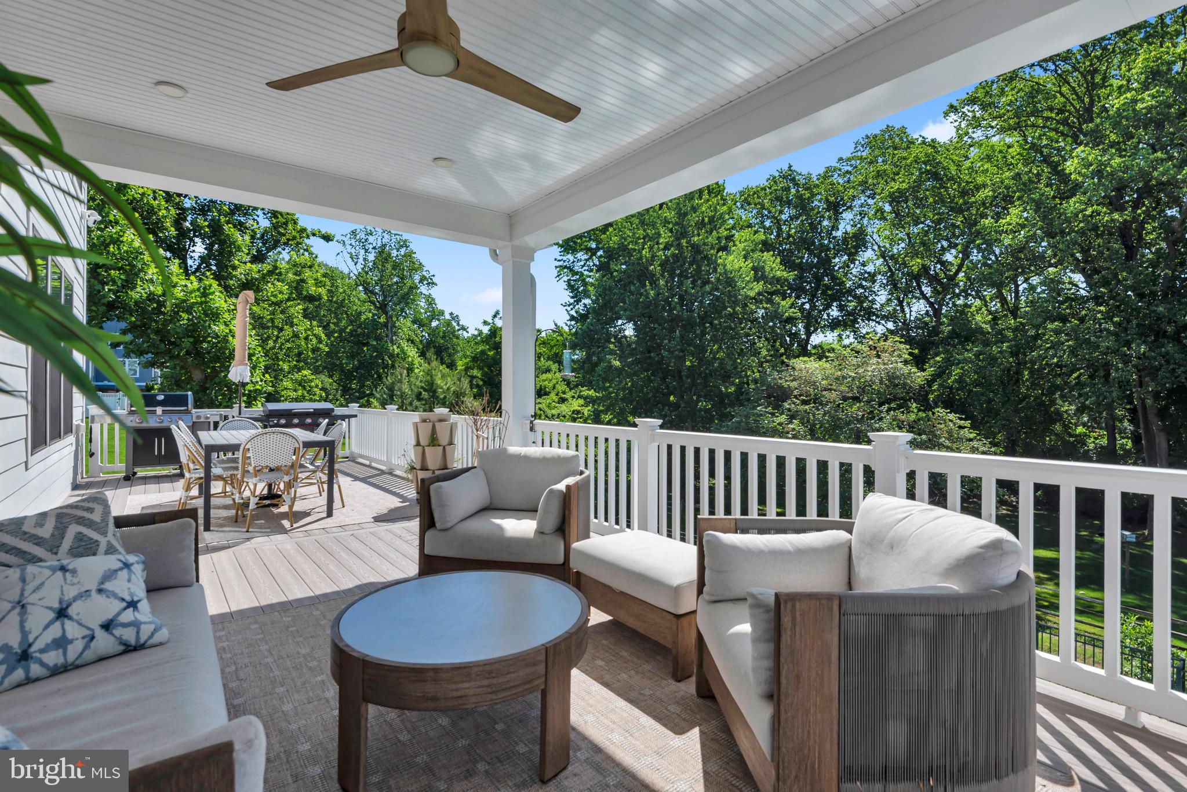
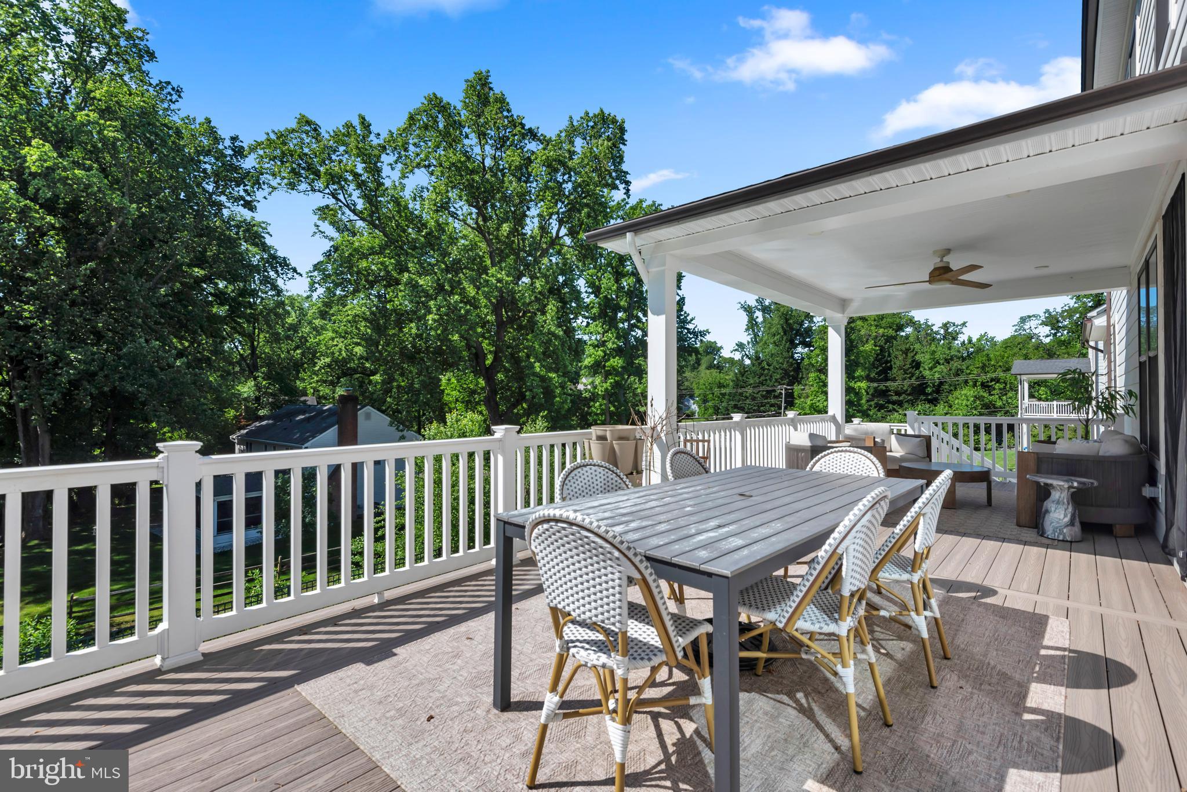
    Deck, Patio, Porch

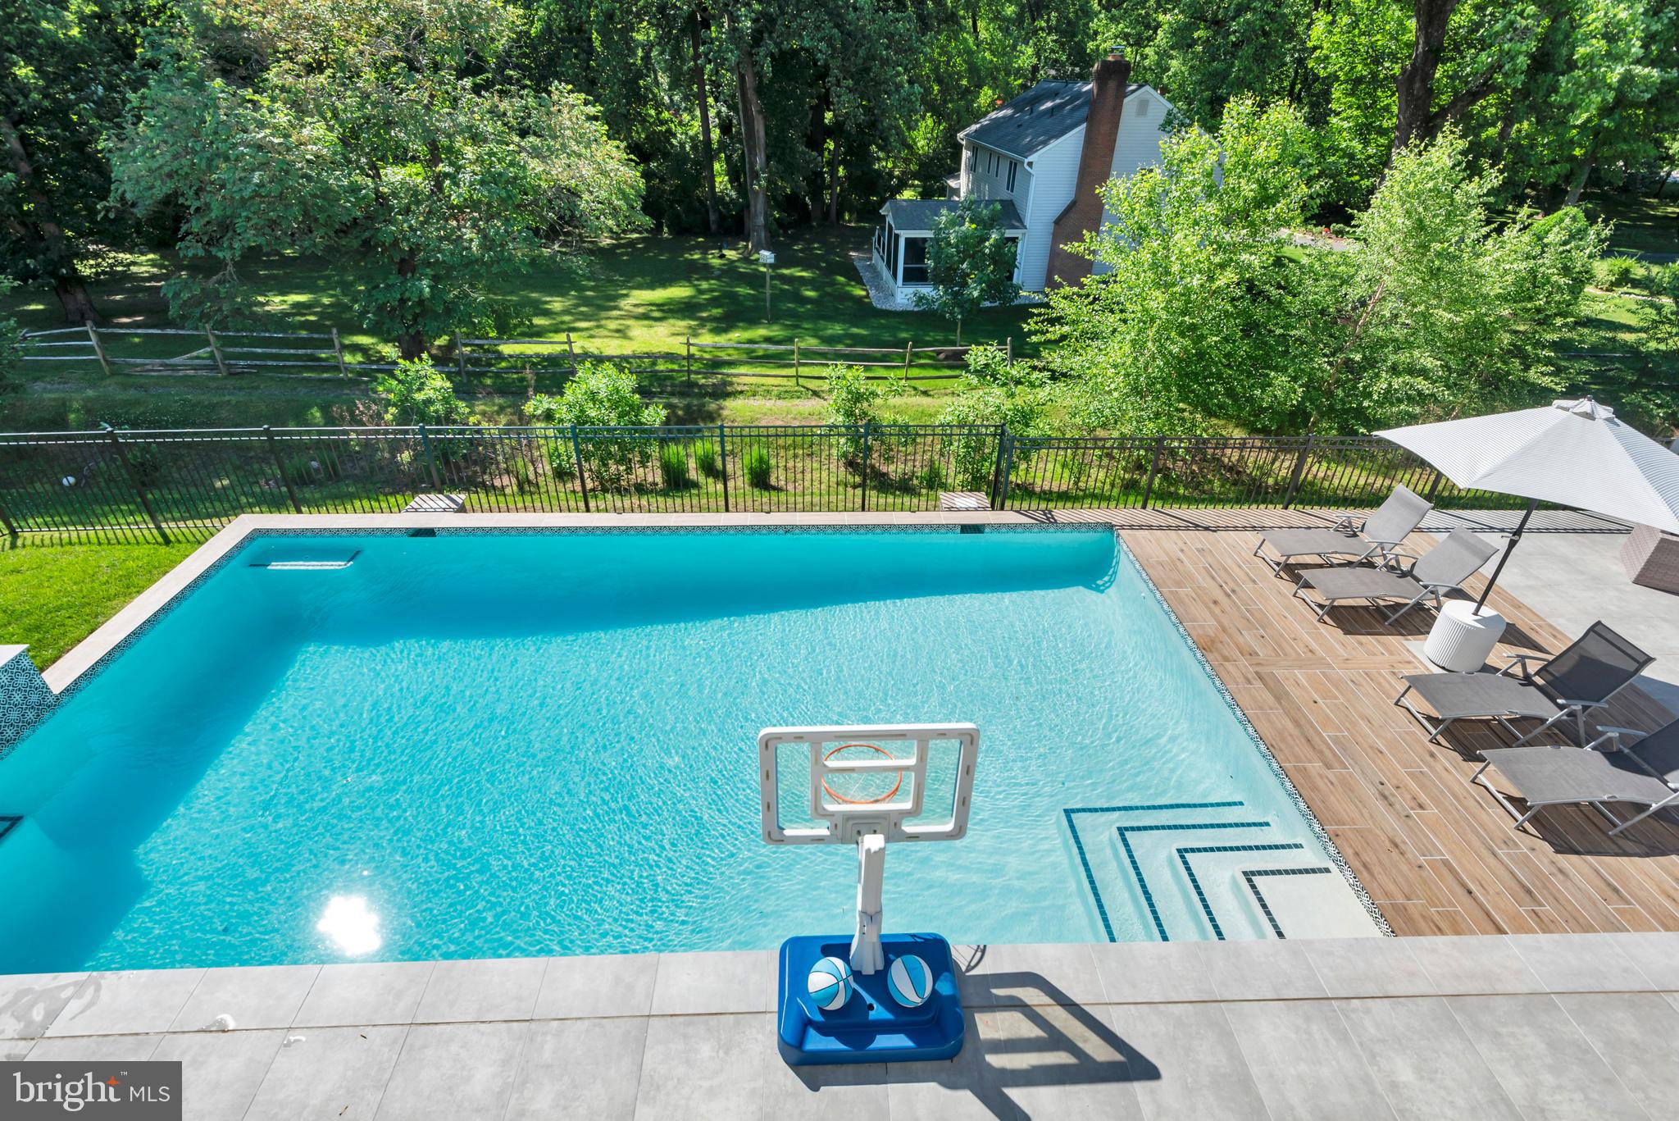
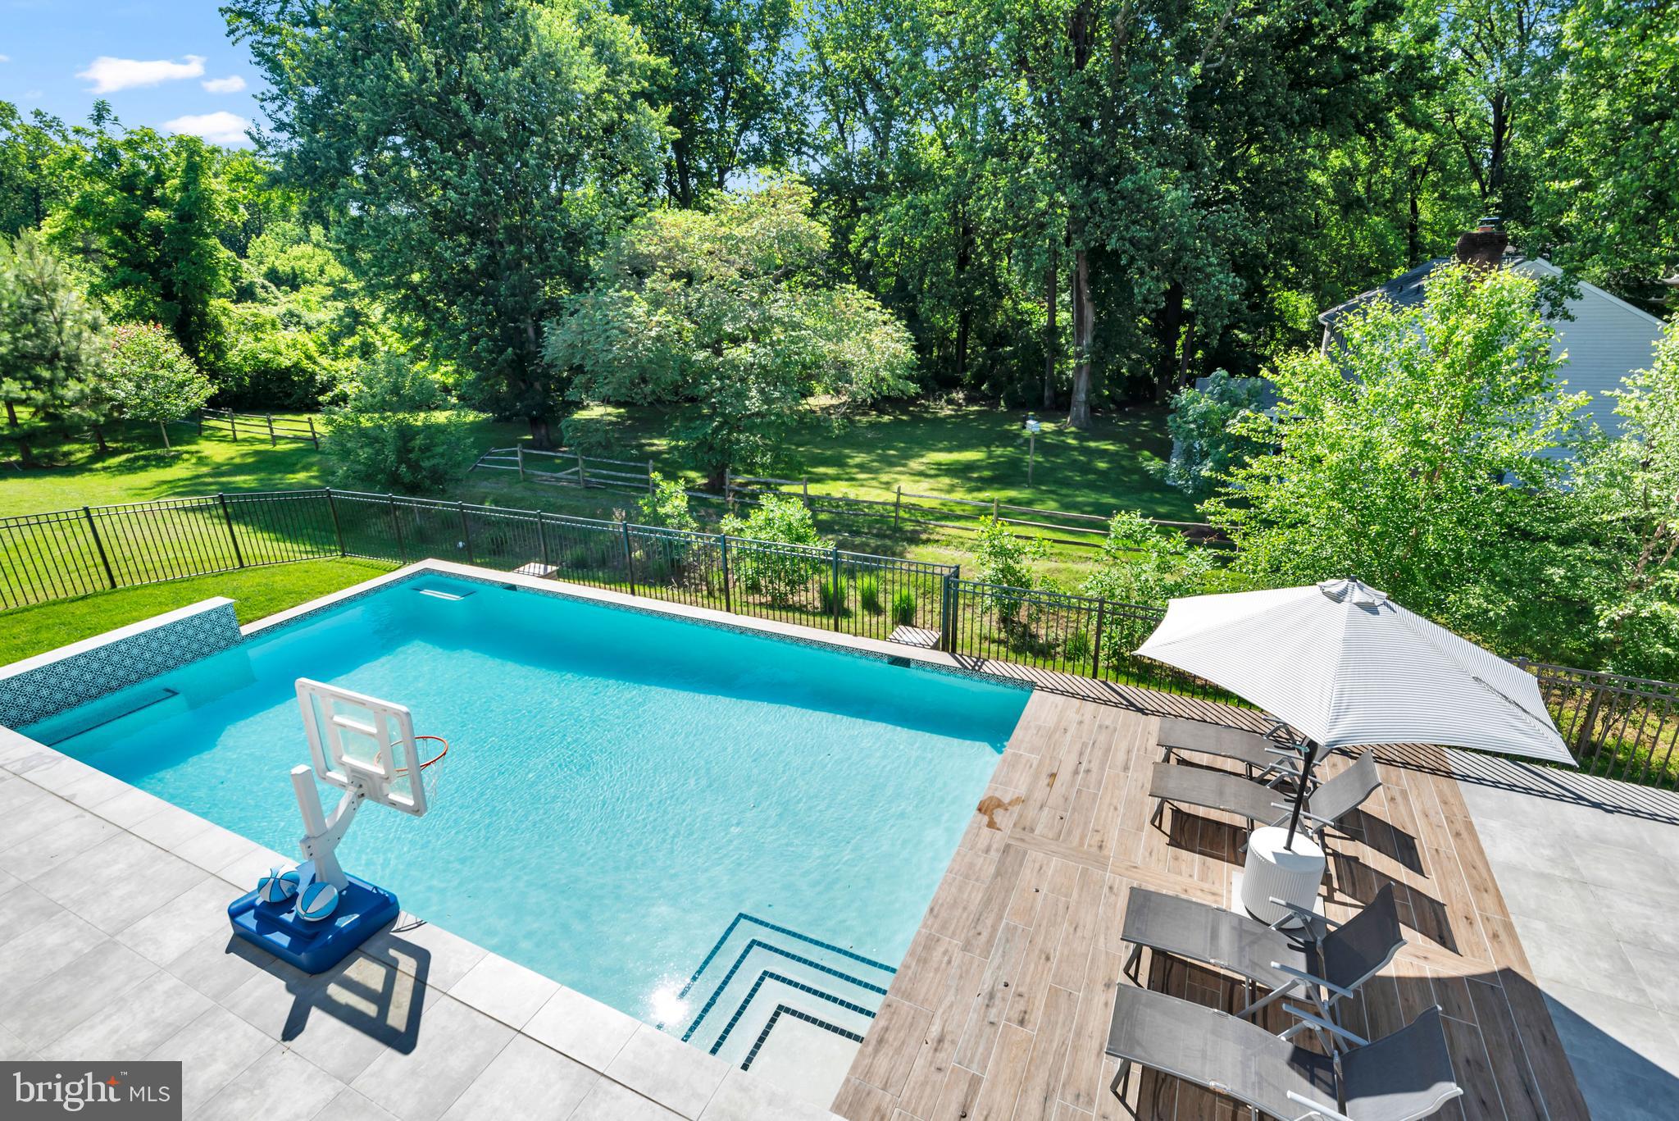
  • Pool

    Yes

  • Pool Features

    In Ground, Private

  • Waterfront YN

    NO

Area & Lot

  • Lot Size(acres)

    0.53

  • Lot Size(square feet)

    23,100

  • Property Type

    Residential

  • Property Sub Type

    Single Family Residence

  • Architectural Style

    Victorian

Price

  • Sales Price

    $1,750,000

  • Tax Amount

    $14,014

  • Financing Options

    Cash

  • Sq. Footage

    5,585

  • Price/SqFt

    $313

HOA

  • Association

    YES

  • Association Fee

    $120

  • Association Fee Frequency

    Monthly

  • Association Fee Includes

    N/A

School District

  • Elementary School

    N/A

  • Middle School

    N/A

  • High School

    N/A

Property Features

  • New Construction

    NO

  • Association Amenities

    Picnic Area, Beach Access, Boat Dock, Playground, Sport Court

  • Foundation Details

    Block

  • Senior Community YN

    NO

  • Sewer

    Public Sewer

  • Tax Lot

    4

  • Water Source

    Public

Schedule a Showing

Showing scheduled successfully.

<
>
IN PERSON
VIA CHAT

What is 3 + 4 ?


Change time

Mortgage calculator

Estimate your monthly mortgage payment, including the principal and interest, property taxes, and HOA. Adjust the values to generate a more accurate rate.

Your payment

Principal and Interest:

$

Property taxes:

$

HOA fees:

$

Total loan payment:

$

Total interest amount:

$

Location

County

ANNE ARUNDEL

Elementary School

Middle School

High School

Listing Courtesy of Joe L Smith III, Next Step Realty, LLC.

RealHub Information is provided exclusively for consumers' personal, non-commercial use, and it may not be used for any purpose other than to identify prospective properties consumers may be interested in purchasing. All information deemed reliable but not guaranteed and should be independently verified. All properties are subject to prior sale, change or withdrawal. RealHub website owner shall not be responsible for any typographical errors, misinformation, misprints and shall be held totally harmless.

Agent Phil Herbert

Salesperson, Realtor

Phil Herbert

Call Phil today to schedule a private showing.


* Listings on this website come from the FMLS IDX Compilation and may be held by brokerage firms other than the owner of this website. The listing brokerage is identified in any listing details. Information is deemed reliable but is not guaranteed. If you believe any FMLS listing contains material that infringes your copyrighted work please click here to review our DMCA policy and learn how to submit a takedown request.© 2024 FMLS.
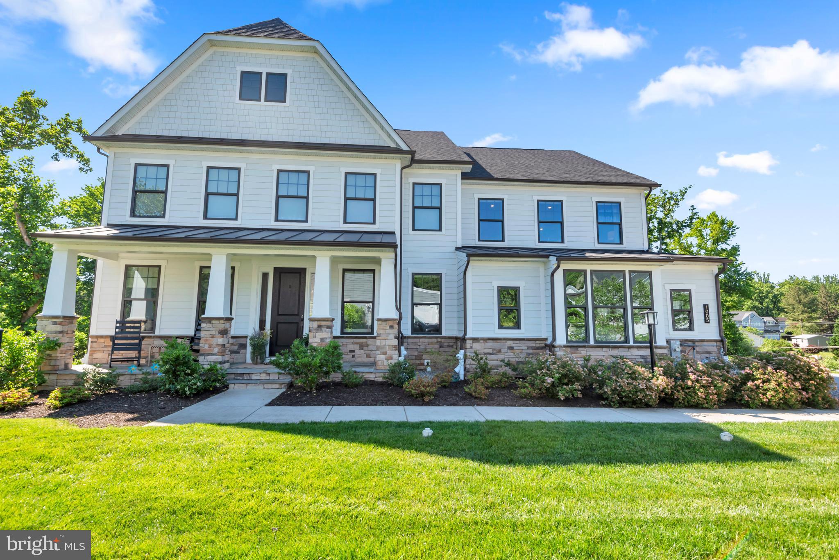
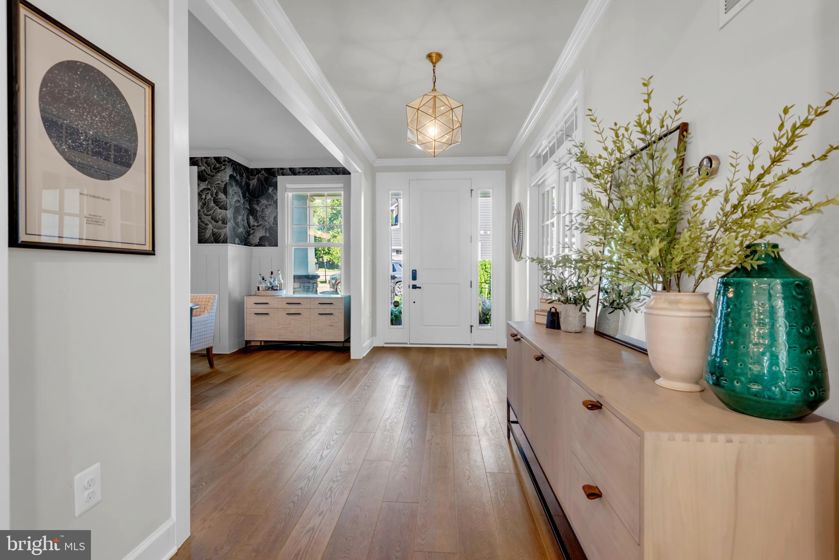
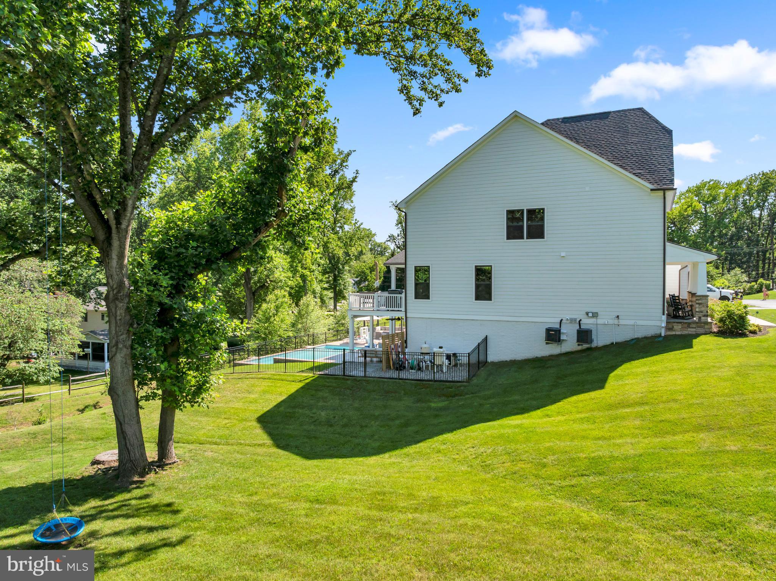
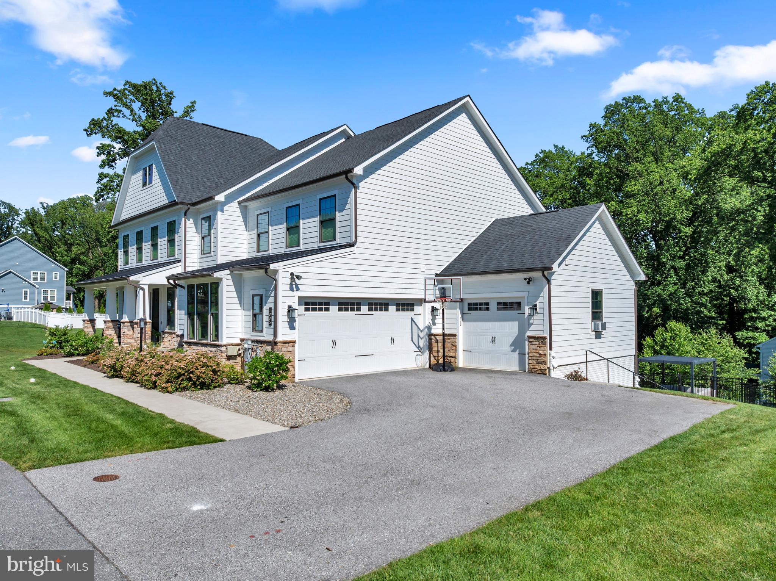
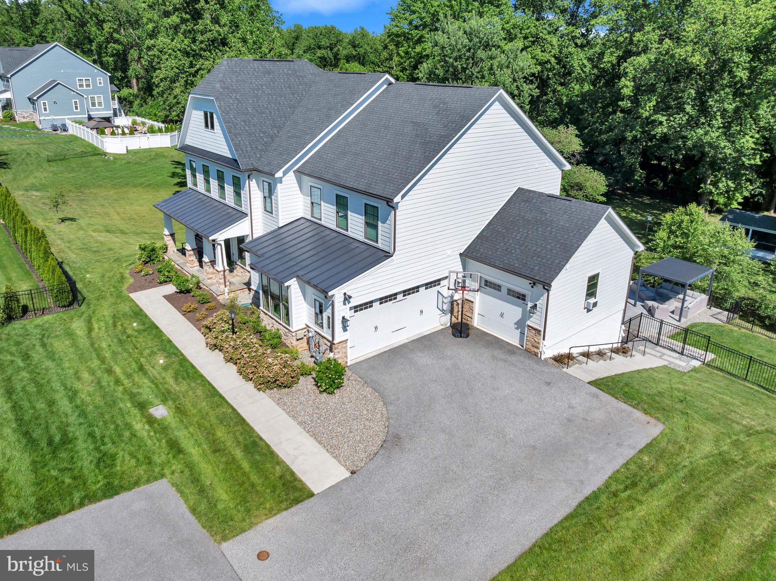
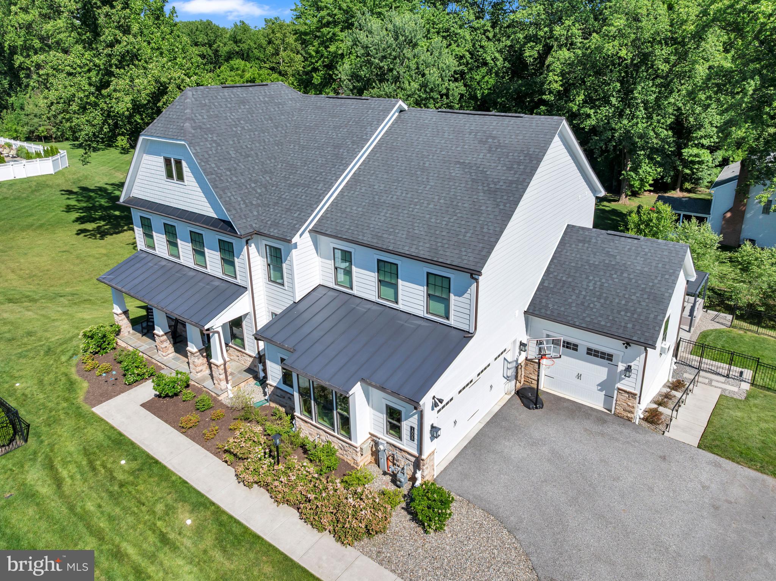
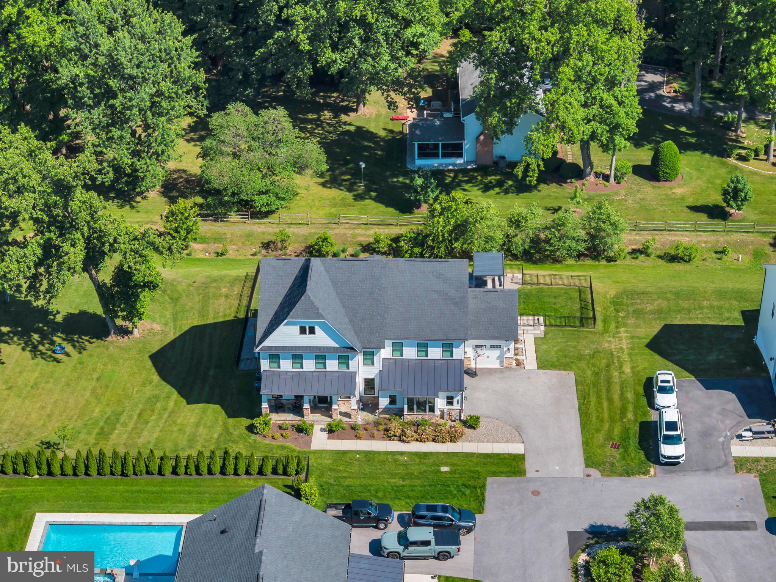
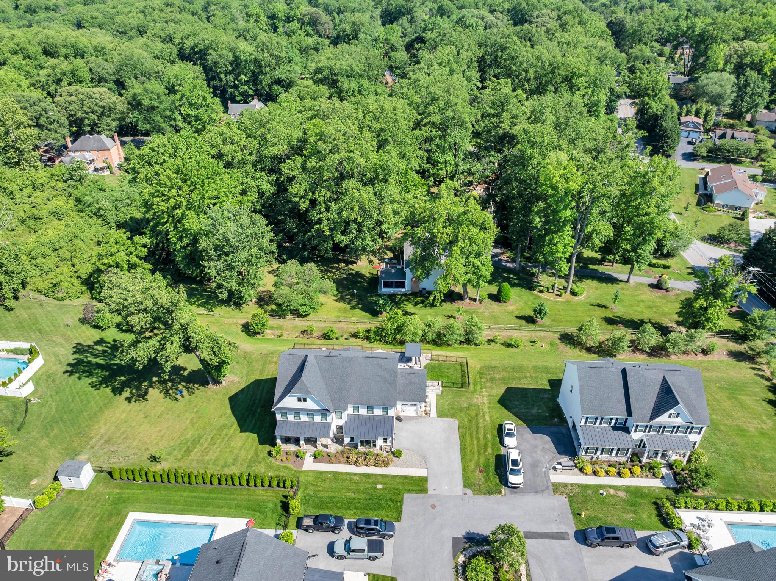
Rarely does a home built in 2021 with nearly 6,000 square feet of finished living space, 6 bedrooms, 4 full bathrooms, 1 half bathroom, a three car garage, over half an acre of land, and Severn River water access become available in Severna Park. Welcome to 1005 Linda Lee Court, an exceptional residence located in the highly sought after Ivy Hill community, offering modern construction, designer finishes, and an unbeatable lifestyle.

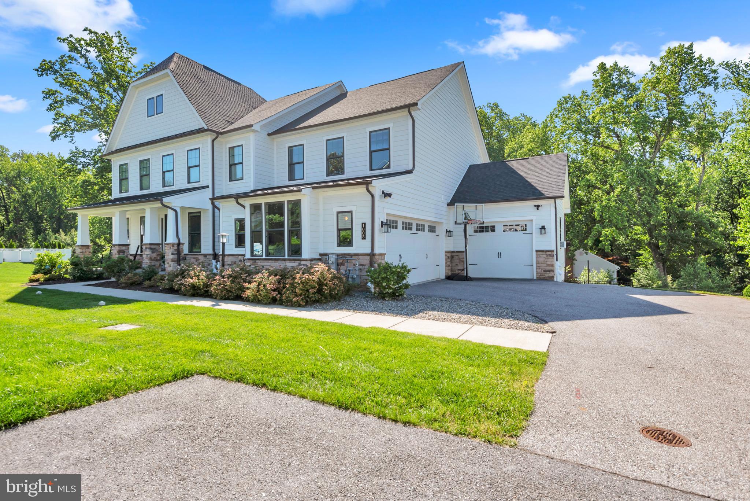
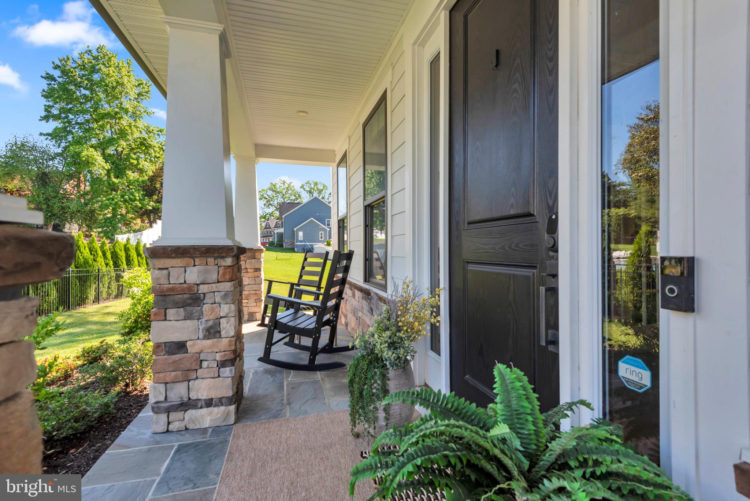
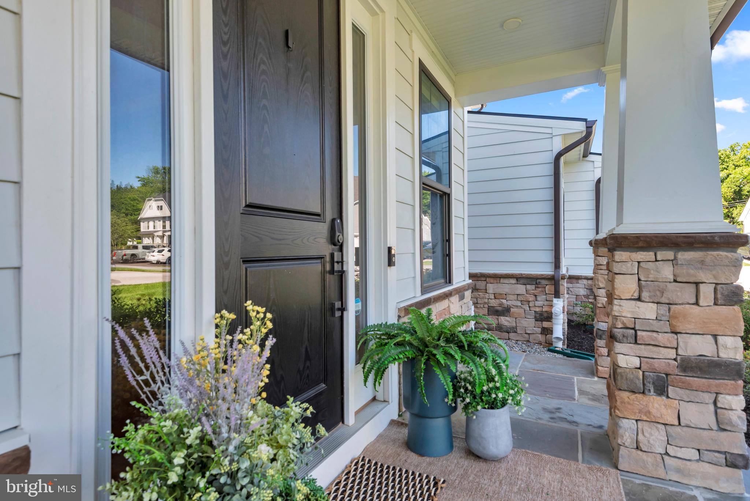
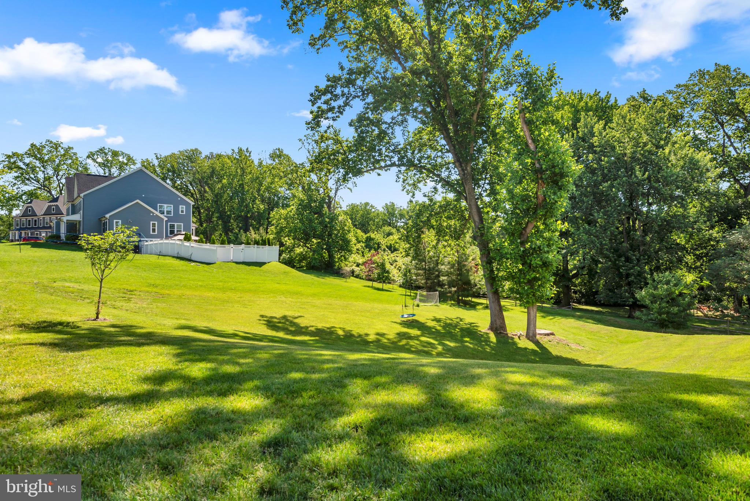
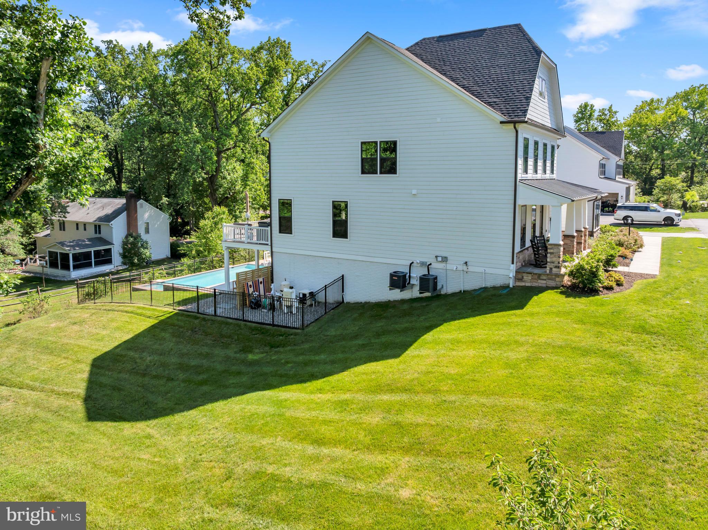
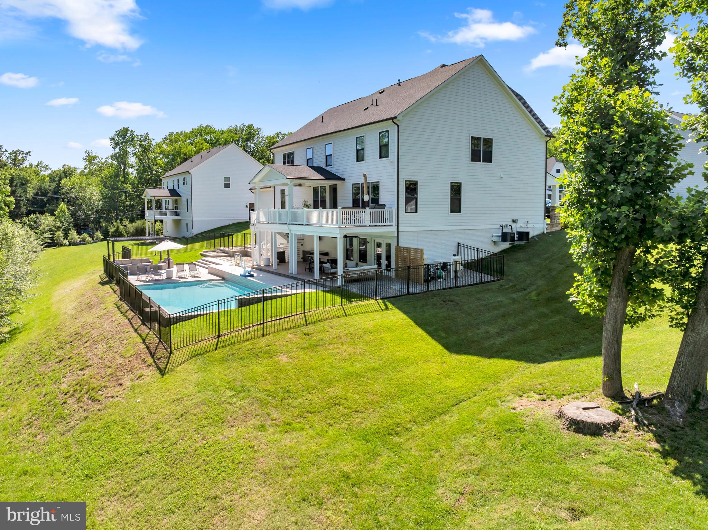
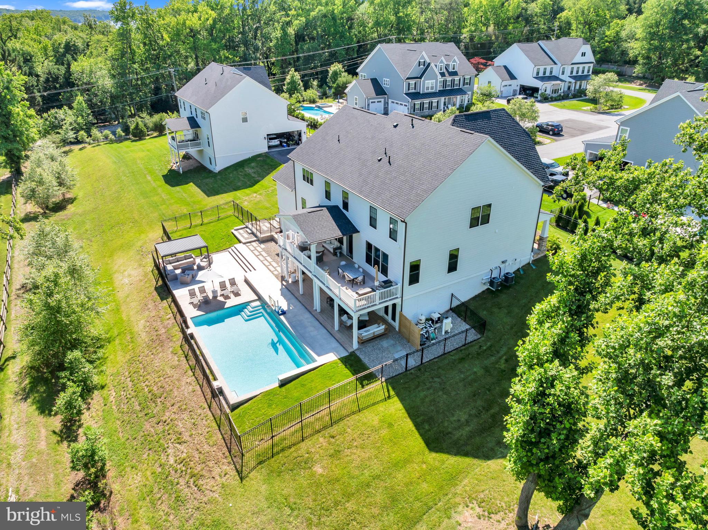
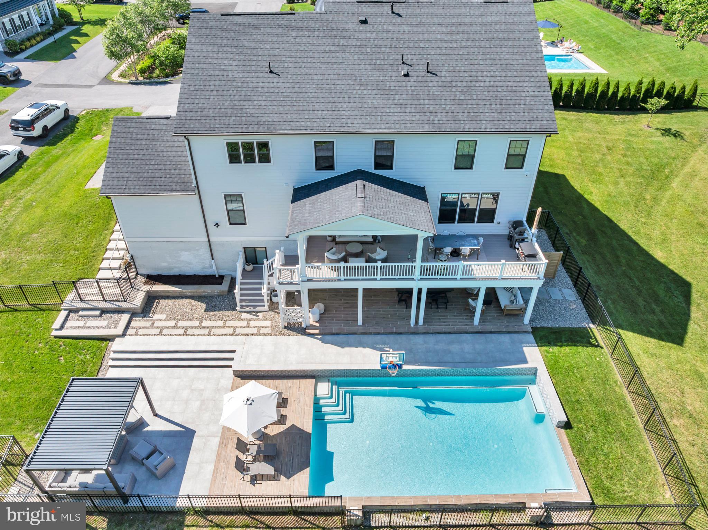
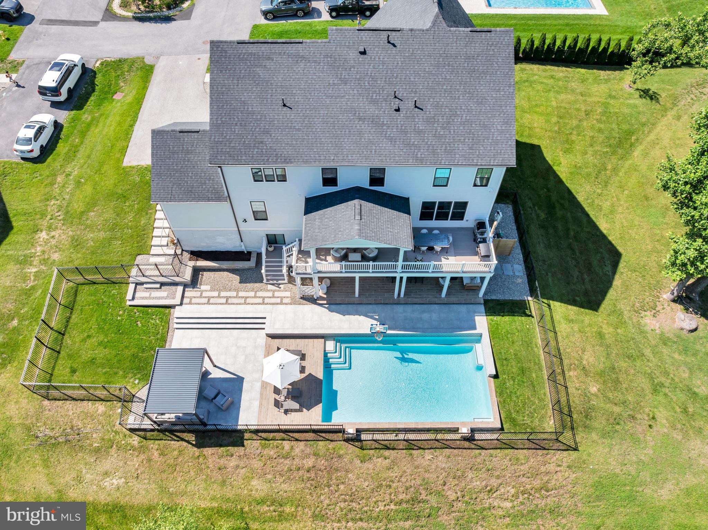
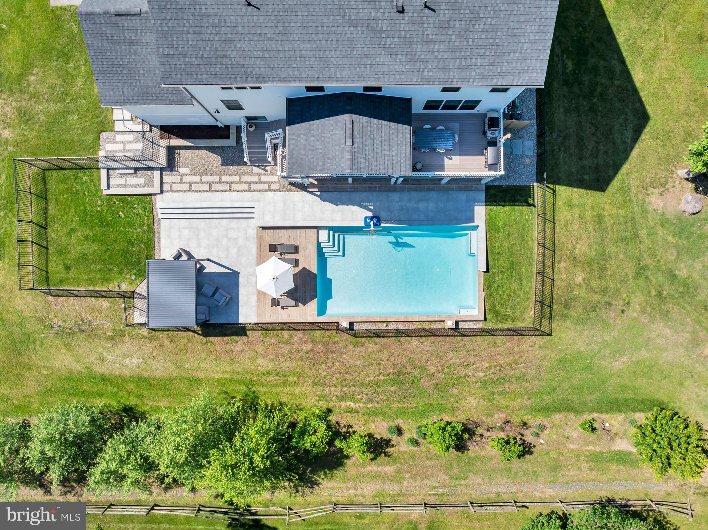
From the moment you arrive, the home’s impressive curb appeal is evident. A flagstone front porch welcomes you home, while the expansive driveway and three car garage provide ample parking and storage. Thoughtfully designed landscaping, extensive hardscaping, exterior lighting, irrigation, gutter guards, and a fully fenced backyard create a property that is as functional as it is beautiful.

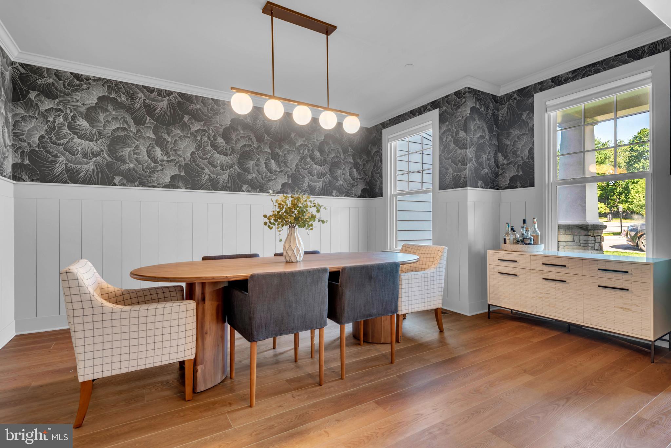
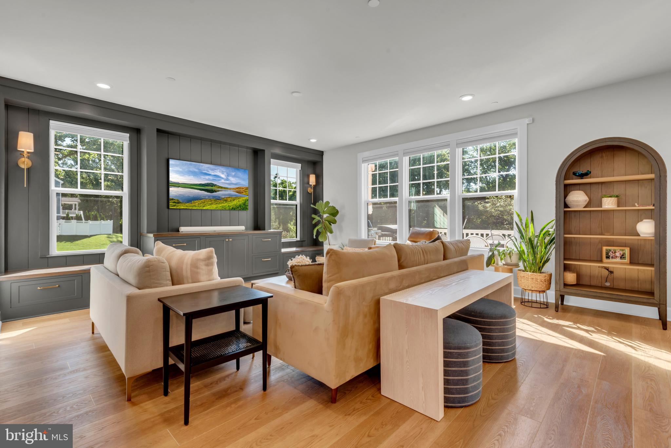
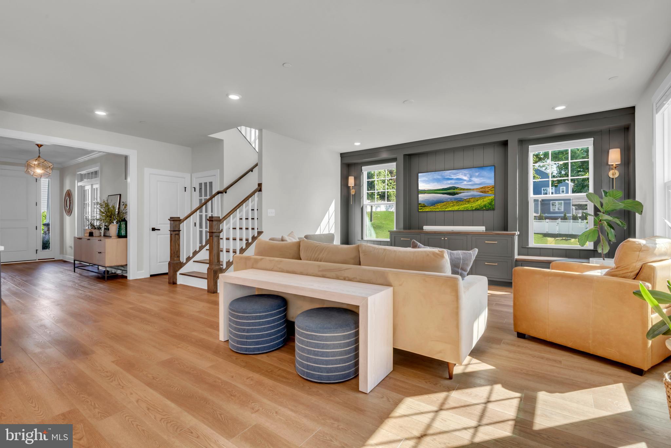
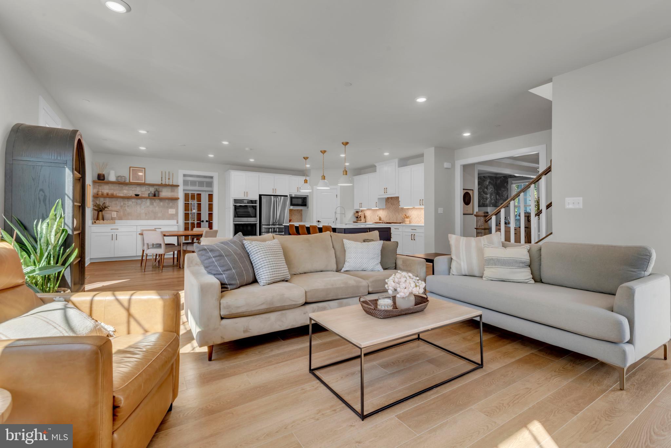
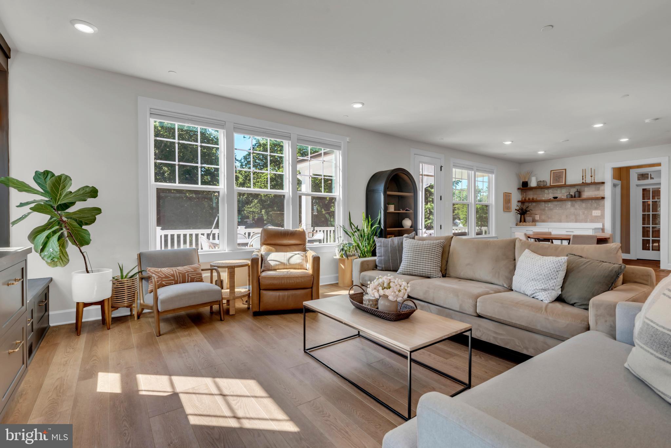
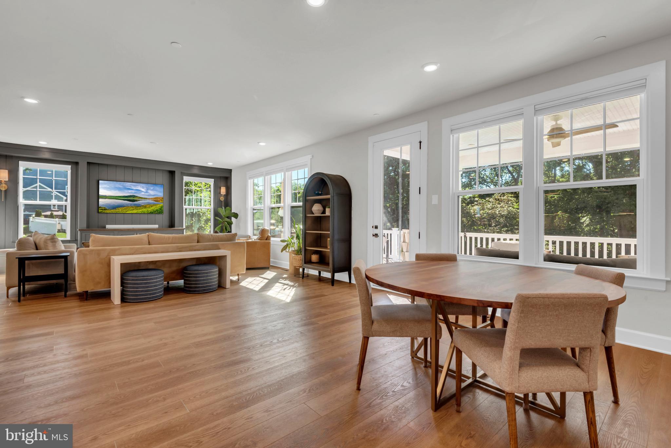
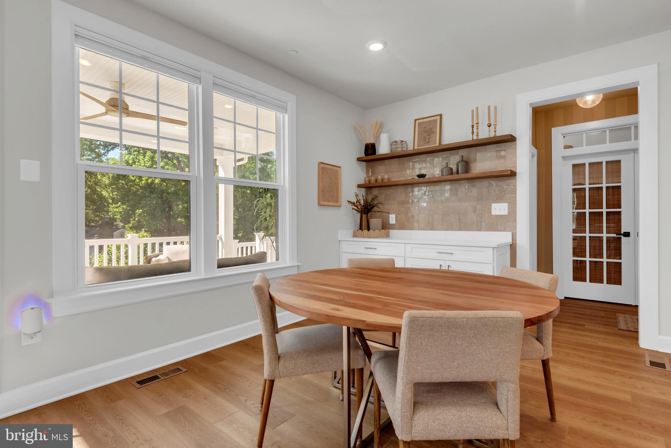
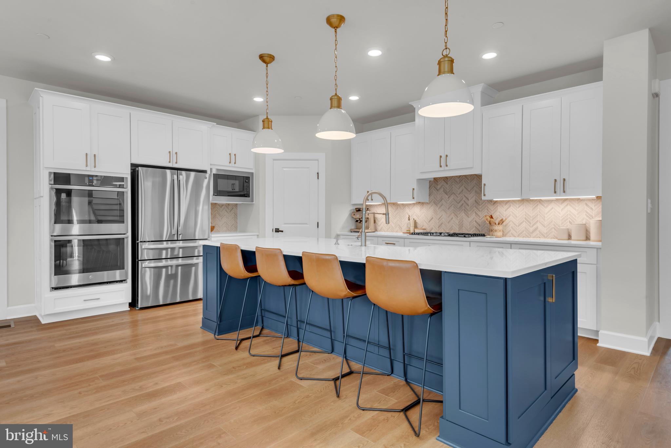
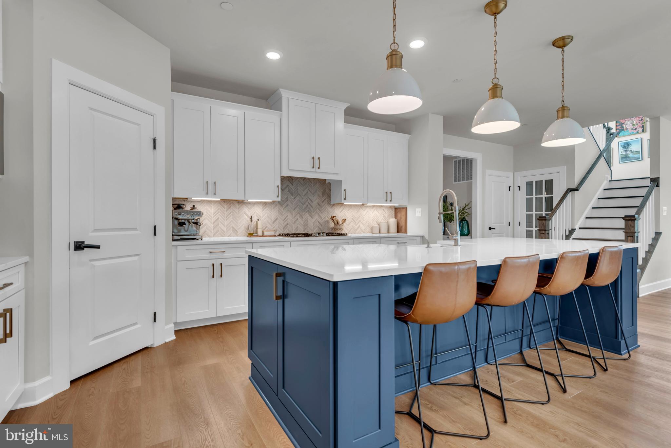
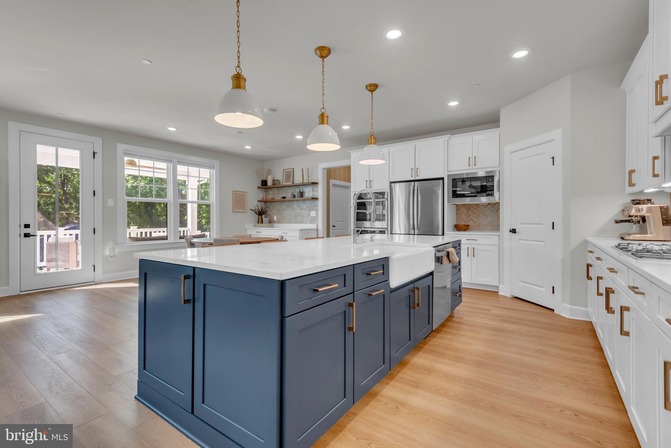
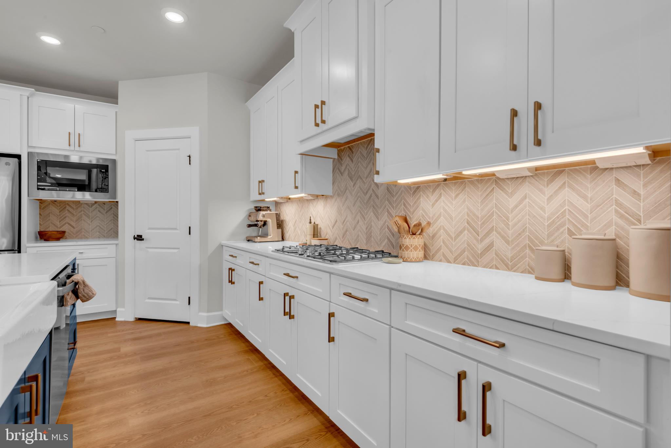
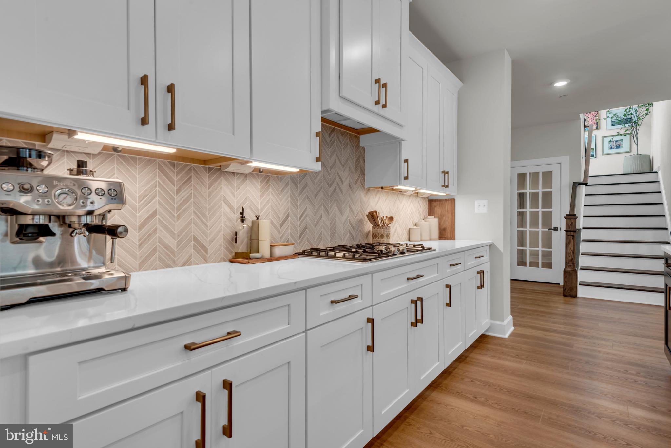
Inside, hardwood flooring flows throughout the main and upper levels, complemented by custom lighting, designer wallpaper accents, upgraded moldings, and carefully selected finishes throughout. The main level offers exceptional flexibility with a private office behind French doors, a formal dining room, and an additional bedroom or secondary office option. At the heart of the home, the gourmet kitchen showcases a large center island with designer pendant lighting, quartz countertops, contrasting cabinetry, stainless steel appliances, a walk in pantry, coffee bar, and generous dining space. The kitchen opens seamlessly to the spacious family room, where custom built ins create an inviting atmosphere for entertaining and everyday living. A mudroom provides convenient access to all three garage bays, including a dedicated 240 volt electric vehicle charging line.

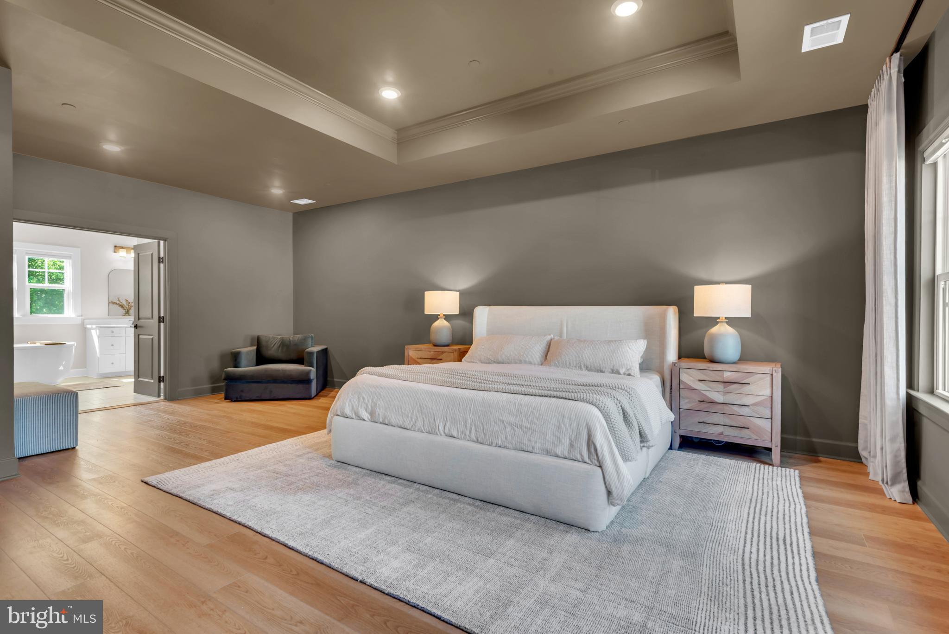
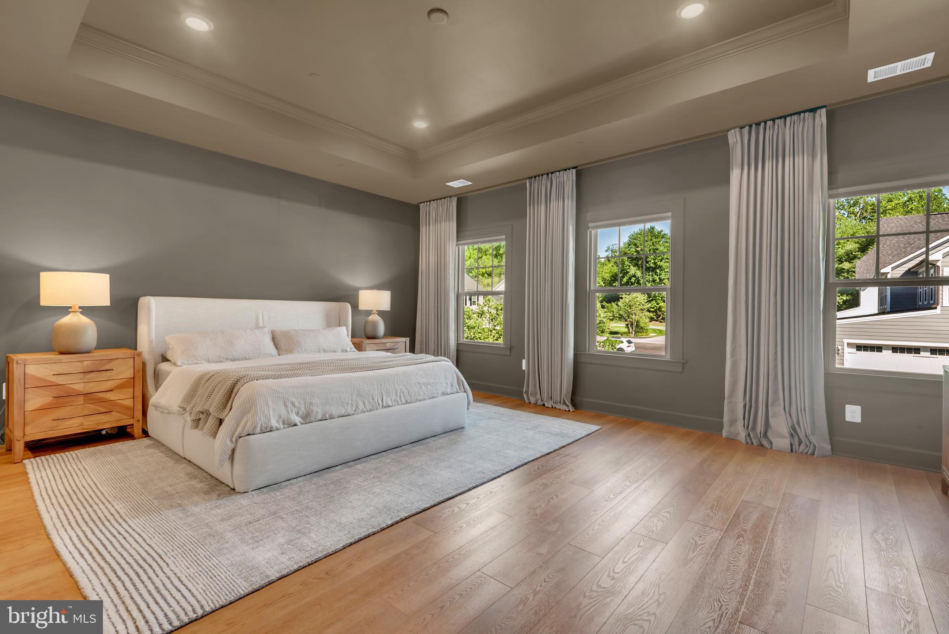
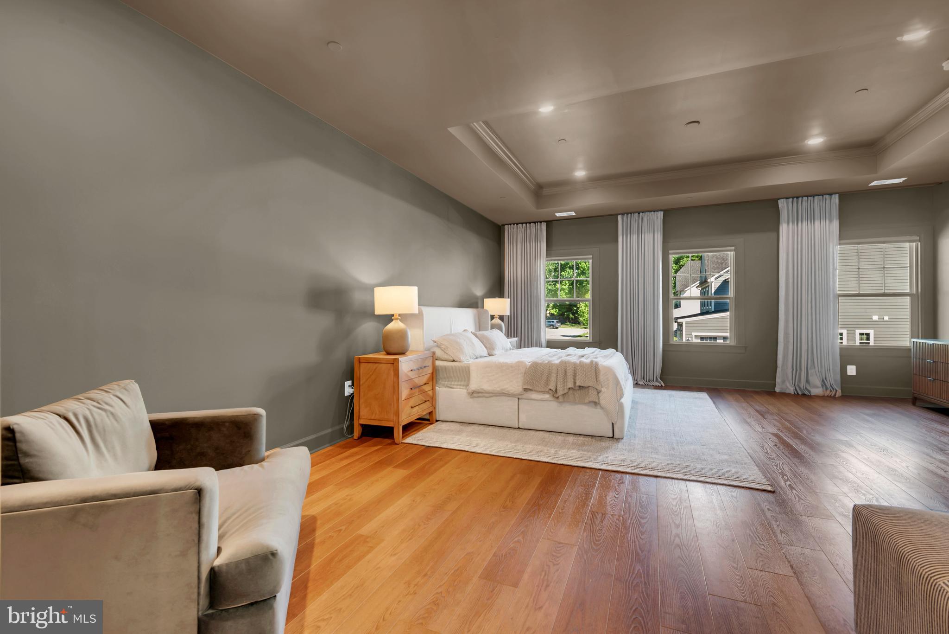
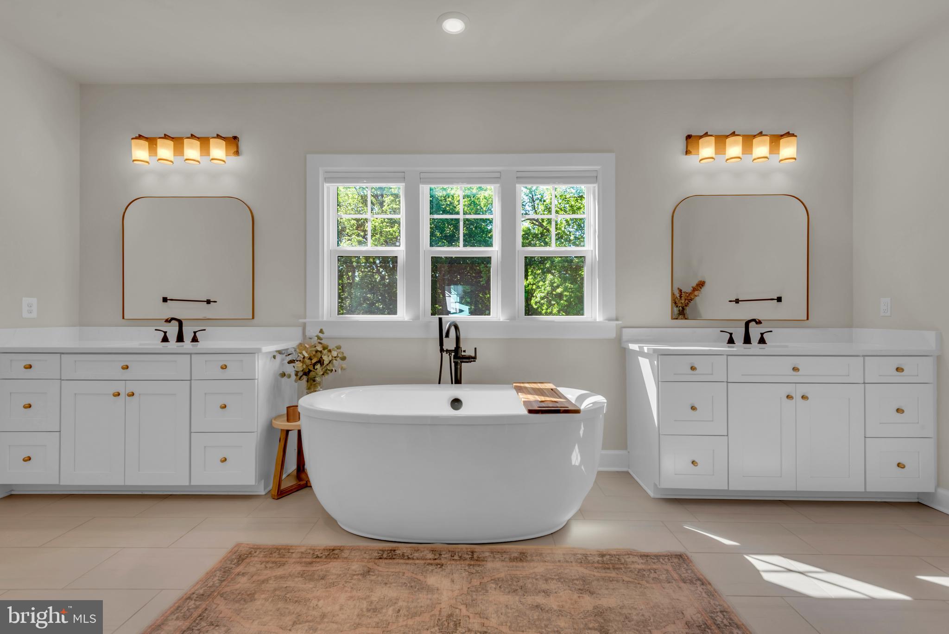
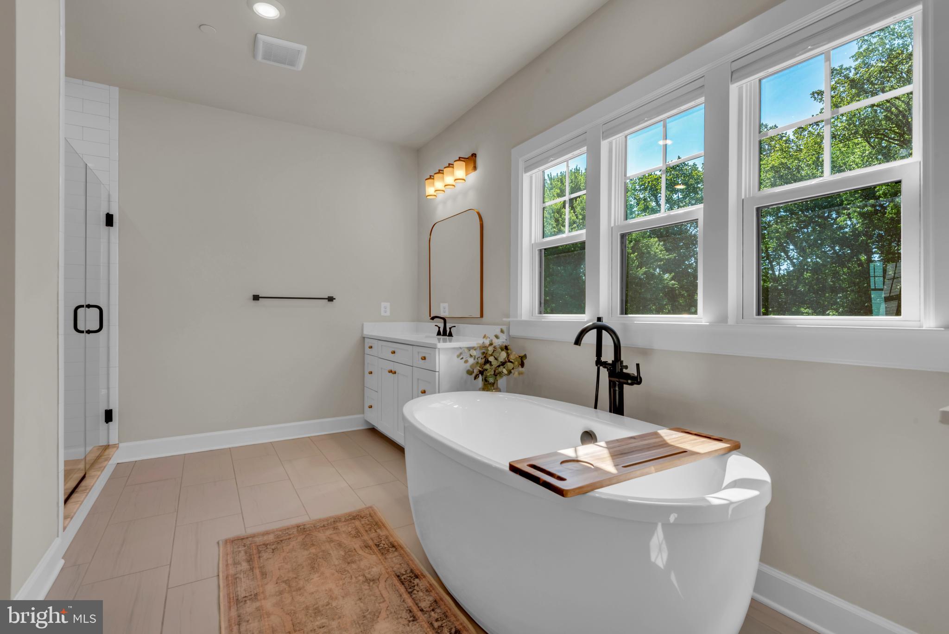
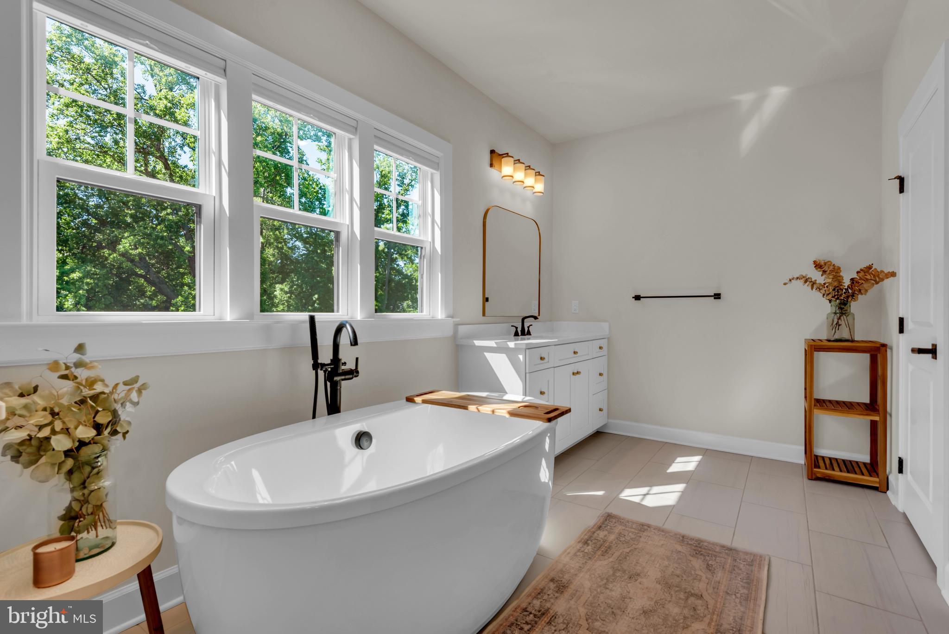
Upstairs, the primary suite serves as a true retreat, featuring a tray ceiling, recessed lighting, two oversized walk in closets, and a luxurious bathroom with separate vanities, a freestanding soaking tub, and a custom tiled walk in shower with multiple showerheads. Three additional bedrooms each feature walk in closets and direct bathroom access, including a private ensuite and a beautifully appointed shared bathroom. A spacious laundry room with cabinetry and a utility sink adds convenience to everyday living.

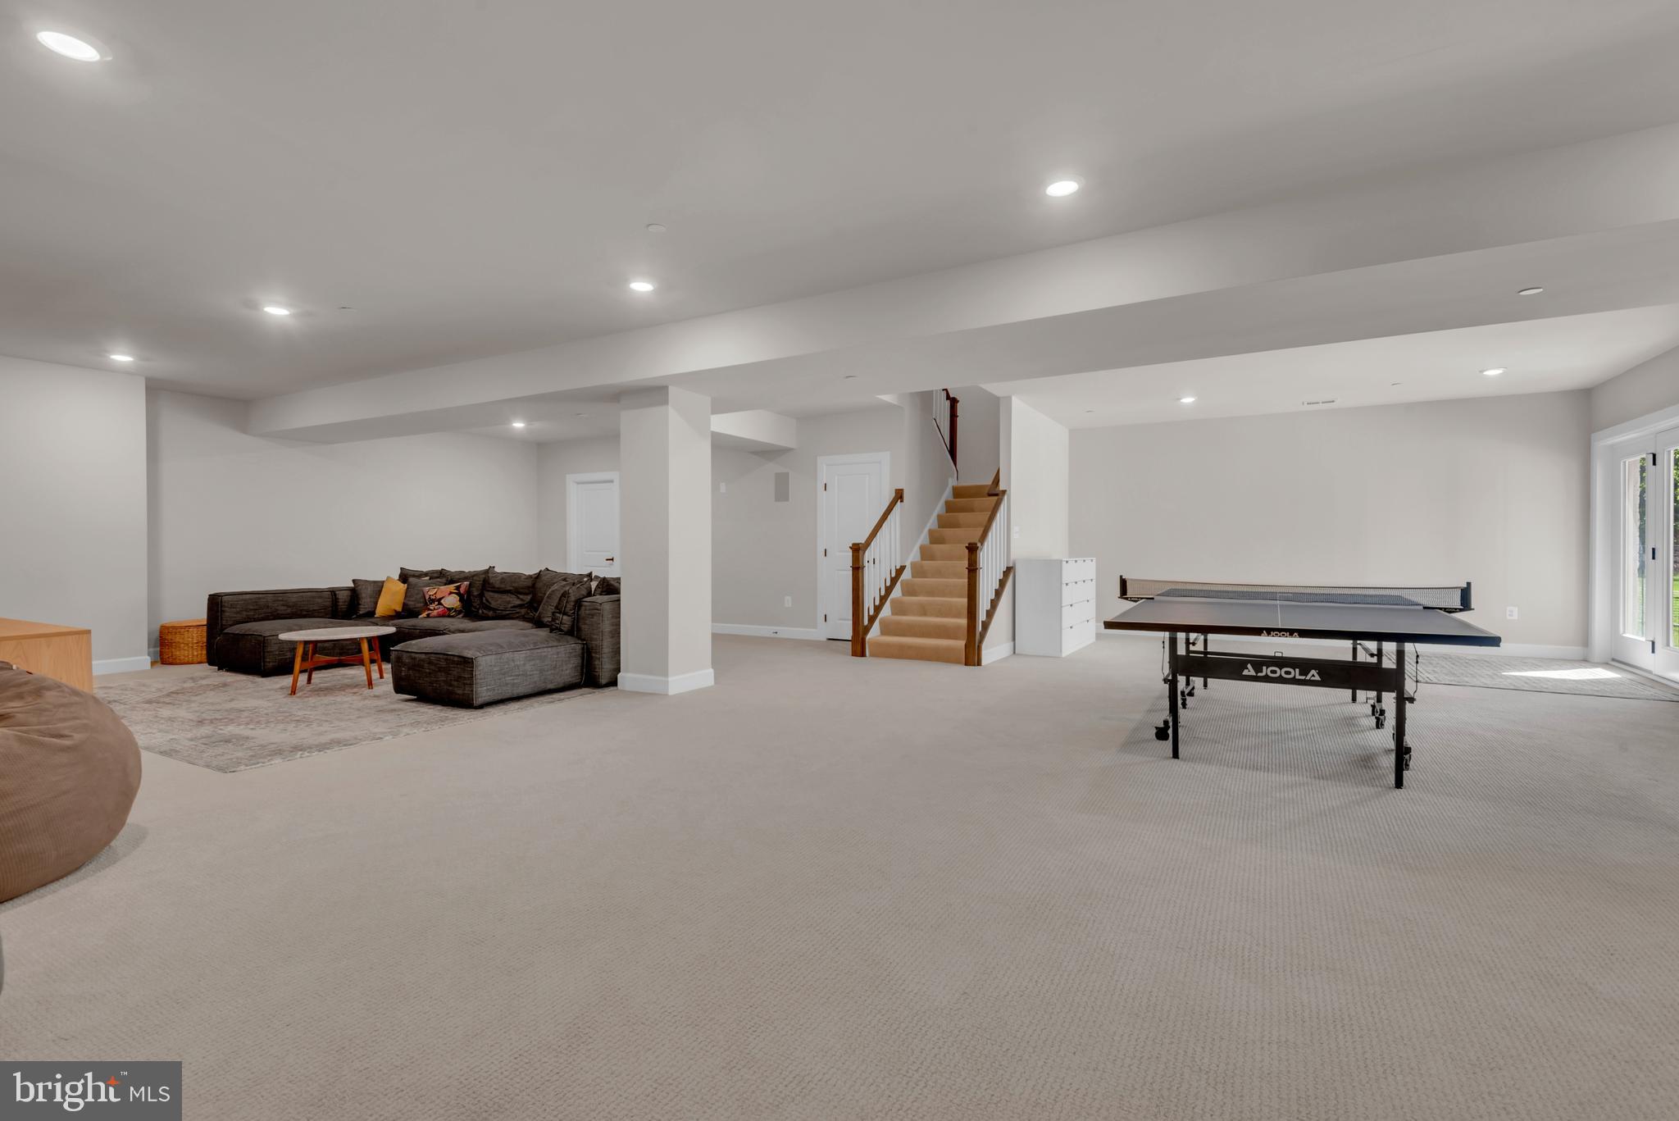
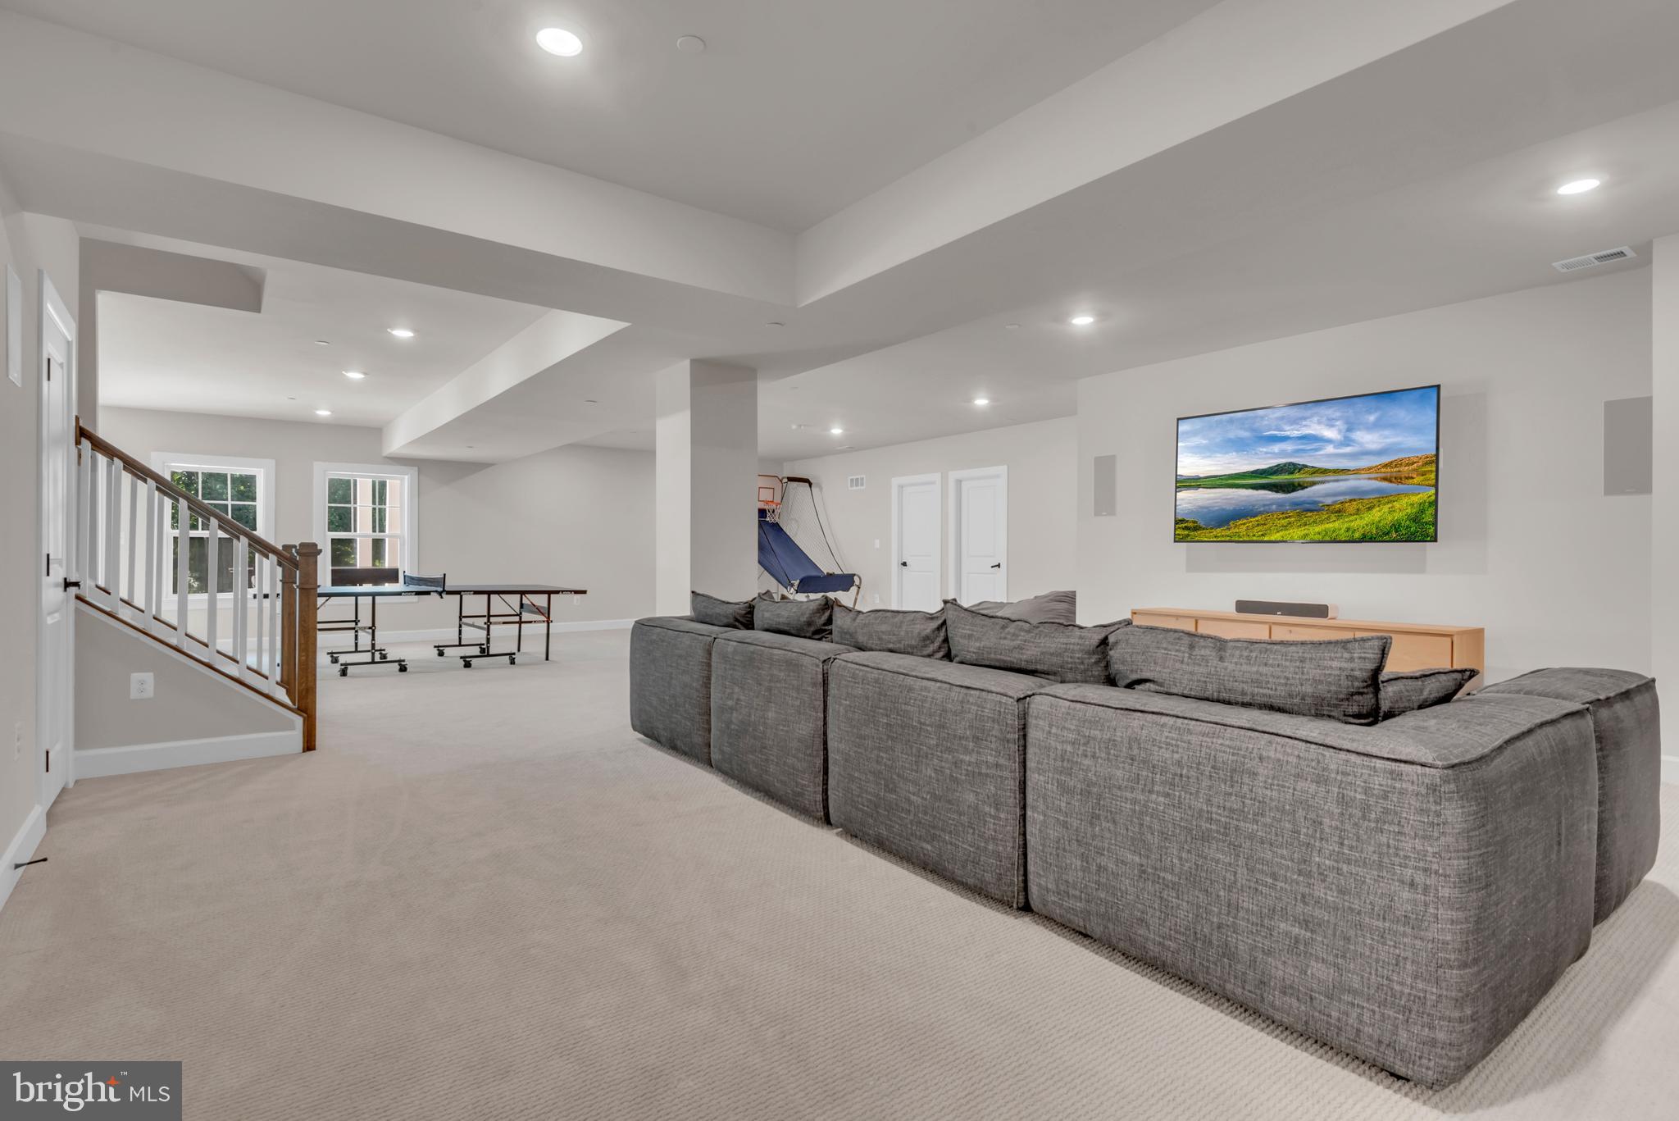
The finished lower level provides even more versatility with a large recreation space, an additional bedroom, full bathroom, and abundant room for entertaining, fitness, hobbies, or multigenerational living.

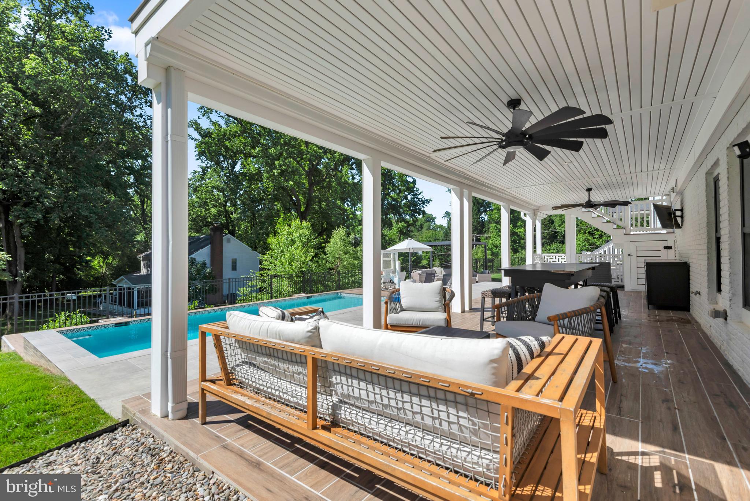
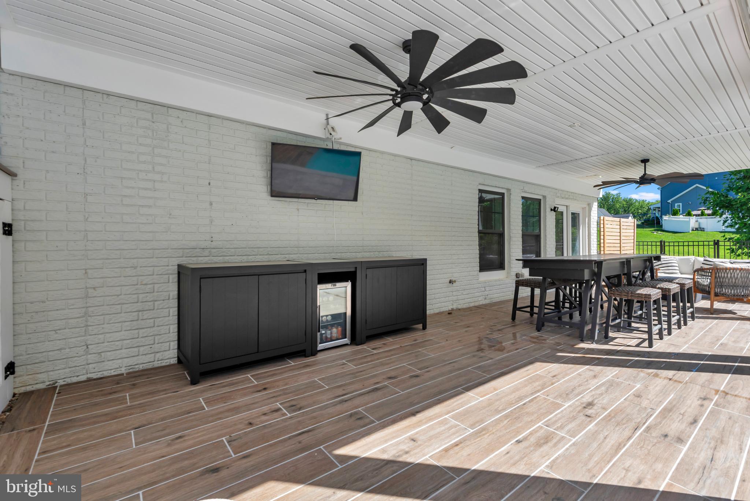
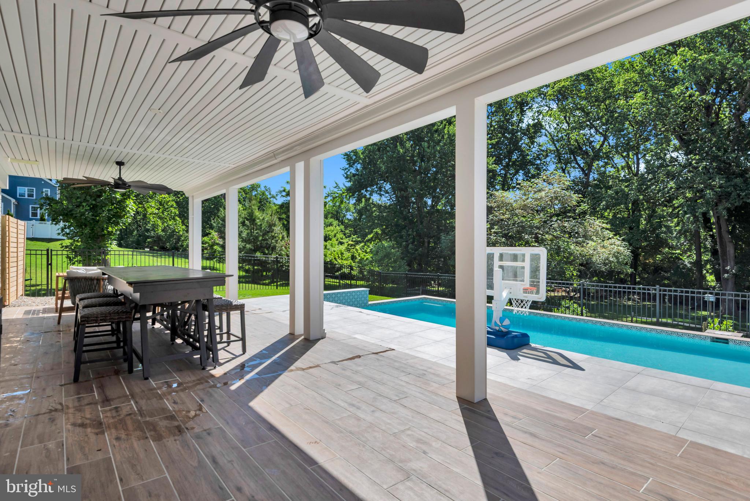
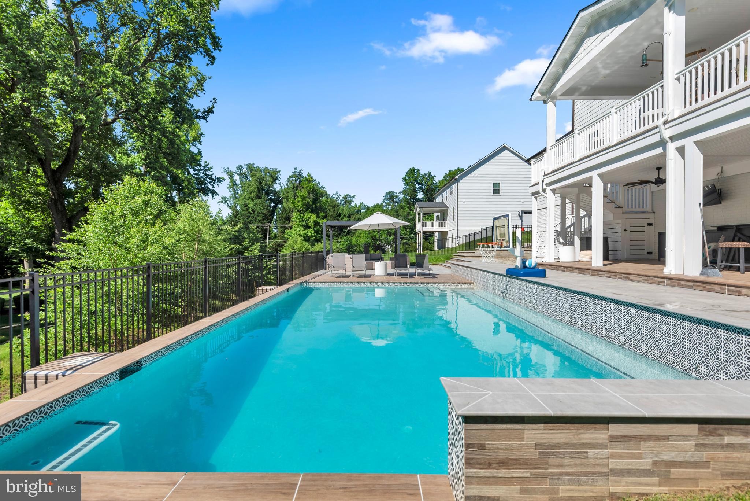
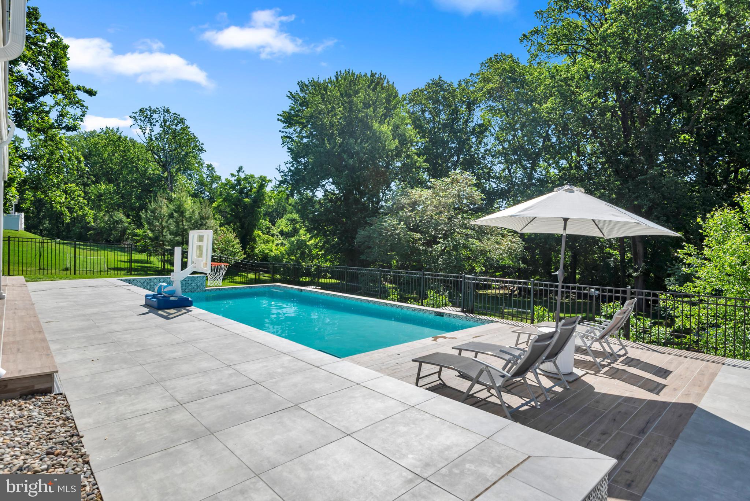
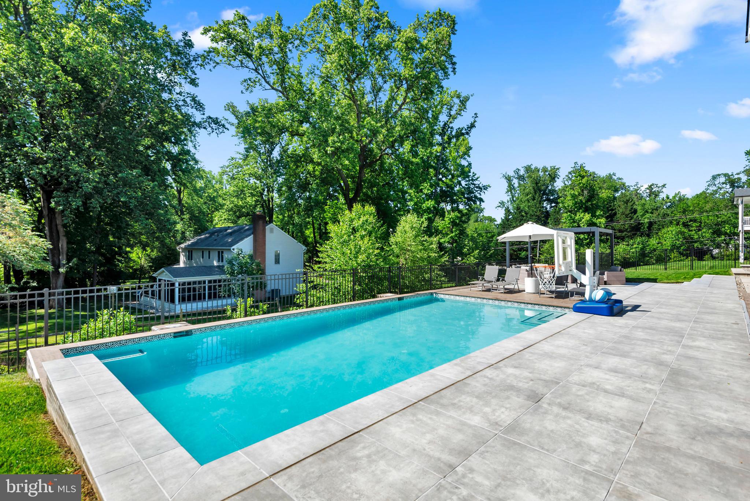
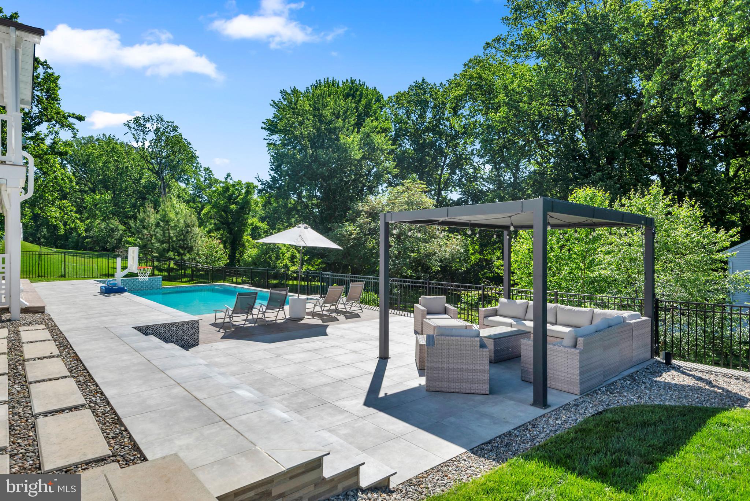
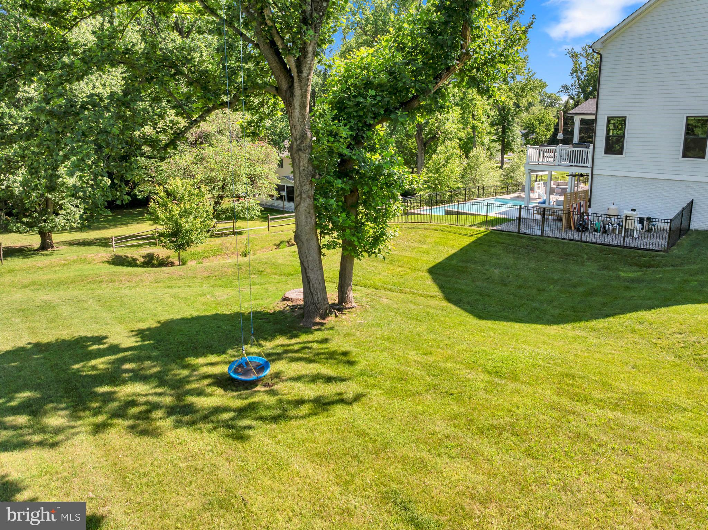
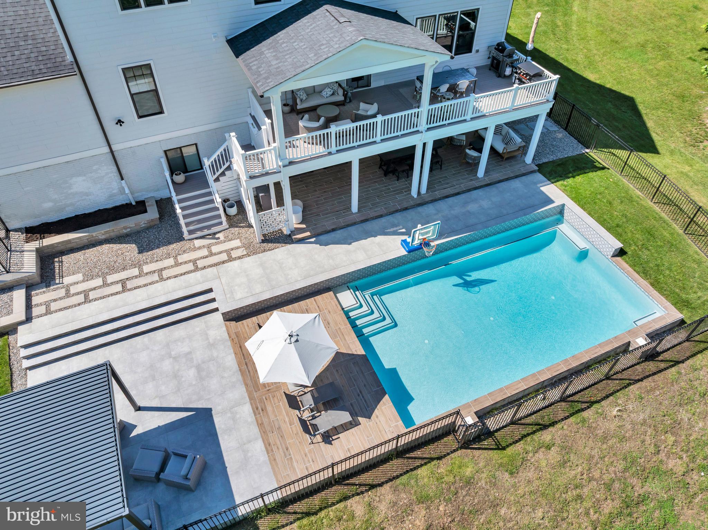
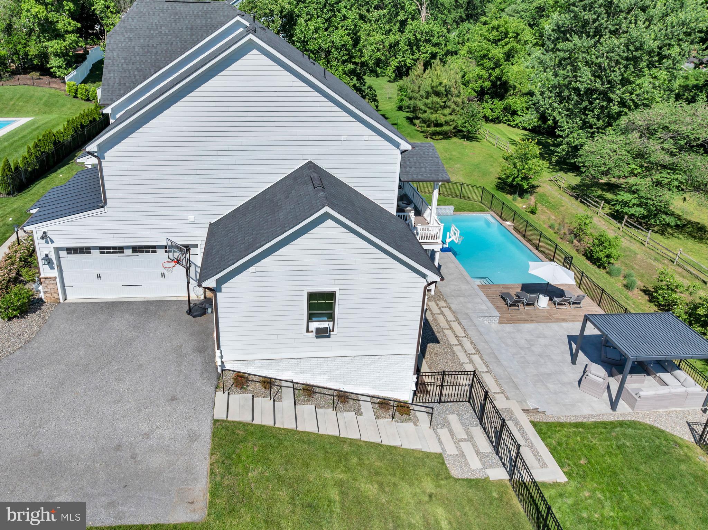
Outdoor living is equally impressive. A composite deck extends from the main level and offers both covered and uncovered spaces for year round enjoyment. Below, extensive hardscaping creates multiple gathering areas, including a pergola covered entertaining space. The backyard is anchored by a stunning in ground pool surrounded by custom hardscaping, creating the perfect setting for relaxation and entertaining. The fully fenced yard also provides ample green space for recreation and outdoor enjoyment.

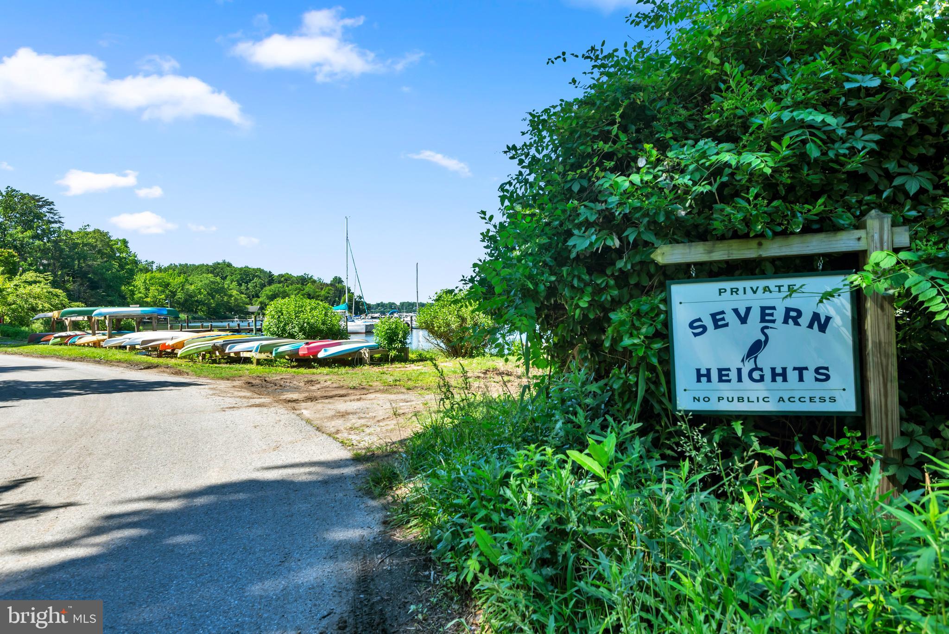
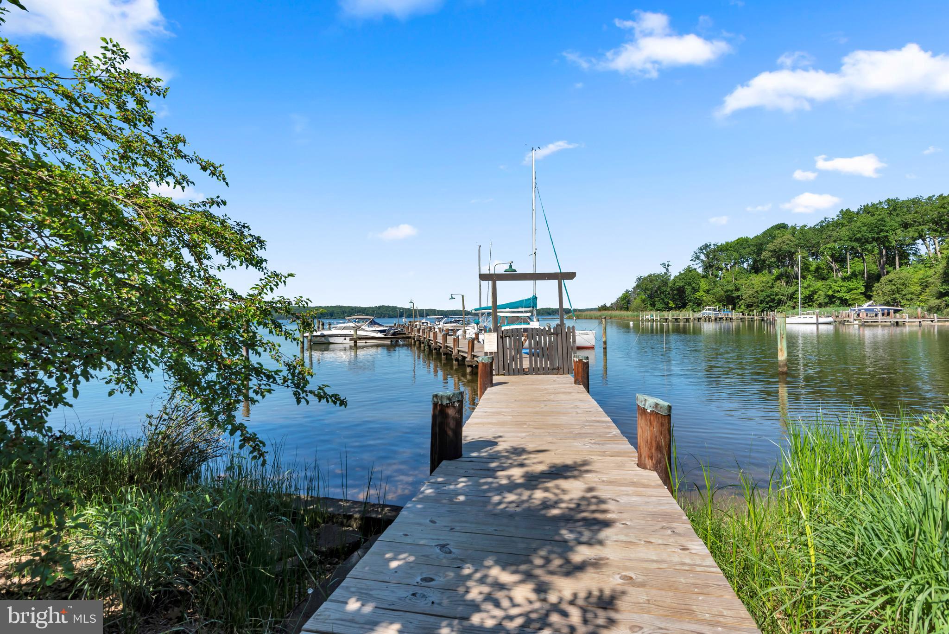
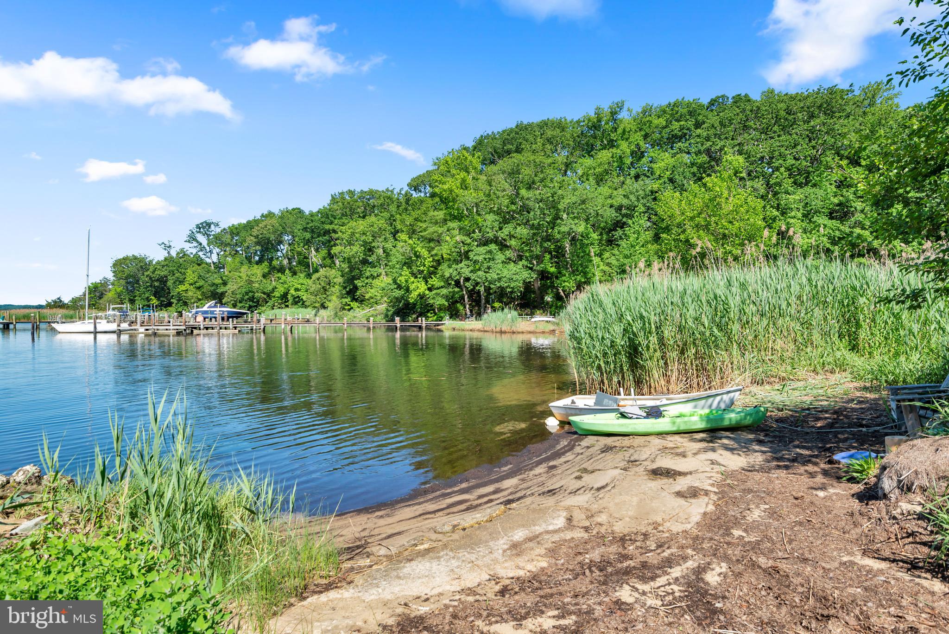
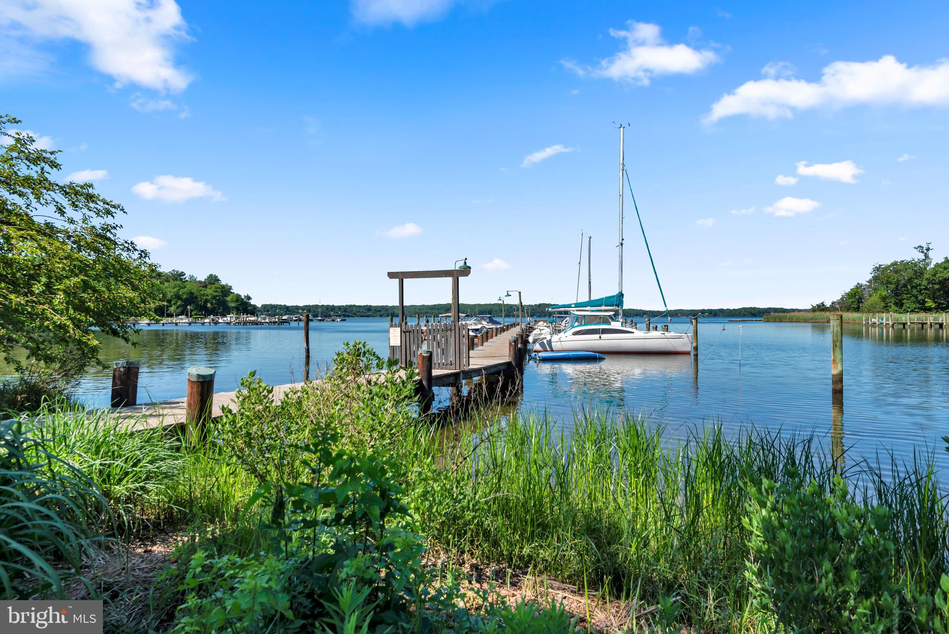
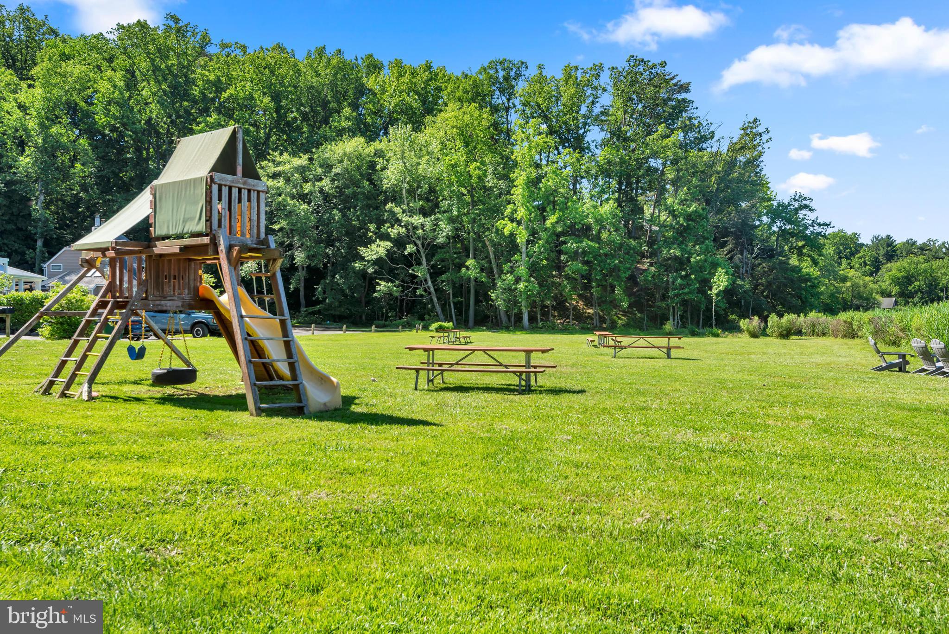
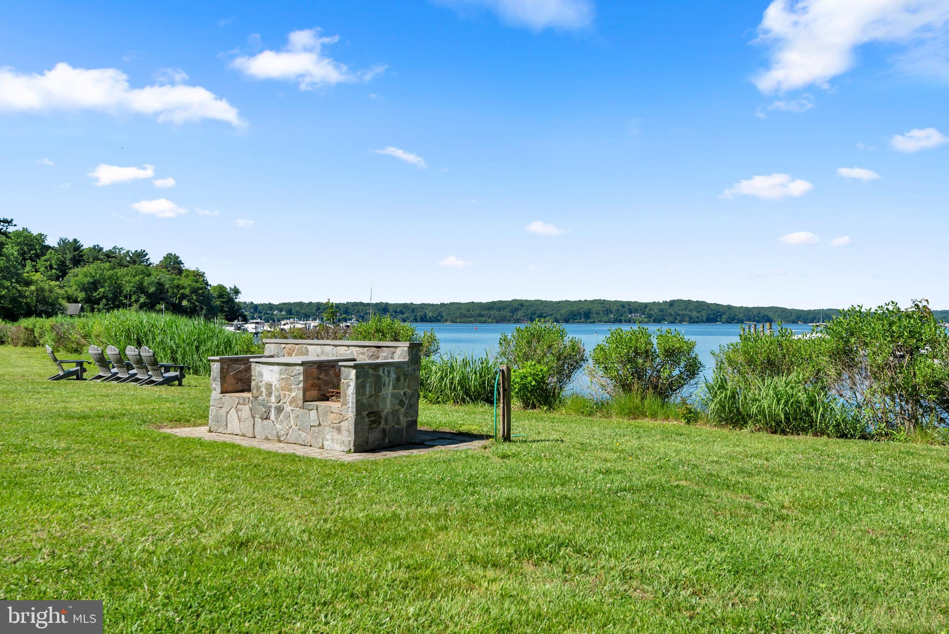
Residents enjoy access to the highly coveted Severn Heights waterfront amenities along the Severn River, including a sandy beach, swimming area, pier, boat slips, volleyball courts, picnic and grilling areas, and open green space. Whether spending the day on the water, enjoying community events, or simply watching the sunset along the shoreline, the waterfront lifestyle is just moments from your front door.

Located minutes from the B&A Trail, downtown Severna Park, local shops and restaurants, top rated schools, Annapolis, and major commuter routes to Baltimore and Washington, this home offers the perfect balance of luxury, convenience, and community. Combined with the sought after waterfront amenities of Severn Heights, 1005 Linda Lee Court delivers the lifestyle that makes Severna Park one of Maryland’s most desirable places to call home.

1005 LINDA LEE COURT

Message successfully sent.

What would you like to know?

What is 3 + 4 ?

I agree to receive email communication and understand I can unsubscribe at any time.

I agree to be contacted by Charis Realty Group - Christine Issler, Broker via call, email, and text for real estate services. To opt out, you can reply 'stop' at any time or reply 'help' for assistance. You can also click the unsubscribe link in the emails. Message and data rates may apply. Message frequency may vary. Privacy Policy

Related Properties

Welcome to a rare waterfront opportunity where breathtaking sunset views create an unforgettable backdrop night after night. Just moments from the Magothy River and Chesapeake Bay, this brand-new home offers the perfect blend of luxury, comfort, and coastal living.

This home comes fully loaded with premium features and upscale finishes, offering an impressive level of included upgrades from the start. Thoughtful design, quality craftsmanship, and elevated selections throughout create a home that feels anything but builder-basic. Buyers can make it truly their own by selecting finishes and features that reflect their personal style.

The thoughtfully designed floor plan also offers the option to add a finished third-floor attic loft/bonus room with an additional full bathroom and built in roof deck—an incredible space to take advantage of the surrounding views. With the finished attic loft/bonus room, the home offers over 3,500 square feet of above-grade finished living space.

Customize the existing plans or bring your own and create the waterfront home you’ve always envisioned.

Enjoy Manhattan Beach amenities including a boat ramp, multiple beaches, clubhouse, and playground—all while experiencing the beauty and lifestyle of living on the water.

Contact the listing agent for available plans, specifications, construction-permanent financing options, and inground pool potential. $10,000 in closing cost assistance available with use of the builder’s preferred lender and title company.
#MDAA2153088

SEVERNA PARK

744 OAK GROVE CIRCLE

6 Beds

4 Baths

4,790 Sq.Ft.

$1,985,000

MLS#: MDAA2153088
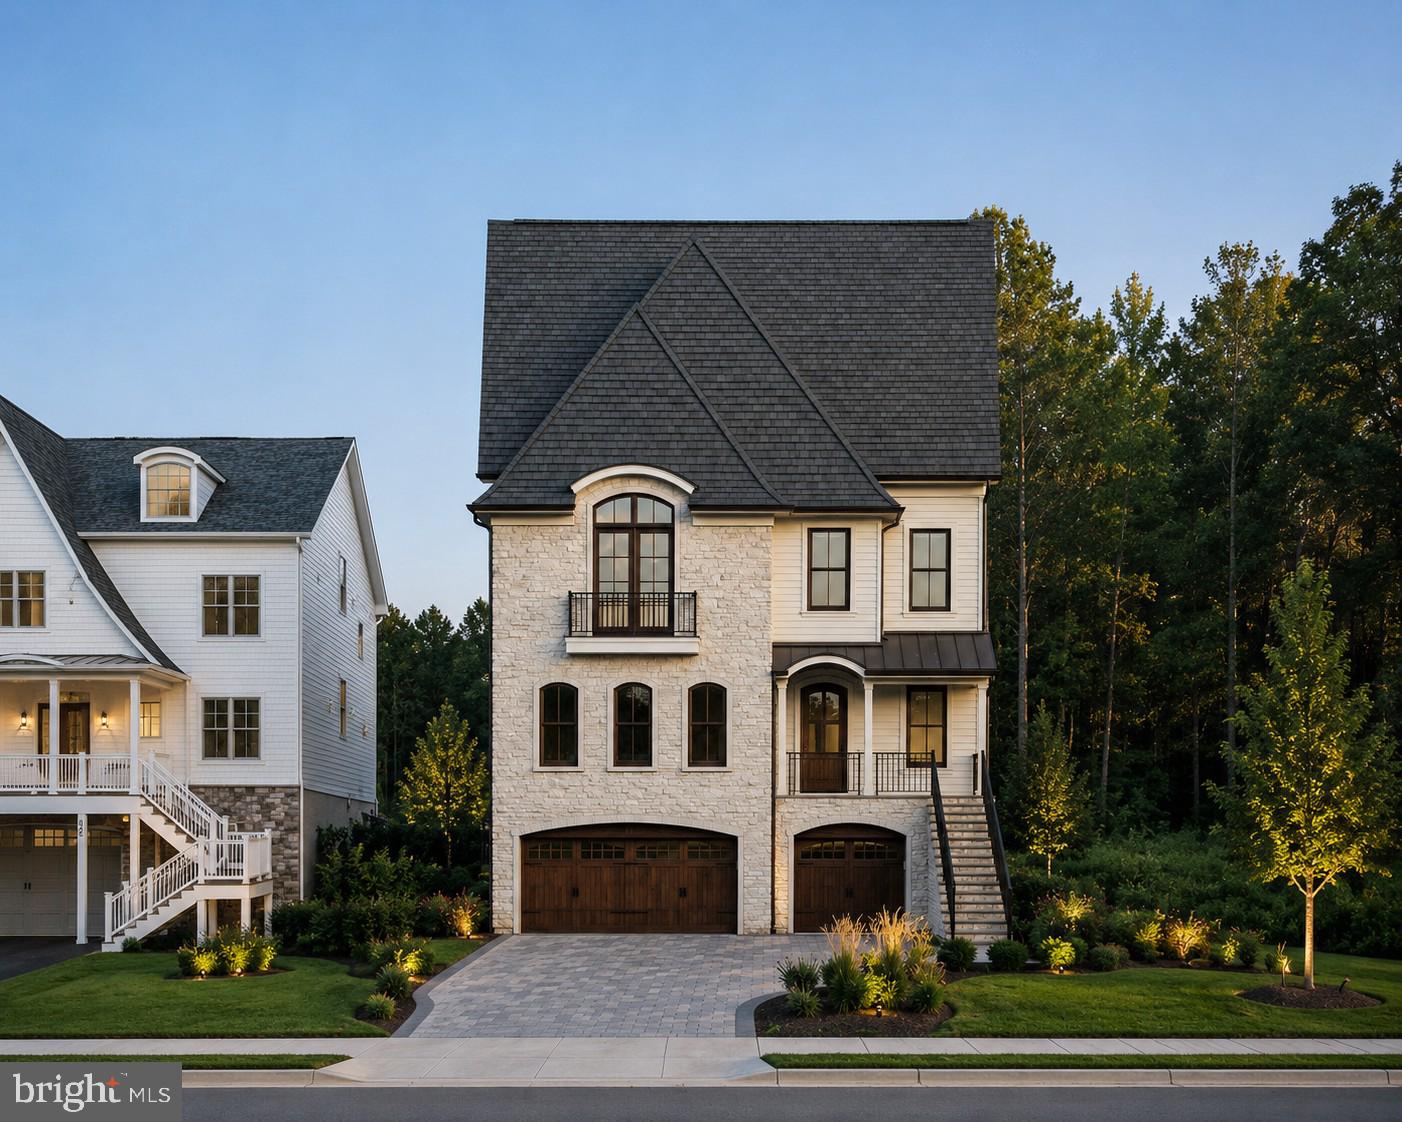
Experience the rare opportunity to build a custom luxury residence on a prime homesite in the heart of sought-after Severna Park. Perfectly positioned in one of Anne Arundel County’s most desirable communities, 624A Old County Road offers the ideal blend of timeless design, modern functionality, and exceptional convenience — all within the renowned Severna Park Blue Ribbon school district and just moments from shopping, dining, marinas, parks, and major commuter routes to Annapolis, Baltimore, Washington D.C., and Fort Meade.

This thoughtfully designed to-be-built home showcases quality craftsmanship and elevated finishes throughout, featuring over-the-top standard inclusions rarely found in new construction today. Designed with both everyday living and entertaining in mind, the home offers spacious open-concept living areas, 10-foot ceilings on the main level, a 4-stop elevator, and a versatile loft entertaining space complete with wet bar and beverage refrigerator. The exterior architecture blends classic and modern influences with stone accents, standing seam metal roofing, covered front porch, rooftop terrace, Trex decking, and a striking French Country-inspired aesthetic.

Inside, the gourmet kitchen is appointed with semi-custom soft-close cabinetry, oversized island, quartz or granite countertops, Kohler farmhouse sink, and a premium GE Café appliance package including cooktop, wall oven, Advantium microwave, counter-depth refrigerator, and dishwasher. The luxurious primary suite serves as a private retreat with a spa-inspired bath featuring a freestanding heated jetted tub, expansive walk-in shower, dual vanities, designer tilework, and elevated finishes throughout.

Built with efficiency, durability, and comfort at the forefront, the home includes 2x6 construction, engineered floor systems, spray foam insulation, Low-E windows, high-efficiency dual-zone Carrier HVAC systems, natural gas service, public water and sewer, fire suppression system, and a spacious 3-car garage. Additional highlights include LVP flooring throughout the main living spaces, recessed lighting, natural gas fireplace, ceiling fans in all bedrooms, elevated trim package, and abundant storage opportunities.

A rare chance to personalize and create your dream home in one of Severna Park’s most convenient and desirable locations — where luxury new construction, exceptional schools, and an unmatched lifestyle come together.
#MDAA2144452

SEVERNA PARK

624-A OLD COUNTY ROAD

6 Beds

5 Baths

5,331 Sq.Ft.

$1,895,000

MLS#: MDAA2144452
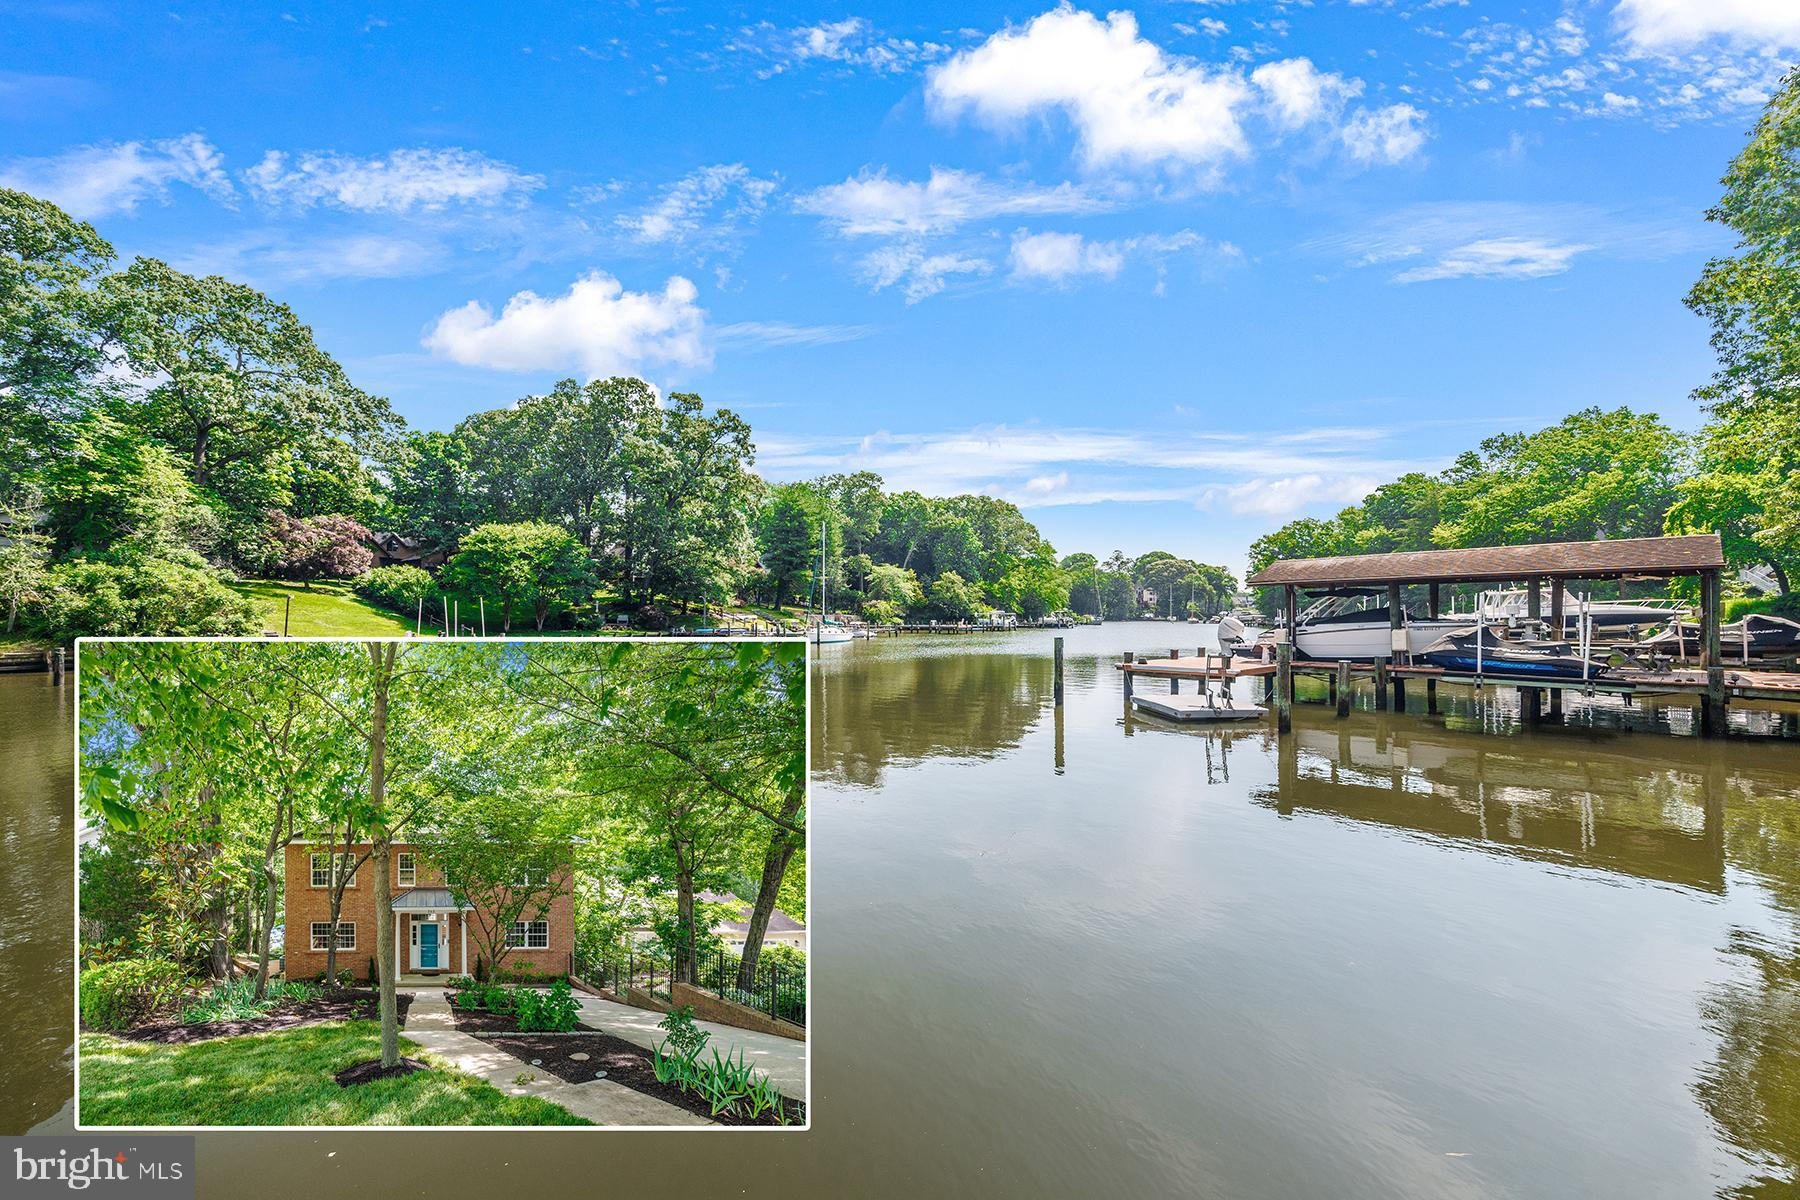
NOW PRICED UNDER RECENTLY APPRAISED VALUE, this 5-bedroom, 4.5-bath waterfront home in Stewarts Landing offers more than 5,400 square feet of living space. From the moment you enter, the room sizes stand out, with spacious living areas throughout. Across the back, a wall of windows brings in natural light and takes advantage of the water views. A newer composite deck off the main level and a lower-level covered patio complete the outdoor space. The property offers direct access to Old Man Creek, leading to the Magothy River, along with a private pier and two boat lifts. Recent improvements include a new roof in 2025, fresh paint throughout the entire home, new carpet on the upper and lower levels, and a new lower-level waterproofing system with a warranty. The home also offers plenty of parking in the driveway, with additional parking available in the cul-de-sac. Living in Stewarts Landing means becoming part of an active, welcoming community with opportunities to connect throughout the year. Residents enjoy a marina, boat ramp, tot lot, dog park, and a variety of neighborhood events and gatherings for both children and adults. It’s a community that makes it easy to get involved, meet neighbors, and enjoy everything the waterfront lifestyle has to offer. Located in the Blue Ribbon Severna Park school district, this home combines generous living space, private waterfront access, significant recent improvements, and the amenities and community atmosphere of Stewarts Landing.
#MDAA2143464

SEVERNA PARK

262 CAPOTE COURT E

5 Beds

4 Baths

5,416 Sq.Ft.

$1,495,000

MLS#: MDAA2143464

Send a message

Message successfully sent.

Your message

What is 3 + 4 ?

Reason for contacting?

I agree to receive email communication and understand I can unsubscribe at any time.

I agree to be contacted by Charis Realty Group - Christine Issler, Broker via call, email, and text for real estate services. To opt out, you can reply 'stop' at any time or reply 'help' for assistance. You can also click the unsubscribe link in the emails. Message and data rates may apply. Message frequency may vary. Privacy Policy

Sign Out

Virtual Assistant

Would you like to take the next step with this property? We can help you schedule a showing or virtual tour, or send you more details.

Yes, I would like more information.

Thank You for Your Reply, One of Our Agents will contact you as soon as possible

No, maybe later.

Thank you, you can always contact me via email, phone number or through the contact form.

Realhub AI

Lucy - Your AI-Powered Realtor

Update Your Temporary Password

Personalize your search

Enter your email and we'll notify you immediately when new listings match what you're looking for.

or enter email address

Already have an account ? Login here

Continue your home search

I agree to receive communications and understand I can unsubscribe at any time.

I agree to be contacted by Charis Realty Group - Christine Issler, Broker via call, email, and text for real estate services. To opt out, you can reply 'stop' at any time or reply 'help' for assistance. You can also click the unsubscribe link in the emails. Message and data rates may apply. Message frequency may vary. Privacy Policy

Already have an account ? Login here

We use cookies

We use cookies primarily for analytics to enhance your experience. By accepting, you agree to our use of these cookies. You can manage your preferences or learn more about our cookies policy.