Features & Amenities

Interior

  • Other Interior Features

    Ceiling Fan(s)

  • Total Bedrooms

    2

  • Bathrooms

    2

  • Above Grade Finished Area

    1000.0

  • Basement YN

    NO

  • Cooling YN

    YES

  • Cooling

    Central Air, Ceiling Fan(s), Electric

  • Fireplace YN

    NO

  • Heating YN

    YES

  • Heating

    Electric, Forced Air

  • Main Level Bedrooms

    2

  • Pet friendly

    Yes

Exterior

  • Garage

    No

  • Construction Materials

    Brick

  • Parking

    Parking Lot

  • Pool

    No

  • Waterfront YN

    NO

Area & Lot

  • Property Type

    Residential

  • Property Sub Type

    Condominium

  • Architectural Style

    Traditional

Price

  • Sales Price

    $110,900

  • Tax Amount

    $690

  • Sq. Footage

    1,000

  • Price/SqFt

    $110

HOA

  • Association

    No

School District

  • Elementary School

    N/A

  • Middle School

    N/A

  • High School

    N/A

Property Features

  • New Construction

    NO

  • Senior Community YN

    NO

  • Sewer

    Public Sewer

  • Tax Lot

    1002E

  • Water Source

    Public

Schedule a Showing

Showing scheduled successfully.

<
>
IN PERSON
VIA CHAT

What is 3 + 4 ?


Change time

Mortgage calculator

Estimate your monthly mortgage payment, including the principal and interest, property taxes, and HOA. Adjust the values to generate a more accurate rate.

Your payment

Principal and Interest:

$

Property taxes:

$

HOA fees:

$

Total loan payment:

$

Total interest amount:

$

Location

County

HARFORD

Elementary School

Middle School

High School

Listing Courtesy of Kia R Stanfield, Krest Realty Boutique

RealHub Information is provided exclusively for consumers' personal, non-commercial use, and it may not be used for any purpose other than to identify prospective properties consumers may be interested in purchasing. All information deemed reliable but not guaranteed and should be independently verified. All properties are subject to prior sale, change or withdrawal. RealHub website owner shall not be responsible for any typographical errors, misinformation, misprints and shall be held totally harmless.

Agent Phil Herbert

Salesperson, Realtor

Phil Herbert

Call Phil today to schedule a private showing.


* Listings on this website come from the FMLS IDX Compilation and may be held by brokerage firms other than the owner of this website. The listing brokerage is identified in any listing details. Information is deemed reliable but is not guaranteed. If you believe any FMLS listing contains material that infringes your copyrighted work please click here to review our DMCA policy and learn how to submit a takedown request.© 2024 FMLS.
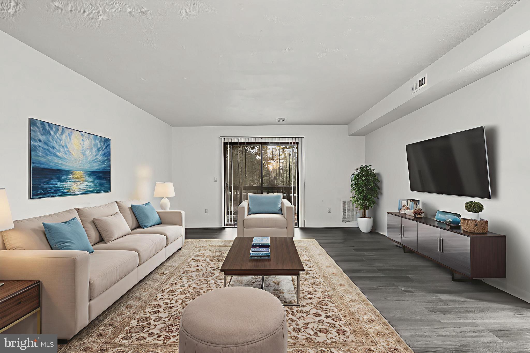
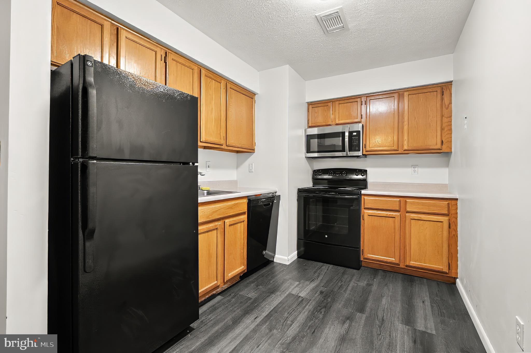
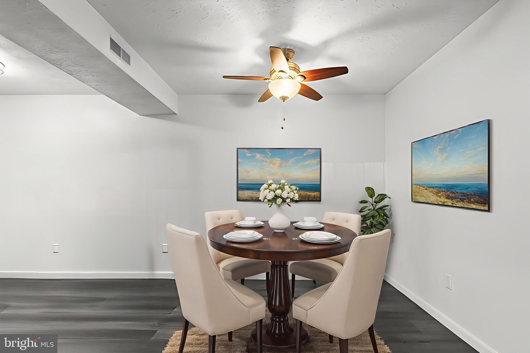
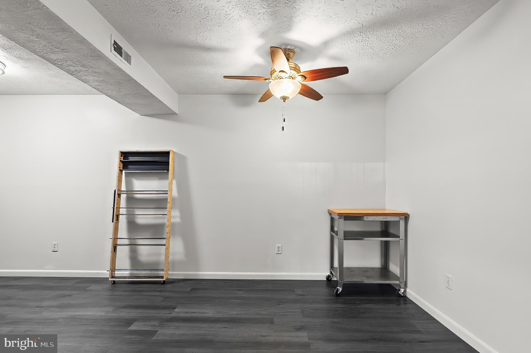
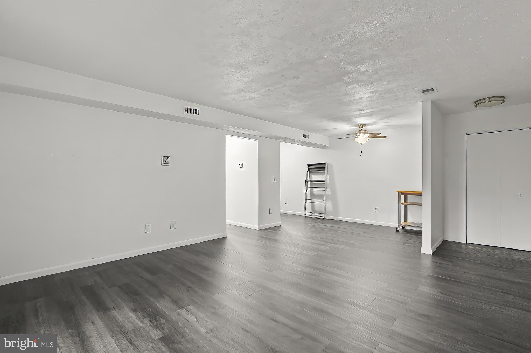
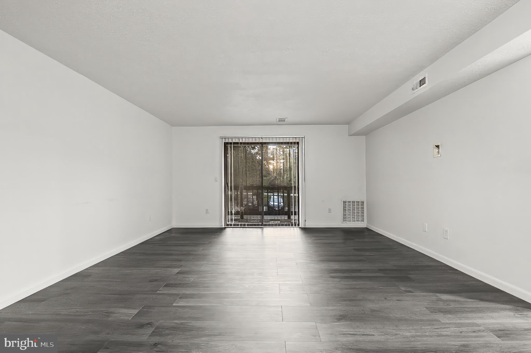
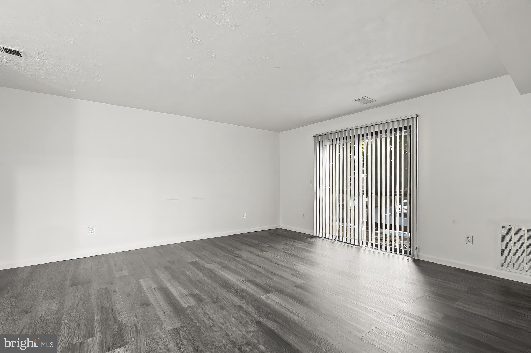
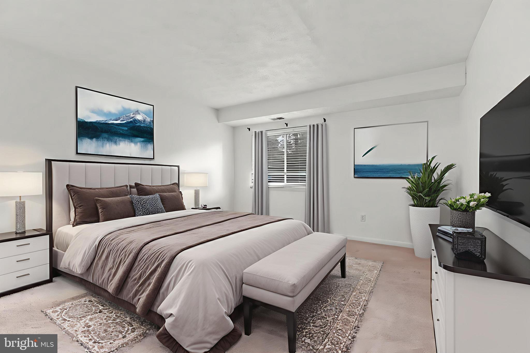
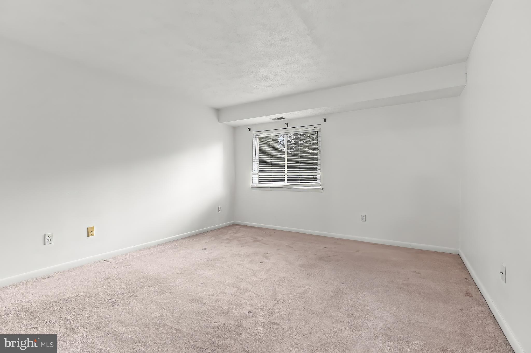
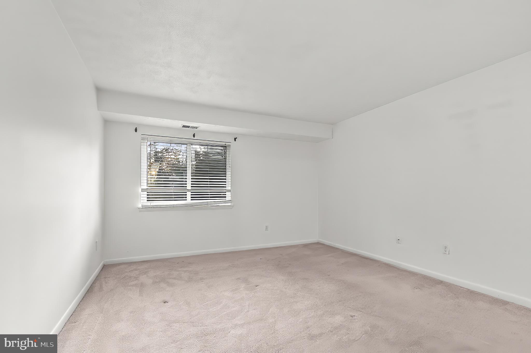
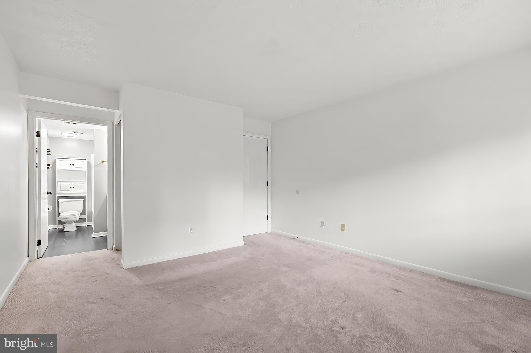
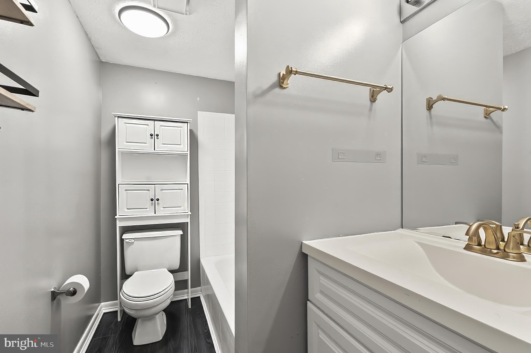
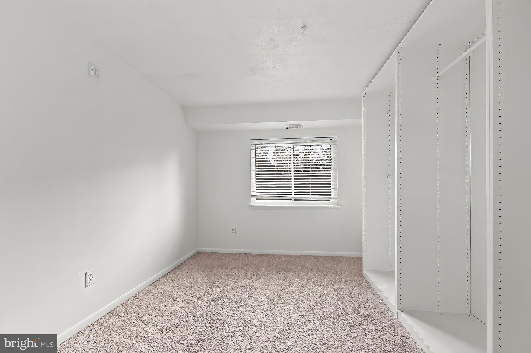
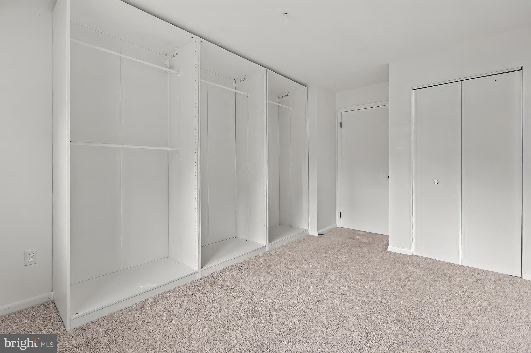
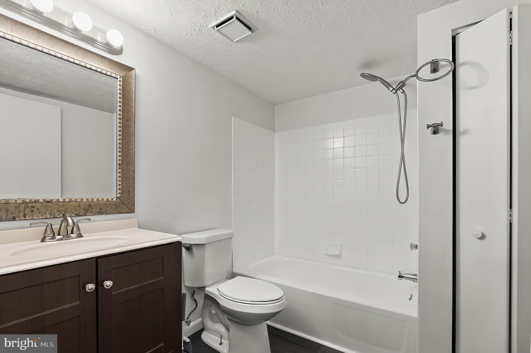
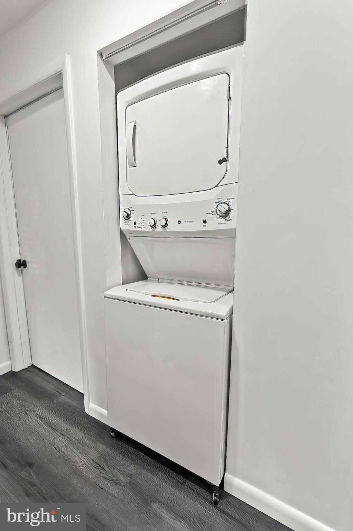
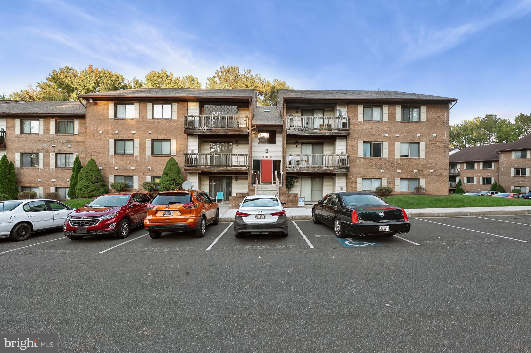
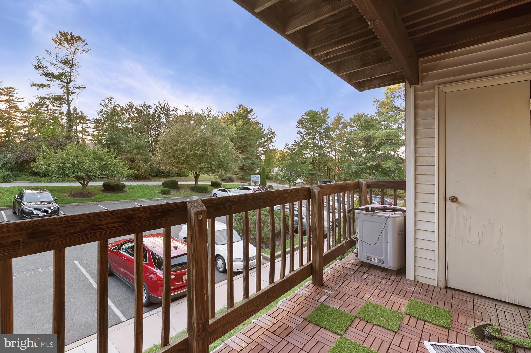
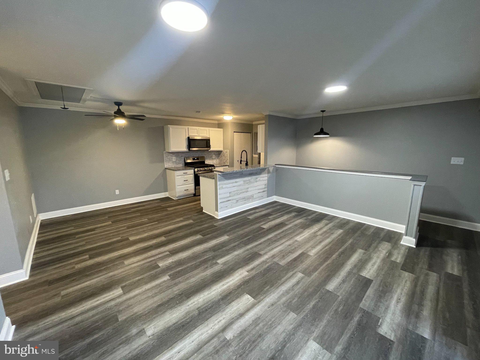
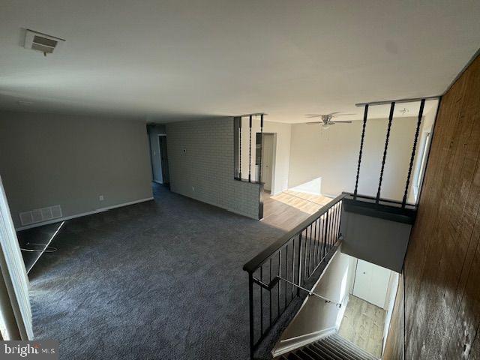
PRICE IMPROVEMENT!!!  DON'T MISS THIS STEAL! Great property. Previous buyer failed to perform.  Discover comfort and convenience in this beautifully maintained 2-bedroom, 2-bath condo with spacious living and thoughtful updates throughout. The freshly painted unit features new windows making it bright, welcoming, and move-in ready. Each bedroom offers generous closet space, while both full baths include new fixtures for a clean, modern touch. The open living and dining area is filled with natural light and enhanced by a ceiling fan, flowing easily out to a private balcony - the perfect spot to unwind after a long day. You'll also enjoy the added convenience of an in-unit washer and dryer, new garbage disposal, and extra storage. Ideally located just off a major thoroughfare, this condo puts you close to great dining, shopping, and everyday essentials. Full of charm and comfort, it's the perfect place to call home!

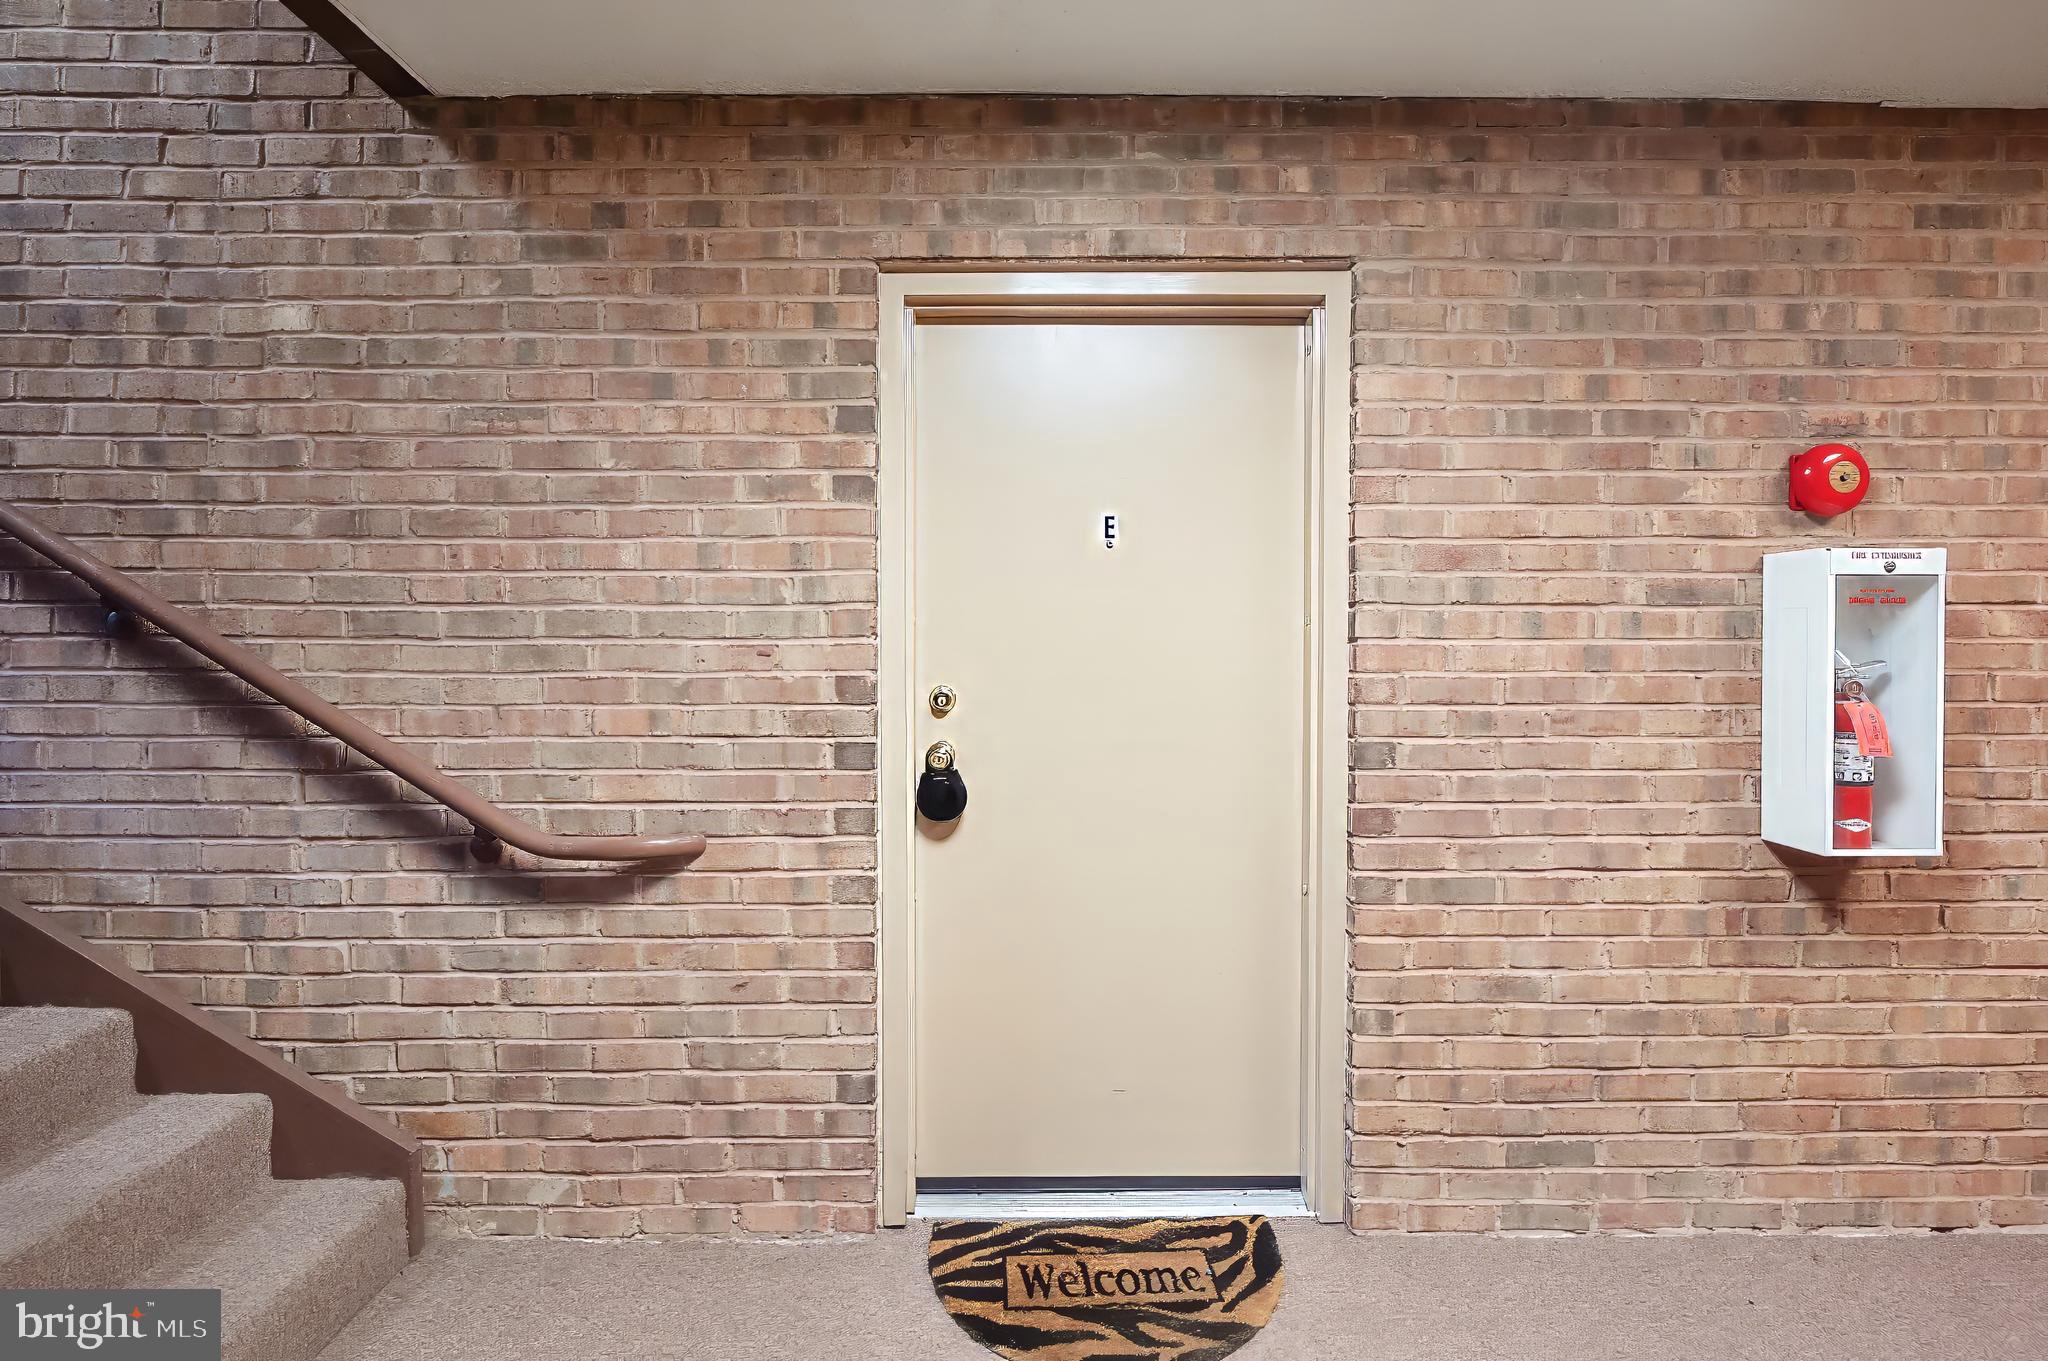
1002 MAGNOLIA WOODS COURT 1002-E

Message successfully sent.

What would you like to know?

What is 3 + 4 ?

I agree to receive email communication and understand I can unsubscribe at any time.

I agree to be contacted by Charis Realty Group - Christine Issler, Broker via call, email, and text for real estate services. To opt out, you can reply 'stop' at any time or reply 'help' for assistance. You can also click the unsubscribe link in the emails. Message and data rates may apply. Message frequency may vary. Privacy Policy

Related Properties

Renovated 2-bedroom, 1-bath condo with 924 sq ft of living space. The kitchen has white cabinets, granite countertops, a tile backsplash, and stainless steel appliances including a gas range, microwave, and dishwasher. New luxury vinyl plank flooring throughout, fresh paint, and updated lighting. The bathroom has a tiled tub/shower with built-in shelving, a new vanity, and matte black fixtures. Private deck off the living room. In-unit washer and dryer included. Close to shopping, dining, and major commuter routes.
#MDHR2056360

EDGEWOOD

1721 FOUNTAIN ROCK WAY D

2 Beds

1 Baths

924 Sq.Ft.

$120,000

MLS#: MDHR2056360
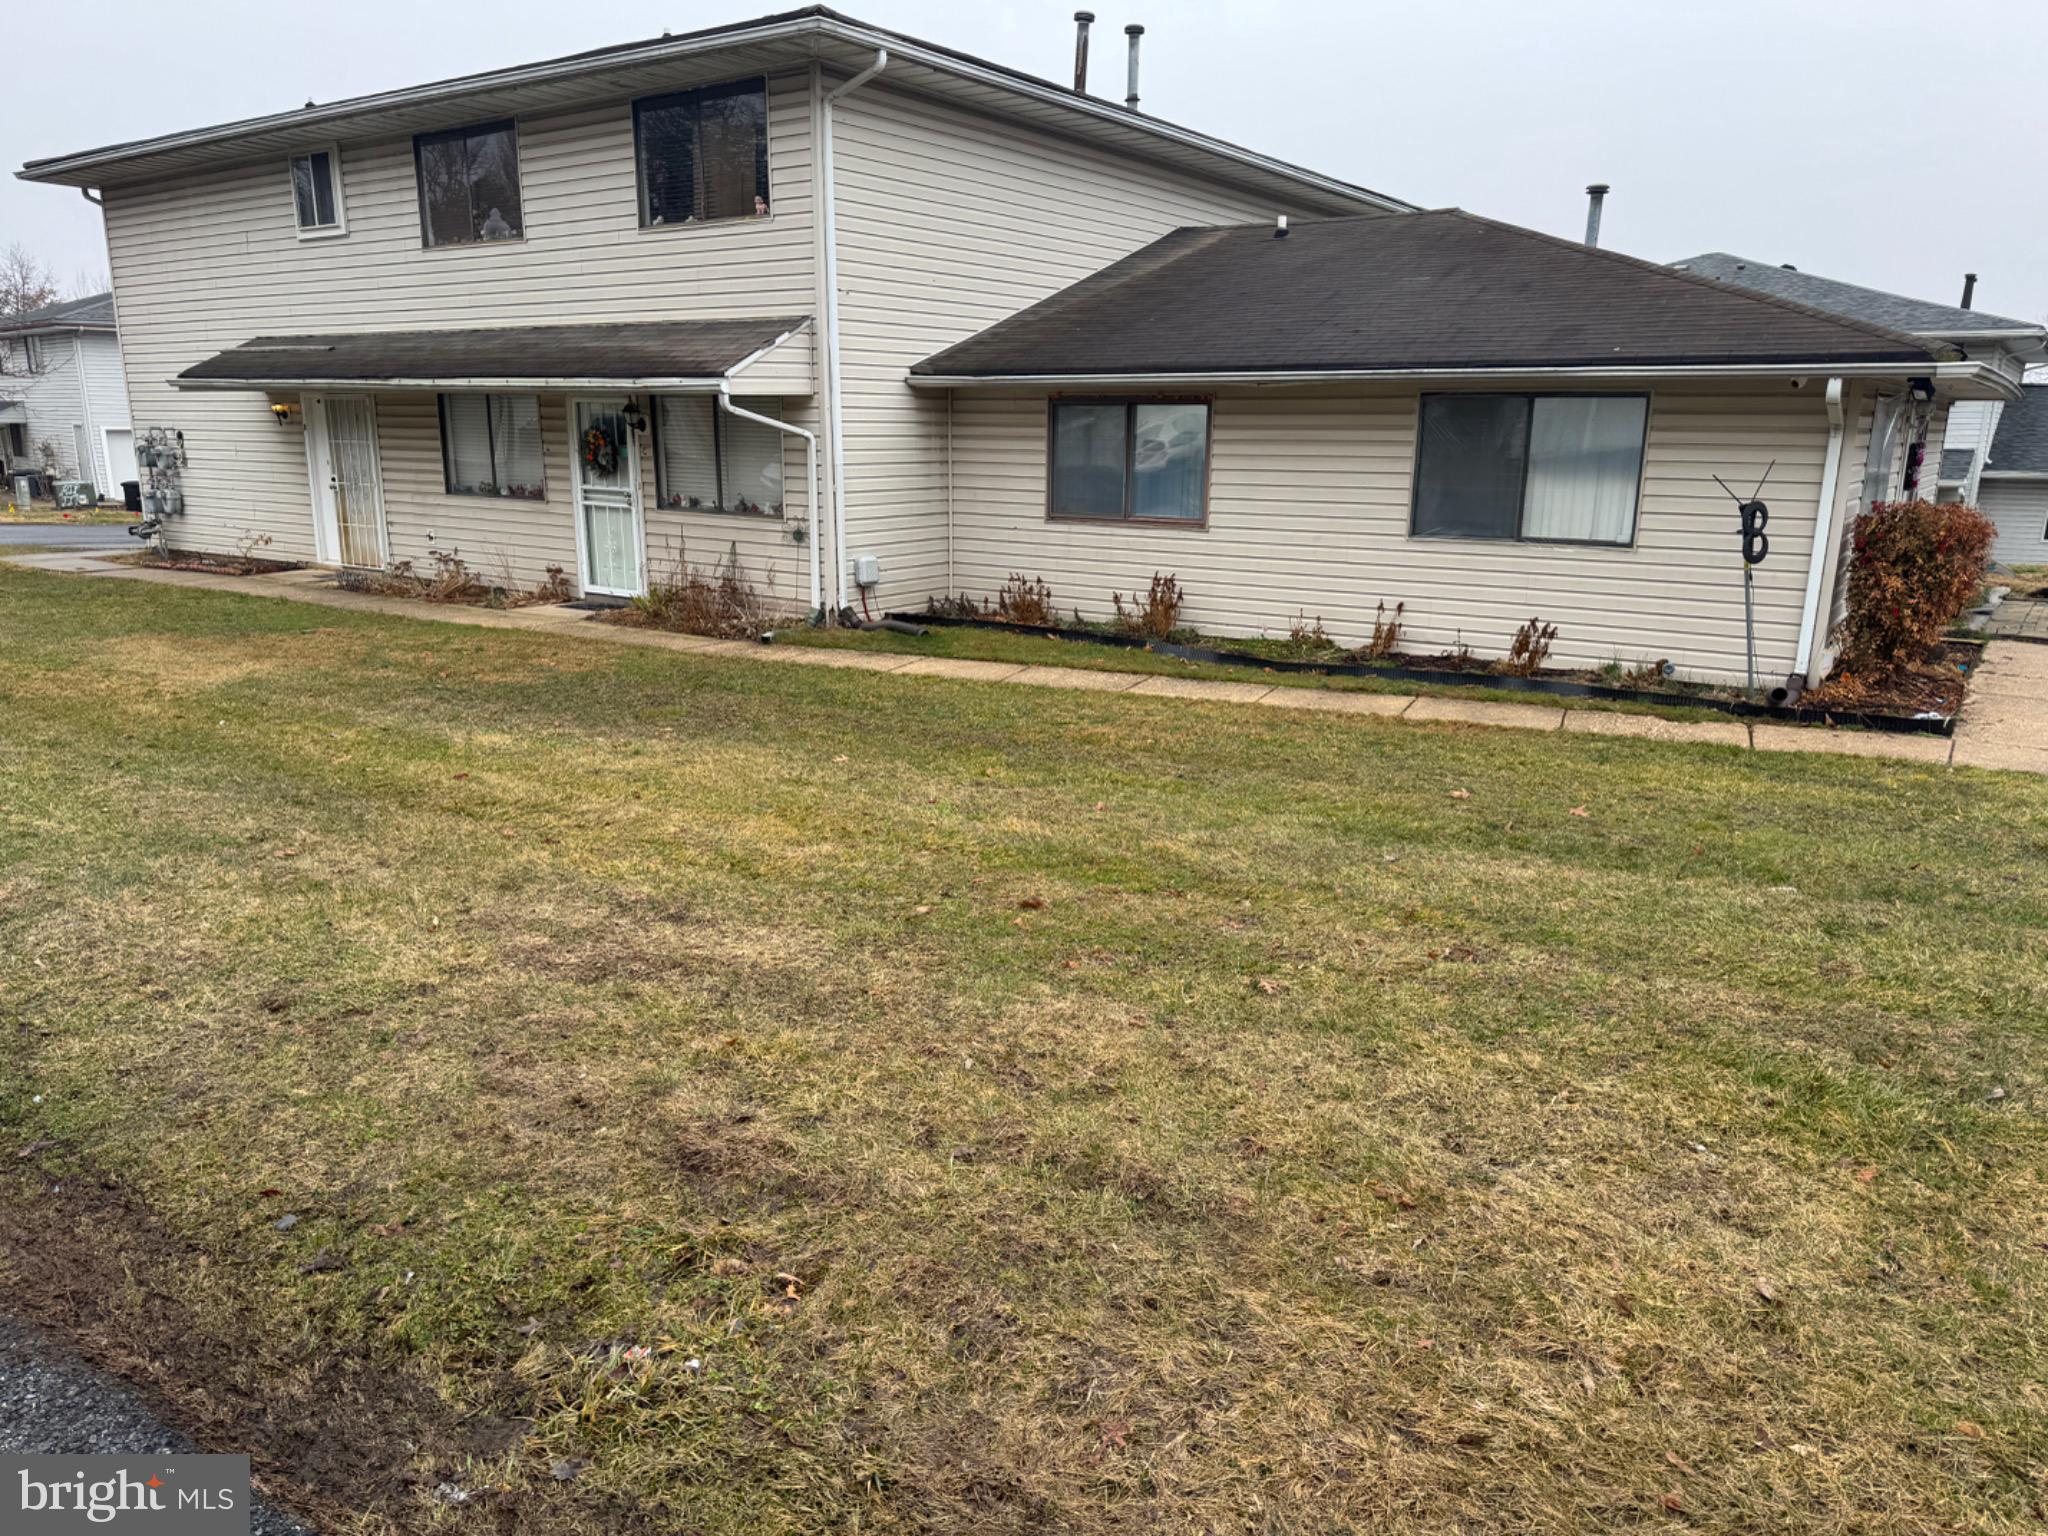
Welcome to 819 Windstream Way, Unit D, a bright and spacious 2-bedroom, 1-bath condominium located in Edgewood, MD. This inviting home features an open layout with abundant natural light, creating a comfortable and welcoming living space.

The unit offers two well-sized bedrooms, a full bathroom, and a functional living and dining area that provides plenty of room to relax or entertain. The layout makes excellent use of space while maintaining a warm and comfortable atmosphere.

Conveniently located near shopping, dining, major commuter routes, and Aberdeen Proving Ground, this property offers the perfect blend of comfort, accessibility, and everyday convenience.
#MDHR2052590

EDGEWOOD

819 WINDSTREAM WAY D

2 Beds

1 Baths

924 Sq.Ft.

$115,000

MLS#: MDHR2052590
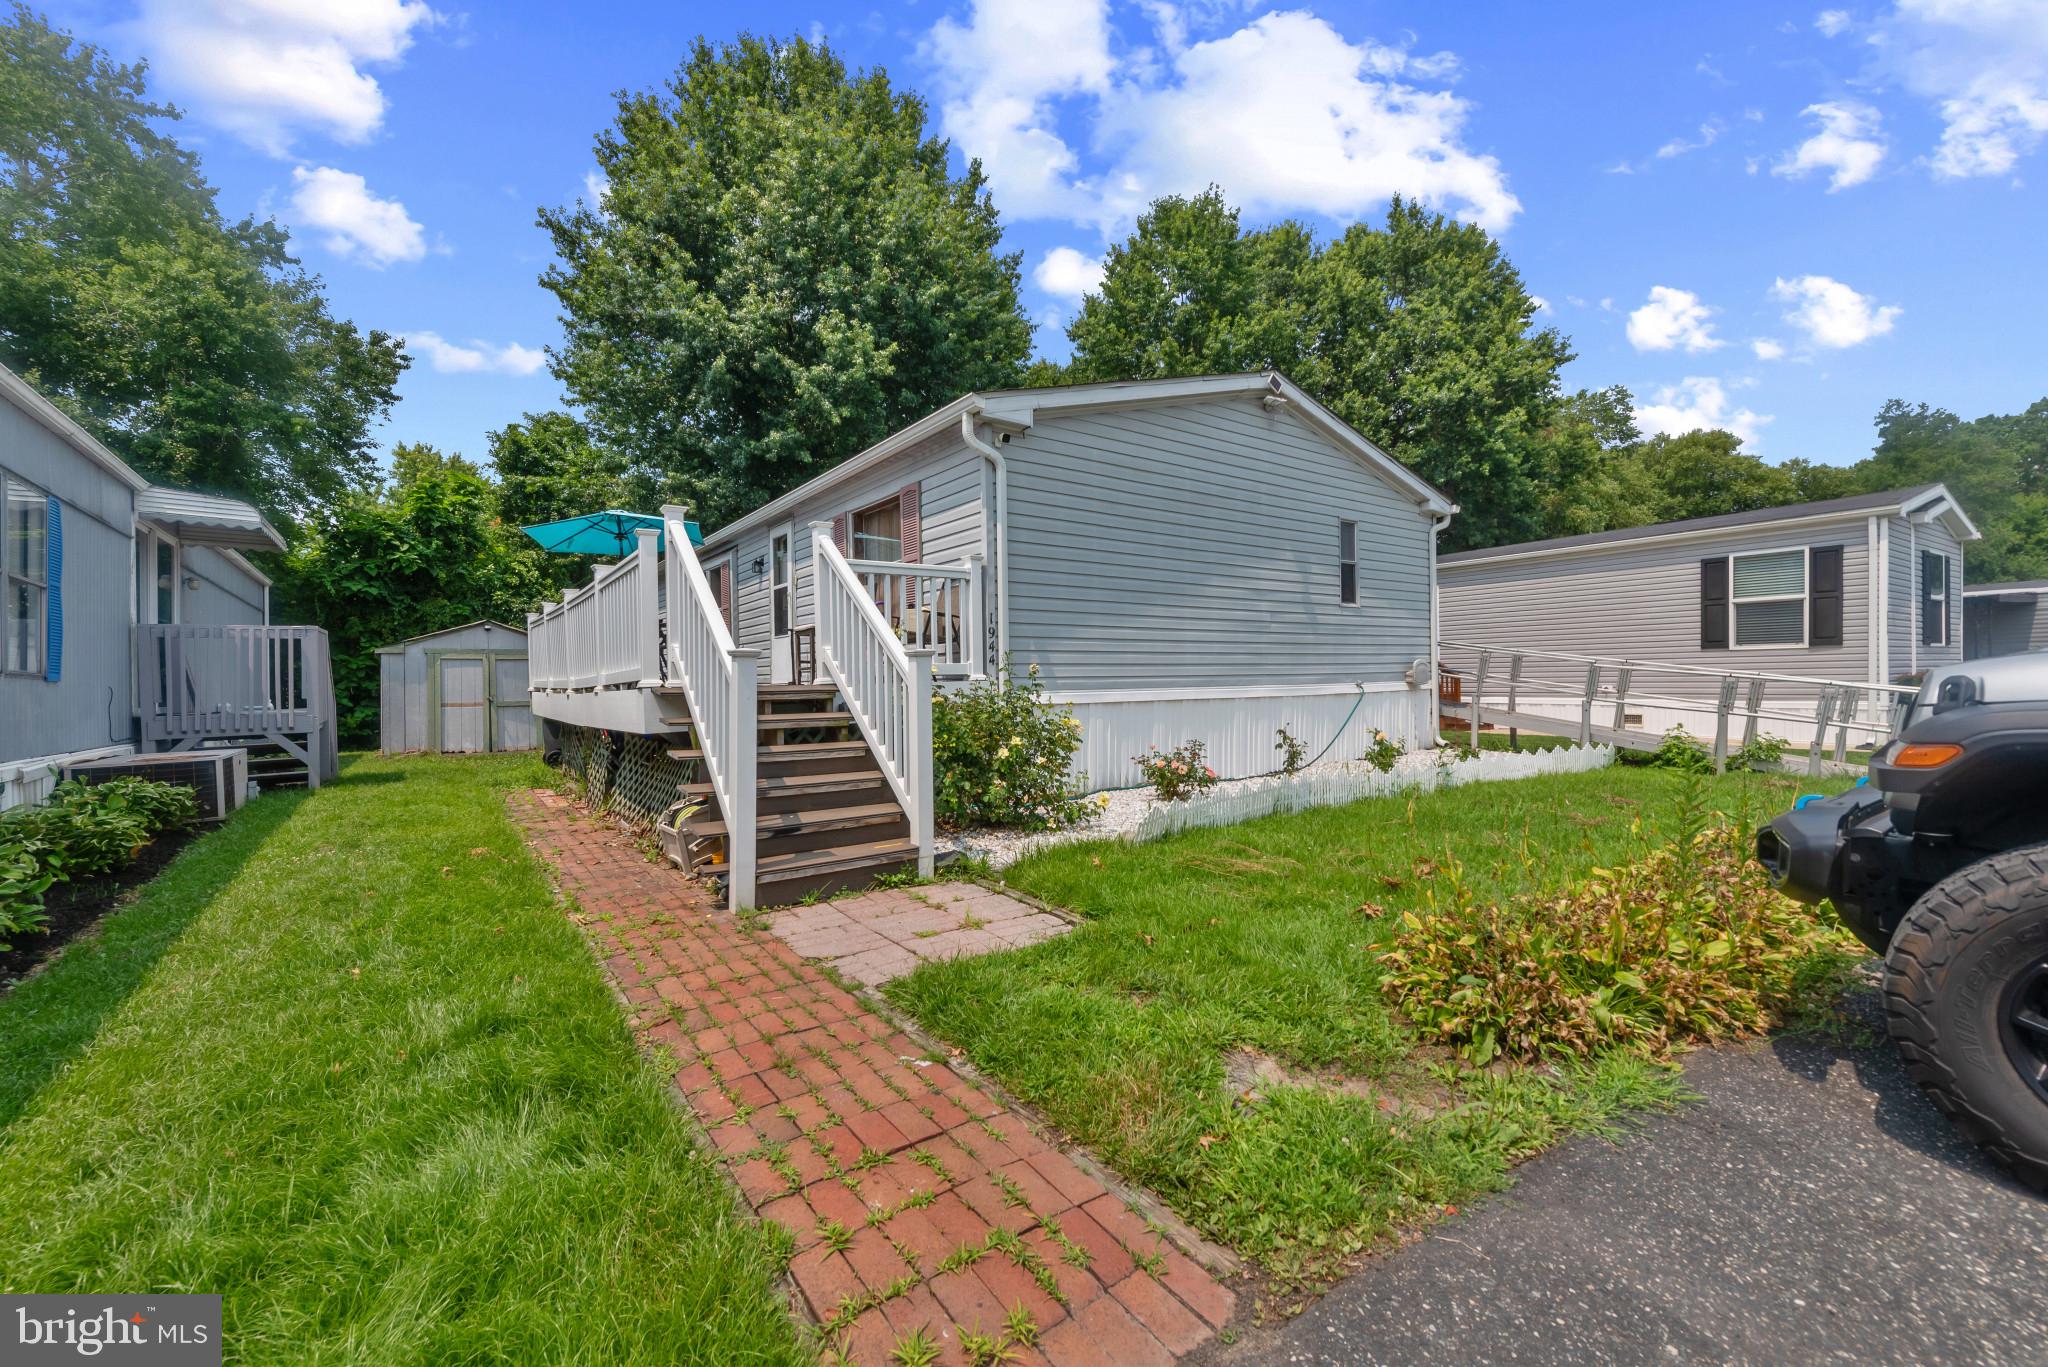
Must be approved by the park! Lot rent is $740/month.
Step into easy, affordable living in this beautifully maintained mobile home in Edgewood. Offering a bright, open layout with updated flooring, fresh paint, and great natural light, this home delivers comfort and convenience at an unbeatable value. Enjoy a spacious kitchen with ample cabinetry, a cozy living area, and well‑sized bedrooms. Outside, you’ll find a private yard space perfect for relaxing or gardening. Located minutes from shopping, dining, and major commuter routes. A fantastic opportunity for a first‑time buyer or anyone seeking low‑maintenance living.
#MDHR2057570

EDGEWOOD

1944 SIDNEE DRIVE

3 Beds

2 Baths

1,000 Sq.Ft.

$89,900

MLS#: MDHR2057570

Beautiful Ground level condo unit with a preserve view at the Sunrise East Community; 2 bedroom and 1 bathroom; luxury vinyl flooring throughout; vaulted ceiling; fresh paint; updated appliances including washer/dryer; central air conditioner;   All appliances are in good working condition.   It has an attached 1 car garage and a private driveway which conveys with this unit.  Roof was replaced by the HOA recently.   All windows and patio doors replaced recently.   Move-in ready and  delivered vacant.  Ideal for 1st time home buyers and/or investors.  Rental comps$1,300 to $1,500 per month.  Cap Rate 10%+.  Financing:  cash, conventional, private.    
 Nearby  I-95 and Route 40.   Close proximity to White Marsh Towne Center, Aberdeen Proving Grounds and  Belair.   SEEKING HIGHEST AND BEST!
#MDHR2060450

EDGEWOOD

1004 CRIMSON TREE WAY A 24A

2 Beds

1 Baths

N/A

$115,000

MLS#: MDHR2060450

Beautifully Maintained Double Wide Home in the sought after community Reeds at Bayview mobile park.  This home features 3 bedrooms, 2 bathrooms an large kitchen along with plenty of storgage and quartz countertops.  Seperate laundry room, 5 large closets, front porch and a nice entry way living room. Home is being sold As-Is.  Buyer must be approved by the community for the ground rent.
#MDHR2059994

EDGEWOOD

2 WATERVIEW DRIVE

3 Beds

2 Baths

1,440 Sq.Ft.

$89,900

MLS#: MDHR2059994
Well-maintained 2-bedroom, 1-bath condominium located in Edgewood. The unit offers a functional layout with comfortable living space and convenient access to shopping, dining, and major commuter routes. Located close to Aberdeen Proving Ground and I-95, making it a convenient location for commuting. A great opportunity for homeowners or investors seeking a property in Harford County.
#MDHR2052594

EDGEWOOD

1708 FOUNTAIN ROCK WAY C

2 Beds

1 Baths

882 Sq.Ft.

$110,000

MLS#: MDHR2052594
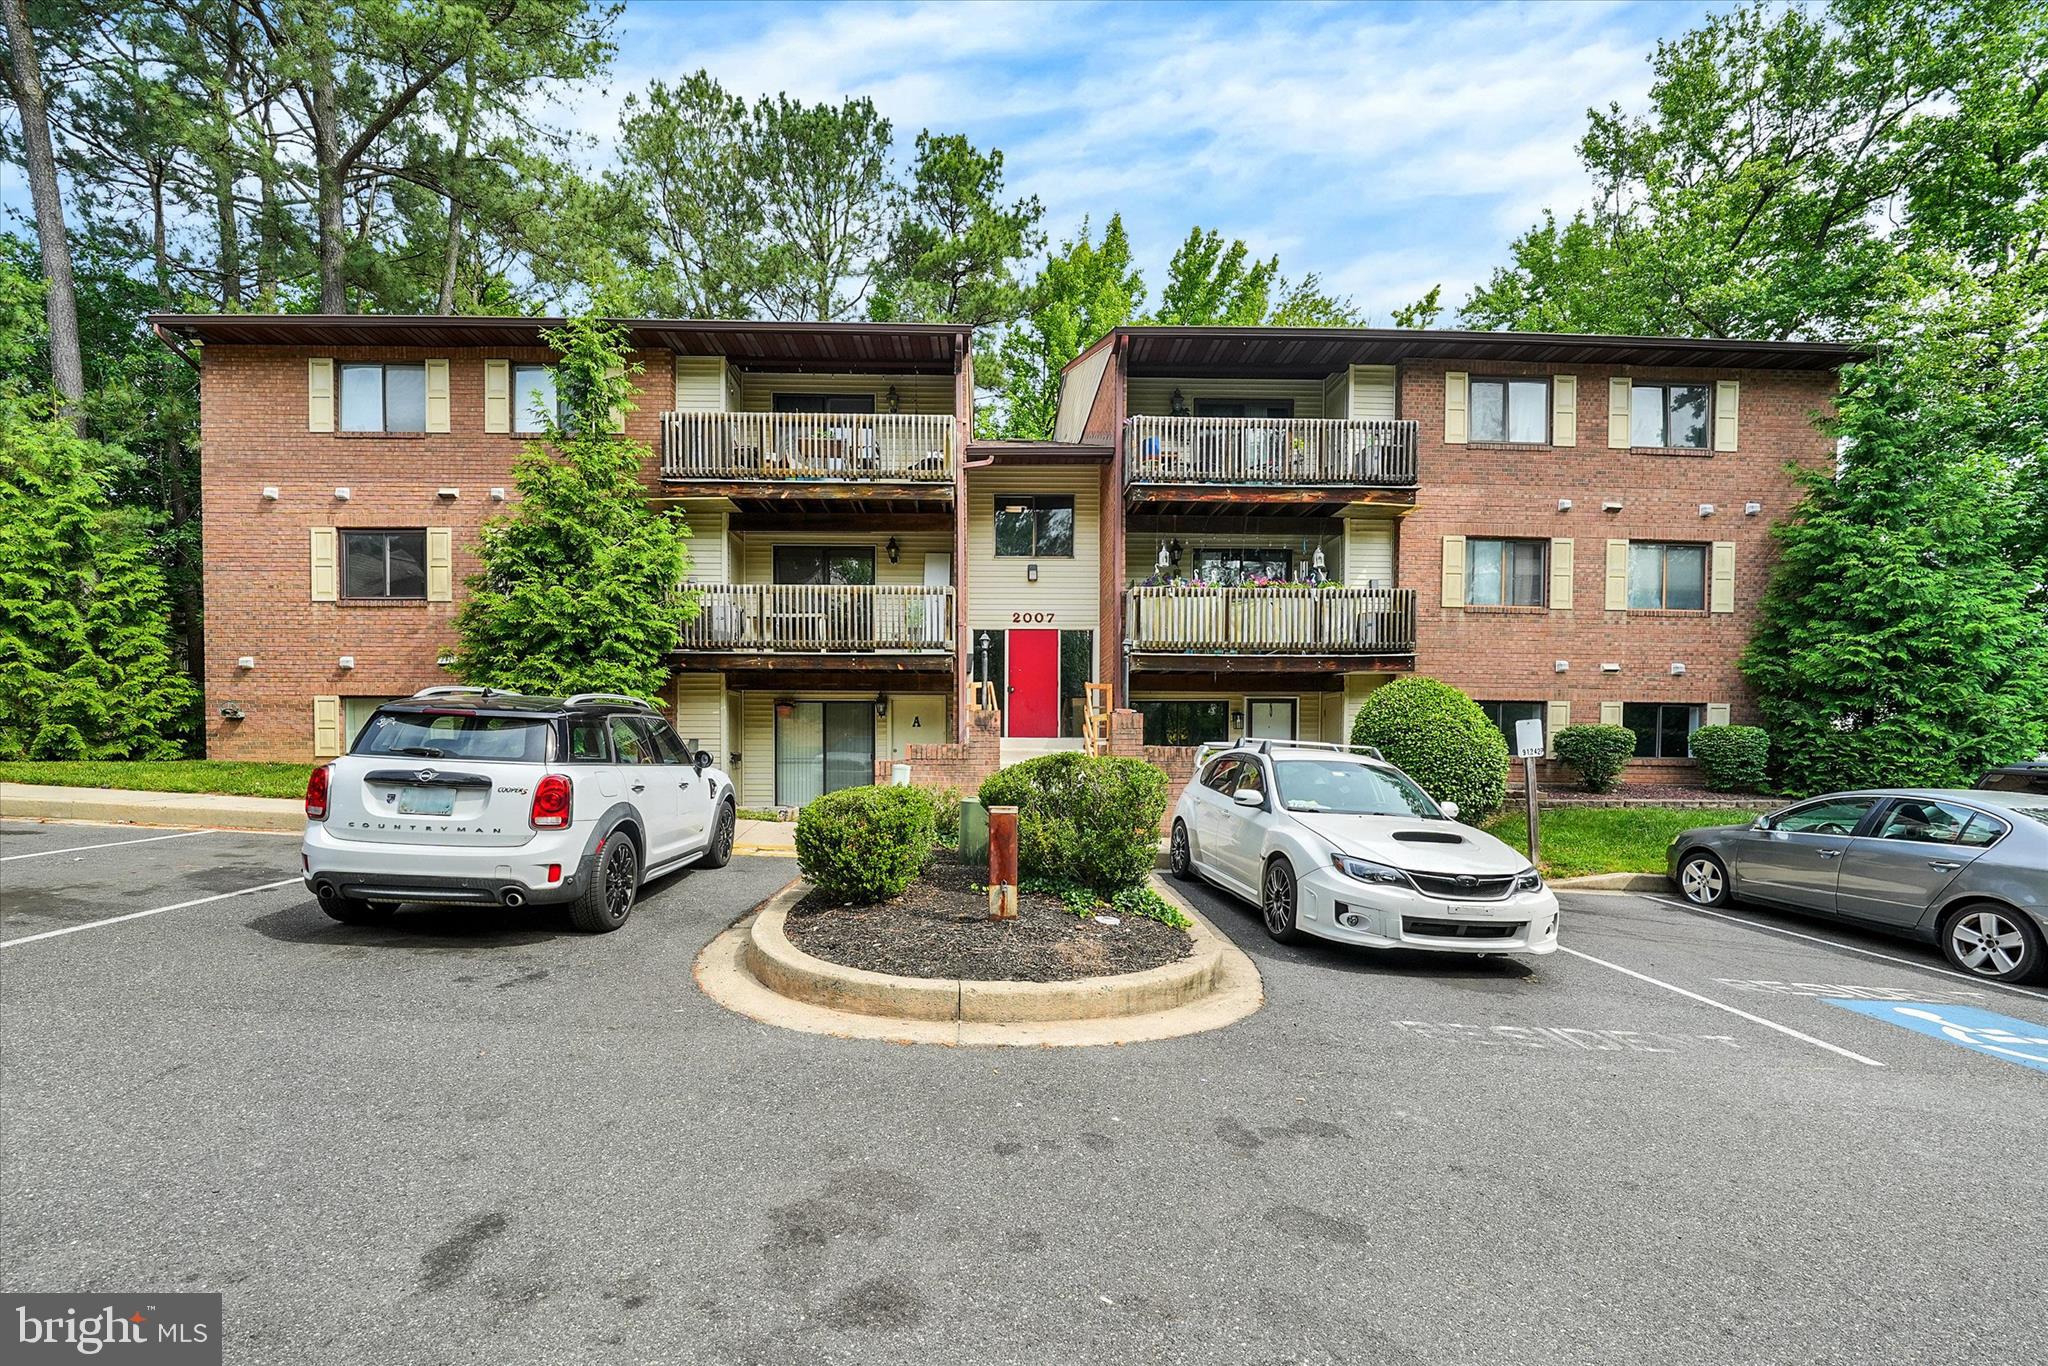
Welcome home to 2007-B Magnolia Woods Court, a charming and affordable two-bedroom, two-bath condo tucked within the quiet, tree-lined community of Magnolia Woods. This inviting lower-level unit offers a wonderful opportunity to own your own home at a price that makes sense. Step inside to a bright and open living room with sliding glass doors leading to a private deck overlooking mature woods. Fresh paint and all new carpet throughout the main living areas give the home a clean, updated feel. The adjacent dining area flows easily into the kitchen, where you’ll find new kitchen cabinets, beautiful butcher block countertops, and a new microwave, blending warmth and functionality. Down the hallway, you’ll find a spacious primary suite complete with a full en-suite bathroom, along with a generous second bedroom ideal for guests, a home office, or hobby space. A second full bathroom is conveniently located just across the hall, and the in-unit washer and dryer add everyday convenience. Additional updates include a new water heater in 2025, offering added peace of mind and long-term value. Don’t miss your chance to build equity and create a place of your own!
#MDHR2056320

EDGEWOOD

2007 MAGNOLIA WOODS COURT B

2 Beds

2 Baths

N/A

$95,000

MLS#: MDHR2056320

DREAM BIG! This charming 2-bedroom, 1-bathroom condo in the Sunrise community offers a perfect blend of comfort and convenience. Step into a warm and inviting space featuring essential appliances that cater to your everyday needs. The kitchen is equipped with a reliable electric oven/range, a refrigerator, and a dishwasher, making meal prep and clean-up a breeze. Enjoy the convenience of an in-unit washer and dryer, ensuring laundry day is hassle-free. The cozy living area is perfect for relaxation, while the attached garage provides secure parking and additional storage. With a well-maintained environment, the association takes care of common area maintenance, snow removal, and trash services, allowing you to focus on what truly matters-creating memories in your new home. Experience the ease of living in this lovely garden-style condo, where comfort meets practicality. Don't miss the opportunity to make this inviting space your own!
#MDHR2060222

EDGEWOOD

1707 CRIMSON TREE WAY 4D

2 Beds

1 Baths

N/A

$129,900

MLS#: MDHR2060222
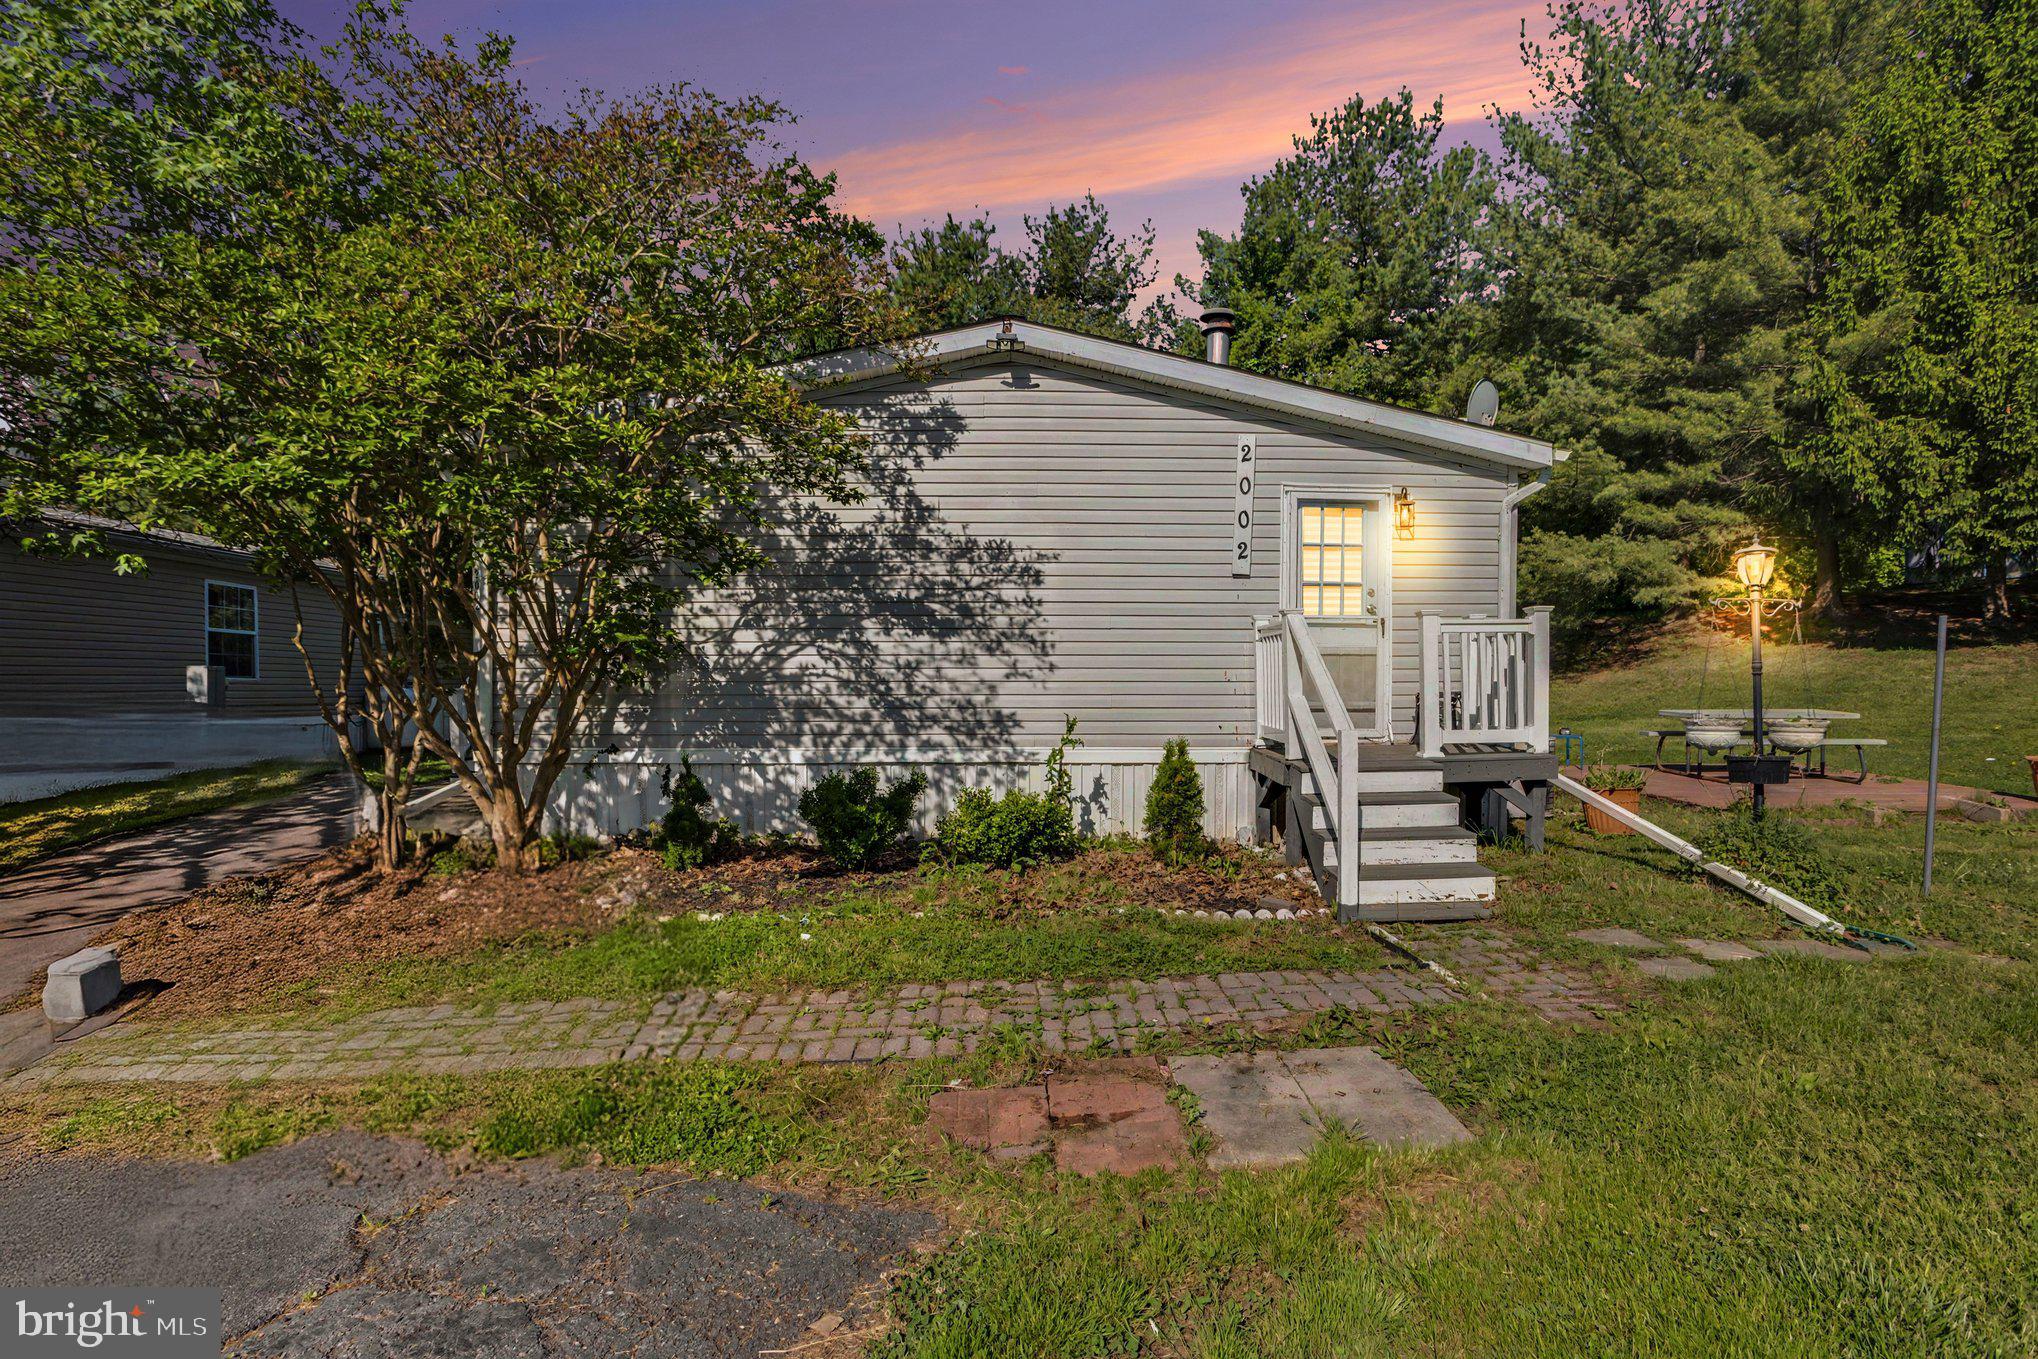
Private Wooded Setting in Harford Mobile Village

Tucked toward the back of the community and backing to mature trees, this 3-bedroom, 2-bath manufactured home offers a more private setting than many homes in the neighborhood. With vaulted ceilings, an open feel, driveway parking, and a peaceful wooded backdrop, this home is a great opportunity for buyers looking for comfort, convenience, and affordability in Edgewood.

Step inside to a bright, functional layout with vaulted ceilings that help the main living areas feel open and inviting. The floor plan offers comfortable everyday living, with space to relax, gather, and make the home your own.

The home features three bedrooms and two full bathrooms, giving buyers flexibility for sleeping space, guests, a home office, or additional storage. Whether you are purchasing your first home, downsizing, or looking for a more affordable path to ownership, this property offers practical space in a convenient Harford County location.

One of the standout features is the setting. Nestled toward the rear of the community, this home backs to trees and woods, offering added privacy and a more peaceful feel than being positioned in the middle of the park. Enjoy the mature tree backdrop, a driveway for off-street parking, and the benefit of being located within the Harford County Public Schools district.

Financing is often one of the biggest questions with manufactured homes, and buyers should know there may be multiple financing paths available. Options may include specialized manufactured-home lenders such as 21st Mortgage, APGFCU, or other qualified lenders familiar with this type of property. Low-down-payment options may be available for qualified buyers, making this a home worth exploring if you have been looking for an affordable ownership opportunity.

Conveniently located in Edgewood, this home offers access to major routes, shopping, dining, schools, and everyday amenities while still providing a quieter position within the community.

Affordable, practical, and set against a wooded backdrop—2002 David Dr is ready for its next owner. Schedule your private tour today and ask about available manufactured-home financing options.

Pets are allowed in the community, there is a 30lbs weight limit. All residents must complete an application to live in the community.
#MDHR2054974

EDGEWOOD

2002 DAVID DRIVE

3 Beds

2 Baths

1,000 Sq.Ft.

$89,000

MLS#: MDHR2054974

Send a message

Message successfully sent.

Your message

What is 3 + 4 ?

Reason for contacting?

I agree to receive email communication and understand I can unsubscribe at any time.

I agree to be contacted by Charis Realty Group - Christine Issler, Broker via call, email, and text for real estate services. To opt out, you can reply 'stop' at any time or reply 'help' for assistance. You can also click the unsubscribe link in the emails. Message and data rates may apply. Message frequency may vary. Privacy Policy

Sign Out

Virtual Assistant

Would you like to take the next step with this property? We can help you schedule a showing or virtual tour, or send you more details.

Yes, I would like more information.

Thank You for Your Reply, One of Our Agents will contact you as soon as possible

No, maybe later.

Thank you, you can always contact me via email, phone number or through the contact form.

Realhub AI

Lucy - Your AI-Powered Realtor

Update Your Temporary Password

Personalize your search

Enter your email and we'll notify you immediately when new listings match what you're looking for.

or enter email address

Already have an account ? Login here

Continue your home search

I agree to receive communications and understand I can unsubscribe at any time.

I agree to be contacted by Charis Realty Group - Christine Issler, Broker via call, email, and text for real estate services. To opt out, you can reply 'stop' at any time or reply 'help' for assistance. You can also click the unsubscribe link in the emails. Message and data rates may apply. Message frequency may vary. Privacy Policy

Already have an account ? Login here

We use cookies

We use cookies primarily for analytics to enhance your experience. By accepting, you agree to our use of these cookies. You can manage your preferences or learn more about our cookies policy.