Features & Amenities

Interior

  • Other Interior Features

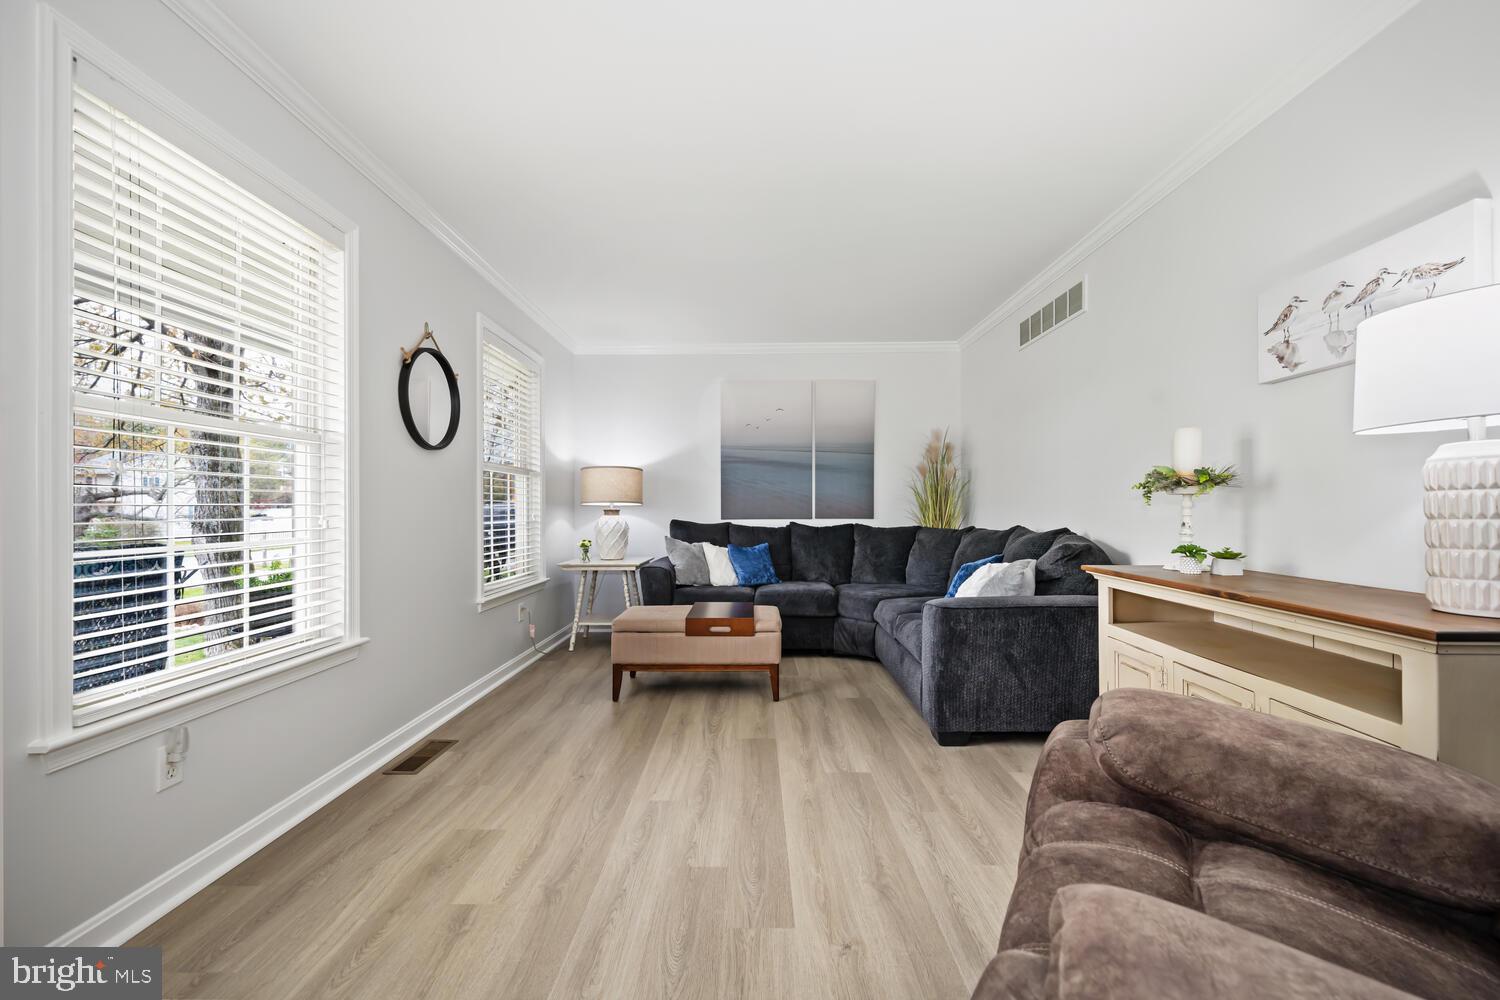
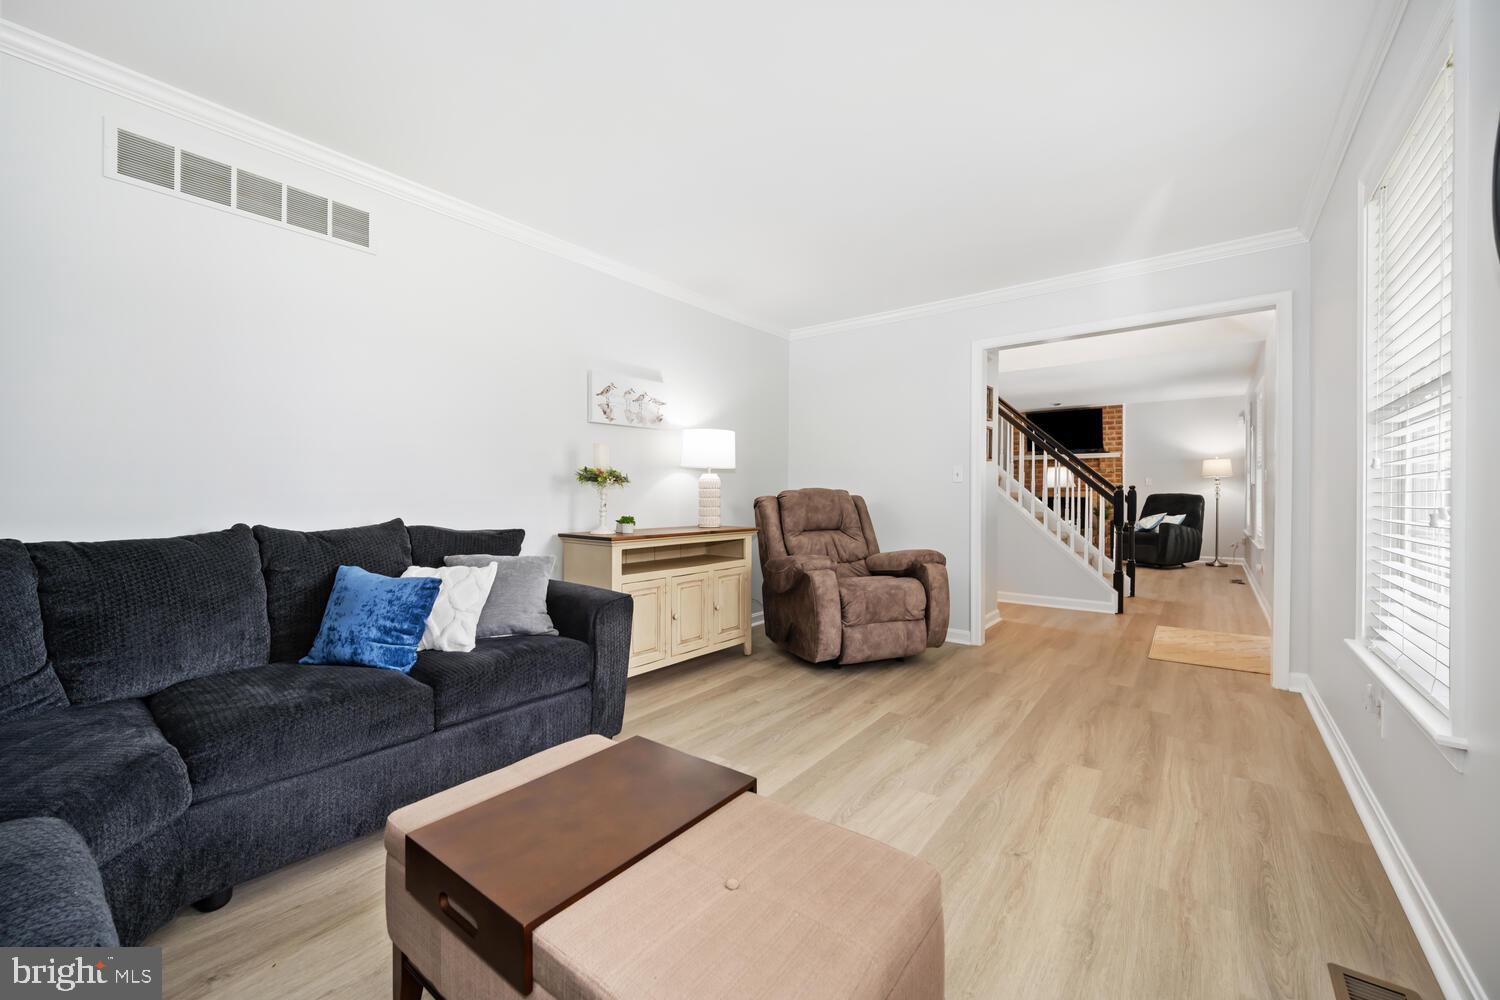
    Ceiling Fan(s), Kitchen Island, Walk-In Closet(s), Crown Molding

  • Total Bedrooms

    4

  • Bathrooms

    3

  • 1/2 Bathrooms

    1

  • Above Grade Finished Area

    1728.0

  • Basement YN

    NO

  • Cooling YN

    YES

  • Cooling

    Central Air, Heat Pump, Ceiling Fan(s), Electric

  • Fireplace YN

    YES

  • Heating YN

    YES

  • Heating

    Exhaust Fan, Electric, Propane, Forced Air, Heat Pump

  • Main Level Bedrooms

    1

  • Pet friendly

    Dogs OK, Cats OK, Yes

Exterior

  • Garage

    Yes

  • Garage spaces

    2

  • Construction Materials

    Vinyl Siding, Block

  • Other Exterior Features

    Lighting

  • Parking

    Garage Door Opener, Asphalt, Off Street, Gravel, Garage, Driveway, Other, Detached

  • Patio and Porch Features

    Patio, Porch

  • Pool

    Yes

  • Pool Features

    Heated, In Ground, Vinyl, Private

  • Waterfront YN

    NO

Area & Lot

  • Lot Size(acres)

    0.52

  • Lot Size(square feet)

    22,648

  • Property Type

    Residential

  • Property Sub Type

    Single Family Residence

  • Architectural Style

    Cape Cod

Price

  • Sales Price

    $674,900

  • Tax Amount

    $3,918

  • Financing Options

    Conventional

  • Sq. Footage

    1,728

  • Price/SqFt

    $390

HOA

  • Association

    YES

  • Association Fee

    $150

  • Association Fee Frequency

    Annually

  • Association Fee Includes

    N/A

Property Resources

  • Horse Property

    NO

School District

  • Elementary School

    N/A

  • Middle School

    N/A

  • High School

    N/A

Property Features

  • New Construction

    NO

  • Accessibility Features

    Grip-Accessible Features

  • Association Amenities

    Picnic Area, Boating, Boat Dock, Playground

  • Foundation Details

    Block

  • Senior Community YN

    NO

  • Sewer

    Public Sewer

  • Tax Lot

    4

  • Water Source

    Public

Schedule a Showing

Showing scheduled successfully.

<
>
IN PERSON
VIA CHAT

What is 3 + 4 ?


Change time

Mortgage calculator

Estimate your monthly mortgage payment, including the principal and interest, property taxes, and HOA. Adjust the values to generate a more accurate rate.

Your payment

Principal and Interest:

$

Property taxes:

$

HOA fees:

$

Total loan payment:

$

Total interest amount:

$

Location

County

QUEEN ANNES

Elementary School

Middle School

High School

Listing Courtesy of Ed J Beres , RE/MAX Executive

RealHub Information is provided exclusively for consumers' personal, non-commercial use, and it may not be used for any purpose other than to identify prospective properties consumers may be interested in purchasing. All information deemed reliable but not guaranteed and should be independently verified. All properties are subject to prior sale, change or withdrawal. RealHub website owner shall not be responsible for any typographical errors, misinformation, misprints and shall be held totally harmless.

Agent Phil Herbert

AGENT

Phil Herbert

Call Phil today to schedule a private showing.


* Listings on this website come from the FMLS IDX Compilation and may be held by brokerage firms other than the owner of this website. The listing brokerage is identified in any listing details. Information is deemed reliable but is not guaranteed. If you believe any FMLS listing contains material that infringes your copyrighted work please click here to review our DMCA policy and learn how to submit a takedown request.© 2024 FMLS.
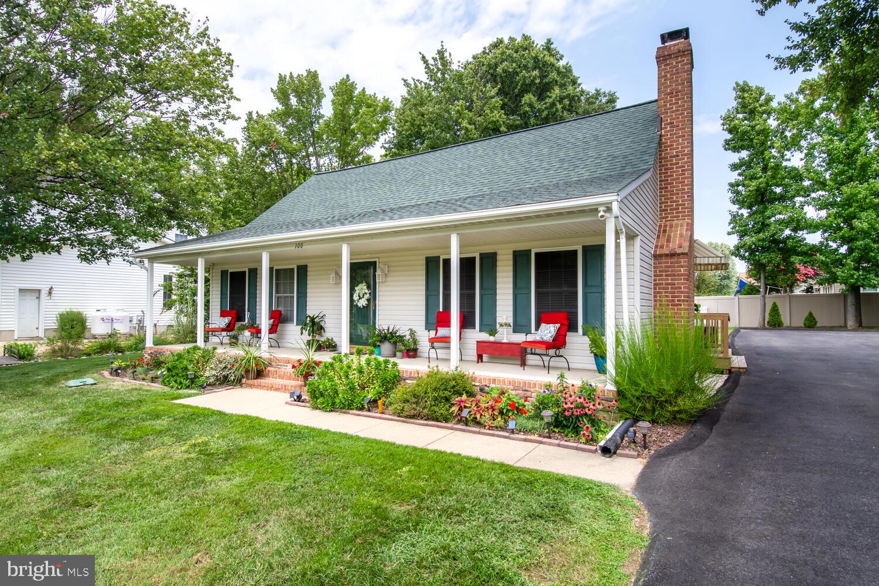
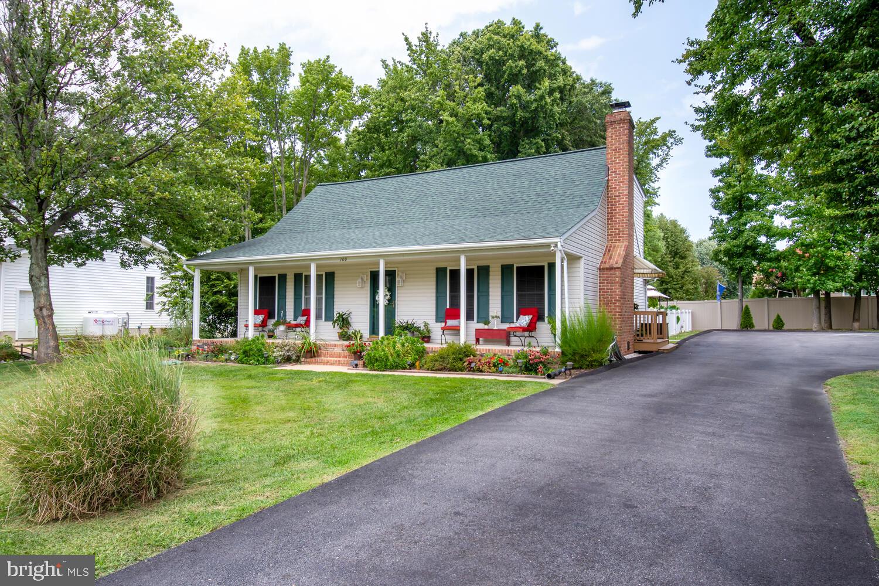
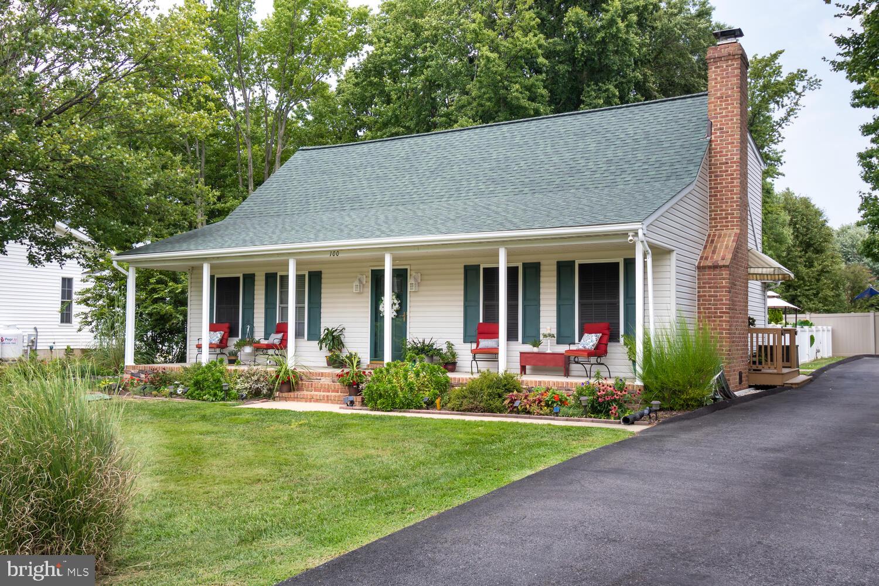
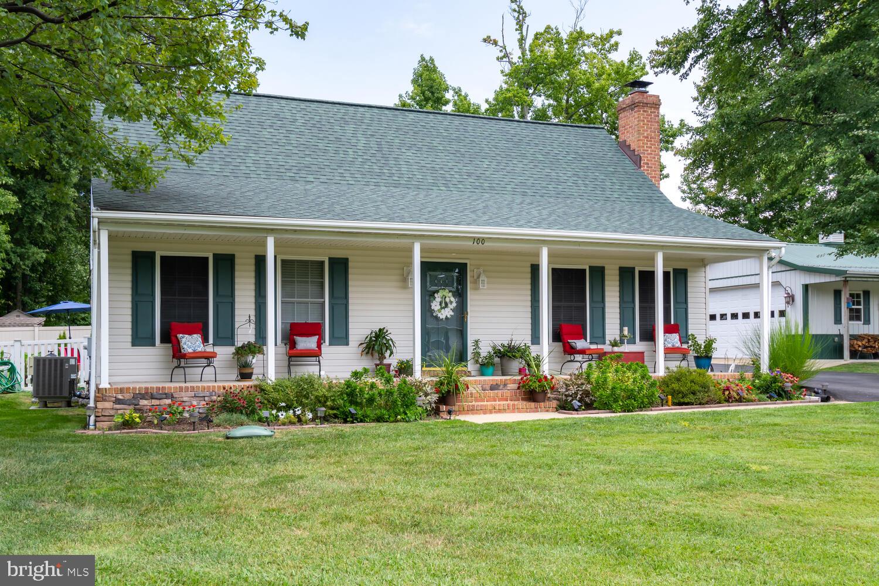
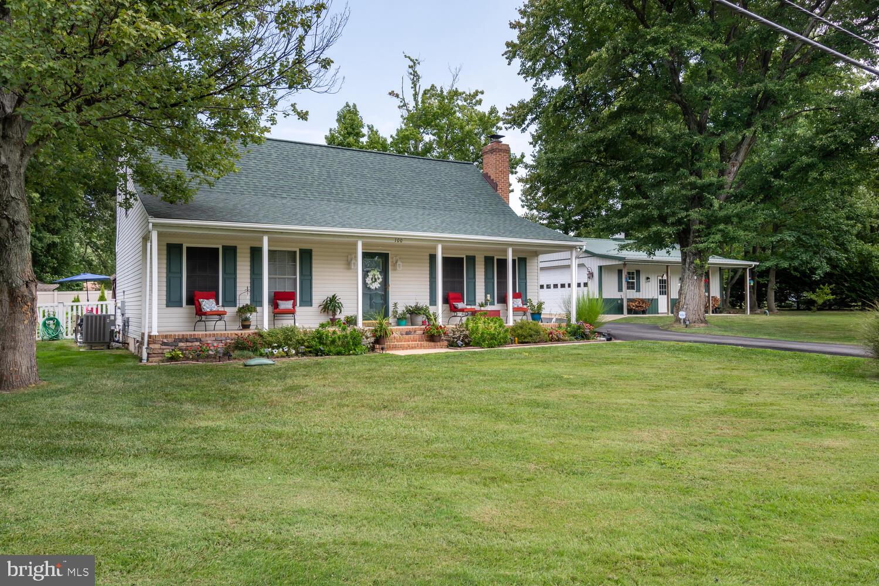
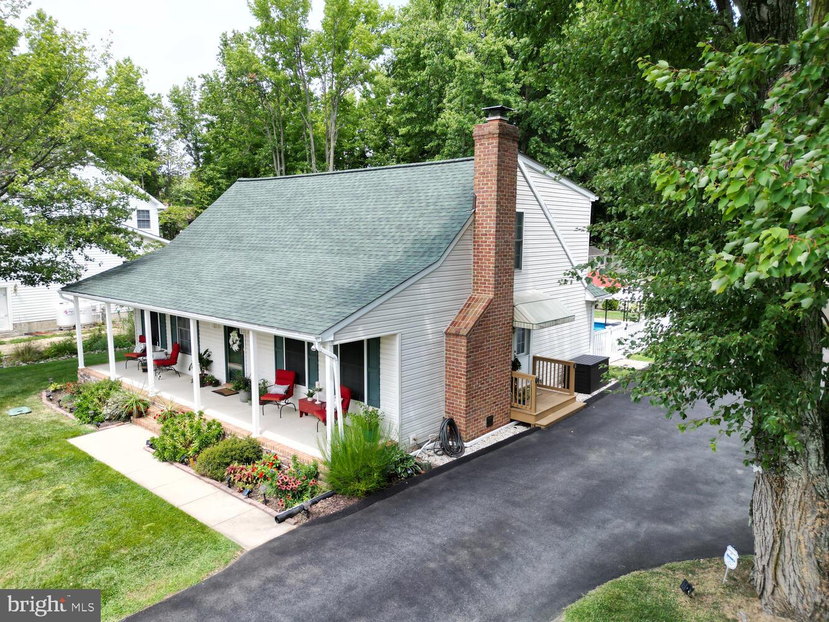
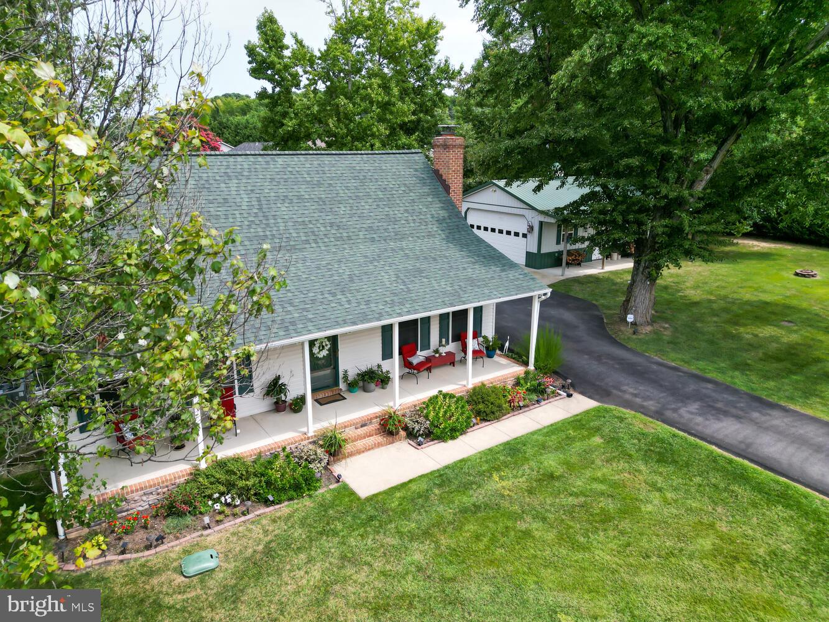
Coming Soon to the sought after community of Bay City just 3 minutes to the Chesapeake Bay Bridge with easy commutes to Annapolis, DC, Baltimore or BWI Airport.
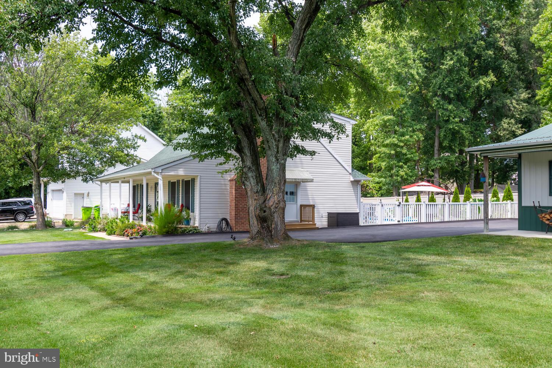
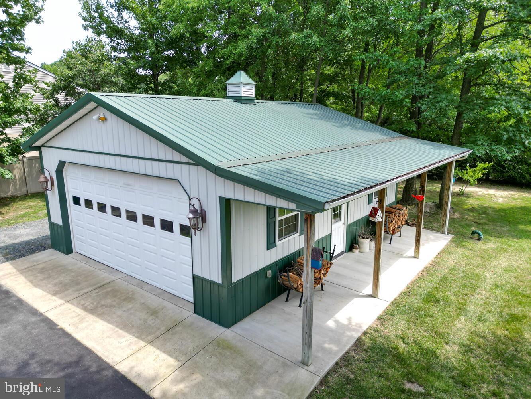
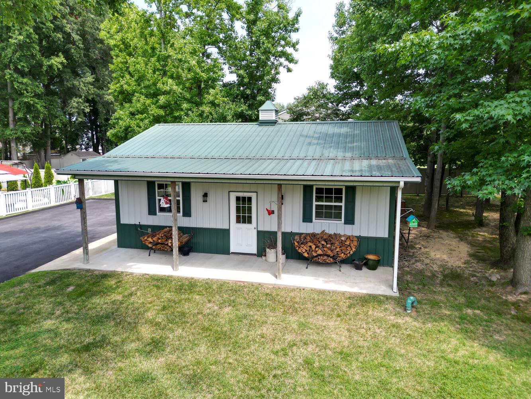
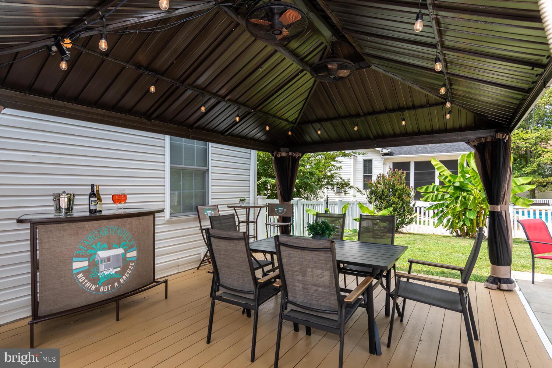
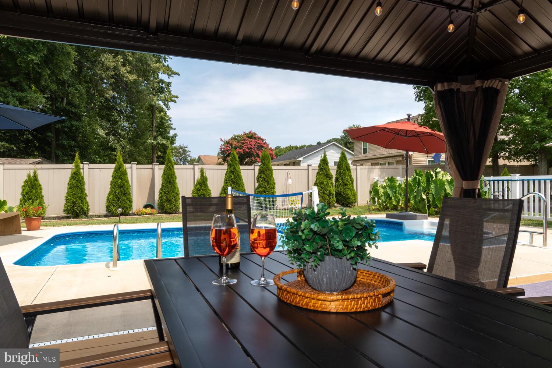
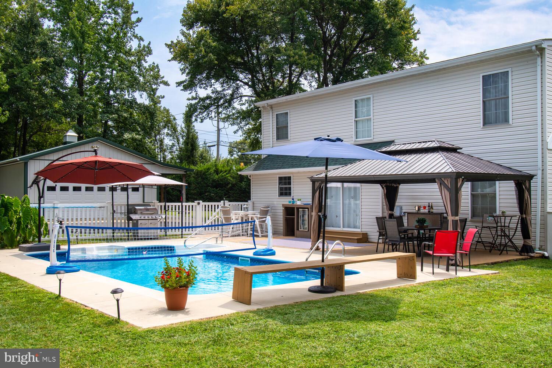
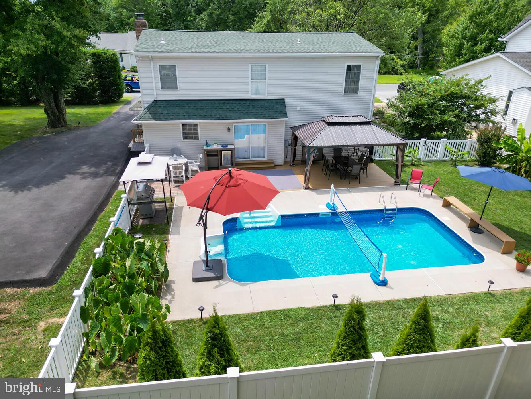
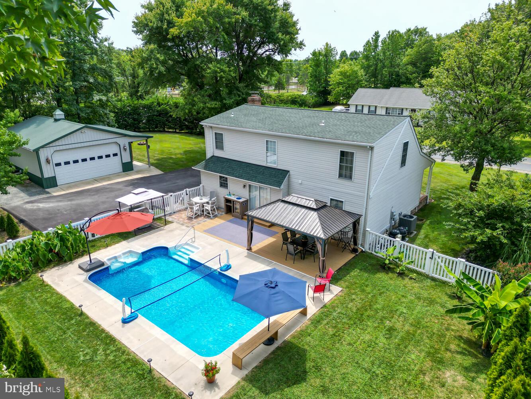
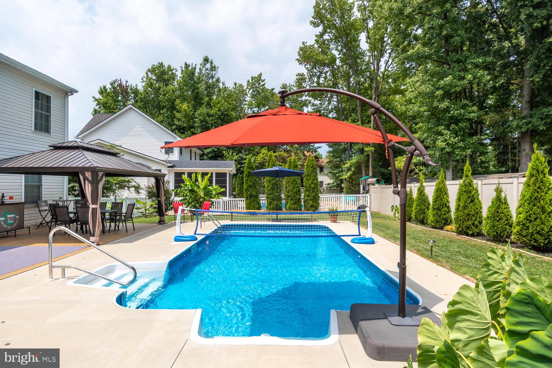
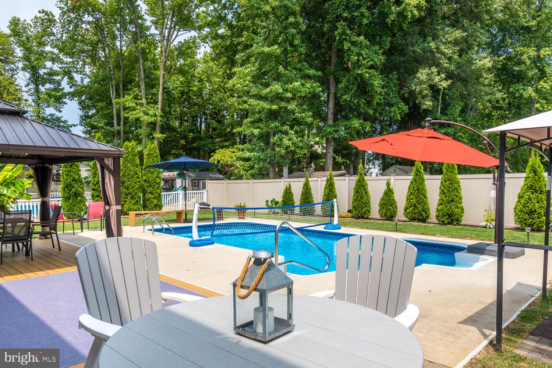
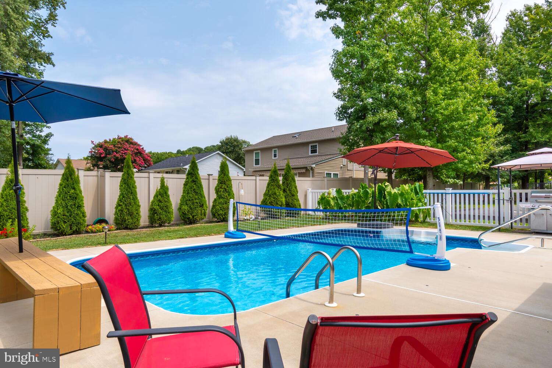
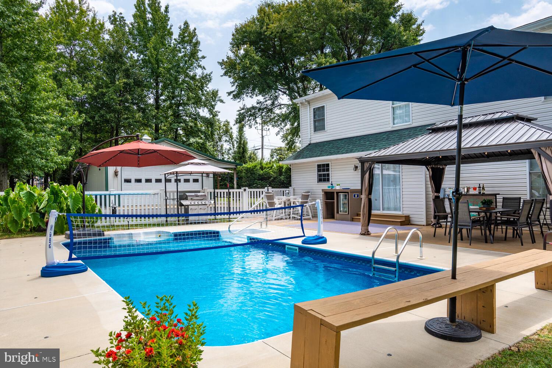
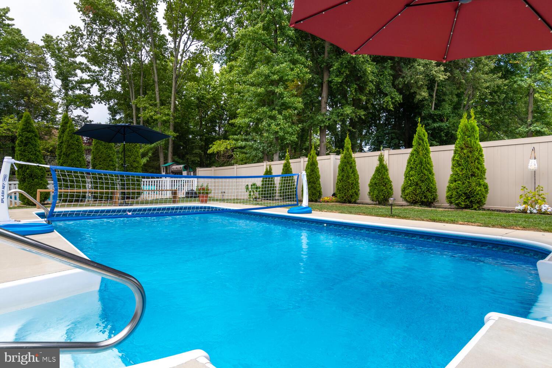
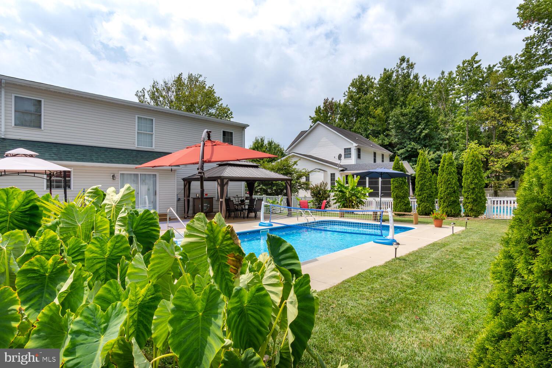
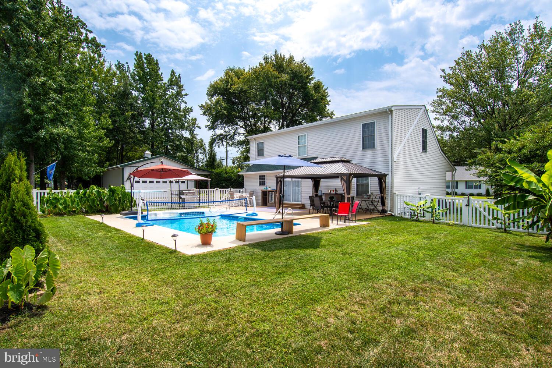
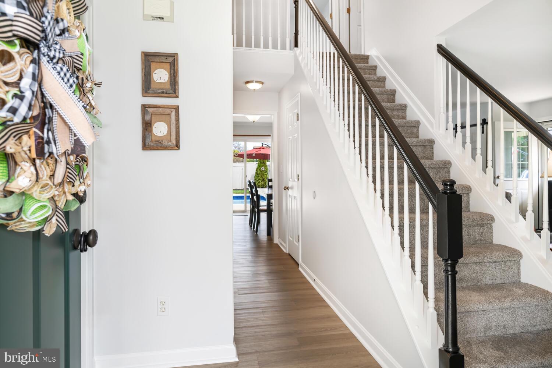
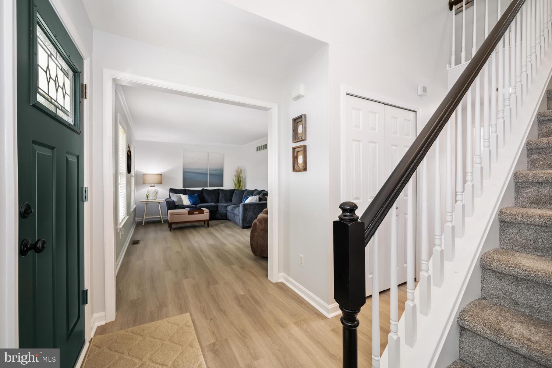
Exterior photos are from the summer of 2024 with interior photos coming soon.
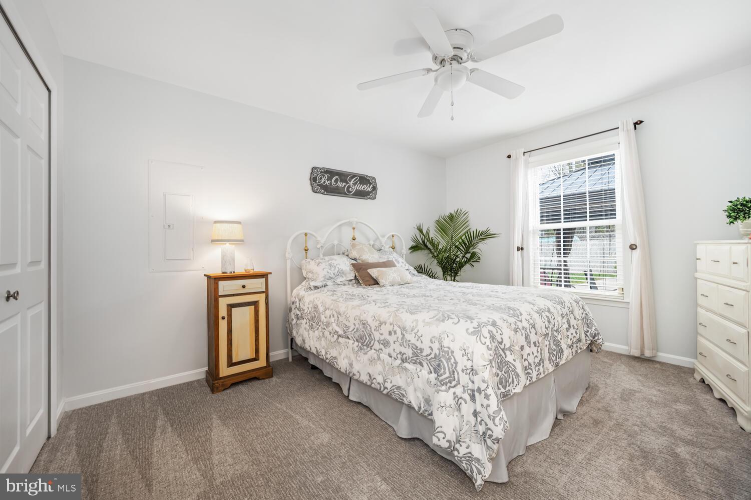
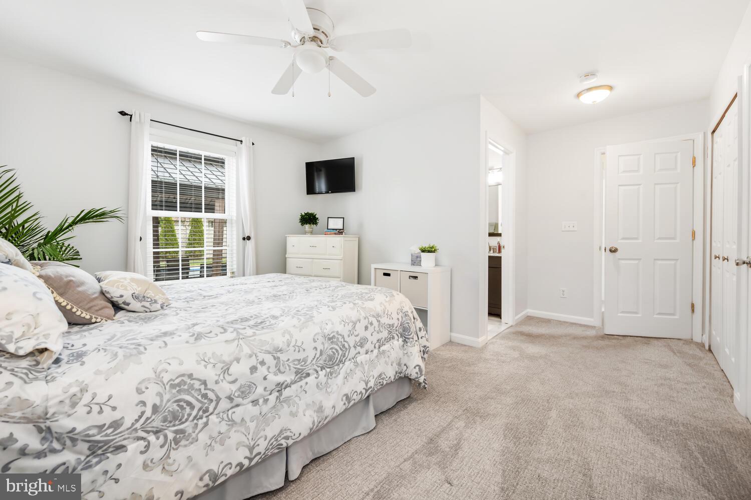
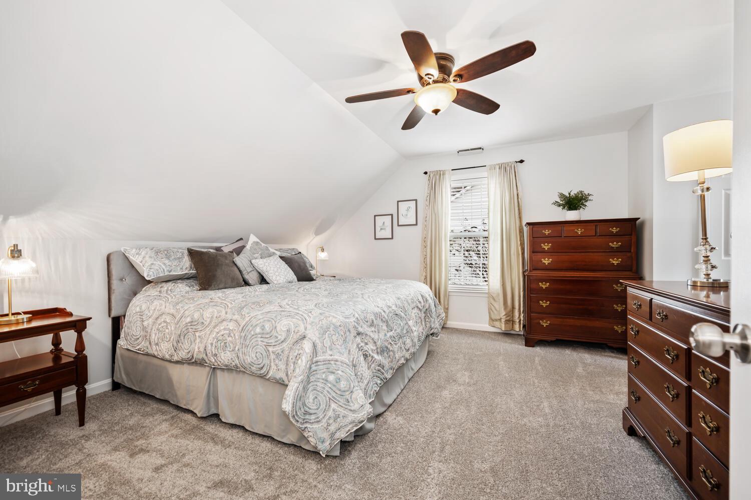
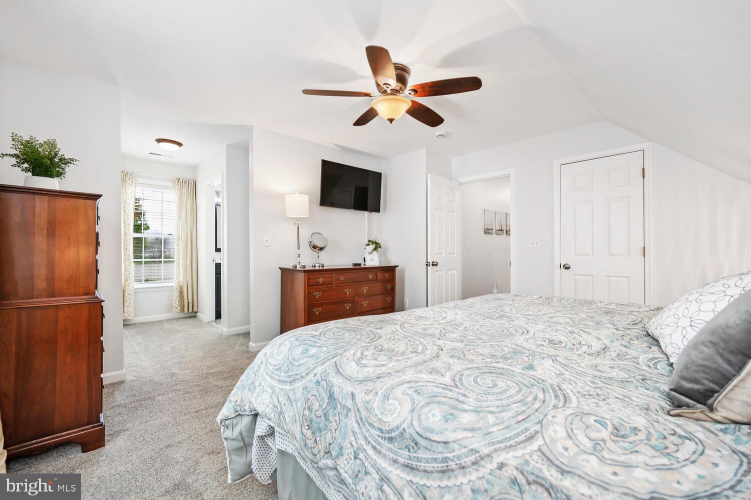
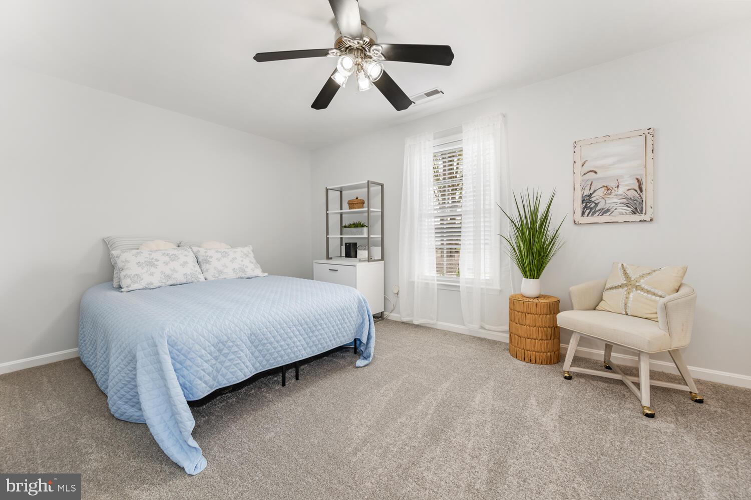
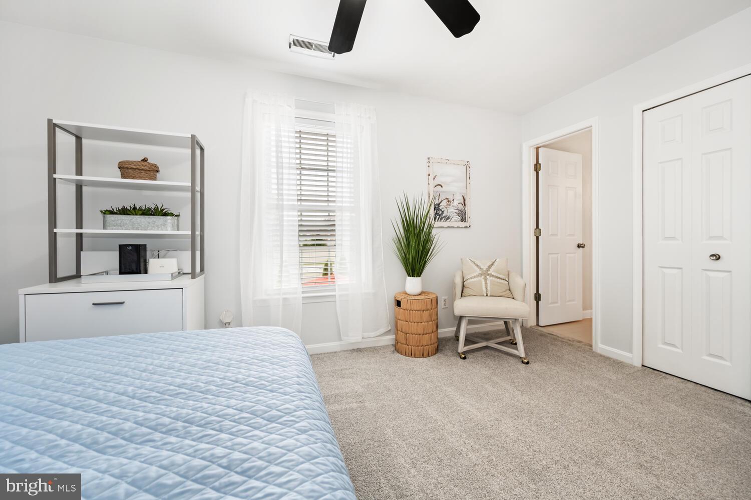
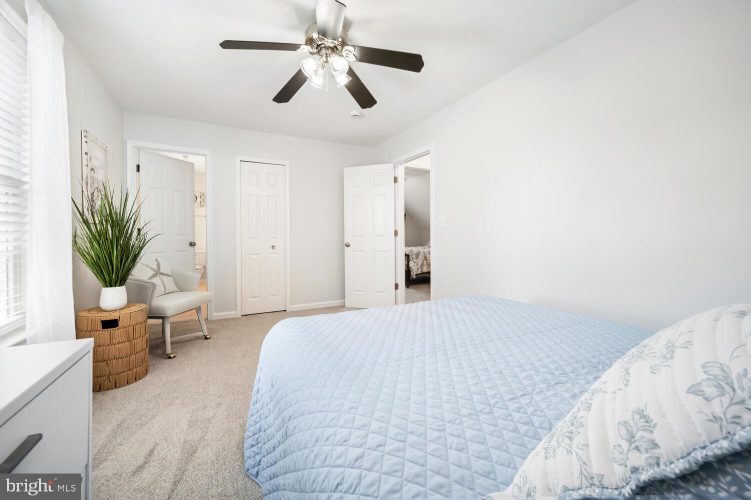
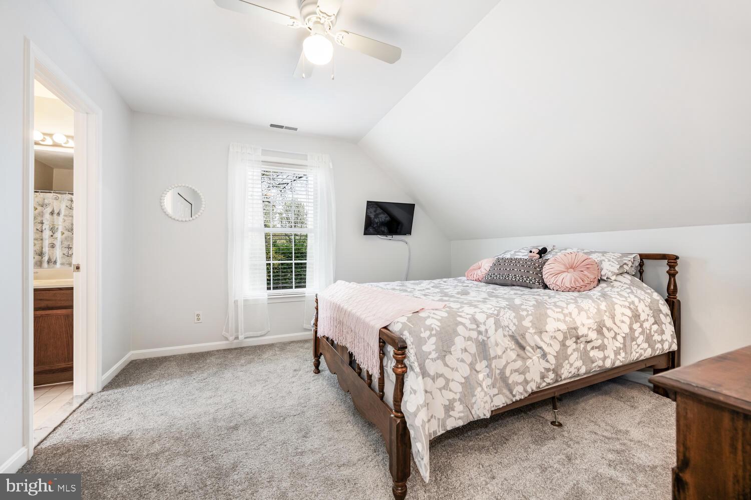
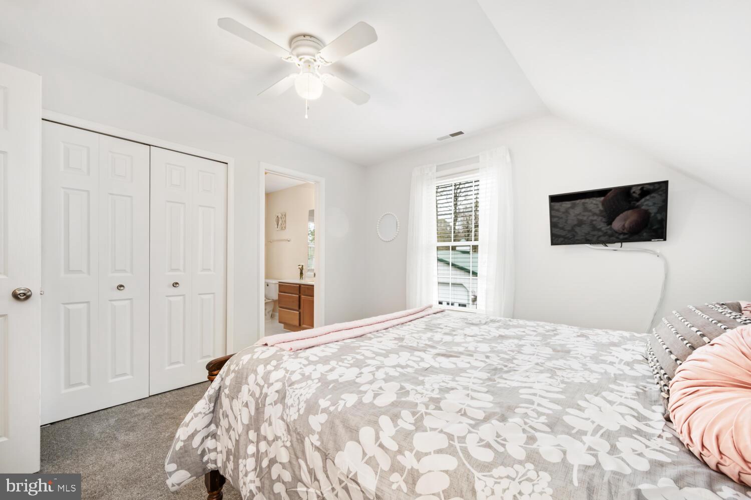
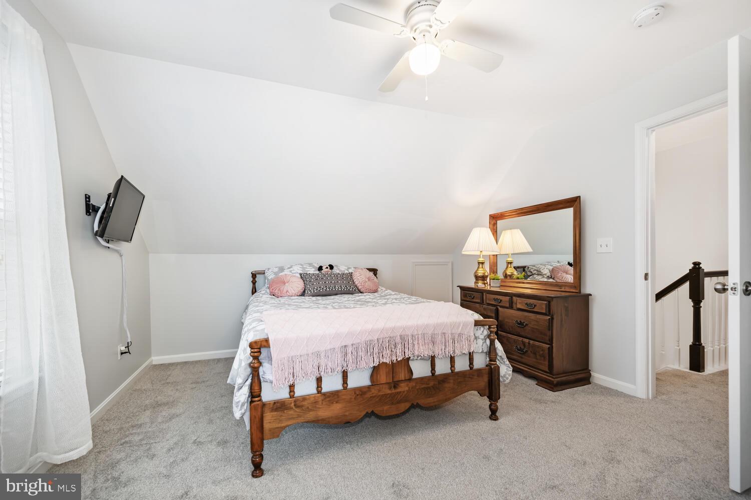
Get ready for this beautiful home to hit the market featuring 4 bedrooms and 3.5 baths.  Recent updates and upgrades have been completed to make this home move in ready for you to enjoy the summer season.
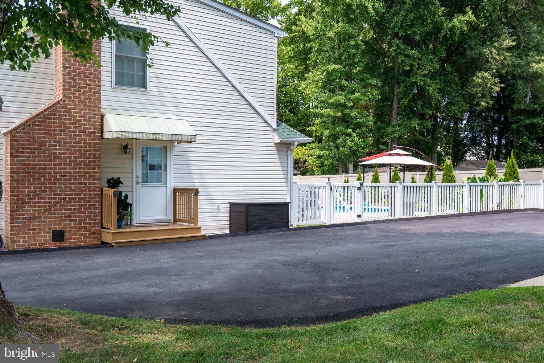
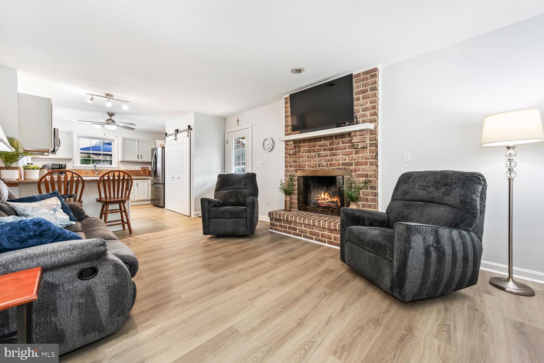
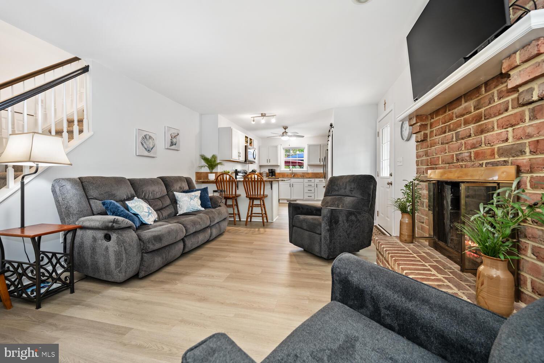
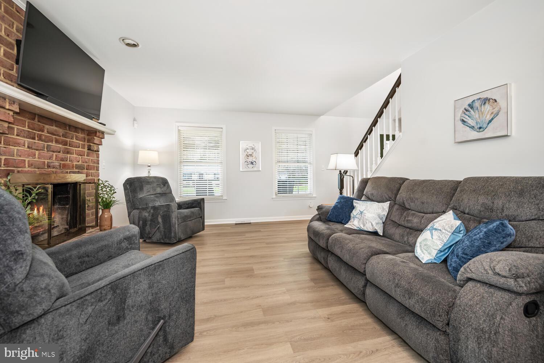
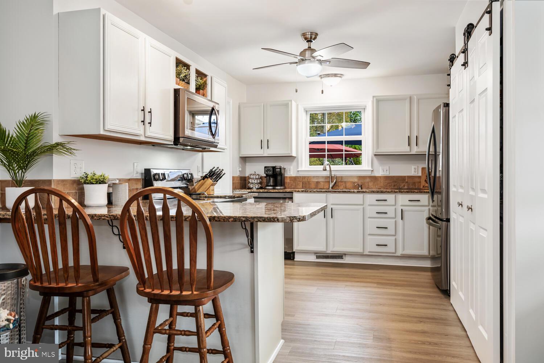
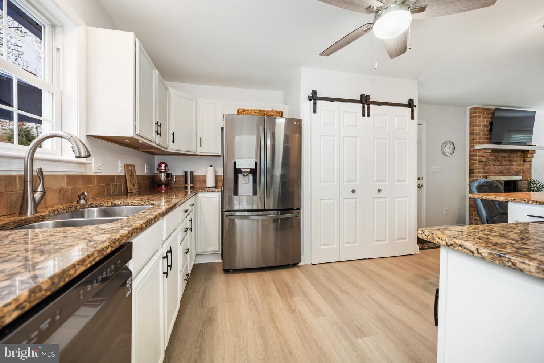
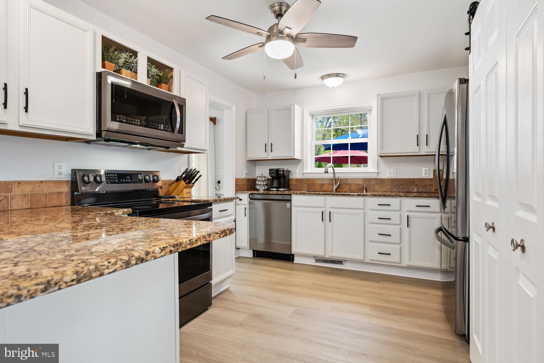
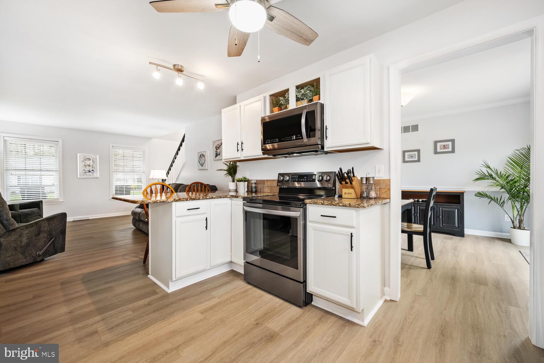
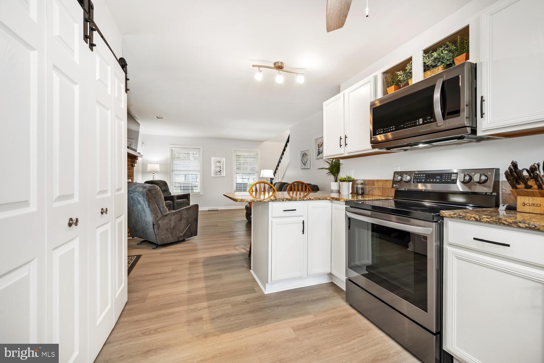
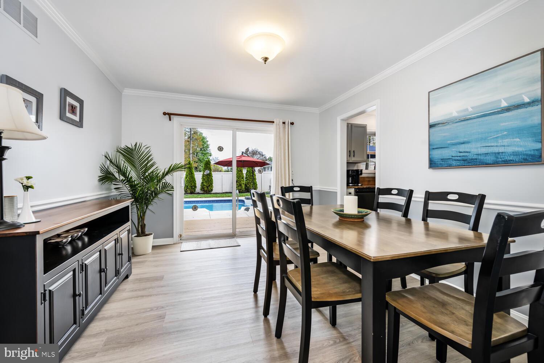
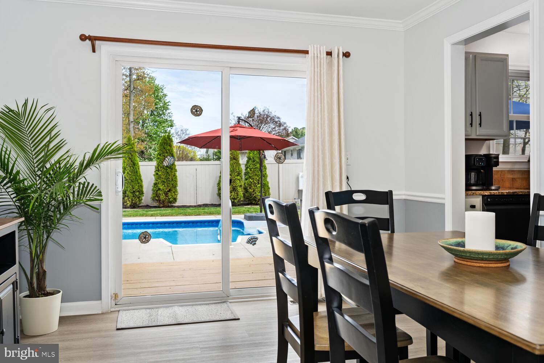
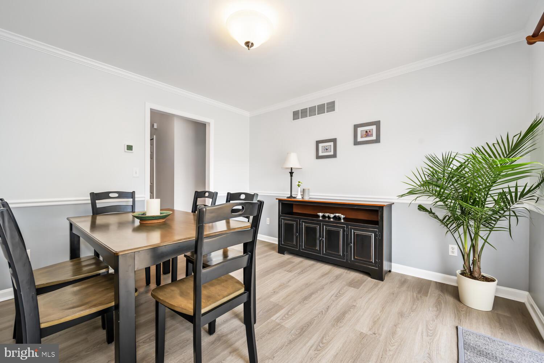
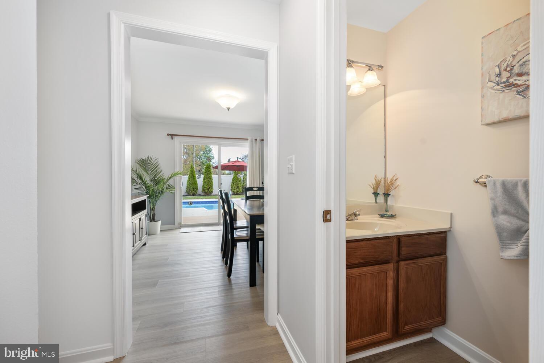
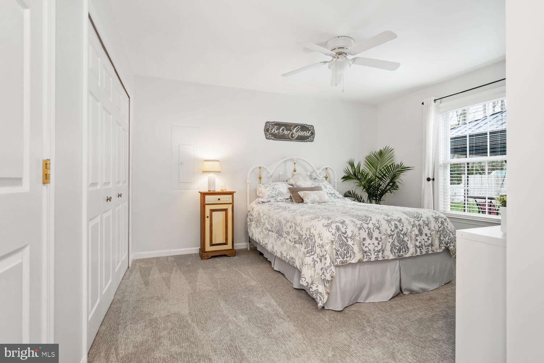
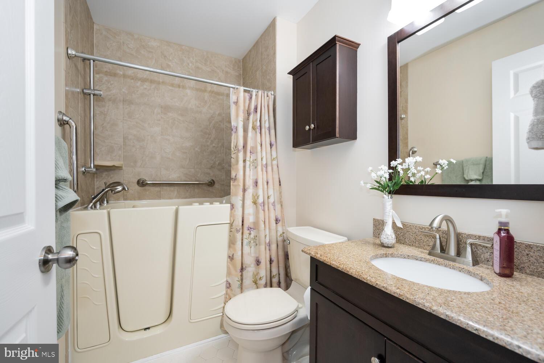
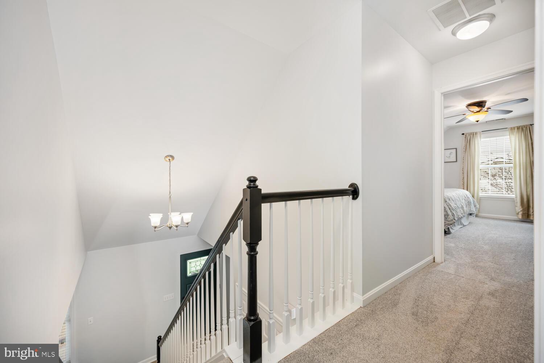
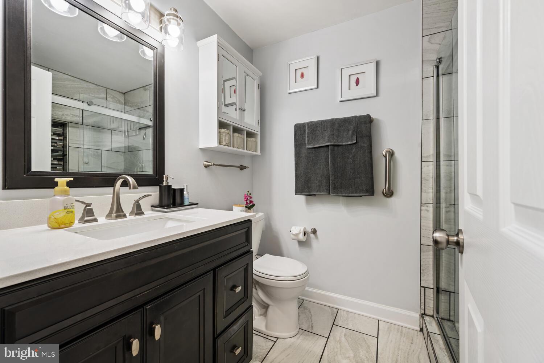
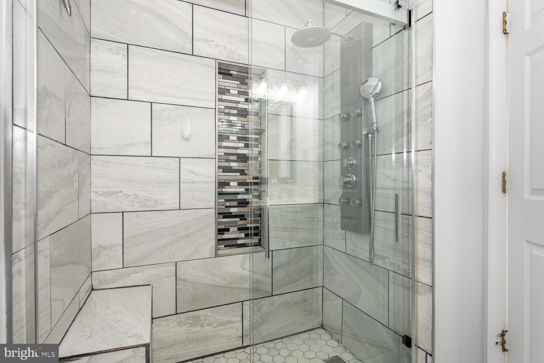
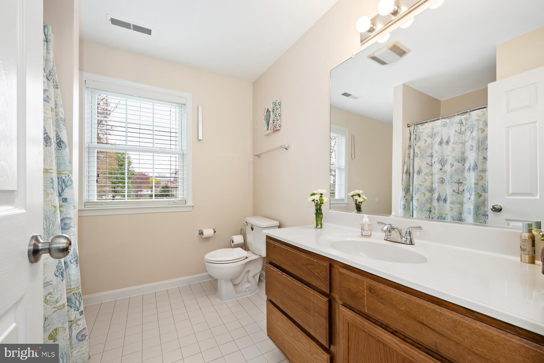
The main level of this home features a large living room, dining room, family room with brick wood burning fireplace off the gourmet kitchen with granite counters and brushed stainless appliances.  The main level also features a master/guest suite with master bath including a walk-in tub. The dining area leads to the rear patio and inground heated pool to enjoy early or late season swimming.  The second level includes a master suite with his and her closets, master bath, 2 additional bedrooms with a Jack & Jill bath. 
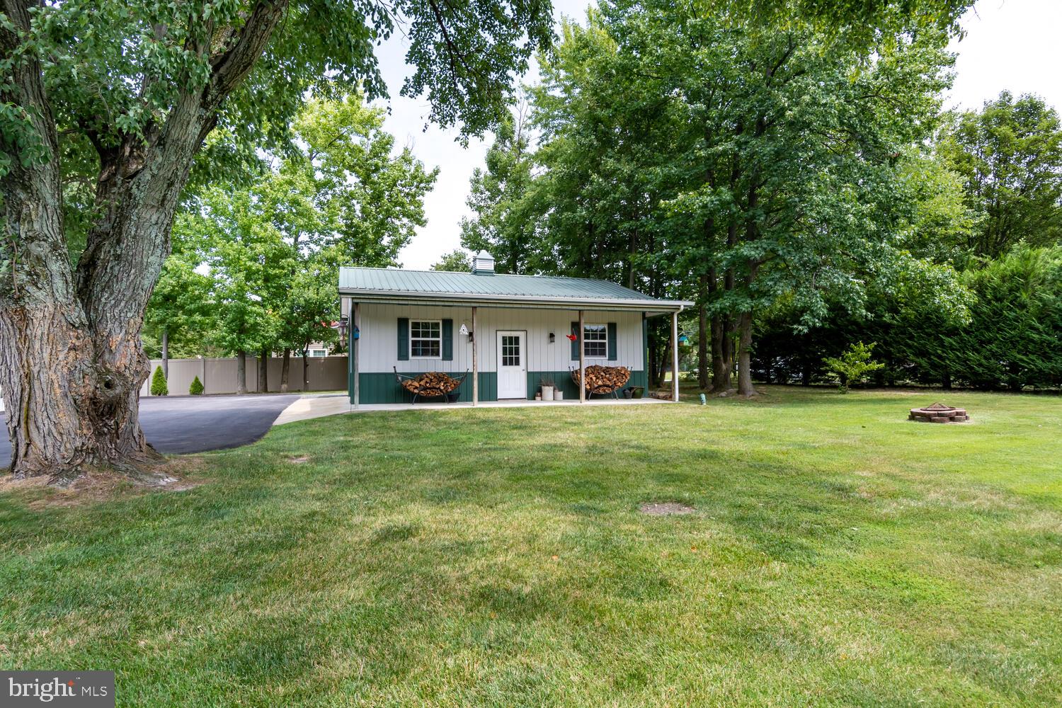
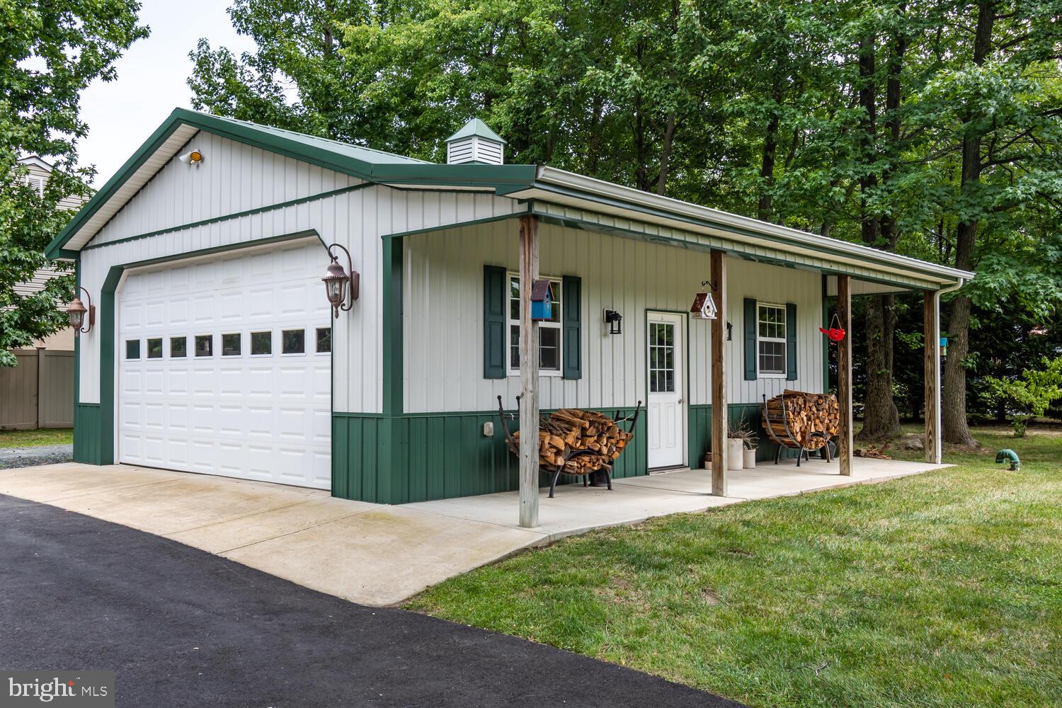
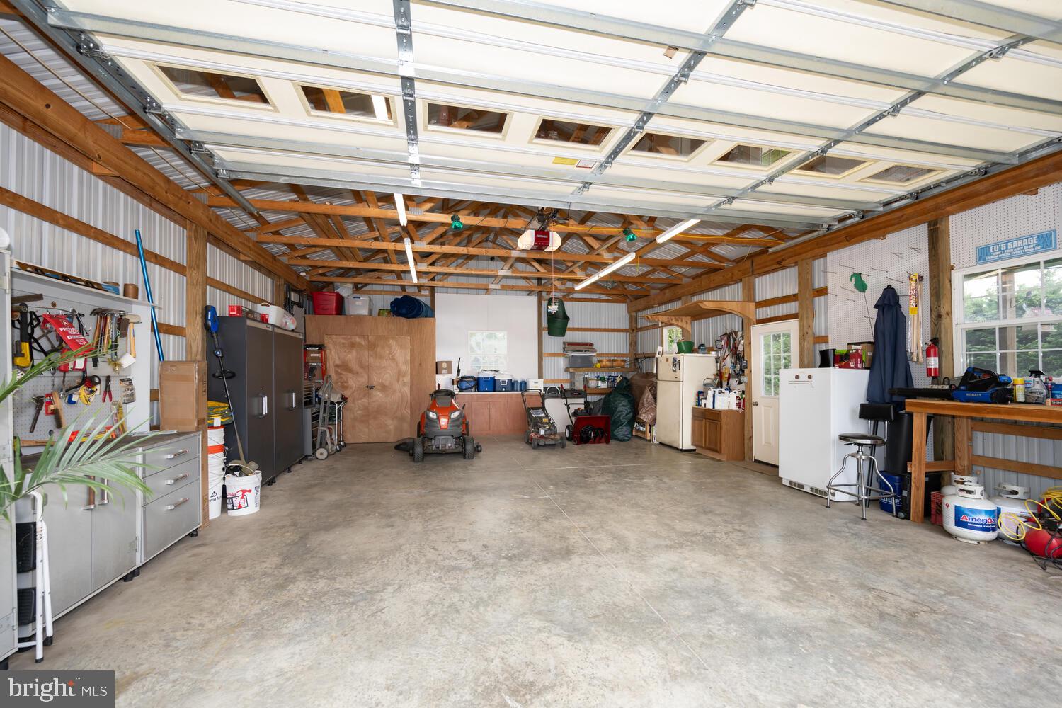
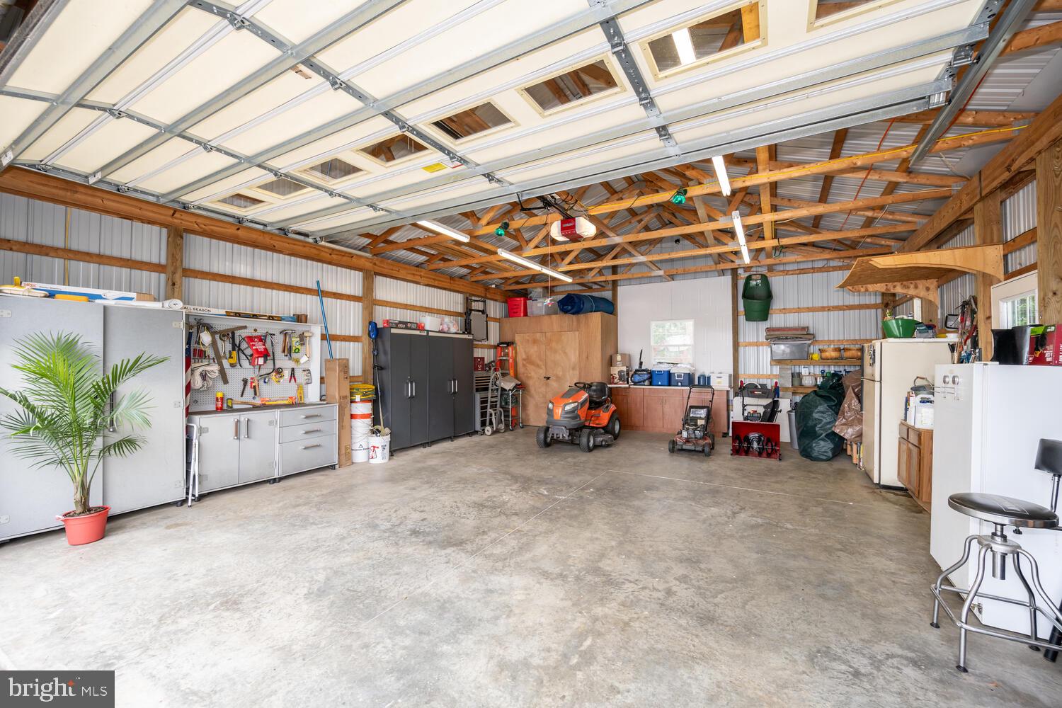
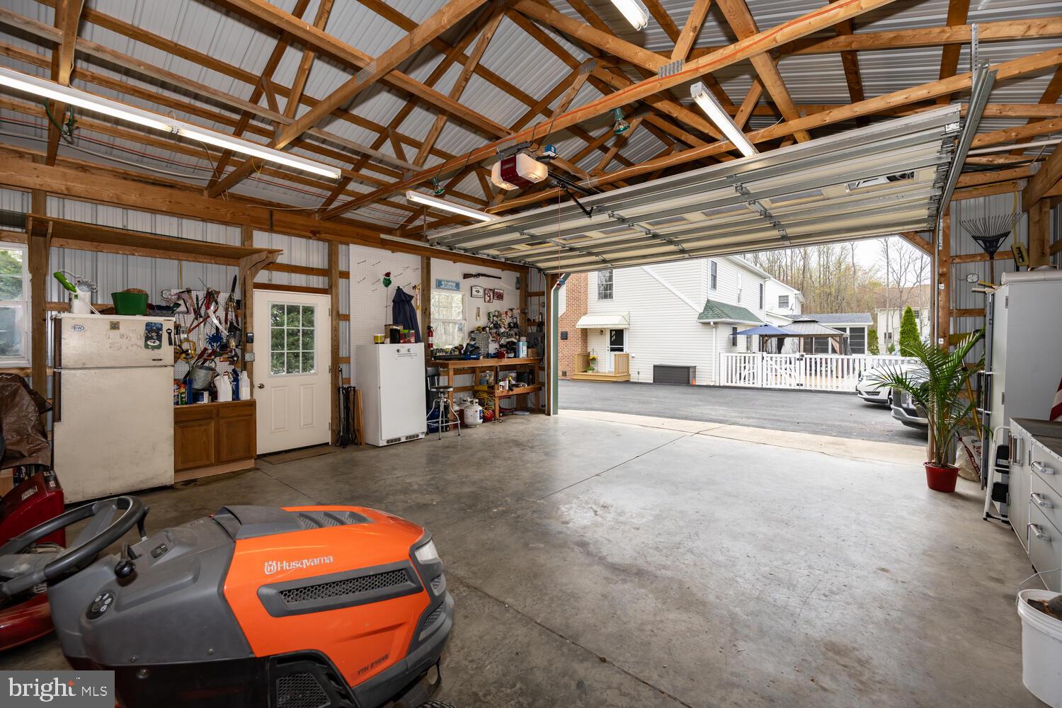
The detached 24 x 30 garage was designed with additional electrical outlets including an exterior 30 amp dedicated RV hookup.
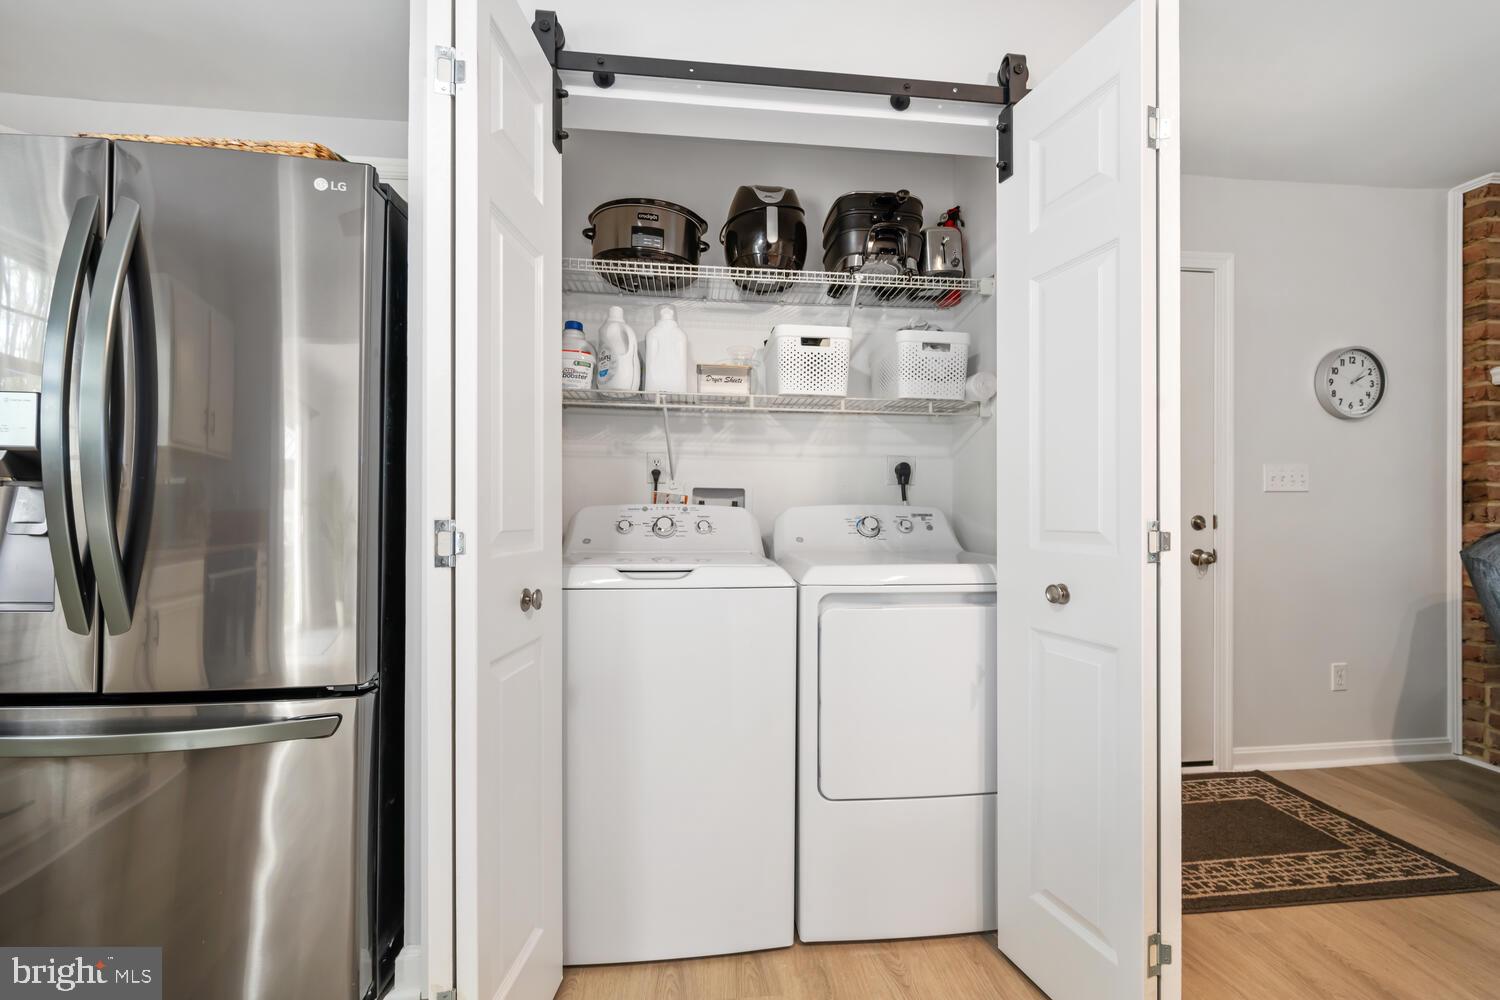
Upgrades include Architectural Roof 2019, crawl space encapsulation w/ventilation system, entire home re-piped removing all copper 2020 including all shutoff valves and hose bibs, water heater replaced 2020, walk-in tub with water/air jets in main level master bath,  HVAC system replaced 2019, stove, microwave, dishwasher, refrigerator replaced 2022, washer and dryer replaced in 2024, commercial grade luxury vinyl plank flooring installed 2025 (main level), 2nd level new carpet 2025, barn door bi-fold door installed on laundry 2025,  fireplace chimney relined with stainless steel liner 2025, interior repainted 2025.  All windows have been ordered and will be replaced prior to settlement!

100 BAY CITY ROAD

Message successfully sent.

What would you like to know?

What is 3 + 4 ?

I agree to receive email communication and understand I can unsubscribe at any time.

I agree to be contacted by Charis Realty Group via call, email, and text for real estate services. To opt out, you can reply 'stop' at any time or reply 'help' for assistance. You can also click the unsubscribe link in the emails. Message and data rates may apply. Message frequency may vary. Privacy Policy

Related Properties

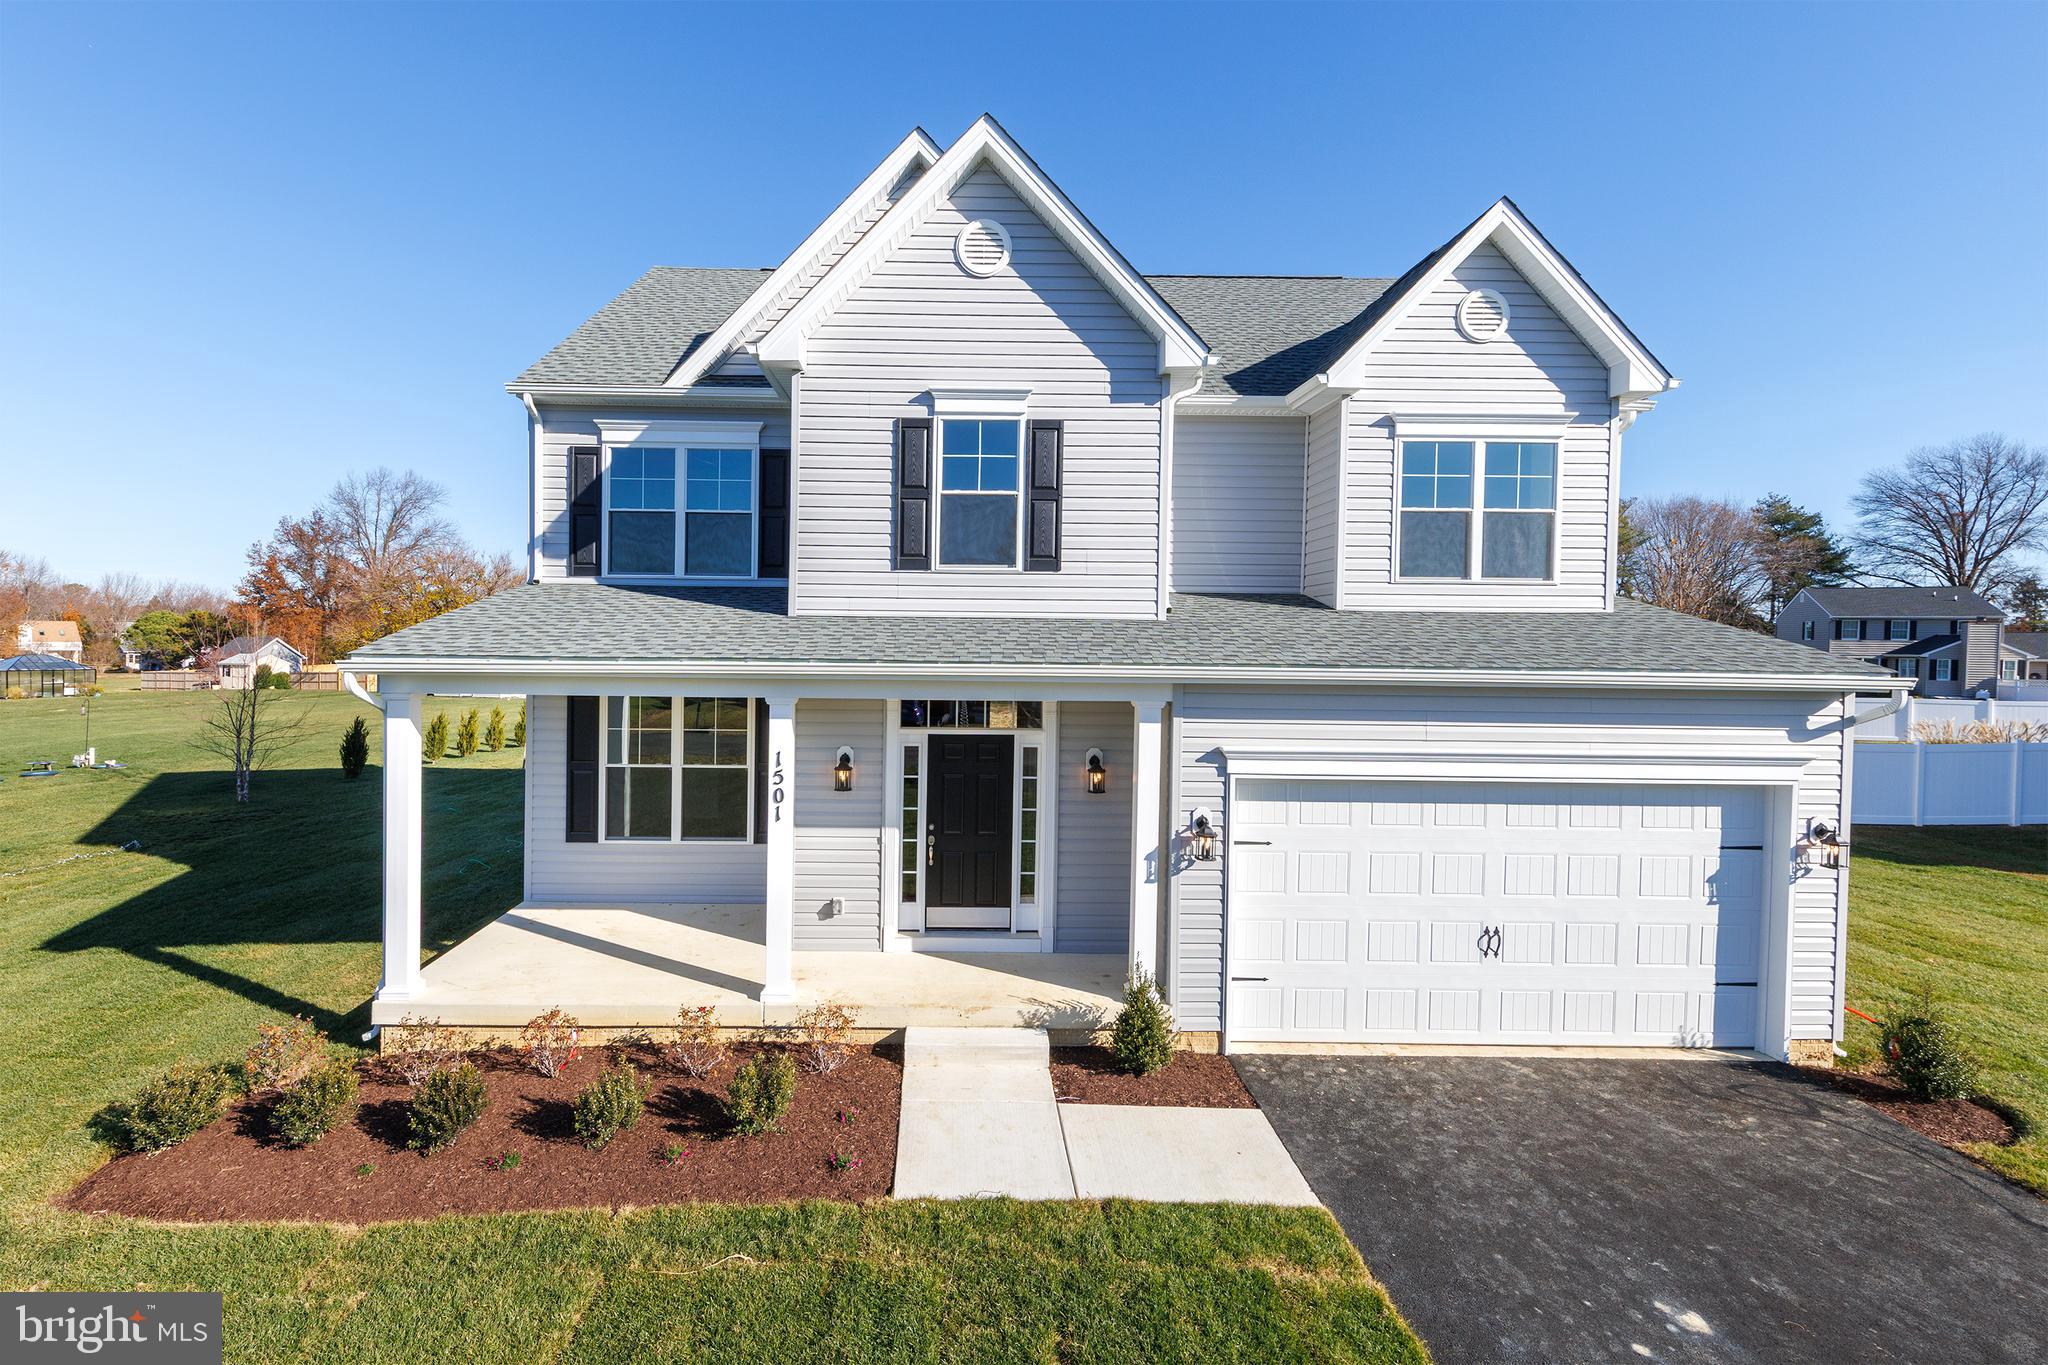
One of our most popular designs, the Doral offers formal and informal living areas with lots of room for the whole family to spread out. Your main level features a dining/den/flex space as well as a spacious family room and kitchen, breakfast area that flows to the spacious family room.. Add a light-filled morning room off the rear or expand your space with plan extensions. . Upstairs accommodates four nicely sized bedrooms, including aprimary suite with a massive closet area. and you can customize your lower level rec area to suit your needs.
#MDQA2016034

STEVENSVILLE

109 PLACEK'S LANE

4 Beds

2 Baths

2,210 Sq.Ft.

$723,400

MLS#: MDQA2016034
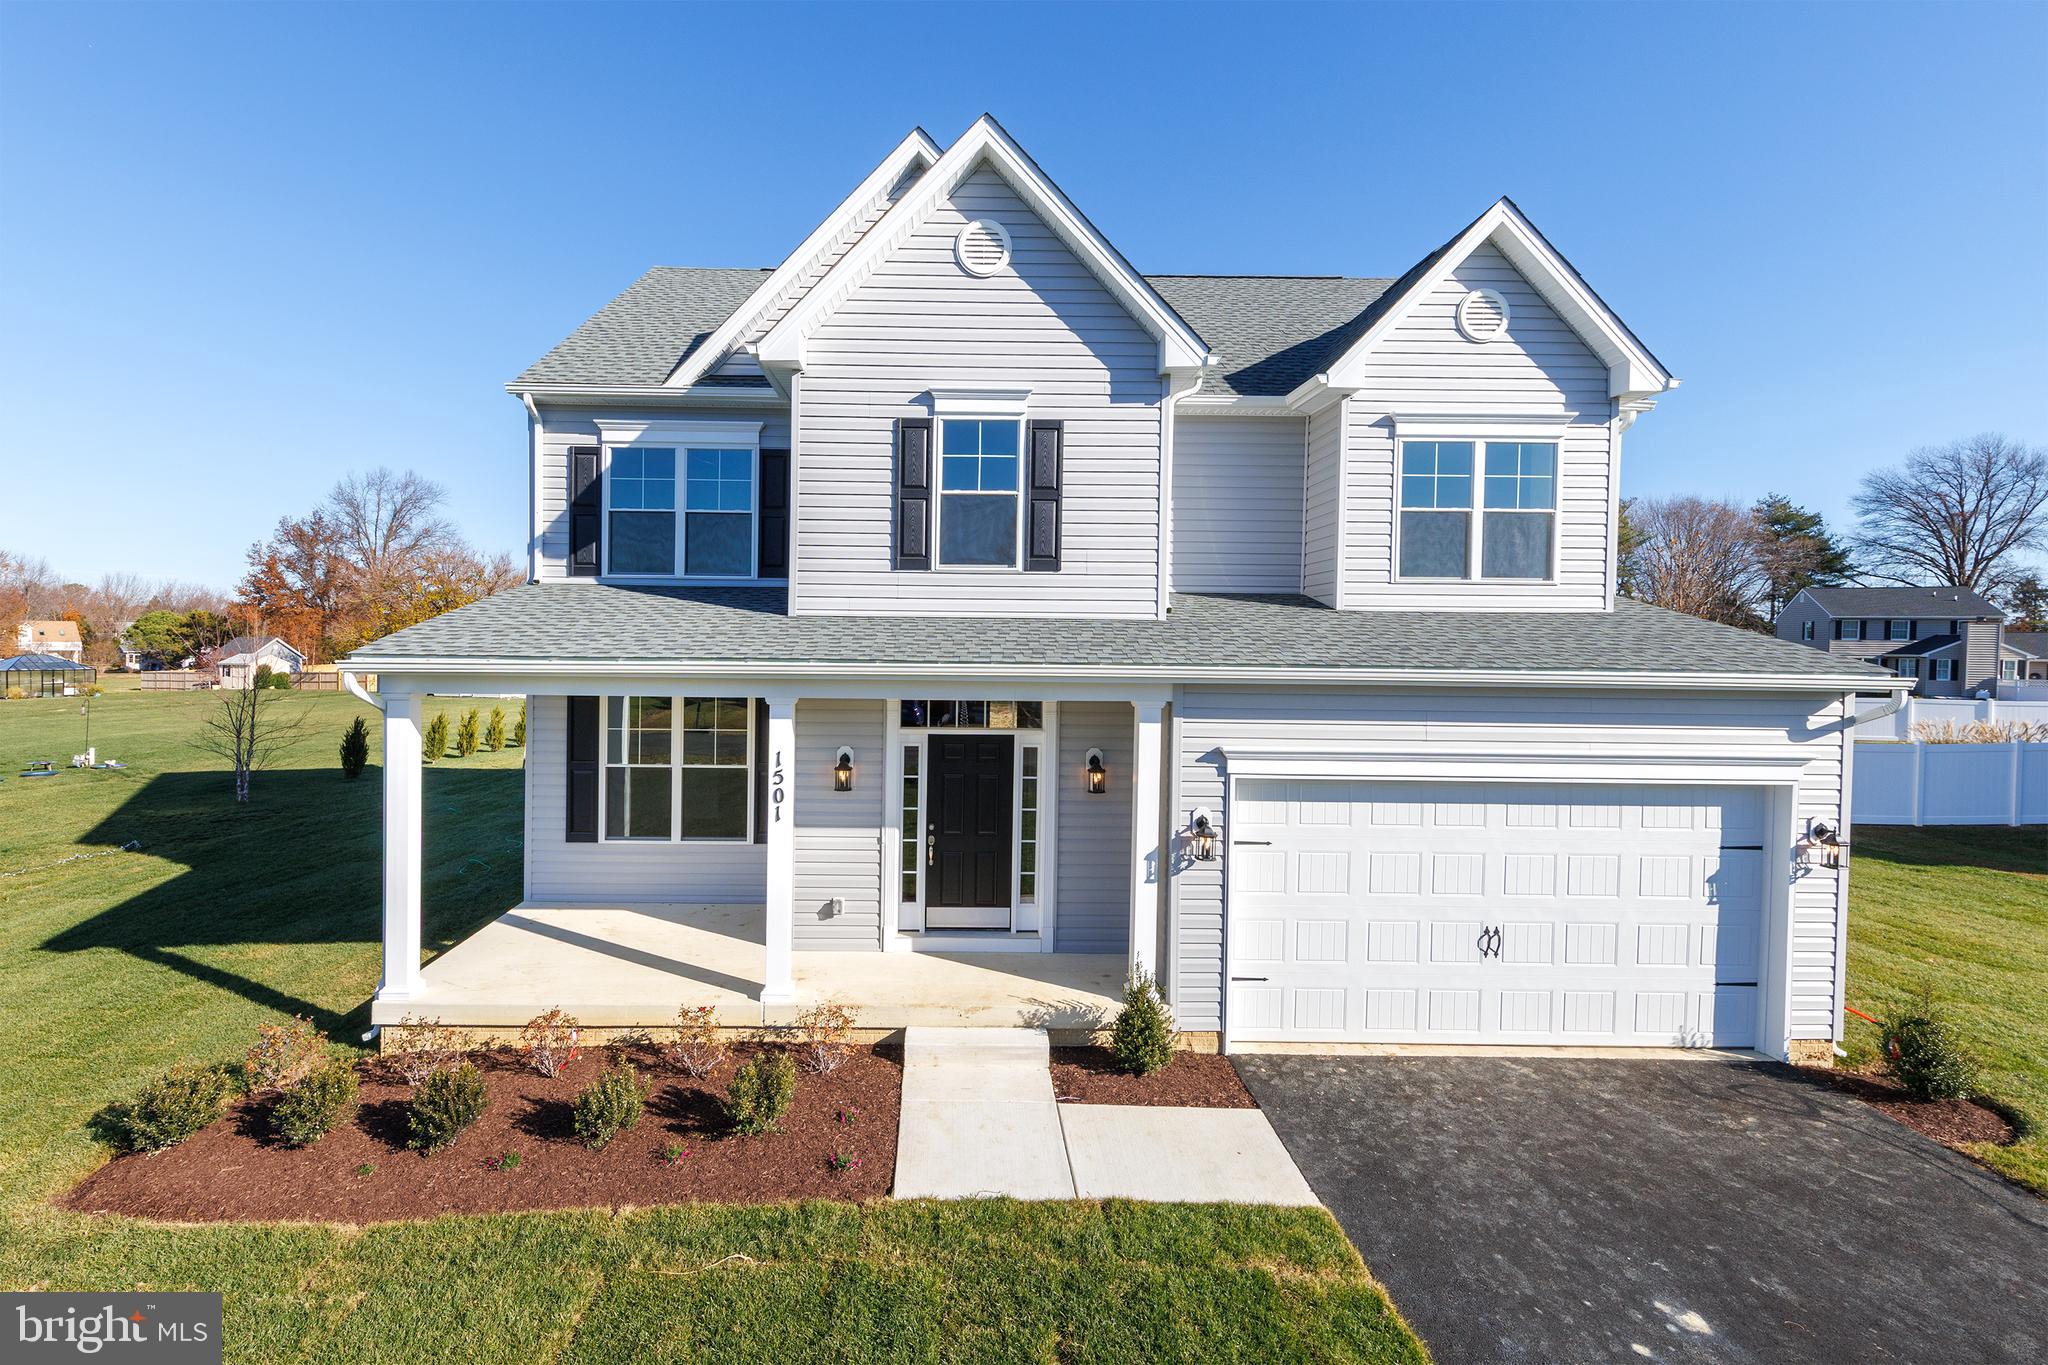
New Construction to be built in Queen Anne Colony.Doral Model. The newly designed  Water Privileged plus a community park and kayak launch. A serene lifestyle awaits you for full-time living or vacation home,. Make this your home with your personal selections, and you can move in this summer. Similar Doral home available to tour. The best of Eastern Shore living just 5 minutes from the Bay Bridge. Enjoy your home as well as golf, hiking trails, and fine dining. Welcome home.
#MDQA2016016

STEVENSVILLE

303 QUEEN ANNE CLUB DRIVE

4 Beds

2 Baths

N/A

$784,900

MLS#: MDQA2016016
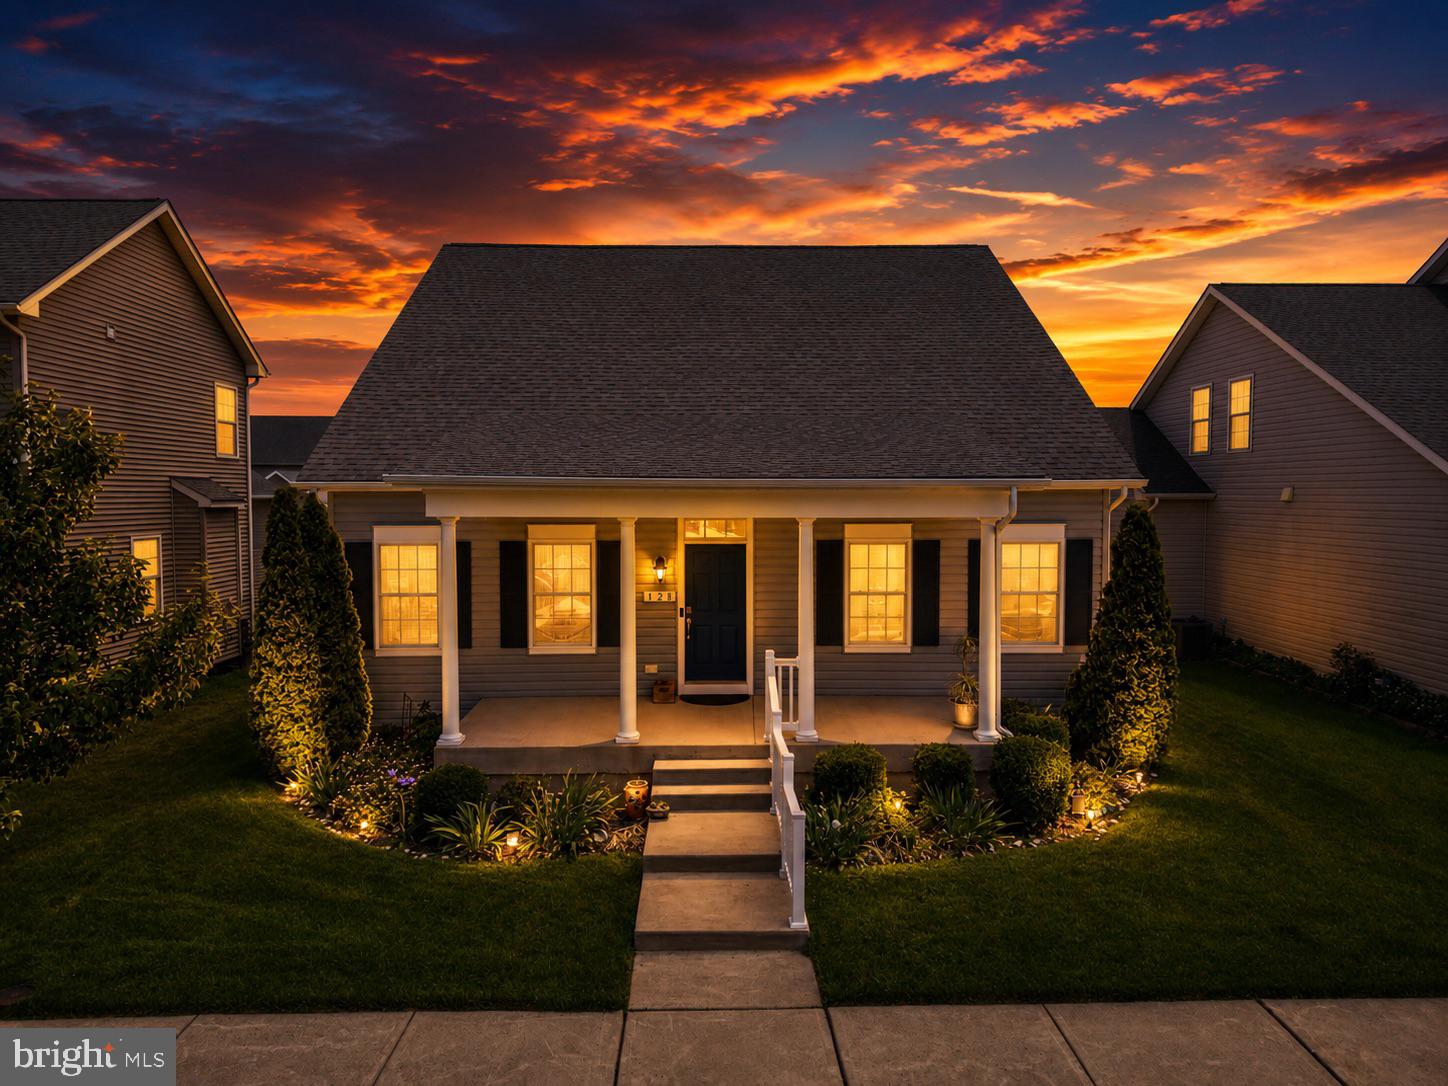
Welcome to Ellendale—where modern comfort meets Eastern Shore charm. This beautifully maintained 3-bedroom, 2 full and 1 half bath home, built in 2018 by Baldwin Homes, offers the feel of new construction with a spacious, light-filled layout, a desirable first-floor primary suite, and a 2-car garage. Designed for both everyday living and effortless entertaining, the home features stylish finishes throughout, along with two added Mitsubishi mini-split systems for enhanced comfort and energy efficiency.

Step outside to enjoy the fully fenced backyard and stone patio, creating the ideal setting for outdoor dining, gatherings, or quiet mornings with a cup of coffee. An in-ground lawn sprinkler system helps keep the yard lush and beautifully maintained with ease throughout the seasons. Nestled in the sought-after Ellendale community in Stevensville on Kent Island, you're just minutes from waterfront dining, boutique shopping, and the attractions of Kent Narrows. With convenient access to Route 50 and an easy commute to Annapolis, this home offers the perfect blend of comfort, convenience, and coastal living.
#MDQA2017550

STEVENSVILLE

128 ALLISON JANE DRIVE

3 Beds

2 Baths

2,240 Sq.Ft.

$650,000

MLS#: MDQA2017550
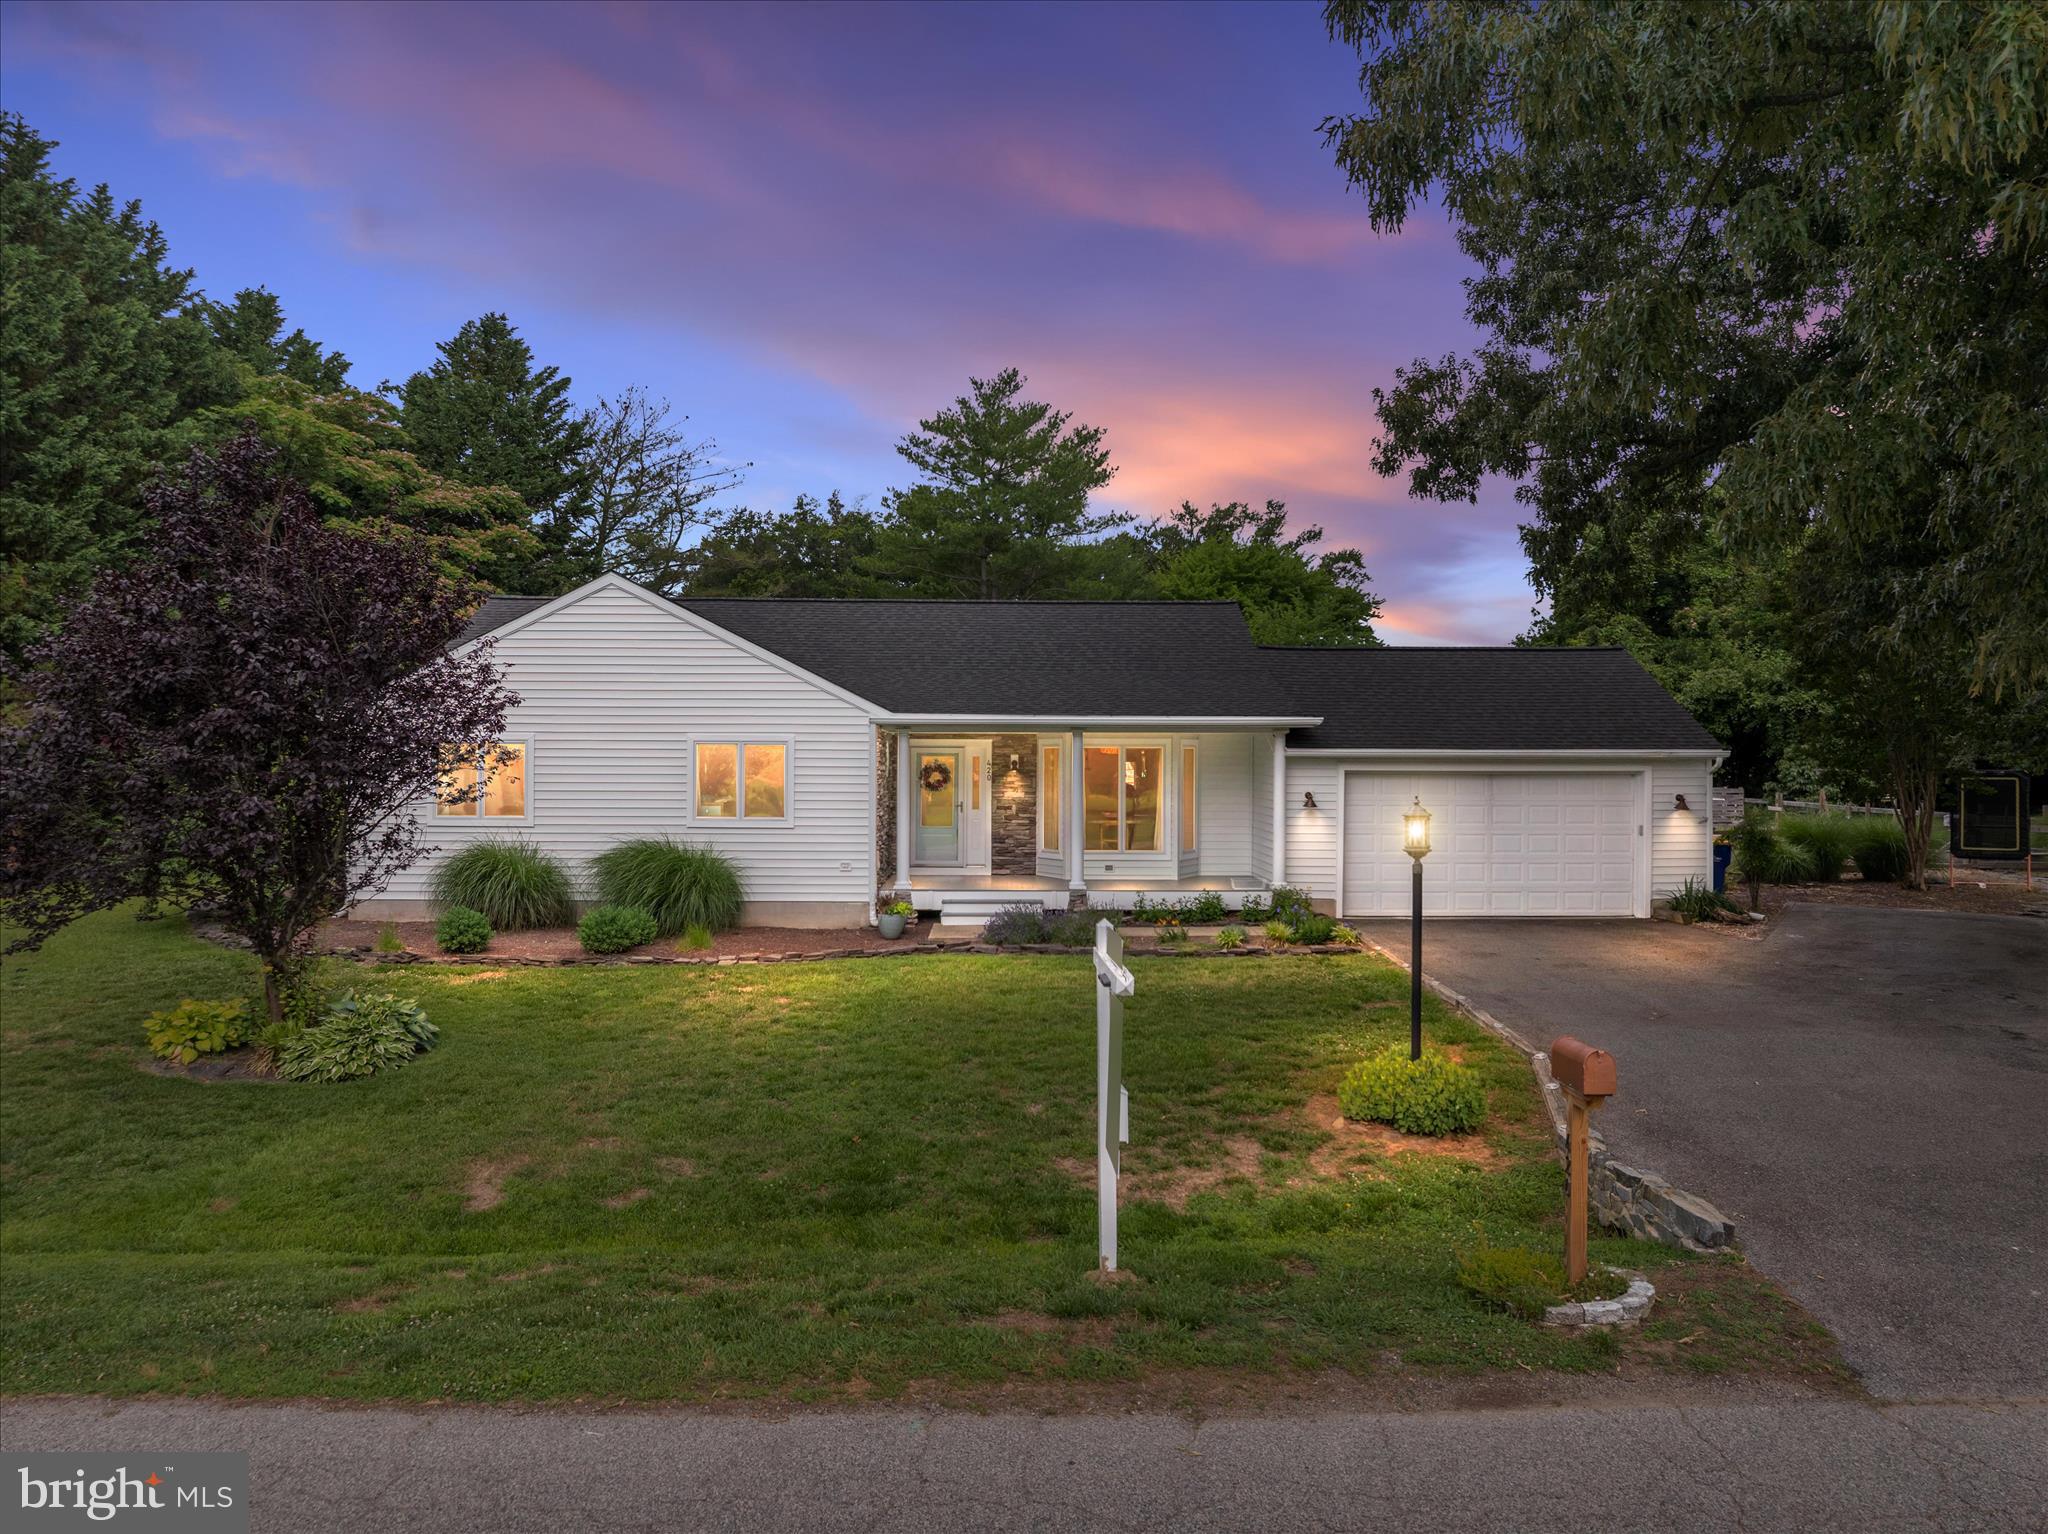
Welcome to 420 Five Farms Drive in the sought-after Queen Anne Colony community on Kent Island, where the Chesapeake Bay lifestyle is right outside your door. Nestled in a water-oriented neighborhood featuring a community marina, waterfront park, and endless opportunities to enjoy boating, fishing, kayaking, and stunning sunsets, this home offers the perfect blend of coastal living and modern updates. 

From the moment you arrive, you’ll appreciate the peace of mind that comes with a brand-new roof and brand-new siding, creating incredible curb appeal and low-maintenance living. Inside, you’ll find a light-filled, airy interior accented by beautiful hardwood floors and a stunning renovated kitchen that serves as the heart of the home. 

Designed for both everyday living and entertaining, the kitchen flows seamlessly into the main living spaces while offering stylish finishes and ample workspace. The home features three spacious bedrooms and beautifully updated bathrooms, providing comfort and functionality for family and guests alike. 

Step outside to your private backyard retreat where summer memories are waiting to be made. Relax with your morning coffee in the screened porch, host gatherings around the in-ground pool, or enjoy the privacy and security of the fully fenced backyard. 

Whether you’re looking for a full-time residence or the ultimate Kent Island getaway, 420 Five Farms Drive delivers the lifestyle buyers dream about, updated, move-in ready, and located in one of Stevensville’s most desirable waterfront communities. 

Brand-new roof. Brand-new siding. Gorgeous kitchen. Inground pool. Marina community. Chesapeake Bay lifestyle. This is the one you’ve been waiting for.
#MDQA2017416

STEVENSVILLE

420 FIVE FARMS DRIVE

3 Beds

2 Baths

1,561 Sq.Ft.

$624,900

MLS#: MDQA2017416
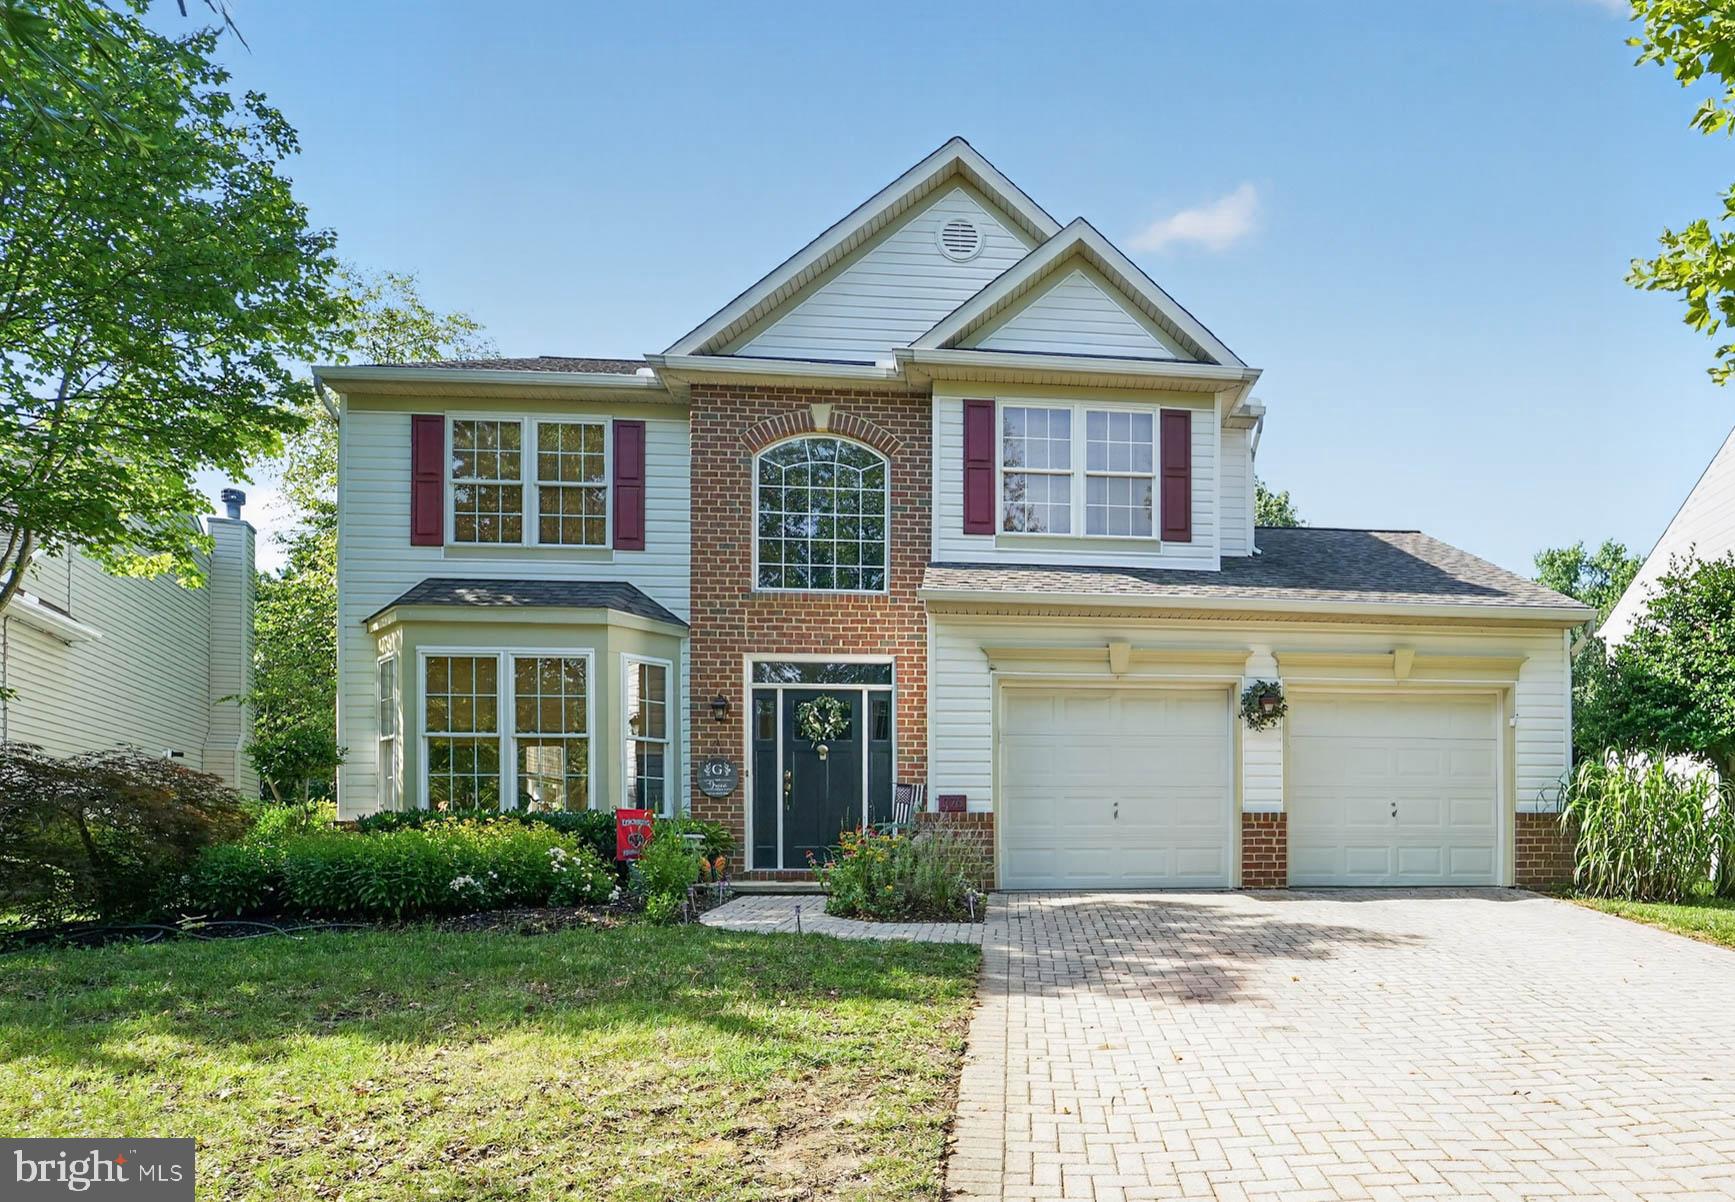
Mallard Run - This Colonial features 4 large-size bedrooms 2.5 bath home featuring 2,708 sq ft of living space.  The open floor plan is great for entertaining, The luxury vinyl flooring is throughout the first floor.  The kitchen is bright white cabinets with granite countertops also featuring an island and eat up bar area.  You will also, enjoy the sunroom and beautiful backyard.  The mud room and laundry off the two-car garage is great for storage.  Close access to schools and local parks and trail, this is the location you have been looking for.
#MDQA2017998

STEVENSVILLE

376 WEB FOOT LANE

4 Beds

2 Baths

2,708 Sq.Ft.

$635,000

MLS#: MDQA2017998
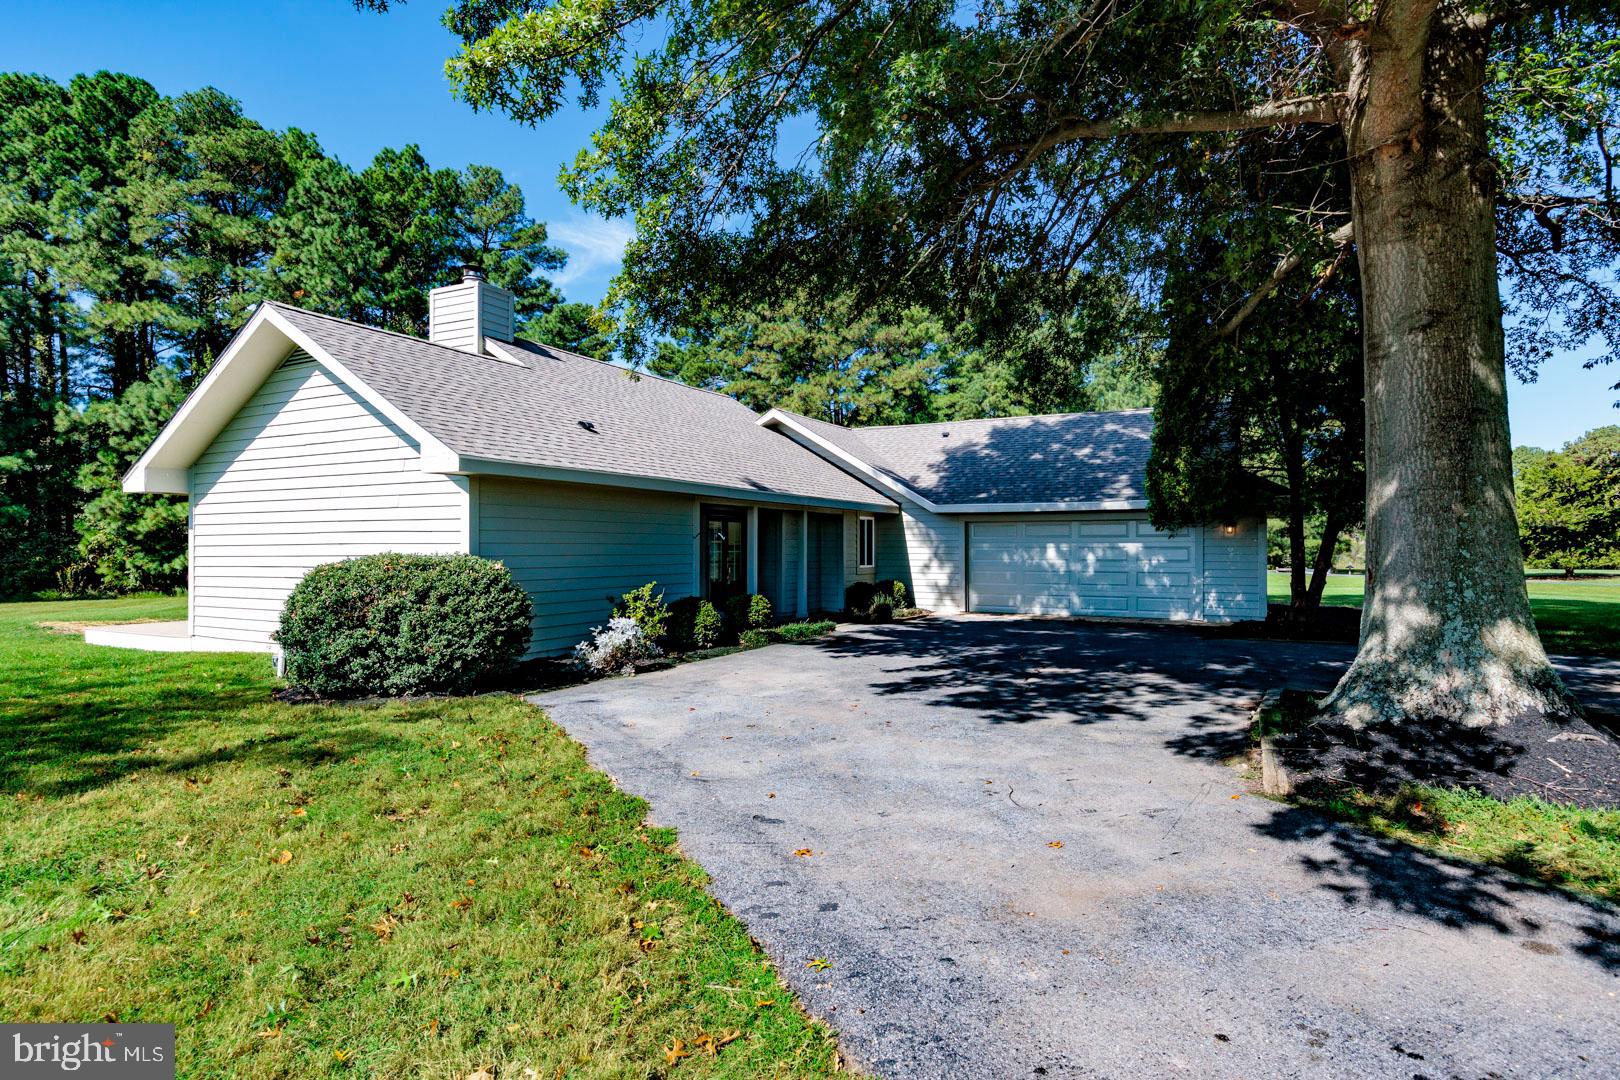
Tucked on a private 1-acre corner lot in the desirable Cove Creek community, this home offers 3 bedrooms, 2 baths, and 1,538 square feet of single-level living. Following a complete renovation, every detail has been refreshed—pairing modern updates with a light-filled open floor plan. Expansive windows and vaulted ceilings create a bright, airy feel, while the family room’s wood-burning fireplace adds warmth and charm. The first-floor primary suite is a true retreat with a spacious walk-in closet and en suite bath featuring a dual-sink vanity. Two additional bedrooms provide flexibility, while a new roof and updated energy systems deliver comfort and efficiency. Outdoor living is equally inviting with a large back deck and porch overlooking mature landscaping, plus a two-car garage for convenience. Residents of Cove Creek enjoy resort-like amenities including an 18-hole golf course, clubhouse, tennis and basketball courts, bocce courts, marina, private beach, exercise facility, and miles of walking trails. Whether as a full-time residence or a weekend retreat, 102 Golf Ct blends the ease of a total renovation with the amenities of a true resort community.
#MDQA2015046

STEVENSVILLE

102 GOLF COURT

3 Beds

2 Baths

1,538 Sq.Ft.

$649,000

MLS#: MDQA2015046
Beautiful Upgraded Townhome in a Prime Location

Enjoy the perfect blend of space, style, and convenience in this exceptional four-level townhome, ideally located for easy commuting and close to shopping, dining, and everyday essentials.

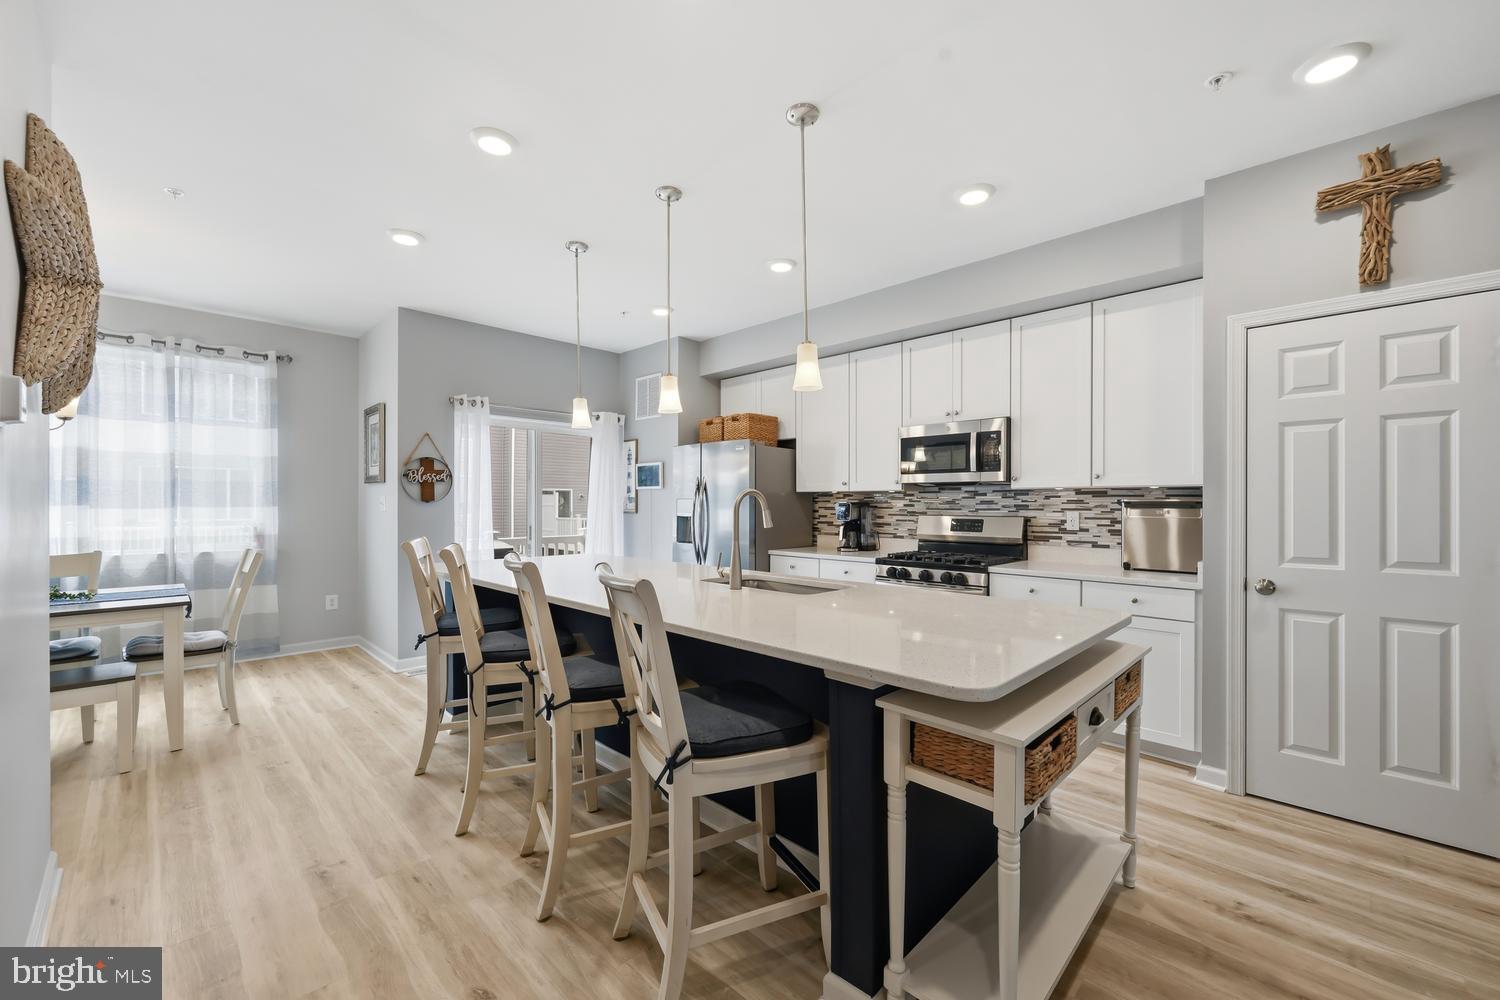
This spacious home features numerous upgrades, including a stunning oversized kitchen island, quartz countertops, designer backsplash, stainless steel appliances, and luxury vinyl plank flooring throughout the main living areas. The open-concept layout offers abundant living space, with a large living room and dining area that comfortably accommodates six or more guests.

A unique fourth-floor level provides incredible flexibility, making it ideal for a home office, guest suite, or potential fifth bedroom. This level includes its own full bathroom, living area, and walkout deck, creating the perfect private retreat. At entry level this town house has a finished bedroom and bath which is unique, most units don't have a finished bedroom and bath.

With 4.5 bathrooms, this home is designed for comfort and convenience. The laundry room is thoughtfully located on the bedroom level, making everyday living easier.

Additional highlights include:
- Four level of living space that feels more like a single-family home.
-Spacious primary suite and generously sized bedrooms.
-Two car Garage plus, two car parking pads.
- Modern finishes and upgrade throughout.

Residence enjoys outstanding community amenities, including a community pool, kayak storage, and a pier for water enthusiasts. Conveniently located near target, food lion, and Starbucks, restaurants, and other popular retailers, this home offers everything you need just minutes away.

Don't miss the opportunity to own this beautifully upgraded townhome with exceptional space, flexibility, and amenities in a highly desirable location.
#MDQA2017736

STEVENSVILLE

212 JESSICA LYN AVENUE G3

5 Beds

4 Baths

2,595 Sq.Ft.

$575,000

MLS#: MDQA2017736

Newer construction opportunity, built in 2022, located in the sought-after water-privileged Romancoke on the Bay community, residents enjoy a private community beach and boat launch with sweeping sunset views over the Chesapeake Bay. This thoughtfully designed craftsman-style home offers over 2,700 sqft of living space. Featuring 10’ main living level ceiling height, 9’ ceilings on the bedroom level. The kitchen features quartz countertops, cast iron farmhouse sink, cabinet crown molding, stainless steel appliances, a center island, and ample cabinet space, opening to the spacious living and dining area for everyday living and entertaining. The dining room leads out to a covered porch in the rear. The primary suite is designed as a private retreat with a spacious bedroom, walk-in closet, and ensuite bath featuring an oversized double vanity and shower. Three additional bedrooms provide flexibility for guests, family, or a home office. Other highlights include a laundry room on the bedroom level, hidden walk in pantry and office area off of the kitchen, mud room leading from garage, generous storage, a flex room on each living level that could be converted into additional bedrooms. Other upgrades to note poured concrete slab in the crawlspace, solid pine interior doors and trim, separate HVAC systems for each living level, oversized concrete driveway poured 5” thick with extra rebar and an attached 2-car garage. Too many upgrades to list! Situated on an open and spacious fenced in lot.
#MDQA2017414

STEVENSVILLE

201 ACKERMAN DRIVE

4 Beds

2 Baths

2,764 Sq.Ft.

$625,000

MLS#: MDQA2017414

Welcome Home to 729 Kimberly Way, nestled in the highly sought-after waterfront community of Cloverfields on Kent Island—where thoughtful updates, exceptional outdoor living, and versatile bonus space combine to create a home you’ll be proud to call your own.

This beautifully maintained 4-bedroom, 2-bath raised rancher welcomes you with mature landscaping, vibrant flower beds, a spacious half-circle driveway, and outstanding curb appeal. The extended driveway leads to an oversized detached garage with generous storage above, offering endless potential to be finished into additional workspace, a private office, hobby room, or the perfect retreat to fit your lifestyle.

Step into your own backyard oasis, thoughtfully designed for both entertaining and everyday enjoyment. Stamped concrete walkways and patios lead to an expansive two-tier deck, complemented by covered outdoor living space, mature trees for added privacy, and beautifully maintained landscaping that creates a peaceful setting. With ample parking and inviting outdoor spaces, this property is ideal for hosting family and friends or simply relaxing after a day on the water.

Inside, you’ll find numerous updates and energy-efficient features throughout. The lower level offers a spacious family room centered around a charming wood-burning stove, creating a warm gathering place while helping reduce heating costs during the cooler months. Paired with the home’s highly efficient geothermal heating and cooling system—a rare and valuable feature on Maryland’s Eastern Shore—you’ll enjoy year-round comfort and exceptional energy savings. The lower level also features a full bathroom, welcoming tiled entry, and updated mechanicals, including a new water heater and new washer and dryer.

Upstairs, engineered hardwood flooring flows throughout the main living areas, adding warmth and timeless character. The updated kitchen offers modern appliances and opens seamlessly to the dining area, where sliding glass doors lead to the expansive rear deck overlooking the private backyard. The upper level includes three comfortable bedrooms, including a spacious split primary suite with abundant closet space. The beautifully updated bathroom showcases ceramic tile flooring, an oversized tiled shower, and a relaxing soaking tub. Fresh paint, updated lighting, and meticulous care make this home truly move-in ready.

Living in Cloverfields means enjoying some of Kent Island’s most desirable community amenities, including a private sandy beach, marina, boat ramp, fishing pier, swimming pool, clubhouse, playgrounds, and parks—all just minutes from the Chesapeake Bay Bridge, waterfront restaurants, shopping, and everything the Eastern Shore lifestyle has to offer.

If you’ve been searching for a home that offers comfort, flexibility, energy efficiency, and an unbeatable waterfront community, 729 Kimberly Way is an opportunity you won’t want to miss.
#MDQA2017936

STEVENSVILLE

729 KIMBERLY WAY

4 Beds

2 Baths

2,376 Sq.Ft.

$589,000

MLS#: MDQA2017936

Like new and loaded with upgrades, this stunning end-unit Baldwin townhome is just three years young and offers the perfect blend of style, space, and convenience. Featuring 4 bedrooms, 4 full baths, and 1 half bath, this spacious home was thoughtfully designed for modern living. The heart of the home is the bright white gourmet kitchen complete with quartz countertops, abundant cabinetry, a large center island, and an expanded kitchen/dining bump-out that creates an open and inviting space for entertaining. The adjoining living areas boasts a shiplap focal wall with fireplace and is  filled with natural light thanks to the premium end-unit location. Retreat to the luxurious owner's suite with a private bath, while additional bedrooms and baths provide flexibility for family, guests, or a home office.  Take outdoor living to the next level on the incredible rooftop deck, perfect for relaxing, entertaining, or enjoying sunset views. Additional features include an attached garage, modern finishes throughout, and the peace of mind that comes with newer construction. Conveniently located in the Ellendale community that offers an outdoor pool, community center, playground, ponds and fishing pier with kayak launch. Close to shopping, dining, commuter routes, and everyday amenities, this turnkey home offers low-maintenance living without sacrificing space or style.
#MDQA2017922

STEVENSVILLE

310 ALLISON JANE DRIVE H-1

4 Beds

4 Baths

2,850 Sq.Ft.

$585,000

MLS#: MDQA2017922

 - property

Send a message

Message successfully sent.

Your message

What is 3 + 4 ?

Reason for contacting?

I agree to receive email communication and understand I can unsubscribe at any time.

I agree to be contacted by Charis Realty Group via call, email, and text for real estate services. To opt out, you can reply 'stop' at any time or reply 'help' for assistance. You can also click the unsubscribe link in the emails. Message and data rates may apply. Message frequency may vary. Privacy Policy

Sign Out

Virtual Assistant

Would you like to take the next step with this property? We can help you schedule a showing or virtual tour, or send you more details.

Yes, I would like more information.

Thank You for Your Reply, One of Our Agents will contact you as soon as possible

No, maybe later.

Thank you, you can always contact me via email, phone number or through the contact form.

Realhub AI

Lucy - Your AI-Powered Realtor

Update Your Temporary Password

Personalize your search

Enter your email and we'll notify you immediately when new listings match what you're looking for.

or enter email address

Already have an account ? Login here

Continue your home search

I agree to receive communications and understand I can unsubscribe at any time.

I agree to be contacted by Charis Realty Group via call, email, and text for real estate services. To opt out, you can reply 'stop' at any time or reply 'help' for assistance. You can also click the unsubscribe link in the emails. Message and data rates may apply. Message frequency may vary. Privacy Policy

Already have an account ? Login here

We use cookies

We use cookies primarily for analytics to enhance your experience. By accepting, you agree to our use of these cookies. You can manage your preferences or learn more about our cookies policy.