Features & Amenities

Interior

  • Other Interior Features

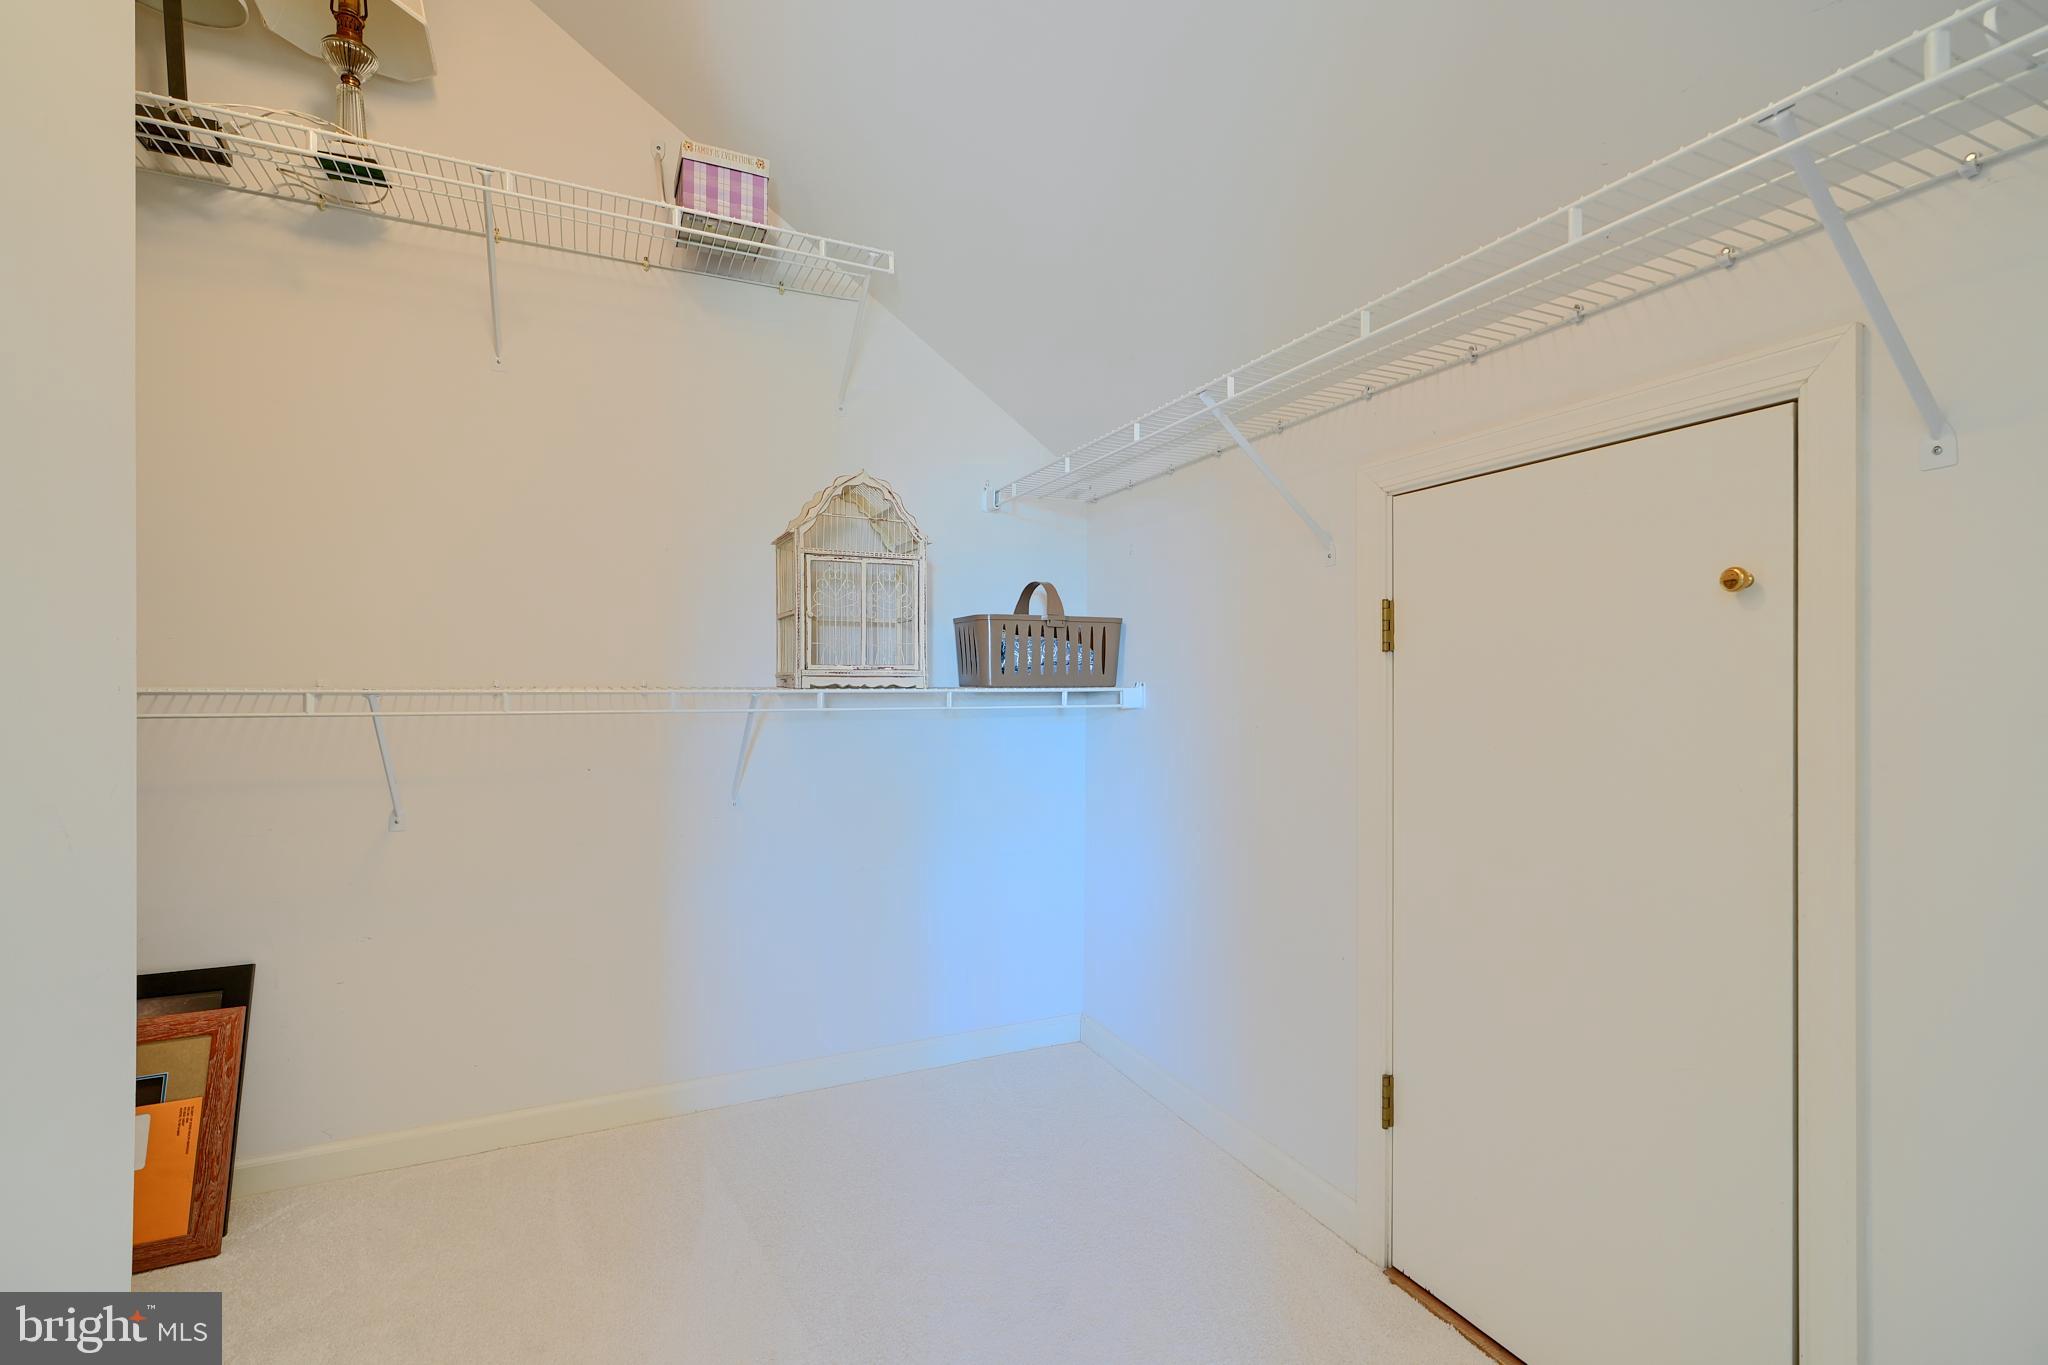
    Central Vacuum, Walk-In Closet(s), Crown Molding

  • Total Bedrooms

    4

  • Bathrooms

    4

  • 1/2 Bathrooms

    1

  • Above Grade Finished Area

    3453.0

  • Basement YN

    YES

  • Cooling YN

    YES

  • Cooling

    Central Air, Electric

  • Fireplace YN

    YES

  • Heating YN

    YES

  • Heating

    Fireplace Insert, Electric, Forced Air, Zoned

  • Pet friendly

    N/A

Exterior

  • Garage

    Yes

  • Garage spaces

    3

  • Construction Materials

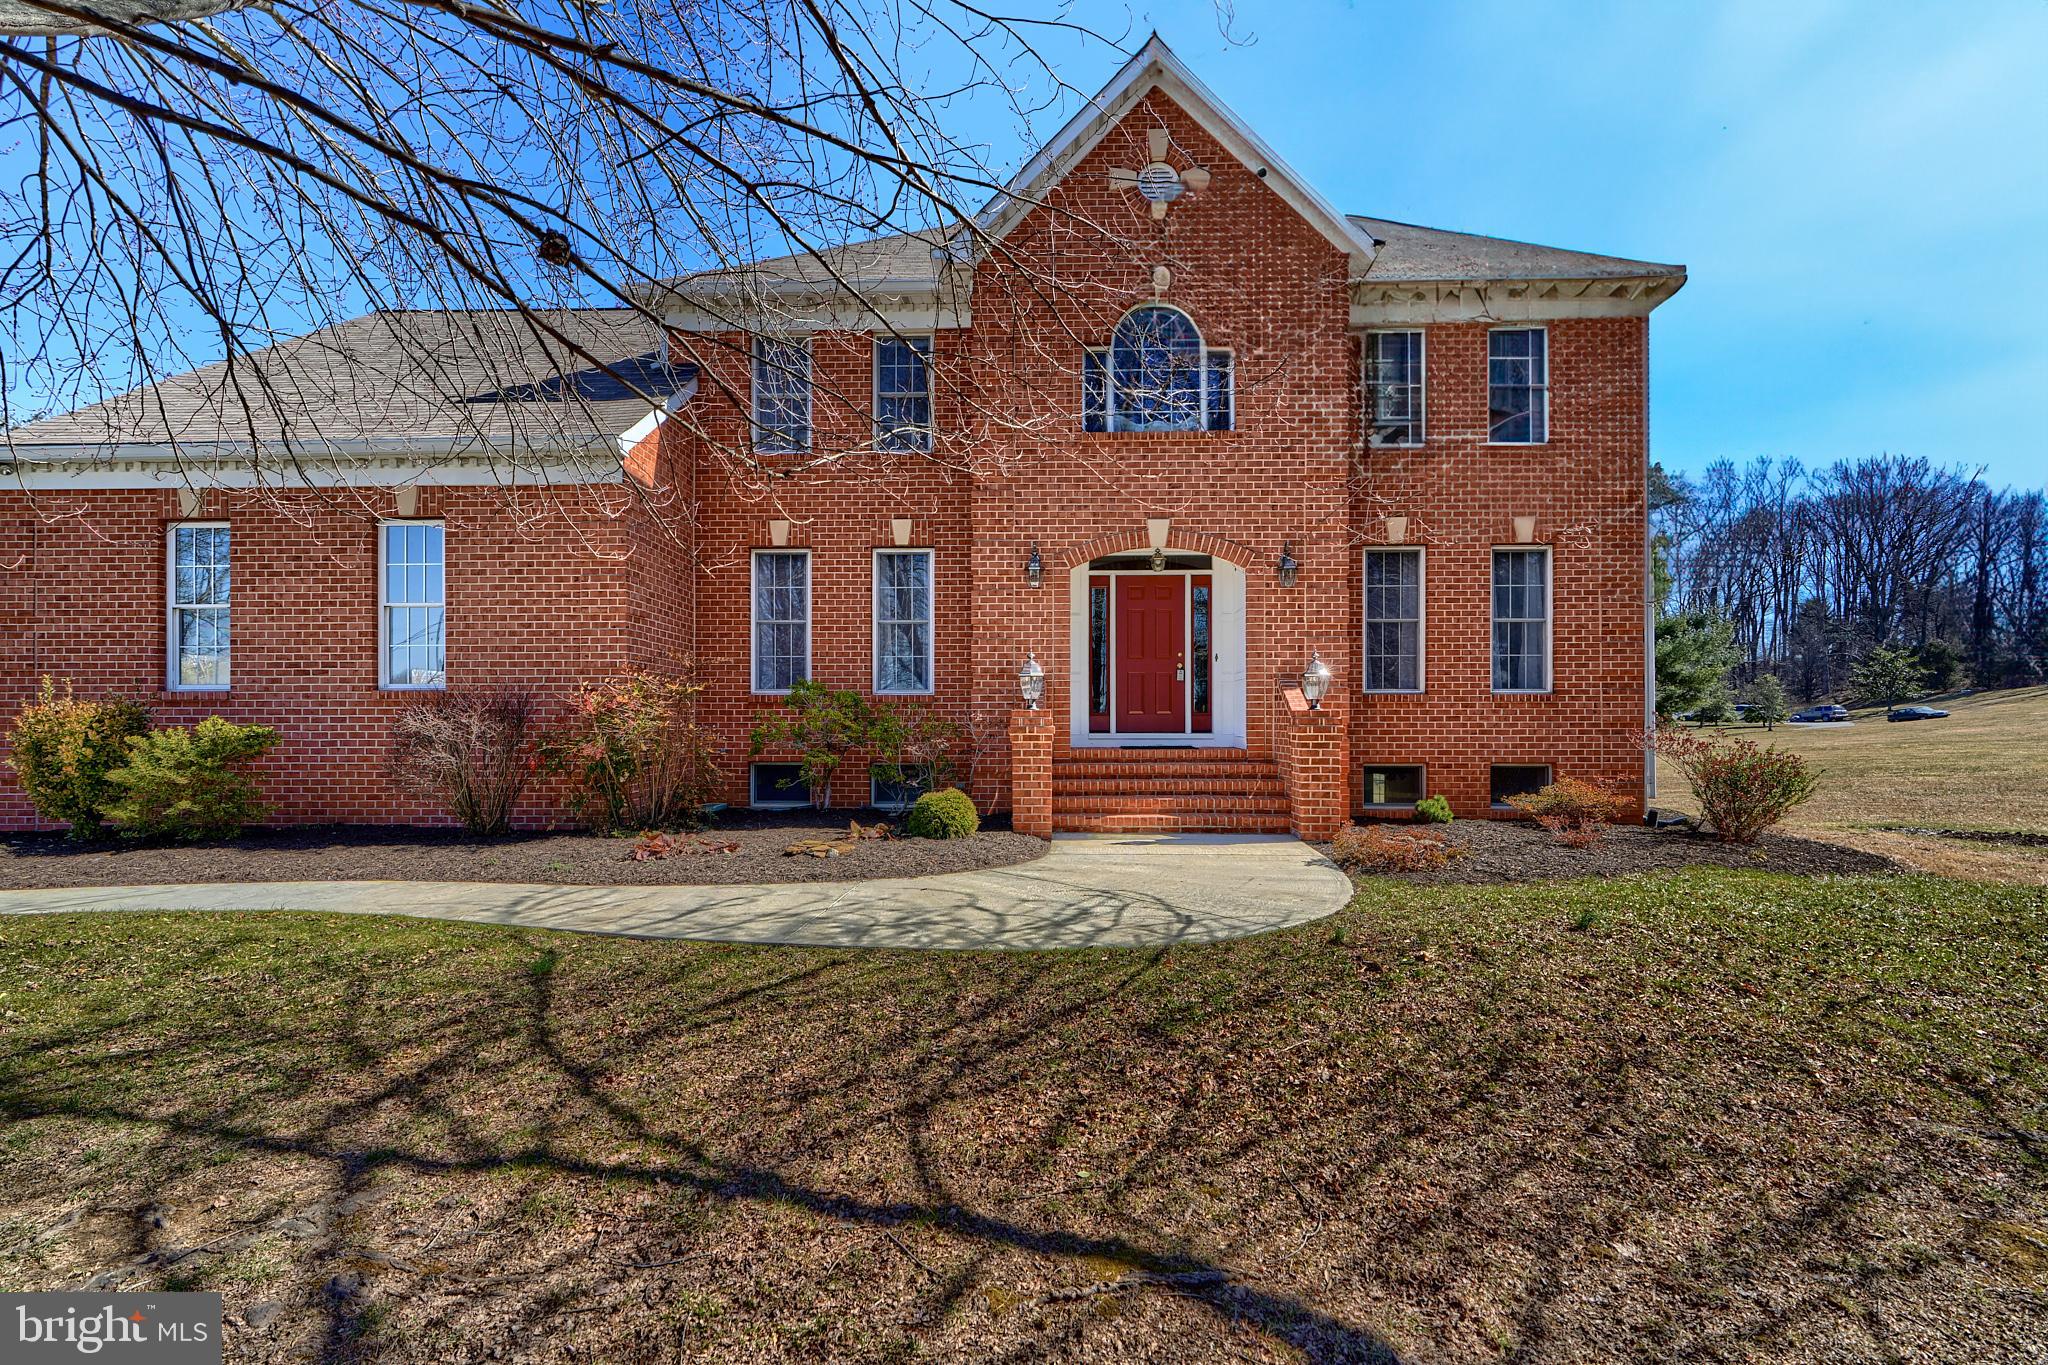
    Brick Veneer, Vinyl Siding

  • Other Exterior Features

    Lighting

  • Parking

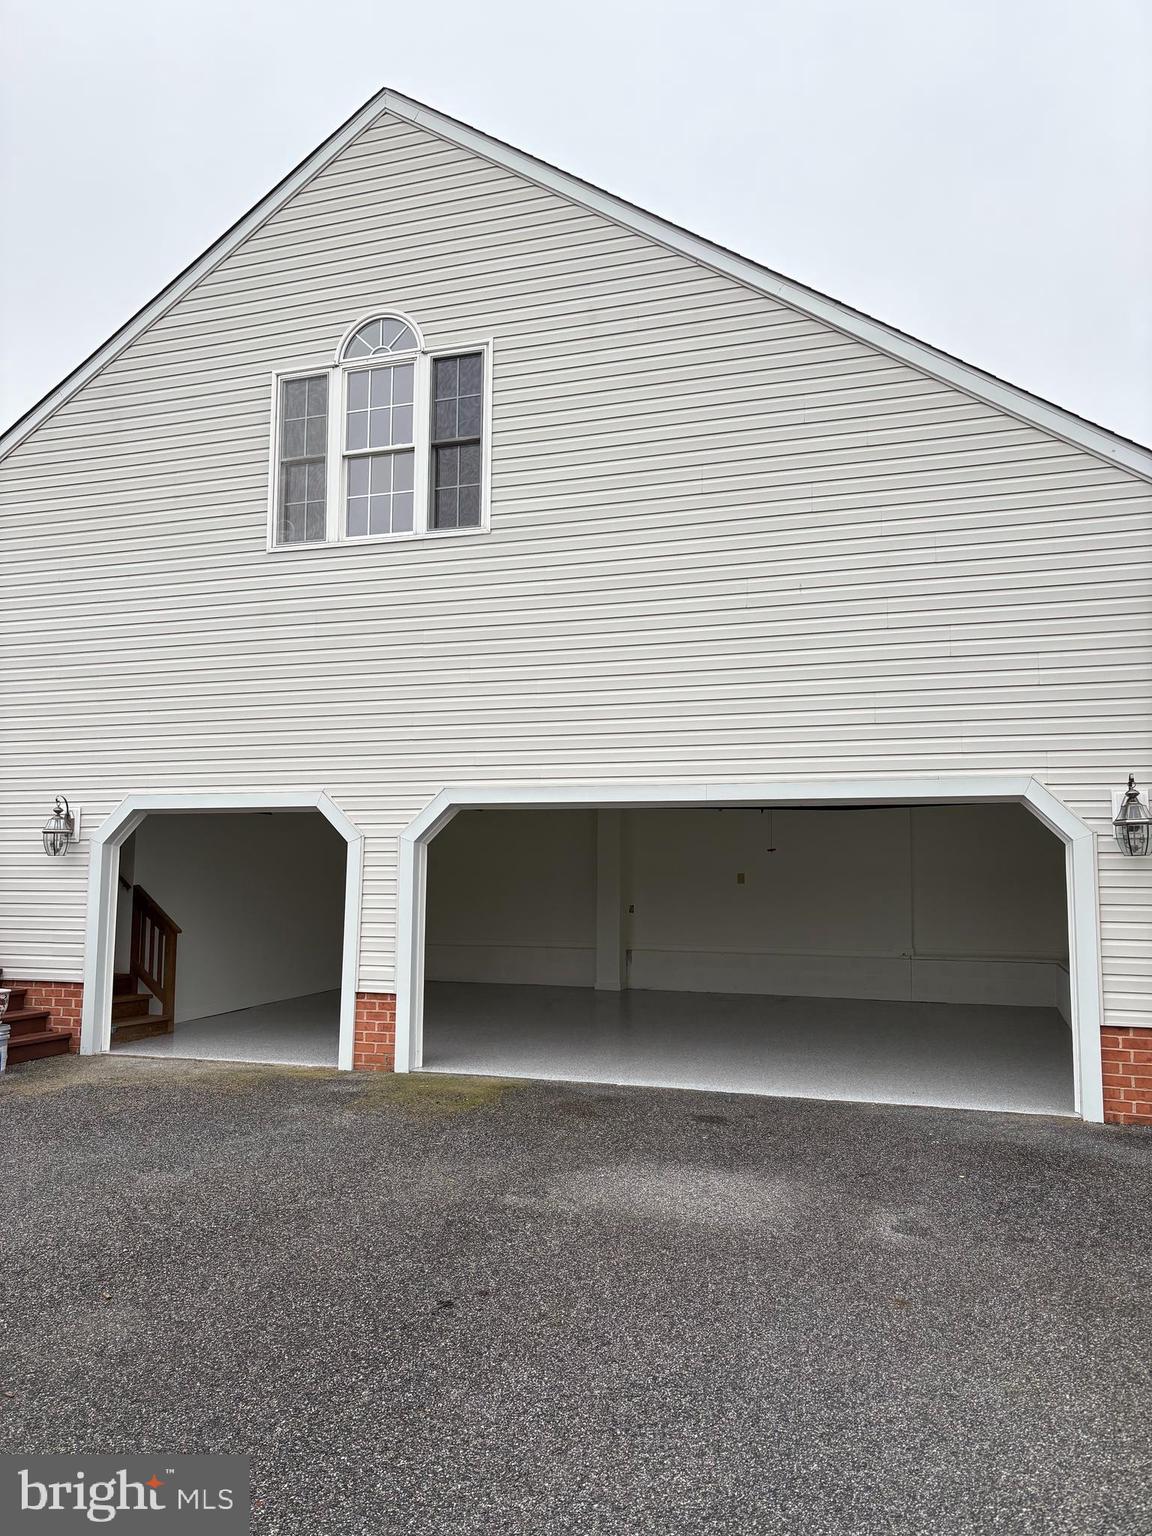
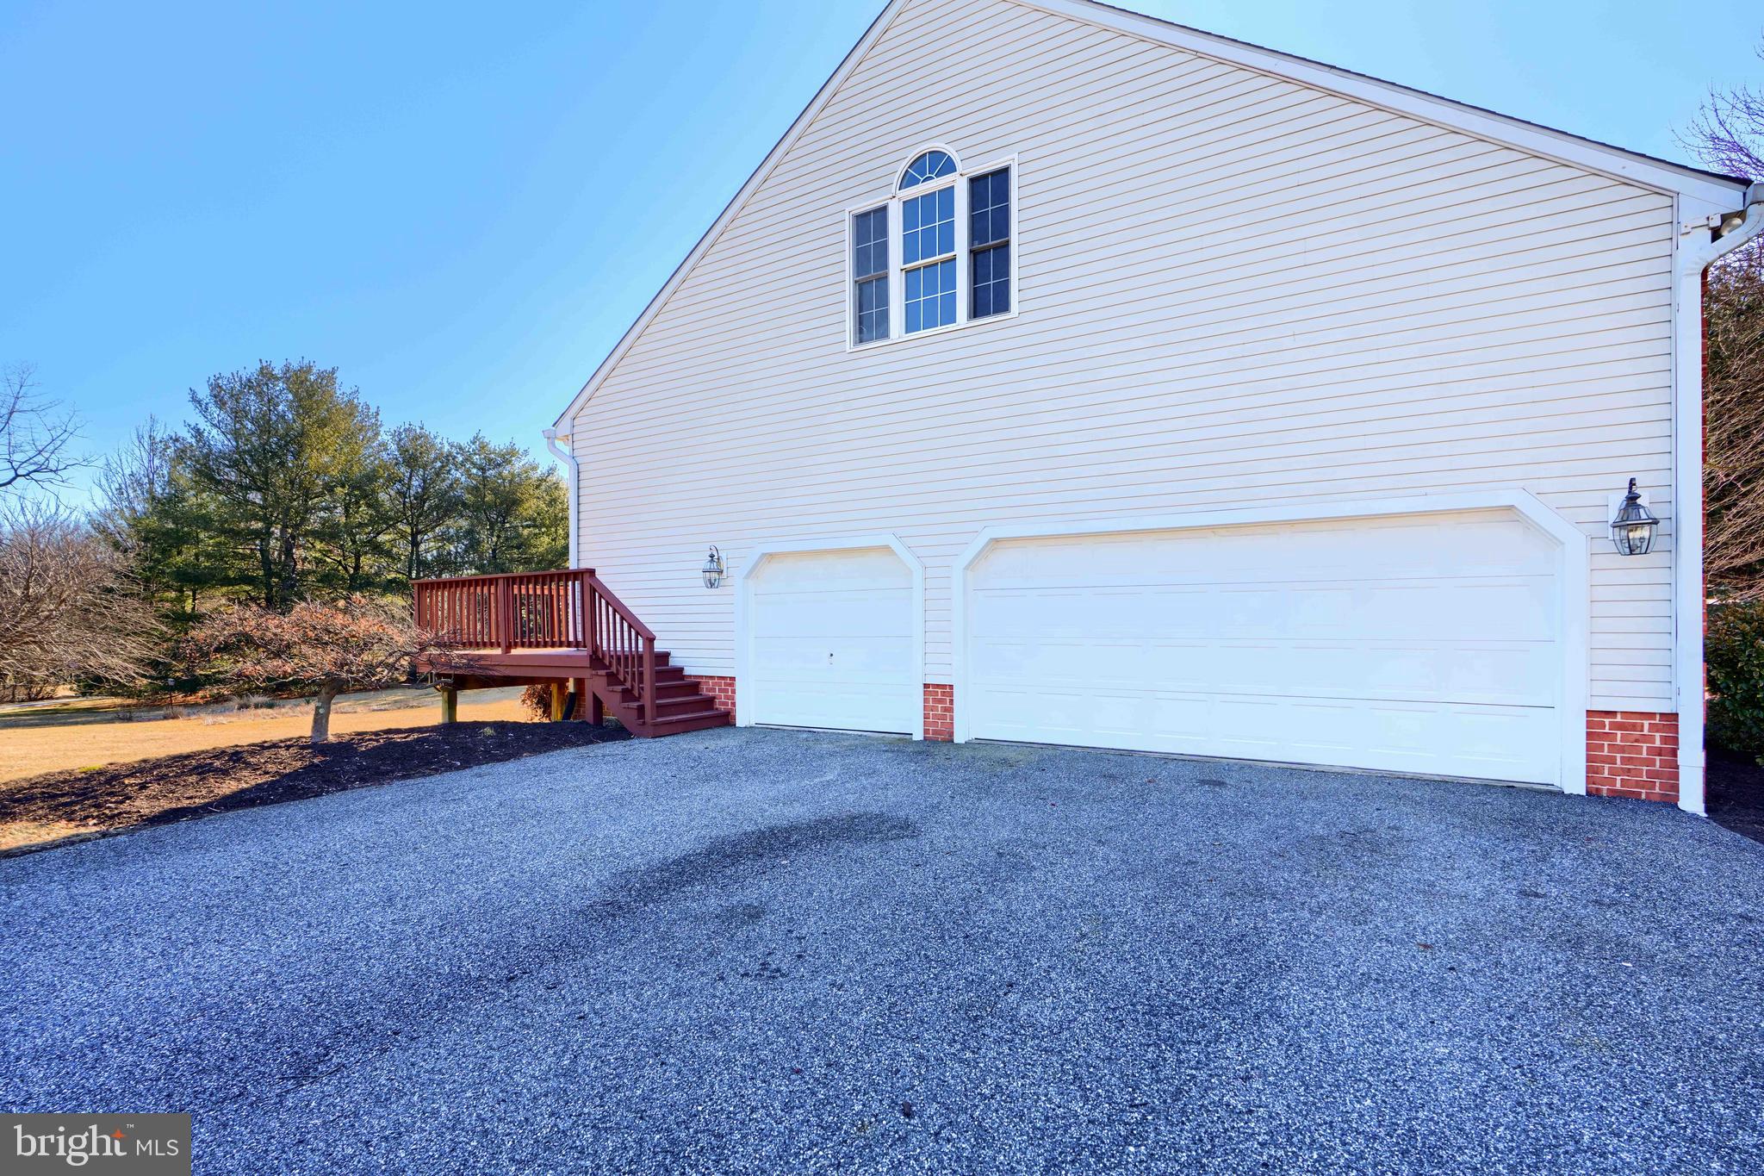
    Oversized, Garage Door Opener, Asphalt, Garage, Driveway, Attached

  • Pool

    No

  • Waterfront YN

    NO

Area & Lot

  • Lot Size(acres)

    3.09

  • Lot Size(square feet)

    134,600

  • Property Type

    Residential

  • Property Sub Type

    Single Family Residence

  • Architectural Style

    Colonial

Price

  • Sales Price

    $849,000
  • Tax Amount

    $7,872

  • Sq. Footage

    4,153

  • Price/SqFt

    $204

HOA

  • Association

    No

School District

  • Elementary School

    FIFTH DISTRICT

  • Middle School

    HEREFORD

  • High School

    HEREFORD

Property Features

  • New Construction

    NO

  • Foundation Details

    Block

  • Senior Community YN

    NO

  • Sewer

    Septic Tank

  • Tax Lot

    10

  • Water Source

    Well

Schedule a Showing

Showing scheduled successfully.

<
>
IN PERSON
VIA CHAT

What is 3 + 4 ?


Mortgage calculator

Estimate your monthly mortgage payment, including the principal and interest, property taxes, and HOA. Adjust the values to generate a more accurate rate.

Your payment

Principal and Interest:

$

Property taxes:

$

HOA fees:

$

Total loan payment:

$

Total interest amount:

$

Location

County

BALTIMORE

Elementary School

FIFTH DISTRICT

Middle School

HEREFORD

High School

HEREFORD

Listing Courtesy of Louisa M Townsend, Cummings & Co. Realtors

RealHub Information is provided exclusively for consumers' personal, non-commercial use, and it may not be used for any purpose other than to identify prospective properties consumers may be interested in purchasing. All information deemed reliable but not guaranteed and should be independently verified. All properties are subject to prior sale, change or withdrawal. RealHub website owner shall not be responsible for any typographical errors, misinformation, misprints and shall be held totally harmless.

Agent Phil Herbert

Salesperson, Realtor

Phil Herbert

Call Phil today to schedule a private showing.


* Listings on this website come from the FMLS IDX Compilation and may be held by brokerage firms other than the owner of this website. The listing brokerage is identified in any listing details. Information is deemed reliable but is not guaranteed. If you believe any FMLS listing contains material that infringes your copyrighted work please review our DMCA policy and learn how to submit a takedown request.© 2024 FMLS.
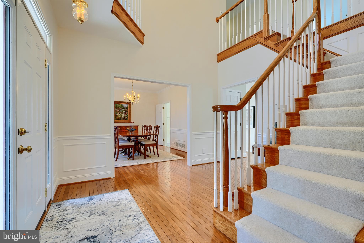
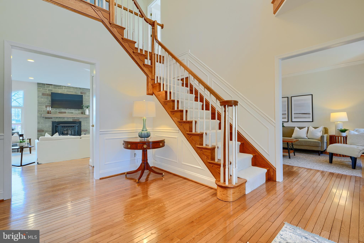
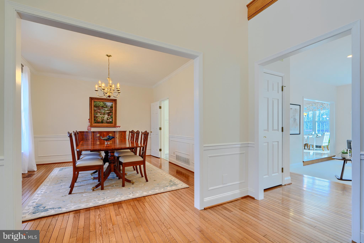
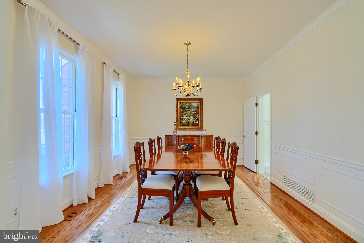
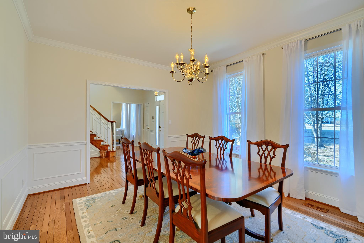
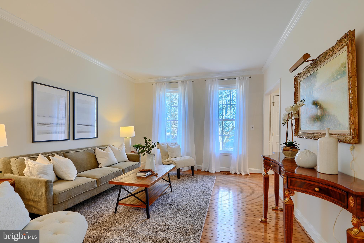
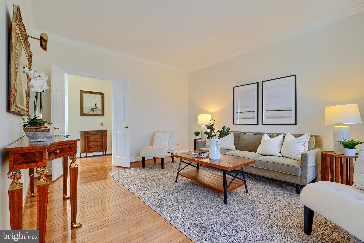
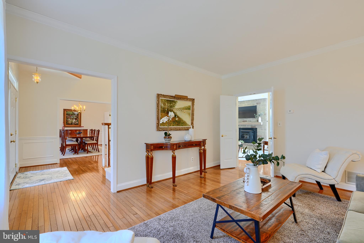
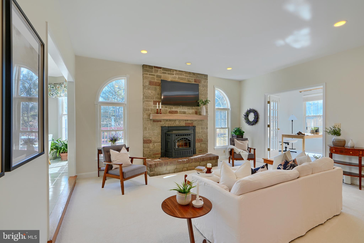
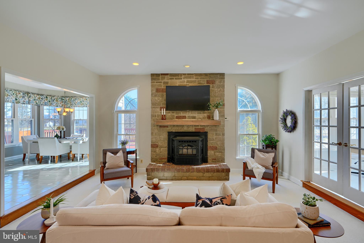
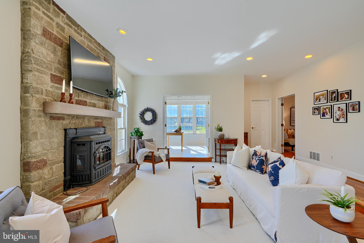
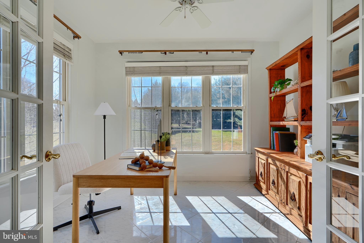
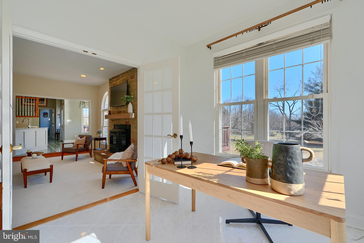
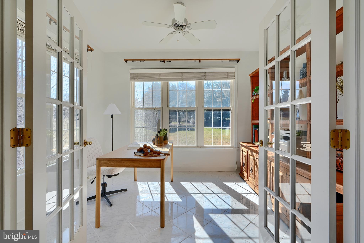
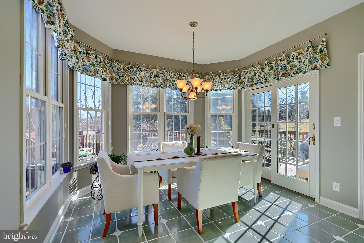
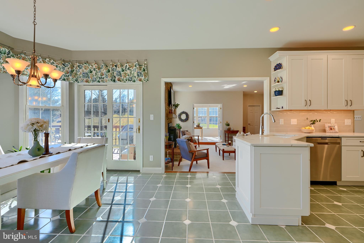
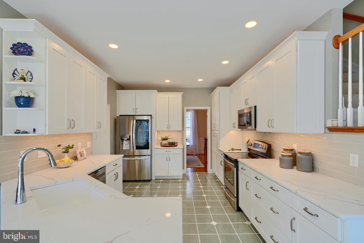
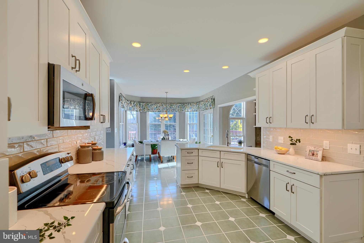
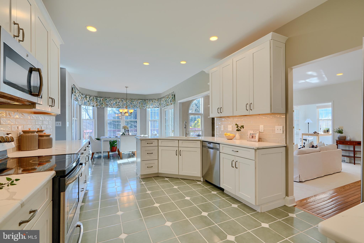
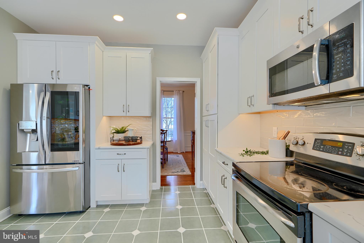
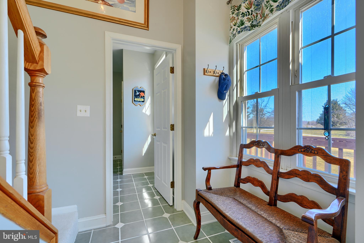
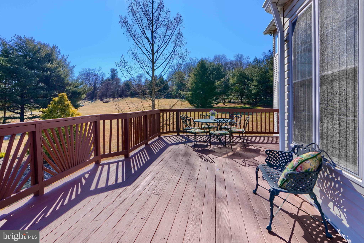
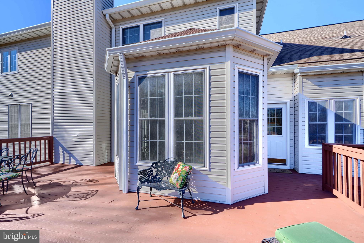
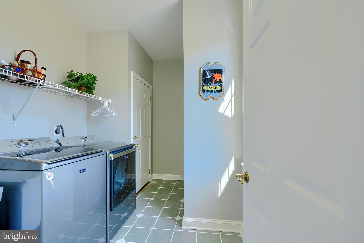
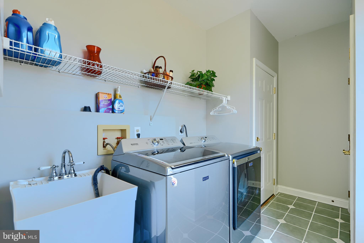
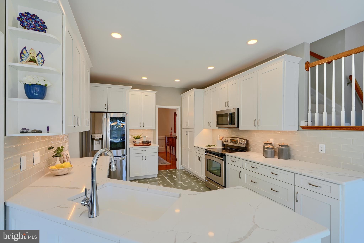
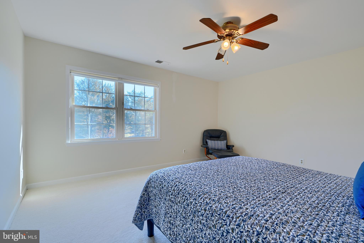
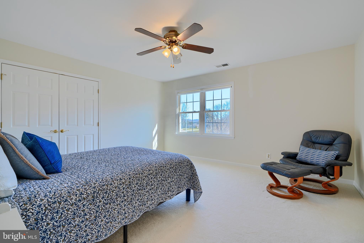
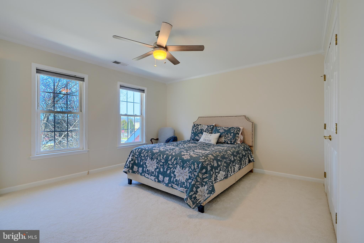
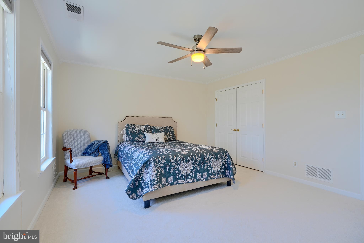
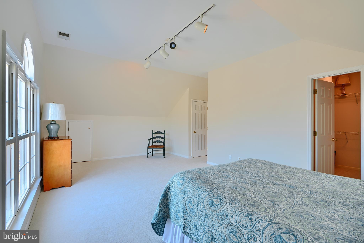
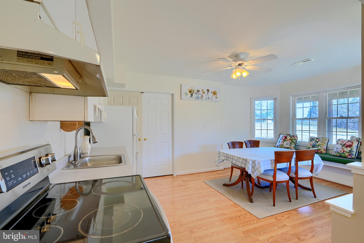
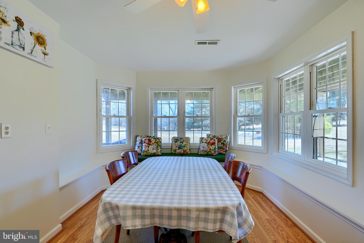
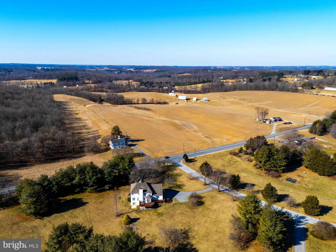
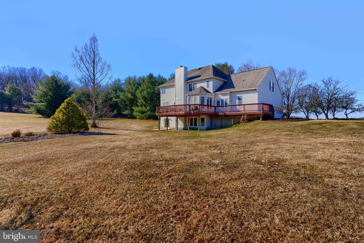
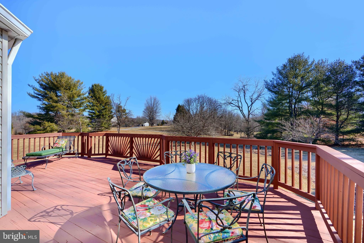
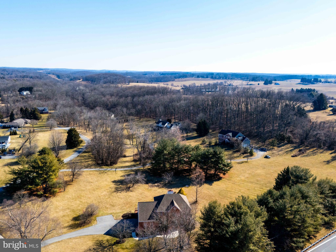
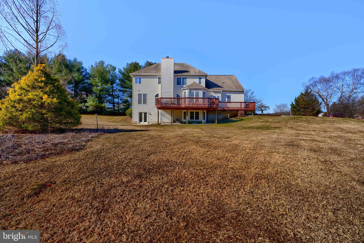
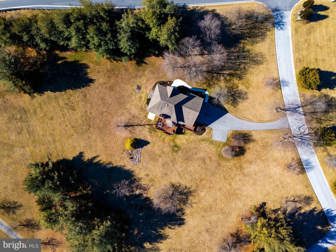
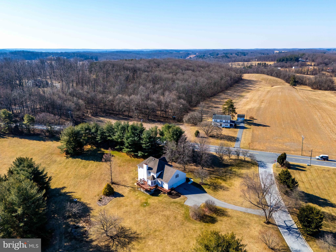
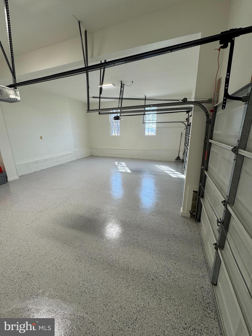
OFFER DEADLINE MONDAY, APRIL 21, AT NOON PLEASE Located in an established Hereford Zone neighborhood in Parkton, this home offers over 4,000 square feet of finished living area on 3 levels. With 4/5 bedrooms, and 4.5 baths, the timeless floorplan features spacious room sizes throughout. The entire house has brand new carpet, and fresh paint,(2025) The Main level with 9 ft ceilings has an inviting foyer with hardwood flooring, a formal living and dining room on either side with crown molding, a family room with a stone fireplace and a pellet stove insert, a sunny corner home office, a newly updated kitchen(2023) with white quartz counters and cabinets, and stainless steel appliances. The kitchen and breakfast area is bright& cheery with windows to the rear, and has plenty of room for all the chefs! The office is surrounded by windows, featuring open views of the rear yard and garden. French doors separate the first-floor office for privacy.  The back door mud area has loads of storage, laundry, access to the 3 car garage, and back stairs to the upper level  with a closet below. 
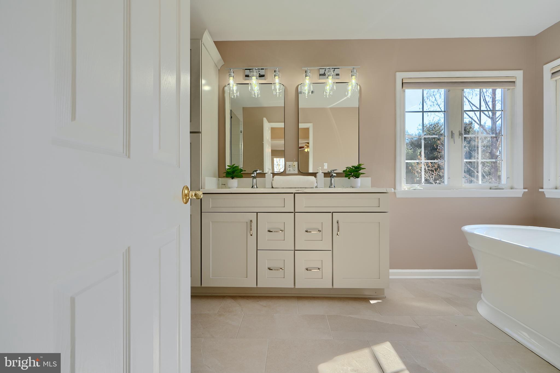
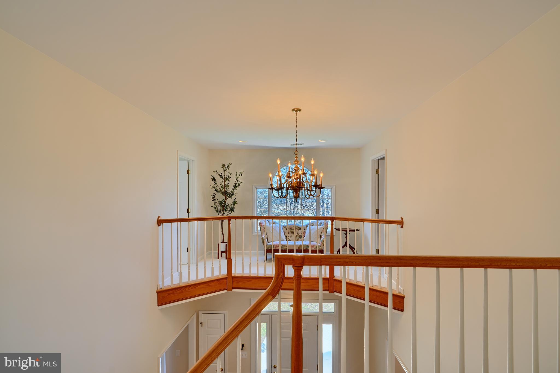
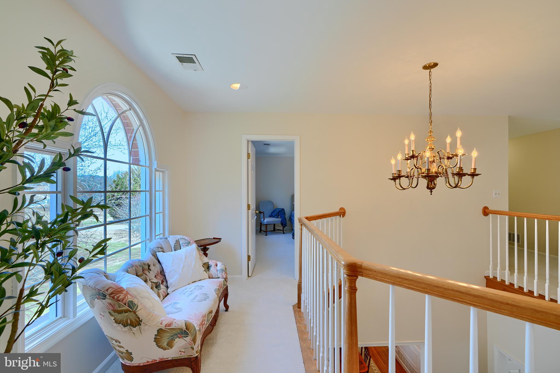
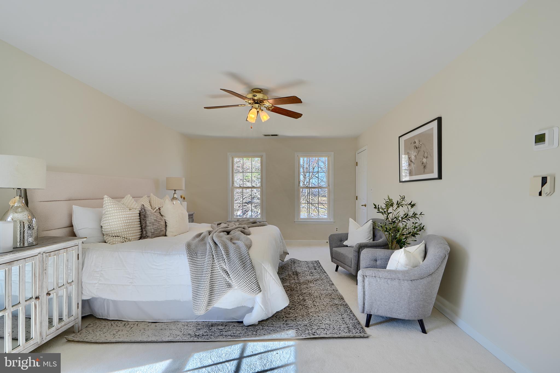
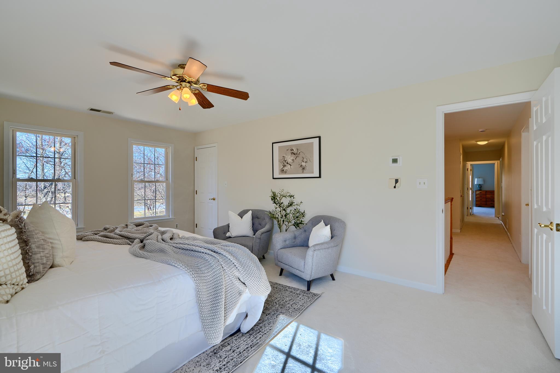
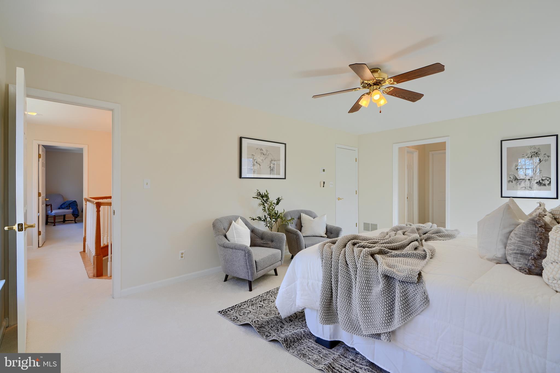
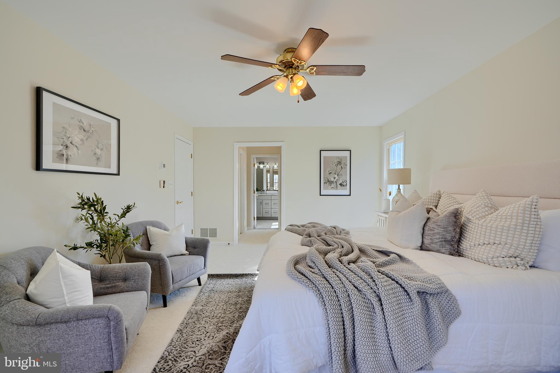
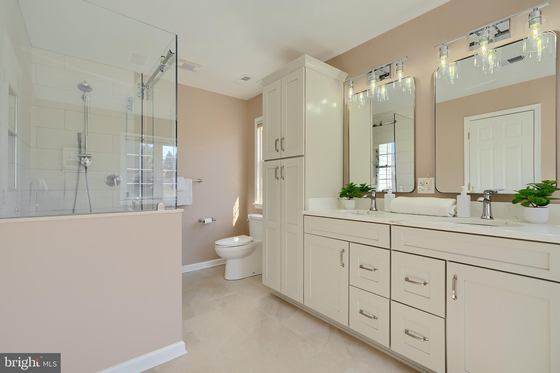
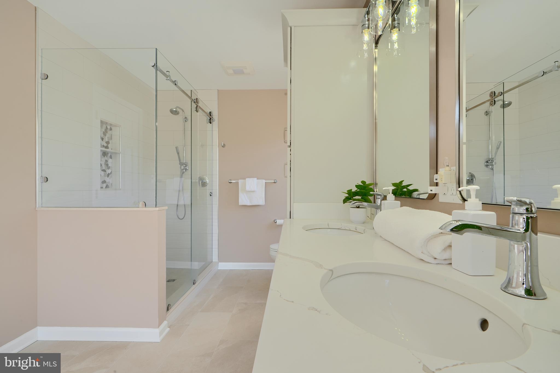
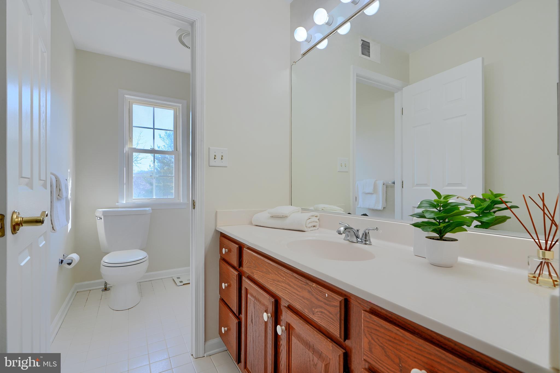
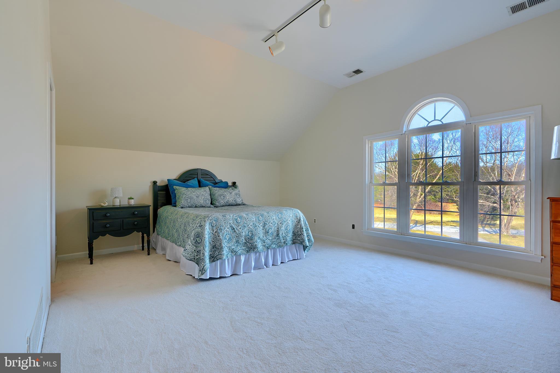
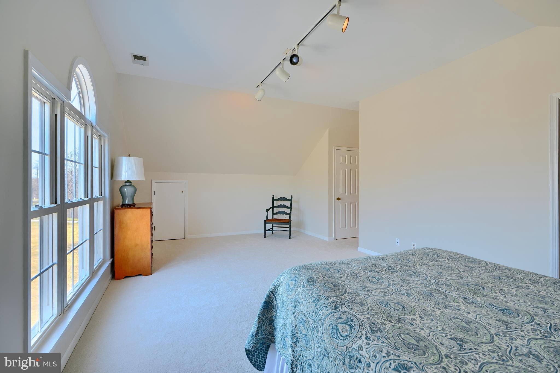
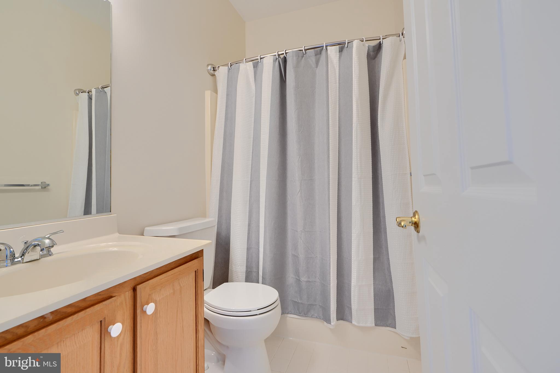
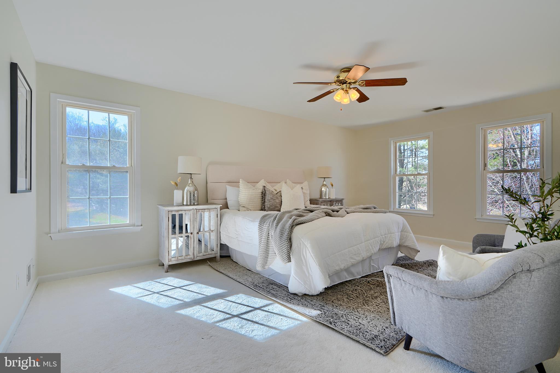
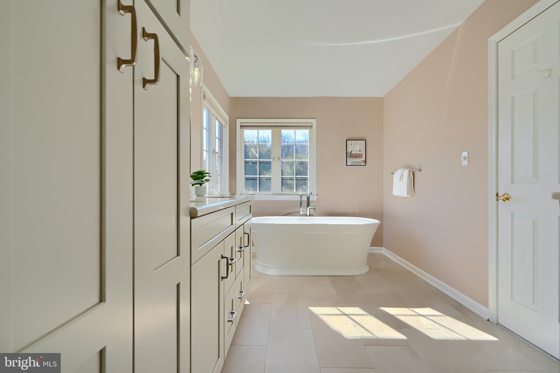
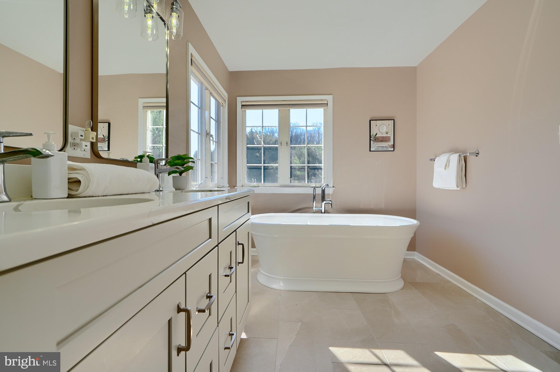
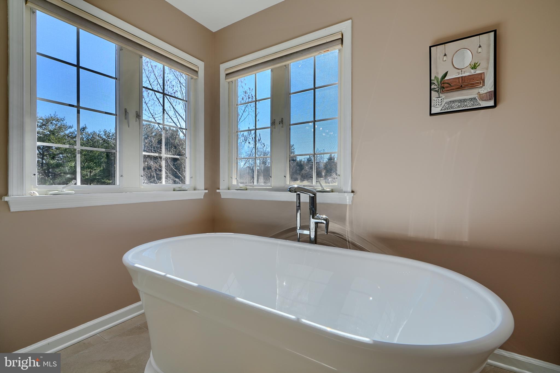
The second level features a generous Primary suite, walk in closets, and an updated bath (2023) with beautiful cabinets, twin vanities, tile and a slipper tub. Adjacent to the rear stairs is an additional extra large bedroom with an ensuite bath, two huge walk-in closets, and a Palladian window that is perfect for a guest suite, etc. A fun over the foyer sitting area, two more spacious bedrooms, and a hall bath complete the upper level. 
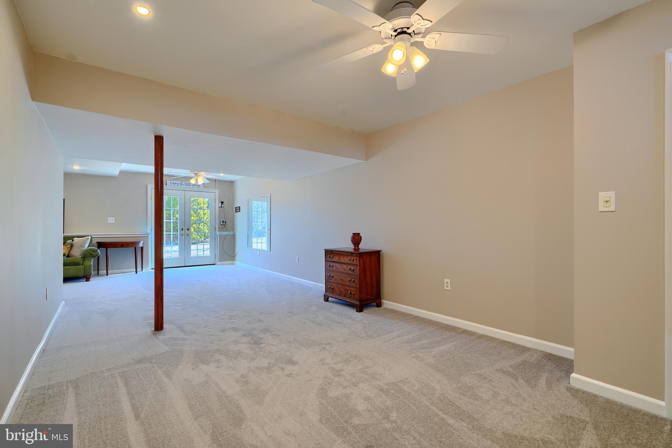
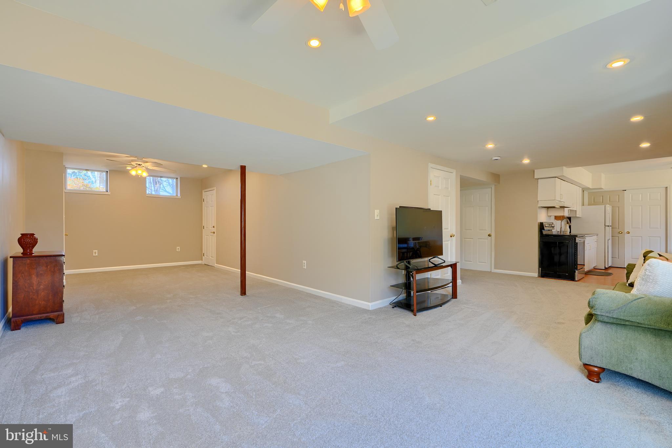
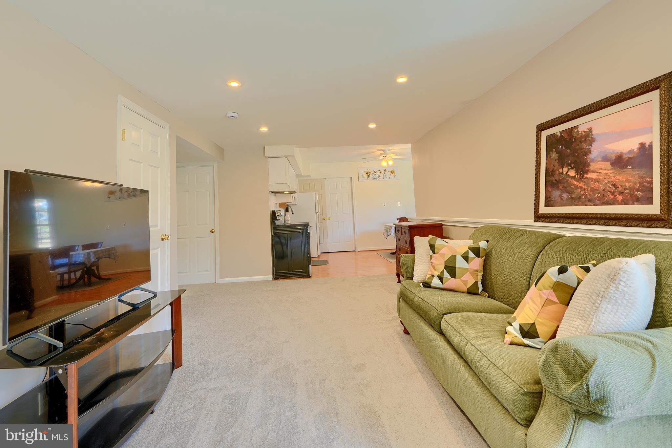
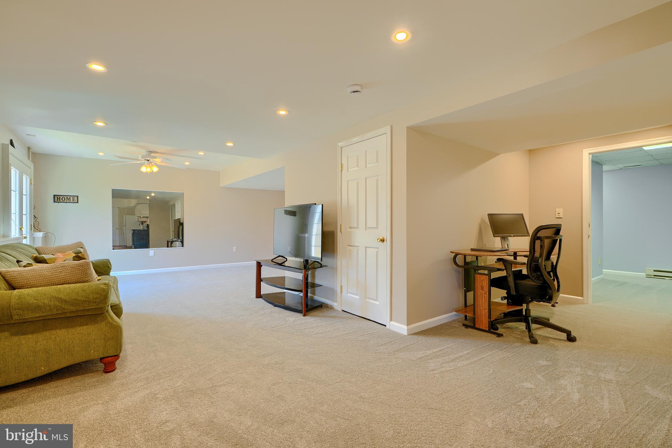
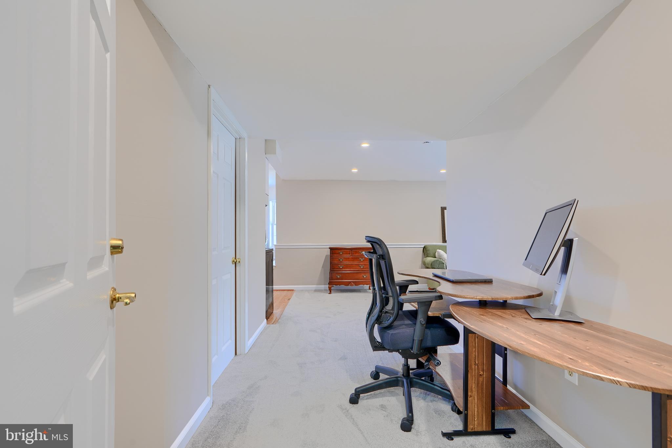
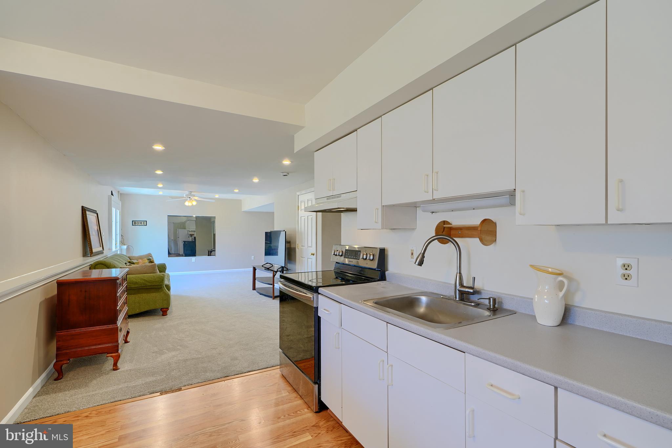
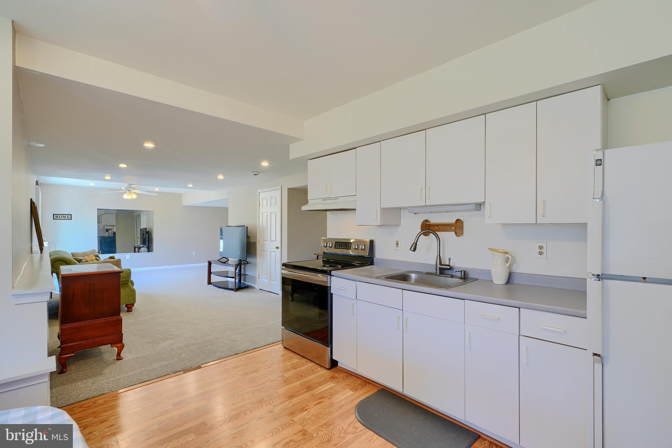
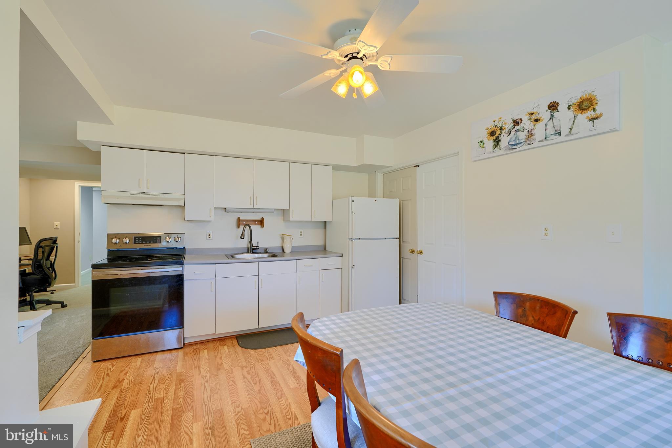
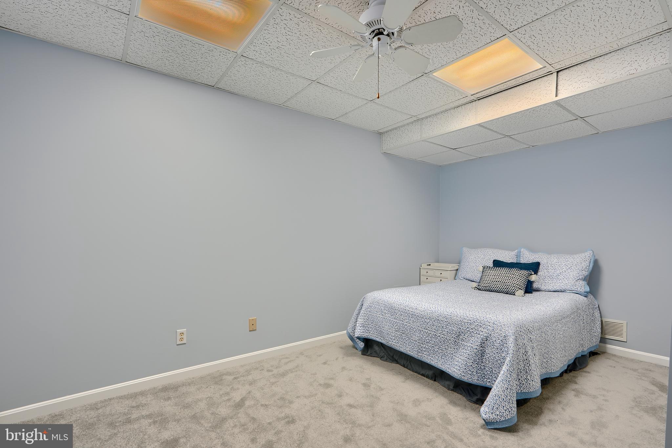
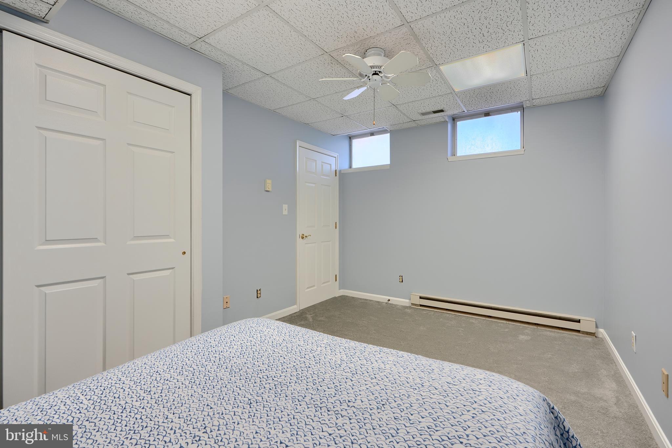
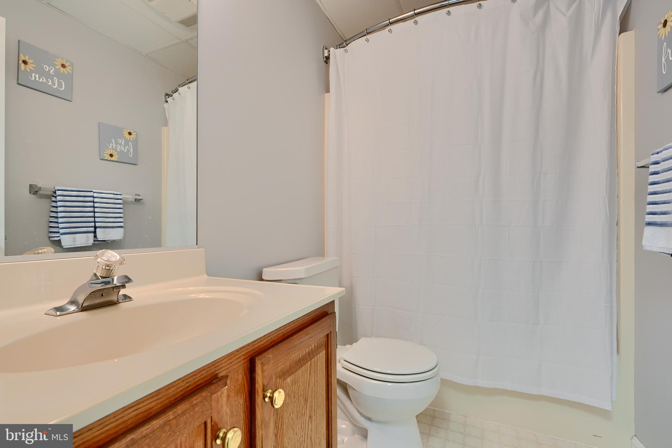
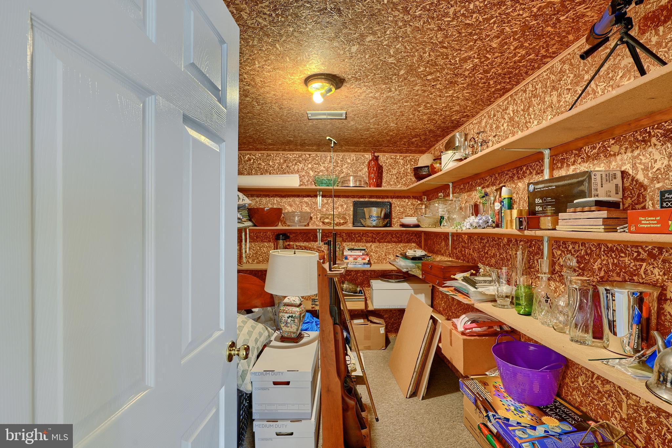
The fully finished lower level is perfect for a multi-generational living situation. It includes a "5th bedroom", full bath a living, rec or game area,(terrific for a pool or ping pong table)  full SECOND kitchen, cedar closet room, storage closets, and a walk out to the back yard. It has plenty of windows and is very light.
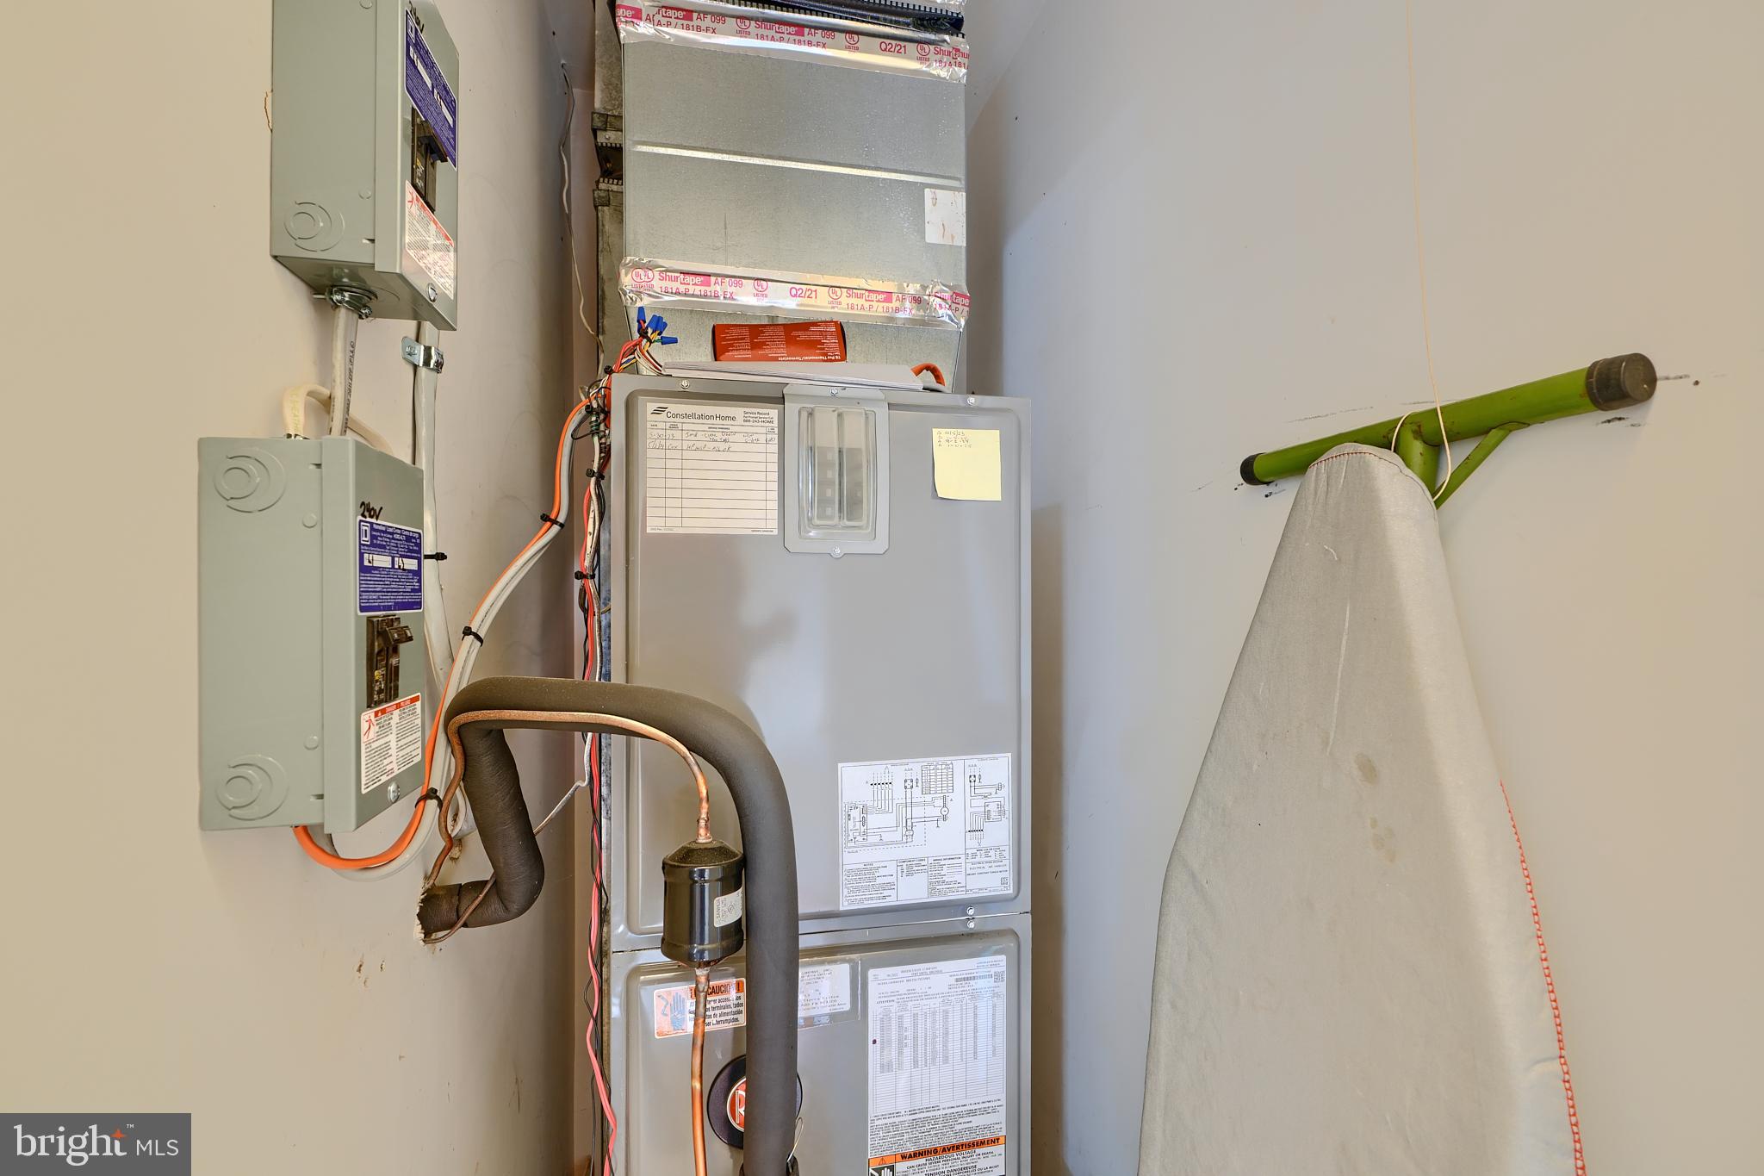
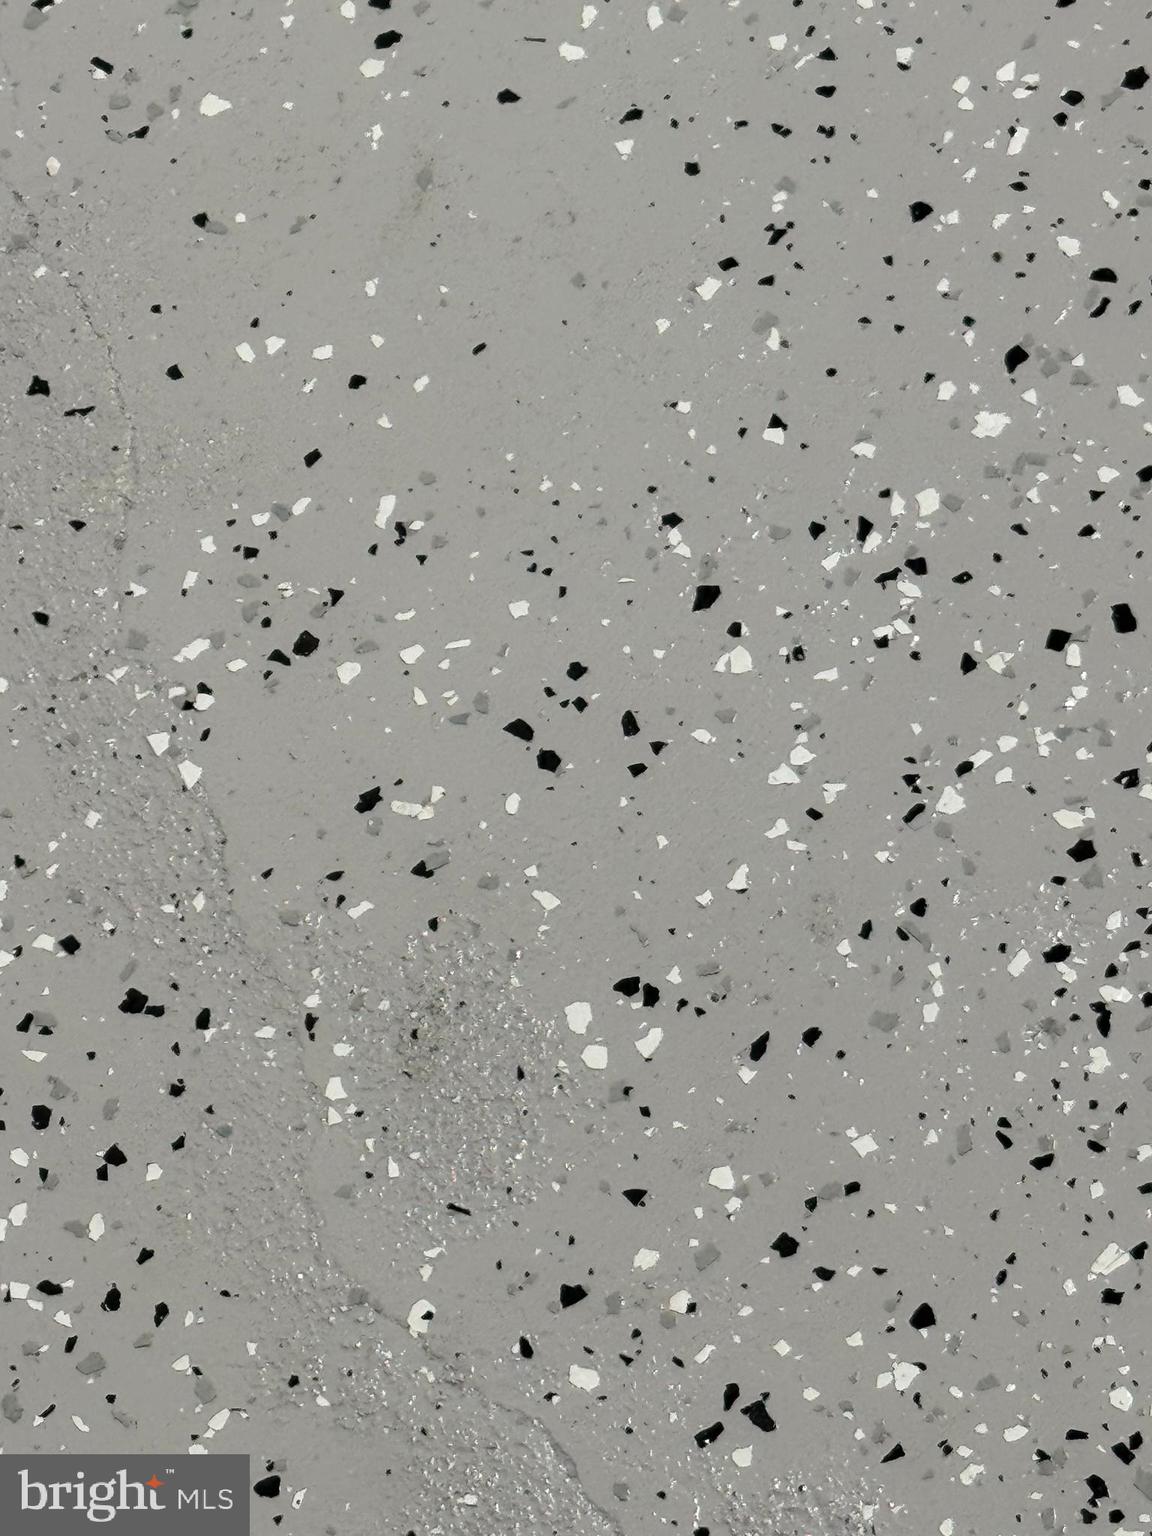
A few updates include upper HVAC 2023, hot water heater 2022, sidewalk and exterior lighting 2023, roof approx 2014, freshened garage with painted floor.

1 BUSH CABIN COURT

Message successfully sent.

What would you like to know?

What is 3 + 4 ?

I agree to receive email communication and understand I can unsubscribe at any time.

I agree to be contacted by Charis Realty Group - Christine Issler, Broker via call, email, and text for real estate services. To opt out, you can reply 'stop' at any time or reply 'help' for assistance. You can also click the unsubscribe link in the emails. Message and data rates may apply. Message frequency may vary. Privacy Policy

Related Properties

Perched High Above Gunpowder Falls | 9.58 Acres of Luxury & Privacy.  Located perfectly between the Falls Rd and 83/York Rd corridors in the Blue Ribbon Hereford School District!

Imagine waking up to sweeping, protected views of Gunpowder Falls State Park on your own private 9.58-acre estate—all while remaining minutes from town. Backing to a 1,000-acre farm, this under-construction residence blends Farmhouse warmth, National Folk character, and Colonial elegance with close to 5,000 SF of refined living space.
The window to make this home truly yours is open—but brief. With framing and rough-ins finalized, the builder is offering a limited-time opportunity to customize select interior finishes. Better yet, offered at $750,000, this property sits approximately $200,000 below replacement cost, delivering substantial instant equity alongside creative control.
Key Features & Layout Highlights:

5–7 Bedrooms | 4.5 Baths: Generous family quarters, including a main-level bedroom suite ideal for guests or multi-generational living.

Chef-Inspired Heart of the Home: Open-concept family room and kitchen featuring a massive central island, premium countertops, and a focal-point fireplace.

Flexible Living: Formal dining room plus a partially finished basement tailored for a home theater, gym, or rec room.  The third floor can offer two additional bedrooms or 2 offices for those who work from home!

Unmatched Exterior Space: Durable HardiPlank exterior, elevated ridge positioning, and wide-open grounds ready for custom outdoor amenities.

High-end acreage builds with instant equity do not stay on the market long. Schedule your private hard-hat tour today before customization options expire!
#MDBC2178690
PARKTON

17030 EVNA ROAD

5 Beds

4 Baths

4,800 Sq.Ft.

$750,000

MLS#: MDBC2178690

Spacious 1.9+ Acre Lot in Parkton!   This "TO BE BUILT" Kingston Model offers 4 Bedrooms and 3-1/2 Baths, 2 Foot Rear Extension adding 244 sq. ft., 9 Foot Ceilings, Chef's Dream Gourmet Kitchen,, Huge Walk-in Pantry, Quartz Countertops, Stainless Appliances, Wet Bar w/ Mini Fridge, Formal Dining Room, Gas Fireplace Upgraded Tile and LVP, Solid Oak Stairs on main level. Primary Bedroom with Tray Ceiling,  Craftsman Rails, Board and Batten Siding Metal Porch Roof , Side Load Garage, Mudroom with Cubbies.  NO HOA! Welcome Home! Photos shown are of a previously built home and may show additional options.
#MDBC2174208

PARKTON

21015 YORK ROAD

4 Beds

3 Baths

2,800 Sq.Ft.

$799,900

MLS#: MDBC2174208

Spacious 1.5+ Acre Lot in Parkton!   This Kingston MODERN FARMHOUSE DESIGN is currently under construction offering 4 Bedrooms and 3-1/2 Baths, 2 Foot Rear Extension adding 244 sq. ft., 9 Foot Ceilings, CHEF's DREAM Gourmet Kitchen, HUGE Walk-in Pantry, Quartz Countertops, Stainless Appliances, Wet Bar w/ Mini Fridge, Formal Dining Room, Gas Fireplace Upgraded Tile and LVP, Solid Oak Stairs on main level. Primary Bedroom with Tray Ceiling, Craftsman Rails, Board and Batten Siding Metal Porch Roof , Side Load Garage, Mudroom with Cubbies. NO HOA! Welcome Home! Photos shown are of a previously built home and may show additional options.
#MDBC2174202

PARKTON

21045 YORK ROAD

4 Beds

3 Baths

3,083 Sq.Ft.

$899,900

MLS#: MDBC2174202

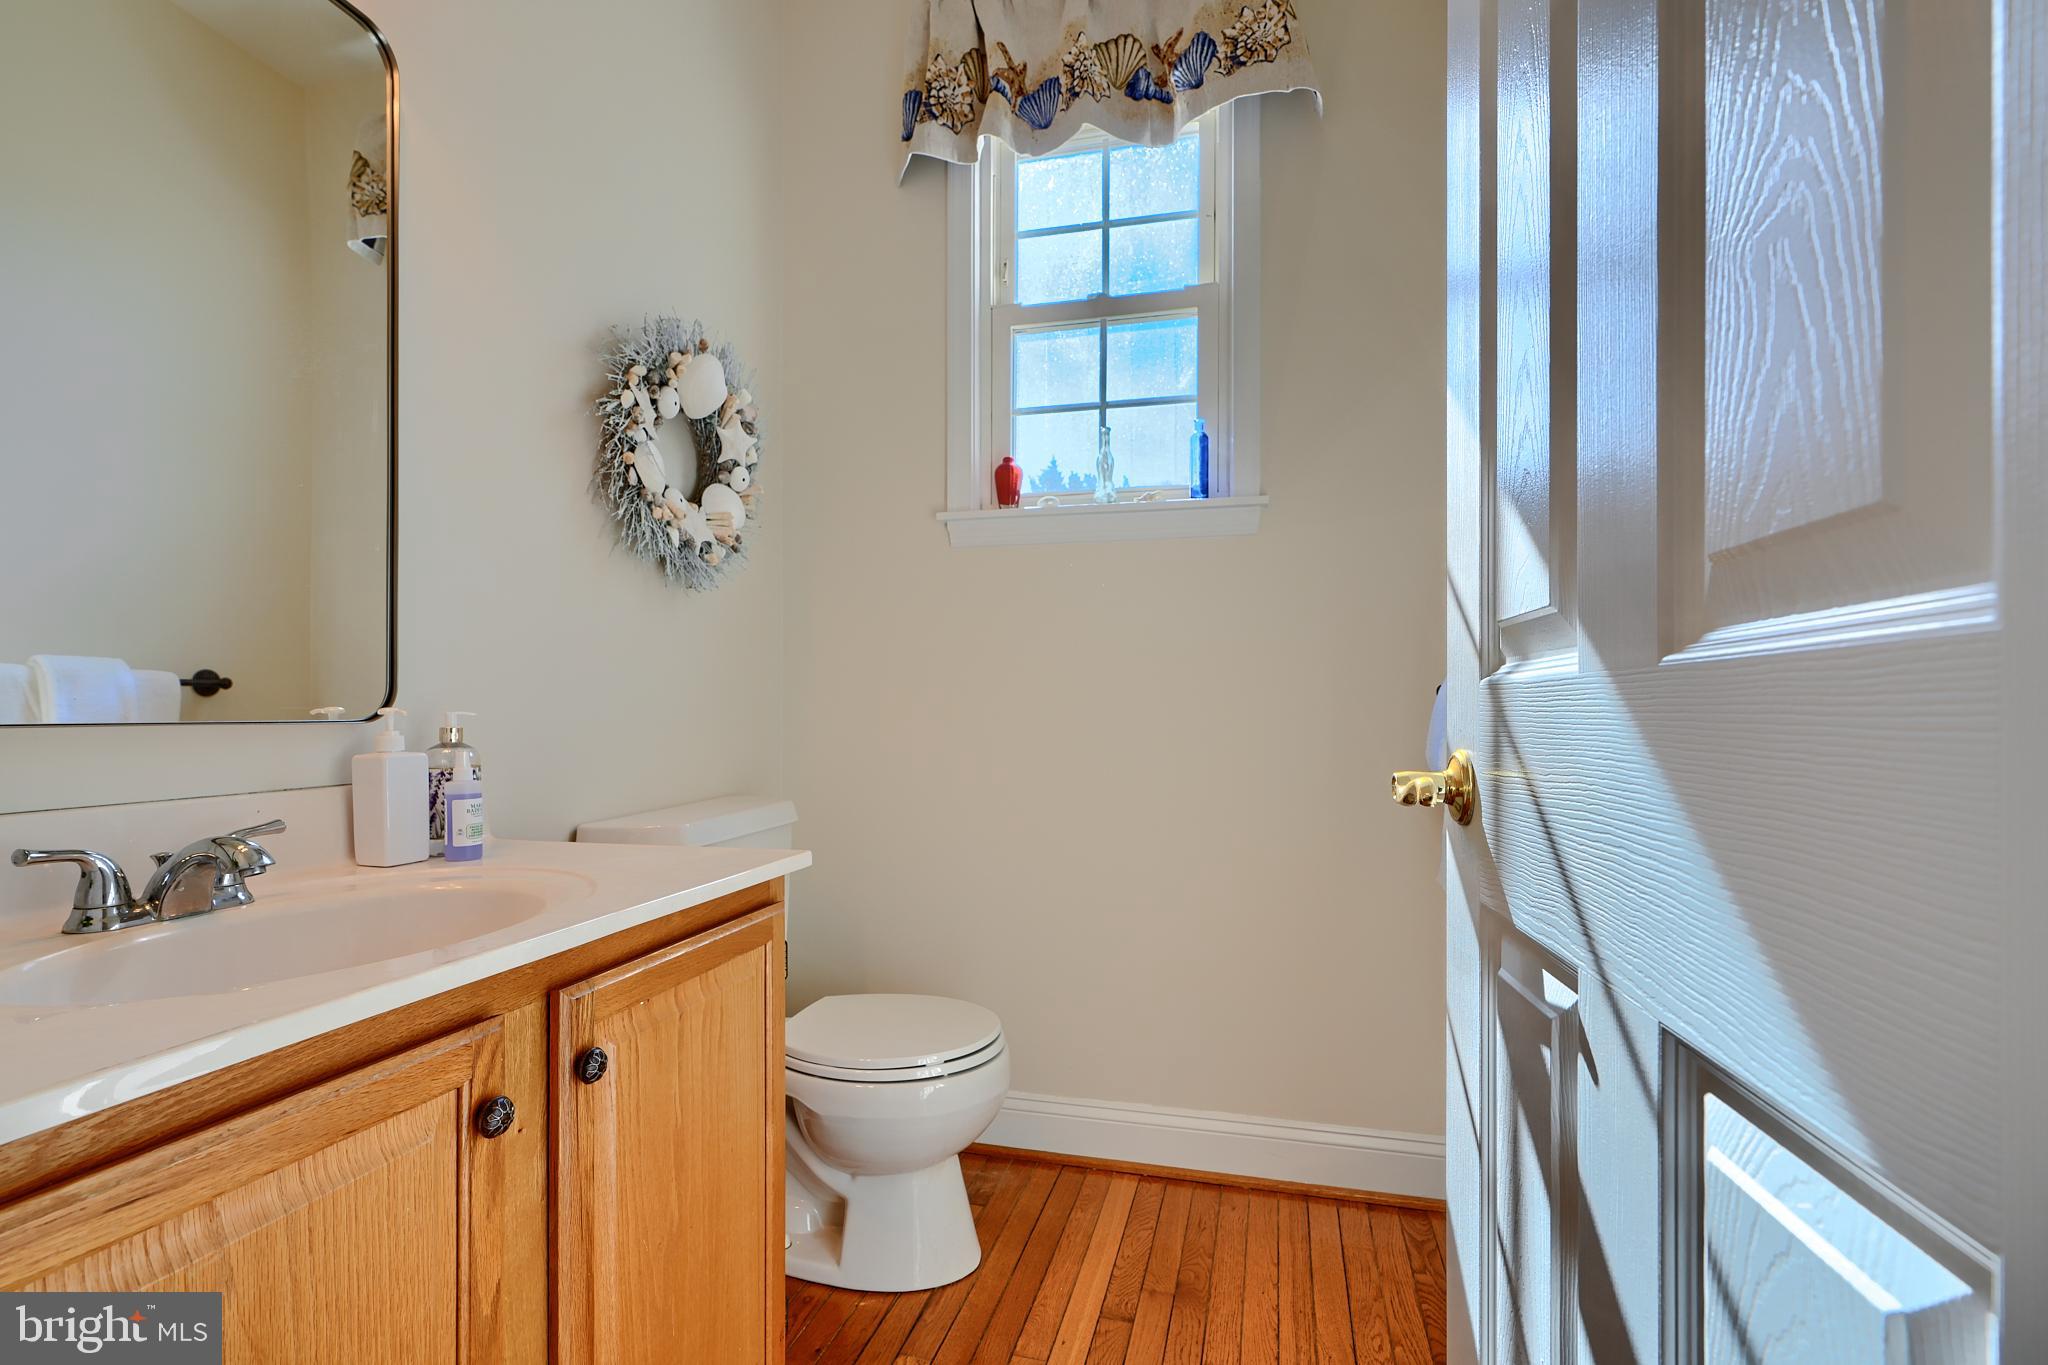
Tucked away at the end of a quiet, dead-end lane in the desirable Hereford Zone, this beautifully updated brick home sits on just shy of three acres, offering privacy, generous living space, and a long list of recent improvements. Inside, newly refinished hardwood floors with distinctive inlaid border detailing, fresh paint throughout, and updated Andersen windows & doors complement the home’s traditional character. The main level offers a spacious family room with soaring ceilings and a floor-to-ceiling stone fireplace, a dedicated home office, and multiple living and dining areas. The kitchen features waterfall countertops, stainless steel appliances, a double oven, and ample cabinetry. Upstairs, you’ll find four generously sized bedrooms and two full bathrooms, including a beautifully remodeled primary bathroom completed in 2026. The finished, walkout lower level adds exceptional versatility with a fifth bedroom featuring a closet and proper egress, a third full bathroom, additional living space, and abundant storage. A conveniently located half bathroom serves the main level. Outdoor living is equally inviting, with a screened-in sun porch and expansive deck overlooking the nearly three-acre property. Whether enjoying a quiet morning outdoors or hosting friends and family, these spaces offer plenty of opportunities to take advantage of the home’s private setting. With five bedrooms, 3.5 bathrooms, updated finishes throughout, and a peaceful location in the Hereford Zone, this property offers the space, functionality, and setting that are increasingly difficult to find.
#MDBC2178374

PARKTON

111 WIND TREE VALLEY ROAD

5 Beds

3 Baths

4,138 Sq.Ft.

$950,000

MLS#: MDBC2178374

New on site 3 days ago
Open house
Discover the perfect blend of comfort and natural beauty in this impeccably maintained 4-bedroom, 3.5-bath home located in the desirable Windtree Valley community.  Situated on a private 2.32-acre lot, this property offers the serenity of country living with the convenience of a neighborhood setting—and best of all, there is NO HOA!
The heart of the home is the bright and airy kitchen, featuring rows of windows that flood the space with natural light while offering picturesque views of the expansive, wooded backyard.  The kitchen has been updated with Stainless Steel Appliances including a dual fuel stove with double oven space and Quartz counter tops. The main living area is perfect for cozy evenings, centered around a classic ​ brick wood-burning fireplace.  Three season room with surrounding windows and screens is perfect for morning coffee, reading a book,  and  currently used as an art studio.  The main level also features a separate Dining room, Living room, Laundry room off 2 car side load garage. 

Upstairs, the home features four spacious bedrooms. The primary suite serves as a true private retreat, complete with an expansive walk-in closet and a stunning, newly renovated en-suite bathroom.  This spa-like space has a large walk-in shower, a luxurious freestanding tub, a double vanity, and a separate water closet for added privacy. 

The home continues to impress downstairs with a fully finished basement, featuring a walkout level that provides easy access to ​the patio.  The basement also includes a pellet stove, creating a warm and inviting atmosphere for a recreation room, home office, or guest suite.

With its thoughtful layout, abundant light, and well-maintained condition, this property is truly move-in ready.  2 zoned HVAC.  Don't miss your chance to own this exceptional home in Parkton​, within the top-rated Hereford Zone School district—schedule your private tour today!​ Photos tell a great story.
#MDBC2173582

PARKTON

24 ANDREWS COURT

4 Beds

3 Baths

3,178 Sq.Ft.

$713,000

MLS#: MDBC2173582

Send a message

Message successfully sent.

Your message

What is 3 + 4 ?

Reason for contacting?

I agree to receive email communication and understand I can unsubscribe at any time.

I agree to be contacted by Charis Realty Group - Christine Issler, Broker via call, email, and text for real estate services. To opt out, you can reply 'stop' at any time or reply 'help' for assistance. You can also click the unsubscribe link in the emails. Message and data rates may apply. Message frequency may vary. Privacy Policy

Sign Out

Virtual Assistant

Would you like to take the next step with this property? We can help you schedule a showing or virtual tour, or send you more details.

Yes, I would like more information.

Thank You for Your Reply, One of Our Agents will contact you as soon as possible

No, maybe later.

Thank you, you can always contact me via email, phone number or through the contact form.

Realhub AI

Lucy - Your AI-Powered Realtor

Update Your Temporary Password

Personalize your search

Enter your email and we'll notify you immediately when new listings match what you're looking for.

or enter email address

Already have an account ? Login here

Continue your home search

I agree to receive communications and understand I can unsubscribe at any time.

I agree to be contacted by Charis Realty Group - Christine Issler, Broker via call, email, and text for real estate services. To opt out, you can reply 'stop' at any time or reply 'help' for assistance. You can also click the unsubscribe link in the emails. Message and data rates may apply. Message frequency may vary. Privacy Policy

Already have an account ? Login here

We use cookies

We use cookies for analytics and to enhance your experience. By accepting, you agree to analytics and marketing cookies. Small functional cookies that count viewed properties and time on site are used regardless of your choice. You can manage your preferences or learn more about our cookies policy.