Properties

Browse or get in touch to schedule a walkthrough.

  • Nearby me
Price range

Popular Features

Community Features

Association

Property Features

Waterfront

View

Exterior Features

Interior Features

Style

10000 properties match your criteria

Updated 1 minute ago

E-Alert name
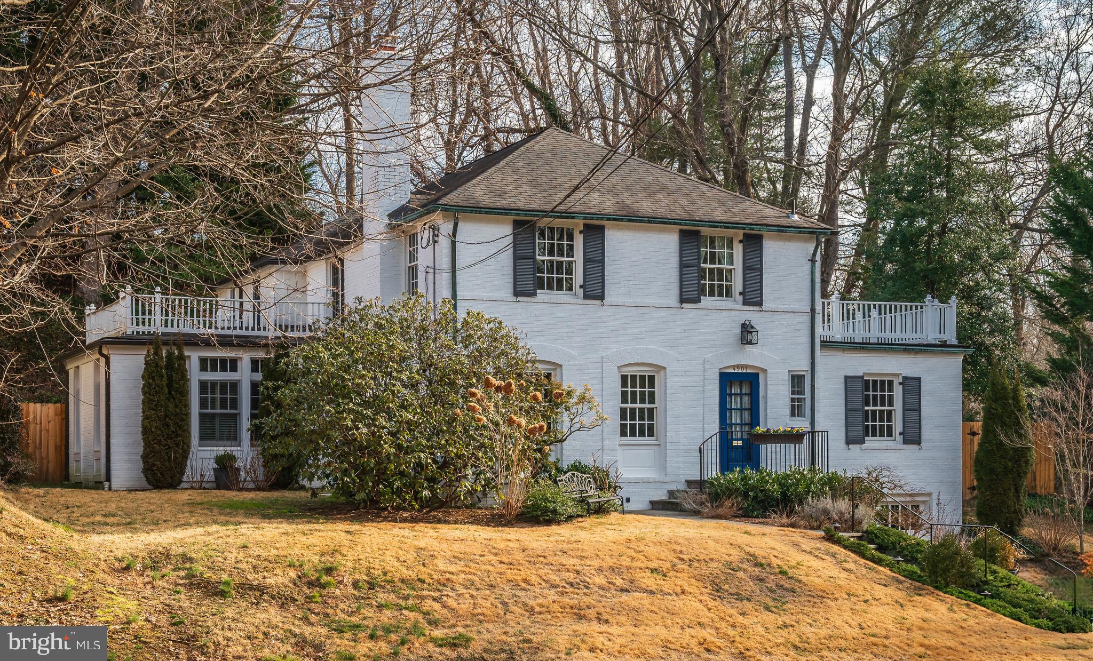
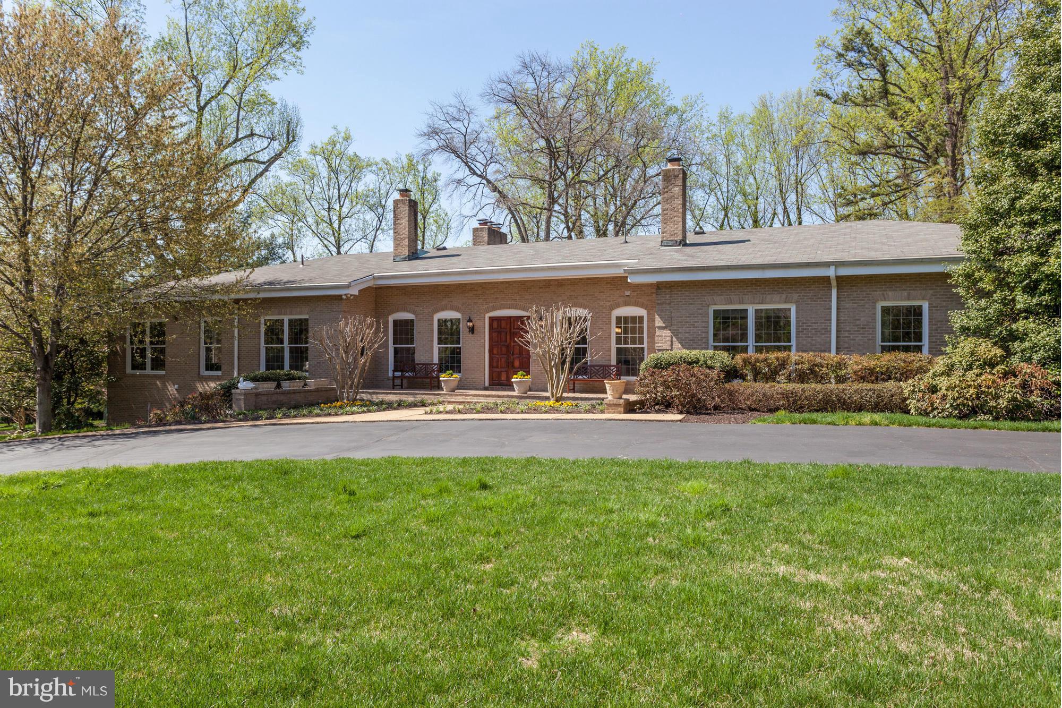
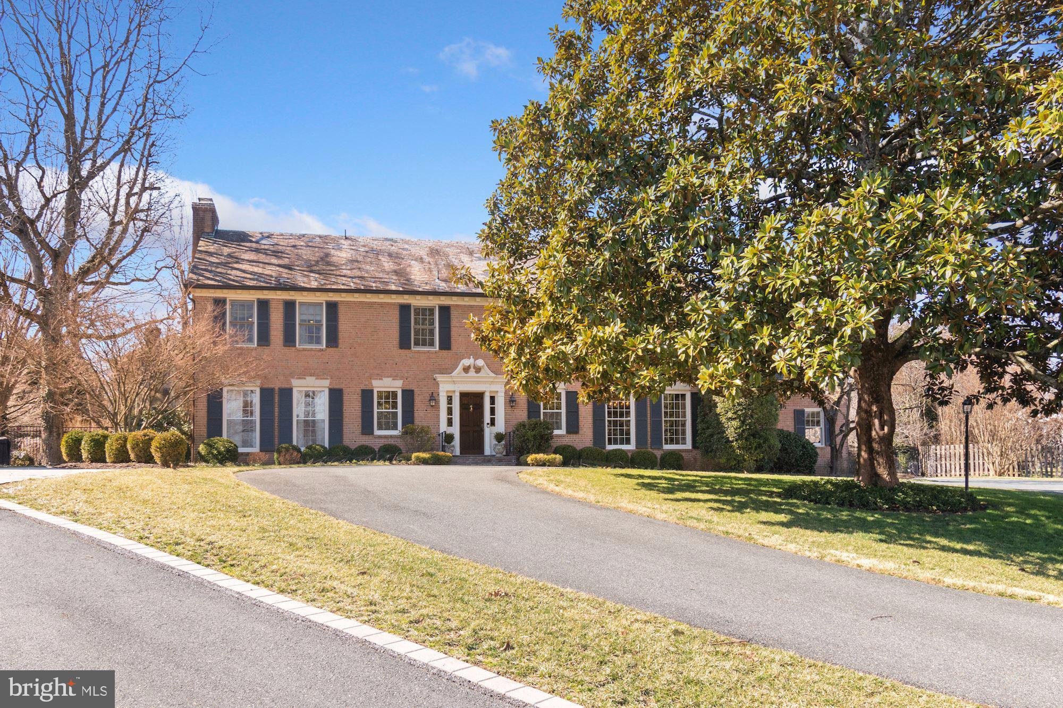
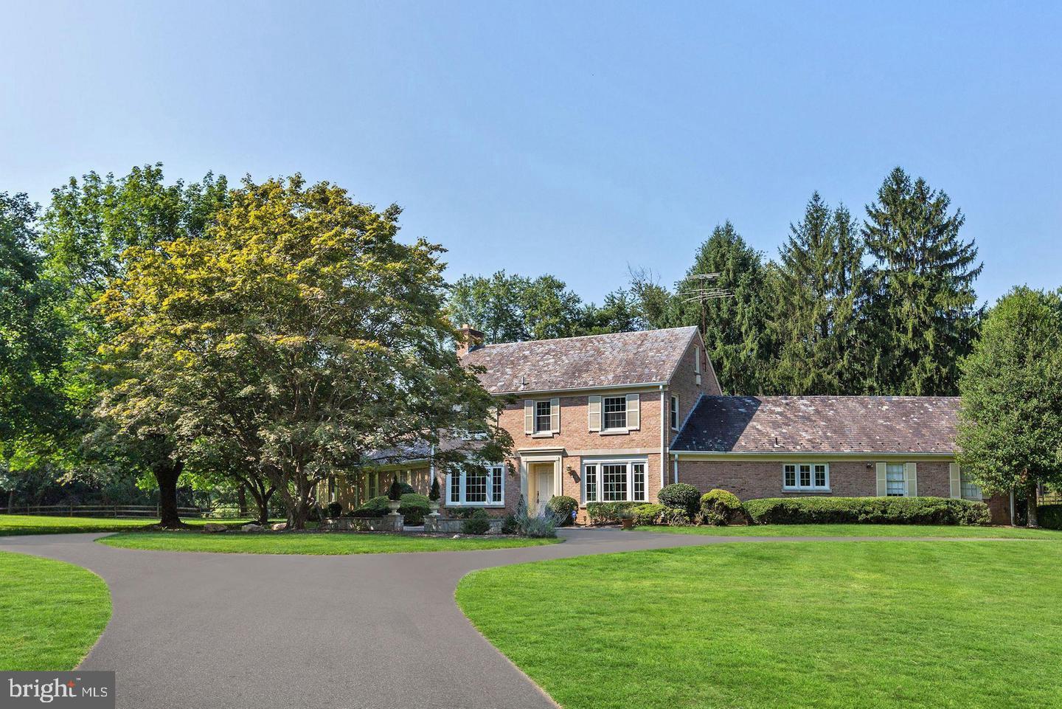
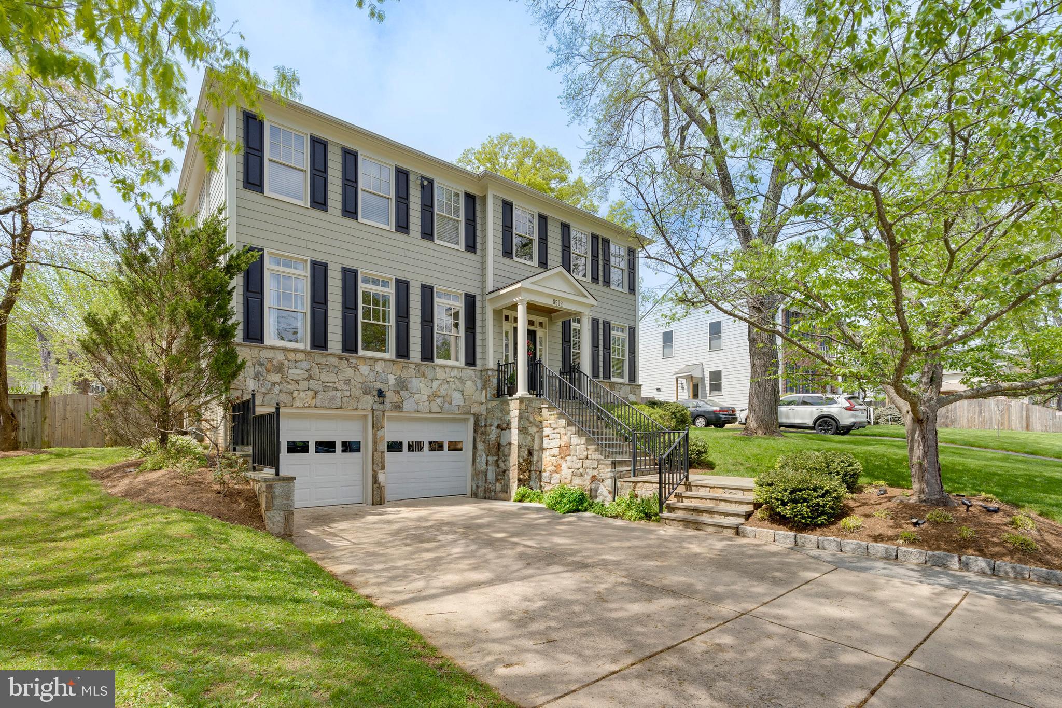
Welcome to this elegant Rixey-built colonial in the prestigious Bradley Hills Grove neighborhood. Known for solid, all-brick construction, Rixey designed this home to stand out on the street while offering a grassy backyard that backs to trees. . The entry foyer features two coat closets and a charming staircase leading upstairs. The formal living room has windows on both ends and a wood-burning fireplace. Across the foyer is the formal dining room, conveniently next to the updated kitchen. The kitchen includes custom cherry cabinets, granite countertops, a second wet sink, and a bright breakfast room overlooking the terrace. The mudroom and laundry area connect the kitchen to the garage and include built-in pantry cabinets, another coat closet, access to the oversized two-car garage, and a door to the front walkway. Next to the kitchen is a cozy family room with a built-in wet bar nook, floor-to-ceiling built-ins, and another wood-burning fireplace. A powder room is nearby. The screened-in porch with a skylight invites you to enjoy outdoor dining and leads to a private stone terrace with a pergola. Upstairs, there are four large bedrooms, two fully updated bathrooms, and one bedroom with built-ins that can double as a flex space or office. The owner's suite includes a separate office or sitting/dressing area, plenty of closets, and walk-in storage in the eaves. The lower level has luxury plank flooring, recessed lighting, a guest or exercise area, a full bath, and daylight walk-up steps to the backyard. A third fireplace anchors the rec room, perfect for game or movie nights. The home has been freshly painted throughout, with new lower-level flooring, updated lighting, and refinished hardwood floors, so you can move right in. A durable composite slate roof tops the house, and the HVAC system was replaced in 2024. The location offers easy access to 495, 270, Clara Barton Parkway, and the GW Parkway. It's close to many golf courses and clubs, and just a short drive to downtown Bethesda shops, dining, and Montgomery Mall. The home is in the Whitman/Pyle school cluster. This truly is a forever home!
#MDMC2214310

BETHESDA

7117 DARBY ROAD

4 Beds

3 Baths

4,600 Sq.Ft.

$1,850,000

MLS#: MDMC2214310

NEW CONSTRUCTION , DON'T WAIT !!<,DIRECT OCEANFRONT, 3 LEVEL 2600, SG. FT. TOWNHOUSE, 4 BEDROOMS , 4 BATHS ,, ALL BALCONIES OCEAN FRONT , LARGE DECKS, ELEVATOR, TOP OF THE LINE FINISHES , VERY SPECIALS UNITS,
#MDWO2005390

OCEAN CITY

12103 WIGHT STREET N

4 Beds

4 Baths

2,600 Sq.Ft.

$1,850,000

MLS#: MDWO2005390

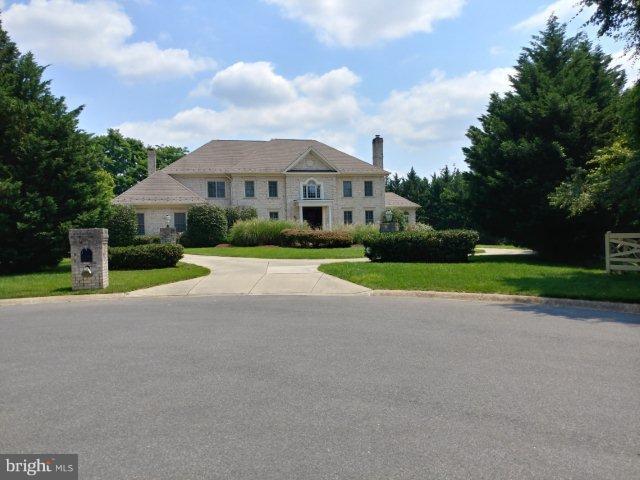
Live authentically. Stunning brick estate perched atop 3.01 acres with glorious long panoramic views. A true lifestyle estate. Enjoy incredible access to all 1,043 acres that Oregon Ridge Park has to offer. Meet everyday invigorated after a healthy hike in the park just a few steps away. Enduring architecture. Balanced spaces with abundant light. A meticulously built home with unparalleled attention to detail. Share savory meals with your loved ones in this handsome kitchen. All gathering spaces flow seamlessly to your gracious outdoor living. Envision yourself floating down the custom, one of a kind grand stair to unwind in your own private oasis. Imagine the lush greenery under your feet and experience the thoughtfully landscaped grounds which invite you to immerse yourself in the scenery. A setting that lives like a landscape painting. Revel in all the seasons... from spring blooming... to trees ablaze with color in the fall. Just minutes from Hunt Valley Town Center and Greenspring Station while feeling worlds away. Cultivate your existence. The art of uniting human and home.
#MDBC2095424

COCKEYSVILLE

7 CHRIS ELIOT COURT

7 Beds

4 Baths

8,450 Sq.Ft.

$1,850,000

MLS#: MDBC2095424

Welcome to Heron Cove Farm, a beautiful waterfront paradise situated on the banks of Broad Creek, just outside of Historic Saint Michaels, MD.  This masterfully renovated home offers the convenience of one level living in a private setting of over 15 acres creating the feel of a peaceful escape, yet only two miles from the restaurants, shops and social network of town.  Whether you enjoy relaxing on the deck, enjoying the pool, or spending the day boating along the Chesapeake Bay, this property is a complete show stopper!   Three separate storage barns can store your toys and equipment, provide a base for horses, or create an opportunity for expansion.  Bring your dreams and excitement alive for care free living!
#MDTA2011962

SAINT MICHAELS

23869 NEW LAND DRIVE

3 Beds

2 Baths

2,717 Sq.Ft.

$1,850,000

MLS#: MDTA2011962

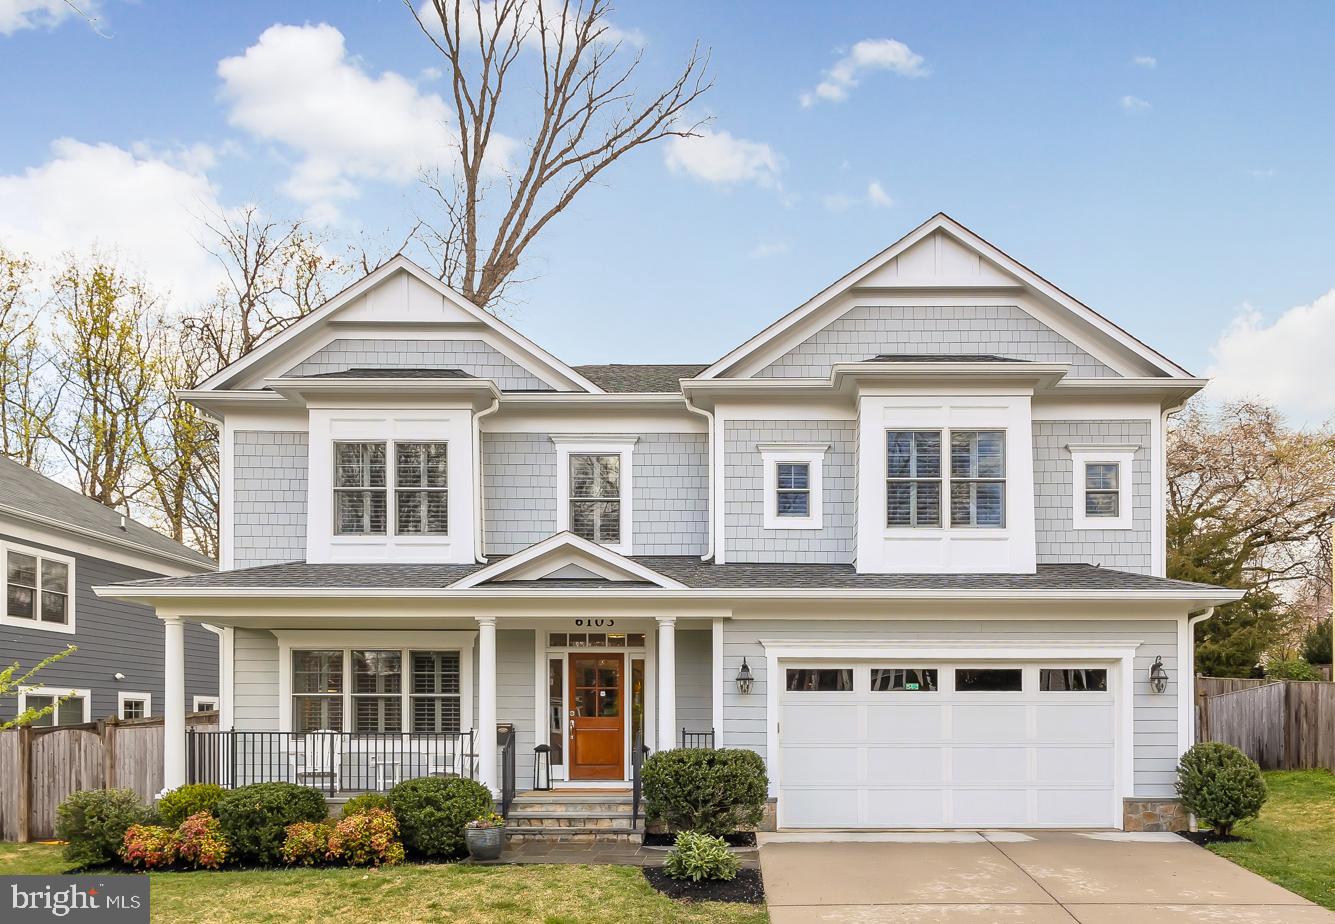
This beautiful new home built by Award-Winning Foxhall Homes is perfectly situated on nearly 1/2 acre lot in a charming neighborhood! Enjoy a convenient commute! Over 5100 finished sq.ft. Chef's kitchen, open floor plan, main level guest suite, finished lower level with wet bar! Maintenance free deck! Custom features & finishes! Walk to shops & restaurants. Walk, bike, or jog to the C & O Canal.
#1005198581

CABIN JOHN

6520 78TH STREET

6 Beds

6 Baths

5,128 Sq.Ft.

$1,850,000

MLS#: 1005198581

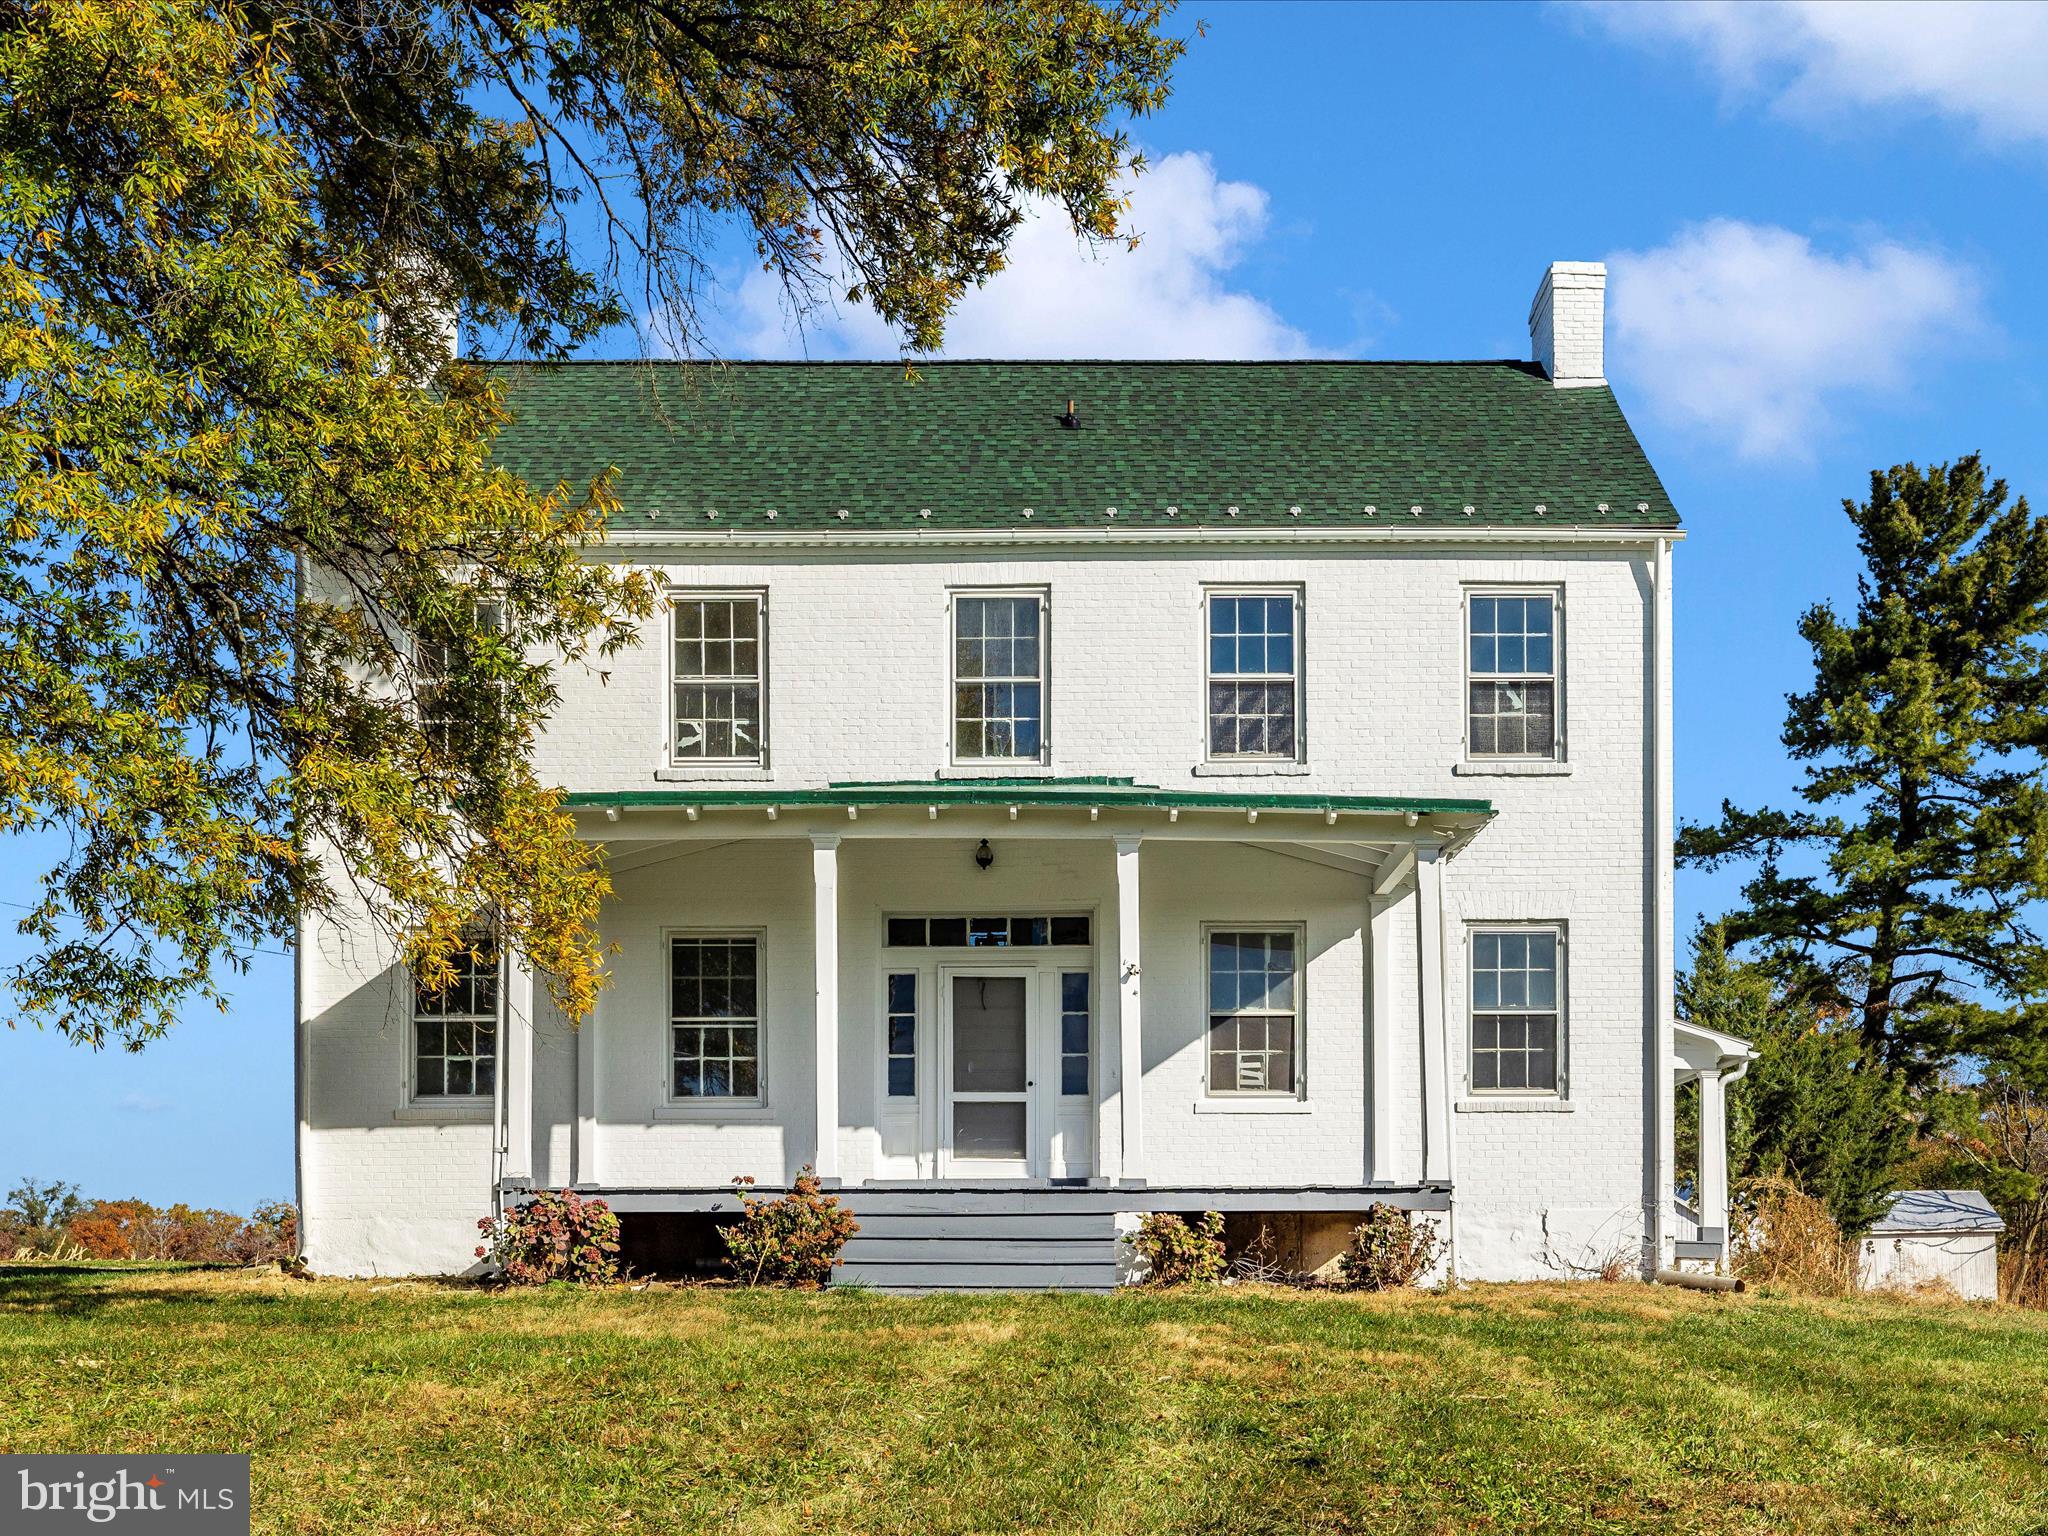
This exceptional farm, set in the heart of Carroll County, offers a perfect blend of serene rural living and productive land. Encompassing 129.21 acres, the property boasts over 40 acres of prime, wooded hunting land, providing abundant opportunities for outdoor enthusiasts and wildlife lovers alike. The 80 acres of fertile, tillable land are ready for agricultural use, ensuring a solid foundation for farming or potential income. Additionally, 10 open acres offer versatile space for grazing, gardening, or recreational use.

The property features two well-maintained homes, perfect for multi-generational living or rental income. Both homes provide comfort and privacy amidst the stunning natural landscape. A meandering stream runs through the property, adding to the tranquility and charm of this picturesque setting.

A large barn, along with multiple outbuildings, offers ample storage space for equipment, tools, and livestock. Whether you are looking for a working farm, a hunting retreat, or a peaceful escape from the city, this property offers a rare combination of features that cater to various interests and needs.

Don't miss the chance to own this exceptional farm with endless possibilities in the beautiful rolling hills of Carroll County!
#MDCR2016562

WESTMINSTER

750 E DEEP RUN ROAD

3 Beds

2 Baths

2,856 Sq.Ft.

$1,850,000

MLS#: MDCR2016562

Rarely available in community of Weatherstone.  5 BR/5 Full Baths and over 5700 fin sq feet.  12+ ceilings on main level/11' on 2nd level.  Gorgeous Entry way offers dual staircase to 2nd level, second staircase in back to kitchen/family room area. Drop Zone/Mud Room from Garage with custom cubbies and drawers to keep everyone organized.  Stunning kitchen with 9 x 8 island and tons of storage and space for multiple cooks.  SS Cafe Series appliances include a 6 burner gas stove plus French Door Wall oven w/convection microwave.  Monogram Series SS fridge. Huge Panty 8 x8 with custom cabinetry. Upper Level offers 4 BRs all w/en-suite Full Bathrooms plus Bonus Room which could be office/playroom/exercise room. TWO- 2 Car Garages finished w/epoxy floors, hose bib and 2 vehicle charging stations.  Beautiful stone walkways, patio, and custom landscaping on beautiful fenced 2.0 level lot.  A MUST SEE!!!
#MDBC2118202

BALDWIN

14422 MAPLE RIDGE COURT

5 Beds

5 Baths

6,246 Sq.Ft.

$1,850,000

MLS#: MDBC2118202

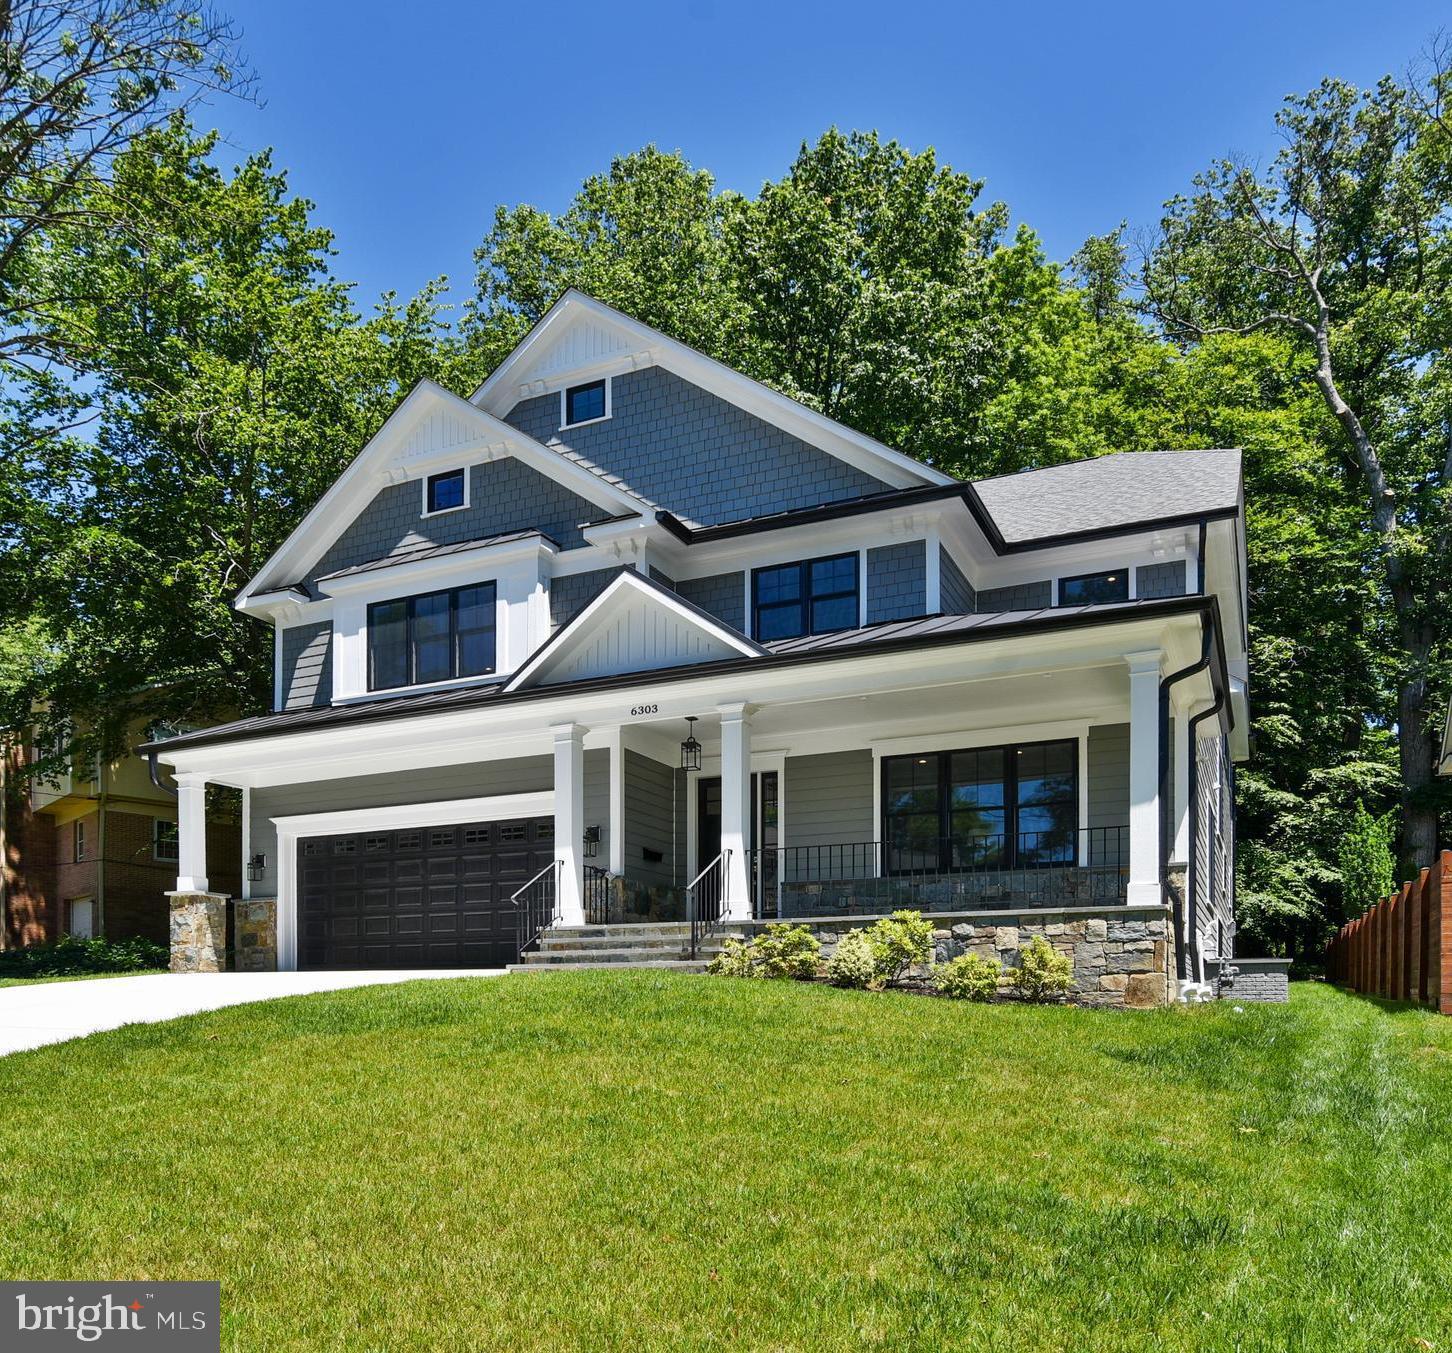
This stunning custom home, crafted by renowned builder Peter Lustig, seamlessly blends modern design with essential amenities. Featuring 5 bedrooms and 4 full baths, this brand-new residence showcases top-tier finishes and meticulous craftsmanship throughout. The kitchen is a chef's dream, equipped with Caesarstone countertops, high-end Jennair appliances, a spacious island, two additional workspaces, a wine fridge, and an expansive pantry. It flows effortlessly into the breakfast room and the elegantly designed family room. An office, dining room, mudroom and large pantry are also found on this level. The home is thoughtfully designed to integrate indoor and outdoor spaces, with large windows and lush, year-round greenery.

The screened porch, complete with ceramic tile flooring and a fireplace, is wired for television, making it an ideal spot for entertaining or relaxing, whether enjoying a movie or the summer breeze. The five bathrooms feature exquisite ceramic tile, custom vanities, and stone countertops. A versatile room on the main level offers the perfect space for an office or an additional bedroom.

Upstairs, wide hallways and natural wood flooring lead to four bedrooms, a lounge, and a laundry room, with each bedroom boasting an en-suite bath. The primary suite is a luxurious retreat with space for a king-sized bed, two walk-in closets, an extra closet, and a primary bath with stunning tile, a separate shower, and an extra-deep soaking tub.

The walk-out lower level is bathed in natural light and includes two entertainment spaces, another bedroom and full bath, a storage room, and a two-car garage equipped with charging capabilities for two vehicles. Situated on a quarter-acre corner lot, the home features a wrap-around porch shaded by a pergola.

Garrett Park is a charming small town nestled in a picturesque setting adjacent to Rock Creek Park in southern Montgomery County, Maryland. Residents enjoy convenient access to Washington DC, thanks to the MARC commuter train station located within the town and the Grosvenor-Strathmore Red Line Metro station just about a mile away.

Established in 1898, Garrett Park boasts an active town government and vibrant community organizations. Designed as an English village, the town features winding, tree-lined streets and a diverse array of housing styles. Recognized on the National Register of Historic Places, Garrett Park is also an Arboretum, with a dedicated committee overseeing the health and diversity of its trees. Notably, in 1962, Garrett Park became the first Nuclear Free Zone in the United States through a town referendum.

At the heart of the community is Penn Place, serving as the town square where residents gather to collect mail (as home delivery is not available) or visit the Town Office. Penn Place is also home to the Black Market Bistro restaurant and Art at Penn Place, a gallery showcasing rotating exhibitions. Every Saturday, the Penn Place parking lot transforms into a bustling farmers market. Garrett Park falls within the Walter Johnson High School cluster, with Garrett Park Elementary School located within the town. The Walter Johnson cluster is part of the esteemed and diverse Montgomery County Public School System.

The town offers a community pool, several small parks, sports fields, and playgrounds, all within walking distance to the Strathmore Hall Concert campus. The Citizens Association, along with other town organizations, hosts a variety of events including a 4th of July parade, films, musical performances, architectural and arboretum tours, and much more.
#MDMC2158798

GARRETT PARK

4601 OXFORD STREET

5 Beds

4 Baths

5,136 Sq.Ft.

$1,850,000

MLS#: MDMC2158798

PROPERTY BACK ON MARKET.....BUYER WITHDREW ON HOA DOCS.  SEE OUR NEW PRICE...THIS IS A STEAL OF A DEAL!
 ABSOLUTELY STUNNING 4 BEDROOM, 4.5 BATH CUSTOM BEAUTY ON A QUIET CUL DE SAC IN HIGHLY SOUGHT AFTER FISHING CREEK FARM!  LOCATED ON 1.14 ACRES (ONE OF LARGEST LOTS IN COMMUNITY), THE SELLERS HAVE SPENT HUNDREDS OF THOUSANDS OF DOLLARS ON A GORGEOUS 2025 RENOVATION WHERE NO EXPENSE WAS SPARED OR DETAIL OVERLOOKED. FEATURES INCLUDE A LOVELY NEW GOURMET KITCHEN AND LUXURIOUS NEW FULL BATHS, NEW FLOORING, LIGHTING, CUSTOM CLOSETS, WINDOW COVERINGS, ETC, ETC!  THE RENOVATION WAS FEATURED IN MAGAZINES AND WON AWARDS....IT IS SPECIAL! 
THE MAIN LEVEL BEDROOM OWNERS SUITE FEATURES A GORGEOUS NEW BATH WITH CUSTOM TUB AND OVERSIZED WALK IN SHOWER. 
THE TWO STORY GREATROOM FEATURES A GAS FIREPLACE WITH NEW STONE SURROUND THAT MATCHES THE KITCHEN STONE AND HAS NEWLY REFINISHED HARDWOOD FLOORS.  A HUGE TREX DECK OVERLOOKS THE PRIVATE AND PEACEFUL REAR YARD BACKING TO TREES.
A FULLY FINISHED WALK OUT LOWER-LEVEL OPENS TO PATIO AND NEWER HOT TUB (2022) THAT'S BARELY BEEN USED!  THREE CAR SIDE LOAD GARAGE, AND TASTEFULLY LANDSCAPED GROUNDS WITH AN UNDERGROUND SPRINKLER SYSTEM.  
IT'S AN EASY WALK OR GOLF CART RIDE (GOLF CART CONVEYS) TO THE COMMUNITY POOL, FULLY EQUIPPED CLUBHOUSE, MARINA, TENNIS/PICKLEBALL COURT AND BEACH.  JUST MINUTES TO DOWNTOWN HISTORIC ANNAPOLIS & MAJOR COMMUTING ROUTES.    ENJOY THE TRANQUILITY OF THIS AWESOME LOCATION ON YOUR COVERED FRONT PORCH AND ENJOY THE WATER VIEWS AND SUNSET.  THIS IS A GREAT HOUSE!
#MDAA2111866

ANNAPOLIS

3303 HIDDEN RIVER VIEW ROAD

4 Beds

4 Baths

4,553 Sq.Ft.

$1,850,000

MLS#: MDAA2111866

Gorgeous new construction in fabulous Hillmead. Inquire with Carl Becker regarding other upcoming new construction opportunities.
#1002487953

BETHESDA

8606 RIDGE ROAD

6 Beds

6 Baths

N/A

$1,850,000

MLS#: 1002487953

Former Auto Repair and Auto Services Property on Rt. 301 in Waldorf.   Two Structures on property which are in need of inspection, evaluation, and rehabilitation.  Structures are not tourable and are enter at your own risk.   Buyer should verify state of all utilities.

Also includes 2235 Crain Hwy - 11694/ 00314

1.7 AC of automotive repair property on Rt.301 in Waldorf, MD.     Asphalt Lot in front, and concrete pad in rear.  Facilities and configuration for multiple drive-in services bays

Located within Charles County Opportunity Zone - please verify in Opportunity Zone Public Records.

Also Listed for Lease.
#MDCH2045716

WALDORF

2245 CRAIN HIGHWAY

None Beds

None Baths

3,540 Sq.Ft.

$1,850,000

MLS#: MDCH2045716

Welcome to your dream waterfront retreat in the sought-after golf community of Prospect Bay. Perfectly situated on a beautifully landscaped one-acre lot, this exceptional home offers the best of Eastern Shore living with resort-style amenities and breathtaking views.

Step inside to discover a thoughtfully designed layout featuring a main-level primary suite, ideal for comfort and convenience. The heart of the home is a stunning great room with soaring arched ceilings and panoramic views of the water. The four-season room off the kitchen is the perfect spot to watch the sunset over the Bay. There is an additional living room off the kitchen perfect for social gatherings or relaxing in front of the large water-oriented windows. The multiple living and entertaining areas flow seamlessly, offering both elegance and flexibility for everyday living and special occasions.

Upstairs, you’ll find three spacious guest bedrooms. The home also includes a walk-in pantry, multiple access points from the attached two-car garage, and a pool room complete with a full bath, ideal for indoor-outdoor entertaining. Enjoy the best of waterfront living with a private pier, expansive deck, and a waterfront pool—all designed to maximize your enjoyment of the serene surroundings.

Located within the exclusive Prospect Bay Community, residents enjoy access to a wealth of amenities including an 18-hole golf course with pro shop, tennis and pickleball courts, a members-only clubhouse with restaurant and bar, community pool, playground, private boat launch, and more.

Whether you're seeking a full-time residence or a weekend escape, this waterfront property offers an unmatched lifestyle in one of Maryland's most prestigious communities.
#MDQA2013604

GRASONVILLE

211 PROSPECT BAY DRIVE W

4 Beds

3 Baths

3,600 Sq.Ft.

$1,850,000

MLS#: MDQA2013604

**Discover Your Dream Home!**
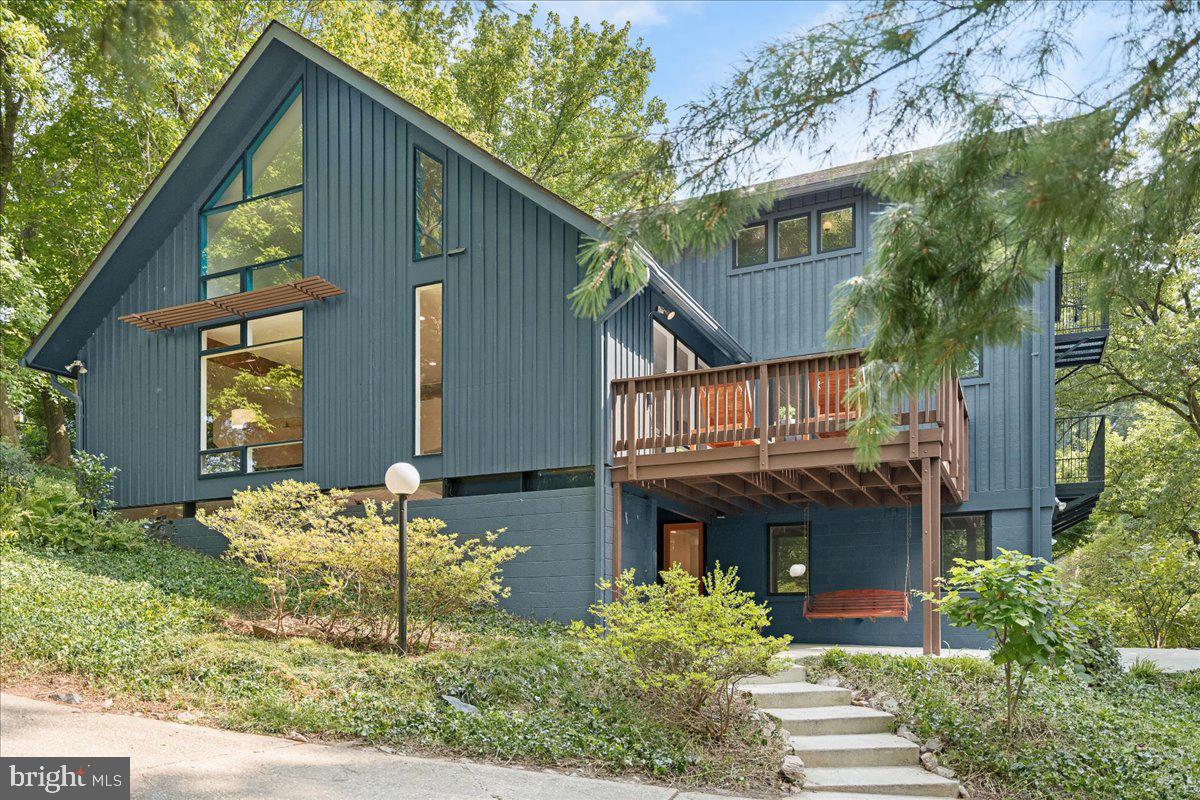
Step into a world of elegance and comfort with this spectacular custom-designed California contemporary  home, nestled on a stunning 3/4-acre level lot in the highly sought-after Glen Mill Village. This exquisite  5BR, 5FB + 2 HB residence is situated in a vibrant community, just a short stroll from Wayside Elementary School and Country Glen Swim Tennis Club.
As you enter, you are greeted by a grand two-story foyer with a unique tongue-and-groove wood panelled soaring cathedral ceiling that creates a dramatic and inviting entry. The floating staircase leads to two additional bedrooms, full bath and a family / sitting room —imagine the possibilities!
The main level features three generously sized bedrooms, including the main BR, all bathed in natural light, along with a spacious living room, kitchen, and family room, which are all adorned with cathedral ceilings that enhance the open and airy feel. The home office with built-ins is accessed from the foyer. Also on the main level is the entrance from the side-load garage into an expansive mudroom with laundry and loads of storage.
Retreat through a double door entry to the luxurious owner's suite, complete with access to the expansive deck, a large ensuite bath, and two walk-in closets. 
The outdoor space is perfect for gatherings, with easy access from the kitchen and family room, making it ideal for hosting summer barbecues or serene evenings under the stars.
The well-appointed kitchen, with island, boasts exquisite granite floors, two skylights, and is perfect for entertaining while still offering a cozy ambiance, complemented by a charming brick two-sided fireplace.
The finished lower level is a versatile space featuring a recreation room, wet bar, den, and gym/yoga room, providing endless opportunities for relaxation and entertainment. This home also comes equipped with solar panels, a generator, 2023 NEW ROOF, and beautifully landscaped grounds, including a circular driveway and an oversized side-load garage.
Don’t miss your chance to own this rare gem in Glen Mill Village, where community spirit thrives and outdoor adventures await. Call today to schedule your private tour and step into the lifestyle you've always dreamed of! Welcome home!
#MDMC2161848

POTOMAC

11500 TWINING LANE

5 Beds

5 Baths

7,472 Sq.Ft.

$1,850,000

MLS#: MDMC2161848

This exceptional Colonial is more than a home—it’s a lifestyle. Perfectly positioned within a sought-after waterfront community offering private water access, a swim dock, and convenient kayak storage, this residence delivers an elevated blend of elegance, comfort, and resort-style living.

Introducing the prestigious Langley model—offering over 7,200 sq ft of living space—this impressive home makes a statement from the moment you arrive, with its charming covered front porch and expansive three-car side-loading garage. Inside, timeless craftsmanship and thoughtful design are evident at every turn, from the rich hardwood floors that flow throughout the main living areas to the grand two-story foyer that sets the tone for what’s to come.

The main level offers a perfect balance of sophistication and functionality, featuring a formal living room, a private home office with custom built-ins, and a breathtaking two-story great room anchored by a stunning stone corner fireplace and walls of windows that flood the space with natural light. The gourmet kitchen is truly the heart of the home—an expansive space complete with a large center island, walk-in pantry, sun-drenched breakfast room overlooking the backyard oasis, and a convenient wet bar that seamlessly connects to the formal dining room—ideal for entertaining.

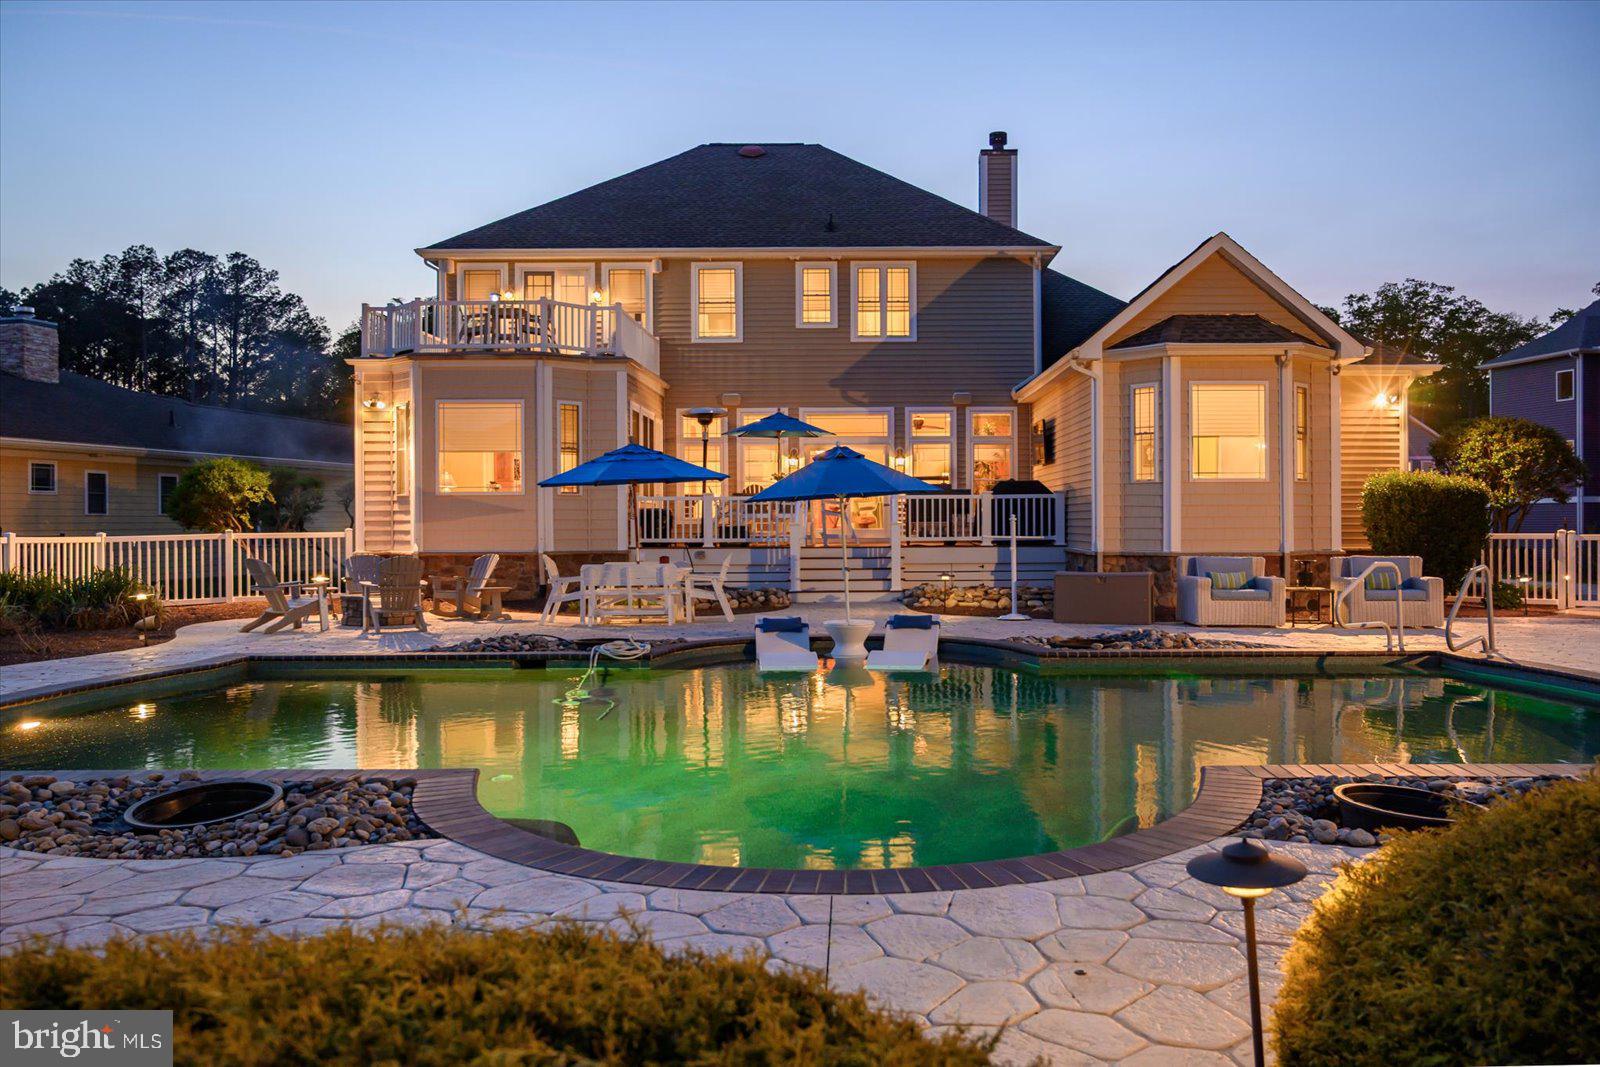
Step outside and experience your own private retreat. The custom-built heated saltwater pool is the centerpiece, enhanced by a dramatic stone waterfall and additional water features. A beautifully designed stone paver patio surrounds the space, complemented by a custom stone outdoor fireplace—creating the perfect setting for both quiet evenings and unforgettable gatherings.

Upstairs, the luxurious primary suite is a true sanctuary, featuring a spacious sitting area, an oversized walk-in closet, and a spa-inspired ensuite bath complete with a soaking tub and dual vanities. All secondary bedrooms are generously sized, offering comfort and flexibility for family and guests alike.

The fully finished lower level expands the living space even further, boasting a large recreation area, custom wet bar, dedicated game room, private bedroom with walk-in closet, and an impressive home theater—plus abundant storage throughout.

With exquisite custom wood trim details, expansive living spaces, and high-end indoor and outdoor amenities, this home offers a rare opportunity to enjoy refined living in a picturesque, amenity-rich community.
#MDAA2140348

EDGEWATER

27 HUNTING COURT

5 Beds

4 Baths

7,276 Sq.Ft.

$1,850,000

MLS#: MDAA2140348

Offer Deadline Tuesday, May 19 at 6PM. Discover luxury living in this extraordinary colonial nestled on a private corner lot spanning over an acre in the highly sought-after River Hill area of Fulton in Howard County. Originally the model home for the community, this exceptional residence showcases the highest level of sophistication, timeless architectural details, and endless opportunities for entertaining and everyday living with whole-house speakers. Arrive through the grand two-story foyer and experience a dramatic curved staircase, soaring ceilings, craftsman crown molding, box wainscoting, and gorgeous hardwood flooring that flows throughout the main level. The formal living and dining rooms elegantly welcome guests with custom ceiling details, plantation shutters, classic columns, chair railing, and refined box wainscoting. Beyond the private French door office accented by crown molding and double chair railing, discover a thoughtfully designed mudroom with built-in storage, a beautifully appointed laundry area, and access to the expansive three-car garage. The gourmet kitchen is the heart of the home, boasting a spacious center island with breakfast bar seating, abundant counter space, ceramic tile backsplash, 42” soft-close cabinetry with pull-out drawers, stainless steel appliances, and a bright breakfast area. The attached sunroom elevates the experience with designer ceiling details, elegant tile flooring, a built-in bar area, and direct access to the deck overlooking protected conservation views. The adjoining family room is equally impressive, featuring a modern gas fireplace surround, custom built-in bookcases, abundant natural light, and a tray ceiling accented with crown molding. A convenient back staircase provides seamless access to the upper level, where the luxurious primary retreat awaits. Designed as a tranquil, spa-inspired sanctuary, the primary suite offers a private sitting area with a wet bar and balcony access, plush carpeting, dual walk-in closets, a tray ceiling with crown molding, gas fireplace, in-ceiling speakers, and a lavish en-suite bath complete with soaking tub, separate vanities, water closet, and a double-entry walk-in shower with dual fixtures and stunning glass and ceramic accents. The upper-level south wing is thoughtfully designed with an ideal blend of bedrooms, baths, and workspaces, including two spacious bedrooms with walk-in closets connected by a dual-entry bath with double vanity and a custom desk area that separates the third bedroom and full bath. An additional private bedroom suite with a walk-in closet and en-suite bath completes the upper level. The fully finished lower level expands the living space with endless versatility, offering plush carpeting, a wet bar with dishwasher, a beverage cooler, and abundant storage. The custom wainscoted game area leads to a private bedroom, gym, and theater room. At the same time, the lounge with built-in seating opens directly to the patio and fire pit area for seamless indoor-outdoor entertaining. Ideally located near MD-32, US-29, and I-95, this remarkable residence provides convenient access to Washington D.C., Baltimore, Columbia Mall, Merriweather Post Pavilion, BWI Airport, and countless shopping, dining, and entertainment destinations.
#MDHW2064488

FULTON

12202 PLEASANT SPRINGS COURT

6 Beds

5 Baths

7,935 Sq.Ft.

$1,850,000

MLS#: MDHW2064488

1 ... 356 357 358 359 360 ... 666
* Listings identified with the FMLS IDX logo come from FMLS and are held by brokerage firms other than the owner of this website. The listing brokerage is identified in any listing details. Information is deemed reliable but is not guaranteed. If you believe any FMLS listing contains material that infringes your copyrighted work please click here to review our DMCA policy and learn how to submit a takedown request. © 2024. First Multiple Listing Service, Inc.
 - property

Send a message

Message successfully sent.

Your message

What is 3 + 4 ?

Reason for contacting?

I agree to receive email communication and understand I can unsubscribe at any time.

I agree to be contacted by Charis Realty Group via call, email, and text for real estate services. To opt out, you can reply 'stop' at any time or reply 'help' for assistance. You can also click the unsubscribe link in the emails. Message and data rates may apply. Message frequency may vary. Privacy Policy

Sign Out

Virtual Assistant

Would you like to take the next step with this property? We can help you schedule a showing or virtual tour, or send you more details.

Yes, I would like more information.

Thank You for Your Reply, One of Our Agents will contact you as soon as possible

No, maybe later.

Thank you, you can always contact me via email, phone number or through the contact form.

Realhub AI

Lucy - Your AI-Powered Realtor

Update Your Temporary Password

Personalize your search

Enter your email and we'll notify you immediately when new listings match what you're looking for.

or enter email address

Already have an account ? Login here

Continue your home search

I agree to receive communications and understand I can unsubscribe at any time.

I agree to be contacted by Charis Realty Group via call, email, and text for real estate services. To opt out, you can reply 'stop' at any time or reply 'help' for assistance. You can also click the unsubscribe link in the emails. Message and data rates may apply. Message frequency may vary. Privacy Policy

Already have an account ? Login here

We use cookies

We use cookies primarily for analytics to enhance your experience. By accepting, you agree to our use of these cookies. You can manage your preferences or learn more about our cookies policy.