Properties

Browse or get in touch to schedule a walkthrough.

  • Nearby me
Price range

Popular Features

Community Features

Association

Property Features

Waterfront

View

Exterior Features

Interior Features

Style

10000 properties match your criteria

Updated 1 minute ago

E-Alert name
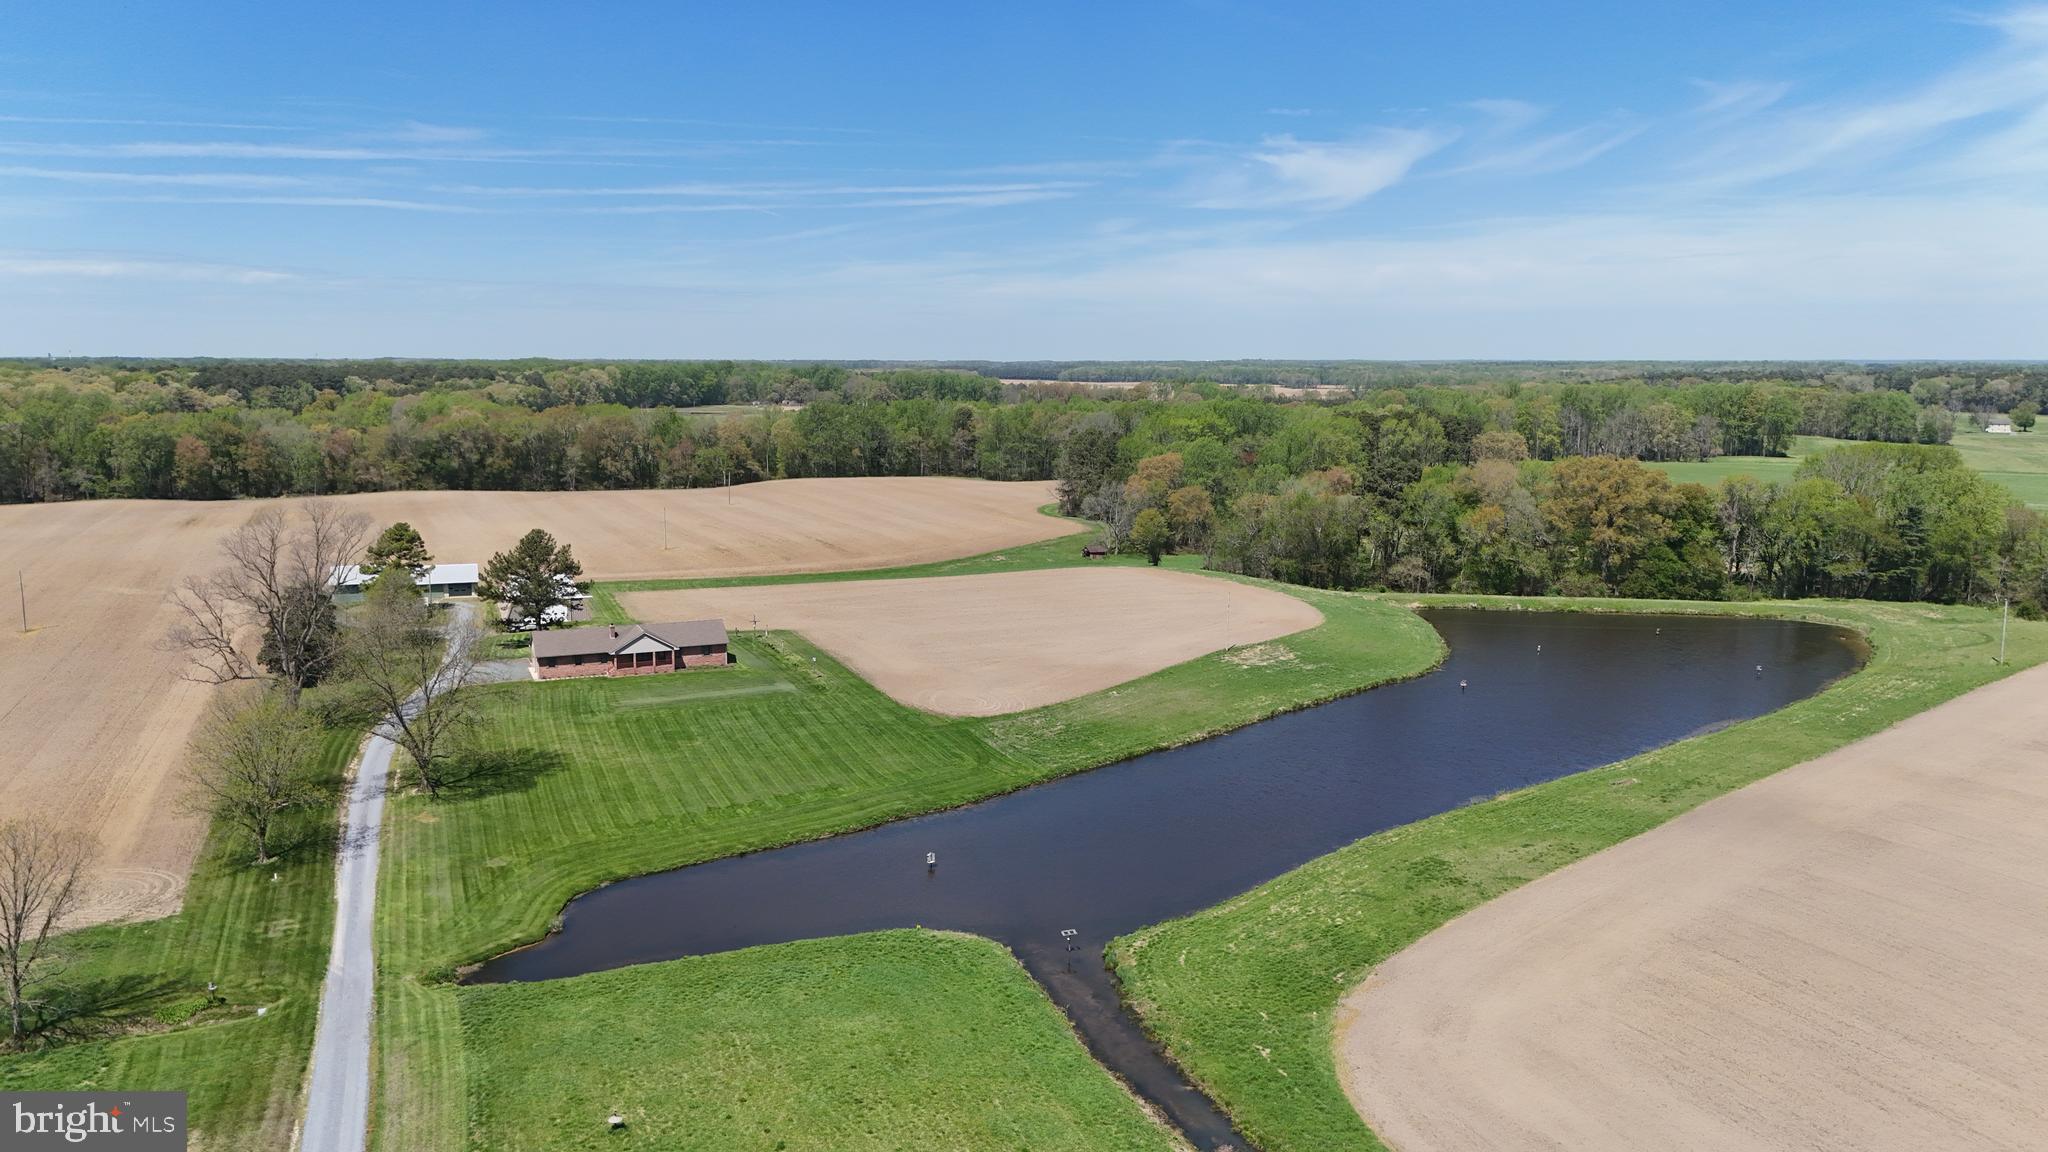
Talbot County Farm With Country Home, Multiple Outbuildings And Tillable Ac

This exceptional farm in Talbot County, Maryland, presents a rare opportunity to own a highly productive Eastern Shore property that combines agricultural value, quality improvements, and premier recreational appeal. Situated in a region known for its fertile soils and strong farming history, this 90 acre home farm offers a balanced mix of tillable acreage, improved structures, and wildlife habitat, making it well-suited for farming operations, outdoor recreation, and long-term land investment. The property has a proven track record of row crop production, including corn, soybeans, and wheat. A diverse and productive soil profile supports continued agricultural use, with primary soils consisting of Mattapex silt loam and Nassawango silt loam across the majority of the fields. Additional areas include Mattapex-Woodstown soils located within previously enrolled CRP sections and wooded portions of the farm. These soils are well regarded across the Eastern Shore for their consistency and productivity, providing a solid foundation for both commercial farming and conservation practices. The farm is zoned agricultural, allowing flexibility for a variety of uses, including crop production, recreational enjoyment, and potential enrollment in conservation programs. A large portion of the acreage is tillable, offering income potential or lease opportunities, while the remaining mix of timber and habitat enhances the property's recreational value. At the center of the property sits a well-maintained 1,966 square foot brick ranch-style home built in 1997. The residence offers three bedrooms and two full bathrooms and has been thoughtfully designed for both comfort and functionality. The main living area features a spacious living room with a knotty pine accent wall and bowed window that brings in natural light. The dining room includes chair rail detailing, tongue-and-groove paneling, and a built-in glass-front cabinet, creating a functional and inviting setting. The kitchen is well-appointed with wood cabinetry extending to the ceiling, crown molding, stainless steel appliances, and a center island with seating. A pass-through connects the kitchen to the dining area, improving flow for daily use and gatherings. French doors lead to a sunroom that overlooks the surrounding farmland and wooded edges, providing a consistent view of the property throughout the seasons. The primary suite includes a private bathroom with a deep jetted soaking tub. Additional features of the home include a covered front porch and an attached two-car garage. Supporting the agricultural operation are several outbuildings, including a milk house and two additional structures, highlighted by a custom-built steel building. These improvements provide space for equipment storage, workshop use, and potential game processing. From a recreational standpoint, this Talbot County farm offers strong hunting opportunities. A large pond, complete with a strategically placed hunting pit, is heavily utilized by migratory Canada geese during the season. The combination of open ground, water, and surrounding timber creates an ideal setup for waterfowl hunting. The property also supports a healthy population of whitetail deer, adding to its appeal for hunting and outdoor recreation. For buyers seeking additional acreage, an adjoining 82.54 acre tract is also available. This parcel includes a large portion of tillable ground, with sections previously enrolled in CRP. The additional tract provides an opportunity to expand the farming operation, increase recreational use, or secure additional investment acreage. It may be purchased together with the home farm or separately, offering flexibility for a r

Property taxes shall be based on the acreage as determined by the Buyer’s survey and the acreage conveyed. Taxes will be prorated proportionally from the total parent tract of 582 acres.
#MDTA2013622

TRAPPE

3750-A WINDY HILL ROAD

None Beds

None Baths

90.0 acres

$1,900,000

MLS#: MDTA2013622

Brand new construction in Wildwood, one of Bethesda's walkable neighborhoods. This four-level home delivers 4,494 finished square feet with six bedrooms, five full bathrooms, a half bath, and an attached garage. The layout gives you real flexibility at every level.

The main living floor is where this home makes its first impression. White shaker cabinetry, quartz countertops, a large island with seating, brass hardware, and a full suite of stainless appliances anchor the kitchen, which opens directly to the breakfast area and a spacious family room with a gas fireplace. A separate living room at the front of the home is surrounded by windows and feels like its own retreat. Sliding doors off the back of the house lead to a covered porch and a fully fenced, flat yard.

Upstairs, the primary suite runs nearly the full width of the home with two closets and a spa-caliber bathroom featuring a freestanding soaking tub, a rain head walk-in shower with a built-in bench, and large format tile throughout. Three additional bedrooms, two full bathrooms, and an upstairs laundry room complete this level.

The lower level adds a fifth bedroom with a full bath, a large family room, an exercise room, and dedicated storage. The fourth level functions as a private suite with its own bedroom, full bath, and sitting room, ideal for guests, extended family, or a live-in situation.

Wide-plank hardwood floors, crown molding, and recessed lighting run throughout. 

Steps to Fleming Local Park and the Bethesda Trolley Trail. Walkable to Wildwood Shopping Center. Close to Grosvenor-Strathmore Metro, I-495, and I-270. Sought-after Montgomery County schools.
#MDMC2233110

BETHESDA

9906 EDWARD AVENUE

6 Beds

5 Baths

4,494 Sq.Ft.

$1,900,000

MLS#: MDMC2233110
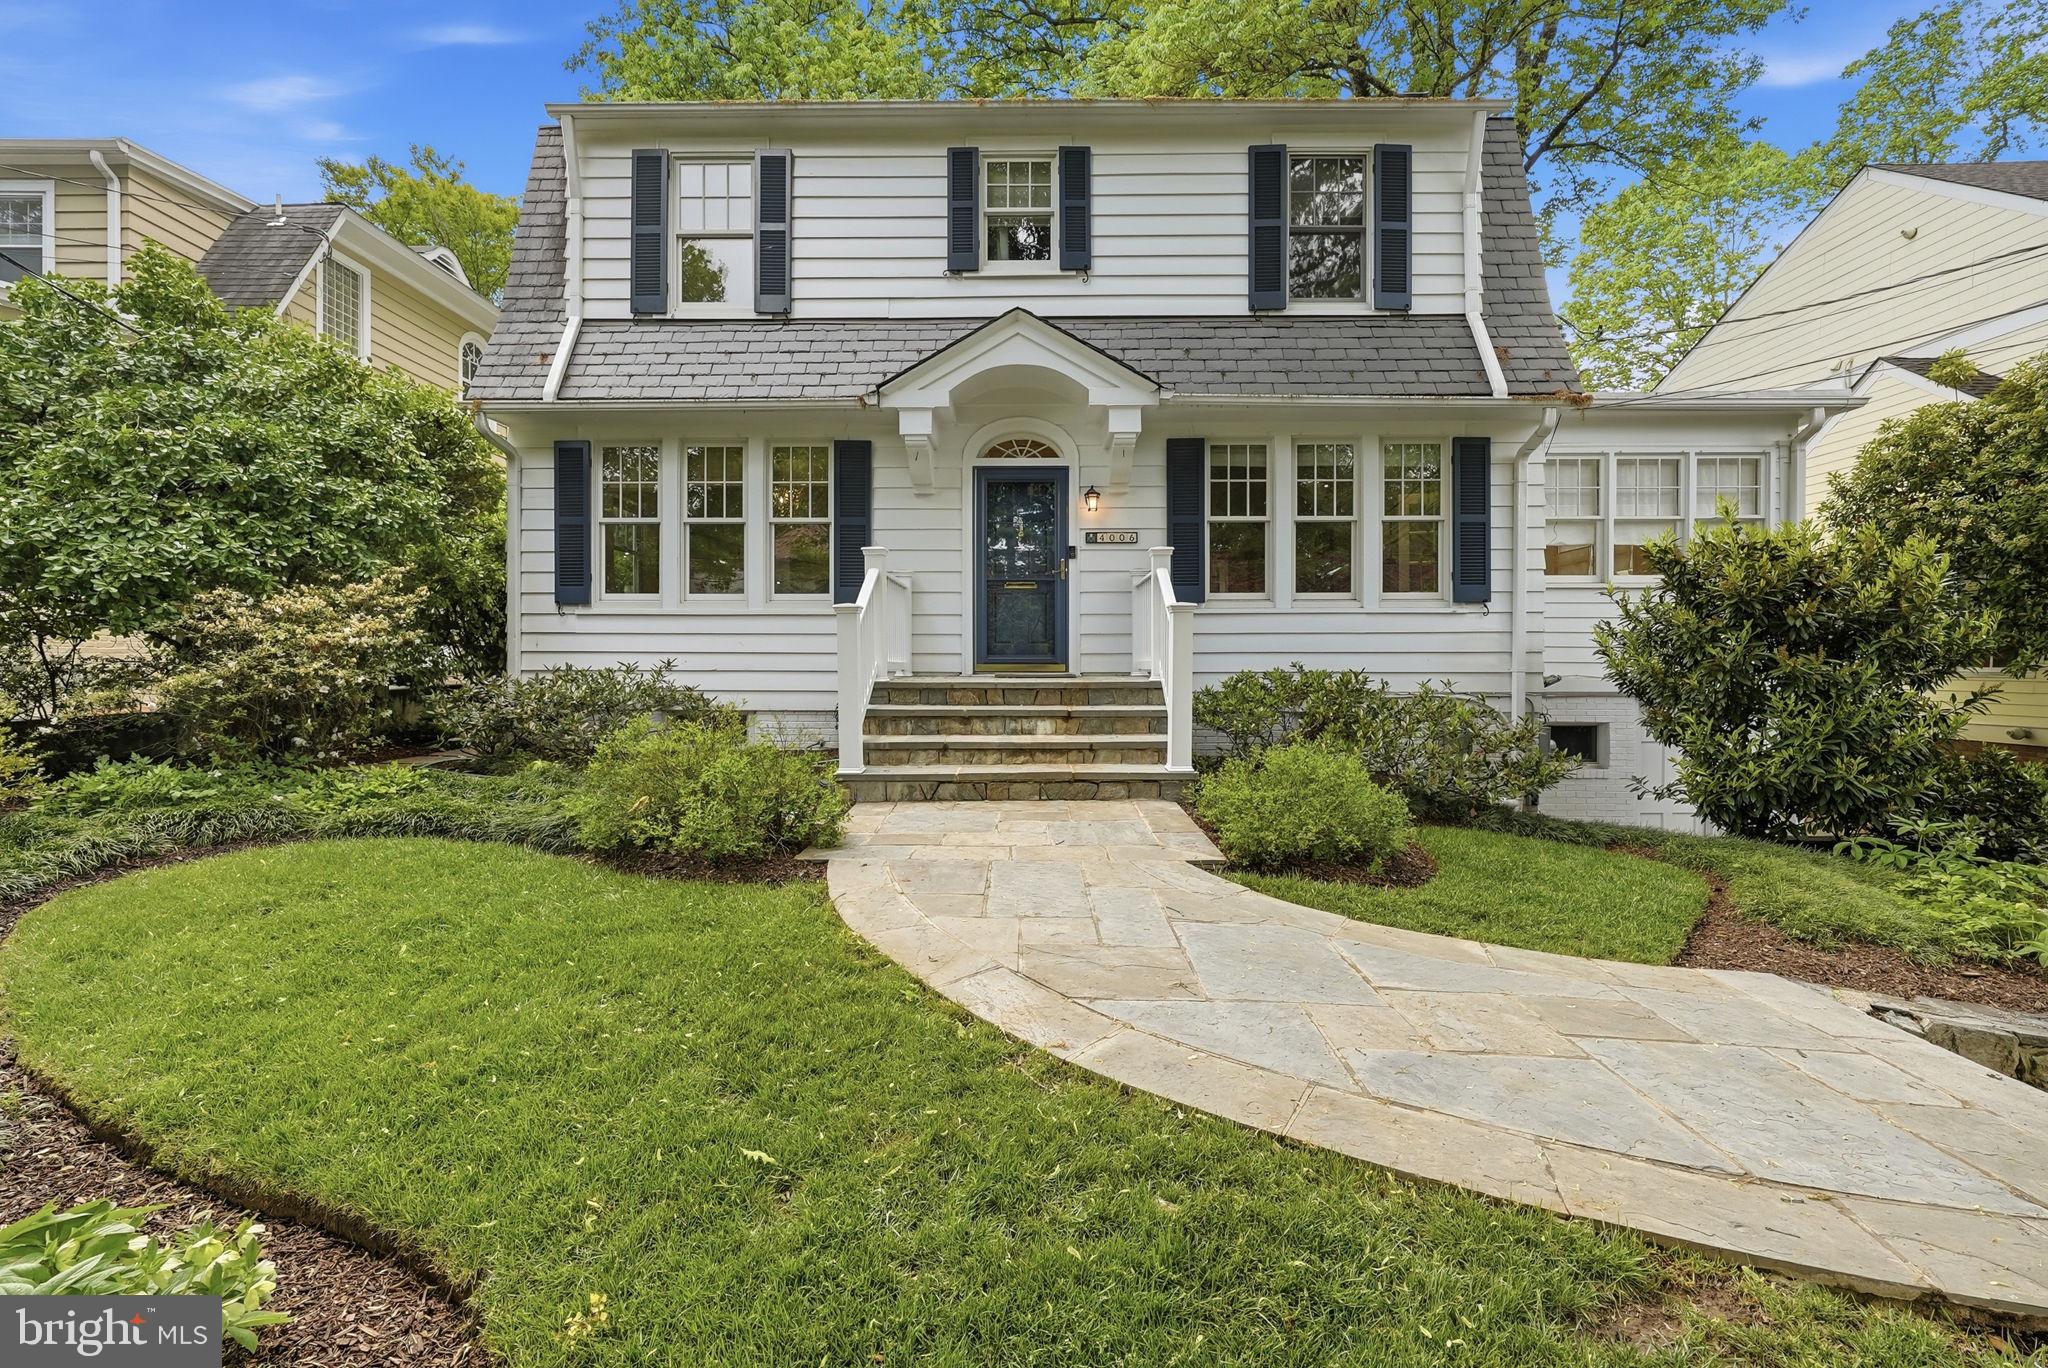
Tucked away on a quiet street, this thoughtfully updated and expanded Dutch Colonial offers the perfect blend of classic charm and modern living. Generous spaces are found exactly where you need them - a welcoming first-floor family room with a fireplace, a beautifully appointed kitchen with a vaulted ceiling and casual dining area, and a sun-drenched sunroom perfect for relaxing or entertaining.

The second floor features four bedrooms, including a spacious primary suite complete with a custom built-in desk and office area - ideal for those who work from home. Throughout the home, original architectural details and an abundance of built-ins have been lovingly preserved, giving the space a warmth and character that newer homes simply can't replicate.

The finished basement expands your living options even further, offering generous flex space perfect for a playroom, media room, or home gym, along with a full bath and the potential for a fifth bedroom - making it an ideal retreat for guests or extended family.

A separate outbuilding offers incredible flexibility - whether you envision an art studio, a private office, or something else entirely, the possibilities are yours to explore.

All of this, just under a mile from the Metro and the vibrant shops, restaurants, and energy of downtown Bethesda.
#MDMC2227226

CHEVY CHASE

4006 VIRGILIA STREET

4 Beds

3 Baths

3,494 Sq.Ft.

$1,900,000

MLS#: MDMC2227226
MOTIVATED SELLER - BRING ALL OFFERS.

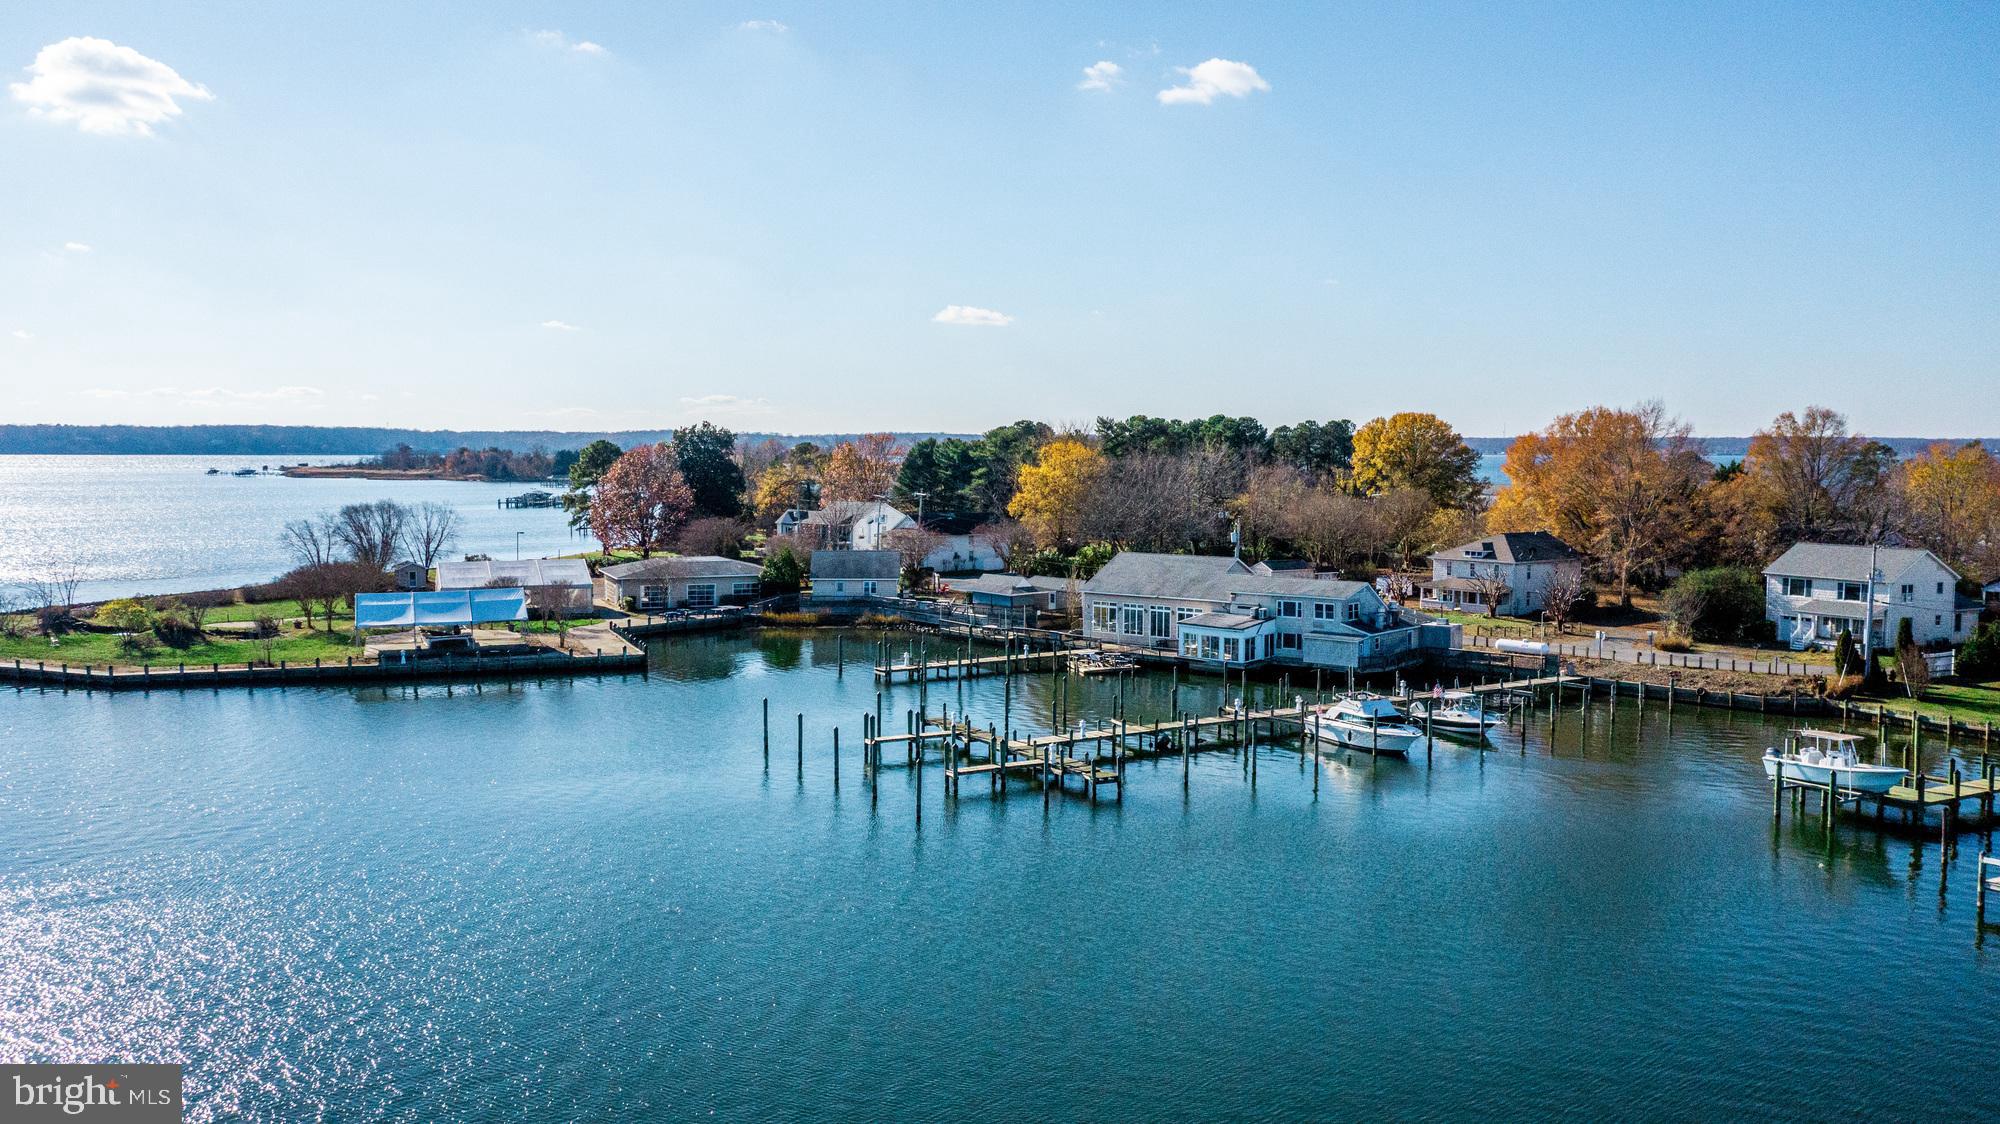
Discover a premier investment opportunity in the heart of Broomes Island, offering a waterfront destination that perfectly embodies the Chesapeake lifestyle. Spanning over 3 acres across three separate tax parcels, this expansive mixed-use assembly overlooks the Patuxent River and Island Creek, situated just minutes from the Chesapeake Bay and the affluent D.C. market. The centerpiece at 3944 Oyster House Road features a 6,208 +/- SF full-service restaurant and 28-slip marina. The restaurant accommodates approximately 300 guests across multiple dining levels-including a loft and waterfront decks-and includes an outdoor "boat bar," extensive kitchen facilities with outdoor cold storage, and a large adjoining parking lot. All furniture, fixtures, and equipment are included in the sale.

The potential for diverse revenue continues at 3946 Oyster House Road, a 1.39-acre waterfront commercial lot improved by a 5,000 +/- SF tented venue specifically designed for high-end events and parties, supported by a dedicated storage and cooking building. Complementing the commercial assets are two distinct residential properties: the fully furnished Broomes Island Inn, a two-story Bed & Breakfast featuring 4 bedrooms and dual kitchens/laundry facilities, and 3935 Oyster House Road, a furnished two-unit waterview home on a corner lot ideal for long-term rentals or staff housing. With multiple income streams and a dominant position in the local maritime landscape, this property offers unparalleled hyper-local authority for a savvy investor.
#MDCA2026102

BROOMES ISLAND

3944, 3946, & 3935 OYSTER HOUSE ROAD

None Beds

None Baths

7,391 Sq.Ft.

$1,900,000

MLS#: MDCA2026102
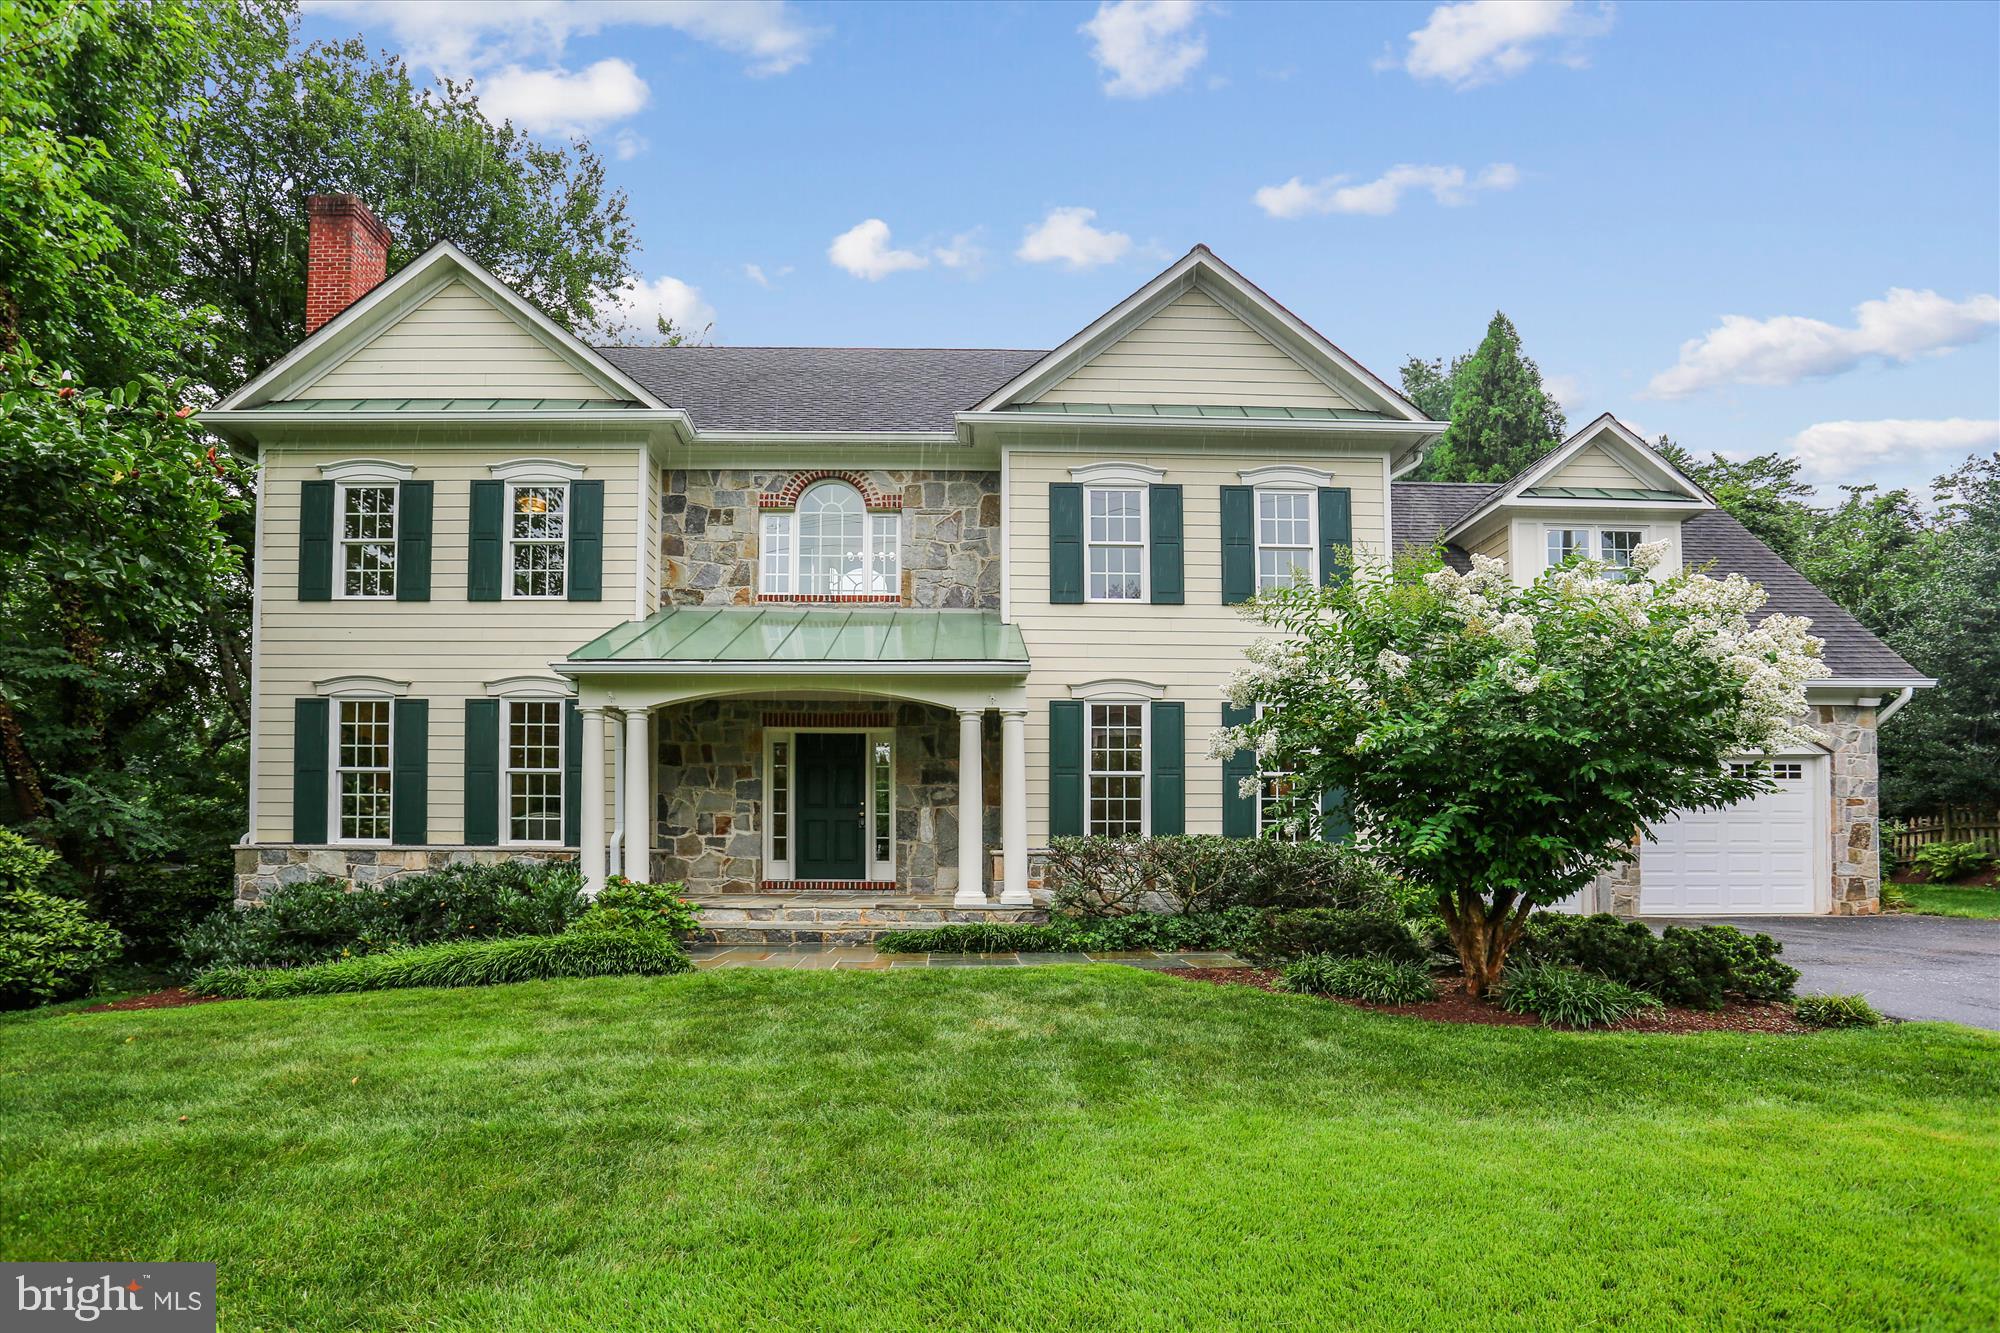
With timeless New England style and thoughtful accents of flagstone and brick, this gracious home sits on an expansive and private park-like lot just blocks from Kensington’s vibrant restaurant scene, boutiques, and amenities.

Inside, elegant architectural details, arched passageways, rich hardwood floors, front-and-back staircases, and two fireplaces, create a warm, inviting atmosphere across four finished levels. The main floor is ideal for entertaining, with generous living and dining rooms, a butler’s pantry, and a chef’s kitchen featuring quartz countertops, an oversized Blanco sink, Viking range, and large island. A stunning family room with a floor-to-ceiling Palladian window frames sweeping views of the private backyard.

Upstairs, the primary suite offers a true retreat with ample space, custom closet systems, and a luxurious bath. Three additional bedrooms each have their own unique character, two share a Jack-and-Jill bath with custom-fitted closets, while the third enjoys its own full bath. The top floor includes a spacious bonus room, full bath, and an additional bedroom, ideal for guests, a studio, or playroom.

The finished lower level includes a recreation room, workroom with pegboard walls, abundant storage, a hydroponic garden, and yet another bedroom and full bath that would also be the perfect home gym.

Outside is a nature lover’s dream: a serene pond, vine-covered pergola, and lush greenspace that backs to untouched land, perfect for four-season enjoyment and alfresco entertaining.

All this, just moments from Baby Cat Brewery, the year-round farmer’s market, Antique Row, and the MARC train. A rare blend of timeless elegance and modern convenience, this home truly offers the best of both worlds.
#MDMC2193350

KENSINGTON

3814 EVERETT STREET

6 Beds

5 Baths

5,276 Sq.Ft.

$1,900,000

MLS#: MDMC2193350
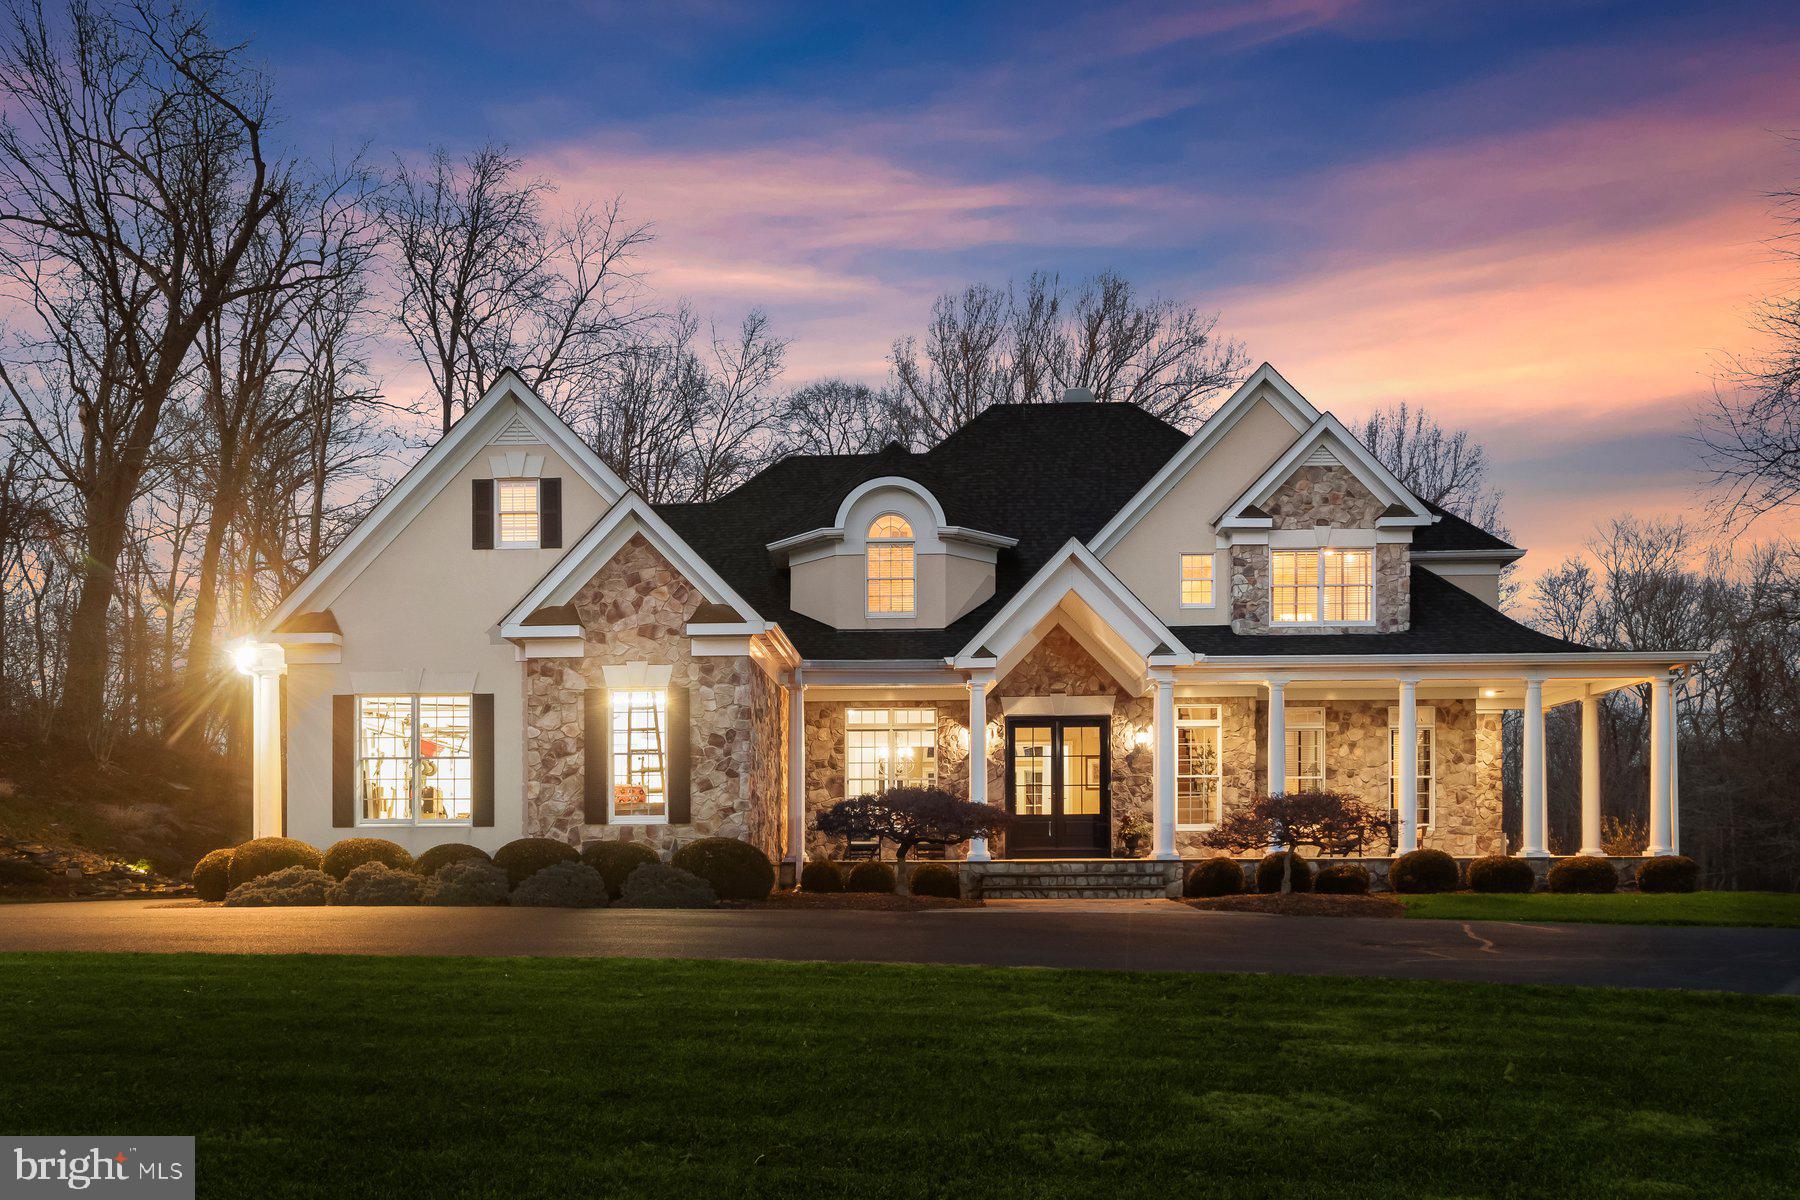
Beautiful custom built Selfridge home.
#MDHW2065994

GLENWOOD

2890 HUNT VALLEY DRIVE

5 Beds

4 Baths

6,981 Sq.Ft.

$1,900,000

MLS#: MDHW2065994
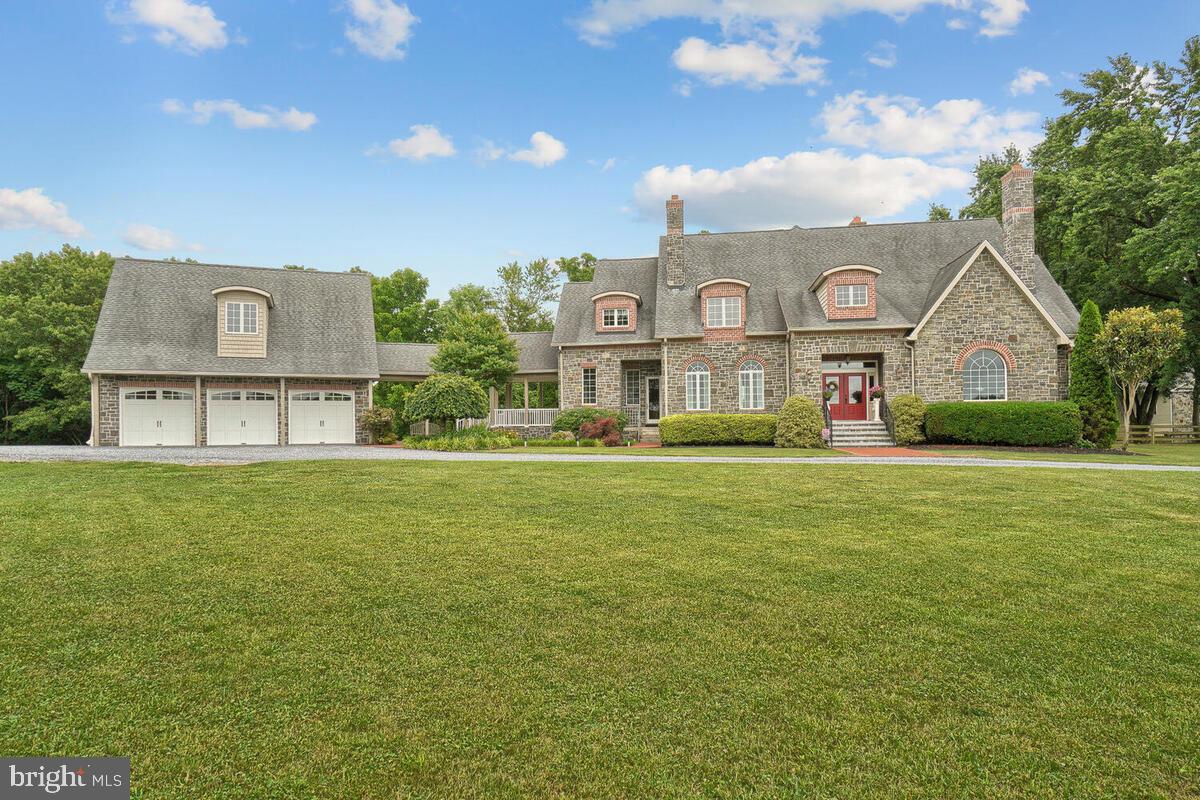
Make this house you're home and you will believe that dreams do come true. This custom-built home has Adirondack stone and sits on 25 acres with a 12-foot-wide stream, if you’re looking for privacy you have found it. The double door entrance leads you into the open foyer. You will find a formal dining room to your left and a huge office on your right. The family room is two story with a 19-foot stone fireplace and opens up into a gorgeous terrace for entertaining. The main level primary bedroom has a coffered ceiling with lighting and dual closets that are custom complete with built-ins. Don't forget your primary bath that has absolutely gorgeous stone and a free-standing tub that has a large open window with a beautiful view to lay back and relax! Not to mention the large frameless shower that finishes out this breathtaking bathroom. The kitchen has natural cherry cabinets, granite counters, an oversized farm sink and stainless steel appliances! The large pantry and informal family room are just bonuses to this home! You will work your way around to a large mudroom that has a separate washer and dryer as well as a private entrance that leads to a breezeway that continues to a three-car attached garage. Above the garage there is an apartment for out-of-town guests that is approximately 564 square feet. The second level has a movie theater with a half bath that you can turn into a bedroom. There are two other bedrooms that share a dual bathroom as well as another large bedroom with its own private bath. The basement is a blank footprint for you to make  your own. Last but not least a separate 5,000 sq. ft barn that can be used for your work shop or business with tons of room for all of your needs. This beautiful home has so much to offer it is impossible to list everything. Schedule your private showing today.
#MDMC2085962

CLARKSBURG

13111 PRICES DISTILLERY ROAD

5 Beds

3 Baths

5,562 Sq.Ft.

$1,900,000

MLS#: MDMC2085962
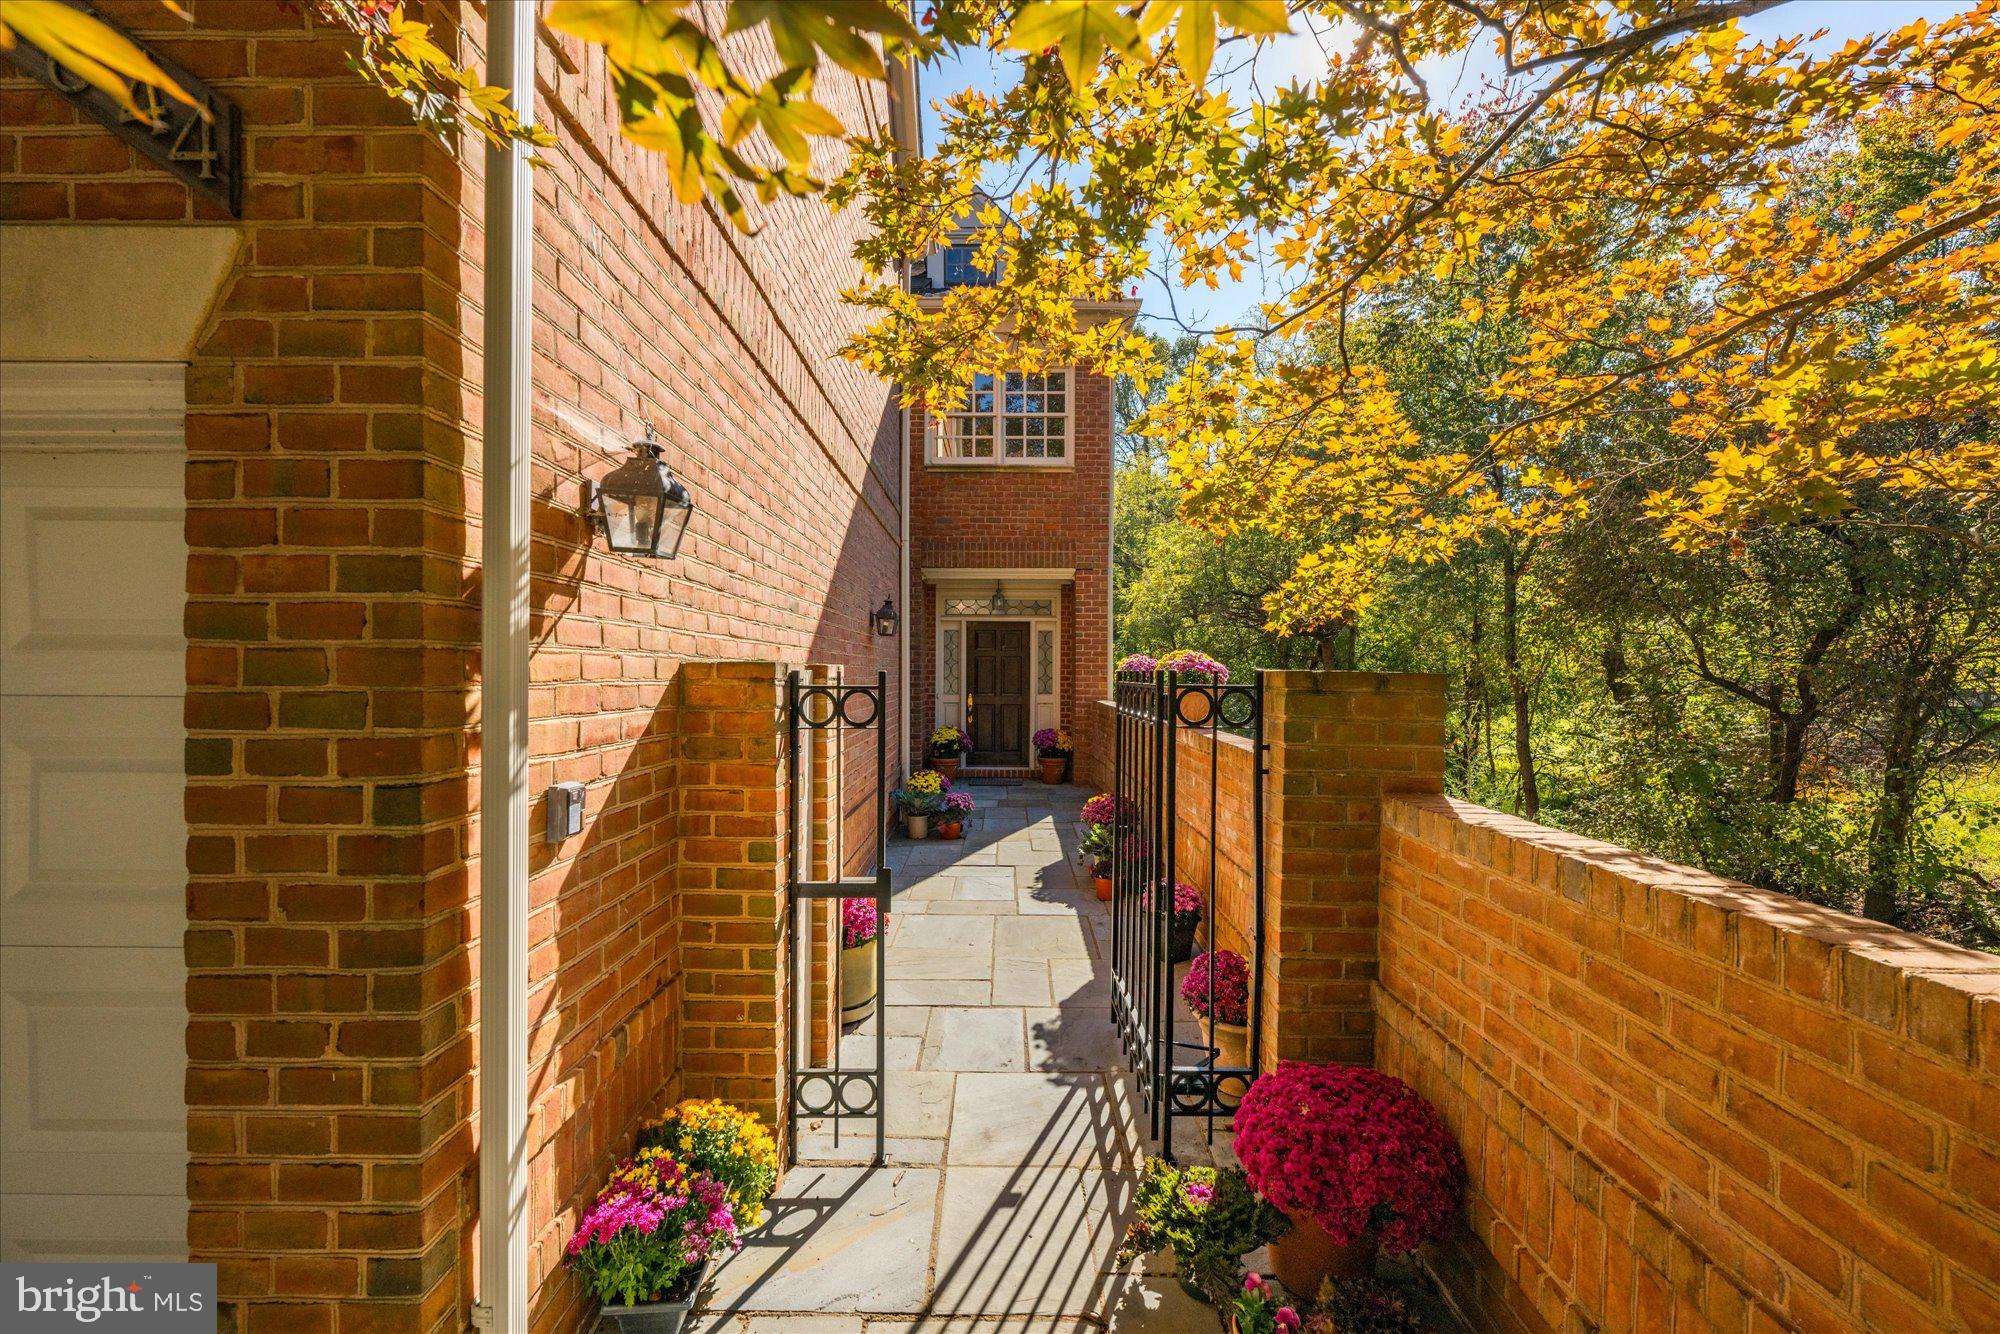
Introducing 9644 Beman Woods Way, an exquisite brick end-unit townhome nestled in the coveted Avenel neighborhood of Potomac, Maryland. This rare and spacious floorplan offers 5,400 square feet across four finished levels, complete with four bedrooms, four full bathrooms and two half bathrooms. With features including a private elevator, a sparkling pool, and an oversized balcony, this residence stands out as a true gem within the Avenel community. As you approach the home, pass through the front gate into a charming courtyard wrapped in slate. This secluded space offers a welcoming seating area and two entry points into the home, through the front door and a side entrance. Step inside the main foyer, where you will be greeted by impressive ceiling heights and an abundance of natural light from oversized windows, a theme that carries gracefully throughout the home. Continuing through the foyer, descend into the great room, a true centerpiece of the home. This inviting space features a gas fireplace, custom built-in cabinetry, and expansive windows that bathe the room in natural light while offering scenic views of the backyard and swimming pool. With ceilings soaring over sixteen feet, this room creates an open, airy atmosphere perfect for gathering and relaxation. Step down to the wet bar, complete with an ice maker, creating the perfect setup for entertaining. Beyond the bar, a versatile bonus room with a walk-in cedar closet easily doubles as an exercise room. This level also includes a convenient bathroom, a relaxing sauna, and an oversized storage room for added functionality. The well-appointed kitchen hosts a central island with bar seating that invites casual dining. Surrounding cabinetry offers generous storage for all your cooking essentials, and the Thermador cooktop and dual ovens elevate your culinary experience. A walk-in pantry provides easy organization, while the butler’s pantry leads effortlessly into the dining room, creating a seamless flow for gatherings and an open, welcoming ambiance. A two-car garage located just off the kitchen ensures effortless access, making grocery trips and unloading a seamless experience. Ascend to the second level, where the distinguished primary suite offers a private oasis. This suite showcases a gas fireplace, custom cabinetry, two spacious walk-in closets, an elegant bathroom, and offers peaceful views of the backyard with double door access to Juliet balconies. Opposite the hall, an oversized second bedroom boasts an en-suite bathroom and is complemented by an adjacent powder room. The third level is not to be missed, featuring two additional bedrooms, a full bathroom, a well-equipped laundry room, and access to a sizable deck. The hall bathroom includes skylights that bring in abundant natural light, while the laundry room, with built-in cabinetry and shelving, ensures optimal organization. A private pool is a remarkably unique feature for a townhome in Avenel. This innovative pool, approximately six feet deep, features a BaduJet system for powerful swim-current capabilities, offering the ultimate experience in both relaxation and resistance training. Elegantly surrounded by a slate patio, this picturesque backyard includes a charming corner pond and custom landscaping, creating an idyllic retreat. Avenel is a distinguished community, offering a host of amenities, including a pool, tennis and pickleball courts, a park, and manicured walking paths. Perfectly situated on Beman Woods Way, in the heart of Avenel, this home features a rarely available floorplan and carries the legacy of having been home to the renowned Bill Anders, astronaut of Apollo 8, and photographer best known for the iconic ‘Earthrise’ photograph. This is a rare opportunity to own a residence in this desirable community—one that will not remain on the market for long. Do not miss the chance to call 9644 Beman Woods Way your home.
#MDMC2154330

POTOMAC

9644 BEMAN WOODS WAY

4 Beds

4 Baths

5,400 Sq.Ft.

$1,900,000

MLS#: MDMC2154330
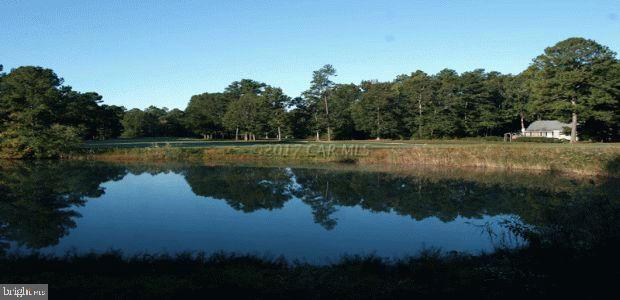
This is the sale of what was formerly Nassawango Country Club and adjoining two parcels. Tax id nos. 07-006268, 07-006292, 07-006284. Total acreage 211 acres. Main parcel is zoned A2. Secondary parcels are zoned R1. 1,370 feet on Pocomoke River. Existing Club House & furniture, fixtures & equipment included w/sale. Existing 4 acre storm water management pond & maintenance shed.
#1001556738

SNOW HILL

3940 NASSAWANGO ROAD

None Beds

None Baths

211.0 acres

$1,900,000

MLS#: 1001556738
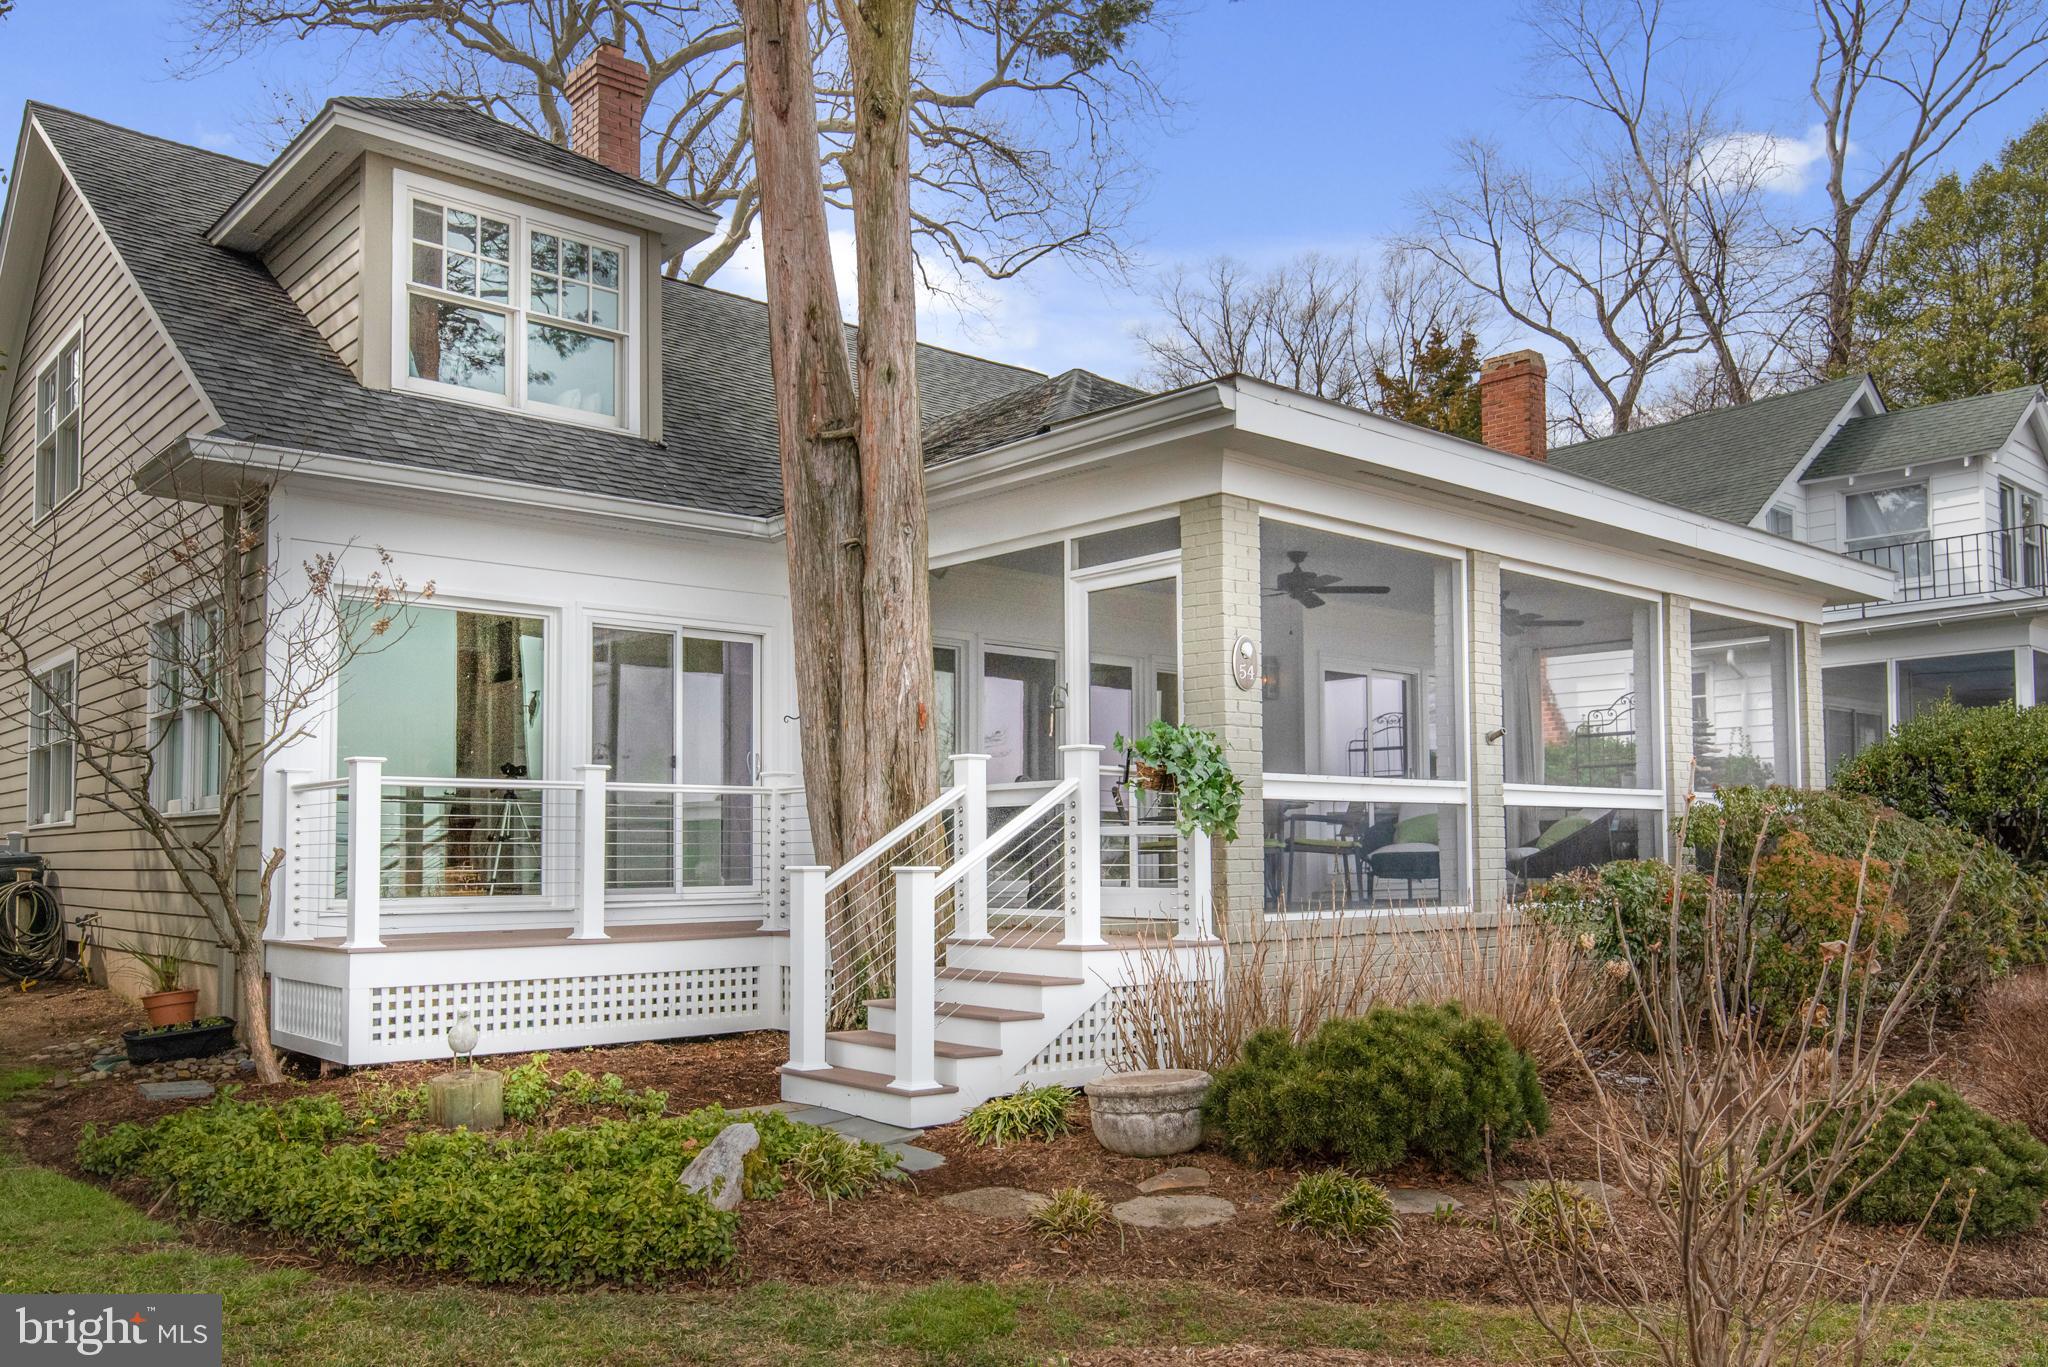
Waterfront Cape Cod renovated to perfection while retaining all the charm!  Delightful surprises at every turn.  Open living spaces with walls of windows overlooking Severn River and  Chesapeake Bay.  Three bedrooms, three full baths, glistening hardwood floors, living room with gas fireplace opens to waterfront screened porch, sitting room opens to waterfront deck, cozy den/office and sophisticated white kitchen with quartz counters, stainless appliances including six-burner gas stove and electric oven opens to wonderful IPE deck for entertaining.  Master suite encompasses second level with gracious sitting area and spa bath enjoying lovely water views.  Added bonus is the large detached office/studio including workshop and garden shed.  Amazing water views and all the treasures of Bay Ridge  -- community activities galore,  beaches, marina and swimming pool.  A magical place to live!
#MDAA460530

ANNAPOLIS

54 RIVER DRIVE

3 Beds

3 Baths

2,361 Sq.Ft.

$1,900,000

MLS#: MDAA460530
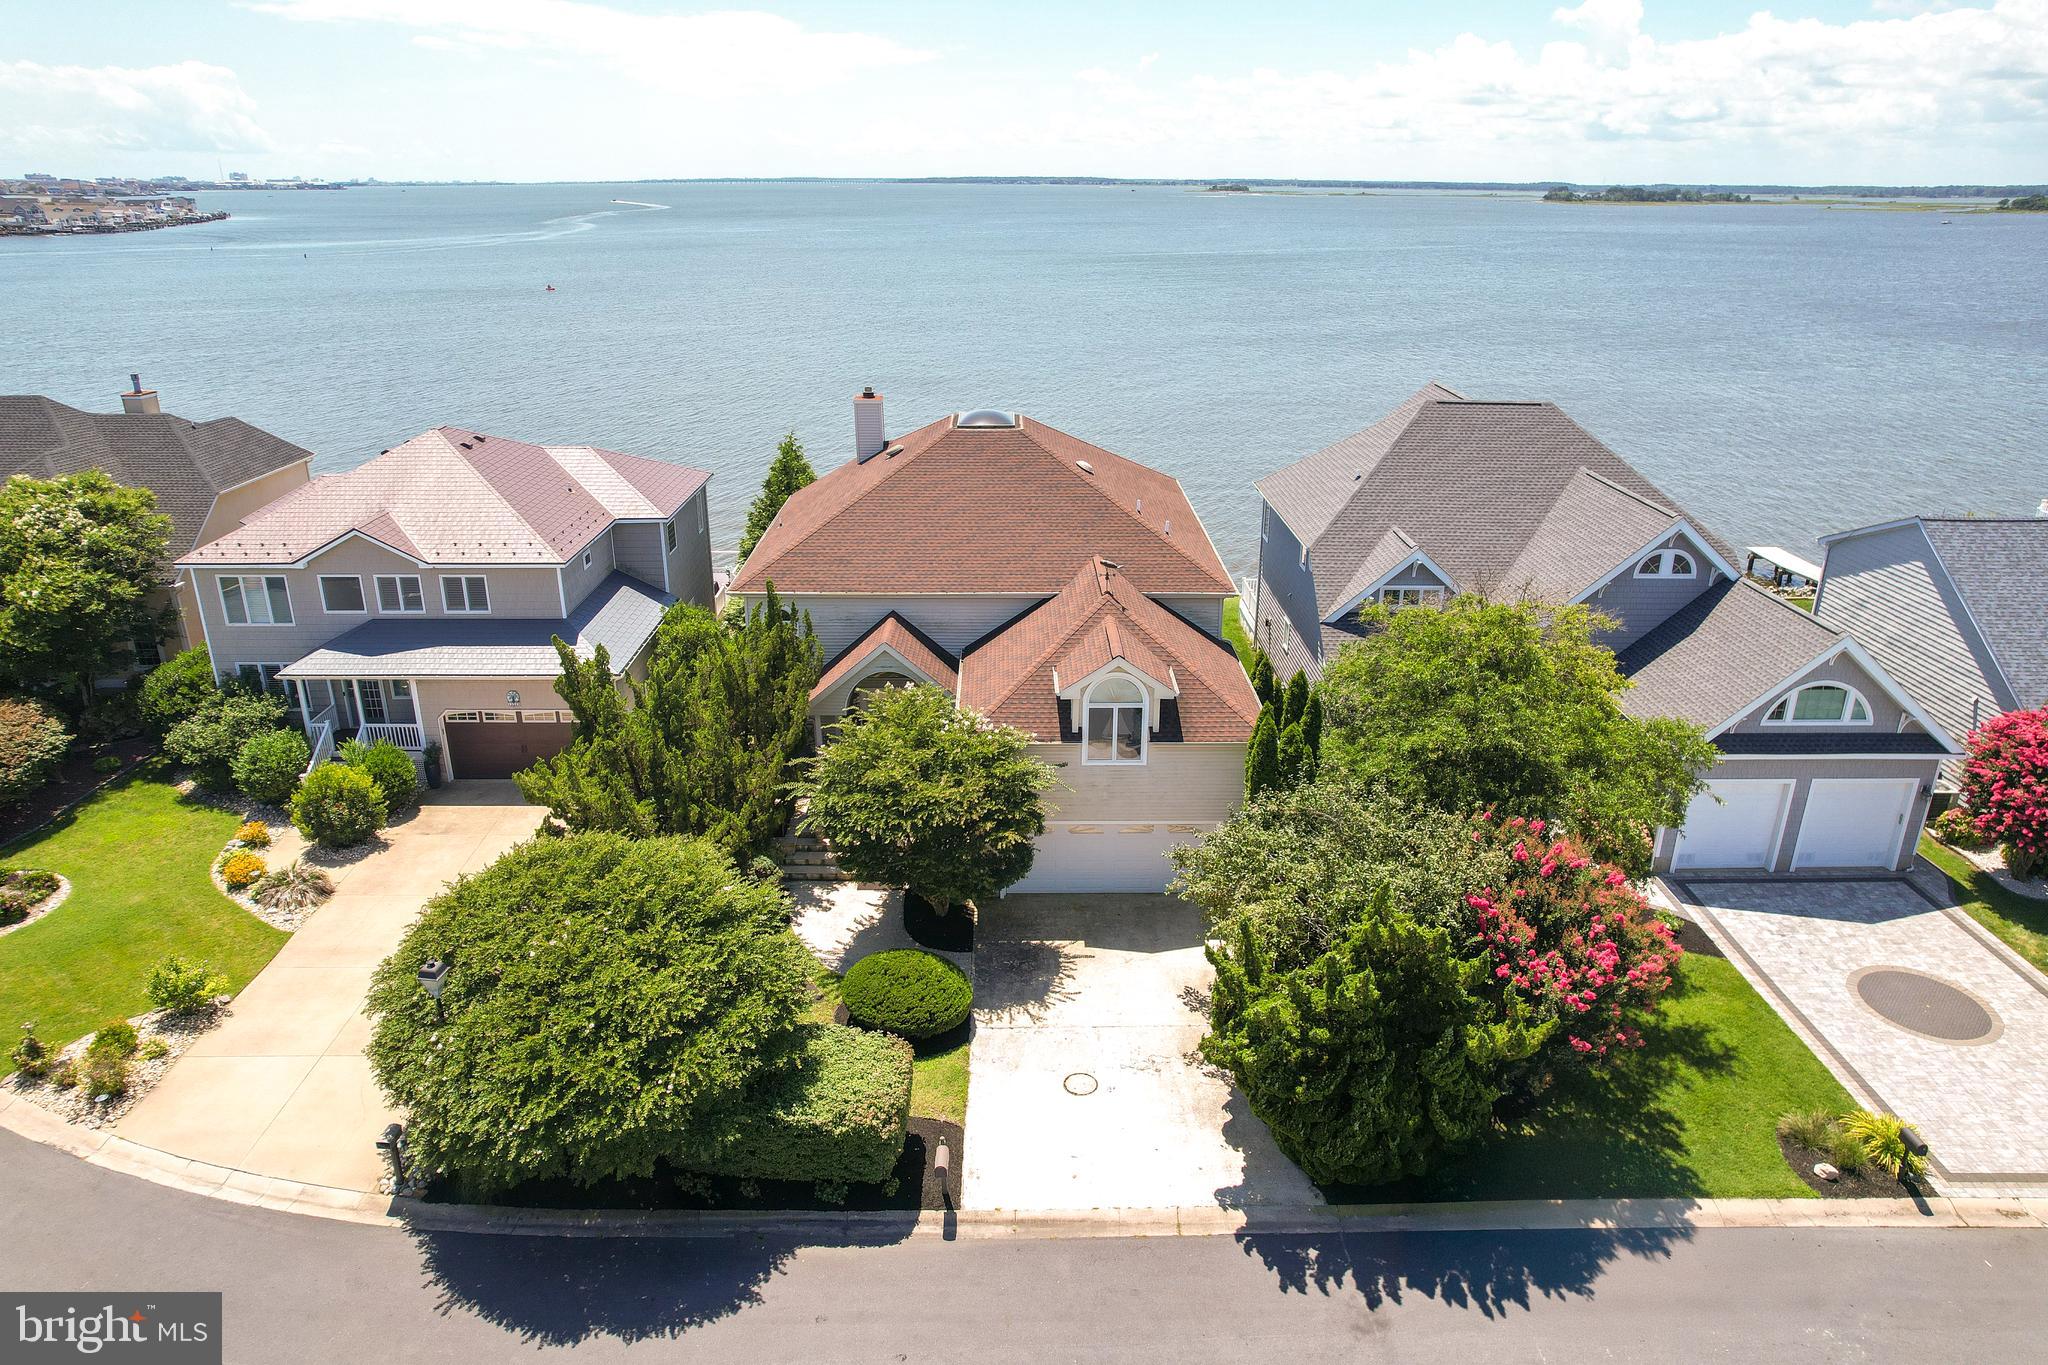
Rarely available and truly one-of-a-kind, 13525 Madison Avenue offers a premium bayside lifestyle in the exclusive, no-thru-traffic community of Nantucket Point. One of the original homes in the neighborhood, this 4-bedroom, 4.5-bath waterfront retreat has been lovingly maintained and thoughtfully updated for modern coastal living.
Set directly on the bay, the home boasts two highly coveted boat slips in the private Nantucket Point marina—an amenity that’s incredibly hard to come by. One slip is fully equipped for a sailboat, the other equipped for a boat. Enjoy breathtaking water views from the composite deck that extends to the bay, perfect for entertaining or catching sunset skies. This extension going to the bay is no longer available for homeowners and has been grandfather in with this home. Access water activities directly from the back yard, with a private dock ready to handle jet skis, kayaks and more.  A small fenced yard adds space for you pets to retreat too.
Spanning over 3,600 sq ft, this home is an entertainer’s dream with an open-concept layout, soaring high vaulted ceilings, and breathtaking bay views through dramatic floor-to-ceiling windows. The heart of the home features a one-of-a-kind Ficus tree stretching two stories tall up through the 2nd story mezzanine, providing quality air with its own indoor ecosystem.
The chef’s kitchen is equipped with a large island, stainless steel appliances, a double oven and double microwaves, extended counter seating, and abundant cabinet space. Large dining area off of the kitchen provides immediate access to the back deck. Laundry room also offers extra pantry space, wash sink and outside access.  The great room features a wood burning fireplace, cozy carpet, access to the deck and floor to ceiling Bay views.  Each of the 4 spacious bedrooms includes its own private full bath, including a luxurious second-floor primary suite with a private deck overlooking the bay. This primary suites bath not only has a jacuzzi tub, double vanity, and glass walk-in shower but a bidet as well. All closet spaces are generous, however the primary suite boasts a walk in closet. One bedroom can be found on the main level providing easy access for guests and/or family who may have trouble dealing with the stairs. Additional features include an impressive  foyer that greets you with high ceilings and an additional sitting area,  ceramic tile flooring through-out,  a two-car garage, mature landscaping creating a more private oasis, and front porch.  This home is also already equipped with hurricane shutters, reverse osmosis and water conditioning system. 
Enjoy the  community amenities, including pool privileges with their low hoa fees.  Bonus- you can see The fireworks from Northside Park, Seacret, downtown OC, and Ocean Pines all from the deck; it’s a spectacular Fourth of July celebration! 
This home has been a family retreat for years, as well as an established vacation rental with excellent income history and providing the highest rental ratings/testimonials.  Located just minutes from Ocean City’s iconic beaches, entertainment, and dining, with easy access to the Delaware beaches as well, this home truly has it all—luxury, lifestyle, and investment potential. Don't hesitate to make this one of kind, hard to find Nantucket Point, water front property your home sweet home!
#MDWO2032086

OCEAN CITY

13525 MADISON AVENUE

4 Beds

4 Baths

3,695 Sq.Ft.

$1,900,000

MLS#: MDWO2032086
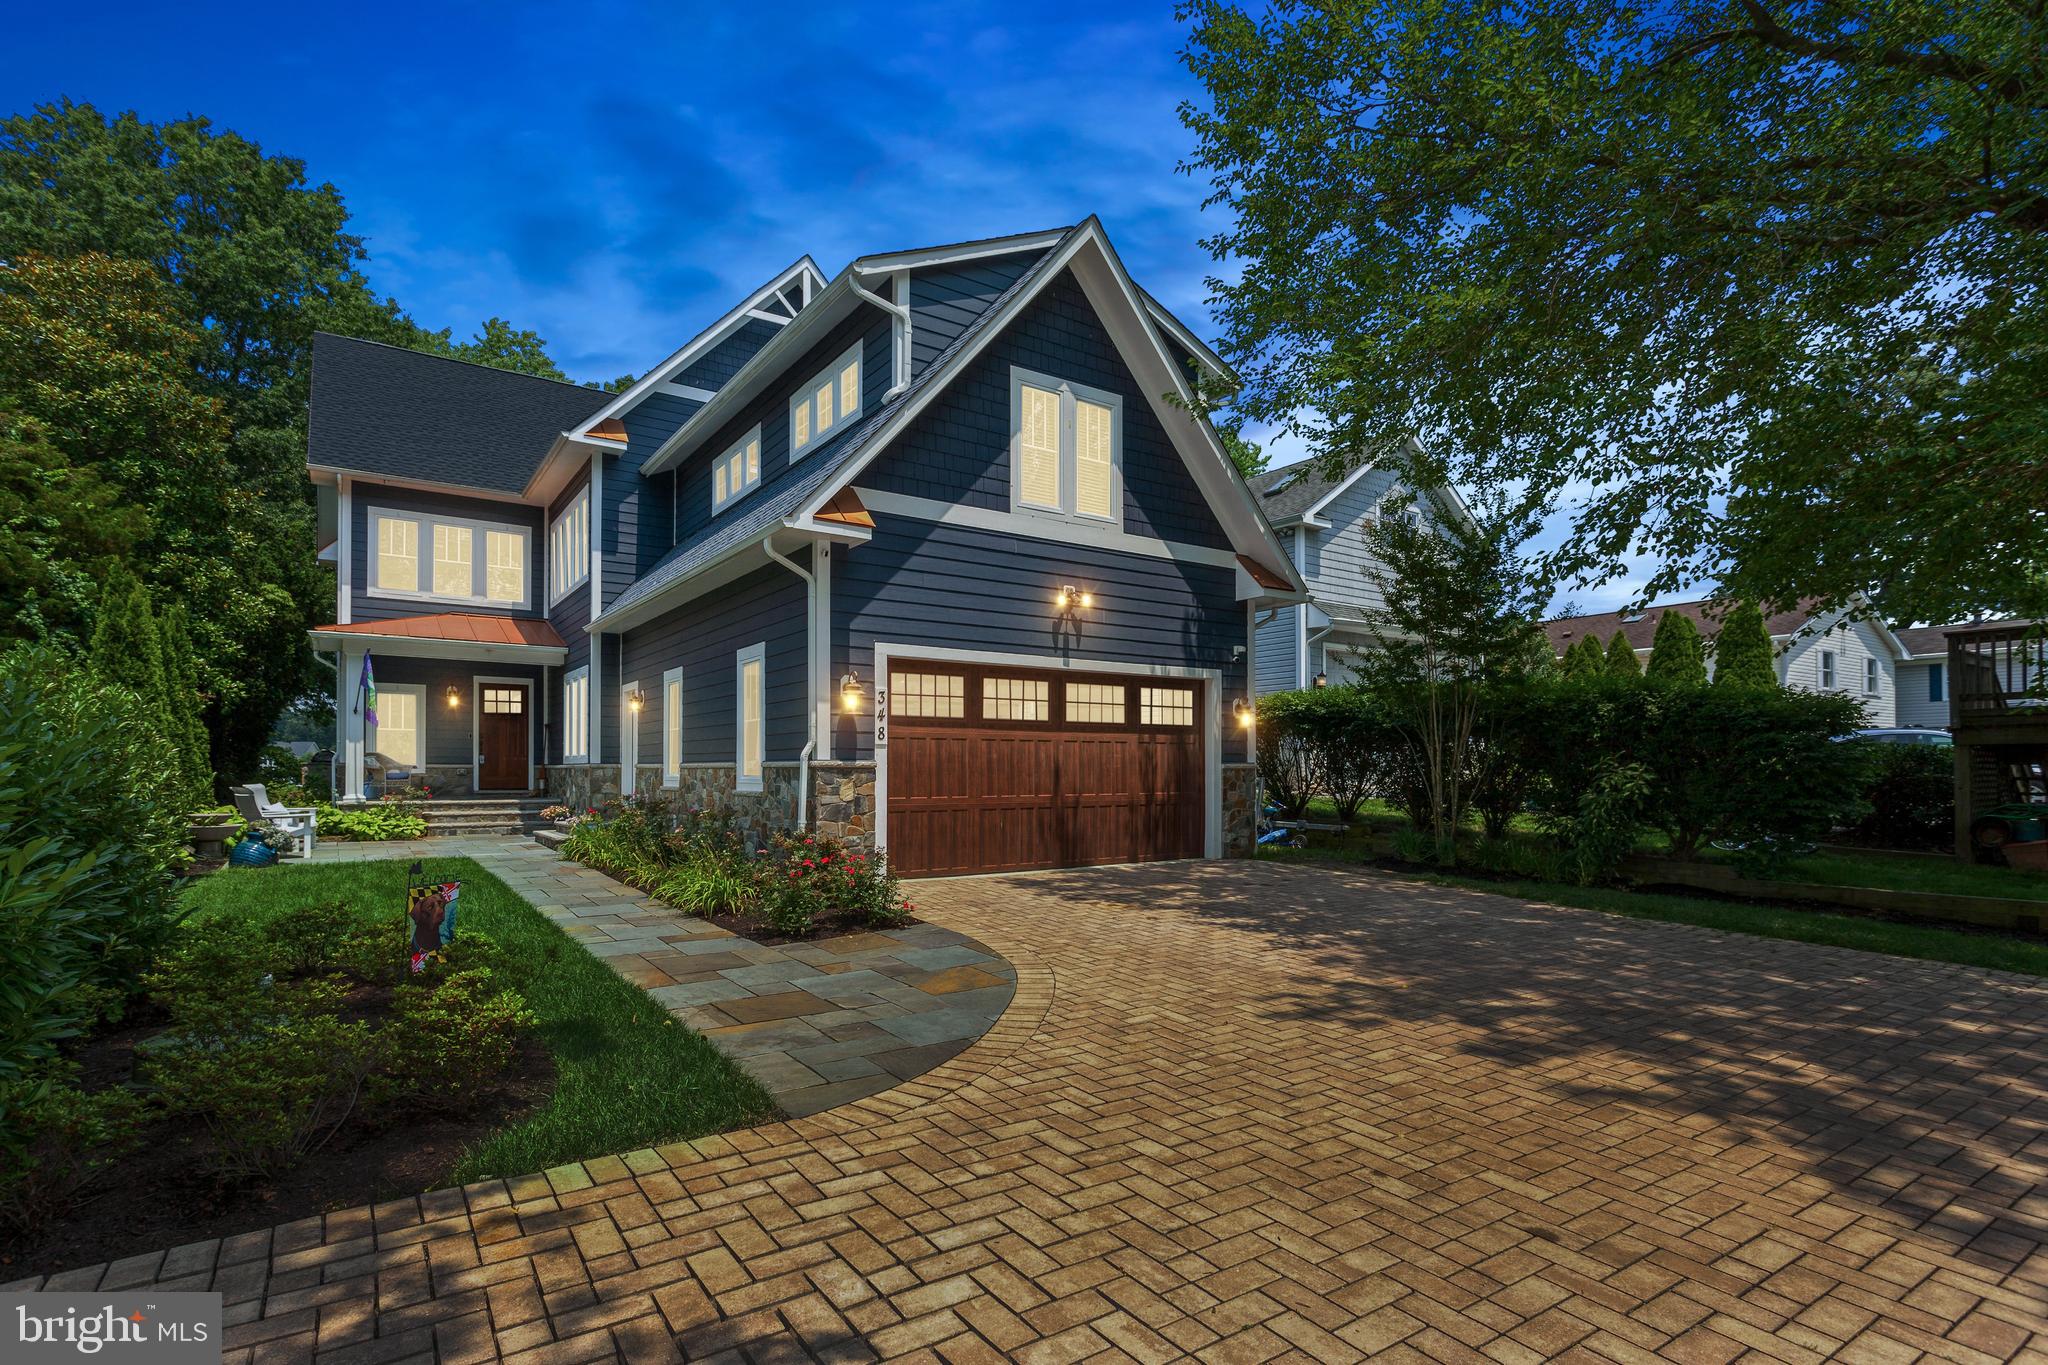
This stunning custom craftsman style home (built in 2018) situated on 3/4 of an acre of waterfront located on the Magothy River features 6 bedrooms, 4 baths, 3 fully finished levels and many, many upgrades including casement windows throughout the entire home, a whole house generator and security system.  The main level offers unbelievable water views with floor-to-ceiling windows, walnut hardwood floors, coffered ceilings and a bedroom with a full bath. The gourmet kitchen opens to the family room and boasts stainless steel appliances, gorgeous quartz countertops, gas stove and stacked stone fireplace with built-in cabinets.  Upstairs has 4 spacious bedrooms with 2 full bathrooms and a huge laundry room on this level.  The Primary bedroom has a vaulted ceiling, his & her walk-in closets, and master bathroom with an elegant standalone tub and large separate shower with upgraded shower heads. A lovely private porch is accessed from the master bedroom allowing you to enjoy your morning coffee while soaking in the fantastic water views. The finished basement has 1 bedroom with a full bath, home theater and game area.  The backyard makes this home complete with Ipe decking spanning the width of the home and an outdoor kitchen. The deep water pier with 12’ depth has a 25,000 lb. capacity boat lift and two additional jet ski lifts and docking for 2 additional vessels.  There is a newly renovated guest cottage located on the property which is perfect for the in-laws or rental.  The cottage has 2 bedrooms, 1 bath, living area, kitchen and its own laundry room. Blue ribbon schools a plus!
#MDAA2002660

SEVERNA PARK

348 NORTH DRIVE

6 Beds

4 Baths

5,615 Sq.Ft.

$1,900,000

MLS#: MDAA2002660
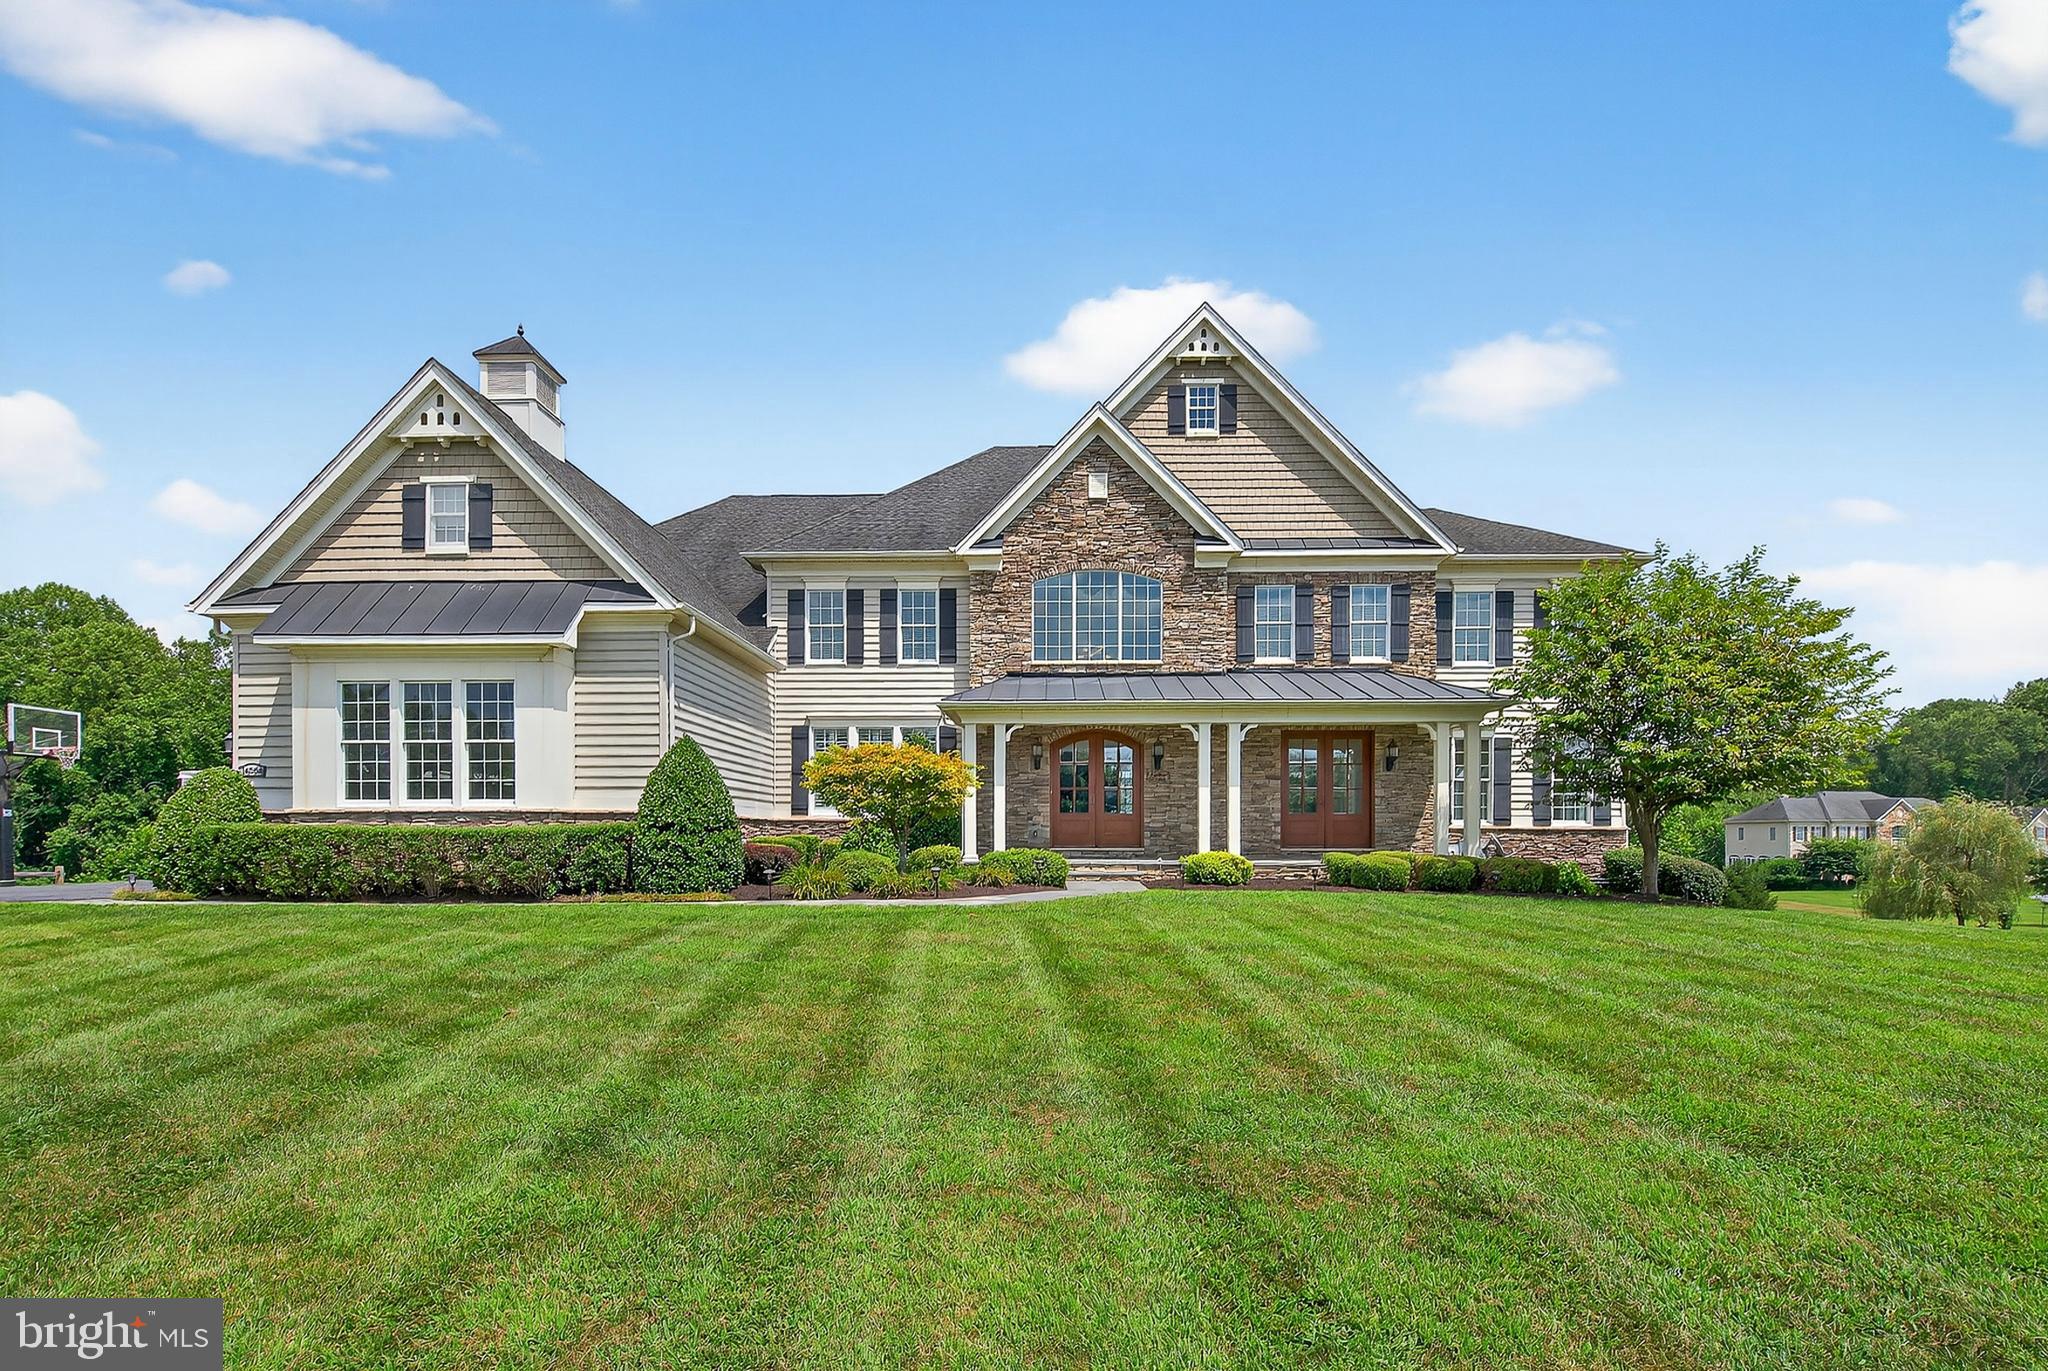
Welcome to The Reserve at Triadelphia Crossing, where luxury, craftsmanship, and elegance come together in this extraordinary stone and siding estate home offering over 10,000 square feet of meticulously designed living space. With 5 bedrooms, 5 full and 2 half baths, and a rare 4-car garage, this exceptional residence is nestled on a premium lot backing to serene woods and open space that will remain untouched—offering unmatched privacy and tranquility. Step onto the expansive covered front porch and into a grand interior featuring gleaming hardwood floors, rich crown moldings, custom wrought iron railings, and a dual staircase that frames the dramatic foyer. The heart of the home is a true gourmet kitchen outfitted with high-end stainless steel appliances including a Wolf gas stove, Sub-Zero refrigerator, new dishwasher, oversized granite island with prep sink and a breakfast bar, large walk-in pantry, and a butler’s pantry with wine fridge and mini-fridge—ideal for entertaining. Just off the kitchen, enjoy meals in the spacious breakfast nook or in the bright and inviting sunroom or step outside to a large deck that leads to a custom slate patio, complete with a built-in outdoor kitchen and stone firepit. The main level also offers a formal living and dining room, a spacious conservatory filled with natural light, a cozy family room with stone fireplace, private home office, a half bath, and a fully equipped mudroom with custom built-ins. The laundry room boasts brand new washer/dryer, sink, and abundant cabinetry. Upstairs, the lavish primary suite impresses with a tray ceiling, private sitting room, and an enormous walk-in closet that must be seen to be believed. The luxurious primary bath includes dual granite vanities, jetted Kohler tub, large walk-in shower, and two water closets. Bedrooms 2 and 3 each feature their own sitting rooms and en-suite baths, while Bedroom 4 offers an en-suite bath and attic access. The fifth bedroom is a step-up flex space, currently serving as a media room. The fully finished walk-out lower level is an entertainer’s dream, featuring a large recreation room, custom wet bar with pendant lighting, wine fridge, dishwasher, mini-fridge, ice maker, and rich cabinetry. The in-law suite includes a full second kitchen with stainless steel appliances, island, gas stove, and its own full bath. The basement also features a kids gym with 12’ ceilings and basketball goal, a separate adult gym or bedroom, powder room, and ample storage. Additional upgrades include 10' ceilings, whole-house audio, 4-zoned HVAC (2 gas furnaces, 2 heat pumps), an Amish-built custom shed with electric, a concrete pad with electric for future hot tub, and a peaceful backdrop of woods and open space. This is estate living at its finest—with too many upgrades to list. Prepare to be captivated by the style, space, and sophistication of this stunning one-of-a-kind residence.
#MDHW2056740

GLENELG

14564 EDGEWOODS WAY

5 Beds

5 Baths

10,035 Sq.Ft.

$1,900,000

MLS#: MDHW2056740
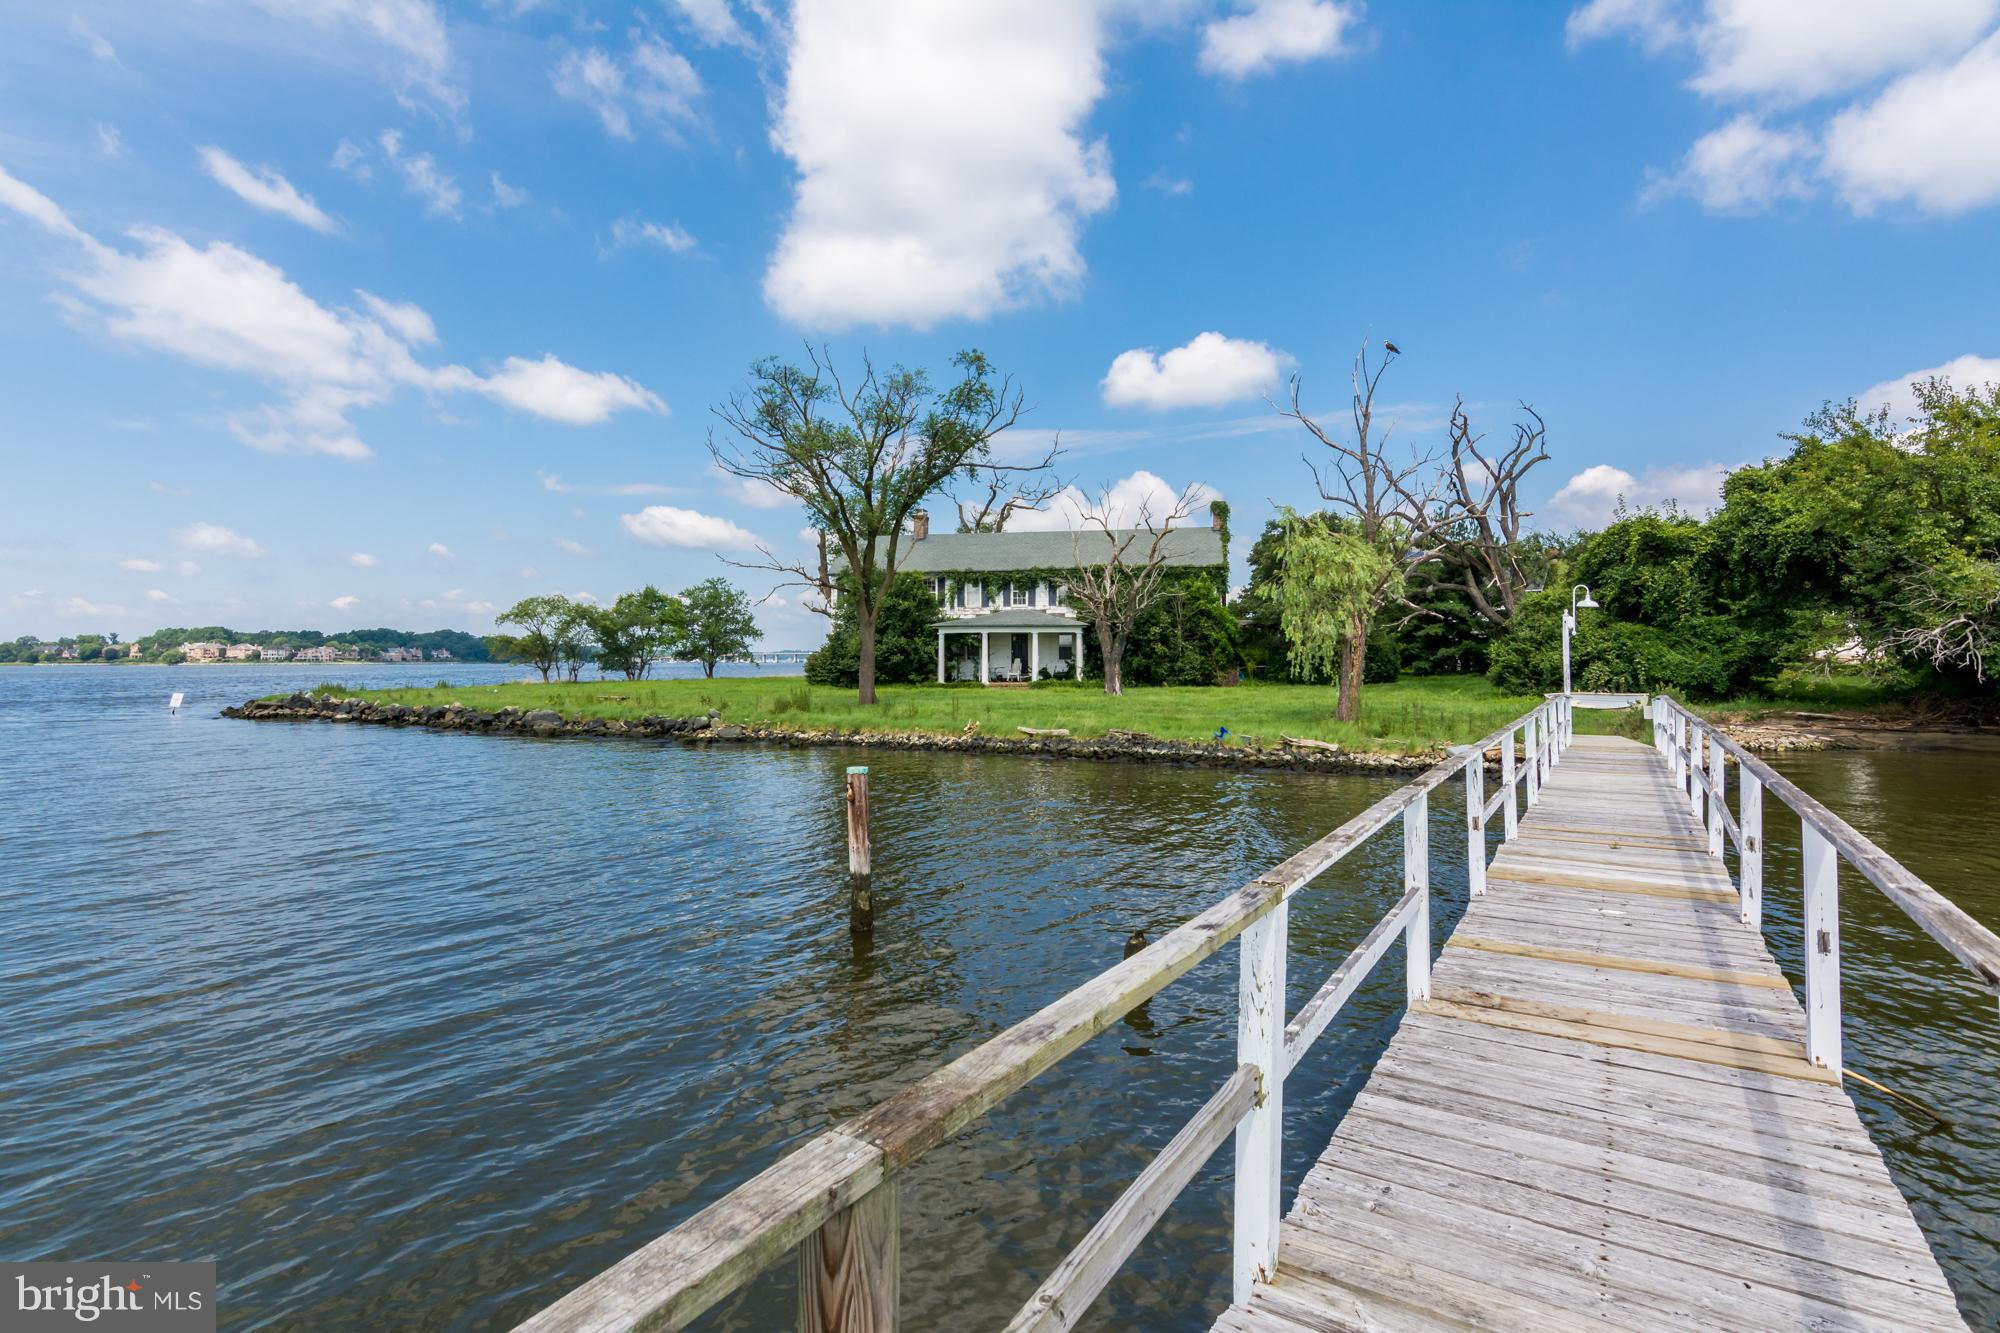
Seller has obtained Approval to construct an on-site sewage disposal system.   System to be installed by and at cost of buyer.  See approval in online documents with approval to construct and approved septic site plan.  Limited Home Addition has been granted with conditions set forth in documents and agreement that can be shared to interested parties.  Don't miss your opportunity to build on one of the most scenic waterfront properties with magnificent views of the South River that was once the site of a part of Annapolis' ferry boat history, Boasting 1.15 acres and approximately 200' of frontage, property has existing pier (in need of repair or replacement).  Tax card reflects the previously existing boat house so may have potential to rebuild boathouse (Buyer's responsibility to verify).
#MDAA2053852

ANNAPOLIS

400 FERRY POINT ROAD

4 Beds

2 Baths

5,814 Sq.Ft.

$1,900,000

MLS#: MDAA2053852

None
#MDSM2019024

SCOTLAND

12525 POINT LOOKOUT ROAD

7 Beds

7 Baths

4,590 Sq.Ft.

$1,900,000

MLS#: MDSM2019024

1 ... 335 336 337 338 339 ... 666
* Listings identified with the FMLS IDX logo come from FMLS and are held by brokerage firms other than the owner of this website. The listing brokerage is identified in any listing details. Information is deemed reliable but is not guaranteed. If you believe any FMLS listing contains material that infringes your copyrighted work please click here to review our DMCA policy and learn how to submit a takedown request. © 2024. First Multiple Listing Service, Inc.
 - property

Send a message

Message successfully sent.

Your message

What is 3 + 4 ?

Reason for contacting?

I agree to receive email communication and understand I can unsubscribe at any time.

I agree to be contacted by Charis Realty Group via call, email, and text for real estate services. To opt out, you can reply 'stop' at any time or reply 'help' for assistance. You can also click the unsubscribe link in the emails. Message and data rates may apply. Message frequency may vary. Privacy Policy

Sign Out

Virtual Assistant

Would you like to take the next step with this property? We can help you schedule a showing or virtual tour, or send you more details.

Yes, I would like more information.

Thank You for Your Reply, One of Our Agents will contact you as soon as possible

No, maybe later.

Thank you, you can always contact me via email, phone number or through the contact form.

Realhub AI

Lucy - Your AI-Powered Realtor

Update Your Temporary Password

Personalize your search

Enter your email and we'll notify you immediately when new listings match what you're looking for.

or enter email address

Already have an account ? Login here

Continue your home search

I agree to receive communications and understand I can unsubscribe at any time.

I agree to be contacted by Charis Realty Group via call, email, and text for real estate services. To opt out, you can reply 'stop' at any time or reply 'help' for assistance. You can also click the unsubscribe link in the emails. Message and data rates may apply. Message frequency may vary. Privacy Policy

Already have an account ? Login here

We use cookies

We use cookies primarily for analytics to enhance your experience. By accepting, you agree to our use of these cookies. You can manage your preferences or learn more about our cookies policy.
