Properties

Browse or get in touch to schedule a walkthrough.

  • Nearby me
Price range

Popular Features

Community Features

Association

Property Features

Waterfront

View

Exterior Features

Interior Features

Style

10000 properties match your criteria

Updated 1 minute ago

E-Alert name
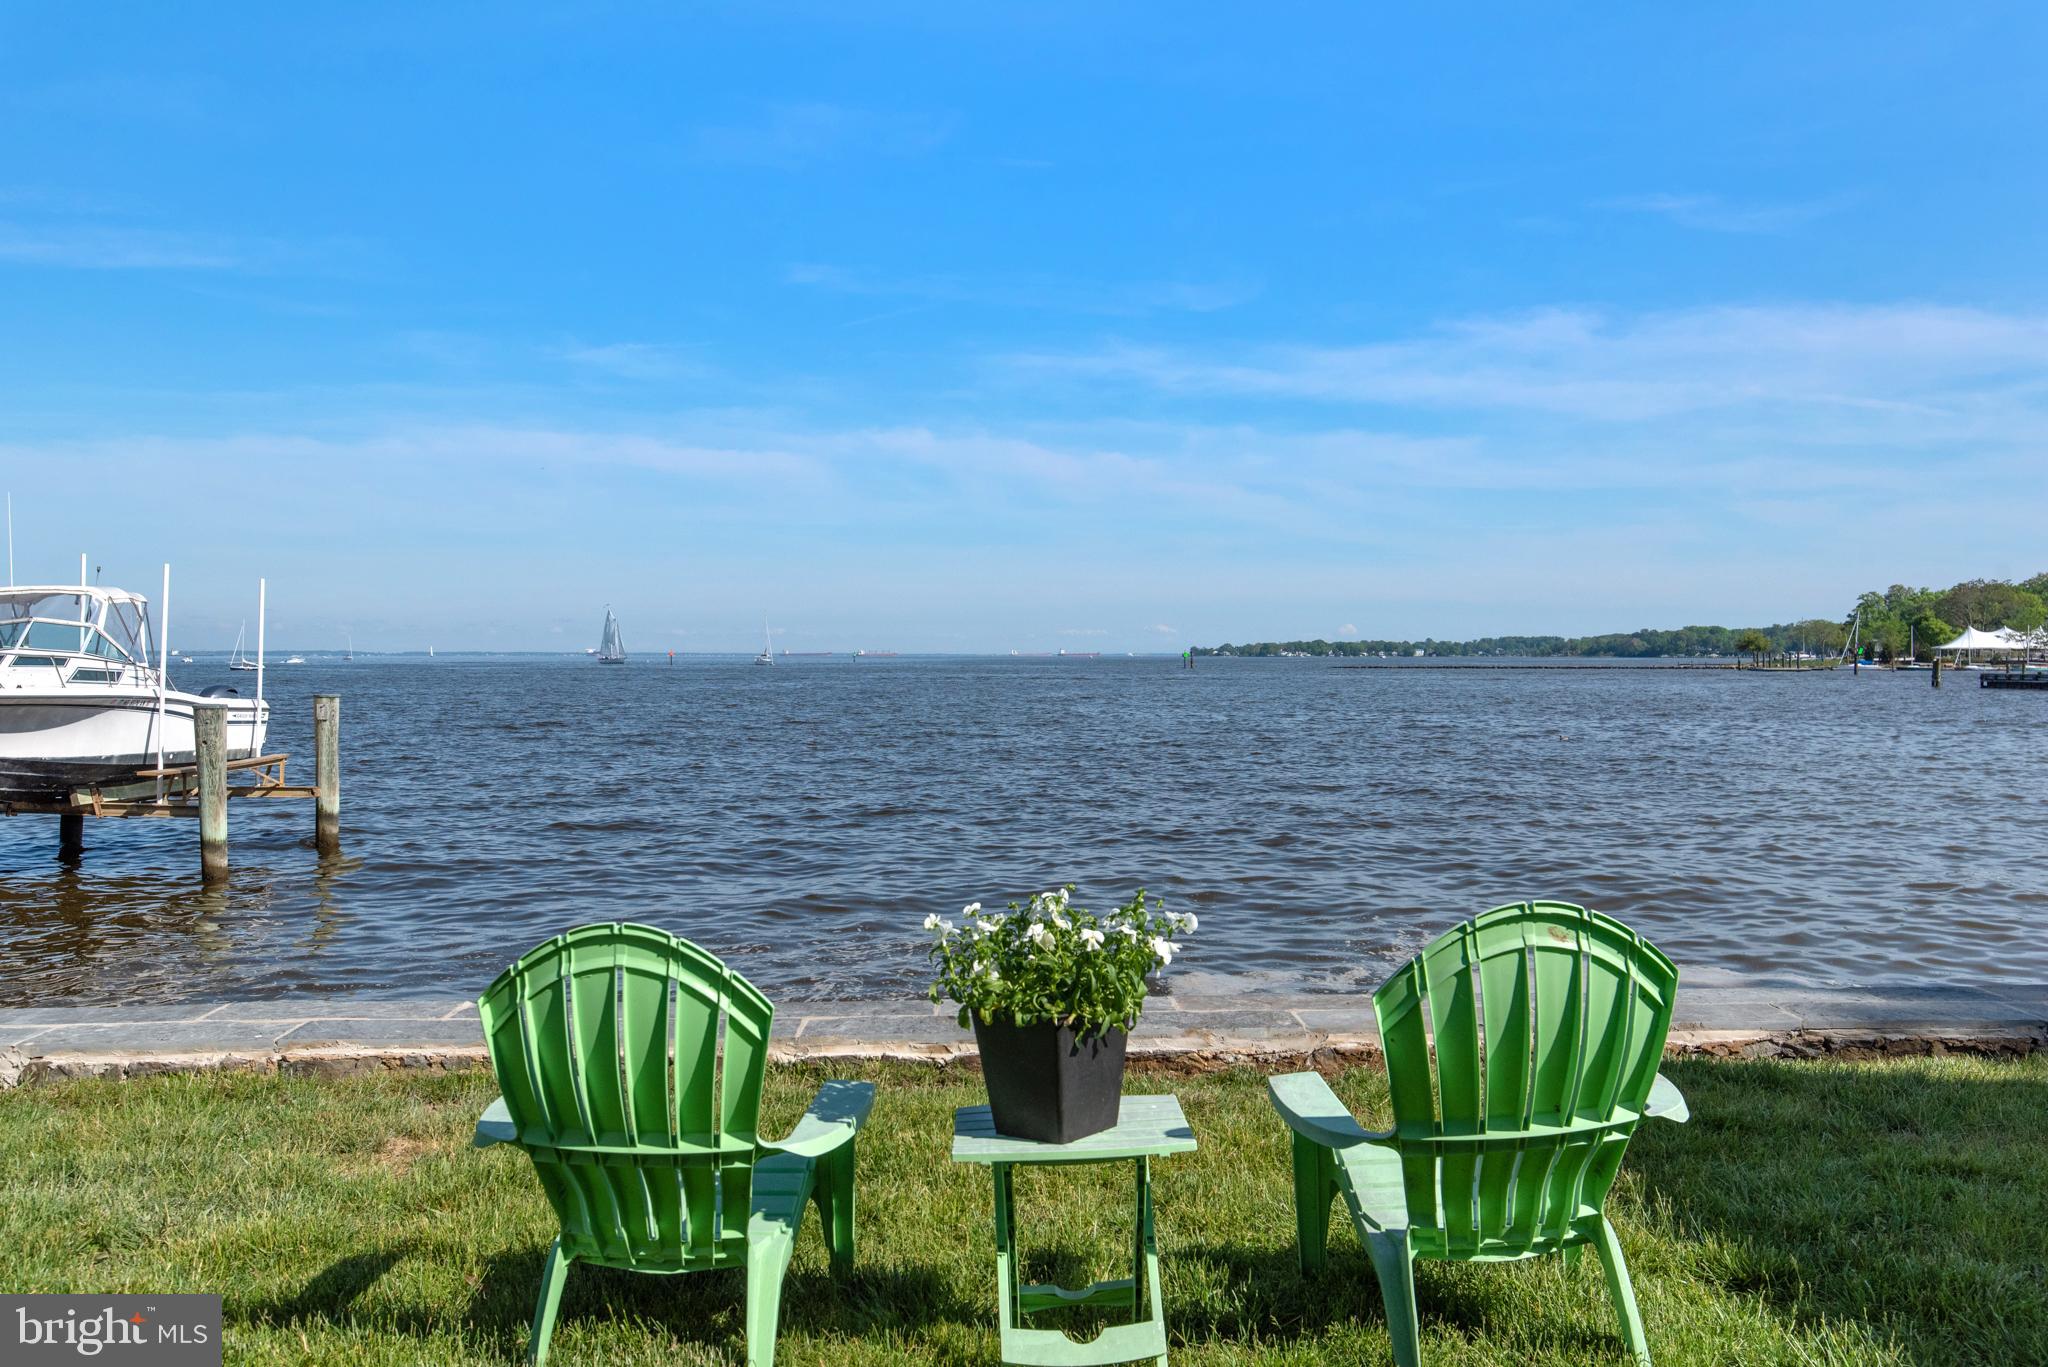
Just 4 miles (five minutes) outside the historic town of St. Michaels, MD, this 15-acre property is located in an area of large, private waterfront estates. Over 300 ft. of protected shoreline. Westerly exposure...Exceptional Sunset views across the sparkling waters of Harris Creek! 120' x 6' pile-driven pier provides approximately 4' MLW. Sited near the water at the end of a long, tree-lined driveway, there is a 3,028 sq. ft. Dutch Colonial-style home.  Constructed in 1966, the house features 4 bedrooms (primary downstairs), and 2.5 bathrooms. The 2-zone HVAC system was replaced with a new, efficient system in 2024. The house is dated, but perfectly livable. Some new owners will decide to update. Others might decide to demolish and replace with a new home. This site and prime location will support a very substantial home. This is a great boating/fishing location. Tilghman Island, with its marinas and waterside restaurants, is just a short, scenic boat ride down Harris Creek from the substantial private dock. The open waters of Chesapeake Bay are just beyond Tilghman Island.
#MDTA2014168

SAINT MICHAELS

9020 BOZMAN NEAVITT ROAD

4 Beds

2 Baths

3,028 Sq.Ft.

$1,995,000

MLS#: MDTA2014168

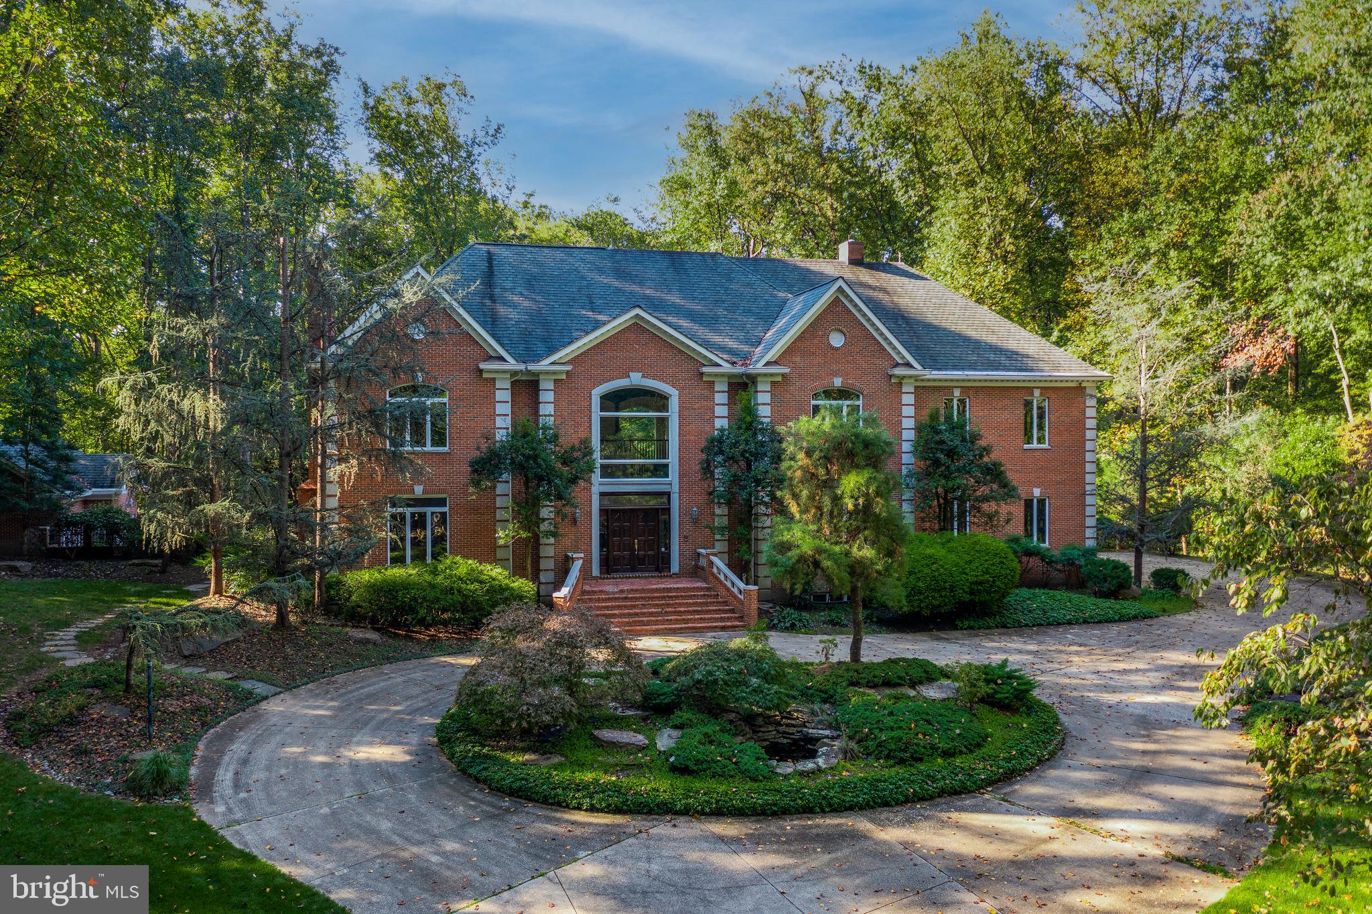
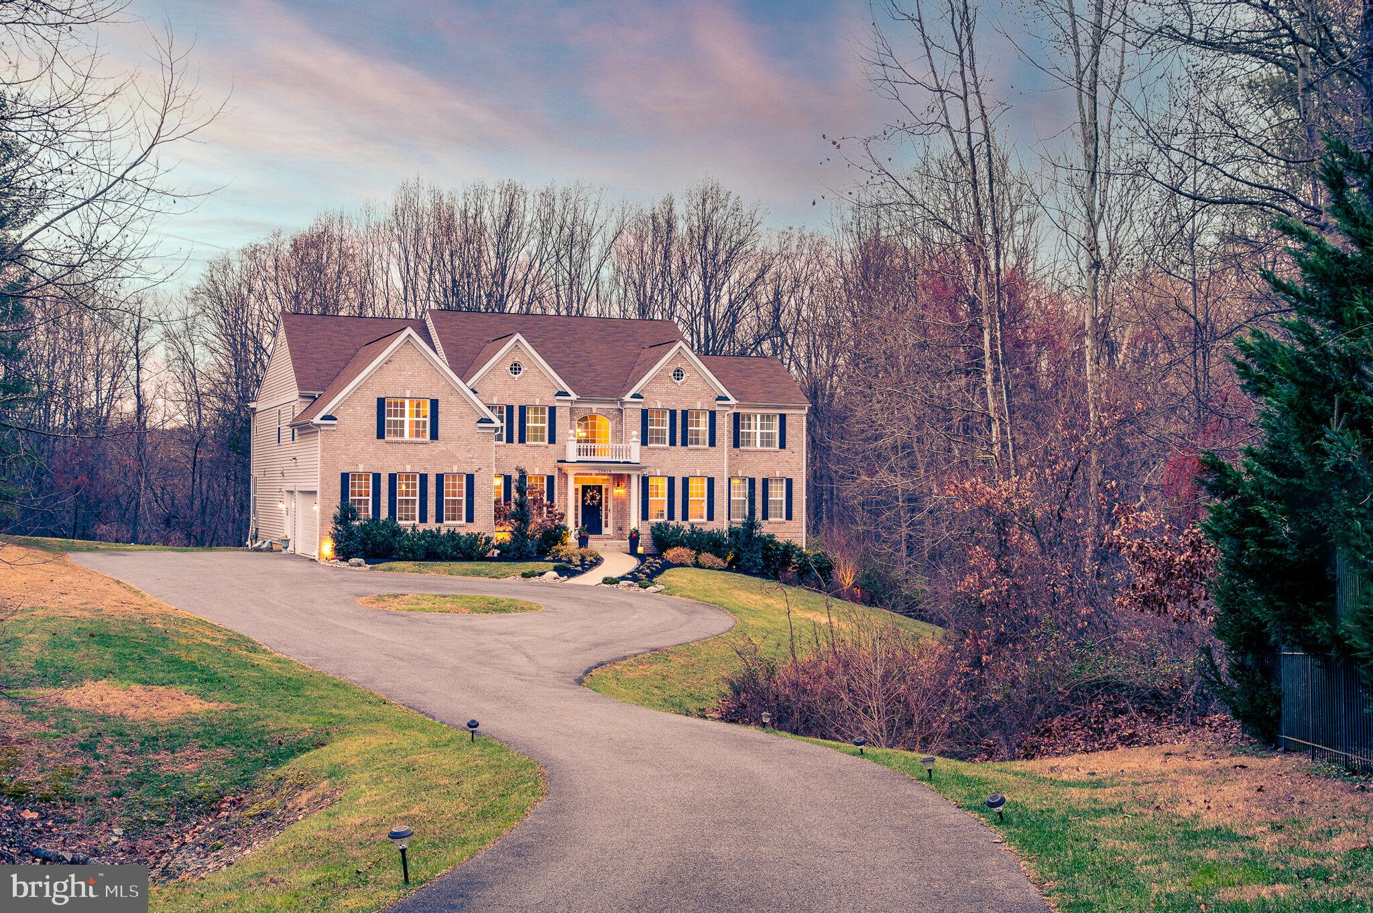
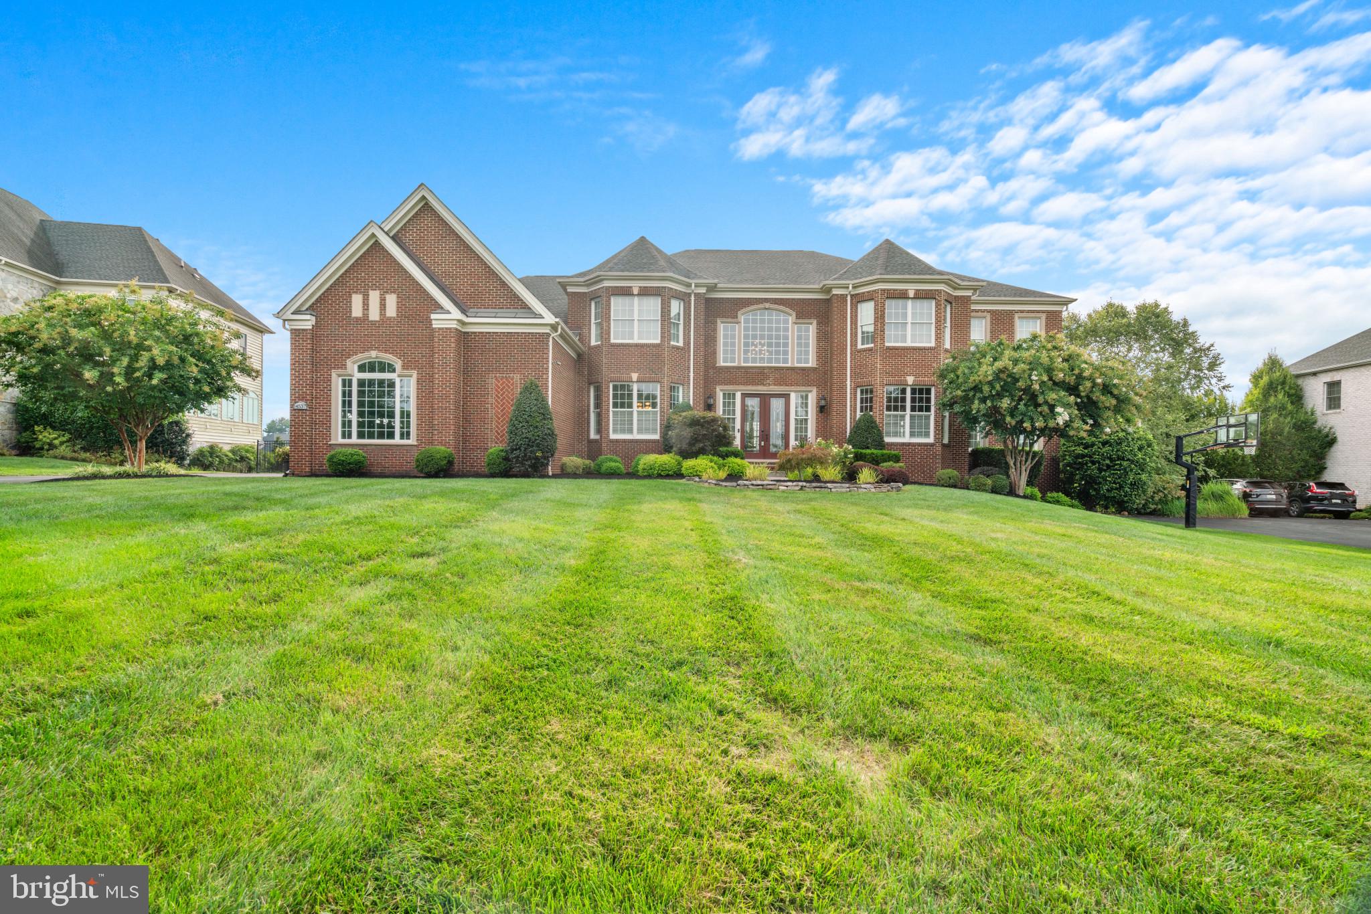
Absolutely Incredible, Fully Upgraded, 10,500 Sq Ft+ Estate Home on an Incredibly Private Lot, Located Just Minutes to Grocery, Restaurants, Starbucks, 32, 29, 95 and Much More! As you enter this Gorgeous Home, you are Greeted at a Two-Story Foyer with Dual Curved Staircases and a Marble Floor. The Main Level features an Upgraded Chef's Kitchen with Large Island, Commercial Wolf 8-Burner Range and Wolf Hood, SubZero Refrigerator, Wall Oven and Microwave Combo, and a Spacious Island with Seating. The Main Level Continues to the Expansive Family Room and Grand Conservatory with Vaulted Ceilings and a Wall of Windows.  The Two-Story Dining Room Opens to the Light-Filled Sunroom and Formal Living Room with Custom Window Treatments. There is a Spacious Additional Full Owner's Suite on the Main Level, including On-Suite Bath and Walk-in Closet, as well as a Private Office with French Doors. Off the Breakfast Area, walk through the glass doors to the Flagstone Patio, Perfect for Continuing the Entertainment.

The Upper Level features the Owner's Suite with Fireplace, Sitting Room, Dual Walk-in Closets and Lux Owner's Bath with Dual Vanity, Soaking Tub, Separate Shower, and Water Closet. The Upper Level also includes Three Additional Generously-Sized Bedrooms, Each with Direct Access to an On-Suite Bath.

The Lower Level is the Entertainer's Galore. It features an Incredible Custom Bar that Surpasses 5-Star Hotels and Michelin Starred Restaurants, including an All-Glass Encased Wine Cellar. The Movie Theater includes Bartop Seating and Reclining Leather Chairs. The Lower Level continues to The Expansive Rec Room, Lower Level Living Room, Powder Room, and an Additional Lower Level Owner's Suite with On-Suite Bath and Walk-in Closet. 

Walk out from the Lower Level to the Flagstone Patio and Utmost Privacy in your Rear Yard. Follow the Path from the Rear Yard to a Beach on a Tranquil Creek (See Photos). This Smart Home Features 5-Zone HVAC with Ecobee Thermostats, Tesla Charger, and LED Light Fixtures Throughout.  Open House Saturday 7/15, 1-3PM.
#MDHW2030178

ELLICOTT CITY

11620 CLARKSVILLE PIKE

6 Beds

5 Baths

10,564 Sq.Ft.

$1,995,000

MLS#: MDHW2030178

Offered for the first time in over 50 years, this 13+/- acre waterfront property on Broad Creek presents a
rare opportunity to own an expansive estate with exceptional shoreline frontage. With more than
960+/- feet of waterfront, the setting provides unobstructed water views and a private pier, offering
direct access to the creek and surrounding natural landscape. A tree-lined private driveway leads to the
residence, positioned to take full advantage of its waterfront location. The home features 6 bedrooms and 4 full/1 half baths. The main level includes a screened-in porch entry, welcoming foyer, spacious living room with fireplace, formal dining room with a second fireplace, and a flexible study or office with built-in shelving and water views. The updated eat-in kitchen is equipped with granite countertops, a large
breakfast bar, gas cooktop, stainless steel appliances, and a spacious pantry. A main-level half bath completes the floor. Both a primary staircase and a secondary staircase provide access to the upper levels. All six bedrooms are located on the second floor. The owner’s suite includes a fireplace, ensuite bath, and access to a front-facing balcony. Front-facing secondary bedrooms also have balcony access. The third level offers additional living space, including a large bonus room, entertainment room, three additional rooms, completed drywall and electrical work, and a full bath with shower. Additional property features include a detached garage with parking and storage, an externally accessed basement for storage, a
wide exterior pad suitable for boat or RV storage, hardwood floors, a waterside deck, and a private pier. This property combines acreage, extensive waterfront frontage, and a spacious residence ready for its next owner.
#MDTA2013268

BOZMAN

7421 QUAKER NECK ROAD

6 Beds

4 Baths

4,352 Sq.Ft.

$1,995,000

MLS#: MDTA2013268

Listed and sold simultaneously.
#1000158278

OWINGS MILLS

10510 BURNSIDE FARM ROAD

6 Beds

6 Baths

9,117 Sq.Ft.

$1,995,000

MLS#: 1000158278

Stunning,  all brick, corner lot home!  Fully renovated, 5 bedroom , 6 bath home on spectacular flat, corner lot in beautiful Bethesda!  Professionally landscaped and maintained with the utmost care.  Very unique property with all the modern amenities.  Painted exterior and interior January 2024,  Warrantied Pella windows and  doors installed February 2024, renovated and updated kitchen with stainless steel appliances, quartz counter tops,  marble backsplash, authentic custom cabinets, abundant custom storage, Very large,  glass, walk-in pantry,  2 zone HVAC units installed 1 year and 3 years ago, roof 6 1/2 years old.  Located in the neighborhood of McCrillis Gardens , walking and scenic trails abound.  10 minutes to the center of downtown Bethesda and conveniently located to area public/private schools, shopping and restaurants.  Virginia and DC are a very short commute   Nothing to do but move in and enjoy!
#MDMC2130170

BETHESDA

6825 NEWBOLD DRIVE

5 Beds

4 Baths

5,794 Sq.Ft.

$1,995,000

MLS#: MDMC2130170

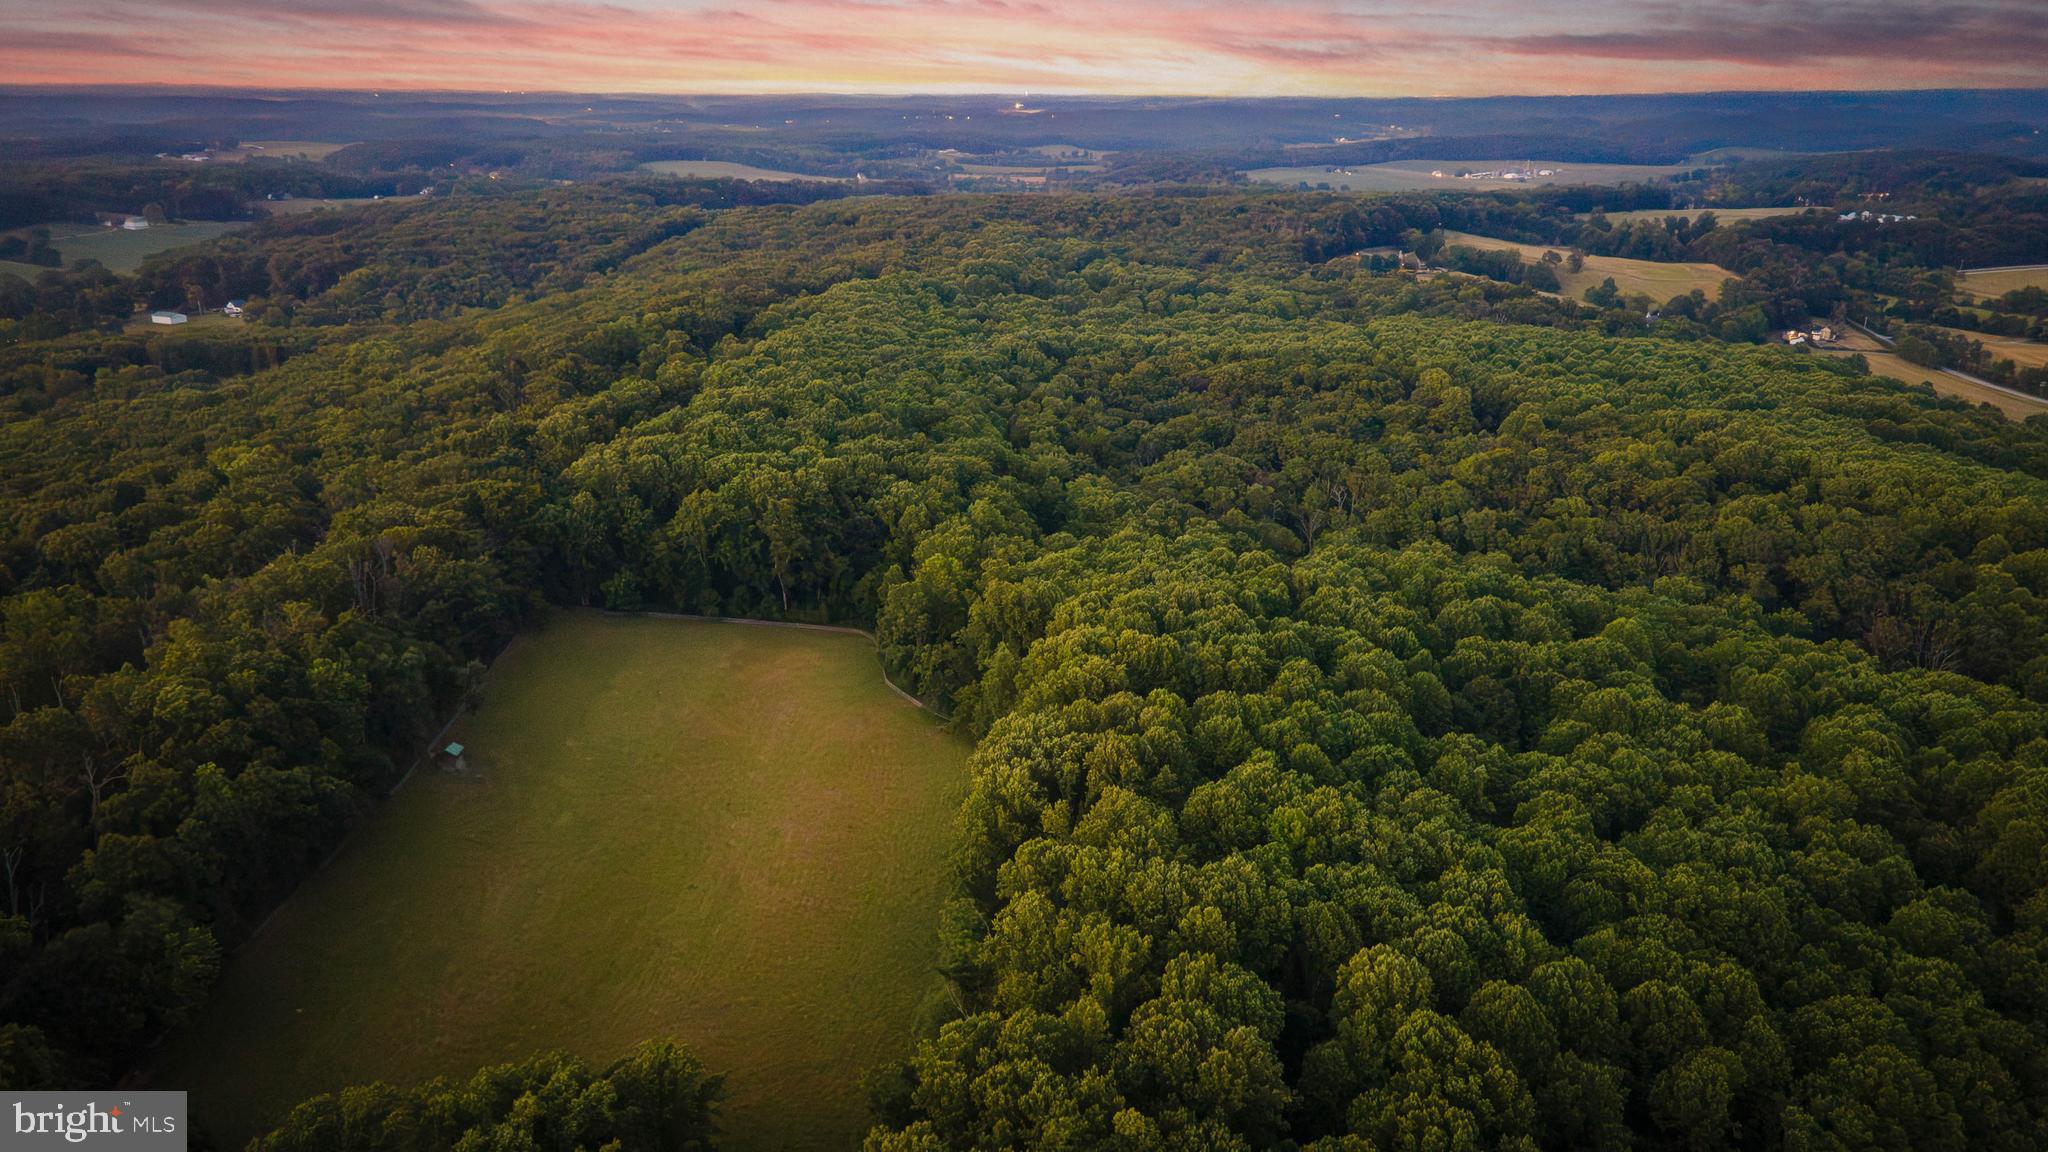
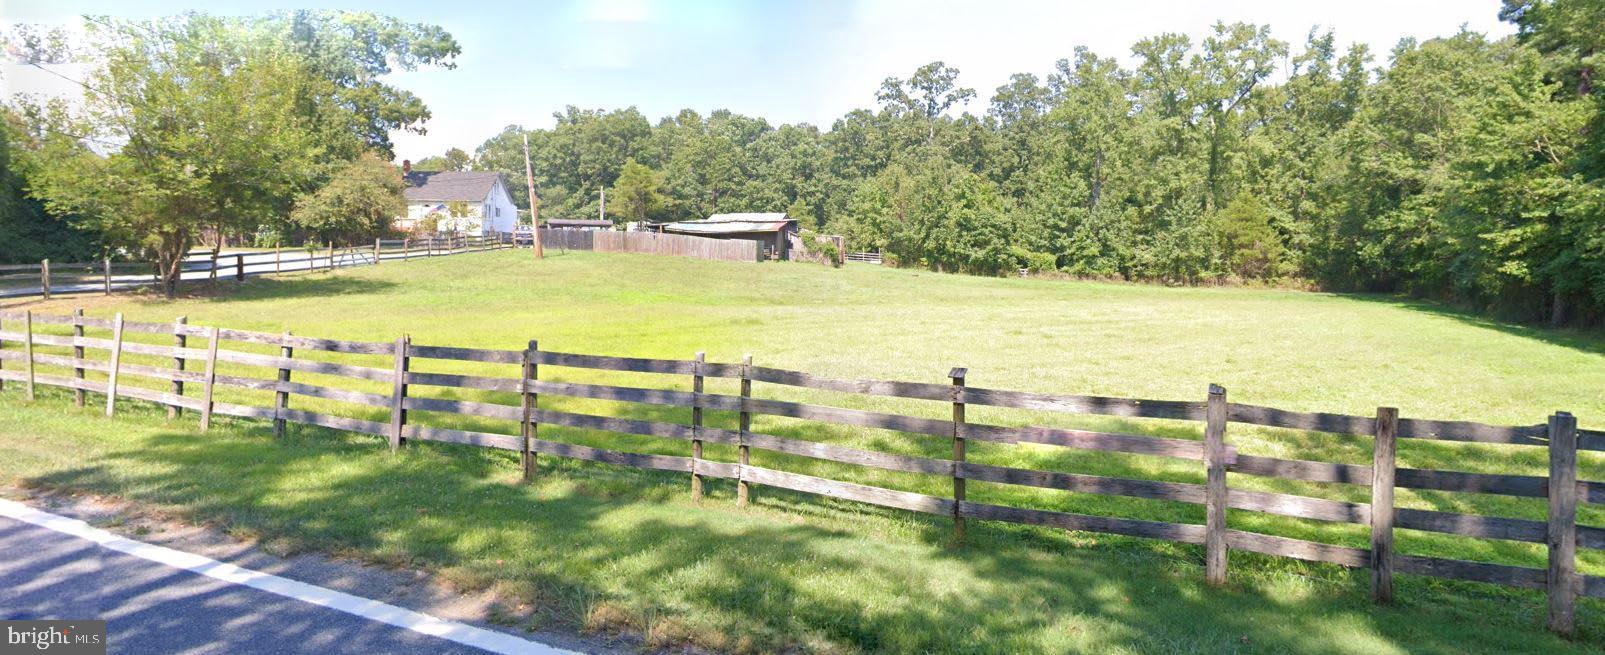
Exceptional Waterfront estate building site. 15.6 acres with over 964+/- feet of high protected shoreline. Dock includes boat lift and additional slip with 4 feet MLW water. This property has a well, inground Gunnite pool, and driveway; at one time there was a 6 bedroom home here that was destroyed in a fire but underground utilities and improvements still remain. Broad open views over broad creek and out over the Chesapeake Bay. This is a private estate area with few properties this unique. 100ft setback is staked out.
#MDTA2008916

ROYAL OAK

24378 DEEP NECK ROAD

None Beds

None Baths

N/A

$1,995,000

MLS#: MDTA2008916

Absolutely stunning waterfront property located on Glebe Creek at the mouth of the infamous South River offering deep water, nautical charm and a delightful entertaining venue all within an easy commute to DC, Northern Virginia and Downtown Annapolis. Enjoy gorgeous 180-degree panoramic water views from this magnificent 3600 sf home offering 4 bedrooms, 3 full baths, private pier with multiple deepwater slips, boat house and 339' feet of water frontage on .59 acres. Enjoy expansive views from the walls of glass in the Great Room and the Primary Suite with adjoining Primary Bath to the newly designed and built, custom two-sided Fireplace. Offering gorgeous stonework, stone mantle and unique, see thru two-sided glass doors. It features dual access to the firebox from both the interior of the home and from the exterior deck. Tall windows positioned on either side of the fireplace expand the view further enhancing the waterside beauty with views of the water, deck and boat house. The deck area has new, high performance composite decking and is large enough to host either large waterside cookouts or small intimate get togethers. From the deck you can see to the South River or exit down steps waterside to the Boat House and Pier. Additional upgrades include a new roof, new skylights, new heat pump for bedroom level zone, hardwood floors thru out and all 3 bathrooms totally renovated. The Primary Suite has tall ceilings, big water views, and new custom walk-in closet cabinetry that then leads to a gorgeous bath with glass shower and a beautiful one of a kind vanity accent wall and of course... more water views! The bedroom level has 2 additional spacious bedrooms and upper level laundry area. The Main Level has the 4th BR/Office with beautiful terra cotta tile flooring, included Murphy Bed and newly renovated adjoining  full bath with bonus walk-in storage closet.  The Kitchen and Dining Room are on the same level as the 4th BR/Office and you step down to an expansive living area with huge deck space and water views wherever you look. Boaters will love the ability to have several boats and/or greet incoming boating friends offering multiple slips with 2-Hi N Dry 10,000 lb Boat Lifts and a Tide Tamer Industries Aluminum Swinger Boat Lift rated at 1500 pounds used for a small boat or jet ski + a floating pier. The Boat House is a party waiting to happen with Tiki Bar, refrigerator, table & chairs and running water and electric. There is also a pottery shed on the property with heat, A/C and electric that is presently being used as a kid's crash pad and could possibly be expanded to a larger structure under the newly passed AA County Accessory Dwelling Units Law (ADU's) permitting second, smaller homes which could be used for short term rentals such as Airbnb or VRBO if the new owner occupies the property.  Lots of wonderful possibilities here! In addition to all these features this home has a high and dry concrete floored basement accessed from outside that is outfitted with built-in workbenches and metal storage cabinets and tons of storage. Boaters will appreciate the 2 exterior storage lockers tucked under the deck great for storing swimming and boating gear. The surrounding community of Glebe Heights has a voluntary HOA fee and offers a beach, boat ramp, boat slips, and kayak racks. Close by is an AA County dog park. This home is public sewer, private water, dual zone heating and air, has an Invisible Fence and a newly installed state of the art home security system you can control with an app on your phone. This home will not disappoint!
#MDAA2054098

EDGEWATER

310 ARBUTUS DRIVE

4 Beds

3 Baths

3,631 Sq.Ft.

$1,995,000

MLS#: MDAA2054098

"Money can't buy happiness" is proven wrong when you live in and/or visit this happy house!  Regardless the season, lifestyle is achieved inside and outside this beautiful home and 10-acre property on Worton Creek, overlooking the Chesapeake Bay. An exceptional 6-bedroom, 4 & 1/2 bath home with stunning waterfront, including dock with 2 lifts, salt-swimming pool, playground, 3 car garage & more!
#1003972407

WORTON

11128 GREEN COVE DRIVE

6 Beds

4 Baths

5,108 Sq.Ft.

$1,995,000

MLS#: 1003972407

OPEN HOUSE SCHEDULED FOR JULY 27 HAS BEEN CANCELED.  
Beautifully Renovated Townhome in the Heart of Downtown Bethesda! With walkability to Metro, groceries, restaurants,, shops and parks, this home offers the ultimate in low maintenance urban living. Stylish and sophisticated, this 3-bedroom, 3.5-bath residence has been impeccably updated from top to bottom with a designer’s touch. Each bedroom features its own en-suite bath, and the home showcases refinished hardwood floors throughout, fresh designer paint, and high-end finishes at every turn. The gourmet kitchen is equipped with a Sub-Zero refrigerator and wine cooler, Bertazzoni gas range, and new Caesarstone quartz countertops—perfect for everyday living and entertaining.

Enjoy the privacy of your own two-car garage, a private patio just off the kitchen (complete with gas hookup for grilling), guest parking, and a desirable location centered in a beautifully landscaped courtyard. Despite being right in the middle of downtown Bethesda, the home is quiet and peaceful for such a central location. Open concept living and dining spaces flow beautifully for entertaining, while the lower level provides generous storage and flexible space. The home is equipped with a multi-zone HVAC system for customized comfort throughout. Truly move-in ready and not to be missed!
#MDMC2191750

BETHESDA

7449 ARLINGTON ROAD

3 Beds

3 Baths

3,456 Sq.Ft.

$1,995,000

MLS#: MDMC2191750

PRE-MARKET OFFER ACCEPTED BY SELLER.
#1002406103

CHEVY CHASE

3915 VIRGILIA STREET

5 Beds

4 Baths

N/A

$1,995,000

MLS#: 1002406103

NEW PRICE! Beautifully designed architectural elements are the hallmark of this 5-year young residence in the heart of downtown Bethesda. High ceilings, wide planked floors and flooded with light. Main level entry foyer opens to living room, dining room, den, gourmet kitchen with every bell and whistle, and family room with fireplace. Second level includes master suite with master sitting room, with fireplace and designer bathroom. Three additional bedrooms are found on the second level with two additional bathrooms. The lower level includes inviting family room with fireplace, gym or possible additional bedroom plus full bath. Potential for wine cellar too. Deep driveway with 1 car garage with additional parking for 4 cars and expansive patio/garden area for entertaining. A total of 6 bedrooms and 5 full baths. Hurry this one won't last long! FYI- The last two sales on this street were teardowns..4804 Leland Street sold for $1,175,000 and 4820 Leland Street sold for $1,250,000.
#MDMC623188

CHEVY CHASE

4813 LELAND STREET

6 Beds

5 Baths

5,200 Sq.Ft.

$1,995,000

MLS#: MDMC623188

$200.000.00 reduction on this custom designed home built by Natelli Homes. No detail was overlooked. Large rooms, high ceilings and a very "user friendly" floor plan. 5 bedrooms, 4 full baths and an upstairs family room on the second floor. Great first floor with large kitchen, library, sunroom, family room, living room, dining room. Located prior to The Village on almost a treed 1-acre lot.
#1001527896

POTOMAC

10021 NEWHALL ROAD

6 Beds

6 Baths

9,483 Sq.Ft.

$1,995,000

MLS#: 1001527896

Light-filled luxury Penthouse in boutique building in the heart of Bethesda.Unit features 2 huge private terraces, open floor plan, high ceilings, hardwood floors & stylish finishes. Living room with fireplace, gourmet kitchen,large master suite w/ walk-in closet, ample guest room,separate den.Better than new construction.2 parking spaces, extra storage.Walk to everything.
#1000052063

BETHESDA

7405 ARLINGTON ROAD 401

2 Beds

2 Baths

2,435 Sq.Ft.

$1,995,000

MLS#: 1000052063

Sweeping water views and impeccable craftsmanship in this serene resort-style luxury waterfront community of South River Landing. Crafted with meticulous attention to detail, this custom all-brick home offers an open layout with the primary bedroom on the main level and a large grassy yard..

Upon entry, you're greeted by views of the water and a stunning wood-paneled, barrel ceiling with a stacked stone gas fireplace. A lovely screened porch and second grilling porch seamlessly blend indoor and outdoor living. The primary bedroom offers a private deck, spa-like bathroom, and generous walk-in closet, with laundry conveniently located on the main level along with a second bedroom.

Entertain with ease in all the open living spaces. The walkout lower level offers floor-to-ceiling windows with panoramic views of the waterfront. This space is flooded with natural light and includes a gas fireplace, second family room, gym, two additional bedrooms, or a large office, and a well-appointed bar area, perfect for hosting gatherings.

Outside, enjoy a waterfront yard, stone patio, and second deck that are ideal for al fresco dining or relaxing by the water's edge. South River Landing amenities include 24/7 security, landscaping services, a private waterfront pool, deep water marina, tennis courts, playground, private beach, and nature trails.

With exterior maintenance handled by the community association, this is a perfect retreat year-round. Boaters will appreciate the easy access to the Chesapeake Bay (without any bridges) while waterside restaurants are just minutes away. Life is truly better without the hassle of maintenance, especially in this waterfront lock-and-leave community! Close to Washington DC, Baltimore, and downtown Annapolis. Don't miss your chance to experience the luxury and convenience of South River Living!
#MDAA2082184

EDGEWATER

540 S RIVER LANDING ROAD

4 Beds

3 Baths

4,059 Sq.Ft.

$1,995,000

MLS#: MDAA2082184

Extraordinary residence located in the prestigious Downs on the Severn community of Annapolis. This 5 bedroom, 5.5 bath home with over 4,300 sqft of living space was completely renovated and expanded from the ground up in 2016 and seamlessly combines luxury with eco-conscious living. Designed by renowned DC architect Catarina Ferreira and constructed by Del Sesto Construction, the home exemplifies sustainable elegance with meticulous attention to detail. This residence incorporates spray foam insulation, high-performance Andersen windows, geothermal heating by WEHN HVAC and two Tesla-ready EV chargers providing a responsible, energy-efficient living environment without sacrificing design. Step into the stunning 2 story Living room with walls of windows, open tread staircase with glass railing and awe-inspiring fireplace which is the focal point of the room. At the heart of this home lies a chef's dream kitchen, complete with Italian-imported Zampieri cabinets, a Jenn-Air induction cooktop, enormous center island and KitchenAid double wall ovens. Curated finishes including designer lighting and a leather-pressed granite bar create an atmosphere of sophisticated comfort, ideal for entertaining or enjoying intimate gourmet meals. Spanning multiple levels, the home offers a variety of flexible living spaces. The main floor is designed for entertaining, yet also includes an office that doubles as a guest suite with whimsical loft space, metal library ladder and secret door. Upstairs, you’ll find three bedrooms, each with hardwood floors, ensuite bathrooms and custom closet organizers. The primary suite stands out with modern fireplace, soaring ceiling, walk-in closet, and a spa-inspired bathroom with natural light from skylights and solar tubes. Completing the upper level is a conveniently located laundry room. The fully finished basement with guest suite, gym, full bath and direct access to the patio and pool provides additional flexibility for accommodating guests or extended family. Step outside to experience unparalleled outdoor living with Ipe decking and cable railing on upper deck, complemented by the stunning heated saltwater pool with an automatic retractable cover. Surrounded by trees for the ultimate private setting, the sparkling pool is the ideal place to relax and enjoy the serene environment. This residence not only offers a private retreat but also access to a plethora of community amenities, including tennis courts, pickleball courts, two marinas including the new floating dock marina, and access to the Severn River and Chesapeake Bay. Whether you desire a secluded lifestyle or easy access to Annapolis, Washington D.C. and Baltimore, this home provides the perfect balance of tranquility and connectivity. Welcome Home!
#MDAA2093080

ANNAPOLIS

914 COACHWAY

5 Beds

5 Baths

4,366 Sq.Ft.

$1,995,000

MLS#: MDAA2093080

1 ... 313 314 315 316 317 ... 666
* Listings identified with the FMLS IDX logo come from FMLS and are held by brokerage firms other than the owner of this website. The listing brokerage is identified in any listing details. Information is deemed reliable but is not guaranteed. If you believe any FMLS listing contains material that infringes your copyrighted work please click here to review our DMCA policy and learn how to submit a takedown request. © 2024. First Multiple Listing Service, Inc.
 - property

Send a message

Message successfully sent.

Your message

What is 3 + 4 ?

Reason for contacting?

I agree to receive email communication and understand I can unsubscribe at any time.

I agree to be contacted by Charis Realty Group via call, email, and text for real estate services. To opt out, you can reply 'stop' at any time or reply 'help' for assistance. You can also click the unsubscribe link in the emails. Message and data rates may apply. Message frequency may vary. Privacy Policy

Sign Out

Virtual Assistant

Would you like to take the next step with this property? We can help you schedule a showing or virtual tour, or send you more details.

Yes, I would like more information.

Thank You for Your Reply, One of Our Agents will contact you as soon as possible

No, maybe later.

Thank you, you can always contact me via email, phone number or through the contact form.

Realhub AI

Lucy - Your AI-Powered Realtor

Update Your Temporary Password

Personalize your search

Enter your email and we'll notify you immediately when new listings match what you're looking for.

or enter email address

Already have an account ? Login here

Continue your home search

I agree to receive communications and understand I can unsubscribe at any time.

I agree to be contacted by Charis Realty Group via call, email, and text for real estate services. To opt out, you can reply 'stop' at any time or reply 'help' for assistance. You can also click the unsubscribe link in the emails. Message and data rates may apply. Message frequency may vary. Privacy Policy

Already have an account ? Login here

We use cookies

We use cookies primarily for analytics to enhance your experience. By accepting, you agree to our use of these cookies. You can manage your preferences or learn more about our cookies policy.