Properties

Browse or get in touch to schedule a walkthrough.

  • Nearby me
Price range

Popular Features

Community Features

Association

Property Features

Waterfront

View

Exterior Features

Interior Features

Style

535590 properties match your criteria

Updated 1 minute ago

E-Alert name
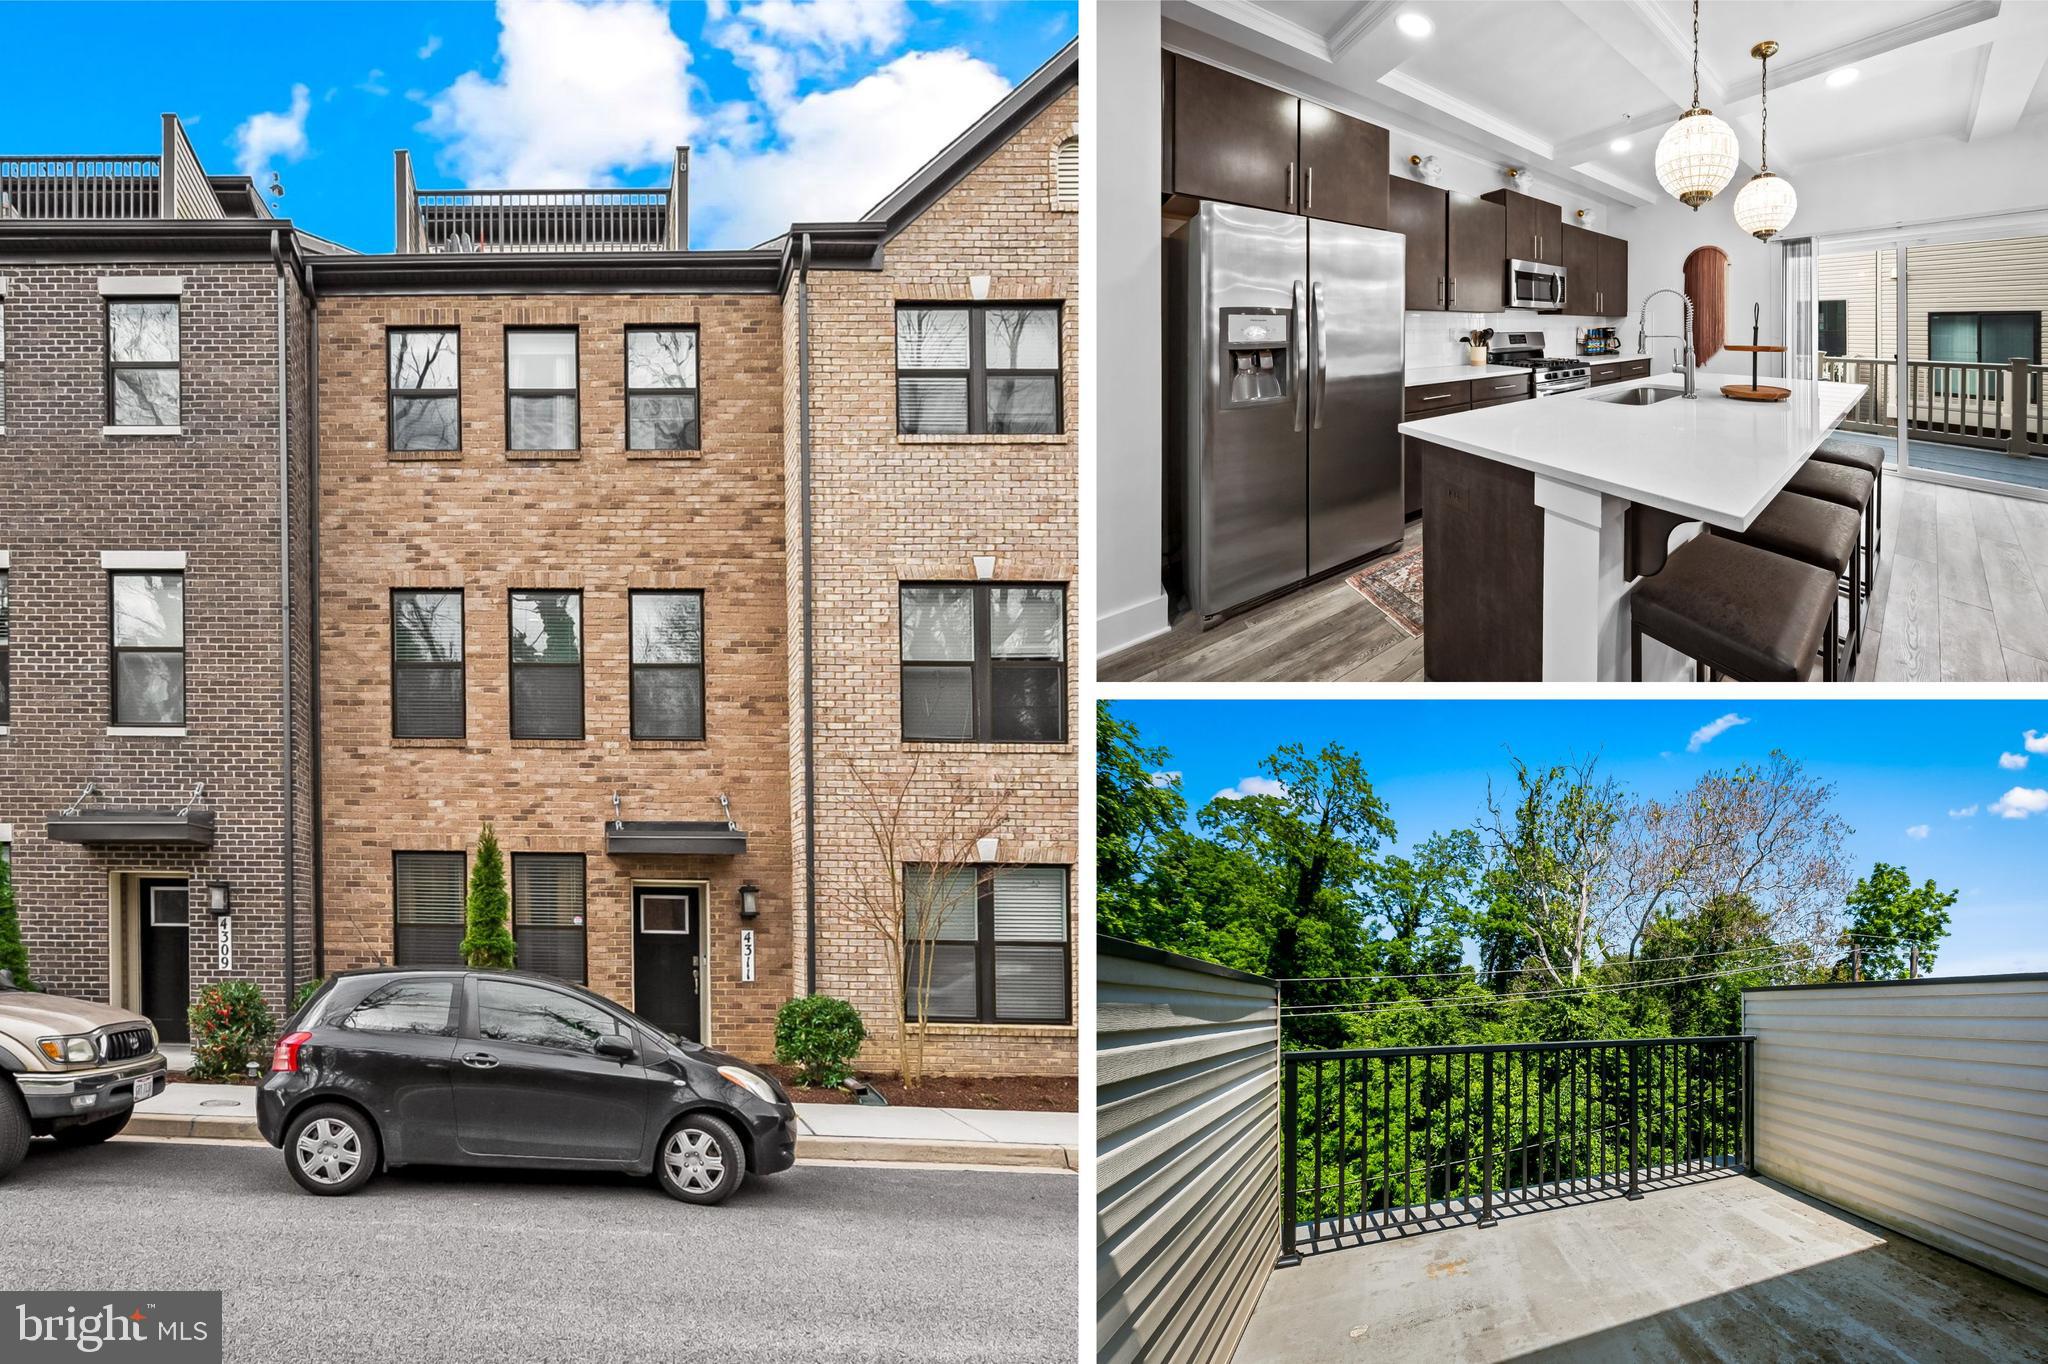
Introducing a rarely available 4-LEVEL townhome in Roland Heights, one of Baltimore's newest neighborhoods. Built in 2019, this stunning 19-ft wide home is just like new and loaded with exquisite cosmetic updates. Unlike many other homes in the neighborhood, this home faces Medfield Heights Park and is only a short walk to The Avenue in Hampden, the Union Collective, Woodberry, and Roland Park. The 1st floor presents a bedroom with an ensuite full bath and mini kitchenette. A stunning board and batten stairwell leads you up to the main level. More tasteful cosmetic updates have been made on the open floor plan main level, such as the continued board and batten accent wall in the dining room, coffered ceilings, wooden slat accent wall with a built in electric fireplace in the living room, and eloquent light fixtures. The modern kitchen is a true centerpiece, featuring a 7-ft long quartz island, stainless steel appliances, a pantry, and ample cabinetry for storage. Just off the kitchen you can step outside onto your 6x18 ft deck, perfect for grilling or your morning coffee. On the 3rd floor, you'll discover 3 well-appointed bedrooms, along with 2 full baths with updated floor tile and side by side washer/dryer. The primary bedroom is complete with another eye catching board and batten wall, an ensuite bathroom, upgraded lighting fixture, and walk-in closet. A unique feature of this home compared to others in the community is that it offers a 4th level loft (noted as the 5th bedroom) and rooftop terrace, a perfect place to entertain or relax and unwind. This property is zoned for Medfield Elementary, which is just 2 blocks away and just around the block is a 10-acre park with baseball diamonds, a basketball court, and playgrounds. Don't miss out on this unique opportunity for your not-so-average recently built home with all of the convenience the neighborhood has to offer!
#MDBA2158462

BALTIMORE

4311 MEDFIELD AVENUE

5 Beds

4 Baths

2,100 Sq.Ft.

$475,000

MLS#: MDBA2158462
<b> OFFER DEADLINE - MONDAY, APRIL 28TH at NOON.</b><br><br> 

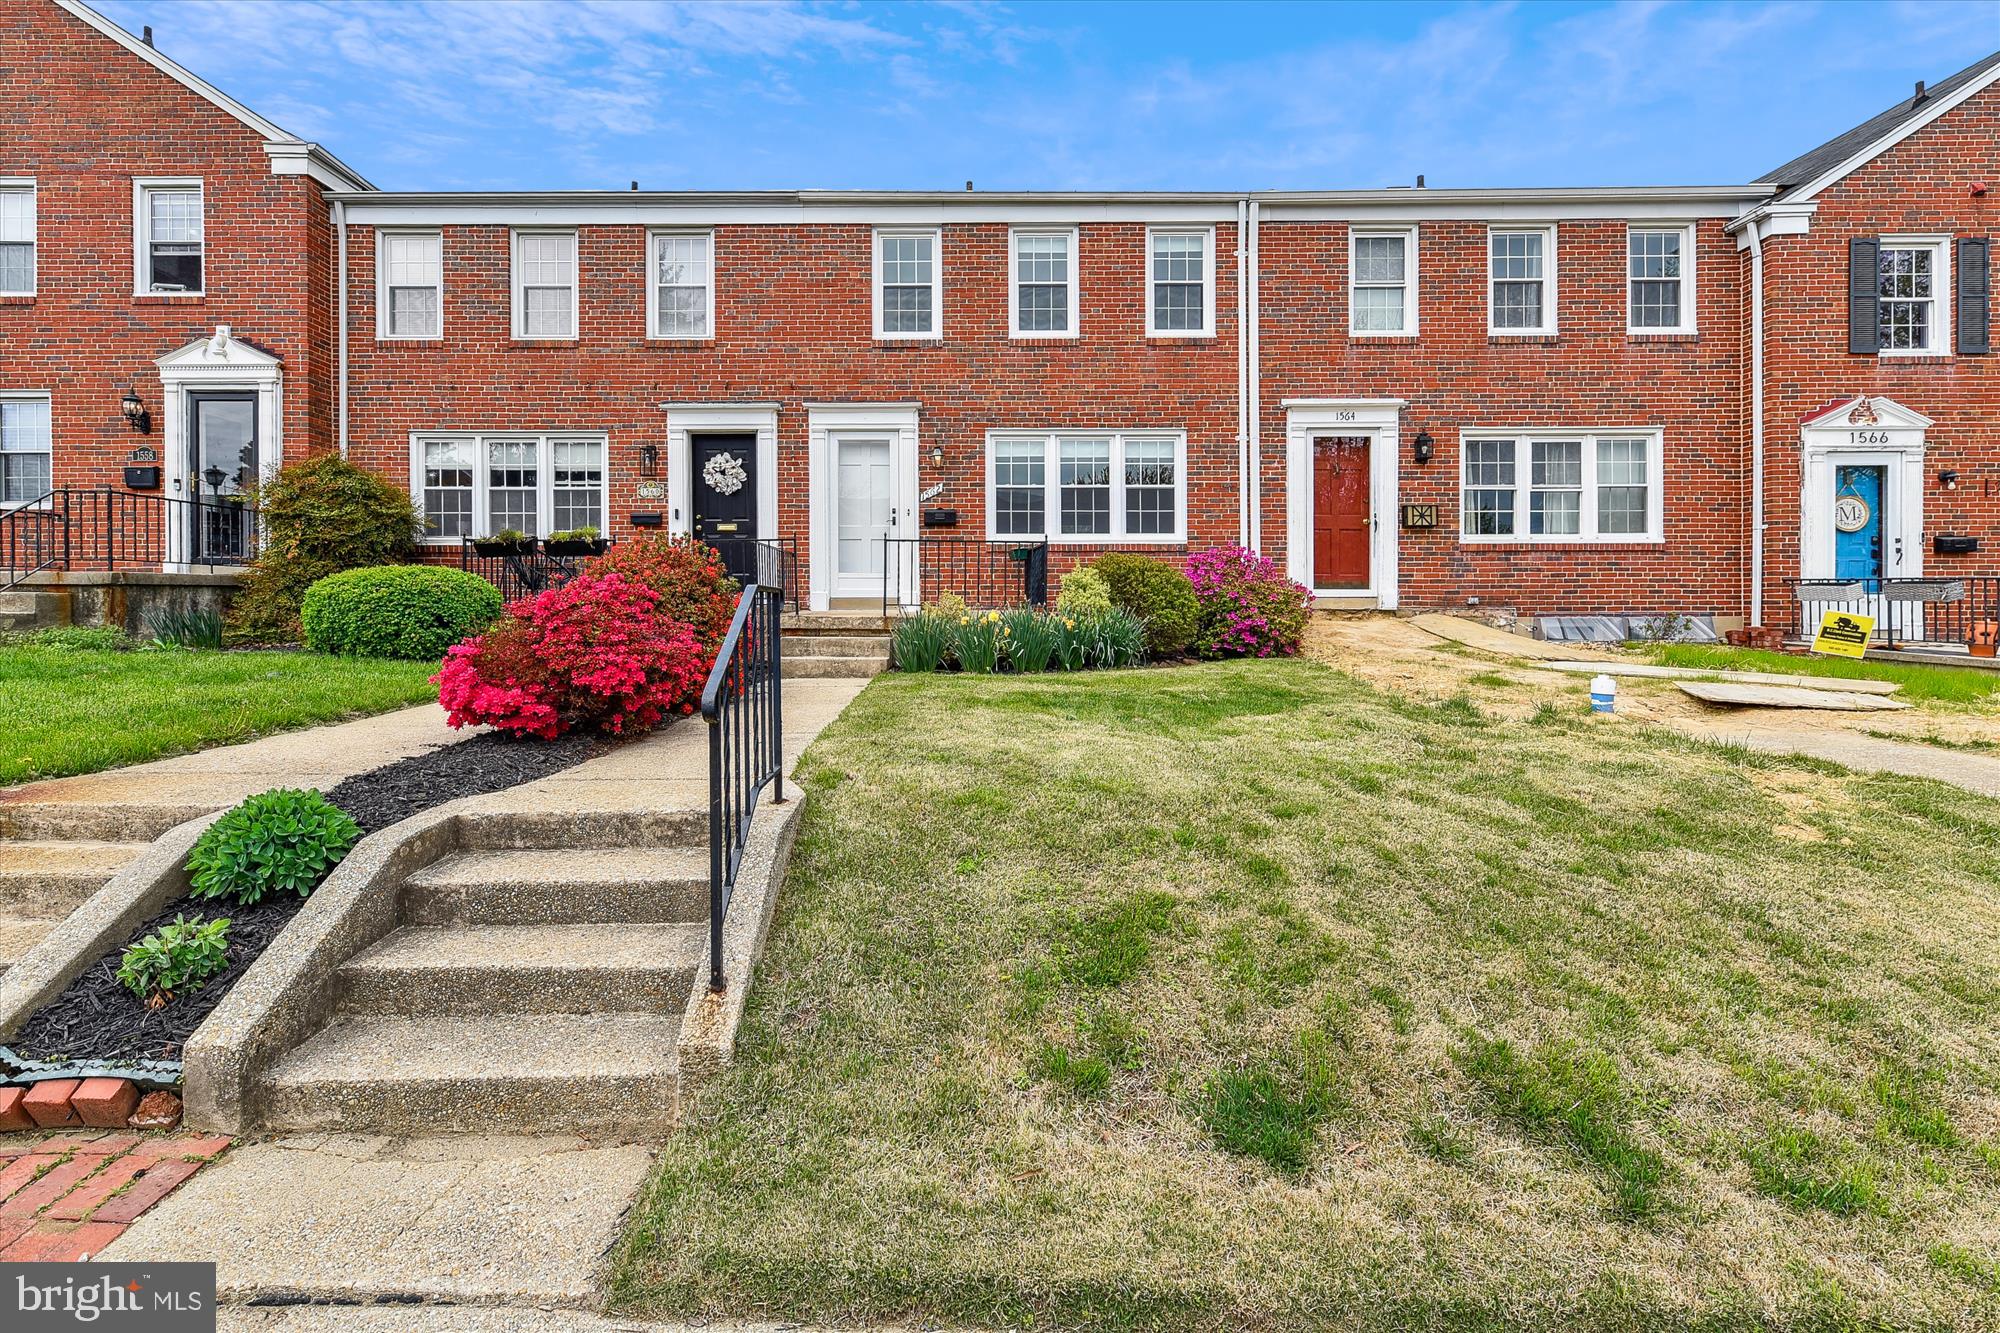
Desirable community of Loch Raven Manor ... owner’s pride in this three-level brick townhome with updates to include new roof, windows, some doors, and bright interior spaces. The home has been freshly painted with some new carpeting and flooring. The lower level has a  recreation room, that joins a powder room (could be expanded to a full bath)with a laundry area, and ample storage space. There is an exit door to the back. The backyard includes a parking pad.  Excellent access to all Towson attractions including shopping, restaurants, and Towson University. Quick access to all commuter routes to include 695, 95, and Rt. 83.
#MDBC2118660

TOWSON

1562 DOXBURY ROAD

3 Beds

1 Baths

1,280 Sq.Ft.

$269,000

MLS#: MDBC2118660
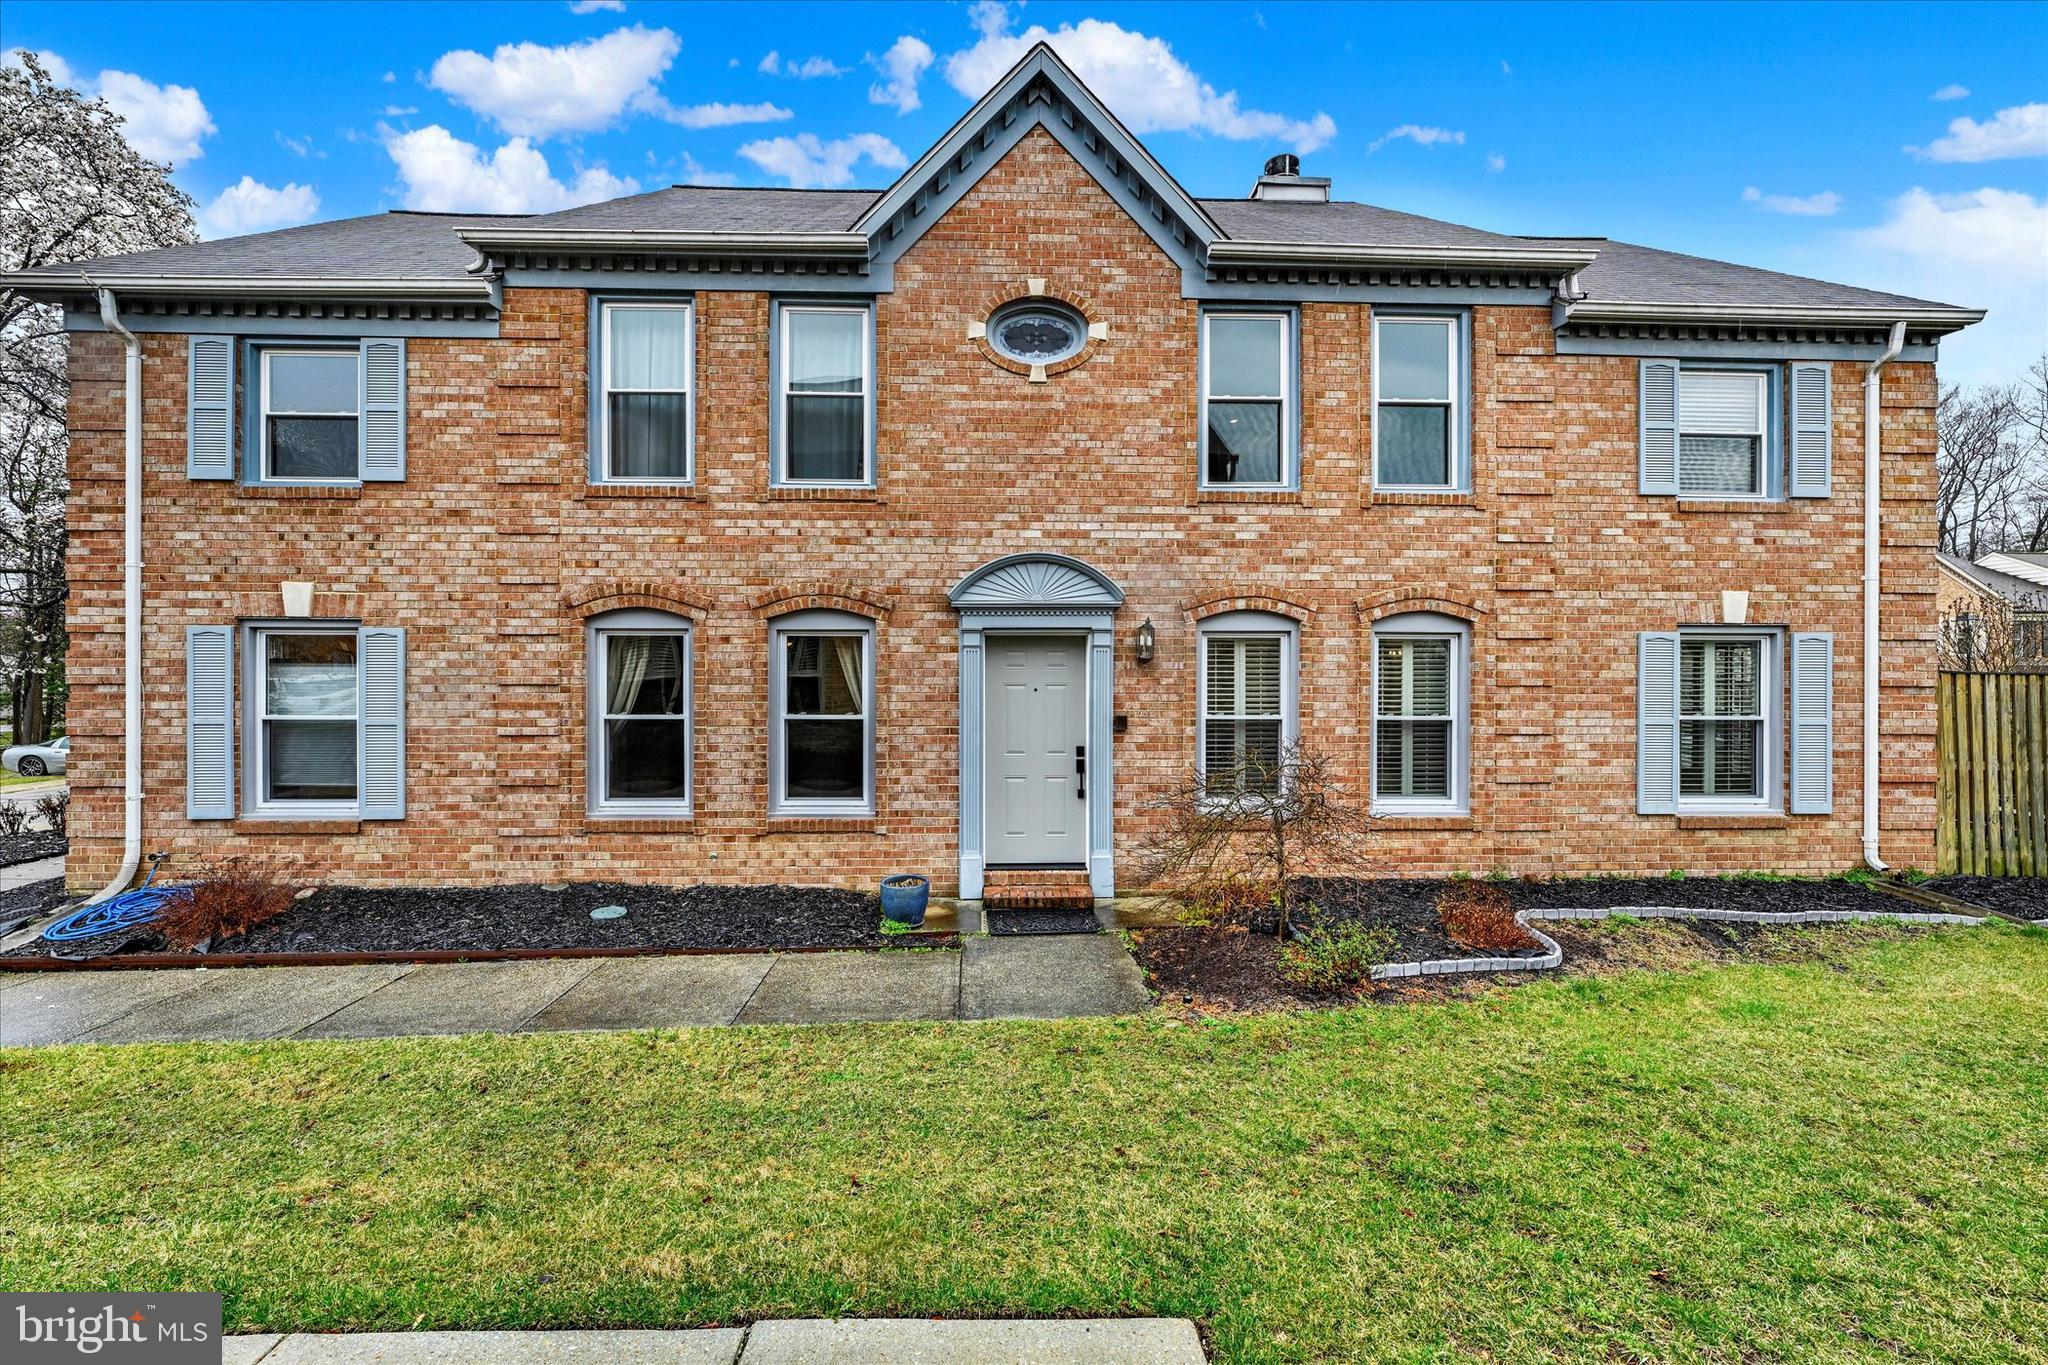
Amazing opportunity to THRIVE in this SPACIOUS END-OF-GROUP  home in Annapolis' PRE-EMINENT 55+ community!  The entry's SOARING CEILING greets you upon entry and the LIGHT-FILLED living room lends a PALATIAL feel to the main level. Complete with a functioning WOOD-BURNING FIREPLACE and NEW LVP coastal-hued flooring (2023), the living room is ideal for enjoying year-round. Dining Room with BEAUTIFUL chandelier and DECORATIVE trim makes any meal special and space for ELEGANT entertaining. The kitchen's white cabinets and stainless steel appliances provide a FRESH canvas for culinary creations and slider access to enjoy the outdoors in your PRIVATE MAINTENANCE-FREE YARD!  1-story living is possible here with the MAIN LEVEL ENSUITE w/ FULL BATH/walk-in shower and NEW CARPET & LVP in 2023, as well as MAIN LEVEL LAUNDRY!  POWDER ROOM on main level. Ascend the newly carpeted staircase to the LIGHT & BRIGHT upper level and find 2 ADDITIONAL BEDROOM ENSUITES, each with their own FULL BATH!! But that's not all ... a BONUS ROOM is large enough to serve as yet another bedroom, office or craft area, or even a home gym - the BAY WINDOW lends special character to this VERSATILE space.  THOUSANDS of $$$ in BIG UPDATES  PAST 2 YEARS:  most WINDOWS REPLACED (2023-2024), NEW FRONT DOOR (2025), FASCIA & SOFFIT REPLACED (2023), WHOLE HOUSE PAINT (2023), NEW CARPET & LVP (2023), WALK-IN SHOWER & DUAL SINKS main level bath (2024), NEW TOILET, TILE FLOOR & DUAL SINKS in upper level ensuite (2024), NEW VANITY in POWDER ROOM (2024), and 3 new ceiling fans (2023) in upper level rooms, 3 new toilets (2024), built-in microwave (2023/2024), dishwasher (3/2025)!  All Bedrooms w/ Walk-In Closets! Attached 1-car garage and driveway offer private parking, and there is some street parking as well. Sellers describe the block as very quiet, the HOA as very responsive. Shutters (currently stored) for the upper-level windows convey. Pellet stove is negotiable. 

Heritage Harbour offers ENDLESS AMENITIES and SOCIAL OPPORTUNITIES (see the community "newsletters" when you tour)!  These include but are not limited to INDOOR & OUTDOOR POOLS conducive to lap-swimming, WATER AEROBICS classes, TENNIS COURTS, indoor PICKLE BALL COURTS, 9-HOLE GOLF COURSE, PIER W/ BOAT SLIPS (some currently available!!), KAYAK RACK, WOOD-WORKING SHOP, FITNESS CENTER WITH SAUNAS & JACUZZIs, GREEN HOUSE, LIBRARY, THEATRE productions, CONCERTS, local & out-of-town BUS TRIPS (check out the newsletter while touring this home), a BOUTIQUE with craft-supply swaps, GAME Room & PUZZLE table, numerous DANCE and TAI CHI classes, and many clubs/committees to join!  This list is just a fraction of the lifestyle opportunities at Heritage Harbour.  Throughout the community, you can meet fellow joggers, walkers and dog-walkers. On your block, neighbors are friendly and gather for happy hours.   

DON'T WAIT to make this UPDATED HOME and VIBRANT COMMUNITY the foundation of your lifestyle!
#MDAA2109600

ANNAPOLIS

907 SEXTANT WAY

3 Beds

3 Baths

2,648 Sq.Ft.

$599,900

MLS#: MDAA2109600
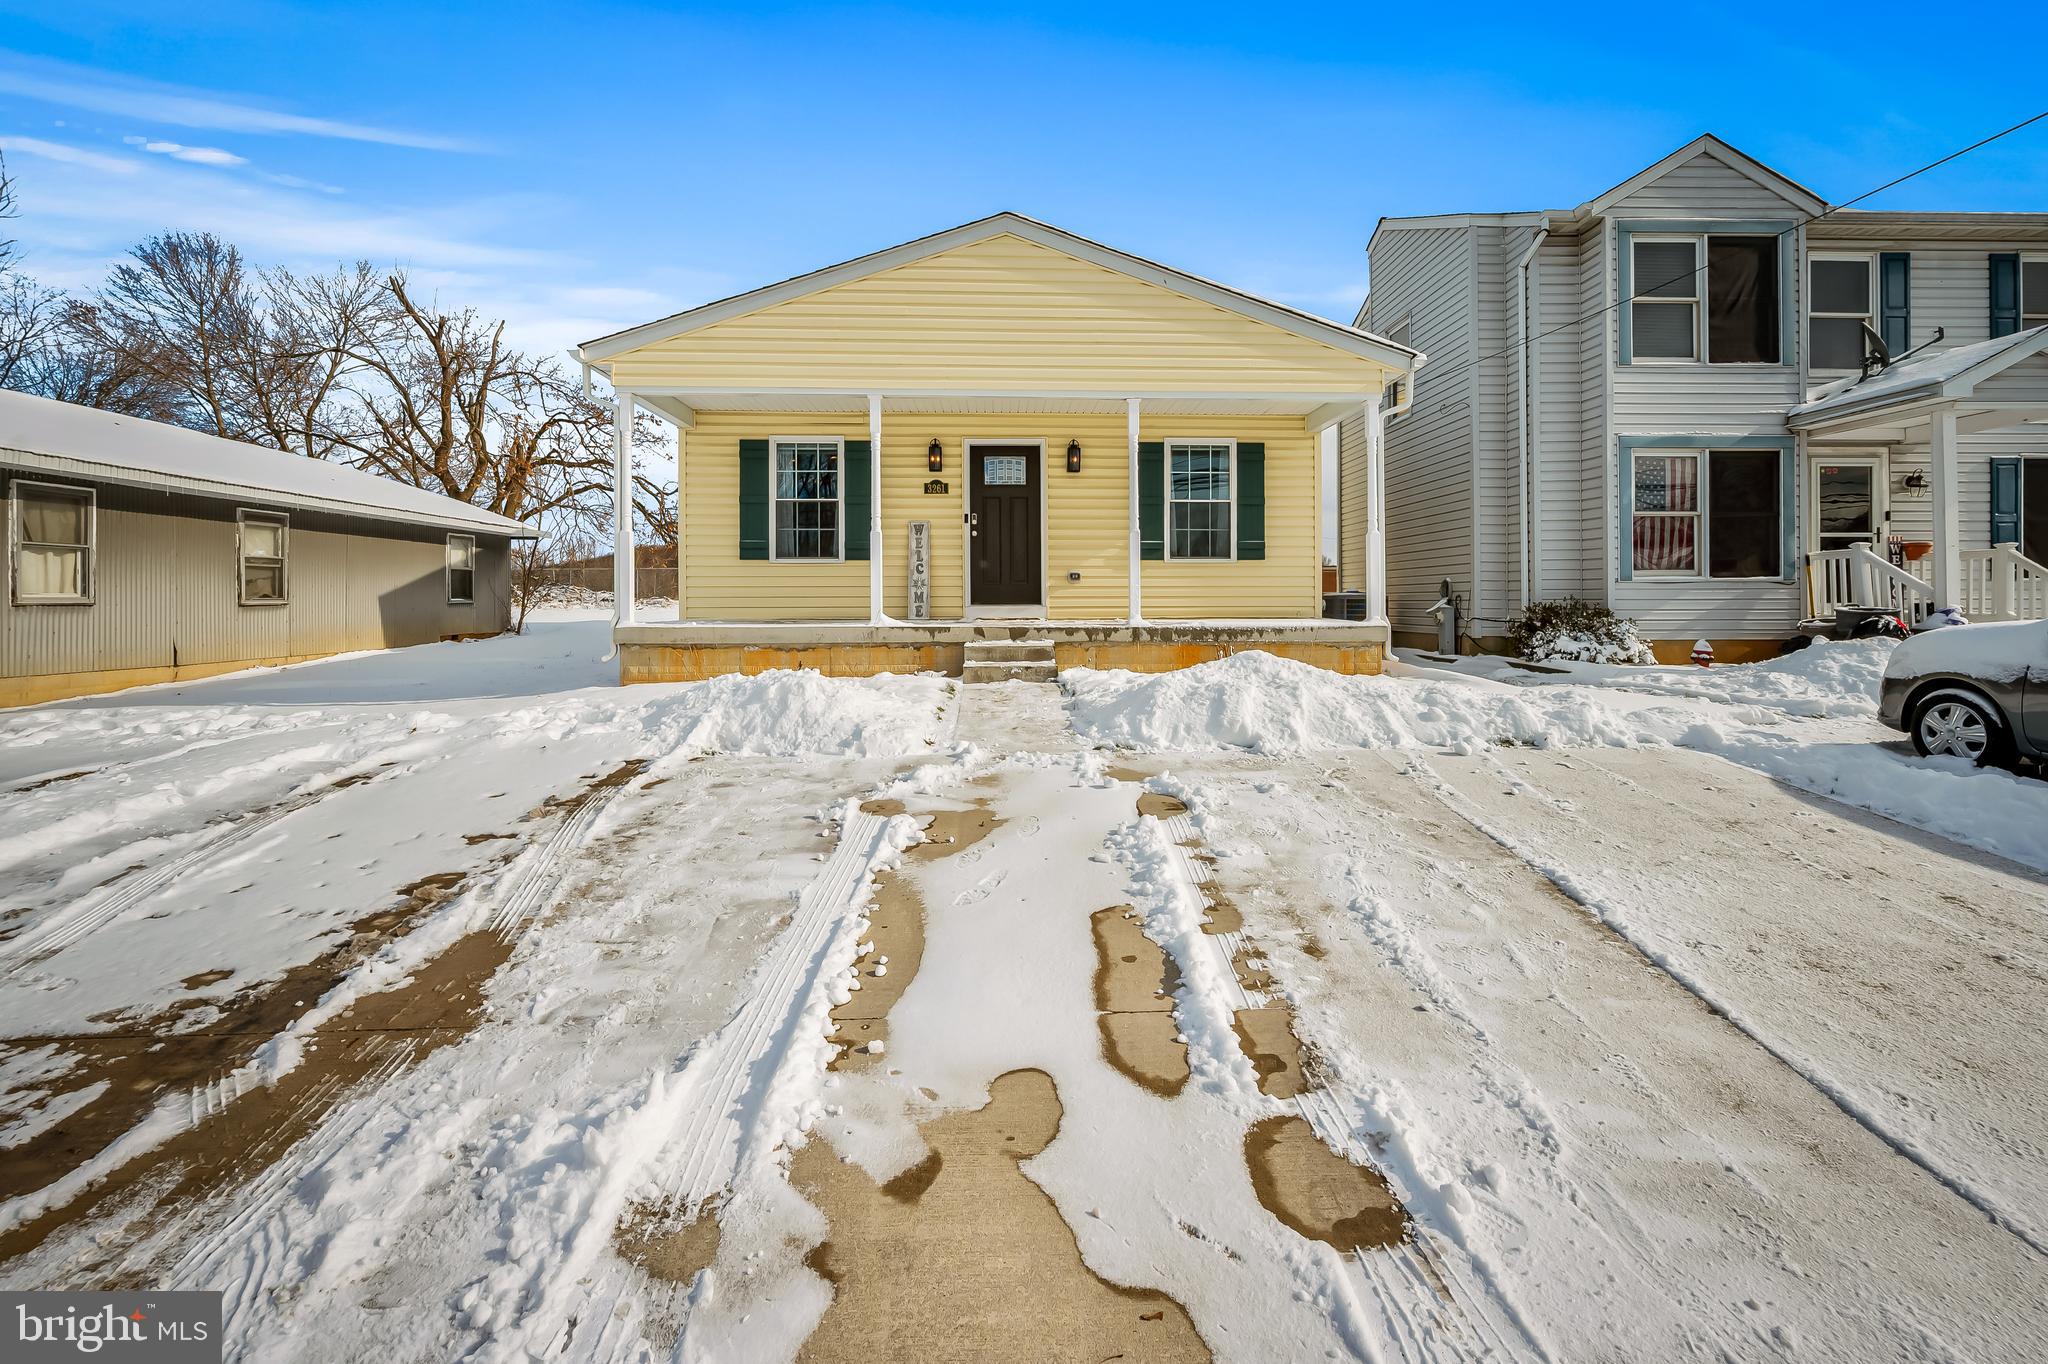
Welcome home to 3261 Long Lane! This three bedroom, two full bath split level home is three years young and move in ready. Enter through the front door to be greeted by gleeming hardwood floors, valuted ceilings, and an open kitchen and dining layout perfect for hosting. The kitchen is complimented with beautiful dark wood cabinets, granite countertops, and sleek stainless steel appliances. This home offers four three spacious levels of living with an additional unfinished basement. Head up the steps from the first floor to find three spacious bedrooms. The primary bedroom offers an in suite bath with LVP flooring and a bath/shower combo. Two additional bedrooms and an adorable hallway full bath completes the second level. The lower levels offers a spacious living area accompanied with a half bath and laundry combo. You will find a patio off of the living room perfect for sipping your morning coffee or enjoying a fire with friends and family.  Additional space on the lower level perfect for storage or finish the space to make it your own! Three concrete parking spaces right in front so there are only a few steps to the covered from porch. Close to rt 30 and 27 for quick access for commuting to downtown Wesminster, Hampstead, and the bypass.
#MDCR2024444

MANCHESTER

3261 LONG LANE

3 Beds

2 Baths

1,700 Sq.Ft.

$395,000

MLS#: MDCR2024444
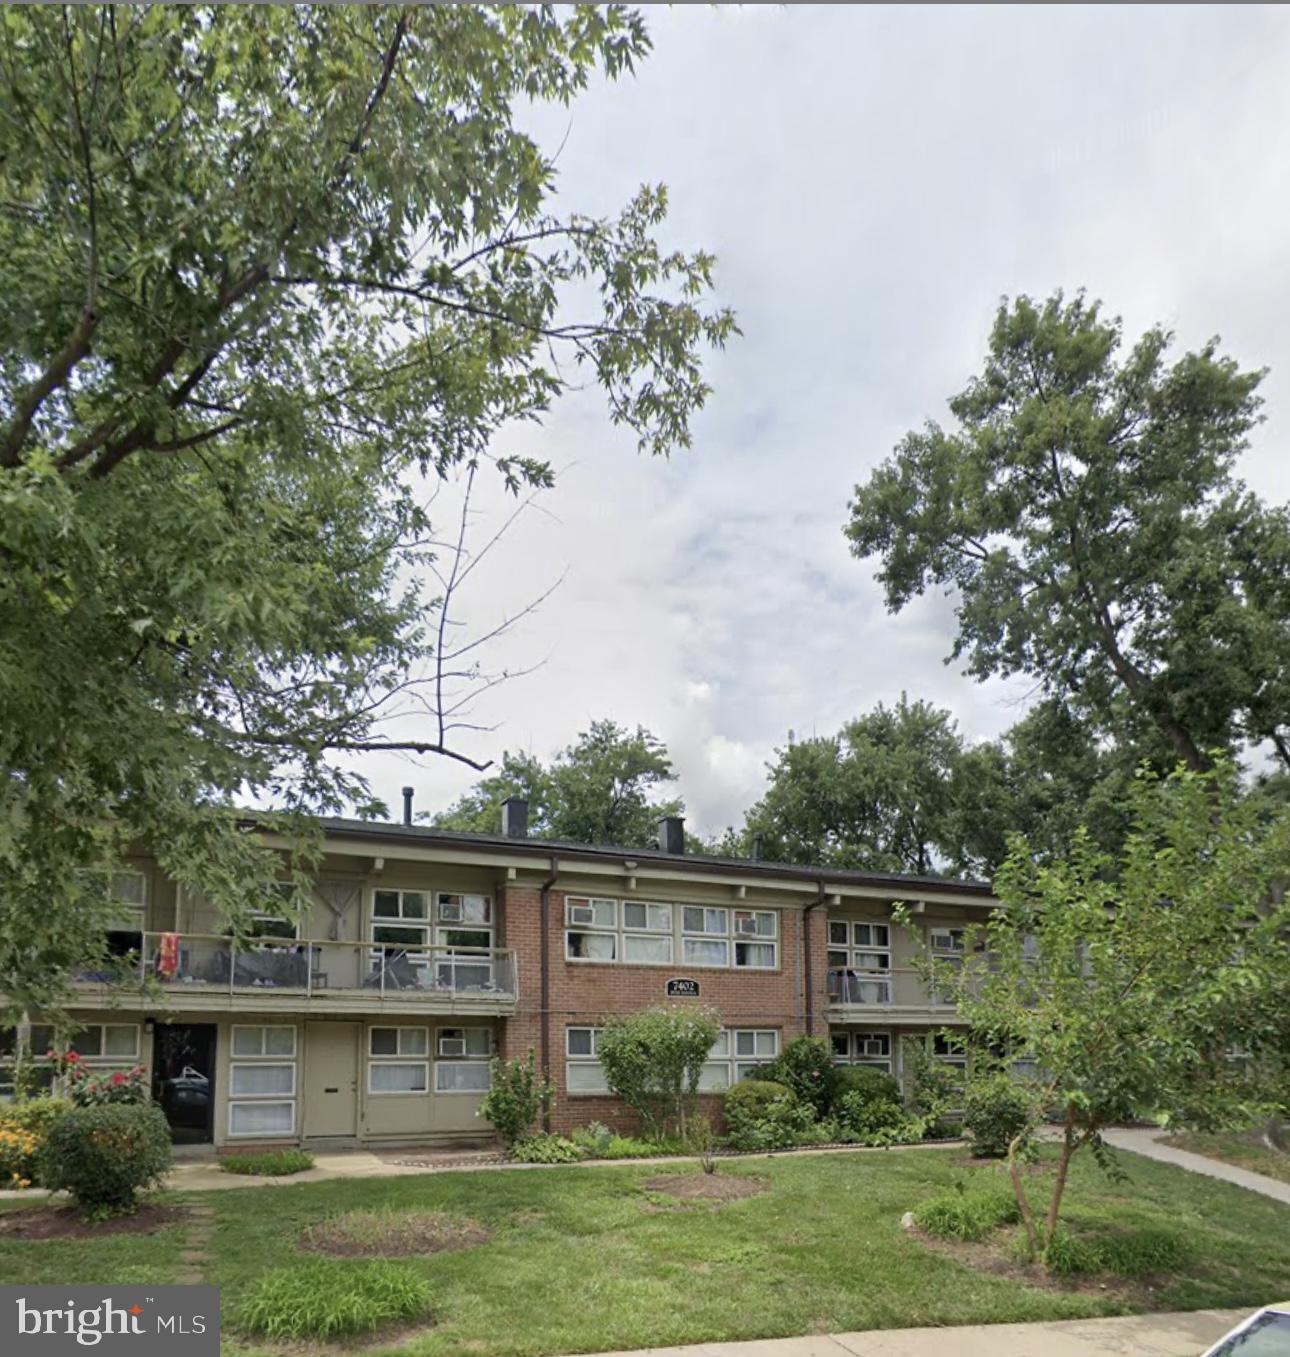
Discover the possibilities with this 1-bedroom, 1-bathroom condo, perfect for investors or first-time buyers ready to put in some work. This unit offers a great foundation and an ideal layout, with plenty of natural light and space. 

While the condo needs some updating and TLC, it’s a fantastic opportunity to create a home tailored to your taste. The location is convenient, and minutes from University of Maryland, restaurants, shops, entertainment and new purple line stop.

Don’t miss out on this rare chance to purchase at a great price and add value with your personal touch!
#MDPG2122090

HYATTSVILLE

7402 18TH AVENUE 20

1 Beds

1 Baths

570 Sq.Ft.

$90,000

MLS#: MDPG2122090
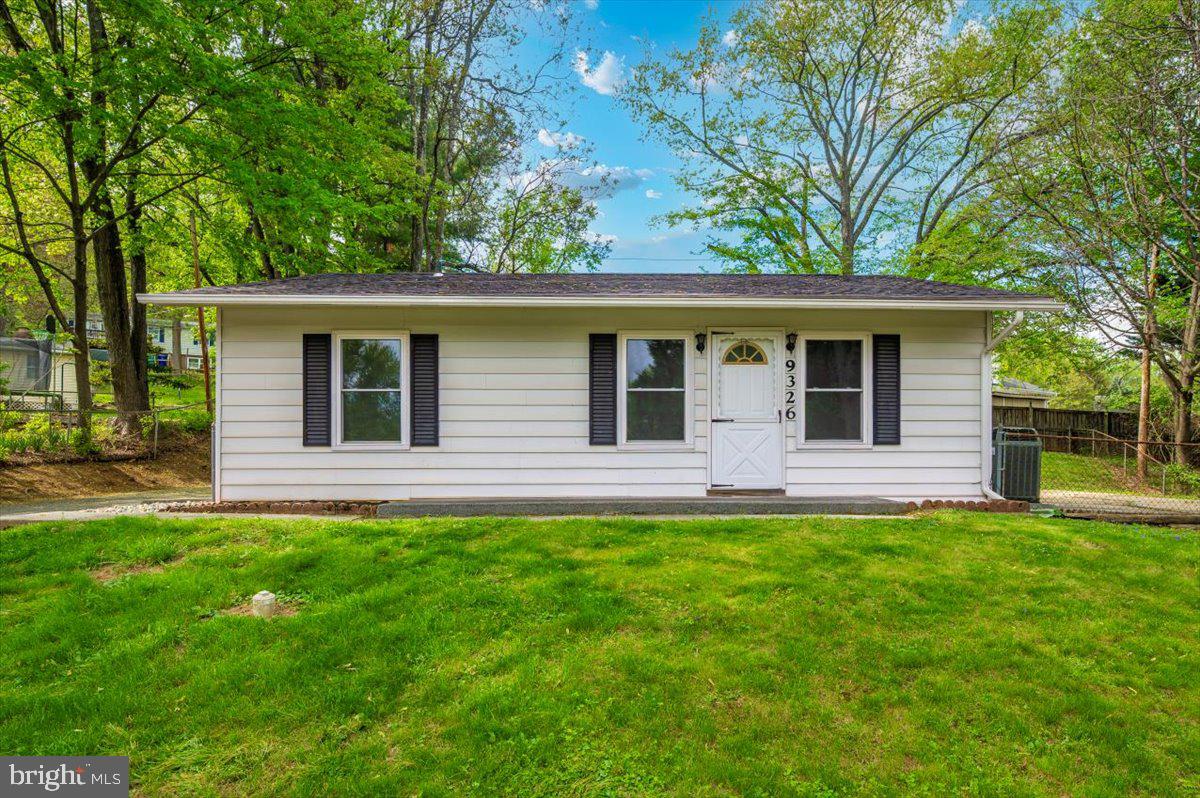
Welcome to 9326 White Rock Avenue — a charming 3-bedroom, 1-bath rancher tucked into a quiet neighborhood in Frederick. Just minutes from downtown, major highways, shopping, and dining, this home also offers quick access to the Catoctin Mountains for hiking, biking, fishing, and more.

Step inside to discover a freshly updated interior featuring new windows, interior doors, LVP flooring, and freshly painted throughout. The kitchen shines with soft-close cabinetry, granite countertops, and newer appliances, while the bathroom includes a new vanity. A brand-new roof adds peace of mind.

Whether you're looking for convenience, comfort, or outdoor adventure, this home brings it all together in a great location.
#MDFR2062514

FREDERICK

9326 WHITE ROCK AVENUE

3 Beds

1 Baths

957 Sq.Ft.

$309,000

MLS#: MDFR2062514
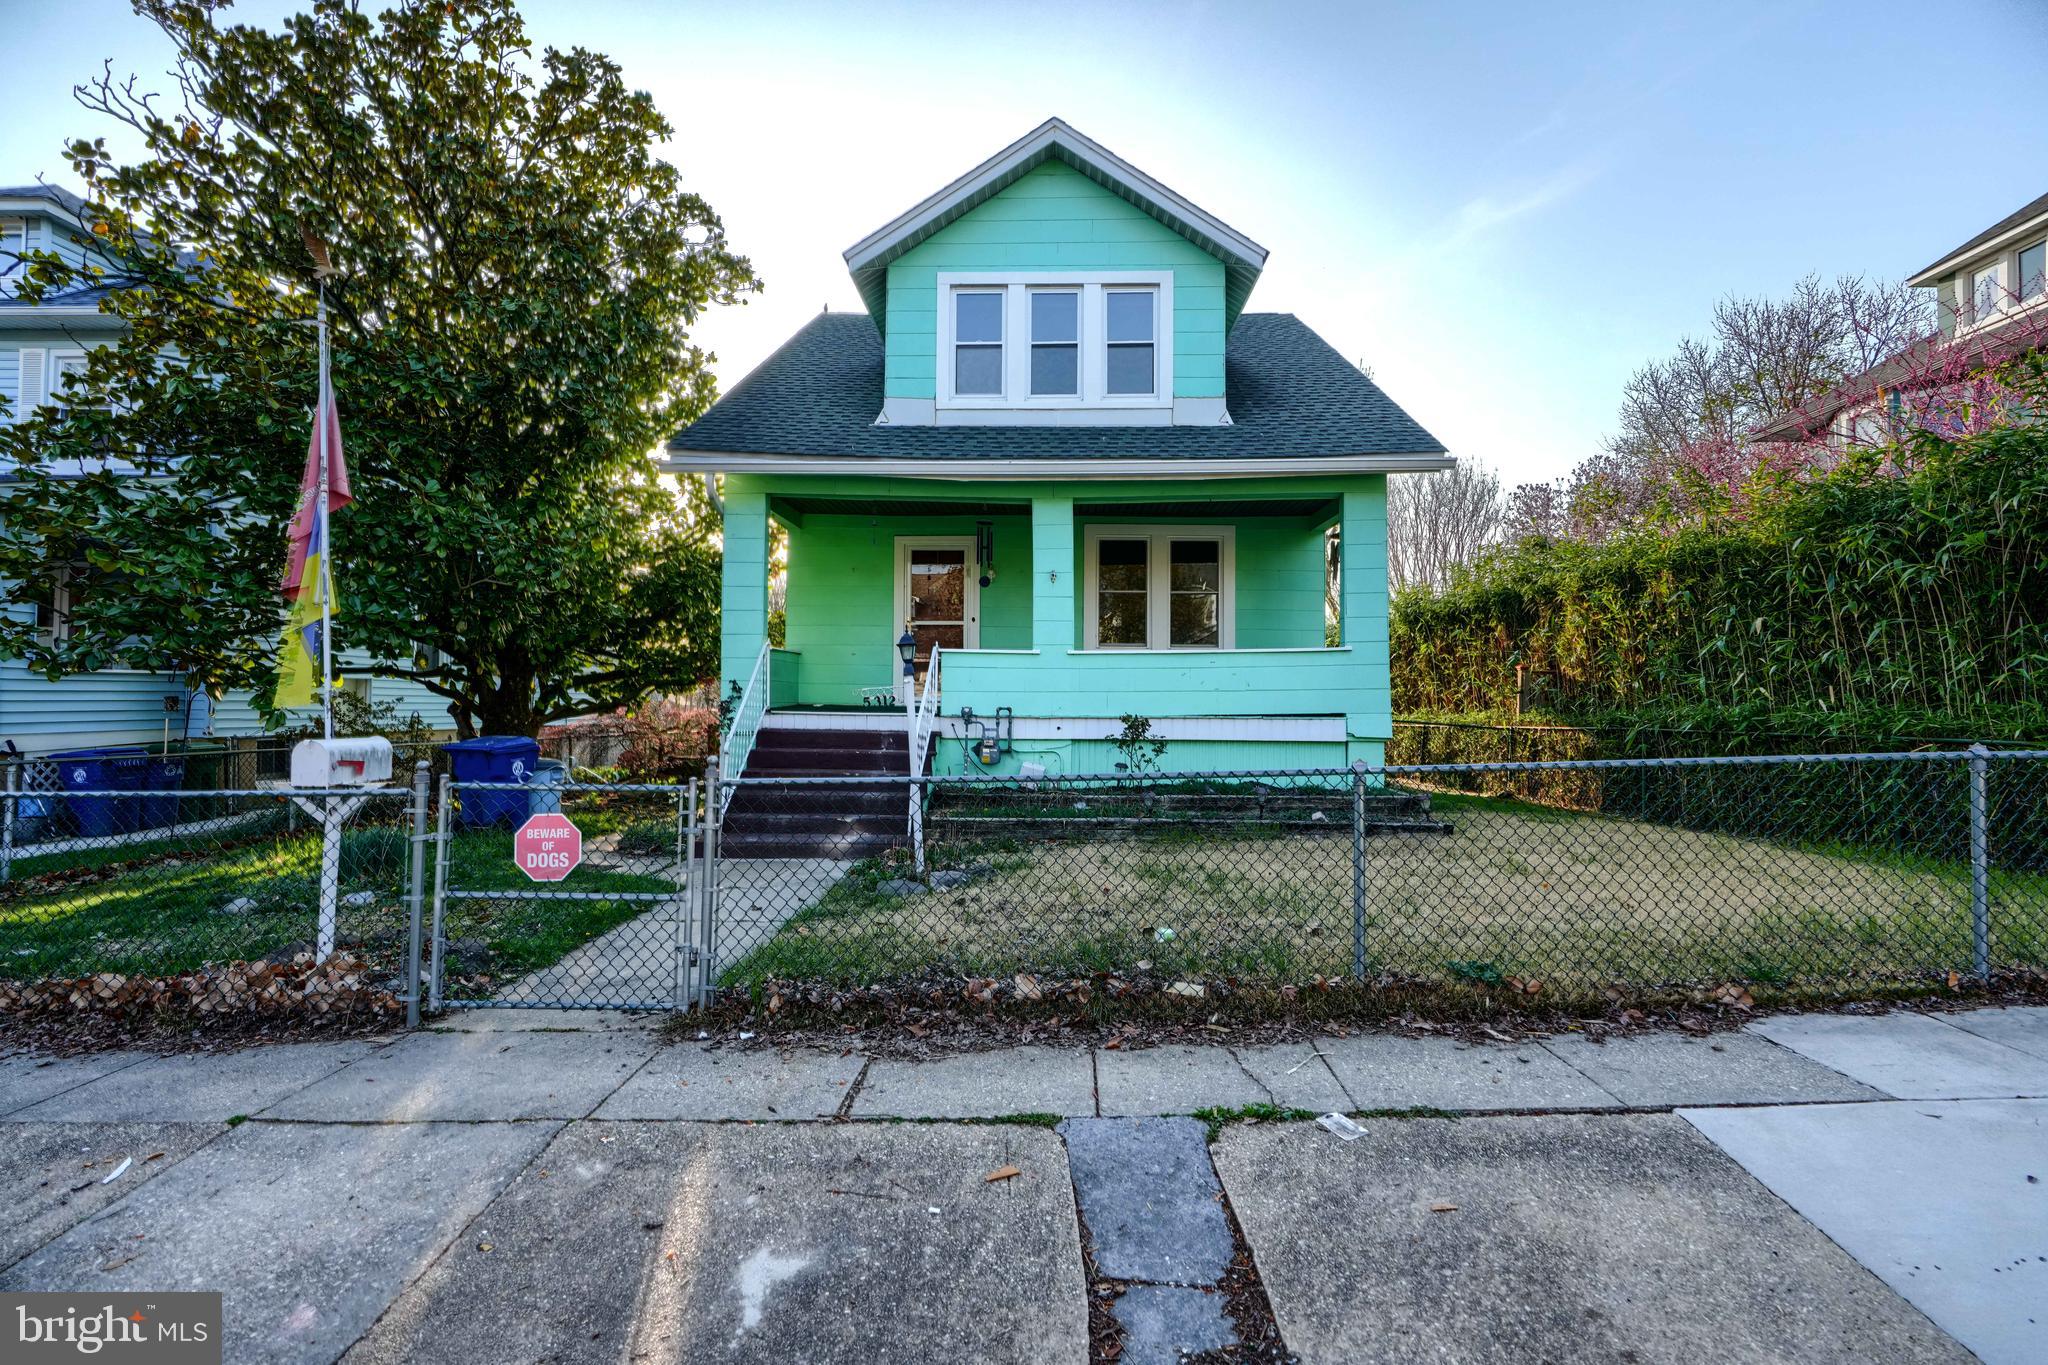
New Price! Welcom to this 3-bedroom, 2.5-bath detached home with endless potential, just waiting for the right buyer to bring it back to its full glory. Nestled in a great neighborhood, this property is ideally located close to everything you need, offering the perfect blend of convenience and comfort.

The main floor features hardwood floors that add warmth and character, though they could use some refinishing to restore their original beauty. The spacious living areas offer plenty of room for creativity, making it easy to envision your personal style and upgrades. Upstairs, you'll find 3 well-sized bedrooms, along with a full bath that's perfect for family living.

The finished basement adds valuable extra space, whether you want to use it for recreation, home office, or storage. The home is also equipped with a lovely yard, perfect for outdoor activities, and a refreshing pool ideal for relaxation and entertaining during the warmer months.

While this house does need some TLC and updates, it's an incredible opportunity for someone looking to invest in a home with great bones and tons of potential. Don't miss the chance to turn this house into your dream home! Sold As-IS seller may offer credits for repairs.
#MDBA2163018

BALTIMORE

5312 CATALPHA ROAD

3 Beds

2 Baths

1,600 Sq.Ft.

$230,000

MLS#: MDBA2163018
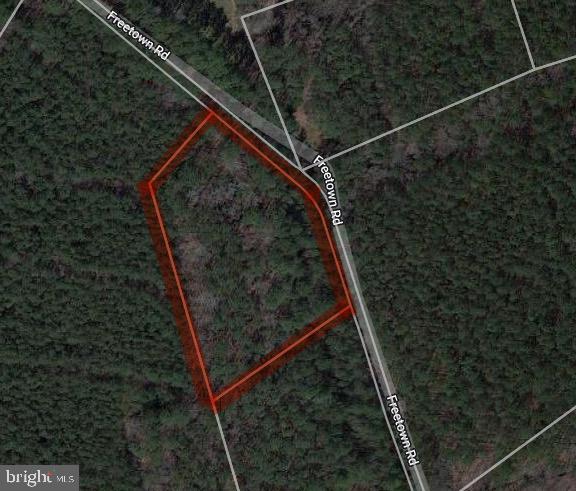
Escape to your private haven at the end of Freetown Road in Princess Anne, Maryland, where 1.75 wooded acres await. Embrace the serenity of mature trees surrounding the property, providing a natural sanctuary for your possible dream home. Nestled at the edge of town, this location offers a perfect balance between tranquility and accessibility, ensuring a peaceful retreat without sacrificing modern conveniences.
Imagine the possibilities on this expansive lot – whether you choose to cultivate a beautiful garden, or simply relish in the unspoiled beauty of nature. With minimal through traffic and a location near local amenities, schools, and recreational facilities, this property invites you to create a harmonious lifestyle where the charm of Princess Anne meets the tranquility of nature. Seize the opportunity to make this 1.75-acre wooded retreat your own and embark on a journey of idyllic living in this picturesque corner of Maryland.
#MDSO2004272

PRINCESS ANNE

FREETOWN ROAD

None Beds

None Baths

1.75 acres

$27,400

MLS#: MDSO2004272
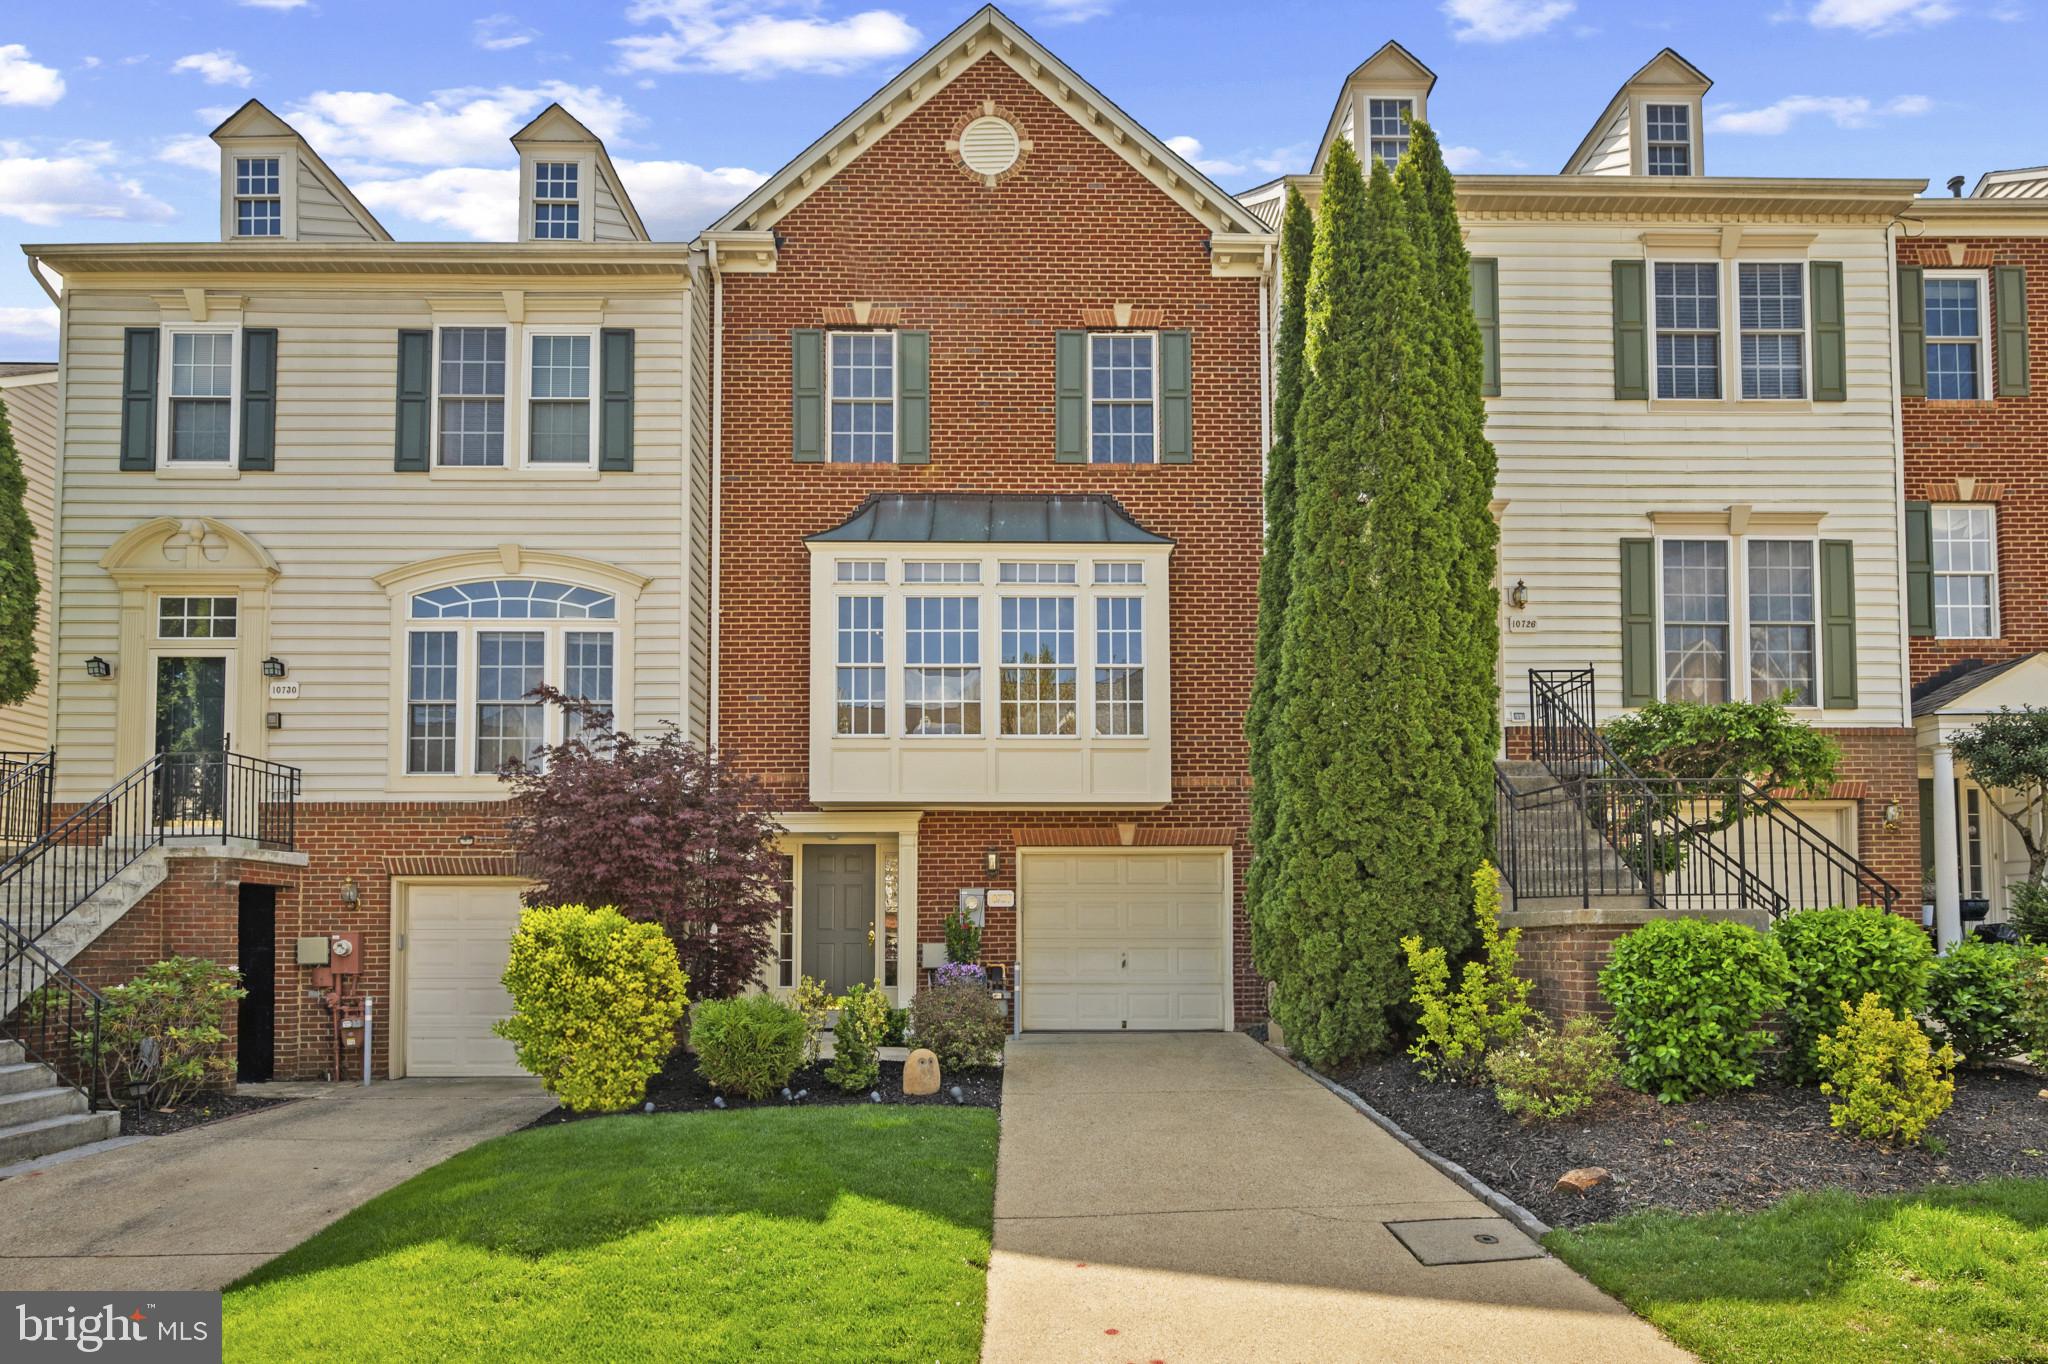
Beautiful Colonial townhouse offering 2,439 square feet with 3 bedrooms, 2 full bathrooms, 1 half bathroom, and a 1-car garage tucked within well-kept Waverly Glen and well maintained by its original owner. A landscaped front entry leads to the foyer with a convenient coat closet. Upstairs, hardwood floors grace the main level, where a spacious and sunlit living room flows effortlessly into the formal dining area, enhanced by a modern chandelier, elegant chair railing, and access to the deck. The eat-in kitchen is both stylish and functional, featuring crisp white 42” cabinets, Silestone® countertops, stainless steel appliances, a beverage refrigerator, a pantry, and a cozy breakfast nook. A tasteful powder room completes this level.

Upstairs, discover three comfortable bedrooms and two full baths, including a generous owner’s suite with vaulted ceilings, a walk-in closet, and a private ensuite bath complete with dual sinks, a soaking tub, and a separate shower. The fully finished lower level offers a versatile recreation space ideal for entertaining, lounging, or working from home, with modern track pendant lighting, a dedicated laundry area, and walk-out access to the backyard. This level also includes a gas pipe in the main room, providing a convenient setup for a future fireplace installation. Outdoor living is just as enjoyable with a composite deck and a peaceful pebble patio below, offering a shaded space that backs to a flat grassy area lined with trees. Landscape lighting in both the front and rear of the hom
#MDHW2051280

WOODSTOCK

10728 FOLKESTONE WAY

3 Beds

2 Baths

2,439 Sq.Ft.

$625,000

MLS#: MDHW2051280
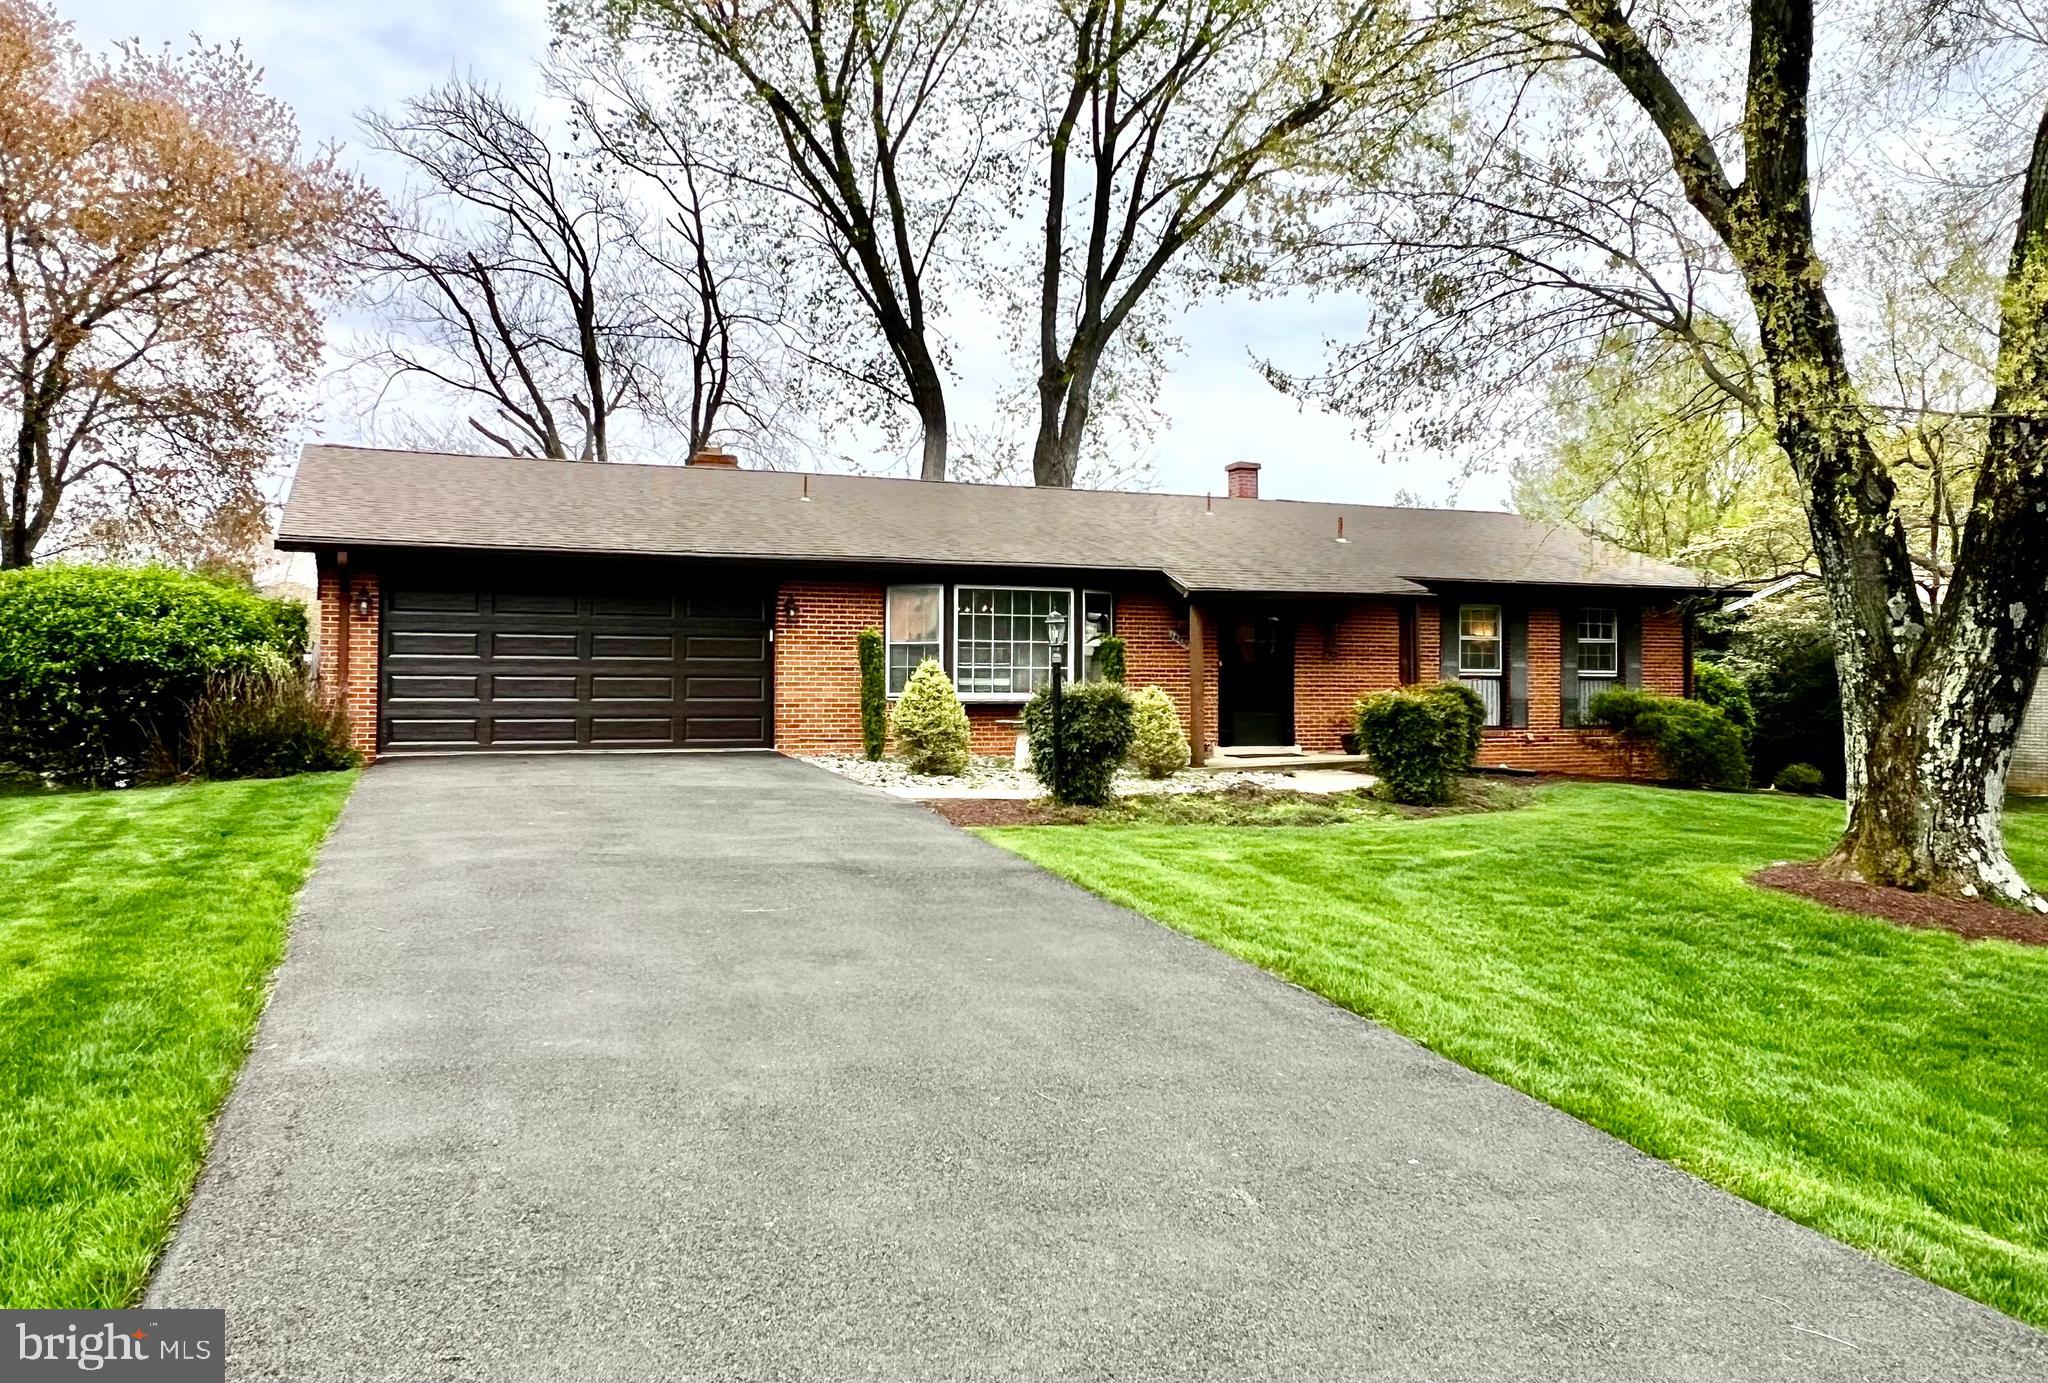
Rare opportunity to own this sun filled, turnkey condition rambler style home in the desirable Stonegate subdivision!! This home boasts 4 bedrooms, 3 full baths, level exit walkout lower level, brick, wood-burning fireplace, 2-car garage, neutral, fresh paint throughout, refinished hardwood floors, updated kitchen and baths and is ideally located near the Stonegate swim club, elementary school, shopping centers, dining, parks/recreation facilities, public golf course, major commuter routes, ICC 200 & more!!
#MDMC2170318

SILVER SPRING

14725 FLINTSTONE LANE

4 Beds

3 Baths

2,868 Sq.Ft.

$650,000

MLS#: MDMC2170318
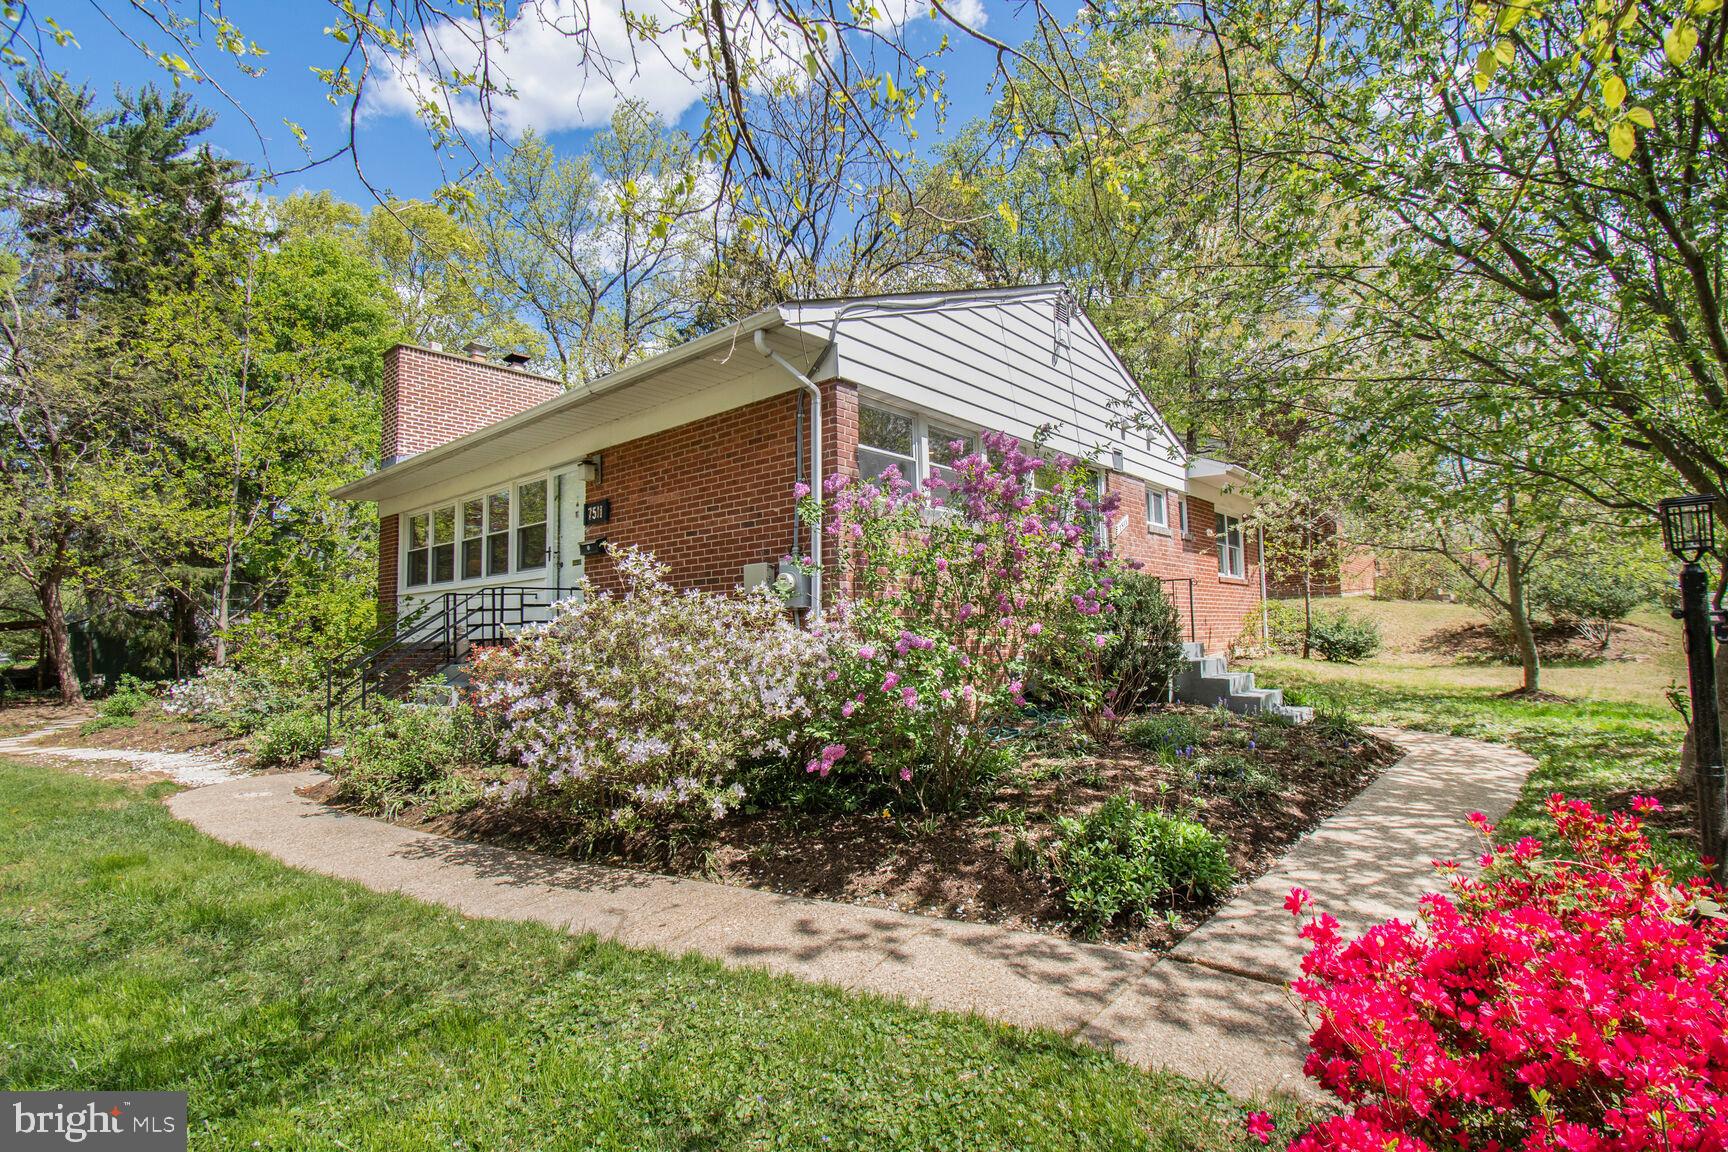
Adorable and updated Mid-century modern 1948 cottage on a corner lot and at a price you can afford in Takoma Park!  .03 mile to Takoma Langley Crossroads! Not your average rambler! This sweet house has been lovingly and stylishly updated and features original refinished hardwood floors, an open kitchen/ dining /living room, an owners bedroom with brand new ensuite bathroom,  and an updated hall bath. The living room features a wood burning fireplace with repointed chimneyand built-in shelves.  Off the living room is a wonderful large sunroom which leads to a lovely private patio, enclosed by beautiful brick retaining walls.  The kitchen features bamboo floors, granite counters, stylish white cabinets and a glass tile blacksplash.  The owners bedroom with barn door closet and bath sliders features a just renovated bathroom with gorgeous tile choices, new sink vanity and a frameless shower door. The other two spacious bedrooms are serviced by the hall bath, also recently refinished.   Lower level finished family room and laundry with recent ceramic tile  floor and lots of storage space. There is a detached garage and driveway for off-street parking for 2+vehicles.  Brand new roof (2025)! This is a great house which will appreciate in value over time as the Crossroads Metro completes construction.
#MDMC2173790

TAKOMA PARK

7511 GLENSIDE DRIVE

3 Beds

2 Baths

1,219 Sq.Ft.

$599,000

MLS#: MDMC2173790
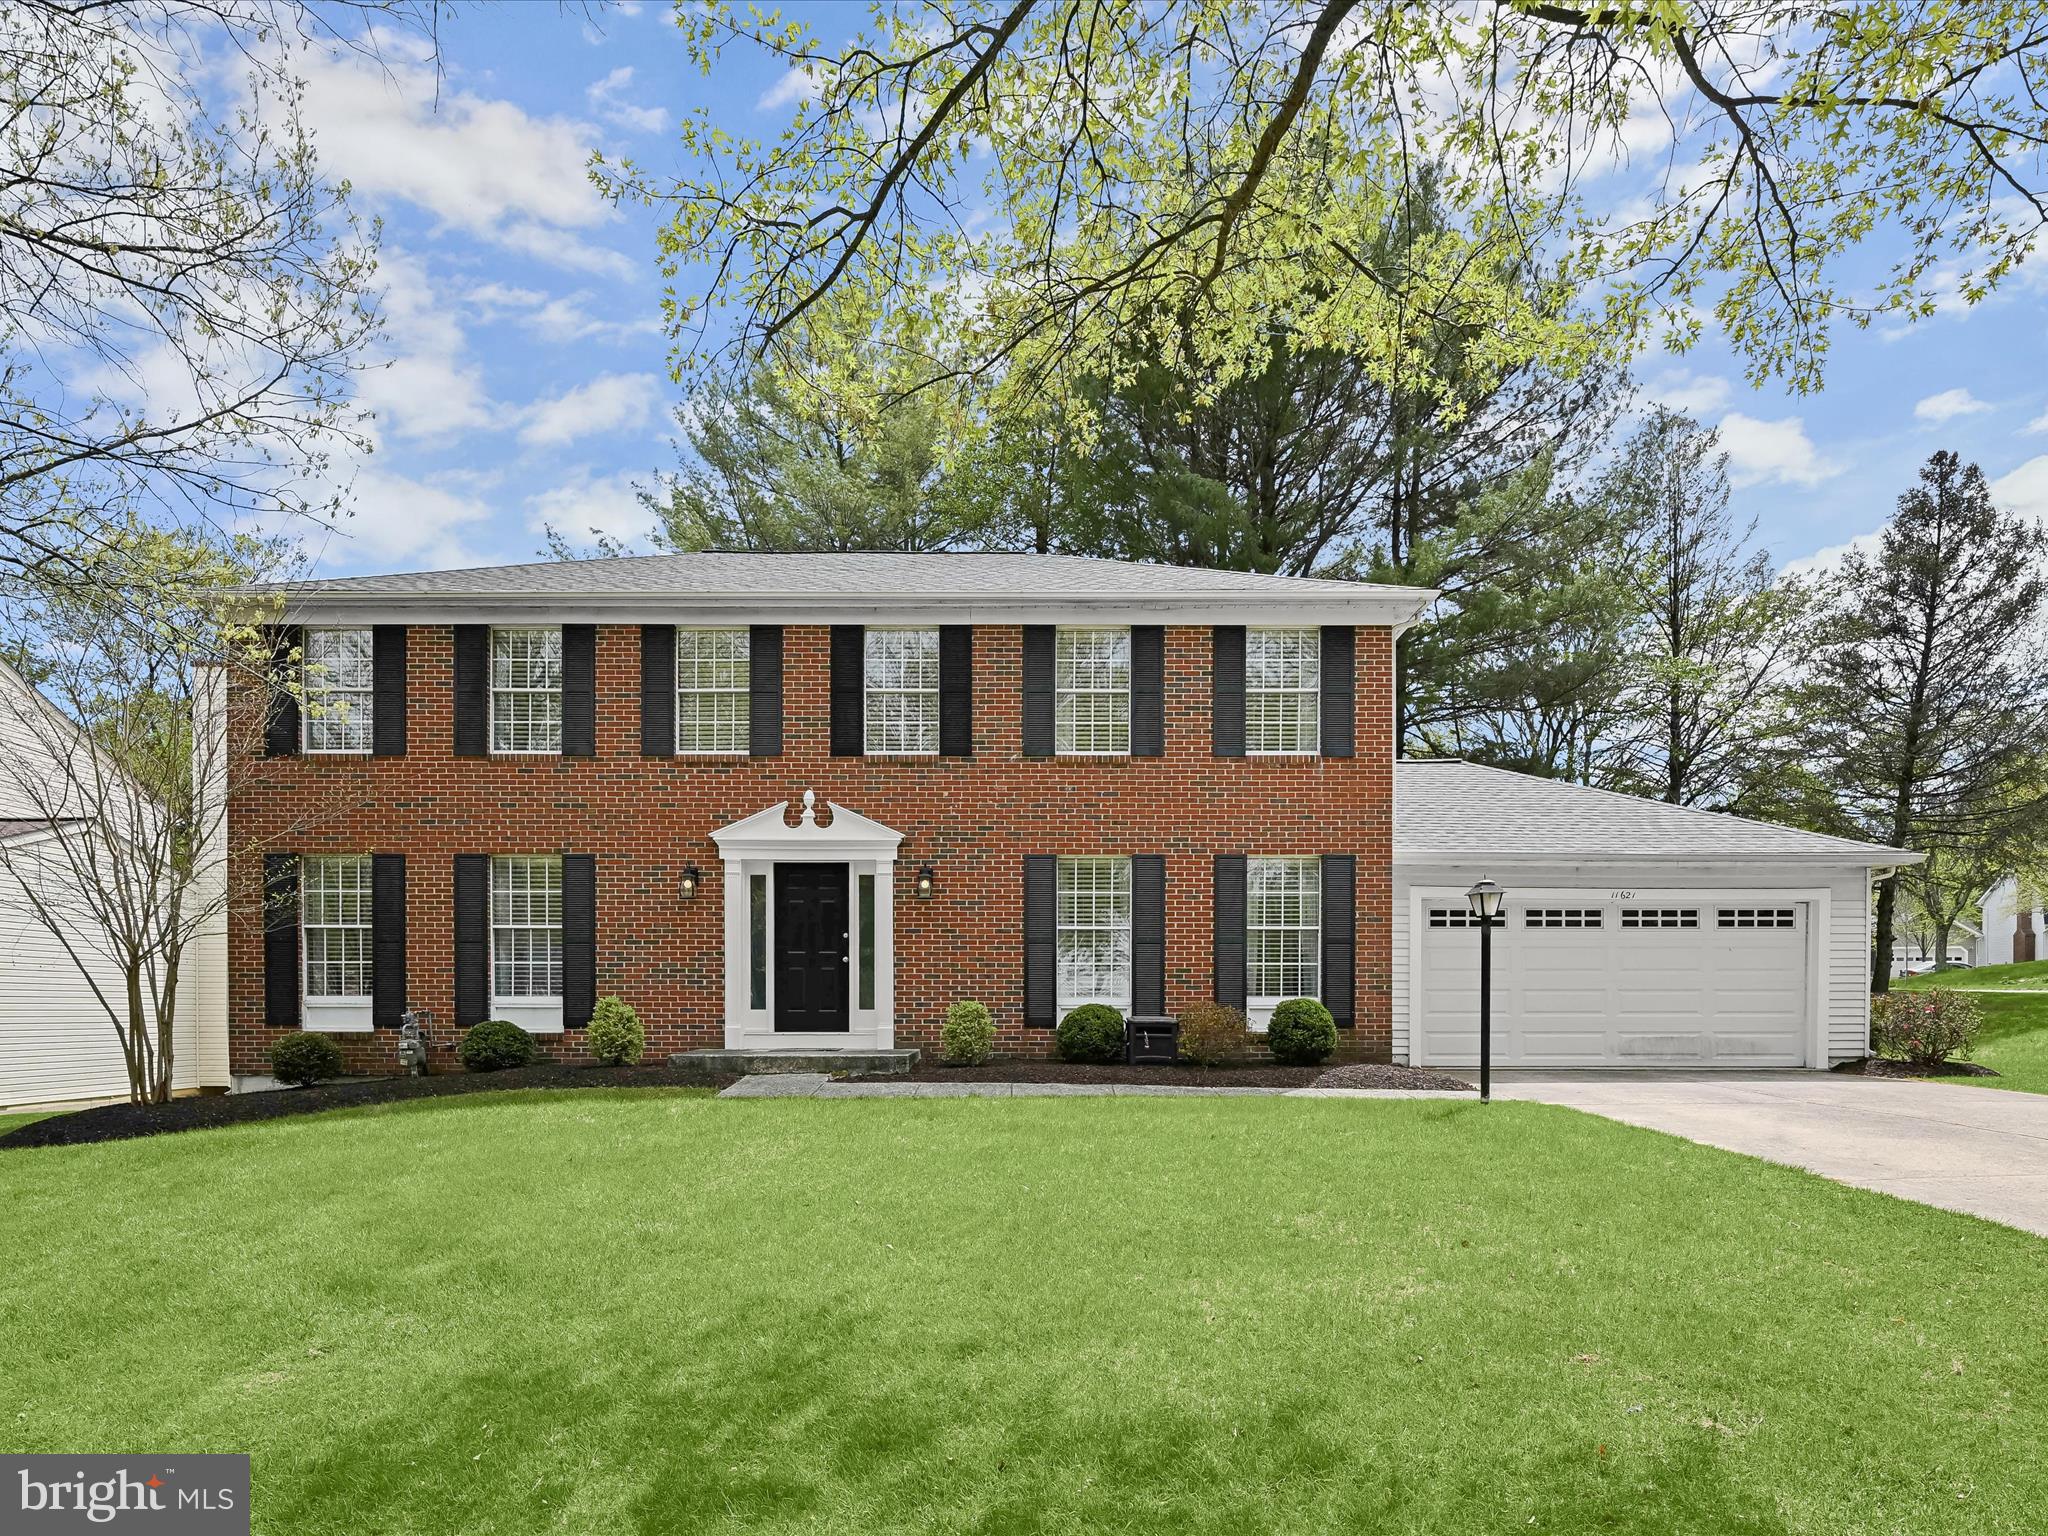
Beautiful brick-front colonial tucked away on a quiet cul-de-sac in one of Columbia’s most sought-after communities! This spacious home features thoughtful updates throughout, including a remodeled kitchen and bathrooms, and offers an ideal blend of comfort, style, and functionality.  The main level showcases rich wood flooring, accent molding, and recessed lighting, with formal living and dining rooms, and a cozy family room that opens to an expansive deck—perfect for indoor-outdoor living. The remodeled gourmet kitchen is a chef’s dream, boasting an oversized island breakfast bar with pendant lighting, granite countertops, tile backsplash, and stainless steel appliances including dual wall ovens.   Upstairs, the primary suite impresses with a walk-in closet and a luxurious spa-inspired bathroom featuring a dual granite vanity, a soaking tub, and an oversized frameless glass shower. A second bedroom adjoins the primary suite, offering flexible use as a nursery, office, or private sitting room. Three additional bedrooms and a full hall bath complete the upper level.  The finished lower level provides a spacious recreation room and a large storage area with a bath rough-in—ready to customize to suit your needs.  Enjoy outdoor living on the expansive deck with built-in seating, and take advantage of the prime location near major commuter routes, as well as abundant shopping, dining, and entertainment options.
#MDHW2049014

COLUMBIA

11621 DARK FIRE WAY

5 Beds

2 Baths

2,725 Sq.Ft.

$750,000

MLS#: MDHW2049014
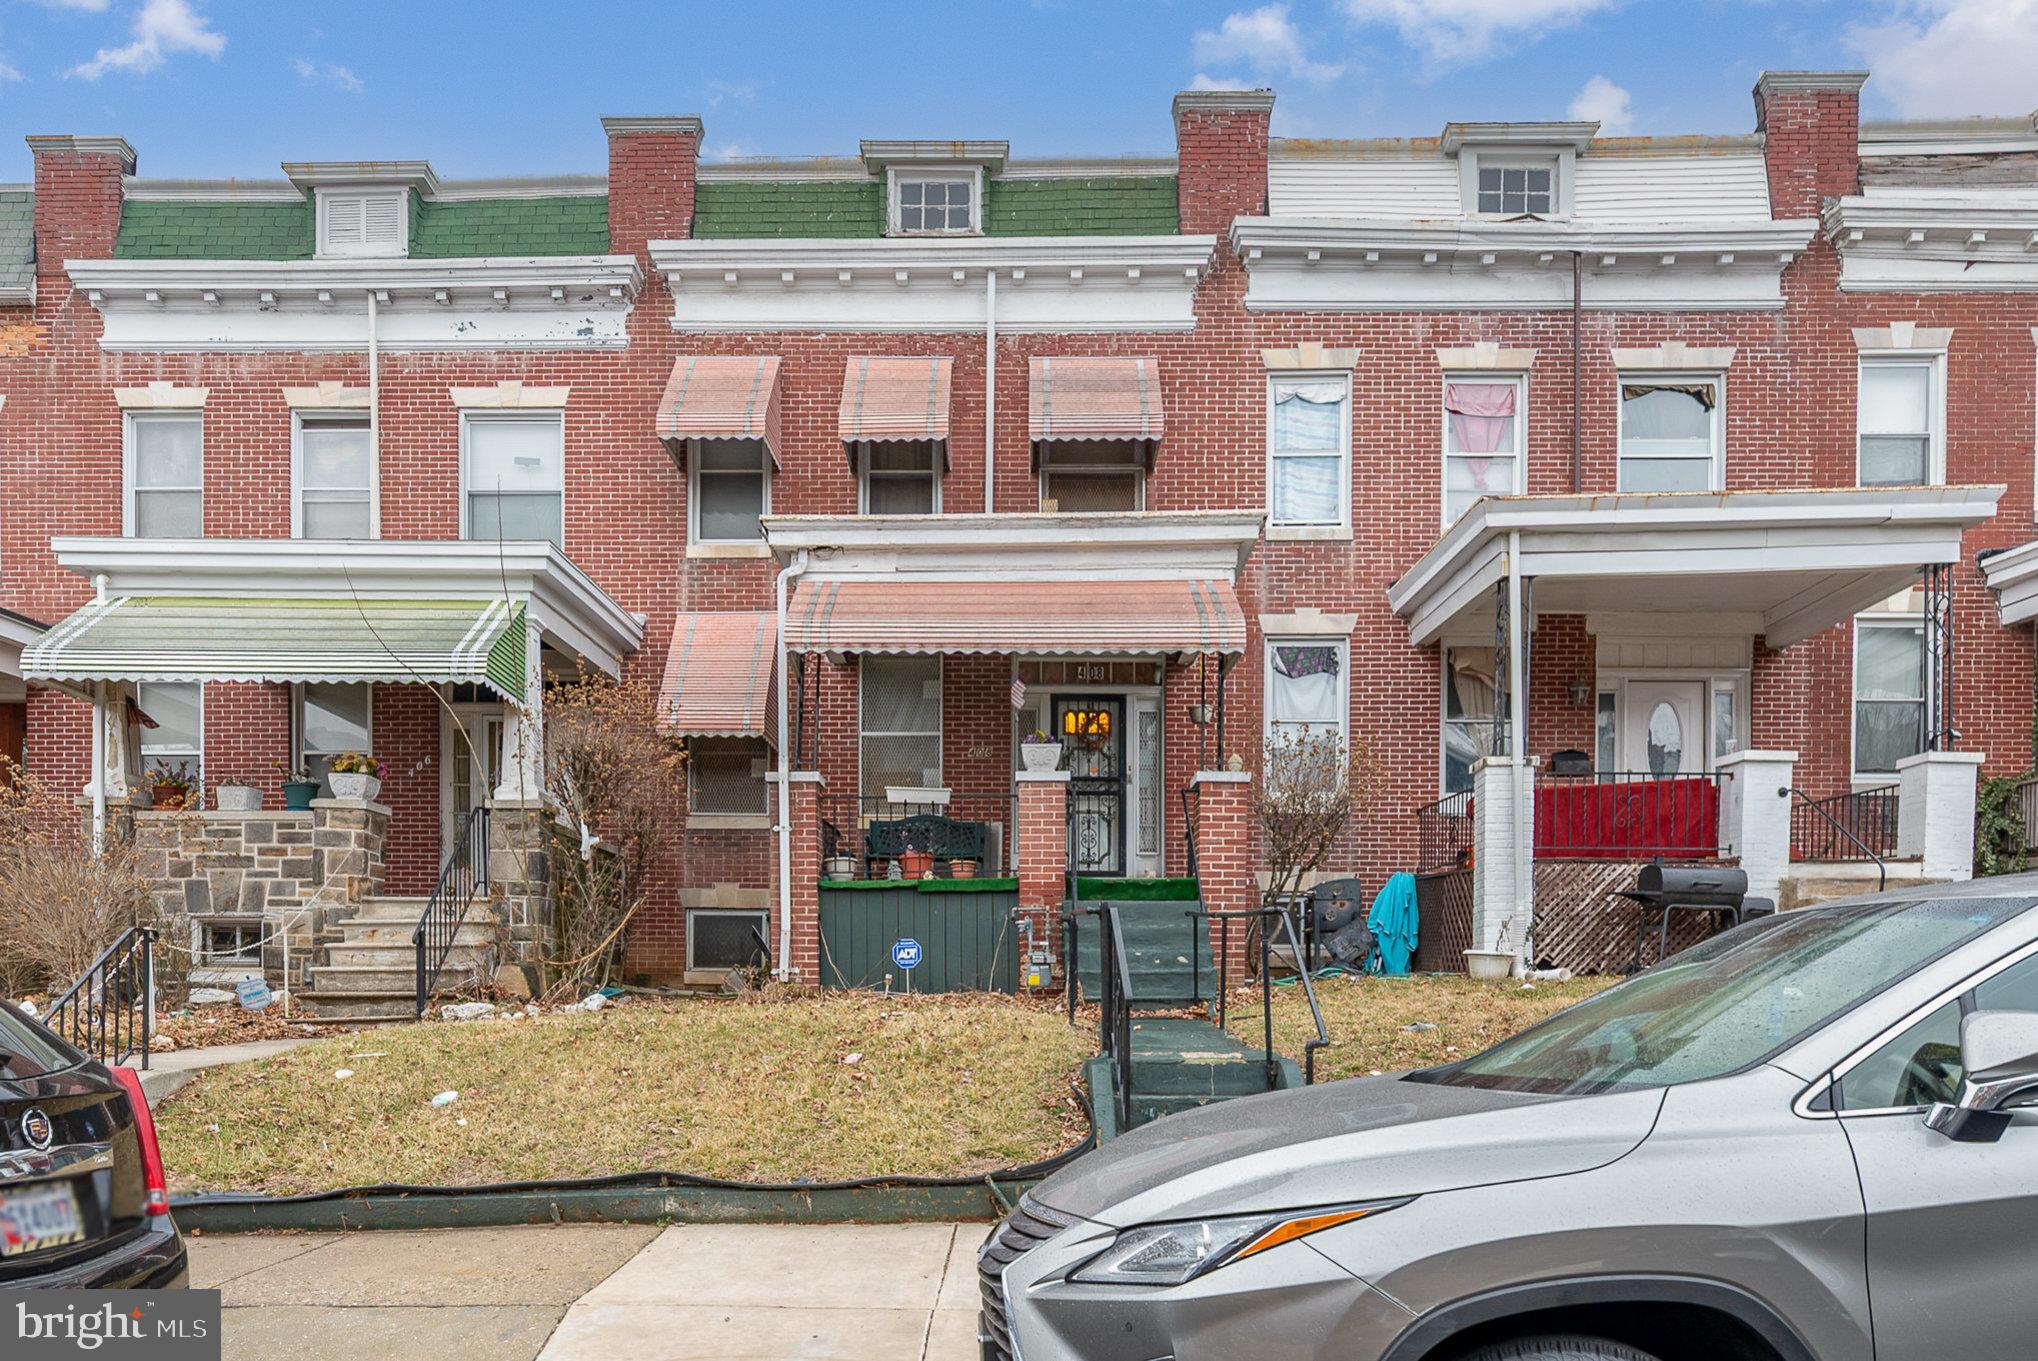
**NEW PRICE IMPROVEMENT**
Dream Big!
Welcome to this spacious and well-maintained 4-bedroom, 1.5-bathroom home located in the heart of West Baltimore. This property is perfect for both families and investors looking to expand their rental portfolio. Key Features - Roof and skylight Recently updated - just 2 years old, providing peace of mind for years to come.  Enjoy a beautifully updated full bathroom along with a convenient half bath, ensuring comfort for all residents and guests.  Generous living areas with ample natural light, perfect for entertaining or cozy family gatherings. A fully finished basement offers additional living space, ideal for a recreation area, home office, or extra storage. 
 
Situated in a desirable neighborhood of West Baltimore, this home is conveniently located near schools, parks, shopping, and public transportation. Enjoy the vibrant community, with easy access to city amenities. 

This property is an excellent addition to your rental portfolio, with its spacious layout and desirable location making it highly appealing to potential tenants. 

Don’t miss out on this fantastic opportunity! Schedule a showing today and envision the possibilities this home has to offer!
#MDBA2157606

BALTIMORE

408 LYNDHURST STREET

4 Beds

1 Baths

1,392 Sq.Ft.

$149,000

MLS#: MDBA2157606
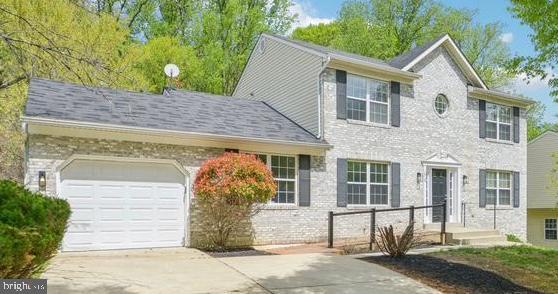
MULTIPLE OFFERS - Offers will be reviewed Friday, April 25,  5 pm. Welcome to this stunning brick colonial—beautifully updated and move-in ready! The open-concept chef’s kitchen boasts modern white cabinetry, sleek appliances, and a central island, seamlessly flowing into the formal dining room, living room, and spacious family room.

Enjoy the flexibility of a main-level bedroom with its own ensuite bathroom—perfect for guests or a private home office. A convenient powder room is also located on the main level. Upstairs, you’ll find four generously sized bedrooms and two stylish, updated bathrooms.

Step outside to a large deck overlooking the backyard—ideal for entertaining or unwinding. The finished walk-out lower level with full bathroom and plentiful storage adds even more living space and versatility.

This home blends timeless charm with modern comfort—don’t miss your chance to make it yours!
#MDPG2148416

FORT WASHINGTON

1910 TALL TIMBER COURT

6 Beds

4 Baths

3,040 Sq.Ft.

$589,000

MLS#: MDPG2148416
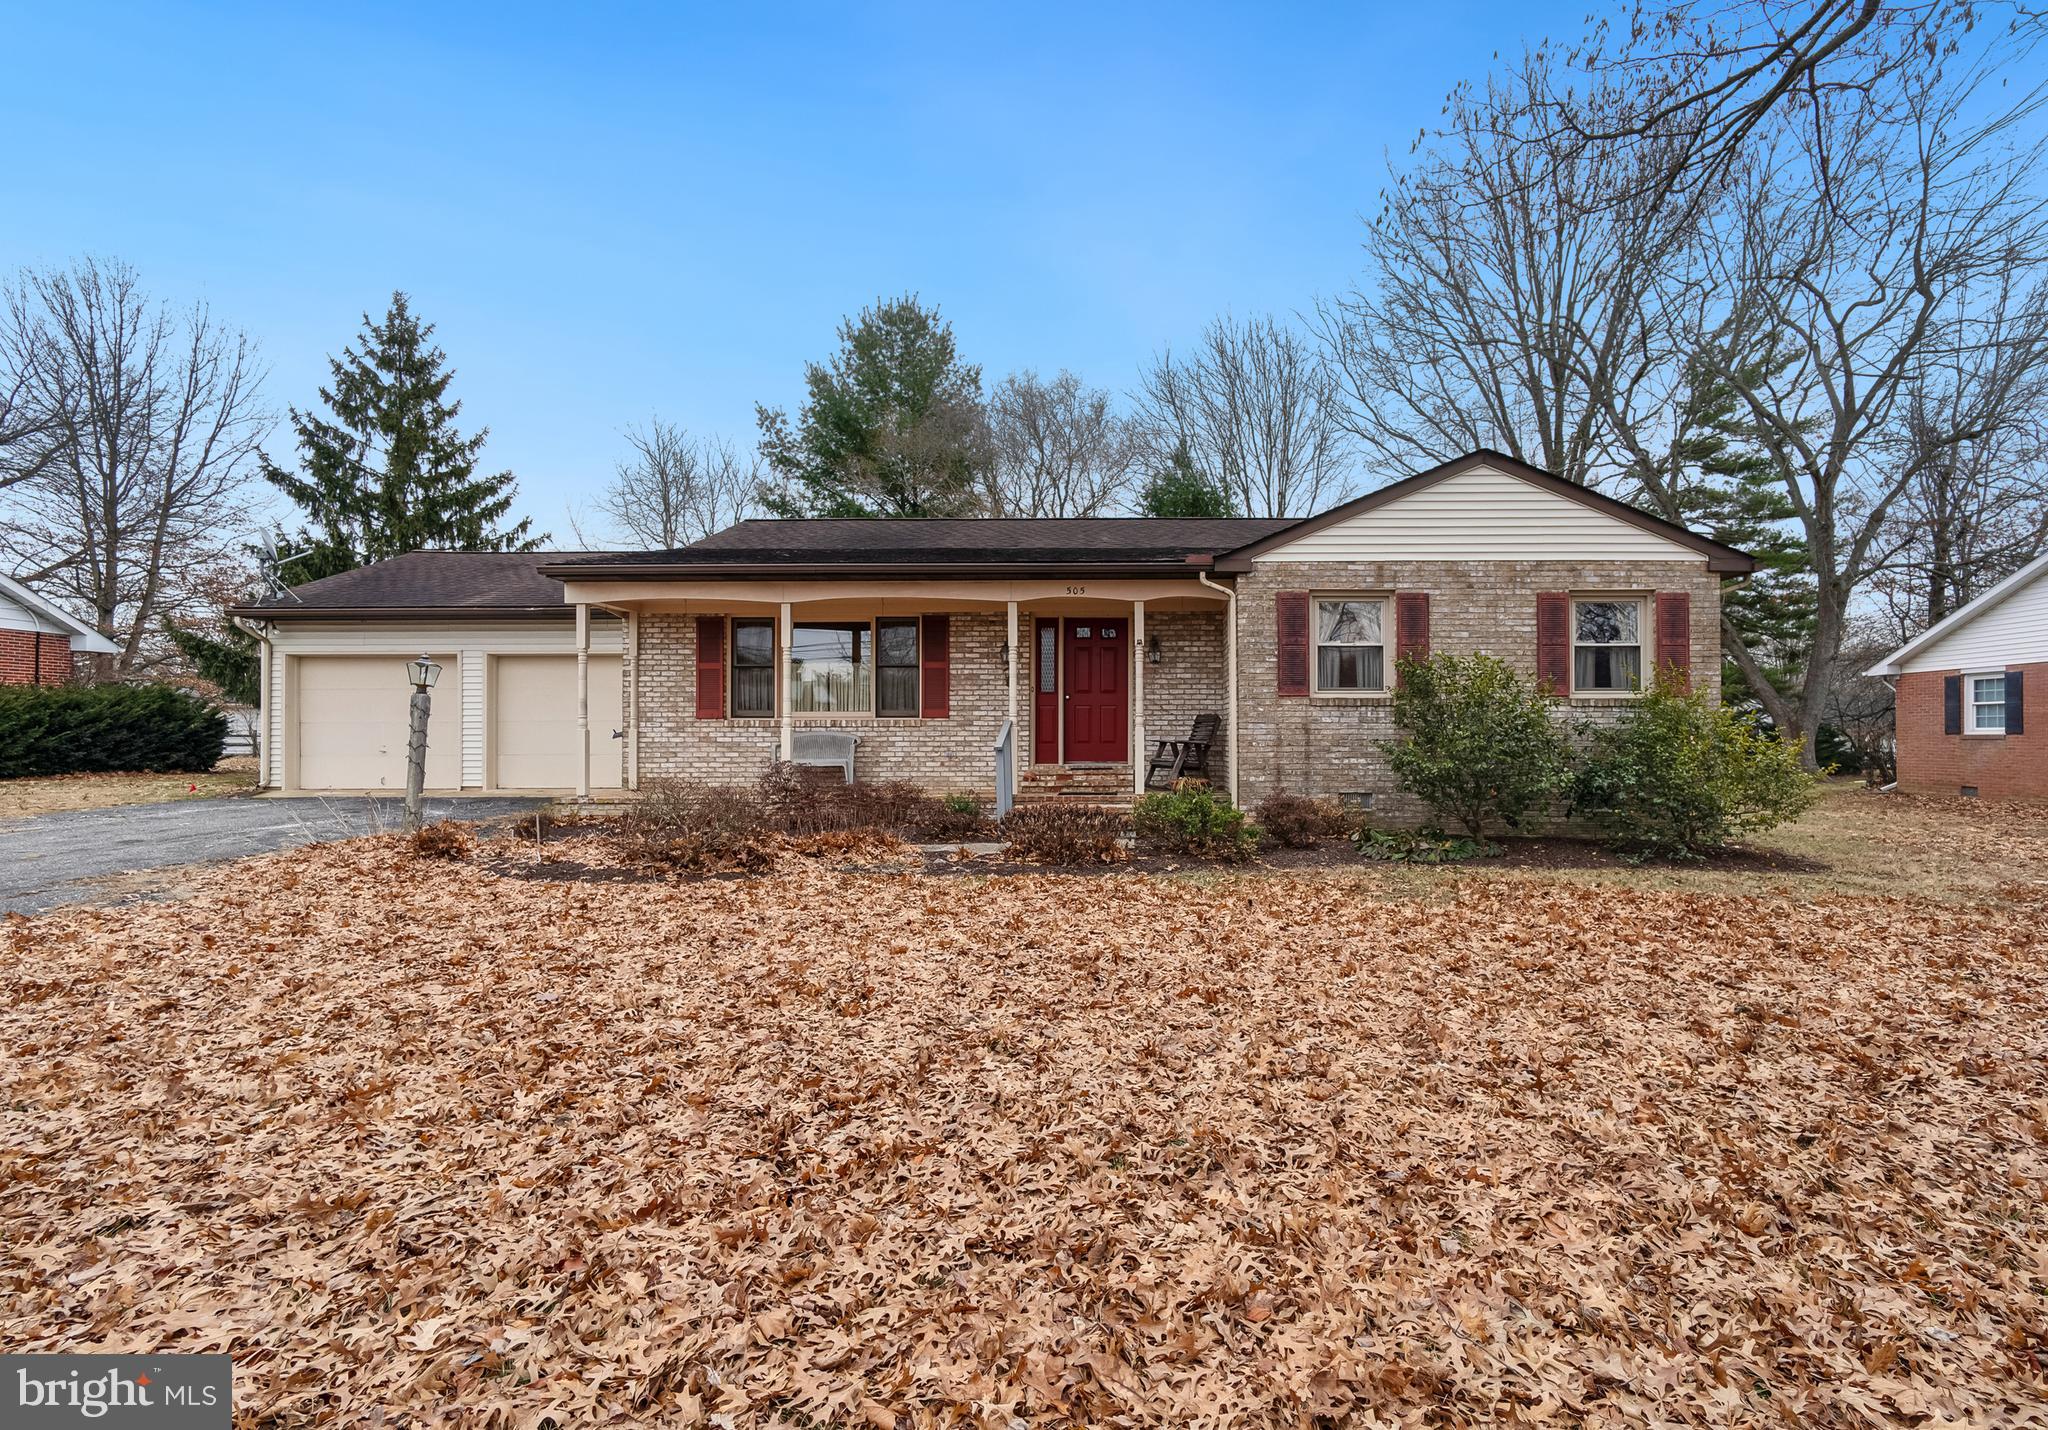
Charming Rancher in Sought-After Byford Development!
Nestled in the desirable Byford Development of Chestertown, this 1,402 sq. ft. rancher sits on a spacious 1/3-acre lot offering comfort, convenience, and opportunity! Featuring 3 bedrooms and 2 full baths, this one-level home boasts a primary suite with double sinks and an oversized shower, as well as a bright enclosed Florida room with vaulted ceilings and tile flooring—perfect for relaxing. The vinyl Weathermaker windows, updated roof (within the last 10 years), and central heating & A/C (serviced yearly by Pinders) provide peace of mind.
Enjoy the large, level backyard, ideal for outdoor gatherings. The garage accommodates one to two cars and includes a workbench area, while the separate laundry/pantry offers ample built-in storage. With public water and sewer and a newer water heater (2015), this home is well-equipped. While some cosmetic updates could make it shine, the solid bones provide a fantastic foundation for your vision.
Don't miss this incredible opportunity to own in one of Chestertown’s most sought-after communities!
#MDKE2004864

CHESTERTOWN

505 N KENT STREET

3 Beds

2 Baths

1,402 Sq.Ft.

$345,000

MLS#: MDKE2004864

1 ... 263 264 265 266 267 ... 666
* Listings identified with the FMLS IDX logo come from FMLS and are held by brokerage firms other than the owner of this website. The listing brokerage is identified in any listing details. Information is deemed reliable but is not guaranteed. If you believe any FMLS listing contains material that infringes your copyrighted work please review our DMCA policy and learn how to submit a takedown request. © 2024. First Multiple Listing Service, Inc.

Send a message

Message successfully sent.

Your message

What is 3 + 4 ?

Reason for contacting?

I agree to receive email communication and understand I can unsubscribe at any time.

I agree to be contacted by Charis Realty Group - Christine Issler, Broker via call, email, and text for real estate services. To opt out, you can reply 'stop' at any time or reply 'help' for assistance. You can also click the unsubscribe link in the emails. Message and data rates may apply. Message frequency may vary. Privacy Policy

Sign Out

Virtual Assistant

Would you like to take the next step with this property? We can help you schedule a showing or virtual tour, or send you more details.

Yes, I would like more information.

Thank You for Your Reply, One of Our Agents will contact you as soon as possible

No, maybe later.

Thank you, you can always contact me via email, phone number or through the contact form.

Realhub AI

Lucy - Your AI-Powered Realtor

Update Your Temporary Password

Personalize your search

Enter your email and we'll notify you immediately when new listings match what you're looking for.

or enter email address

Already have an account ? Login here

Continue your home search

I agree to receive communications and understand I can unsubscribe at any time.

I agree to be contacted by Charis Realty Group - Christine Issler, Broker via call, email, and text for real estate services. To opt out, you can reply 'stop' at any time or reply 'help' for assistance. You can also click the unsubscribe link in the emails. Message and data rates may apply. Message frequency may vary. Privacy Policy

Already have an account ? Login here

We use cookies

We use cookies primarily for analytics to enhance your experience. By accepting, you agree to our use of these cookies. You can manage your preferences or learn more about our cookies policy.
