One of the most popular communities provided by {{page_data.agentName}}

MT AIRY

One of the most popular communities provided by Charis Realty Group

MT AIRY

About MT AIRY

Discover Mt. Airy Real Estate and Community

Welcome to Mt. Airy, a vibrant neighborhood located in the heart of Philadelphia. Known for its rich history, strong sense of community, and diverse real estate options, Mt. Airy is the perfect blend of urban life and suburban tranquility.

Why Choose Mt. Airy?

Community Vibe

Mt. Airy is characterized by its friendly atmosphere and active community engagement. Residents take pride in their neighborhood, participating in local events, volunteer projects, and community improvement efforts.

Diverse Real Estate Options

Whether you are looking for charming colonial-style homes, modern townhouses, or vintage Victorian properties, Mt. Airy offers a wide variety of real estate options to suit every taste and budget.

  • Single-Family Homes
  • Duplexes
  • Condos and Townhomes

Family-Friendly Environment

Mt. Airy is renowned for its excellent schools and abundant parks, making it an ideal choice for families.

  • Top-Rated Public Schools
  • Numerous Playgrounds and Recreational Facilities
  • Annual Community Events: From summer concerts to seasonal festivals.

Local Amenities

Parks and Recreation

  • Fairmount Park: One of the largest urban parks in the country, perfect for hiking, biking, and picnicking.
  • Houston Playground: A great spot for families with children to enjoy outdoor activities.

Shopping and Dining

Mt. Airy features a unique blend of local shops, restaurants, and cafes. Discover a variety of cuisines and support local businesses.

Public Transport

Accessible via the SEPTA regional rail and bus systems, Mt. Airy provides easy commuting options to Center City and surrounding areas.

Explore the Neighborhood

For those looking to dive deeper into Mt. Airy, consider visiting these local spots:

  • The Co-Op at Mt. Airy: A community-run grocery store promoting local produce.
  • Mt. Airy Art Garage: Showcasing local art and culture.
  • Historic Germantown: Just a short drive away, rich in history and culture.

Start Your Mt. Airy Real Estate Journey Today!

If you’re ready to find your dream home in Mt. Airy, visit our website for more information on available listings and community insights.

Helpful Links

Experience the best of urban living and community spirit in Mt. Airy. Join us today!

One of the most popular communities provided by Charis Realty Group
41
# of Listings
4
Avg # of Bedrooms
$234
Avg. $ / Sq.Ft.
$747,209
Med. List Price

Browse MT AIRY Real Estate Listings

25 Properties Found. Page 1 of 2.

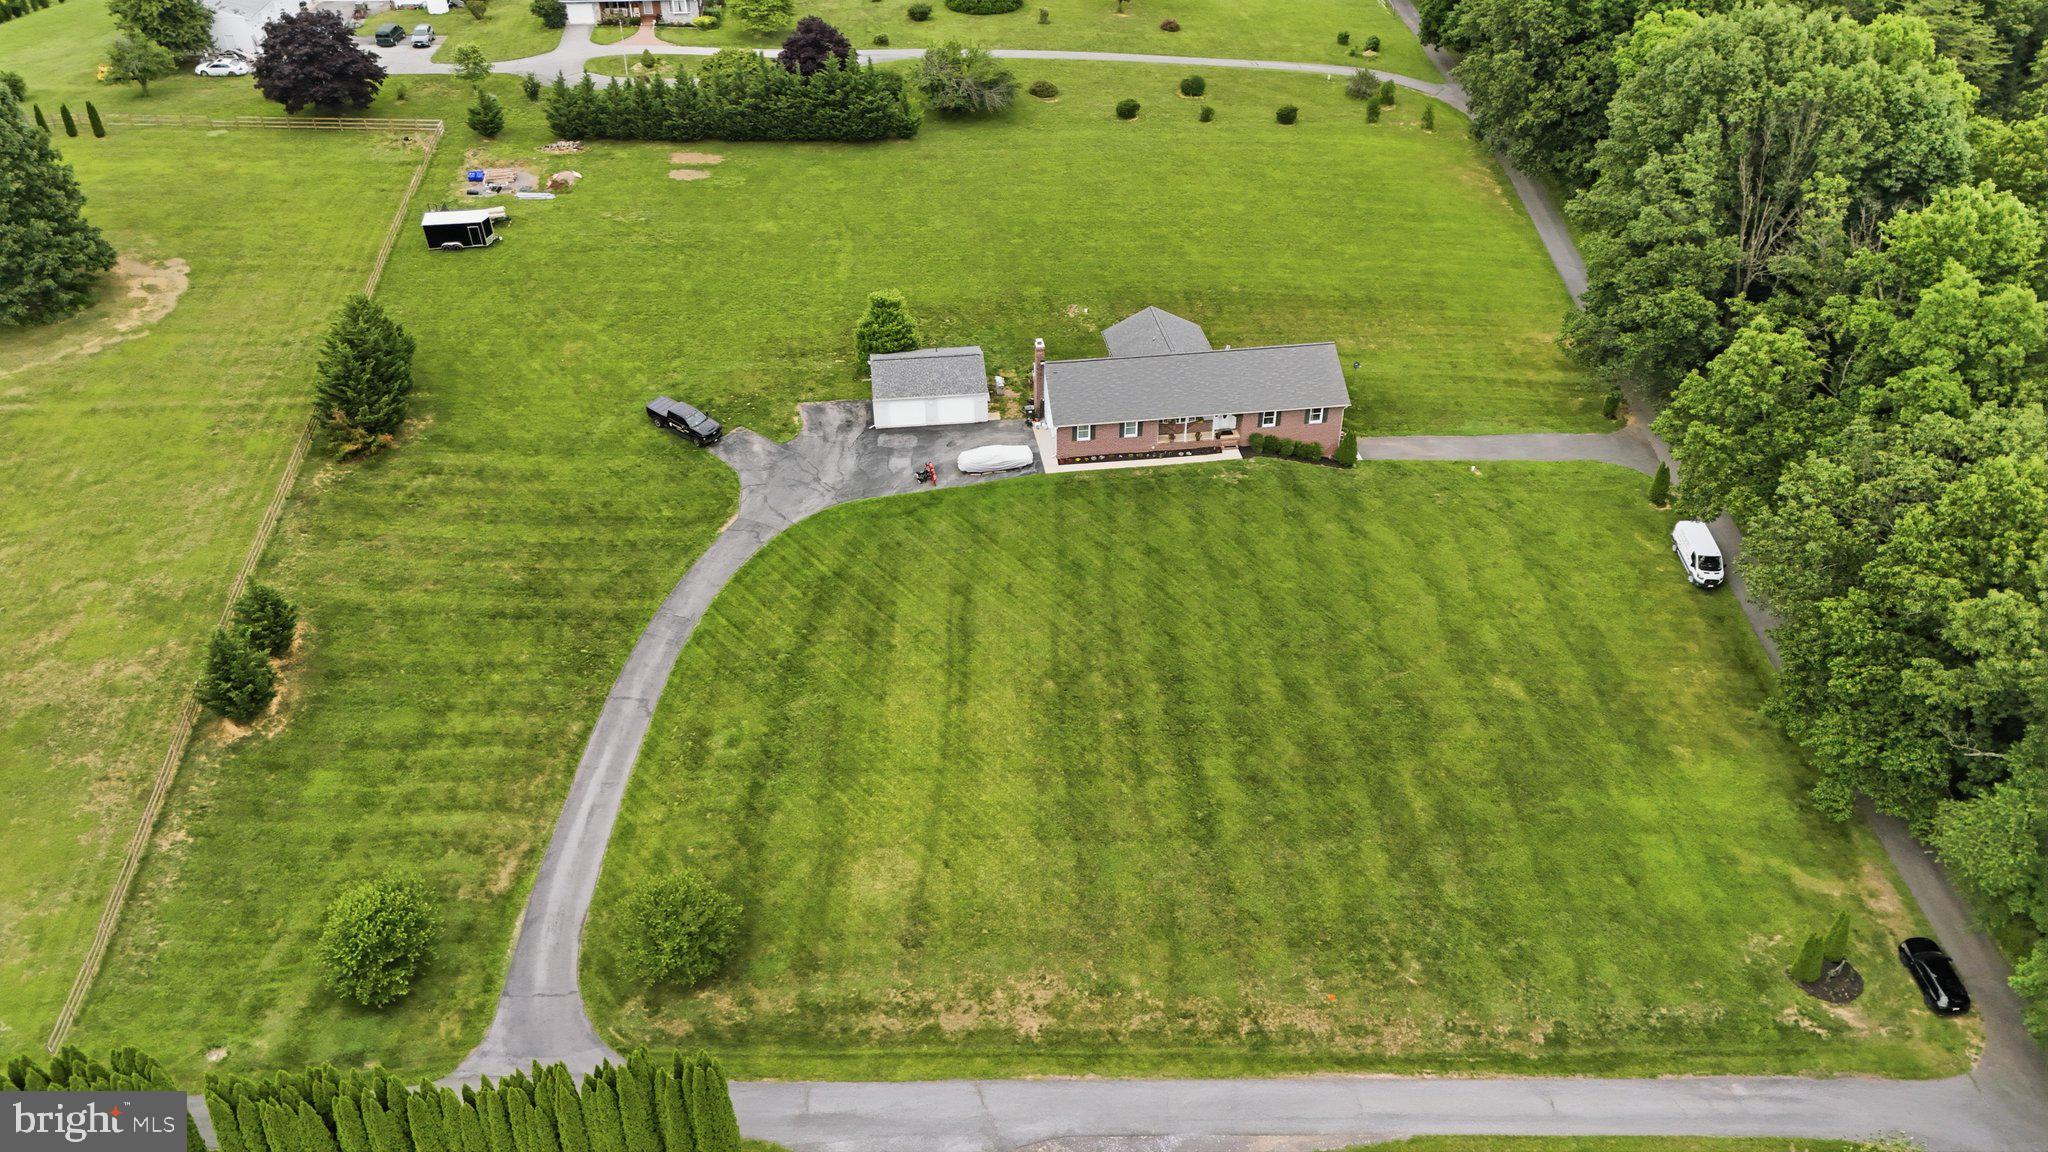
Welcome home to 4217 Bill Moxley Road, a beautifully renovated colonial perfectly situated on the highly desirable Frederick County side of Mount Airy. Nestled on a private 0.80-acre wooded lot, this move-in ready home offers the perfect combination of timeless charm, modern updates, and peaceful outdoor living. Thoughtfully updated from top to bottom, this exceptional property showcases true pride of ownership and quality craftsmanship throughout. Step inside to discover a bright and inviting interior featuring refinished hardwood flooring, fresh paint, abundant natural light, and an ideal flowing floorplan designed for both everyday living and entertaining. The completely renovated gourmet kitchen is the heart of the home, boasting stylish cabinetry, quartz countertops, modern finishes, and ample prep and storage space. The spacious living areas provide warmth and functionality, while the sunroom offers the perfect bonus space for relaxing, entertaining, or enjoying the surrounding natural views year-round. Upstairs, you’ll find 4 generously sized bedrooms and beautifully updated bathrooms designed with comfort and style in mind. The fully finished walkout basement expands the home’s living space even further, featuring luxury vinyl plank flooring and endless flexibility for recreation, a home office, gym, or guest accommodations. Major recent updates include a new roof, new HVAC system, new water heater, updated kitchen, renovated bathrooms, and a fully finished basement, allowing for true turnkey living. Conveniently located near commuter routes, shopping, dining, parks, and all that downtown Mount Airy has to offer, this property provides the perfect balance of privacy, convenience, and modern comfort.
#MDFR2082156

MOUNT AIRY

4217 BILL MOXLEY ROAD

4 Beds

2 Baths

3,364 Sq.Ft.

$649,900

MLS#: MDFR2082156

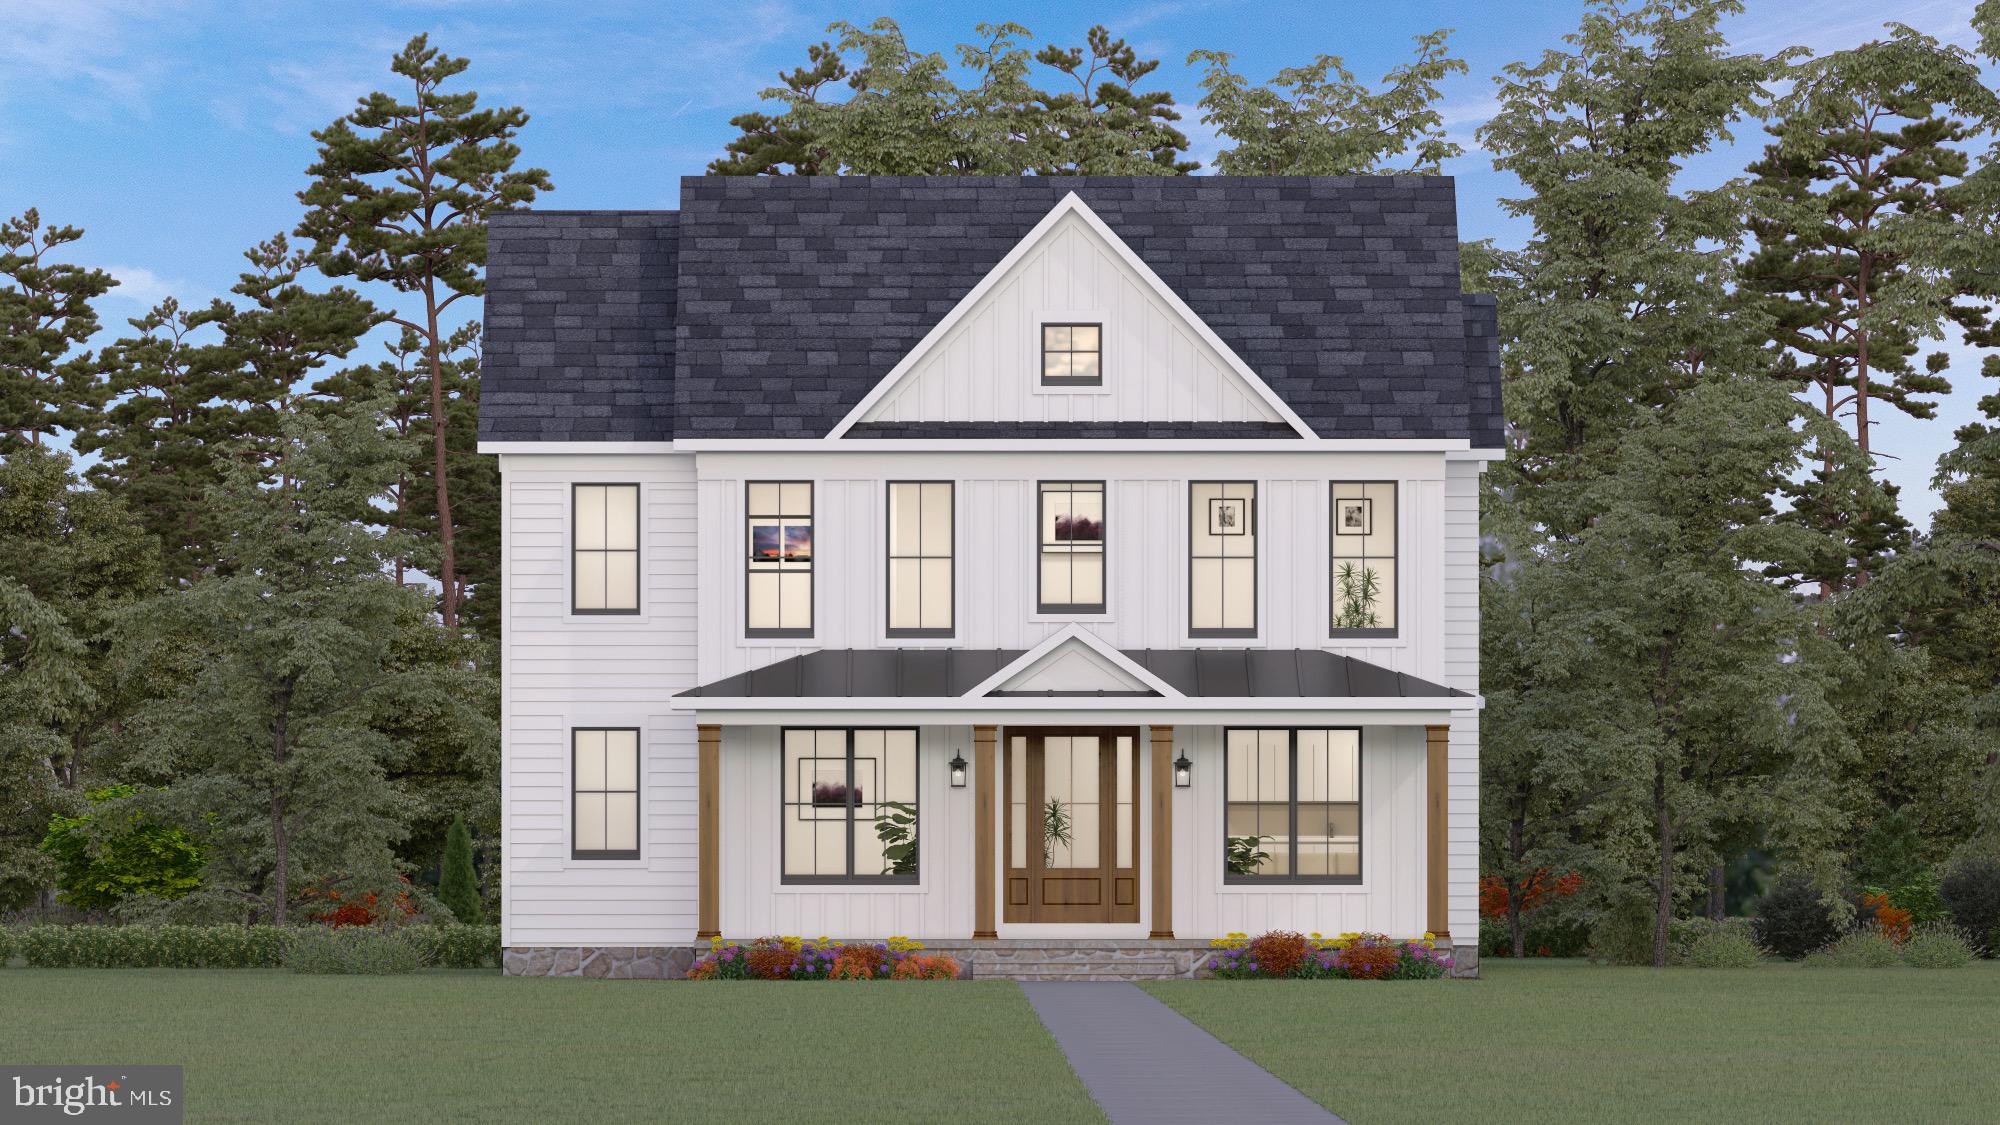
Catonsville Homes proudly introduces Main Street Mt. Airy's newest community, featuring 5 luxury homes on a private cul-de-sac. It is just moments away from the charm of historic downtown Mt. Airy. This location offers the rare opportunity to enjoy a fresh, modern home, while being just  steps from local boutiques, dining, and the vibrant atmosphere of a classic main street. The Madison floorplan is designed for effortless living, featuring 4 spacious bedrooms and 3.5 bathrooms. The main level is a masterclass in open-concept design, anchored by a gourmet kitchen that flows naturally into a bright morning room - perfect for your first cup of coffee. The adjoining living area, complete with a cozy fireplace, creates an inviting hub for relaxation. If you’re working from home, the separate study provides a quiet, dedicated space to stay productive without distractions. Upstairs, the primary suite serves as a private retreat. You’ll love the upgraded primary bathroom, which boasts a large, spa-style shower that brings a touch of luxury to your daily routine. Every inch of this home reflects the quality craftsmanship Catonsville Homes is known for. With its thoughtful layout and unbeatable proximity to the heart of Mt. Airy, the Madison offers a lifestyle of total convenience and comfort.
#MDFR2084370

MOUNT AIRY

2 CHEVROLET COURT

4 Beds

3 Baths

2,950 Sq.Ft.

$999,900

MLS#: MDFR2084370

Discover one of Howard County’s rare large-acre opportunities — 68± acres of gently rolling
 farmland and woodland along Old Frederick Road in the Mount Airy area.  With one homesite allowed, the property is protected under a county environmental preservation easement, ensuring it will remain a beautiful, open rural landscape for generations to come.  The easement allows for one homesite, offering a unique chance to create a private country estate, equestrian farm, or agricultural retreat just minutes from Western Howard County amenities. The land features a mix of open fields, mature trees, and pastoral views.  14 acres with 4 year solar land lease option with 2 years remaining on the option which could produce income of approximately $35,000 per year over 25 years with possible two five year extensions.  Currently,  approximately 20 acres in hay production,  30 acres in Forest Conservation Tree Bank, and another 13 acres of forest.    5 acres north of the CSX  are in riparian flood plain. Neighboring properties are well-maintained farms and estates, preserving the peaceful rural setting. Conveniently located between Mount Airy and Lisbon with easy access to I-70 and Routes 94, 32 & 27 this property offers country living within commuting distance to Ellicott City, Columbia, and Frederick.
 Whether your dream is a private home surrounded by open space or a long-term land investment, this is a rare opportunity to own a Howard County legacy property.  Contact listing agent to show and for additional information.  Do not enter the property unless accompanied.
#MDHW2072392

MOUNT AIRY

17794 OLD FREDERICK ROAD

None Beds

None Baths

68.12 acres

$950,000

MLS#: MDHW2072392

Please review the Virtual Tour for 6243 Woodville Road.  This is an opportunity to own a home nestled within a perimeter of mature trees.  This one of a kind sanctuary offers a level of peace and tranquility that is truly rare in sought after Mount Airy. This well maintained home offers over 4,000 square feet of living space on a premium 7.1 acre wooded lot surrounded by peaceful views in every direction.  A welcoming front porch opens into a bright two story foyer with a butterfly staircase, creating an inviting first impression.  The dining room sits just off to the right and connects naturally to the kitchen, offering a layout that balances openness with distinct functional spaces.  To the left, a private office with built in shelves and glass French doors provide a quiet and flexible workspace.
The main living area is designed for comfort and connection, featuring a spacious two story open family room, a gas fireplace, filled with natural light with windows that showcase the backyard and poolside setting. The space flows easily into the large kitchen with an  island that comfortably seats three  and generous work space along  with a walk in pantry making it ideal for both daily living and entertaining.
The  kitchen is the gateway to your private escape, flowing seamlessly onto a spacious covered porch that overlooks the in ground  swimming pool.  Whether you are enjoying a quiet morning or hosting a sunset dinner, the serene wooded backdrop ensures total privacy in your own backyard oasis.
Upstairs,  the primary suite  includes  a spacious bedroom, two walk in closets and a private bath featuring a separate shower and jacuzzi soaking tub and water closet with his and her vanities. Off the bedroom is a private deck that overlooks the pool and the wooded landscape.
The additional bedrooms are well sized and offer excellent closet space.
The lower level expands the home's versatility featuring a custom built wet bar with granite countertops, a stone gas fireplace and plenty of open space for entertaining along with a powder room and an unfinished space for storage.
The lower level walkout leads to a stone accented patio with steps leading to the pool area.
Additional features include a Water Softener, an invisible fence for pets, a three car garage and a circular driveway with lots of parking! 
If you are looking for peace and tranquility this is a must see!
#MDFR2079194

MOUNT AIRY

6243 WOODVILLE

4 Beds

2 Baths

5,272 Sq.Ft.

$924,000

MLS#: MDFR2079194

Enjoy the beauty of two koi ponds, your own pool, and landscaped grounds all within the peacefulness of a park like setting on your private 3.1 acres where wildlife abounds. Inside you'll find the convenience of a main level in-law suite with a separate outdoor entrance and ADA compliant en-suite perfect for multi-generational living. Design and add your own outdoor living space from the atrium door of the main level primary suite with his and her closets. For added convenience an office, bonus room, and additional full bath round out this level. The kitchen features brand new SS appliances, an abundance of cabinet space with lots of Corian countertop surface for ease of cooking. The dining area adjoins the kitchen and living room for open concept entertaining.  Upstairs you'll find three bedrooms, two bonus rooms, and a hall bath. The basement includes a family room with a wood stove, a flex room, and full bath. A very large laundry/storage room has direct walkout access to the backyard. Listen to the serenity of the koi pond as you sit on your front porch swing or relax on your back deck with the soothing sounds of the larger koi pond. Warm weather - no problem - take a dip in your own pool. Outdoor concrete table space for family gatherings sits next to an outbuilding with electric hook up, find abundant macadam parking for everyone. Convenient access to Rt. 27 and I70, shopping, dining, and medical offices. No HOA. 

**Potential Group Home or Retreat Opportunity**

This property is not currently approved or specifically zoned for group home, retreat, or similar institutional use However, with its expansive layout, multiple bedrooms, and overall setting, the property appears particularly well-suited for a potential group home, retreat center, or similar use, subject to applicable zoning, permitting, septic, access, and other governmental approvals. Prospective buyers should conduct their own due diligence with the appropriate county and state authorities to determine the feasibility and requirements for any proposed use.
#MDFR2086758

MOUNT AIRY

4840 BUFFALO ROAD

5 Beds

5 Baths

3,400 Sq.Ft.

$905,000

MLS#: MDFR2086758

Welcome to this beautifully updated Colonial in the sought-after Woodlands at Nottingham! Offering nearly 4,900 finished sq. ft., this spacious home combines elegant living with modern updates and an exceptional floor plan.
The renovated gourmet kitchen features quartz countertops, designer backsplash, center island, abundant cabinetry, and a new double oven, opening to the sun-filled morning room and family room with a stunning double-sided fireplace. The desirable main-level primary suite features a spa-inspired bath and generous walk-in closet.
Upstairs offers three spacious bedrooms and two renovated full baths, while the finished lower level adds approximately 1,240 sq. ft. with a recreation room, bonus room, full bath, and additional storage.
Enjoy a fenced backyard, patio, 3-car garage with EV charger, and a roof approximately 2 years old with transferable warranty. The community offers fantastic amenities including a pool, tennis courts, parks, and playgrounds.
Nearly 4,900 finished sq. ft. at $899,900—an incredible opportunity in Mount Airy!
#MDCR2036382

MOUNT AIRY

1809 KINGS FOREST TRAIL

5 Beds

4 Baths

4,892 Sq.Ft.

$899,900

MLS#: MDCR2036382

Opportunity awaits to experience refined living in the highly sought-after Challedon community of Mount Airy. Offering over 4,000 square feet of above-grade living space, this exceptional home combines generous room sizes, an open, flowing floor plan, and beautiful golf course views on a private 2.32-acre on a quiet cul-de-sac street.

A grand two-story foyer creates an impressive first impression, with formal living and dining rooms elegantly positioned on either side. The spacious dining room is ideal for hosting holiday gatherings and special occasions, while the living room seamlessly transitions into a light-filled sunroom featuring a cathedral ceiling and walls of windows overlooking the picturesque surroundings. The adjoining private office provides the perfect work-from-home space before leading into the heart of the home.

The dramatic two-story family room is anchored by a stunning floor-to-ceiling stacked stone gas fireplace and framed by expansive windows that capture sweeping views of the golf course. The adjoining kitchen offers abundant cabinetry and countertop space, a center island with seating, a pantry, and an inviting breakfast area for casual dining. A convenient mudroom and laundry room, complete with exterior access to the driveway, connect to the powder room and oversized garage for effortless everyday living.

Upstairs, an open catwalk overlooks the family room below and leads to the luxurious owner's suite. This private retreat features a cathedral ceiling, a spacious sitting area, an oversized walk-in closet, two additional closets, and an en-suite bath with dual vanities, a soaking tub, walk-in shower, and private water closet.

Three additional bedrooms, each offering ample closet space, and a well-appointed hall bath with dual sinks complete the upper level.

The walk-out lower level provides extensive storage and presents endless possibilities for future finished living space.

Recent updates include a new water heater (2026), primary shower renovation (2026), and washer and dryer (2022). The roof was replaced in 2022.

Outdoor living is equally impressive. Enjoy grilling, outdoor dining, or simply relaxing on the expansive rear deck featuring a screened gazebo, all while taking in peaceful golf course views. The level backyard offers abundant space for gardening, recreation, pets, entertaining, or simply enjoying the tranquility of the surrounding landscape.

Residents enjoy the unique lifestyle of the Challedon community, nestled alongside the renowned Links at Challedon Golf Course, with optional golf memberships available. The nearby Grille at Challedon offers dining, a full-service bar, and a pro shop just moments from home. Combining timeless design, expansive living spaces, exceptional outdoor amenities, and convenient access to shopping, dining, and I-70, this remarkable property presents an outstanding opportunity to enjoy one of Mount Airy's most desirable communities.
#MDCR2036572

MOUNT AIRY

3184 JUPITER ISLAND COURT

4 Beds

2 Baths

4,054 Sq.Ft.

$889,900

MLS#: MDCR2036572

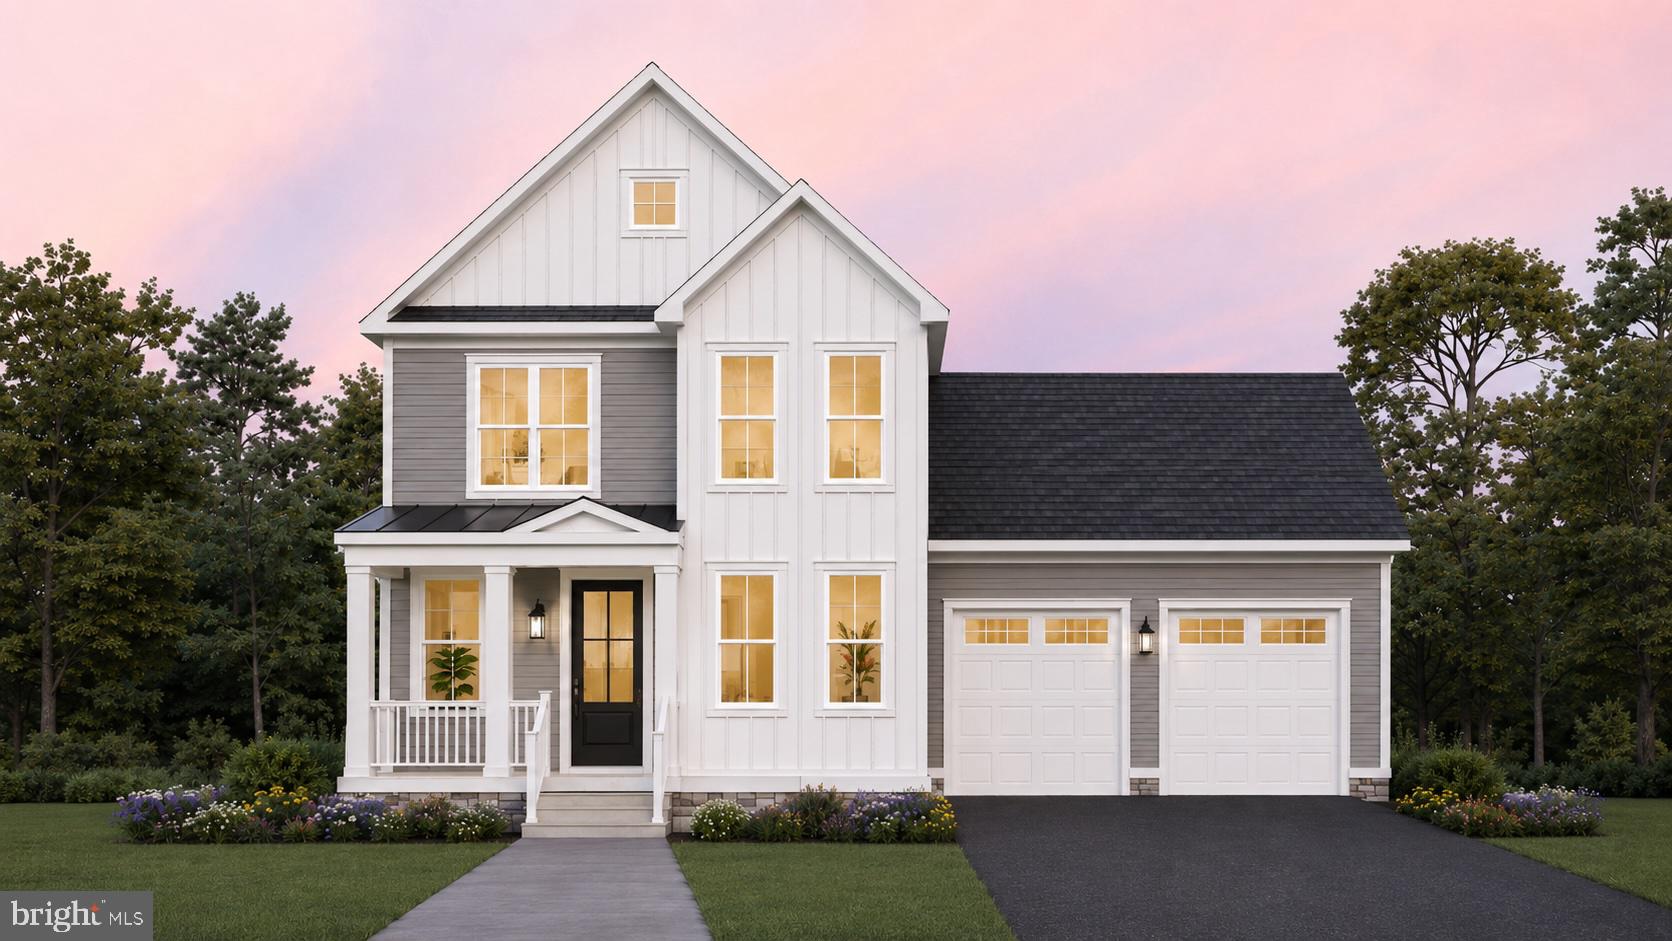
Welcome to Main Street Mt. Airy’s newest enclave by Catonsville Homes, an exclusive collection of five luxury residences tucked away on cul-de-sac. This stunning new construction blends quality craftsmanship with the effortless lifestyle of being moments from the local boutiques, vibrant dining, and the classic atmosphere of historic downtown. The exterior makes a striking first impression with a partial front porch featuring modern square columns and a sleek metal roof, complemented by a two-car garage. Inside, the open-concept layout is designed for both comfort and sophisticated entertaining. The gourmet kitchen shines with granite countertops and flows seamlessly into a bright great room anchored by a cozy fireplace. The main level also offers a formal dining room, a practical mudroom, and a versatile study that serves perfectly as a fourth bedroom adjacent to a full bath. Retreat to the second level to find three spacious bedrooms, 2nd floor laundry,  and two full bathrooms, including a primary suite complete with a large walk-in closet.  The third level expands your living space even further with a generous loft, ideal for a media room or creative studio. Experience a lifestyle of convenience and modern luxury in a location that puts the best of Mt. Airy right at your doorstep.
#MDFR2084700

MOUNT AIRY

4 CHEVROLET COURT

4 Beds

3 Baths

2,417 Sq.Ft.

$874,900

MLS#: MDFR2084700

Nestled on a sprawling 6.27-acre lot, this exquisite ranch-style residence offers a harmonious blend of luxury and comfort, perfect for those seeking an exclusive lifestyle. Built in 1997 and meticulously maintained, the brick exterior exudes timeless elegance, while the surrounding landscape, adorned with mature trees and lush greenery, creates a serene retreat. Step inside to discover a warm and inviting interior that boasts 2,199 square feet of thoughtfully designed living space. The upgraded countertops and wood floors add a touch of sophistication, while the skylights bathe the space in natural light, enhancing the overall ambiance. The primary suite is a true sanctuary, complete with a luxurious walk-in closet and an en-suite bathroom featuring a walk-in shower. Additional bedrooms provide ample space for guests or a home office, ensuring versatility for your lifestyle needs. Enjoy the convenience of main-floor laundry and the comfort of ceiling fans throughout. For culinary enthusiasts, the kitchen is equipped with high-end appliances, including a wall oven and electric range, making meal preparation a delight. The central vacuum system adds an extra layer of convenience, ensuring your home remains pristine with minimal effort. The home is equipped with a LP Gas house generator as well. Step outside to your private oasis, where a spacious deck invites you to unwind and soak in the picturesque views of the surrounding pastures and wooded areas. The property is horse-friendly, featuring a barn with 6 stables and ample space for riding, and a pasture nearby making it a dream for equestrian enthusiasts. Additional structures, including a second 4 car garage and provide secure storage and versatility for hobbies or equipment. RV barn has elevated roof and adds to the large overall storage. Parking is a breeze with an attached two-car garage and a generous driveway accommodating multiple vehicles. The asphalt and concrete surfaces ensure durability and ease of access. This property is not just a home; it's a lifestyle. Experience the tranquility of country living while being just a short drive from urban conveniences. Embrace the opportunity to create lasting memories in this exceptional residence, where luxury meets comfort in every detail.
#MDCR2036008

MOUNT AIRY

2597 BRADDOCK ROAD

3 Beds

2 Baths

2,199 Sq.Ft.

$874,900

MLS#: MDCR2036008

Set on 3.32 serene acres, this beautifully updated Mt. Airy home offers the perfect blend of privacy, space, and convenience, just minutes from downtown Mt. Airy and major commuter routes.

The inviting main level features fresh paint, and an updated kitchen with solid wood painted cabinetry, granite countertops, and newer to brand-new appliances. The kitchen flows seamlessly into the family room and out to a freshly stained deck overlooking the expansive backyard and stunning in-ground fiberglass pool with a new pump and premium robotic vacuum.

Upstairs, the spacious primary suite offers a private ensuite bath with a two-person soaking tub and separate shower. Three additional generously sized bedrooms complete the upper level.

The finished lower level provides even more living space with a large rec room, full bath, a cozy wood stove, and two flexible bonus rooms perfect for a home office, gym, or guest space. A second lower level features an oversized game room and abundant storage.

With fresh paint throughout, a 2025 HVAC system, a 2-year-old roof, and countless thoughtful updates, this move-in-ready property offers everything you need to enjoy peaceful country living without sacrificing convenience.
#MDCR2035368

MOUNT AIRY

3814 BOTELER ROAD

4 Beds

3 Baths

4,248 Sq.Ft.

$850,000

MLS#: MDCR2035368

Welcome home to 4058 Sand Trap Court! This stunning brick front 5 bedroom 4 1/2 bathroom home in the coveted Manorwood community is everything you could want and more! Stepping in from your covered front porch, with views of the 17th hole, you enter your main level which features your formal living and dining rooms, kitchen with breakfast area, family room with a cozy wood burning fireplace, executive office suite and a guest half bath. Making your way upstairs you'll find your primary bedroom suite with a spacious walk-in closet and private full bath, then a secondary suite with private bath, plus two additional bedrooms and full hall bath. Traveling to your lower level you'll find where all the fun is with a large rec area and wet bar, media room, plus an additional bedroom and full bath. The lower level also has a finished laundry room and ample storage. Last but not least you have your spacious rear deck, perfect backyard and two car garage. All of this in a wonderful community featuring a pool, tennis courts, playground and more! Don't miss your chance to call this amazing home your very own!
#MDFR2086494

MOUNT AIRY

4058 SAND TRAP COURT

5 Beds

4 Baths

3,776 Sq.Ft.

$800,000

MLS#: MDFR2086494

Welcome to 12302 Hungerford Manor Court, tucked away on a quiet cul-de-sac in the Mt. Airy area and set on over 1.3 private acres, this home offers the space, privacy, and flexibility today's buyers are searching for. With over 5,000 square feet across three finished levels, there's room to truly live. The main level features a dedicated home office, formal living and dining areas, and a comfortable family room with fireplace that flows seamlessly into a spacious eat-in kitchen, perfect for both everyday living and entertaining. Upstairs, you'll find 4 generously sized bedrooms, including an oversized primary suite with a spacious bath, 3 walk-in closets, and plenty of room to unwind. The fully finished walk-up lower level adds even more versatility, complete with a wet bar, a large recreation room, exercise room, and an additional room with a walk-in closet, perfect for a guest suite or additional flex space. Step outside to enjoy the front porch or relax on the back deck. The side-entry garage and extended driveway provide ample parking, making it easy to accommodate multiple vehicles and guests. Recent updates include a brand-new roof (April 2026). The home is serviced by well water (no monthly water bill) and features an owned 1,000-gallon propane tank for added efficiency. A radon mitigation system is already in place as a proactive feature. Located on the border of Mt. Airy, offering the privacy of a tucked-away setting with the convenience of nearby shopping, dining, and commuter routes. Homes with this much space, land, flexibility, and no HOA don't come around often so schedule your showing before it's gone.
#MDFR2087172

MONROVIA

12302 HUNGERFORD MANOR COURT

4 Beds

4 Baths

5,384 Sq.Ft.

$799,990

MLS#: MDFR2087172

New on site 3 days ago
Welcome to 2402 Connor Circle in Mount Airy! Less than four years old, this beautifully maintained 4-bedroom, 3.5-bath home offers modern finishes and thoughtfully designed living spaces throughout. The gourmet kitchen serves as the heart of the home, providing a stylish and functional space for everyday living and entertaining. Spacious bedrooms and well-appointed bathrooms offer comfort and flexibility throughout the home.
Step outside to enjoy the private backyard, which backs to mature trees and features a Trex deck, creating a great space for outdoor dining, relaxing, or entertaining. The home is also conveniently located just minutes from I-70 and nearby shopping.
The basement provides additional possibilities and includes a rough-in for a potential future bathroom, along with a builder-installed bathroom exhaust, offering added flexibility for future finishing or customization. With its newer construction, modern features, versatile layout, and inviting outdoor space, this Mount Airy home is ready to impress. Schedule your showing today!
#MDCR2037108

MOUNT AIRY

2402 CONNOR CIRCLE

4 Beds

3 Baths

3,538 Sq.Ft.

$790,000

MLS#: MDCR2037108

New on site 3 days ago
Welcome to this exceptional home in the sought-after Summit Ridge community, ideally located within walking distance of top-rated schools, charming downtown Mount Airy, local shops, restaurants, and year-round community events. Enjoy the best of small-town living with everyday convenience, plus easy access to I-70 and surrounding destinations.

Set on a beautifully landscaped 0.46-acre lot, this home offers an impressive backyard retreat complete with an in-ground heated saltwater pool and plenty of additional space for gardening, pets, play, and outdoor enjoyment. From the moment you arrive, the inviting stone-front entrance and attractive curb appeal set the tone.

Inside, the welcoming foyer opens to a bright home office, providing an ideal space for remote work or study. To the opposite side, the adjacent formal living and dining rooms offer elegant spaces for holidays, celebrations, and special gatherings. At the heart of the home, the open-concept kitchen and expanded family room create a warm and comfortable setting for everyday living and entertaining.

The spacious family room features a cozy gas fireplace, while the well-appointed kitchen offers ample cabinetry, granite countertops, a center island, and a sunny breakfast area with sliding-door access to the deck. A convenient powder room and laundry room complete the main level.

Upstairs, the generously sized primary suite provides a peaceful retreat with a large walk-in closet and beautifully updated en-suite bath featuring a soaking tub, separate shower, dual-sink vanity, and private water closet. Three additional bedrooms and a full hall bath offer plenty of space for family and guests.

The expansive lower level presents excellent potential for future living space, with a plumbing rough-in for a future bathroom and an exterior door providing direct access to the backyard.

Outdoor living shines here, with a spacious deck offering room for grilling, dining, relaxing, and entertaining while overlooking the peaceful, beautifully landscaped grounds and tranquil pool.

Fresh paint and new carpeting make this home truly move-in ready. With thoughtful updates, inviting indoor and outdoor spaces, a private pool, and an unbeatable location near I-70, shopping, dining, schools, and downtown Mount Airy, this home offers the perfect blend of comfort, style, and convenience.
#MDCR2036800

MOUNT AIRY

1501 SUMMER SWEET LANE

4 Beds

2 Baths

2,589 Sq.Ft.

$749,900

MLS#: MDCR2036800

New on site 2 days ago
Welcome to **104 Harrison St in Mount Airy, Maryland**—a brand-new **4-bedroom, 3-full-bath rancher** offering the convenience of in-town living on a spacious **.80-acre lot** on a quiet street in Carroll County. The thoughtfully designed main level features **2 bedrooms and 2 full baths**, including a primary bedroom with its own private bath, plus a bright family room with a **cathedral ceiling**. The kitchen is finished with **granite countertops, stainless steel appliances, a cooktop, and wall oven**, while durable **luxury vinyl plank (LVP) flooring** flows throughout the home. Double-hung windows provide abundant natural light, and remote-control ceiling fans add comfort in the family room, primary bedroom, and second main-level bedroom. The **fully finished lower level** expands the living space with **2 additional bedrooms and a large full bath**, providing flexibility for guests, a home office, recreation space, or multigenerational living. Additional highlights include a **one-car garage**, **16' x 15' deck**, and **public water and sewer**. Enjoy the rare combination of a large lot and walkable in-town location—**stroll into Downtown Mount Airy** to enjoy local restaurants, shops, events, and community attractions, while remaining close to everyday conveniences. If you're searching for **new construction in Mount Airy, MD**, a **four-bedroom rancher in Carroll County**, or a home offering **main-level living with a finished basement**, 104 Harrison St delivers space, convenience, and modern finishes in an exceptional location. *****REAL ESTATE TAXES ARE ESTIMATED.*****
#MDCR2037038

MT AIRY

104 HARRISON STREET

4 Beds

3 Baths

2,400 Sq.Ft.

$749,900

MLS#: MDCR2037038

1 2

properties found. properties found. Page of .

 - property

Send a message

Message successfully sent.

Your message

What is 3 + 4 ?

Reason for contacting?

I agree to receive email communication and understand I can unsubscribe at any time.

I agree to be contacted by Charis Realty Group via call, email, and text for real estate services. To opt out, you can reply 'stop' at any time or reply 'help' for assistance. You can also click the unsubscribe link in the emails. Message and data rates may apply. Message frequency may vary. Privacy Policy

Update Your Temporary Password

Personalize your search

Enter your email and we'll notify you immediately when new listings match what you're looking for.

or enter email address

Already have an account ? Login here

Continue your home search

I agree to receive communications and understand I can unsubscribe at any time.

I agree to be contacted by Charis Realty Group via call, email, and text for real estate services. To opt out, you can reply 'stop' at any time or reply 'help' for assistance. You can also click the unsubscribe link in the emails. Message and data rates may apply. Message frequency may vary. Privacy Policy

Already have an account ? Login here

We use cookies

We use cookies primarily for analytics to enhance your experience. By accepting, you agree to our use of these cookies. You can manage your preferences or learn more about our cookies policy.