One of the most popular communities provided by {{page_data.agentName}}

FREDERICK

One of the most popular communities provided by Charis Realty Group

FREDERICK

About FREDERICK

Frederick, MD Real Estate and Community

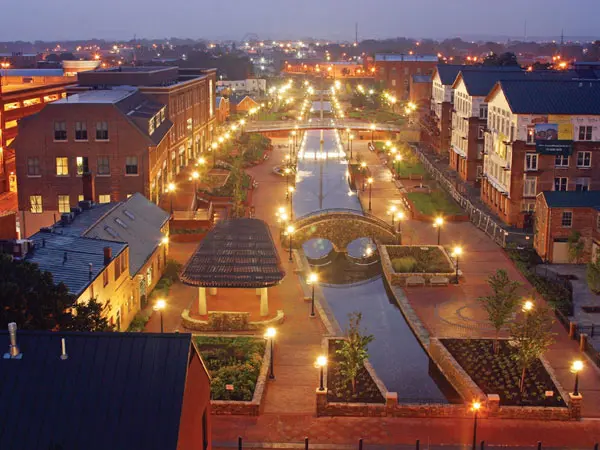
Welcome to Frederick, Maryland, a vibrant city rich in history and an exceptional place to call home. Here, we explore the dynamic real estate market and the welcoming communities that make Frederick a sought-after location.

Why Choose Frederick, MD?

Frederick offers a unique blend of suburban charm and urban amenities. With its historic downtown, lush parks, and thriving arts scene, it’s an ideal location for families, young professionals, and retirees.

Key Benefits of Living in Frederick

  • Proximity to Major Cities: Located less than an hour from Washington, D.C., and Baltimore, Frederick provides easy access to a variety of job markets.
  • Strong Community Bonds: The welcoming atmosphere fosters a strong sense of community, making it easier to connect with neighbors.
  • Rich History: Explore the historical sites and architecture that tell the story of this picturesque city.

Real Estate Market Overview

The Frederick real estate market is diverse, offering something for everyone:

Types of Properties

  • Single-Family Homes: Perfect for families seeking space and privacy.
  • Condos and Townhomes: Ideal for those looking for low-maintenance living.
  • Luxury Estates: Exquisite properties for discerning buyers.

Current Market Trends

  • Market Stability: Frederick has experienced consistent growth in property values over the past few years.
  • Competitive Prices: Compared to neighboring cities, Frederick offers relatively affordable housing options.

Investment Opportunities

Frederick is a promising area for real estate investment, with properties appreciating in value. It’s an excellent time to consider purchasing rental properties or flipping homes.

Community Highlights

Frederick is not just about real estate; it’s about community life and amenities:

Parks and Recreation

  • Catoctin Mountain Park: Ideal for hiking, camping, and nature appreciation.
  • Monocacy National Battlefield: A historic site perfect for educational outings and enjoying the outdoors.

Arts and Culture

  • Frederick Festival of the Arts: Celebrates local artists and craftspeople.
  • The Weinberg Center for the Arts: Hosts various performances and events throughout the year.

Education

  • Top-Rated Schools: Frederick County Public Schools are known for their high educational standards.
  • Higher Education: Home to institutions like Hood College and the Frederick Community College.

Getting Started in Frederick Real Estate

Ready to make the move or invest in Frederick? Take these steps:

  1. Research Neighborhoods: Explore different areas to find the right fit for your lifestyle.
  2. Connect with a Local Agent: Work with a knowledgeable real estate agent who understands the Frederick market.
  3. Explore Financing Options: Understand your mortgage options and budget to make informed decisions.

Useful Links

Conclusion

Frederick, MD, is more than just a place to live; it’s a community filled with opportunities, rich history, and vibrant culture. Whether you’re looking to buy your first home, invest in real estate, or relocate to a welcoming community, Frederick has it all.

Explore your options today and discover why Frederick is the perfect place for you!
One of the most popular communities provided by Charis Realty Group
446
# of Listings
3
Avg # of Bedrooms
$225
Avg. $ / Sq.Ft.
$629,222
Med. List Price

Browse FREDERICK Real Estate Listings

195 Properties Found. Page 2 of 13.

If you've been looking for privacy, space, and a home that truly stands out, this is one you don't want to miss. Tucked away on over two beautiful acres with no HOA, this custom home offers the peaceful feeling of country living while still being just minutes from everything Prince Frederick has to offer.
From the moment you step inside, you'll appreciate the soaring two-story foyer, gorgeous hardwood floors, and thoughtful layout designed for both everyday living and entertaining. The main level features a private bedroom with a full bath that's perfect for guests, an in-law suite, or a nanny.
The kitchen is truly the heart of the home and a dream for anyone who loves to cook or entertain. It includes Wolf double ovens, a massive GE Monogram refrigerator, two dishwashers, double pantries, a gas cooktop with warming drawer, food steamer, cup warmer, bar sink, wine refrigerator, and an oversized island with plenty of seating. There's even direct access from the garage to make unloading groceries a breeze.
The two-story family room is filled with natural light and centered around a beautiful fireplace, while the formal dining room is ready for holiday gatherings. A private office with built-in bookcases provides the perfect work-from-home space.
Upstairs, you'll find four spacious bedrooms, including an incredible owner's suite complete with a tray ceiling, oversized walk-in dressing room, luxurious bath with double vanities, towel warmers, soaking tub, and separate shower. The adjoining sitting room overlooks the backyard oasis, offering breathtaking views of the pool, patio, and mature landscaping. Even the laundry room is conveniently located just outside the owner's suite.
The finished lower level offers even more living space with a stunning custom teak bar, room for a home gym or second office, additional living area, plenty of storage, and walk-out access to the backyard. A half bath is already in place with room to add a shower if desired.
Outside is where this property really shines. Relax by the beautiful pool, entertain on the expansive paver patio, unwind on the screened porch, or gather around one of the fire pits. The detached workshop is wired for electric and is the perfect place for hobbies or extra storage.
Additional highlights include an oversized three-car garage, in-floor electrical outlets throughout the home, and owned solar panels.
Homes like this rarely come along—offering luxury, privacy, and exceptional indoor and outdoor living all in one incredible property.
#MDCA2028158

PRINCE FREDERICK

3715 THUNDER HILL DRIVE

5 Beds

4 Baths

5,312 Sq.Ft.

$975,000

MLS#: MDCA2028158

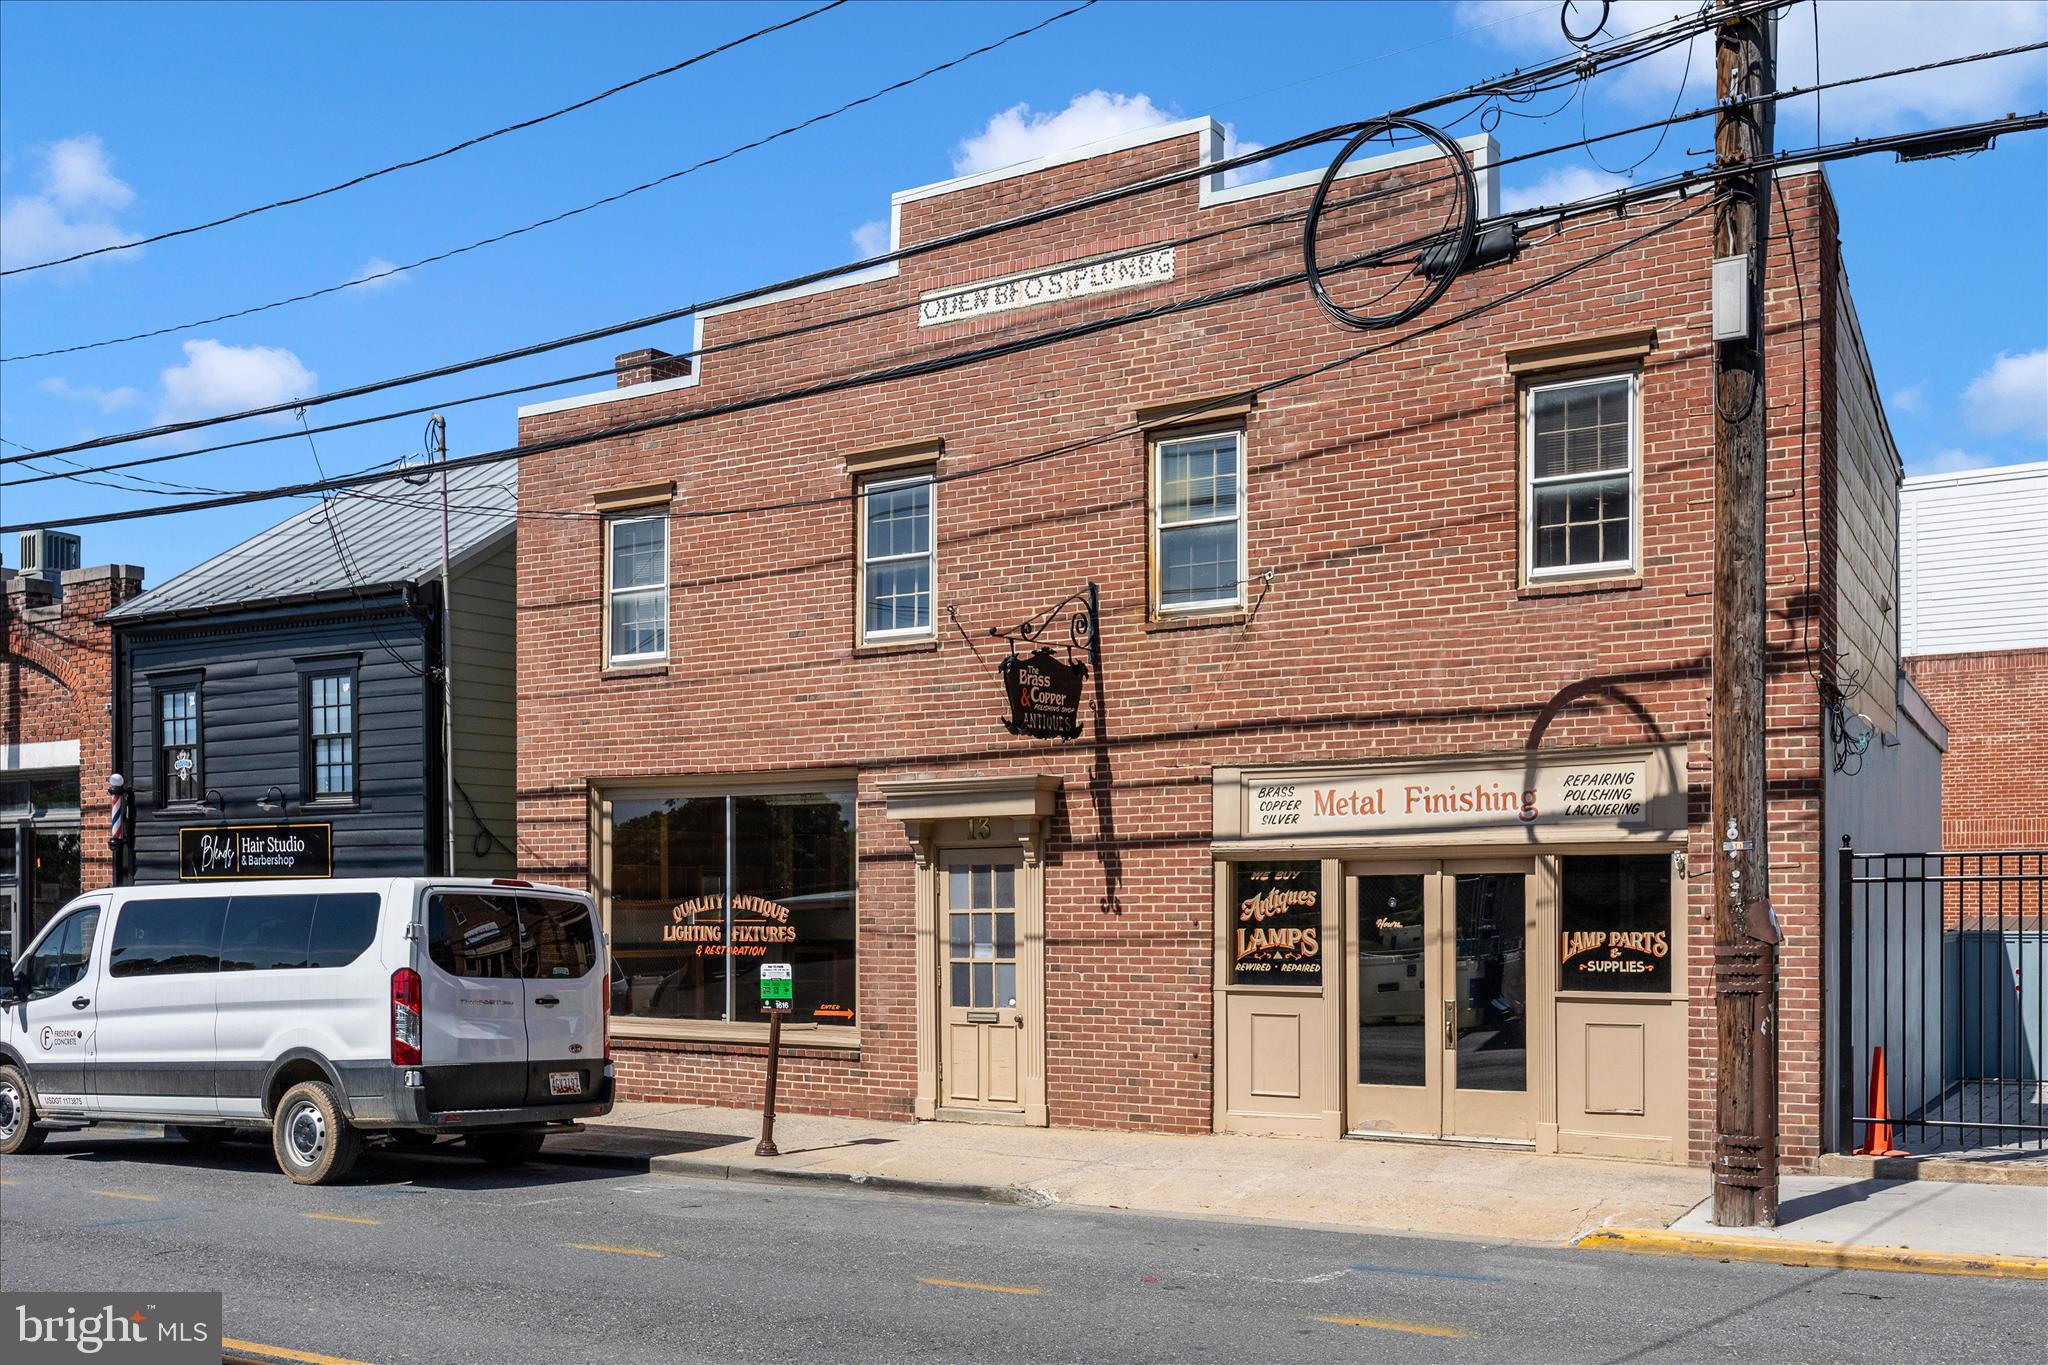
Charming historic commercial building in the heart of Downtown Frederick’s vibrant business district! This 2,590 sq ft, 2 story property offers excellent visibility and foot traffic on South Carroll Street, just steps from Carroll Creek, restaurants, shops, and all the amenities that make Downtown Frederick so desirable.
Zoned DB (Downtown Business), this versatile mixed use building features commercial space on the main level and a 2 bedroom, 1 bath apartment on the second floor. The apartment provides immediate rental income potential or the option for an owner to live on site.
Ideal for retail, office, professional services, gallery space, or a live work setup. The property combines classic historic character with strong functionality. High ceilings, abundant natural light, and prominent street frontage that draws customers and clients.
This building has been home to the longtime Brass & Copper Shop, a beloved local business since 1952, demonstrating its proven success as a retail and service location.
Key Features:
2,440 Sq Ft total (above grade)
2 Stories with 2 bedroom, 1 bath apartment on the 2nd floor
0.04 Acre lot
Strong Downtown Frederick location with high visibility and foot traffic
Perfect for an owner user, investor, or entrepreneur looking to capitalize on both commercial and residential demand in one of Maryland’s most dynamic and fastest growing downtowns. A rare opportunity to own a piece of Frederick history with excellent income potential!
#MDFR2083138

FREDERICK

13 S CARROLL STREET

None Beds

None Baths

2,590 Sq.Ft.

$975,000

MLS#: MDFR2083138

OPEN HOUSE: SATURDAY 7/11  from 12PM-2PM and SUNDAY 7/12 from 12PM-2PM

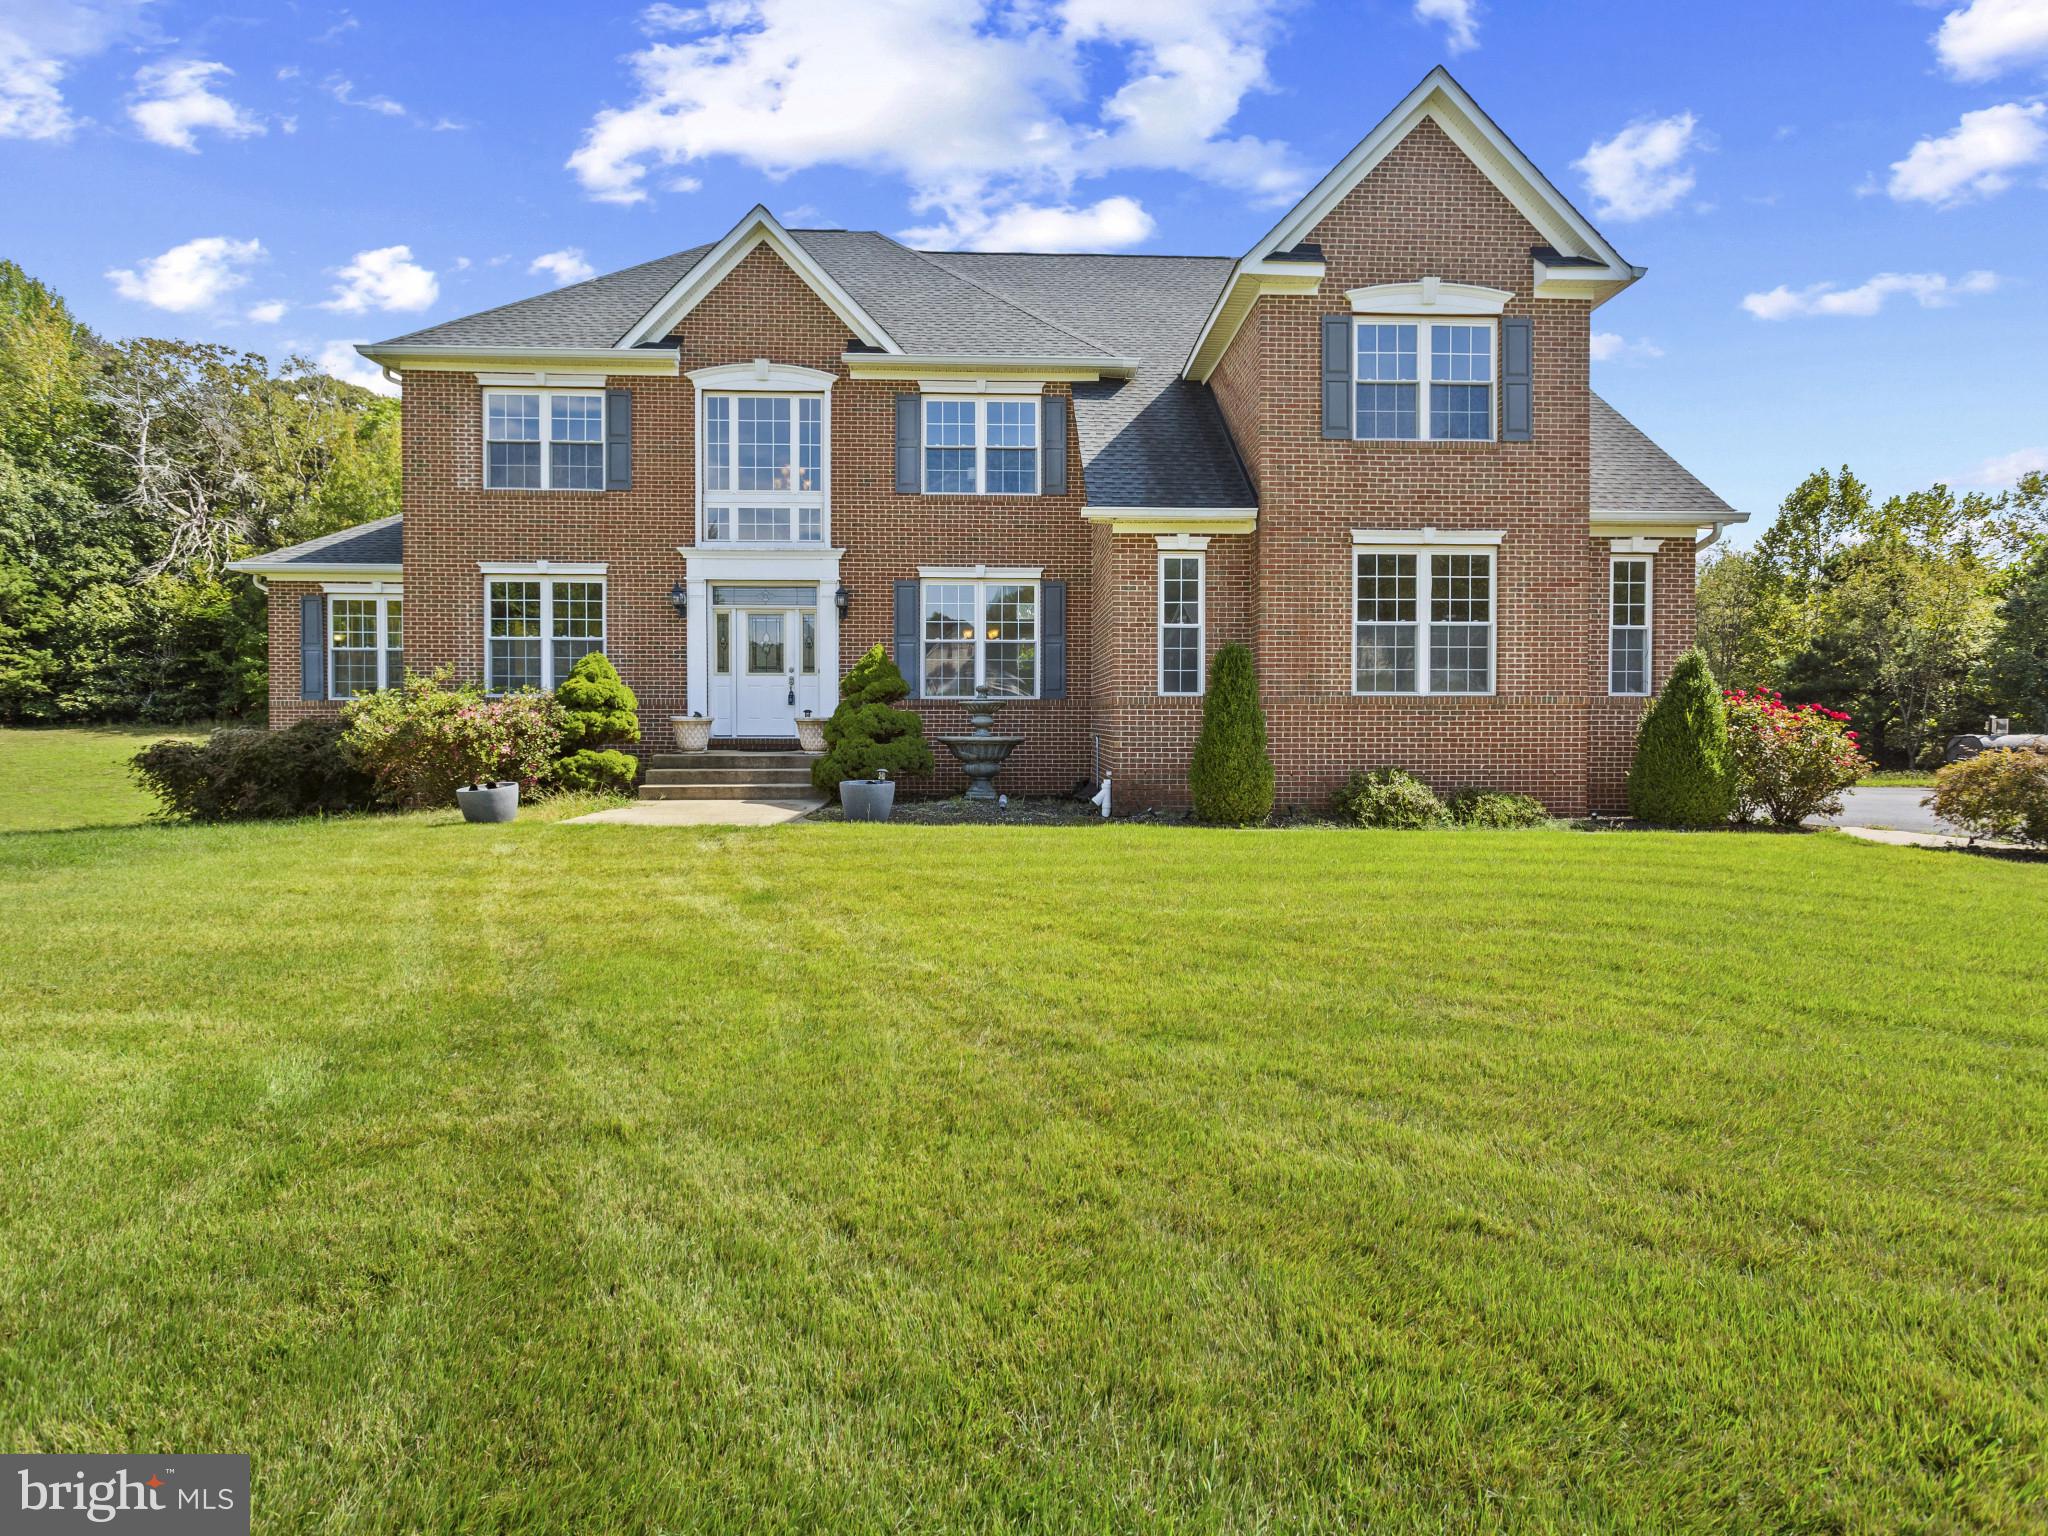
Beautiful Brick-Front Colonial situated in the corner lot with side loaded 2 car garage, in the sought of Villages of Urbana. Former model home boasting over 5800 sf with brand new roof replaced on 5.7.2025, water heater 6 years old, original owners: featuring 5 bedrooms (potentially 8 bedrooms), 4.5 bathrooms. Many upgraded features include dual staircase, 10 feet ceiling, hardwood floors, plantation windows.  Main level includes a gourmet kitchen with granite countertops & designer backsplashes, large center island, stainless steel appliances, and 42 inch cherry cabinets., large study room, formal dining room, Family room has a fireplace that you can see through from the study room, the foyer and hallways are filled with designer tiles while the entire main floor is filled with hardwood floors. Upper level with primary bedroom filled with lots of lights, tray ceiling, double walk-in closets, luxury bath with double vanity, soaking tub and separate shower,  Four additional spacious bedrooms, two full baths and a convenient laundry room.  Lower level is fully finished with a large recreation room, amazed with designer flooring tiles along with a huge entertainment room that will bring the sound of music to the heart of your guests and with a spacious wet bar, all for your entertainment activities.. A full bath specially designed with white tiles, 3 large additional bedrooms can be guest rooms. Popular subdivision with lots of community amenities, close to I270, shopping, restaurants and top school districts.
#MDFR2083340

FREDERICK

3701 SPICEBUSH WAY

5 Beds

4 Baths

5,325 Sq.Ft.

$949,900

MLS#: MDFR2083340

This beautiful Contemporary A Frame home sits on almost 35 acres. Very private and secluded setting with rustic charm. Outstanding views galore. Cathedral ceilings. First floor primary bedroom and bath. Large lower level with full laundry room and workshop. Additional 20.54 acres also available for purchase. 10 minute drive to Downtown Frederick and very convenient to all commuter routes.
#MDFR2082536

FREDERICK

8209 GAMBRILL PARK ROAD

3 Beds

3 Baths

2,136 Sq.Ft.

$949,900

MLS#: MDFR2082536

Open House Sunday, July 5th from 3-5pm!
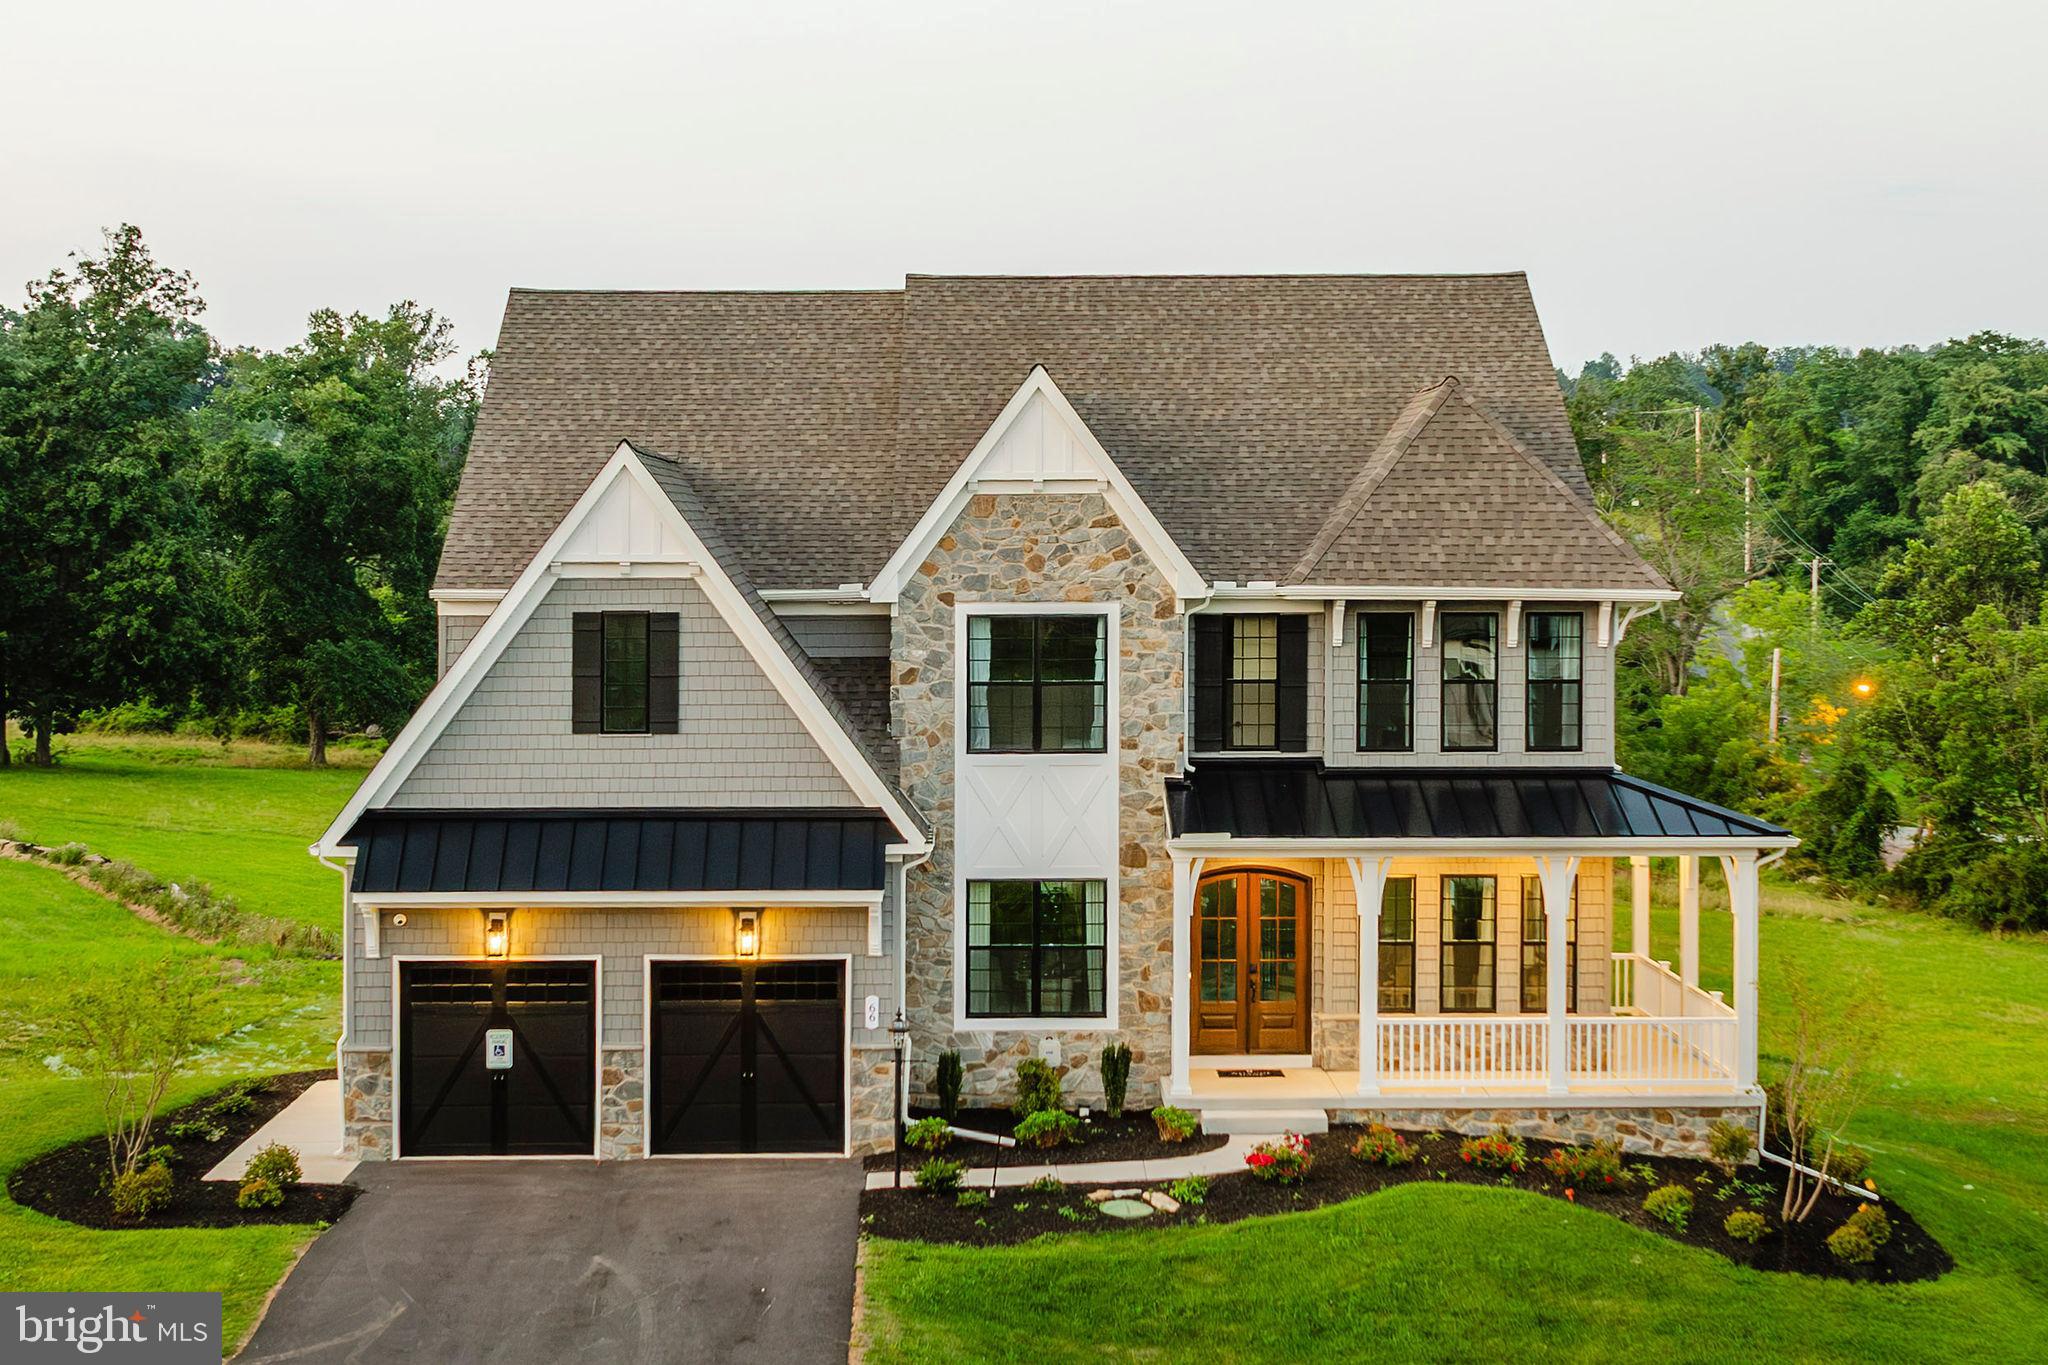
There's something special about arriving home here. As the house comes into view at the top of the driveway, you're welcomed by timeless curb appeal, a beautiful setting, and the kind of privacy that's hard to find. Perfectly placed on 4.7 picturesque acres, this property offers the perfect blend of open space, mature trees, and peaceful surroundings while still being just minutes from the conveniences of Prince Frederick. And one of the best parts? There's NO HOA!

Step onto the inviting front porch and inside to discover a thoughtfully designed home filled with natural light, spacious living areas, two-story ceilings, and room for everyone to gather. The heart of the home is the well-appointed kitchen, offering abundant cabinetry, generous counter space, and an easy flow into the dining and living areas. This home is perfect for both everyday living and entertaining. 

The attached three-car garage and the expansive driveway offer a large amount of parking. Here you'll find the serenity of country living without sacrificing convenience. This exceptional property is ready to welcome its next owners home!
#MDCA2028918

PRINCE FREDERICK

3730 THUNDER HILL DRIVE

4 Beds

3 Baths

4,686 Sq.Ft.

$925,000

MLS#: MDCA2028918

Kellerton is a luxurious, equestrian-inspired community, nested near towns like Whittier, Cannon Bluff, and Clover Hill, and has tree-lined streets and a variety of home styles. Residents of Kellerton can enjoy the community’s many amenities including tot lots for the kids to play on, several athletic fields, walking trails, a dog park, and a beautiful award-winning clubhouse with an Olympic-sized pool! Residents get to enjoy all of this and more just by stepping out their front door. Kellerton offers a variety of customizable floorplans, each with over 10,000 structural and decorative customizations. Looking for more customization? Additional changes are available through our Design Time option. Your Designer will be with you every step of the way to help bring your vision to life. Our quality homes are backed with an industry-leading 20-year warranty structural warranty. Learn more about how Keystone Custom Homes are 80% more efficient than used homes and 50% more efficient than other new homes.

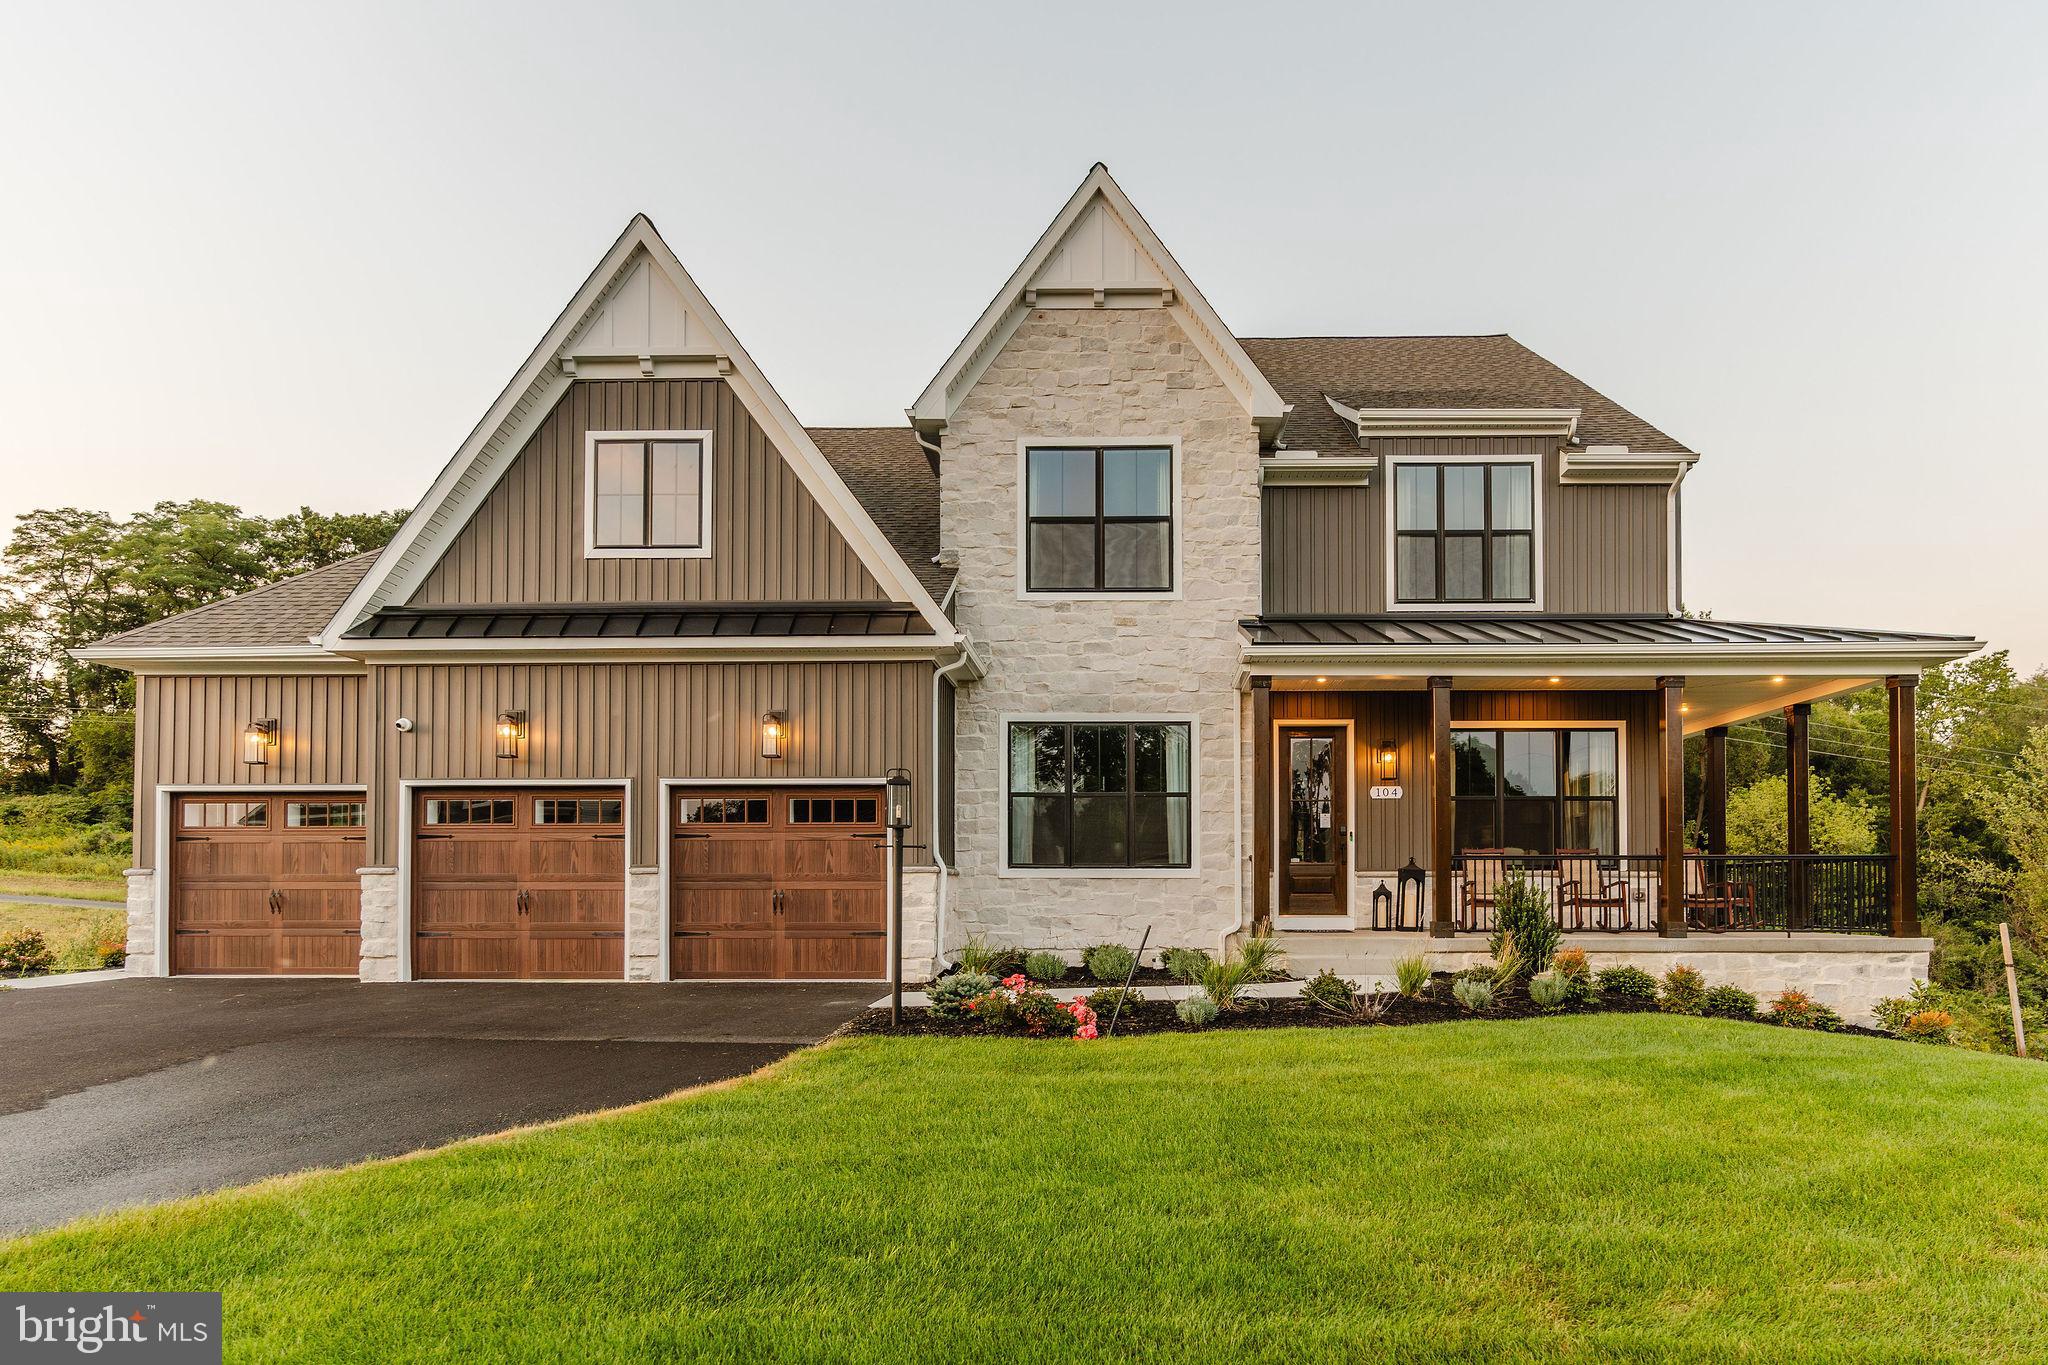
The Devonshire is a 4+ bed, 2.5+ bath home featuring an open floorplan, 2 staircases, and many unique customization options. Inside the Foyer, there is a Living Room to one side and Dining Room to the other. In the main living area, the 2-story Family Room opens to the Kitchen with a large eat-in island. The Kitchen also has a walk-in pantry and hall leading to the Study. Private Study near back stairs can be used as an optional 5th bedroom. Upstairs, the spacious Owner's Suite has 2 walk-in closets and a private full bath. Bedrooms 2, 3, & 4 share a hallway bath. The Laundry Room is conveniently located on the same floor as all bedrooms. Oversized 2-car garage included. The Devonshire can be customized to include up to 7 Bedrooms and 8.5 Bathrooms.
#MDFR2059112

FREDERICK

2600 KELLERTON AVENUE DEVONSHIRE

4 Beds

2 Baths

4,016 Sq.Ft.

$923,091

MLS#: MDFR2059112

NOW SELLING!!!  Lake Linganore Westridge, a private enclave of grand single-family homes on wooded homesites near Wegmans and top-rated Oakdale High School.  Welcome to the NV Homes Westport, a stately residence featuring uncompromised luxury. This home offers impressive curb appeal with handsome architectural detail and thoughtful touches throughout. Step inside to a welcoming foyer which opens to your choice of a flex room or private library. You can choose to finish this space as a formal dining room, as well. The Westport includes a family entry area with arrival center for taking off the day with ease – in addition to a private study off the garage. The study can be converted into a first-floor guest suite for long-term guests. Entertaining in the Westport will be a pure delight. A Chef’s signature kitchen with oversized island features seating for four, while overlooking a spacious dinette and great room. Choose to add the covered porch for outdoor entertaining all year long. Upstairs, owners will enjoy a grand retreat with a large bedroom, dual walk-in closets, and hotel-like spa bath. The Westport’s secondary bedrooms each boast a walk-in closet and private bath, as well. The included loft is ideal for playtime or homework time. Enjoy a finished rec room, finished bedroom and additional bath in the lower level!
#MDFR2082344

FREDERICK

9360 - C BITTERROOT TERRACE

5 Beds

5 Baths

5,094 Sq.Ft.

$909,990

MLS#: MDFR2082344

Kellerton is a luxurious, equestrian-inspired community, nested near towns like Whittier, Cannon Bluff, and Clover Hill, and has tree-lined streets and a variety of home styles. Residents of Kellerton can enjoy the community’s many amenities including tot lots for the kids to play on, several athletic fields, walking trails, a dog park, and a beautiful award-winning clubhouse with an Olympic-sized pool! Residents get to enjoy all of this and more just by stepping out their front door. Kellerton offers a variety of customizable floorplans, each with over 10,000 structural and decorative customizations. Looking for more customization? Additional changes are available through our Design Time option. Your Designer will be with you every step of the way to help bring your vision to life. Our quality homes are backed with an industry-leading 20-year warranty structural warranty. Learn more about how Keystone Custom Homes are 80% more efficient than used homes and 50% more efficient than other new homes.

The Nottingham features a 2-story Family Room open to the eat-in Kitchen with walk-in pantry and Breakfast Area. The spacious Owner’s Suite is located on the first floor, with 2 walk-in closets and full Bathroom. A Study, formal Dining Room, Powder Room, Laundry Room, and 2-car garage complete the first level. The hallway upstairs overlooks the Family Room below. An optional Bonus Room is located over the Owner’s Suite. 3 additional Bedrooms with walk-in closets and a full Bath are on the second floor. The Nottingham can be customized to include up to 6 Bedrooms and 4.5 Bathrooms.
#MDFR2059110

FREDERICK

2600 KELLERTON AVENUE NOTTINGHAM

4 Beds

2 Baths

3,600 Sq.Ft.

$900,506

MLS#: MDFR2059110

**1 year garage parking and 1 year street permit parking included!!** Circa 1880, this downtown Frederick home carries the kind of character you simply can’t recreate. Set right on Church Street—one of the most recognizable and loved streets in the city—this six-bedroom property blends historic detail with the right modern updates in a way that actually feels natural, not forced. Inside, the home immediately shows off what makes these properties so special. Original solid hardwood floors run throughout, paired with exposed brick and timber that have been preserved rather than covered up. There’s a sense of depth and texture here that newer homes just don’t have. Every room feels intentional, with just the right balance of old and new. The kitchen has been completely redone with a clean, high-end finish, designed for someone who enjoys cooking and entertaining. It opens comfortably into the main living areas, making the flow of the home feel easy and connected without losing the defined spaces that give older homes their charm. With six true bedrooms, there’s a lot of flexibility here—whether you need space for guests, offices, or just room to spread out. Each level has its own full bathroom, which makes day-to-day living simple and practical, especially for a home of this size. Out back, the courtyard feels like a true extension of the home. Surrounded by exposed brick walls, the space is both private and full of character, with thoughtful landscaping that brings it to life throughout the year. In the spring and summer, it naturally fills in with color and greenery, creating a setting that feels tucked away and quiet despite being right in the middle of downtown. Whether you’re hosting friends or just stepping outside for a few minutes, it’s a space that is timeless in its beauty. One of the standout features is the outdoor space above ground level. The primary bedroom includes its own private balcony, while the third-floor balcony offers a view that’s hard to come by—looking out over the steeples of downtown Frederick. It’s a subtle reminder of exactly where you are, and why people love being here. All of this sits just steps from everything downtown Frederick has to offer—restaurants, shops, coffee, and the overall energy that makes this area so desirable. Homes like this don’t come around often, especially ones that have been updated in a way that still respects what they are. This is one you feel the moment you walk in. OPEN SATURDAY APRIL 18TH 11 - 1 P.M. - STOP BY AND TOUR THIS AMAZING HOME!
#MDFR2076878

FREDERICK

200 E CHURCH STREET

6 Beds

3 Baths

3,308 Sq.Ft.

$899,990

MLS#: MDFR2076878

AMAZING OPPORTUNITY FOR Instant Equity. HUGE PRICE DROP. This is a rare opportunity to own a brand-new construction home without the wait. Built for owners who were ultimately unable to move in, this never-occupied home offers all the benefits of new construction—without the typical 10–12 month build timeline. Even better, the property is priced SIGNIFICANTLY below what the sellers paid to build, giving the next owner the advantage of stepping into instant equity from day one. With today’s construction costs, rebuilding this same home would come in at—or very likely exceed—$1,000,000 before selecting any upgrades or options.
Your dream home awaits!!! Exceptional Main-Level Living in a Newly Built Custom Luxury Home – Kellerton Community
Experience the perfect blend of sophistication, comfort, and convenience in this one-of-a-kind, just-built custom residence—offered directly by the owner, bypassing the wait and complexities of new construction. Every detail has been thoughtfully curated with high-end finishes to create a home that is as functional as it is beautiful.

The inviting foyer opens to a private study on one side and an elegant formal dining room on the other. Beyond, discover a chef’s dream kitchen featuring professional-grade stainless steel appliances, an oversized island with a five-burner gas cooktop and a mosaic backsplash. 
 The fully finished walk-in pantry compliments this spacious with custom cabinetry, a coffee bar, and a prep sink. The adjoining breakfast nook, surrounded by abundant natural light from upgraded windows, flows seamlessly into the dramatic two-story living room, where soaring cathedral ceilings, expansive windows, and a striking double-sided fireplace create an airy yet warm ambiance.

The primary suite, ideally located on the main level, offers two generous walk-in closets and a spa-inspired bath. Upstairs, three spacious bedrooms—each with its own walk-in closet—share a well-appointed bath with a dual vanity.

The lower level provides a partially finished space with an egress window, ideal for a future fifth bedroom, along with a full bath rough-in, offering endless possibilities for expansion.

This rare opportunity to own a brand-new, move-in-ready luxury home in Kellerton is not to be missed. Schedule your private showing and experience the craftsmanship and lifestyle this property delivers.
#MDFR2076156

FREDERICK

1823 COLT LANE

5 Beds

2 Baths

4,400 Sq.Ft.

$899,900

MLS#: MDFR2076156

NOW SELLING!!  Welcome to  Lake Linganore Westridge, a private enclave of grand single-family homes on wooded homesites near Wegmans and top-rated Oakdale High School.  Introducing NV Homes Treviso, a single-family home built with convenience in mind. Step inside the foyer to find a dining room and a flex space, which could be turned into a study or first-floor bedroom. Gather with friends and loved ones in the large family room and adjoining gourmet kitchen with island or outside on the optional covered porch. Upstairs, an inviting loft leads to 3 bedrooms with walk-in closets and full baths. Your luxury owner’s suite features dual walk-in closets and a spa-like double vanity bath. Enjoy a finished rec room on the lower level, perfect for entertaining!
#MDFR2082340

FREDERICK

9360 - B BITTERROOT TERRACE

4 Beds

3 Baths

4,611 Sq.Ft.

$889,990

MLS#: MDFR2082340

Experience elevated living in this exceptional 5-bedroom, 4.5-bath residence offering over 6,158 square feet of beautifully designed living space in a highly sought-after community. Blending timeless elegance with thoughtful modern updates, this home delivers comfort, scale, and sophistication throughout.
Step inside to a bright, open-concept floor plan featuring rich hardwood flooring and fresh, neutral paint that enhances the home’s light and airy feel. The expansive kitchen serves as the centerpiece of the main level, seamlessly connecting to the living and dining areas—ideal for both everyday living and effortless entertaining. A sun-filled morning room offers the perfect space for casual dining, reading, or starting your day in natural light. Upstairs, generously sized bedrooms provide comfort and privacy for all, while the luxurious primary suite stands out as a true retreat with ample space to unwind. The fully finished basement extends the living area even further, featuring a versatile bonus room and expansive recreation space—perfect for a home gym, theater, game room, or guest suite potential. Outdoor living is equally impressive with a large deck overlooking a newly installed privacy fence, creating an ideal setting for gatherings, barbecues, or quiet evenings at home. A spacious two-car garage adds everyday convenience and additional storage. This home has been meticulously maintained with key updates including a new roof (2019), HVAC system (2018), hot water heater (2021), and updated kitchen appliances including a refrigerator and built-in microwave (2023), providing peace of mind for years to come. As an added bonus, the home includes a transferable home warranty valid through May 2027, offering exceptional post-closing security for the new owner.
#MDFR2083404

FREDERICK

5720 LITTLE SPRING WAY

5 Beds

4 Baths

4,625 Sq.Ft.

$879,900

MLS#: MDFR2083404

Welcome to Fielderia Manor, a stately 19th-century residence set on five pastoral acres along South Clifton Road in Frederick. Originally part of the Fielder Gaunt land patent of the 1770s, this remarkable home blends historic character with modern comfort in a private, garden-like setting.

A tree-lined lane, shaded by walnut trees, leads to sweeping perennial gardens filled with tulips, lilies, daffodils, hydrangeas, and more, framing the stone-and-siding exterior. Inside, more than 4,500 square feet of living space features 10-foot ceilings, original wood floors, and a striking three-story staircase.

Formal parlors with fireplaces showcase detailed woodwork and tall windows, while the library includes custom built-ins and distinctive wallpaper that reflects the home’s history. The spacious dining room is filled with natural light from floor-to-ceiling windows and features a gas stove. The kitchen offers walnut cabinetry, double ovens, and a large island that serves as a natural gathering space.

Upstairs, three unique bedroom suites include a primary suite with a den, renovated bath, and private deck overlooking the gardens. The third floor and partially finished attic provide flexible space for guests, work, or additional living.

Outdoor spaces include a screened porch, a stone patio, a gazebo, and open lawn areas, all surrounded by mature landscaping. A detached finished outbuilding provides additional space with heat, TV, and bunk beds, ideal for recreation or guests.

With three working fireplaces, a propane stove, updated windows, renovated baths, and thoughtful details throughout, Fielderia Manor offers a rare opportunity to own a historic Frederick County property with space, privacy, and timeless appeal.
#MDFR2071478

FREDERICK

6739 S CLIFTON ROAD D

6 Beds

4 Baths

4,644 Sq.Ft.

$875,000

MLS#: MDFR2071478

Beautifully appointed DETACHED home.   OPEN FLOORPLAN with LVP flooring centers around a chef-inspired kitchen with oversized island quartz countertops, stainless appliances, classic white cabinets, gorgeous backsplash and large tablespace area.  This room flows seamlessly into the great room living area with an exit to a serene covered rear deck.  The main level offers two bedrooms - a primary bedroom with walk-in closet and an attached bath with oversize shower and double sink vanity.  The second bedroom is serviced by a full bath with tub/shower.  Perfect for a guest room or an office.  Main level laundry completes this fantastic one-level living.  However, if you are in need of more space, there is a FINISHED LOWER LEVEL with large recreation room, another bedroom and full bath.  There are two additional unfinished rooms for storage.  So many uses for this lower level...hobby room, exercise , theatre, the list goes on!  Enjoy carefree living with lawn service and snow removal.   Amazing community amenities including pool, community center, tennis, picnic area, walking/jogging path. The Woodland is conveniently located right off I-270 in Urbana and close to shopping and restaurants.  Ready for the perfect place to call home and enjoy yourself...I think you found it!
#MDFR2080796

FREDERICK

2913 HERB GARDEN DRIVE

3 Beds

3 Baths

2,712 Sq.Ft.

$870,000

MLS#: MDFR2080796

MOTIVATED SELLER! 
Exceptional 6-bedroom, 4-bath EastChurch home offers over 4,300 finished square feet of living space, plus more than 600 square feet of unfinished  storage space. Situated on a rarely available corner lot with a fully fenced yard, this home combines luxury, functionality, and flexibility throughout.
Originally built with over $170,000 in builder upgrades, the highly finished home features natural hickory hardwood flooring on two levels, abundant natural light, and an open floor plan. The bright sunroom, custom butler’s pantry, and wine nook with beverage refrigerator make everyday living and entertaining easy.  Extra  conveniences like a Delta Touch2O kitchen sink and automatic dustpans connected to the central vacuum system on 2 floors (Yes, it has central vac throughout!) are the small touches to make life easier that you didn't know you needed.
The spacious primary suite includes a  spa-inspired bath with oversized shower, a 2nd fireplace, and an impressive custom dressing room/second primary closet created from the original sitting room, complete with built-ins and shelving.  Fresh paint throughout in 2024 gives the home a clean, modern feel.
The lower level features a large family room (plumbed and ready to build your custom bar), an additional bedroom and bath, and a oversized "flex room" (17x12) perfect for that gym or hobbies room.  An additional 600 sqft of unfinished storage holds plenty of holiday decorations and has an additional rough in for a second laundry room. 

Conveniently located short walking distance to downtown Frederick, shopping, dining, parks, and commuter routes.
#MDFR2083996

FREDERICK

801 HOLDEN ROAD

6 Beds

4 Baths

4,336 Sq.Ft.

$864,900

MLS#: MDFR2083996

1 2 3 4 ... 13

properties found. properties found. Page of .

 - property

Send a message

Message successfully sent.

Your message

What is 3 + 4 ?

Reason for contacting?

I agree to receive email communication and understand I can unsubscribe at any time.

I agree to be contacted by Charis Realty Group via call, email, and text for real estate services. To opt out, you can reply 'stop' at any time or reply 'help' for assistance. You can also click the unsubscribe link in the emails. Message and data rates may apply. Message frequency may vary. Privacy Policy

Update Your Temporary Password

Personalize your search

Enter your email and we'll notify you immediately when new listings match what you're looking for.

or enter email address

Already have an account ? Login here

Continue your home search

I agree to receive communications and understand I can unsubscribe at any time.

I agree to be contacted by Charis Realty Group via call, email, and text for real estate services. To opt out, you can reply 'stop' at any time or reply 'help' for assistance. You can also click the unsubscribe link in the emails. Message and data rates may apply. Message frequency may vary. Privacy Policy

Already have an account ? Login here

We use cookies

We use cookies primarily for analytics to enhance your experience. By accepting, you agree to our use of these cookies. You can manage your preferences or learn more about our cookies policy.