One of the most popular communities provided by {{page_data.agentName}}

BALTIMORE

One of the most popular communities provided by Charis Realty Group - Christine Issler, Broker

BALTIMORE

About BALTIMORE

Discover Baltimore, MD: Your Ideal Community and Real Estate Opportunity

Welcome to Baltimore, Maryland, a vibrant city known for its rich history, diverse neighborhoods, and thriving real estate market. Whether you’re a first-time homebuyer, a seasoned investor, or someone looking to relocate, Baltimore has something to offer everyone.

Why Choose Baltimore?

Baltimore is a city that seamlessly blends urban energy with suburban charm. Here are a few reasons to consider making it your home:

  • Cultural Hub: Experience world-class museums, theaters, and art galleries.
  • Education: Home to renowned universities such as Johns Hopkins and University of Maryland.
  • Diverse Communities: From historic neighborhoods to modern developments, each area has its own unique character.

Real Estate Market Overview

The real estate market in Baltimore is both dynamic and affordable compared to other major cities on the East Coast. Here are key highlights:

  1. Affordable Housing: Median home prices are lower than the national average, making it an attractive option.
  2. Investment Potential: Growing neighborhoods offer opportunities for property appreciation and rental income.
  3. Variety of Options: Choose from charming row homes, contemporary condos, and spacious single-family houses.

Baltimore Neighborhoods to Explore

Baltimore is divided into various neighborhoods, each offering unique features and amenities:

  • Fells Point: Known for its waterfront views and vibrant nightlife.
  • Canton: A family-friendly area with parks and local shops.
  • Mount Vernon: Rich in history, featuring beautiful architecture and cultural venues.
  • Hampden: A trendy neighborhood famous for its boutique shops and artsy vibe.

Community Features

Living in Baltimore means experiencing life in a community that values connection and engagement. Key community features include:

  • Parks and Recreation: Numerous parks for outdoor activities, including Druid Hill Park and Patterson Park.
  • Dining and Shopping: A variety of local restaurants offering international cuisine and unique shopping experiences.
  • Public Transportation: Well-connected by light rail and bus services, making it easy to navigate the city.

Getting Started

If you’re ready to explore the exciting opportunities Baltimore has to offer, don’t wait! Start your journey toward finding your dream home today.

  • Contact Us: For personalized assistance and expert insights, reach out to our team.
  • Subscribe: Sign up for our newsletter to receive the latest market trends and new listings.

Explore Baltimore, where your ideal home awaits. Learn More About Baltimore Real Estate.

One of the most popular communities provided by Charis Realty Group - Christine Issler, Broker
3,841
# of Listings
3
Avg # of Bedrooms
$164
Avg. $ / Sq.Ft.
$305,688
Med. List Price

Browse BALTIMORE Real Estate Listings

338 Properties Found. Page 7 of 23.

*** JUST REDUCED $50,000 ***  Motivated Seller.  Can settle ASAP if needed! Rarely Available Ultra Luxury Downtown Living at its Finest!!!  5 Level, 2 Car Garage Townhome with Custom ELEVATOR, Multiple Decks with Huge ROOFTOP DECK, and AMAZING Views of the City and Water! Light and airy throughout with views, views, views! Tons of natural light from the entry level office to the huge 4th level Owner's suite. The luxury kitchen with island, custom tile and granite countertops opens to the oversized living room with cozy fireplace. Two bedrooms, two full bathrooms and family room with custom wet bar and balcony access complete the spacious third level. The expansive Owner's Suite includes a walk-in closet and spa style bathroom with soaking tub /Jacuzzi tub with jets . Entertain on your rooftop deck with city and water views including all city fireworks/events including drone shows at Raven's Stadium and Camden Yards. 4 parking spaces - 2 garage and 2 parking pad spaces. Tons of additional parking for guests out front next to open field space. 5 minute walk to the harbor promenade. Recently passed legislation for inner harbor improvements that will add pickleball courts, mixed residential/commercial housing, and other quality of life improvements.
You will NOT want to miss this one!
Recent Upgrades Include:
Freshly Painted.
New Blower Motor in 3rd floor AC unit. 
Recent roof renovation: re-coating/waterproofing with silicone on the decks and sealing of parapet walls.
Balcony: New wood tiling/grass on Master Bedroom Suite balcony, with new trellis planters, to provide a relaxing oasis experience for the home owners during perfect Baltimore evenings, and mornings. 
Roof deck furniture and heaters included. String lights set up on roof deck/balcony to provide softly lit ambience in the evening/perfect for hosting events. BRAND NEW Garage door.
#MDBA2227698

BALTIMORE

1319 COVINGTON STREET

4 Beds

3 Baths

2,532 Sq.Ft.

$750,000

MLS#: MDBA2227698

New on site 4 days ago
Open House Saturday, October 10th 12-1pm. The 1st and 2nd floor units will be available to tour only.

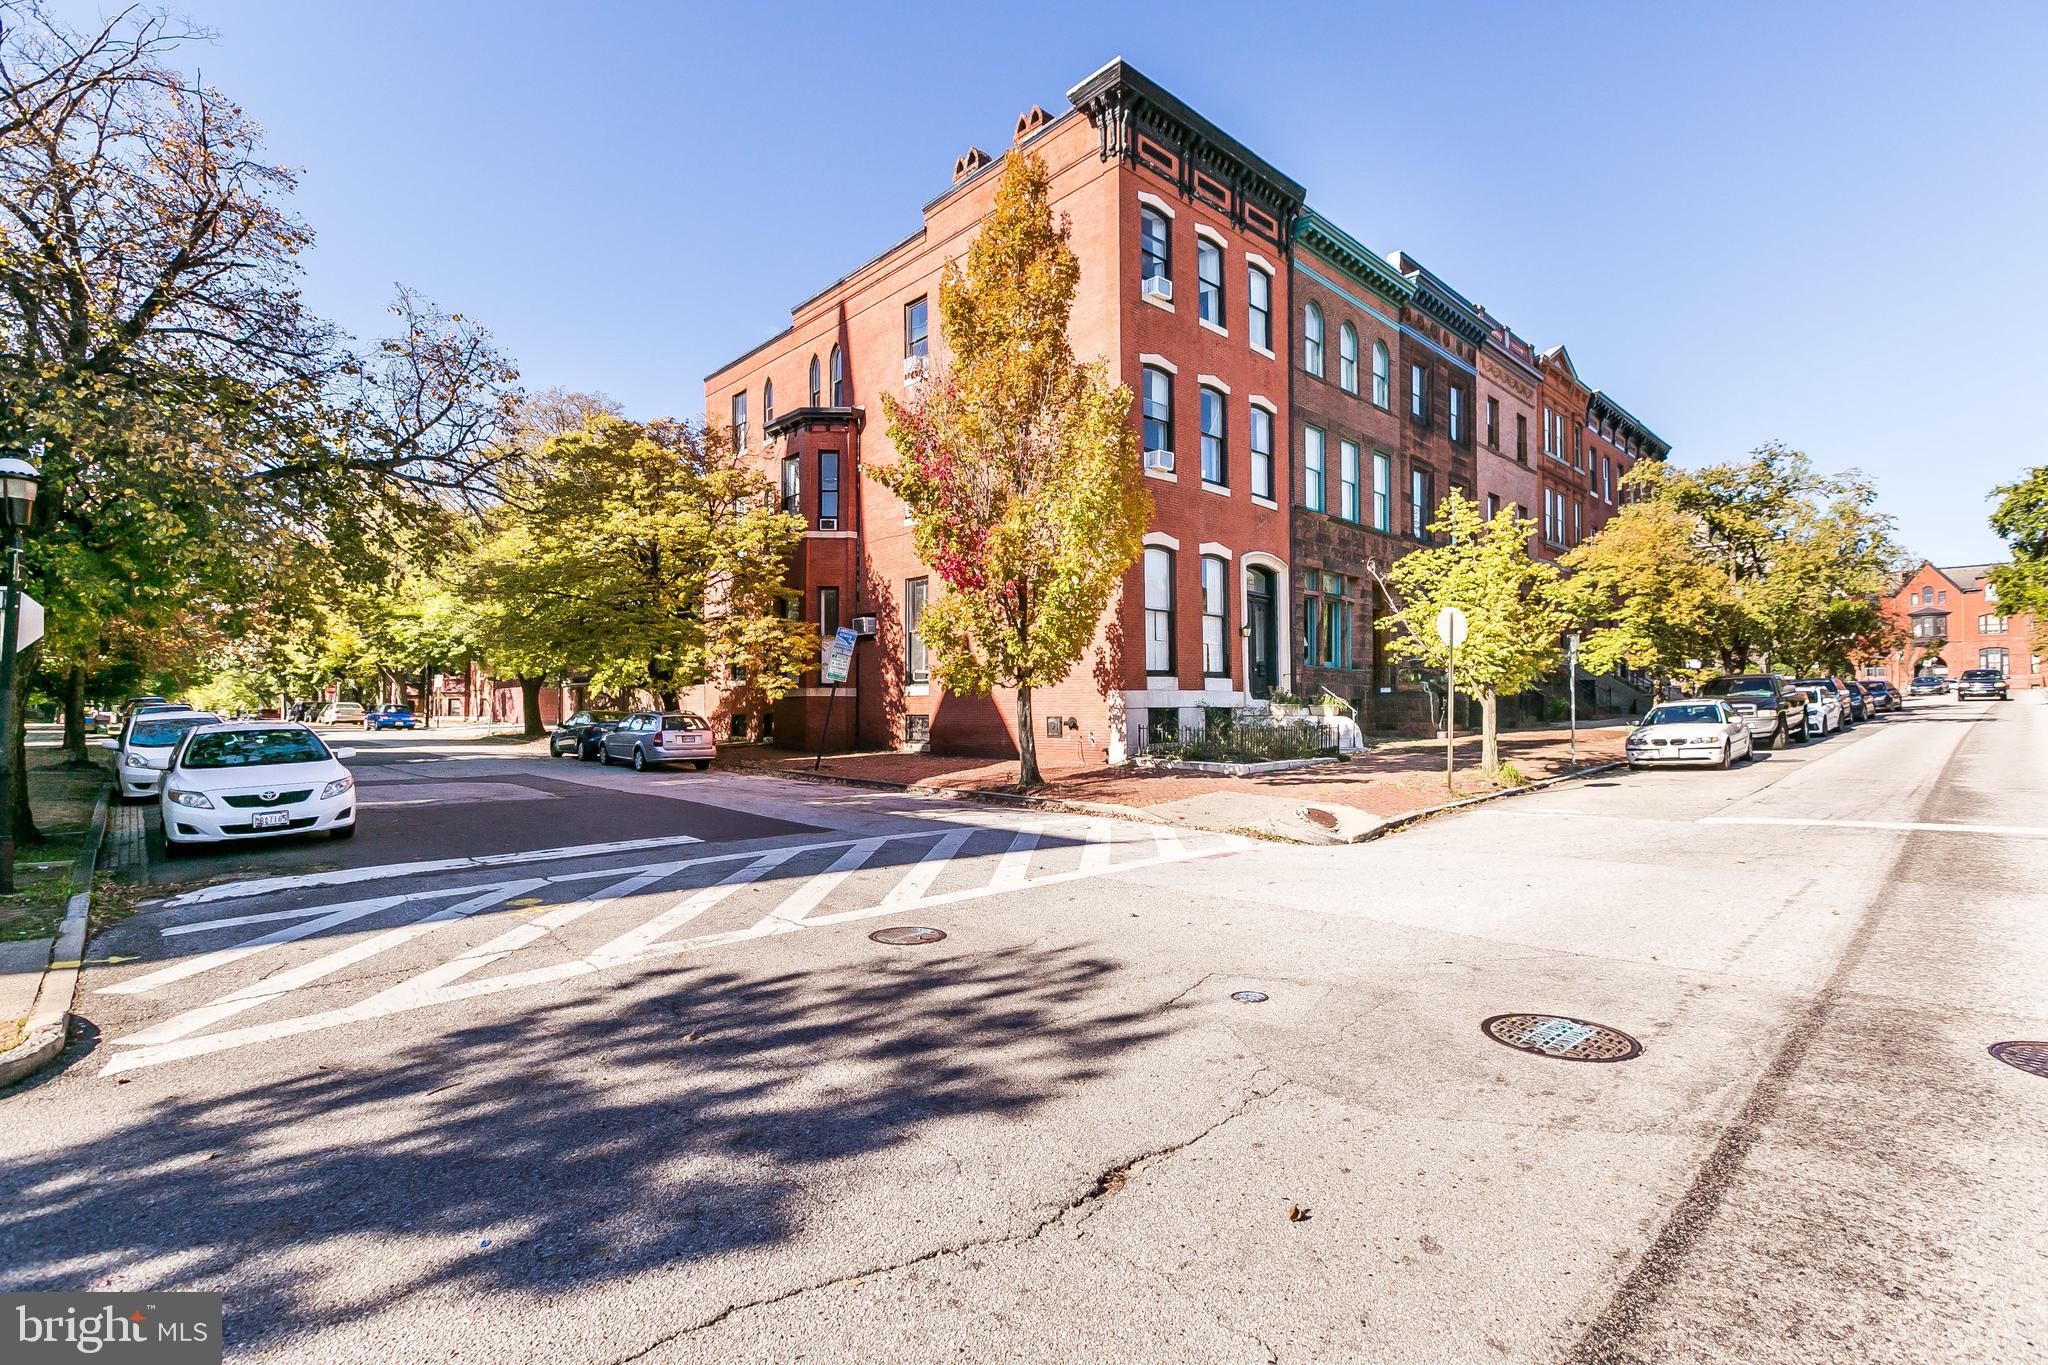
There are few locations in Bolton Hill that rival this one. Set on a commanding corner opposite two parks and the Park Avenue fountains, with views toward a beautiful historic church, 1700 Park Avenue has exceptional presence in one of the neighborhood's most picturesque settings.

Originally built as a grand single family residence, the property was later adapted into three unusually spacious two bedroom apartments while retaining much of its historic architectural character. Soaring ceilings, generous room proportions, period mantels, crown moldings, original banisters and railings, and a dramatic central staircase reflect the scale and craftsmanship of the original home. Recent kitchen and bathroom updates add modern functionality while preserving the building's residential character.

What makes this property especially rare is that it is a multifamily building truly worthy of an owner occupant. Many multifamily properties in the area were configured primarily for student housing or maximum bedroom count. This building feels entirely different. The apartments are large, gracious, and comfortable enough to live in as a primary residence.

The first and second floor units have been intentionally left vacant for the sale, giving the next owner maximum flexibility. Live in one residence and rent the others. Combine two units to create a larger owner's residence. Create a private in law or multigenerational apartment for a parent, adult child, caregiver, or extended family member. There is also a logical area within the building that may lend itself to a future elevator, subject to design, structural review, permitting, and applicable approvals.

The property is currently configured as three condominium units under common ownership. The owners are actively working to dissolve the condominium structure and convert the property with Baltimore City to a three unit multifamily property so the building may transfer and be financed as one multifamily asset.

Unit 1 is a garden level two bedroom, one bath residence with approximately 1,021 square feet. Laundry is in the basement, cooling is by window units, and there is no assigned parking. Most recent rent was $1,975 per month.

Unit 2 offers approximately 1,117 square feet with two bedrooms, two and one half baths, in unit laundry, window unit cooling, and one garage parking space. Most recent rent was $2,340 per month.

Unit 3 offers approximately 1,156 square feet with two bedrooms, two full baths, in unit laundry, window unit cooling, and one garage parking space.

Rent includes heat, hot water, water, and sewer. Tenants pay electricity and internet. Recent improvements include a new tankless hot water heater along with other repairs and capital improvements.

A private brick courtyard provides outdoor space, and two off street parking spaces serve Units 2 and 3.

For an investor, this is a compelling three unit property in one of Baltimore's most established historic neighborhoods. For an owner occupant, it is even more unusual: the scale, beauty, location, and residential quality of a grand Bolton Hill home combined with the flexibility and income potential of a multifamily property.

Convenient to Penn Station, MICA, Mount Vernon, Station North, Downtown Baltimore, Johns Hopkins, restaurants, cultural institutions, and major commuter routes, 1700 Park Avenue offers a combination of location, architecture, income potential, parking, and flexibility that is extremely difficult to replicate.
#MDBA2234058

BALTIMORE

1700 PARK AVENUE

5 Beds

None Baths

4,500 Sq.Ft.

$750,000

MLS#: MDBA2234058

New on site 3 days ago
Welcome to 5403 Purlington Way, a beautifully maintained Colonial nestled in the heart of historic Homeland, one of Baltimore’s most distinctive and coveted neighborhoods. Framed by mature landscaping, a classic white-painted brick and wood exterior, black shutters, slate roof, and blue-slate stone walkways, this charming residence blends timeless architectural character with thoughtful modern updates. 
 
The welcoming front porch, complete with a sky-blue beadboard ceiling and porch swing, sets the tone for a home that feels both gracious and inviting. Inside, hardwood floors, crown molding, plantation shutters, built-ins, and an abundance of natural light create an elegant backdrop throughout. The spacious living room features a wood-burning fireplace with brick hearth and decorative wood surround, built-in bookcases, and access to the side yard. The adjacent dining room offers a charming bump-out window, while the updated kitchen pairs neutral granite countertops and subway tile with stainless steel appliances, a new five-burner range, Bosch dishwasher, farmhouse double sink, breakfast bar, and storm door access to the rear yard. 
 
Upstairs, you will find three comfortable bedrooms feature hardwood flooring throughout. The primary suite offers dual closets and a vintage-inspired bath with classic cast-iron tub, while the Jack-and-Jill bath showcases marble flooring, glass tile extending to the ceiling, with timeless finishes. 
 
The finished lower level adds valuable living space with a cozy family room featuring exposed stone walls, wood-plank accents, built-in bench storage, recessed lighting, and natural light from window wells, plus a convenient half bath. A walk-up door provides direct access to the rear patio. The lower level also offers substantial storage in the utility room. The home has a natural-gas boiler, providing radiant heat throughout. The perfect feel while we enter the colder months of the year. 
 
Outside, enjoy a level, fenced rear yard with a raised garden bed, mature low-maintenance landscaping, slate patio and walkways, accent and motion lighting for both ambiance and security. The detached garage is an exceptional bonus, offering built-in storage, a workbench, a garage opener, paved alley access, matching slate roof, and an electrical rough-in for a future EV charger if desired. 
 
Located within Homeland's picturesque, Olmsted-planned streetscape, residents enjoy winding tree-lined roads, beautiful architecture, tranquil neighborhood lakes, and a strong sense of community—all while remaining close to Charles Street, York Road, Belvedere Square, Johns Hopkins, Loyola, Notre Dame, and the many cultural, dining, and recreational amenities of North Baltimore. Homeland is part of the Greater Homeland Historic District, recognized on the National Register of Historic Places for its distinctive landscape design and architectural character. Contact the listing agent for a private tour!
#MDBA2234210

BALTIMORE

5403 PURLINGTON WAY

3 Beds

2 Baths

1,990 Sq.Ft.

$750,000

MLS#: MDBA2234210

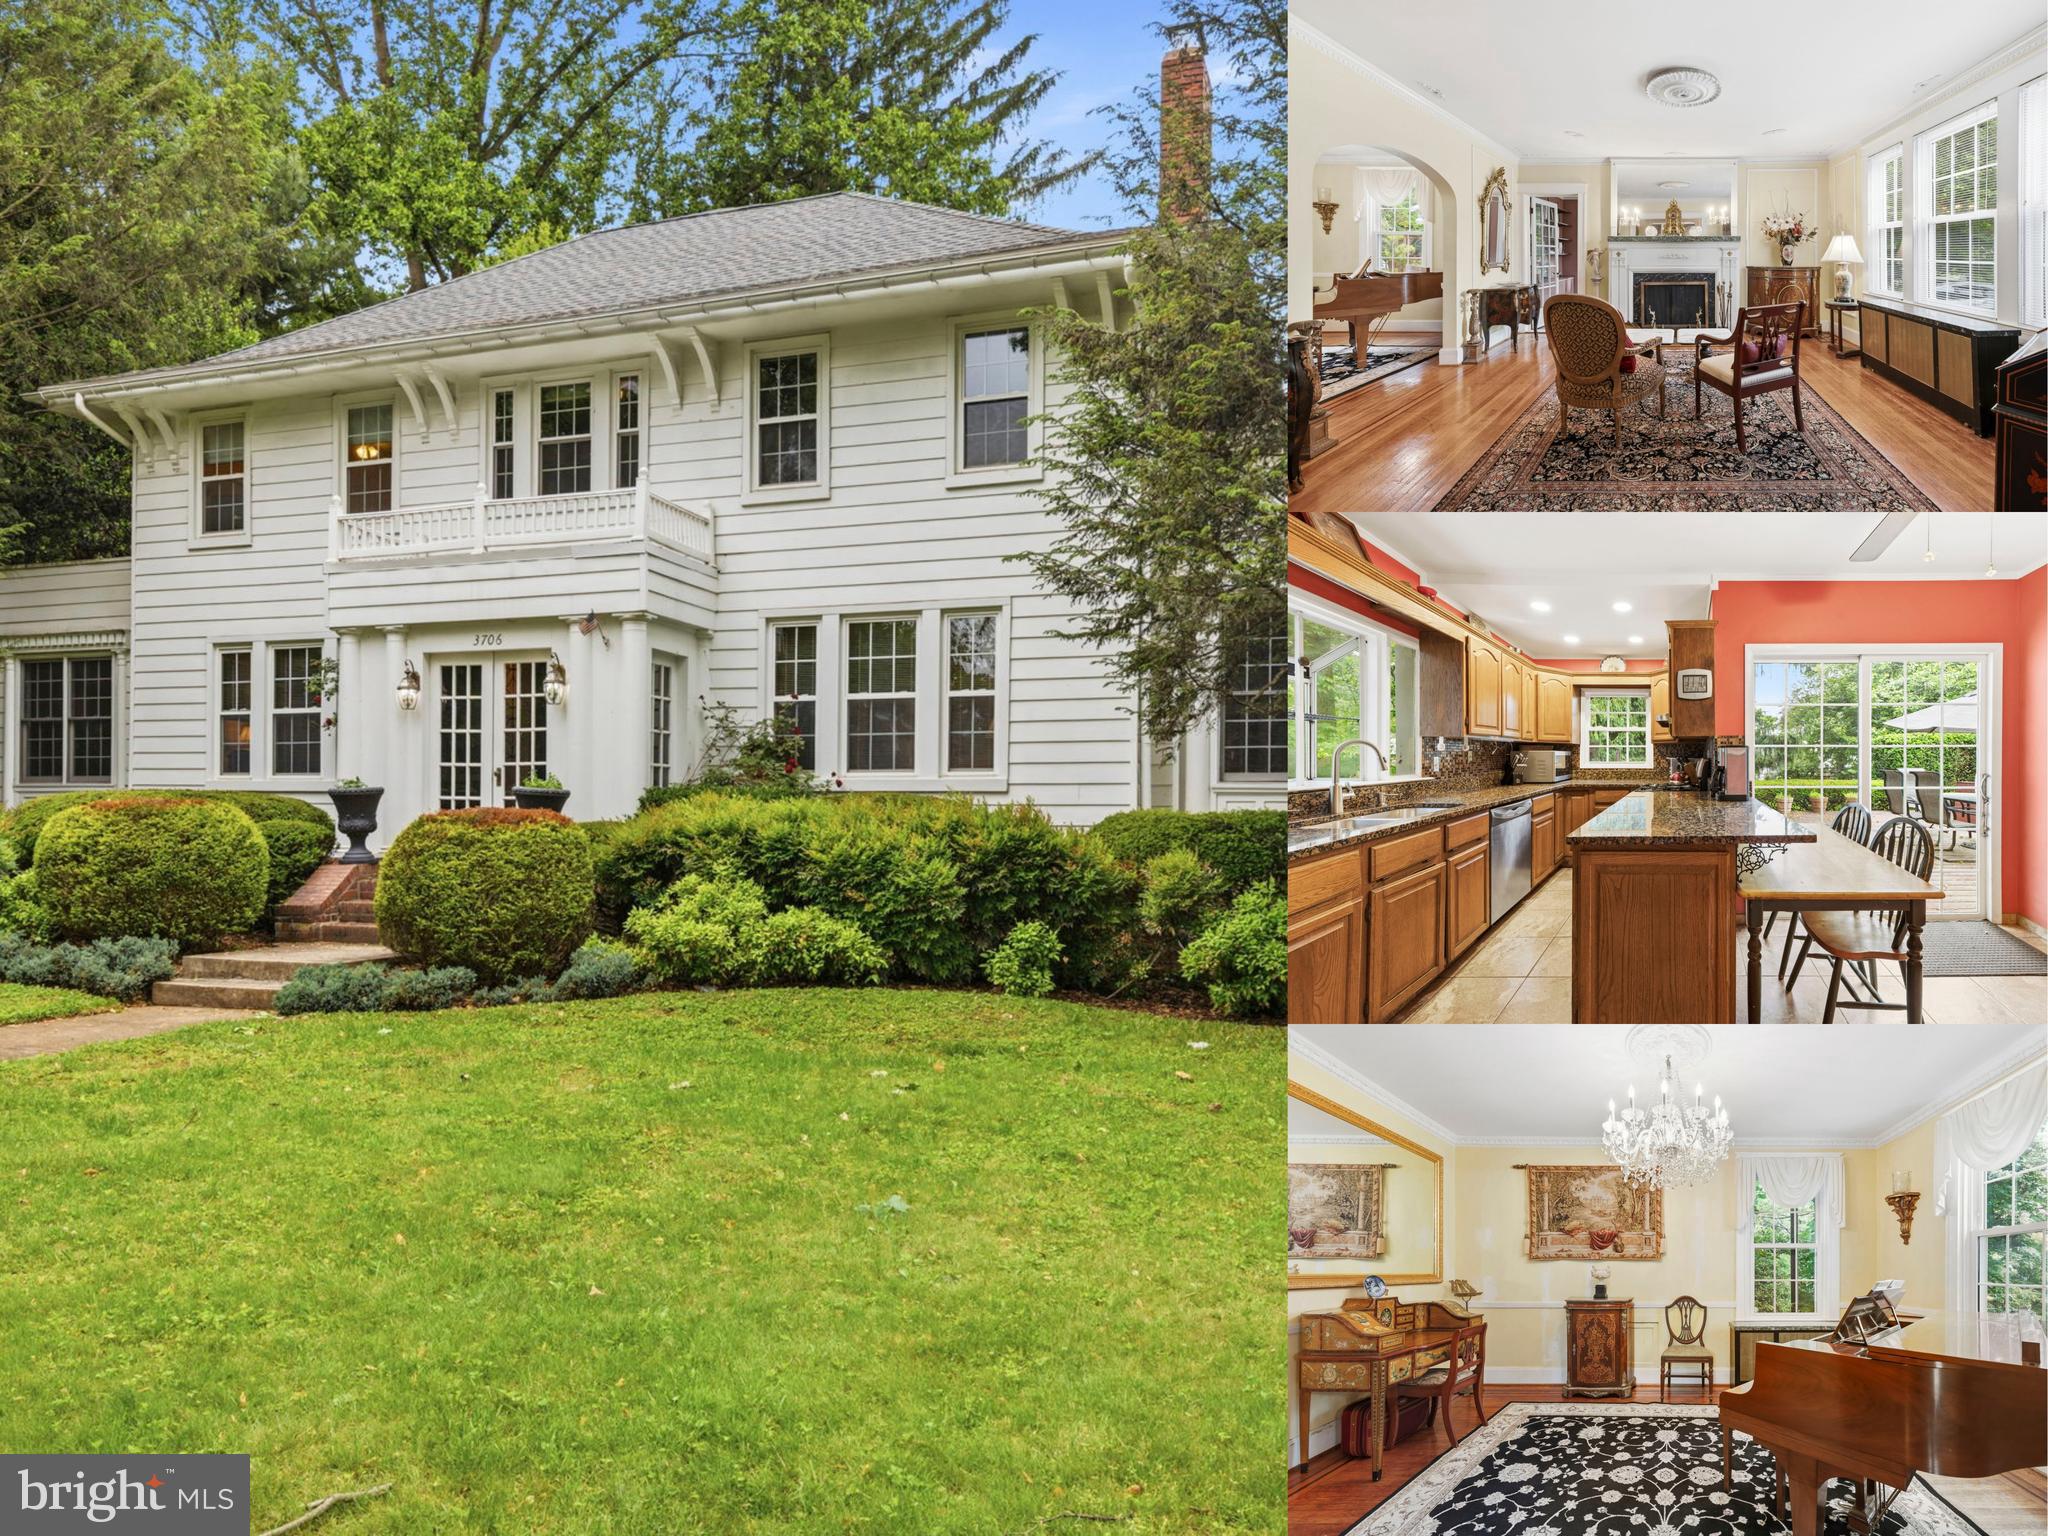
Over 4,000 finished square feet. Four finished levels. Five bedrooms. Two fireplaces. A detached two-car garage. One of Northwest Baltimore's most walkable and distinguished addresses.

Nestled within Baltimore's established Cross Country neighborhood, this stately 5-bedroom, 2 full and 2 half bath Colonial offers timeless architecture, exceptional craftsmanship, and beautifully curated grounds that create a private backyard retreat unlike many others. From the moment you arrive, the home's classic curb appeal is enhanced by a brand-new architectural shingle roof, mature landscaping, and meticulously maintained gardens that frame the property with color, texture, and year-round beauty.

Step inside the impressive grand foyer, where elegant moldings, rich oak hardwood flooring, solid walnut doors, and antique glass doorknobs showcase the home's enduring character. Generously sized living spaces flow effortlessly throughout the main level, including a formal living room, elegant dining room, private study/library with its own fireplace, inviting sunroom, and a dedicated music room, providing remarkable flexibility for entertaining, working from home, or everyday living.

At the heart of the home, the spacious gourmet kitchen opens directly to an expansive rear deck overlooking one of the property's most captivating features—an exceptionally private backyard oasis. Surrounded by lush perennial gardens, mature trees, ornamental plantings, and thoughtfully designed landscape beds, this tranquil outdoor setting offers a peaceful escape with changing colors throughout the seasons. Whether hosting summer gatherings, enjoying morning coffee while listening to birdsong, or unwinding in complete privacy, the rear yard feels like your own secluded garden sanctuary.

The upper level features five generously sized bedrooms and a spacious full bath, while a convenient full bath on the main level and half baths on both the upper and lower levels provide excellent functionality for family and guests alike.

The fully finished lower level expands the home's living space even further with an additional recreation area, half bath (with potential to convert to a full bath), and abundant storage—ideal for a media room, fitness space, playroom, home office, or guest retreat.

A concrete driveway leads to the detached side-entry two-car garage, providing ample off-street parking and additional storage.

The location is equally impressive. Situated just off Park Heights Avenue, you'll enjoy the convenience of walking to private and parochial schools, educational centers, houses of worship, neighborhood shops, specialty markets, and local conveniences. Tree-lined streets and continuous sidewalks create a welcoming neighborhood atmosphere, while quick access to I-695 and I-83 places Pikesville, Mount Washington, Towson, and Downtown Baltimore just minutes away.

Rich in character. Exceptional in scale. Surrounded by gardens. Perfectly positioned. Welcome home.
#MDBA2212526

BALTIMORE

3706 MENLO DRIVE

5 Beds

2 Baths

4,024 Sq.Ft.

$750,000

MLS#: MDBA2212526

You need space, privacy, and convenience? Set within a gated community near Canton, Fells Point, and Baltimore’s harbor promenade, this residence offers all of that, designed for modern city living.

Work, entertaining, and everyday life never have to compete for space. The private top-floor primary suite is a peaceful retreat, distinctly separated from the home’s additional bedrooms and gathering spaces. A separate den provides an ideal setting for a home office, library, fitness area, or studio. 

The main living areas offer generous room to relax, host guests, and reconnect. Visiting friends and family can enjoy comfortable accommodations while the primary suite remains private above it all.

The uncertainty of street parking is not a concern here with a 2 car garage, plus additional parking available for guests or even a third car. The gated setting adds privacy, while dining, nightlife, neighborhood events, and some of Baltimore’s most recognizable destinations are close at hand.

This home offers an exceptional foundation for your personal style and vision. It is equally well suited as a full-time residence or a comfortable Baltimore base for those who travel frequently.

City living without sacrificing space. Waterfront community without giving up privacy. Walkability without depending on street parking. A functional, connected, and intentional way to live in Baltimore.
#MDBA2226332

BALTIMORE

2609 LIGHTHOUSE LANE

4 Beds

2 Baths

2,880 Sq.Ft.

$750,000

MLS#: MDBA2226332

Welcome to 1307 Covington St, a beautiful federal-style townhouse in the desirable Riverside community, where comfort, style, and easy living come together. With over 2,500 square feet, this well-maintained home offers four spacious bedrooms and three and a half bathrooms, giving you plenty of room to relax, entertain, and make it your own. Inside, you'll find an open-concept layout filled with natural light, warm and inviting living room with a cozy fireplace, and an elevator for added convenience. The kitchen has a warm, classic feel with rich cherry-toned cabinetry, granite countertops, and stainless-steel appliances. The large center island provides plenty of prep space, making it both practical and perfect for gathering. One of the home's standout features is the rooftop terrace, where you can unwind or entertain while taking in beautiful views of the downtown skyline and water. An attached two-car garage add even more convenience. With plenty of space, great views, and a prime Riverside location, this home offers the perfect mix of comfort, convenience, and lifestyle. Come see all it has to offer!
#MDBA2229330

BALTIMORE

1307 COVINGTON STREET

4 Beds

3 Baths

2,532 Sq.Ft.

$750,000

MLS#: MDBA2229330

Open House Saturday, October 10th 12-1pm. The 1st and 2nd floor units will be available to tour only.

There are few locations in Bolton Hill that rival this one. Set on a commanding corner opposite two parks and the Park Avenue fountains, with views toward a beautiful historic church, 1700 Park Avenue has exceptional presence in one of the neighborhood's most picturesque settings.

Originally built as a grand single family residence, the property was later adapted into three unusually spacious two bedroom apartments while retaining much of its historic architectural character. Soaring ceilings, generous room proportions, period mantels, crown moldings, original banisters and railings, and a dramatic central staircase reflect the scale and craftsmanship of the original home. Recent kitchen and bathroom updates add modern functionality while preserving the building's residential character.

What makes this property especially rare is that it is a multifamily building truly worthy of an owner occupant. Many multifamily properties in the area were configured primarily for student housing or maximum bedroom count. This building feels entirely different. The apartments are large, gracious, and comfortable enough to live in as a primary residence.

The first and second floor units have been intentionally left vacant for the sale, giving the next owner maximum flexibility. Live in one residence and rent the others. Combine two units to create a larger owner's residence. Create a private in law or multigenerational apartment for a parent, adult child, caregiver, or extended family member. There is also a logical area within the building that may lend itself to a future elevator, subject to design, structural review, permitting, and applicable approvals.

The property is currently configured as three condominium units under common ownership. The owners are actively working to dissolve the condominium structure and convert the property with Baltimore City to a three unit multifamily property so the building may transfer and be financed as one multifamily asset.

Unit 1 is a garden level two bedroom, one bath residence with approximately 1,021 square feet. Laundry is in the basement, cooling is by window units, and there is no assigned parking. Most recent rent was $1,975 per month.

Unit 2 offers approximately 1,117 square feet with two bedrooms, two and one half baths, in unit laundry, window unit cooling, and one garage parking space. Most recent rent was $2,340 per month.

Unit 3 offers approximately 1,156 square feet with two bedrooms, two full baths, in unit laundry, window unit cooling, and one garage parking space.

Rent includes heat, hot water, water, and sewer. Tenants pay electricity and internet. Recent improvements include a new tankless hot water heater along with other repairs and capital improvements.

A private brick courtyard provides outdoor space, and two off street parking spaces serve Units 2 and 3.

For an investor, this is a compelling three unit property in one of Baltimore's most established historic neighborhoods. For an owner occupant, it is even more unusual: the scale, beauty, location, and residential quality of a grand Bolton Hill home combined with the flexibility and income potential of a multifamily property.

Convenient to Penn Station, MICA, Mount Vernon, Station North, Downtown Baltimore, Johns Hopkins, restaurants, cultural institutions, and major commuter routes, 1700 Park Avenue offers a combination of location, architecture, income potential, parking, and flexibility that is extremely difficult to replicate.
#MDBA2199762

BALTIMORE

1700 PARK AVENUE

7 Beds

5 Baths

4,500 Sq.Ft.

$750,000

MLS#: MDBA2199762

New on site 3 days ago
Nestled on nearly a full acre on a quiet cul-de-sac, this inviting four-bedroom, two-and-a-half-bathroom home offers a peaceful retreat surrounded by nature. With a spacious backyard backing to mature trees, a versatile floor plan and an abundance of natural light, this property provides the perfect blend of comfort, charm and everyday convenience. A welcoming stone patio greets you upon arrival, setting the tone for the inviting spaces that await inside. Step through the front door to discover a thoughtfully designed layout with plenty of room to gather, relax and entertain. Just off the foyer, a cozy family room with built-ins offers a comfortable spot to unwind, watch movies with loved ones, or enjoy a quiet evening. At the heart of the home, the impressive open-concept living and dining rooms feature a soaring vaulted ceiling, a striking two-sided wood-burning fireplace and a wall of windows that fills the space with natural light. Sliding glass doors frame picturesque views of the backyard and create a seamless connection to the outdoors. Just beyond, the updated eat-in kitchen offers generous counter space and ample cabinetry, making everything from casual weeknight dinners to holiday gatherings a breeze. A gas range, additional wall oven and built-in microwave provide added convenience, while the adjoining breakfast nook offers a cheerful setting for morning coffee and everyday meals. Rounding out this side of the main level are a half bathroom and a laundry room with additional storage and direct access to the one-car garage. Tucked away on the opposite side of the home, the spacious main-level primary bedroom suite provides a private retreat, complete with a comfortable sitting area and an en-suite bathroom featuring a walk-in shower. Two additional bedrooms and a full hall bathroom finish the main level. Upstairs, a generously sized fourth bedroom with two large walk-in closets offers endless possibilities, whether used as a guest room, home office, playroom or additional lounge space. Outdoor living is equally inviting, with a patio overlooking the expansive backyard and peaceful backdrop. Whether hosting summer barbecues, enjoying an afternoon outdoors or simply relaxing in the fresh air, this beautiful setting offers plenty of space to make lasting memories. A one-car garage and additional carport provide convenient covered parking, while numerous recent improvements offer added peace of mind, including replacement Andersen windows and doors, a roof, gutter guards, furnace, garage door and more. With its flexible living spaces, picturesque surroundings and thoughtful updates, this special property is ready to welcome you home. Some images have been virtually staged.
#MDBC2164482

BALTIMORE

3414 DEEP WILLOW AVENUE

4 Beds

2 Baths

3,187 Sq.Ft.

$750,000

MLS#: MDBC2164482

New on site 3 days ago
Some homes are updated for the market. This one has been cared for all along. This classic Homeland brick Colonial has received more than $100K in thoughtful improvements since 2021, pairing beautifully refreshed interiors with substantial investments in the systems, structure, and details that make all the difference.

Systems and structure: Dual-zone central AC with Wi-Fi thermostats, an upgraded water heater, and full duct cleaning. The chimney has a new liner and waterproofing; the brick has undergone mortar repair; and the slate roof has been enhanced with 63 snow guards and 20 replacement slate tiles. 

Interior: Hardwood floors refinished with a commercial-grade topcoat on all three levels. Crown moulding, shadowboxes, and a new newel post and handrail add architectural polish. Updated lighting and ceiling fans, reglazed tubs, a new primary vanity and faucet, and refreshed kitchen cabinetry with soft-close hinges complete the updates.

Exterior: Custom-built wood shutters, new storm doors, a freshly painted garage with siding repairs, and extensive hardscaping surrounding the flagstone patio.

The result is a classic Homeland home that has been exceptionally well cared for - with meaningful improvements already made, inside and out. For the buyer who notices the details, this is the one.
#MDBA2232052

BALTIMORE

5415 SPRINGLAKE WAY

4 Beds

2 Baths

2,788 Sq.Ft.

$750,000

MLS#: MDBA2232052

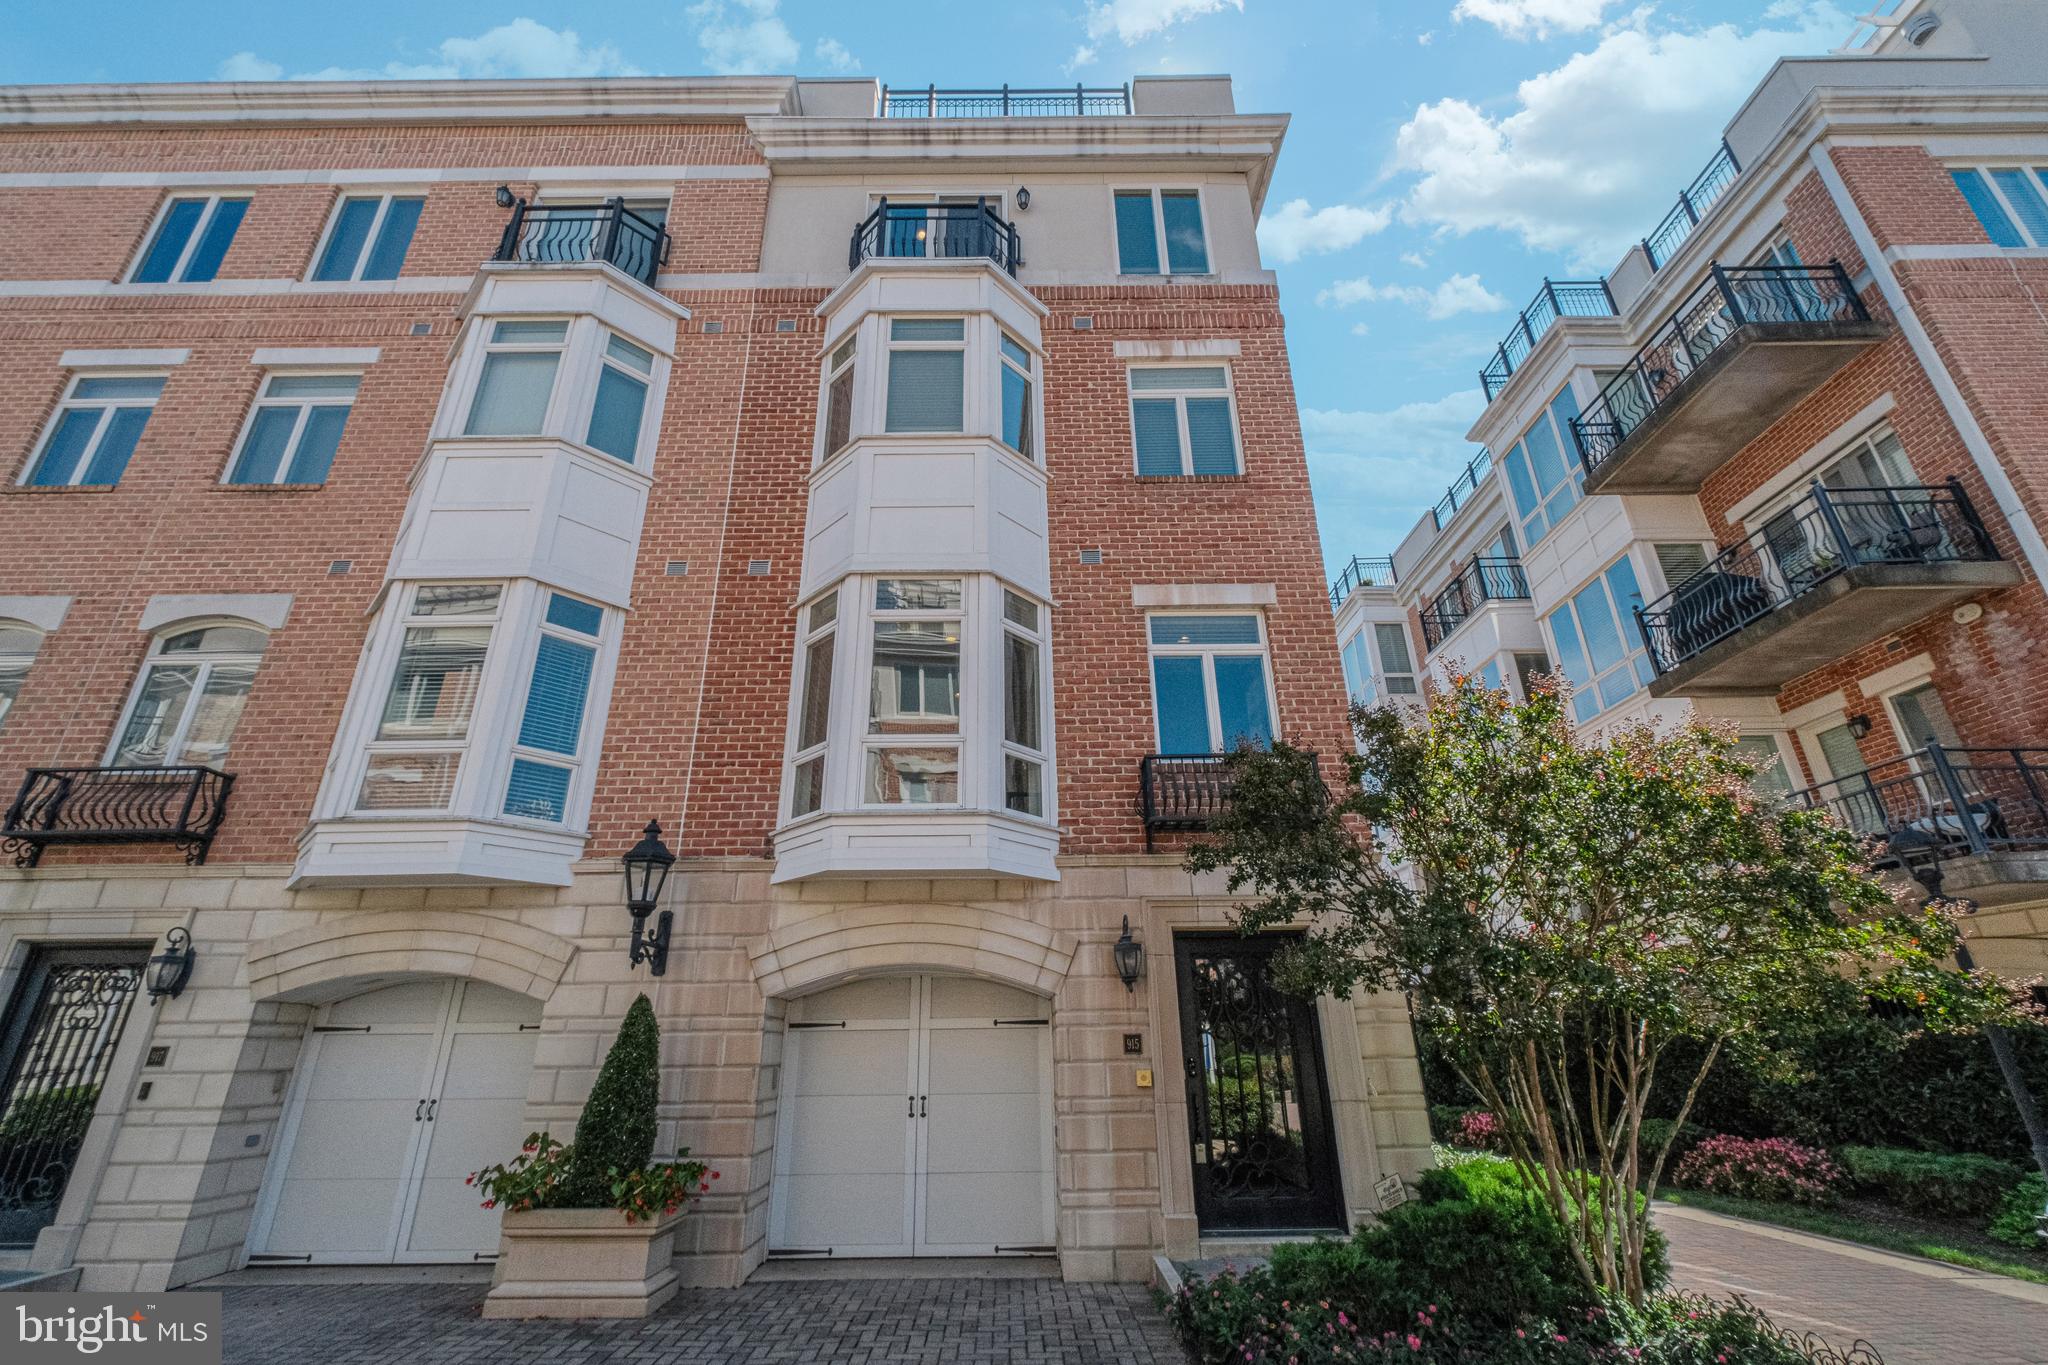
Welcome to one of Baltimore’s premier waterfront communities, where breathtaking water views and resort-style amenities create a lifestyle unlike any other.
From the moment you arrive, a striking steel-and-glass entry door sets the tone. Step inside and ascend through five levels of luxury, each connected by your private glass-enclosed elevator. Warm wood floors and elegant iron balusters carry you from one thoughtfully designed space to the next.
The journey begins on the entry level with a flexible room bathed in natural light—perfect as a guest suite, home office, or playroom—along with garage access and ample storage.
Upstairs, the main living area opens up with sun-filled windows framing waterfront views. A cozy gas fireplace anchors the living room, flowing seamlessly into the dining area and gourmet kitchen. Here, custom cabinets with glass-front uppers, stainless steel appliances, granite countertops, and a massive island with gas cooktop and raised breakfast bar make this a chef’s dream and entertainer’s delight.
The entire third floor is your private retreat. Wake up to sparkling water views in the primary suite, complete with dual closets and a spa-inspired ensuite featuring a jetted soaking tub, double vanity, oversized walk-in closet, and a steam shower with eight shower heads. Laundry is just steps away, adding everyday convenience.
The fourth floor offers two more spacious bedrooms. One opens to a charming balcony through French doors, while the other boasts a wet bar with mini fridge and its own balcony overlooking the harbor. A full bath with soaking tub completes this level.
At the top, the fifth-floor rooftop terrace is the crown jewel—an entertainer’s paradise with panoramic water and city views, an expansive lounge space, and a wet bar with mini fridge. From here, you can watch fireworks and sunsets that turn every evening into an event.
Living at Pier Homes at Harborview means more than just a home—it’s a lifestyle. Resort-style amenities include 24/7 security with on-demand escorts, guest parking, a private fitness center, outdoor pool, beautifully landscaped grounds, private marina, and convenient snow and trash removal. All this, just steps from Baltimore’s best dining and entertainment. Welcome Home!
#MDBA2215790

BALTIMORE

915 VALENCIA COURT 117

4 Beds

2 Baths

3,142 Sq.Ft.

$749,900

MLS#: MDBA2215790

From the moment you arrive, the classic brick home, genuine slate roof, and custom standing seam metal front porch with flagstone flooring deliver unmatched historic curb appeal. Parking is effortless with a brand-new paved double driveway in the back yard as well as plenty of street parking, offering rare convenience and ample room for guests. Step into your private backyard oasis with level lawn surrounded by mature trees that creates a serene, park-like setting. Featuring freshly laid, lush sod and expansive flat green space, offering a quiet, peaceful setting for outdoor entertaining, play, and relaxation. Inside, classic charm blends seamlessly with a comprehensive top-to-bottom renovation. Bold black windows frame peaceful views of the yard, while custom cabinetry, high-end appliances, refined hardware, and luxury finishes elevate every room across three spacious levels. Easy walk to the neighborhood pool as well as restaurants and our local ice cream maker, The Charmery.
#MDBC2175406

BALTIMORE

6905 KENLEIGH ROAD

3 Beds

2 Baths

2,100 Sq.Ft.

$749,900

MLS#: MDBC2175406

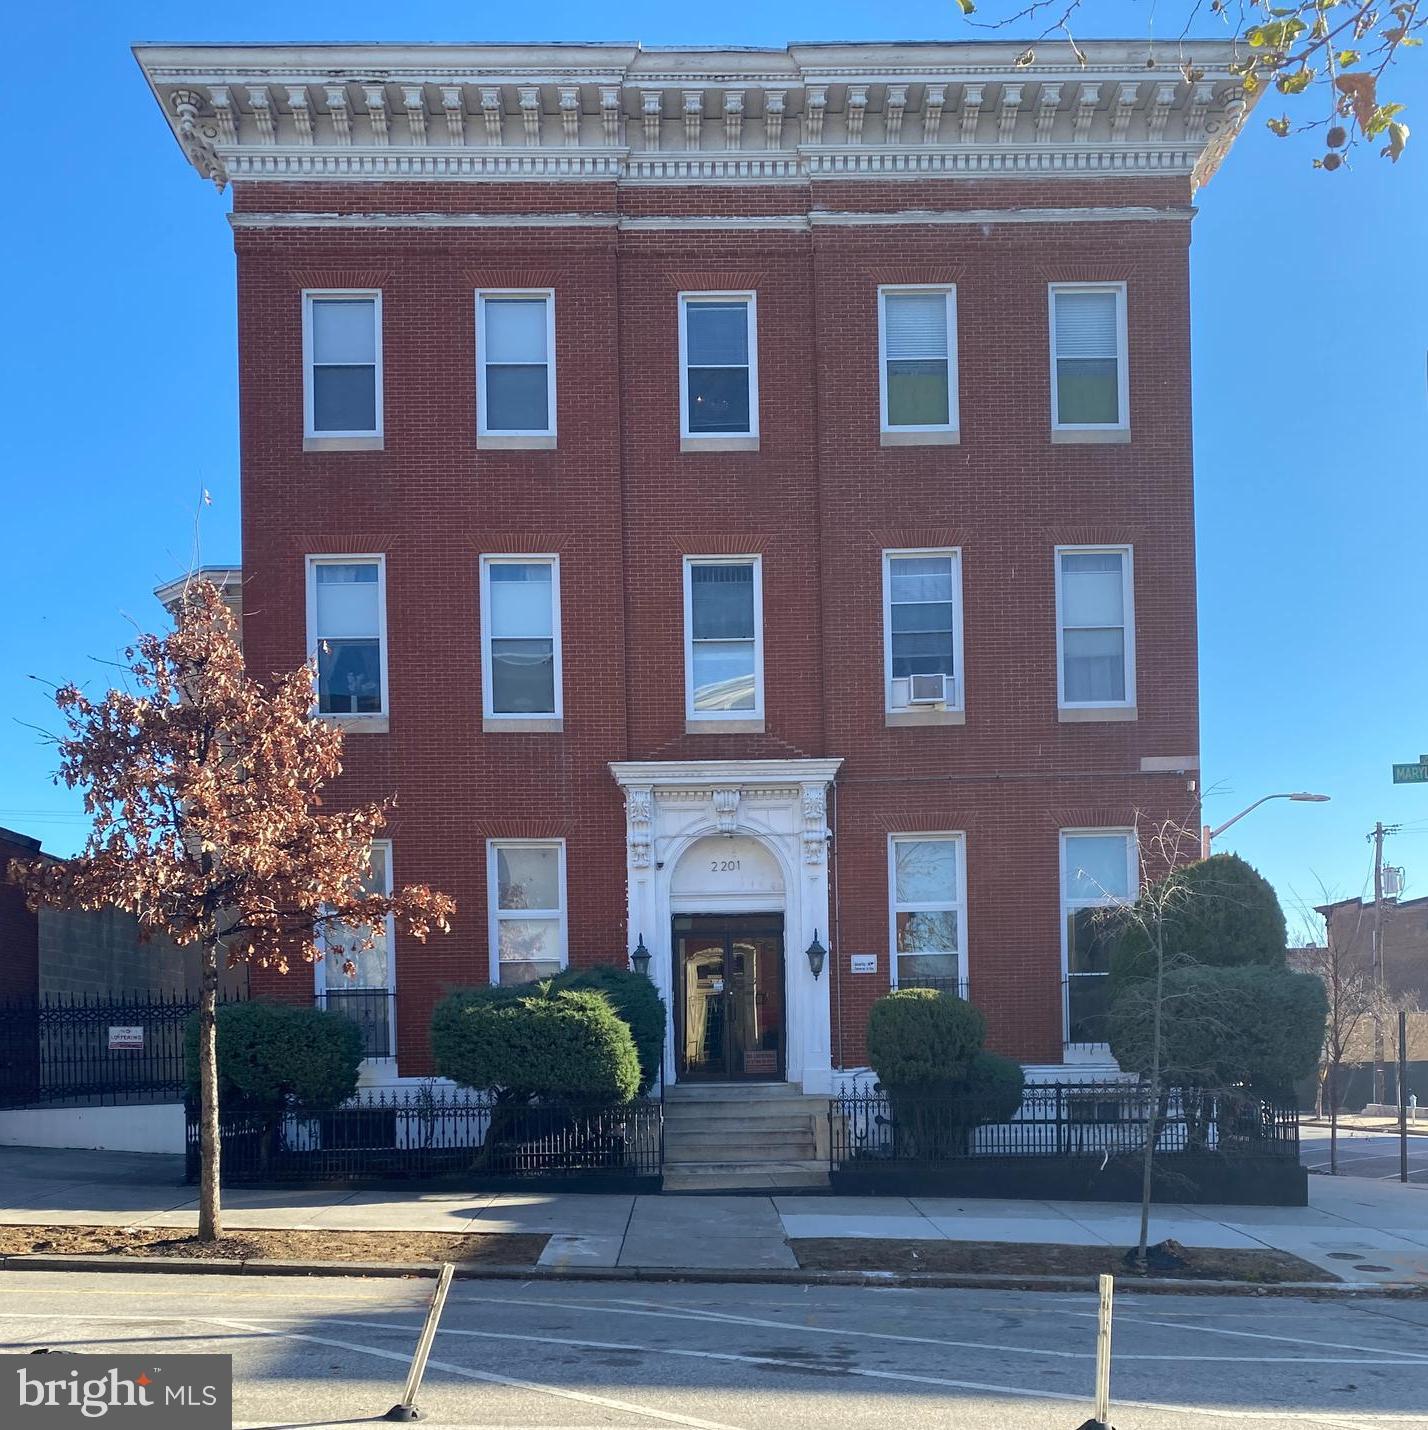
**2201 Maryland Avenue**

**PREMIUM BALTIMORE MIXED-USE INVESTMENT: 7-UNIT MULTIFAMILY OPPORTUNITY IN REMINGTON / STATION NORTH | 10.00% Cap Rate | 12.66% Leveraged IRR**

This is an exceptional, fully stabilized 7-unit mixed-use property presenting a rare high-yield investment in Baltimore's desirable Remington/Station North corridor. Featuring 6 well-maintained residential apartments and 1 ground-level commercial unit, this asset is fully occupied, offering an immediate and robust cash-flowing opportunity. The property is meticulously maintained with recent unit upgrades throughout, ensuring minimal day-one management intervention.

**THE INVESTMENT CASE: High-Performance, Stabilized Income**

  * **Superior Cash Flow:** The property is generating a strong $110,000 Gross Income and value-add projected **$117,000** in Gross Annual Income.
  * **High Rate of Return:** Financial analysis showcases a powerful **10.56% Cash-on-Cash Return** and a projected **12.66% Leveraged IRR** over a 10-year hold.
  * **Solid Cap Rate:** The asset boasts an attractive Terminal Capitalization Rate of **10.00%**.
  * **Turnkey Operation:** Fully occupied with stable tenancy, this is a truly passive investment poised for long-term equity growth.

**VALUE-ADD POTENTIAL: Unlock Hidden Upside**

The primary value-add opportunity lies in the commercial unit, which is currently generating significantly less income than the residential units. An investor can materially boost Net Operating Income (NOI) through strategic repositioning and rent optimization:

  * **Commercial Conversion:** Explore the potential to convert the existing commercial space (Unit 7, currently at $900/month) into an additional residential apartment to maximize revenue per square foot.
  * **Rent Optimization:** Opportunity to systematically raise rents in the residential units (Units 1, 3, 5 currently at $1,350/month and Units 2, 4, 6 currently at $1,600/month) to capture market rate and increase the Gross Annual Income beyond current figures.

Secure this low-risk, high-return Baltimore multi-family property. Detailed 10-year Proforma with IRR analysis is available upon request. Inquire now for a full offering package.


The commercial unit may offer potential for conversion into additional residential efficiency units (buyer to verify all zoning and use approvals).

The property includes notable historical connections, including prior ownership by George Brown and documented history of Abraham Lincoln residing at the property.

Buyer to verify all income, expenses, zoning, and potential uses.
#MDBA2209550

BALTIMORE

2201 MARYLAND AVENUE

None Beds

None Baths

4,620 Sq.Ft.

$749,000

MLS#: MDBA2209550

Opportunity awaits at 6009 Hunt Club Lane, a unique and highly desirable North Roland Park offering, convenient to schools, shopping, library, banks, parks and so much more. Sited on a private, quiet lane and set on approximately one-third of an acre, the property enjoys a cherished golf course view and exceptional convenience. This three-bedroom, two-full-bath one level home features a spacious, sun filled open floor plan. The kitchen and family room share one spacious gathering area, with built ins and a gas fireplace  adding warmth and character.  Windows galore in the living and dining areas provide a sight line to a charming garden and a direct view of The Elkridge Club’s 3rd hole.  A covered brick patio borders this space - there is no beating this spot for a nature drenched morning cup of coffee or dinner al fresco.  A spacious, light-filled primary suite includes vaulted ceilings, multiple closets and french doors opening to the rear garden - a peaceful  retreat.  Two additional bedrooms may be utilised as office space, guest bedrooms - your choice. An attached two-car garage adds convenience and storage. With its private setting, golf course view and open one level living, 6009 Hunt Club Lane is ready for its next owner.
#MDBA2227734

BALTIMORE

6009 HUNT CLUB LANE

3 Beds

2 Baths

2,282 Sq.Ft.

$749,000

MLS#: MDBA2227734

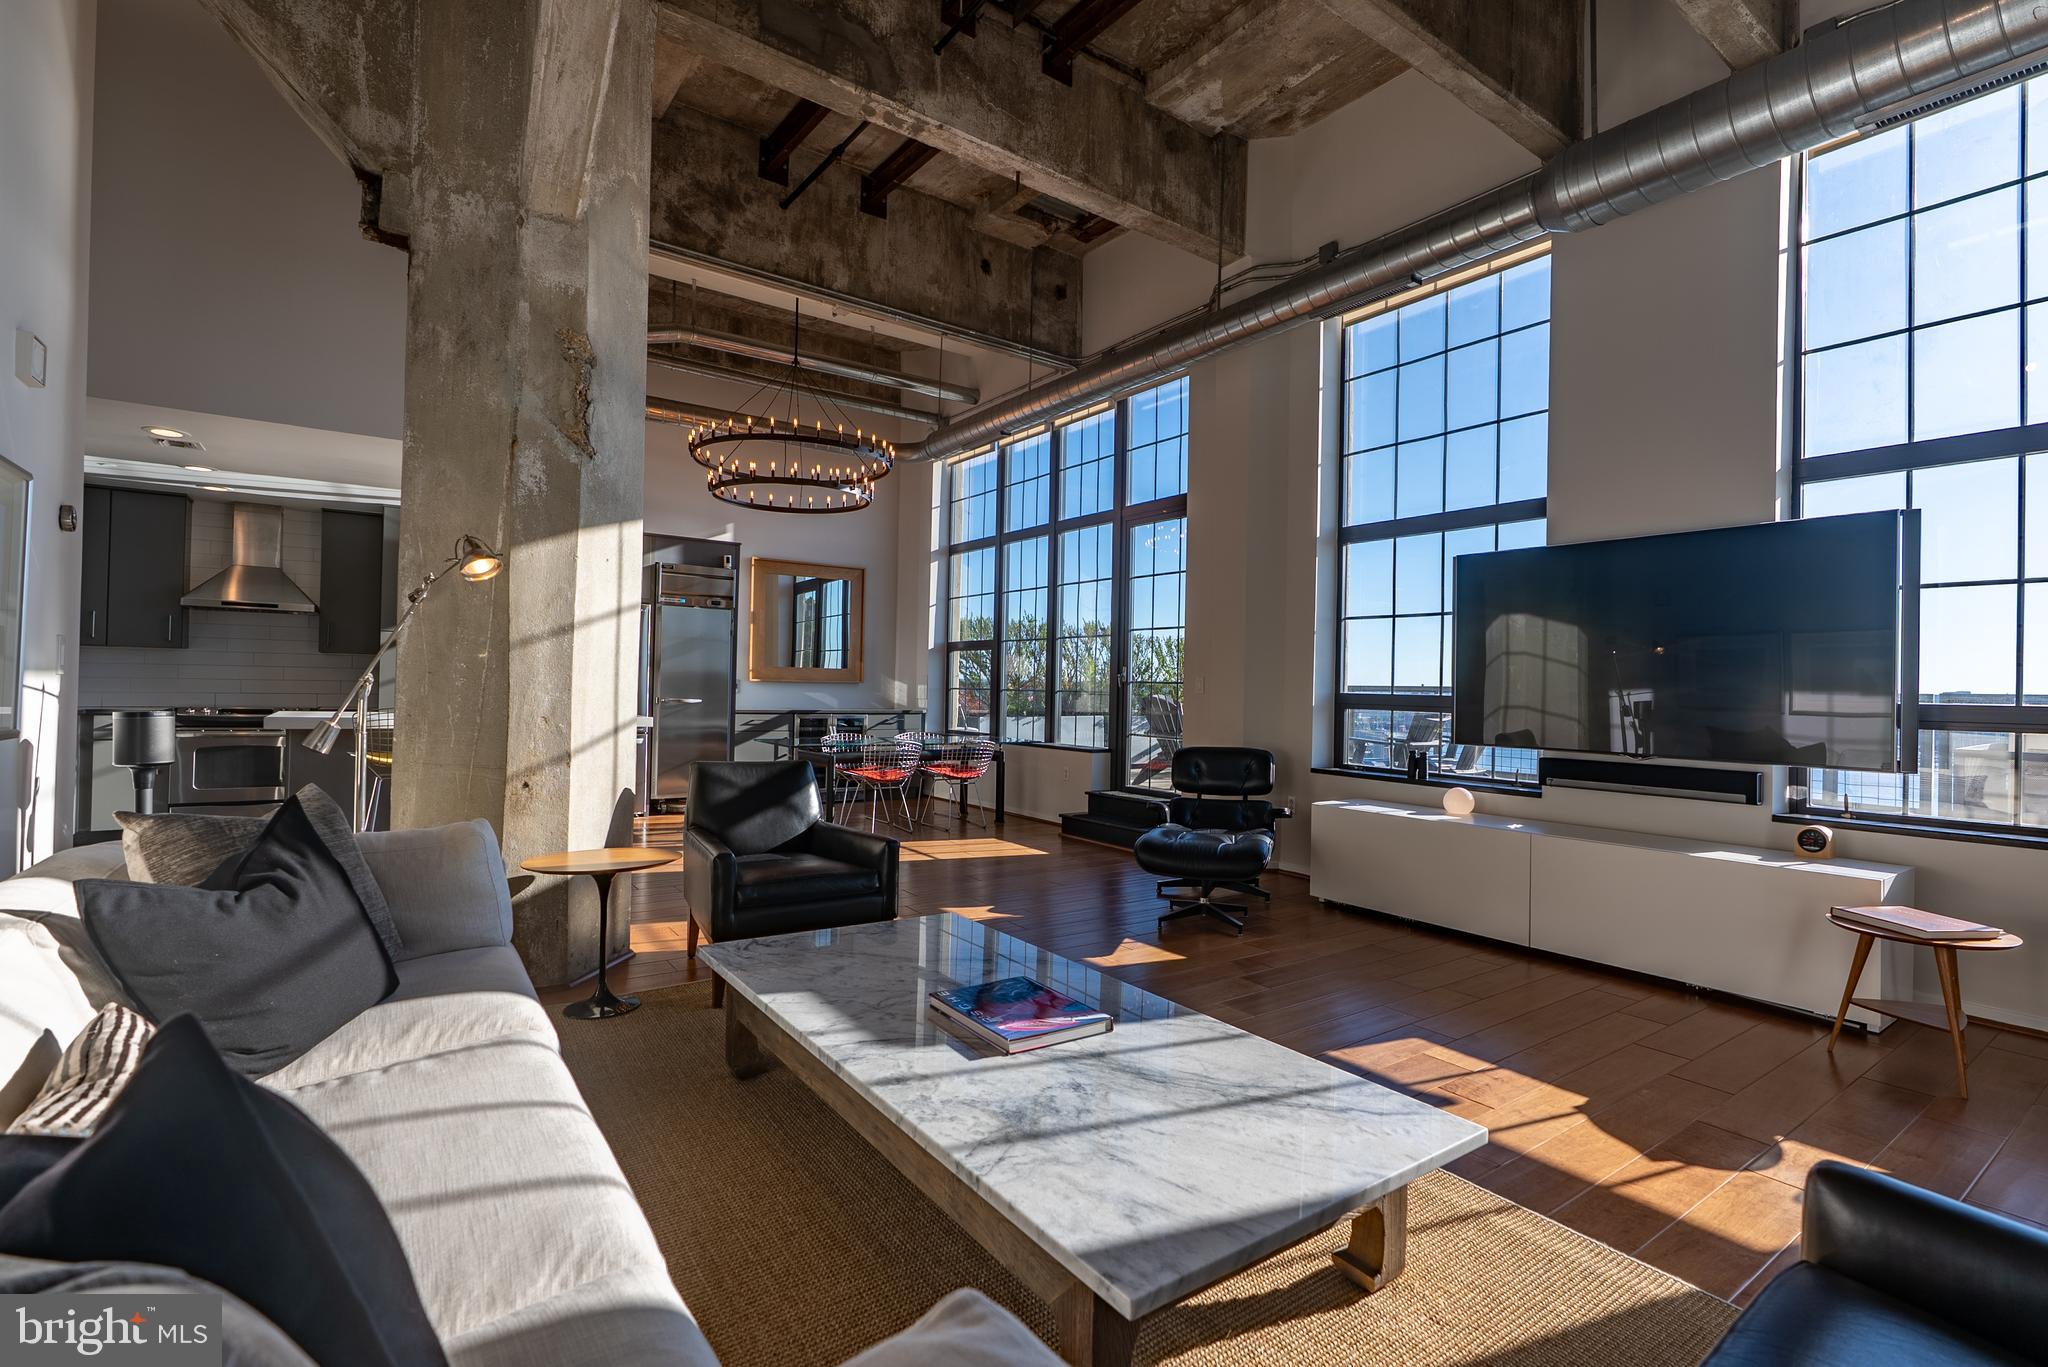
Welcome to unit 1413 at Silo Point — one of Baltimore's most iconic addresses. This expansive 2,388 sq ft residence offers a rare combination of scale, style, and sweeping waterfront views from the 14th floor of this celebrated converted grain elevator in the heart of Locust Point. The open-concept living and dining area features soaring 19-foot ceilings, rich hardwood floors, recessed lighting, and motorized window treatments that frame breathtaking panoramic views of the Patapsco River and harbor. The gourmet kitchen is equipped with quartz countertops, stainless steel appliances, a built-in bar, and a wine refrigerator — ideal for entertaining. The generous primary suite includes a large step-in closet and an updated private bath. Step outside to the sprawling  847 sq ft terrace balcony where harbor views stretch in every direction. The unit includes an in-unit laundry room and two deeded garage parking spaces. Building amenities include a 24-hour front desk, fitness center, game room, sky lounge, and elevators. Minutes from restaurants, shops, and waterfront attractions in Locust Point.
#MDBA2220974

BALTIMORE

1200 STEUART STREET 1413

1 Beds

1 Baths

2,388 Sq.Ft.

$749,000

MLS#: MDBA2220974

Discover the pinnacle of luxurious living at Liberty Harbor East. This stunning 2 bed room condominium offers unmatched elegance and sophistication across 1,200 square feet. Situated on a corner, the condo is flooded with natural light, highlighting its exquisite design and breathtaking views through expansive floor-to-ceiling windows.  Enter a culinary haven in the state-of-the-art open kitchen, showcasing Italkraft custom cabinetry and premium Thermador appliances, including a 4-burner gas range and MicroDrawer microwave. The spacious waterfall stone island seamlessly connects to the living area, perfect for entertaining. Retreat to the primary bedroom suite, featuring a generous walk-in closet and a spa-like master bathroom equipped with Kallista and Kohler fixtures, Carrara marble flooring and walls, and a luxurious dual vanity. Liberty Harbor East is Baltimore's premier luxury waterfront community, comprising just 33 exclusive condominiums that boast exceptional waterfront architecture and designer finishes. Conveniently located above the new flagship Whole Foods Market, it embodies the ideal downtown lifestyle. Residents enjoy a wealth of exclusive amenities, including a private Concierge level, a social lounge, a secured package room, and a ButterflyMX intercom security system. Over 30,000 square feet of private indoor and outdoor spaces await, featuring a clubroom with an indoor/outdoor bar, a rooftop infinity pool deck with cabanas, courtyard seating, grilling stations, communal and private dining rooms with a catering kitchen, a fitness center, a yoga studio, a pet park, and conference rooms. Experience the ultimate urban lifestyle at Liberty Harbor East, surrounded by the finest dining, shopping, and conveniences that Harbor East has to offer.
#MDBA2200066

BALTIMORE

1330 LANCASTER STREET C901

2 Beds

1 Baths

1,215 Sq.Ft.

$739,900

MLS#: MDBA2200066

1 ... 5 6 7 8 9 ... 23

properties found. properties found. Page of .

Send a message

Message successfully sent.

Your message

What is 3 + 4 ?

Reason for contacting?

I agree to receive email communication and understand I can unsubscribe at any time.

I agree to be contacted by Charis Realty Group - Christine Issler, Broker via call, email, and text for real estate services. To opt out, you can reply 'stop' at any time or reply 'help' for assistance. You can also click the unsubscribe link in the emails. Message and data rates may apply. Message frequency may vary. Privacy Policy

Update Your Temporary Password

Personalize your search

Enter your email and we'll notify you immediately when new listings match what you're looking for.

or enter email address

Already have an account ? Login here

Continue your home search

I agree to receive communications and understand I can unsubscribe at any time.

I agree to be contacted by Charis Realty Group - Christine Issler, Broker via call, email, and text for real estate services. To opt out, you can reply 'stop' at any time or reply 'help' for assistance. You can also click the unsubscribe link in the emails. Message and data rates may apply. Message frequency may vary. Privacy Policy

Already have an account ? Login here

We use cookies

We use cookies primarily for analytics to enhance your experience. By accepting, you agree to our use of these cookies. You can manage your preferences or learn more about our cookies policy.