One of the most popular communities provided by {{page_data.agentName}}

MONTGOMERY COUNTY

One of the most popular communities provided by Charis Realty Group

MONTGOMERY COUNTY

About MONTGOMERY COUNTY

Discover Montgomery County, MD Real Estate

Welcome to Montgomery County, Maryland — The Gold Standard for Modern Living!

Consistently ranked as one of the most affluent and highly educated counties in the nation, Montgomery County (often called "MoCo") is the crown jewel of the Washington, D.C. metropolitan area. From the cosmopolitan skyline of Bethesda to the equestrian estates of Potomac and the quiet forests of Damascus, Montgomery County offers a diverse, world-class lifestyle that attracts global leaders, innovators, and families alike.

Why Choose Montgomery County, MD for Your Next Home?

Montgomery County is where luxury meets opportunity. It is a premier economic powerhouse, home to major federal agencies (NIH, NOAA, FDA) and a thriving biotech corridor. With a commitment to environmental sustainability, cultural diversity, and public infrastructure, MoCo provides an exceptional environment that balances high-energy urban centers with serene suburban sanctuaries. 

Top Features of Montgomery County Real Estate

  • High-End Urban Living: Luxury high-rise condos and sleek penthouses in Bethesda, Chevy Chase, and Pike & Rose.
  • Prestigious Estates: Magnificent custom-built mansions and equestrian properties in Potomac and Poolesville. 
  • Charming Suburban Neighborhoods: Tree-lined streets and classic colonial architecture in Rockville, Silver Spring, and Kensington.
  • Modern Planned Communities: Vibrant, walkable developments like Clarksburg and King Farm designed for connection and convenience. 

Benefits of Living in Montgomery County

1. A World-Class Education SystemThe Montgomery County Public School (MCPS) system is a national leader in academic excellence. Known for its rigorous IB programs, high graduation rates, and extensive resources, MCPS consistently produces some of the highest-performing students in the country. The county is also home to Johns Hopkins University’s Montgomery County Campus and Montgomery College. 

2. A Finalist for the National Gold Medal in ParksIn 2026, the Montgomery Parks system was named a finalist for the prestigious National Gold Medal Award. With over 400 parks and 37,000 acres of parkland, you are never far from nature. 

  • Brookside Gardens: 50 acres of award-winning display gardens. 
  • Billy Goat Trail: Breathtaking hiking along the Potomac River at Great Falls.
  • Little Seneca Lake: Ideal for kayaking and fishing in Black Hill Regional Park. 

3. Unparalleled Culinary & Arts SceneMoCo is a cultural melting pot, offering a dining and arts scene that rivals major cities: 

  • The Music Center at Strathmore: A world-class venue for jazz, classical, and pop performances.
  • Bethesda Row & Pike & Rose: Premier destinations for luxury shopping and Michelin-recommended dining.
  • The AFI Silver Theatre: A historic landmark in Silver Spring for independent and classic cinema. 

4. The "Biotech Corridor" Economy
Strategically located along I-270, the county is a global hub for life sciences and cybersecurity. Residents enjoy access to high-paying jobs in tech and healthcare, contributing to one of the most stable and resilient real estate markets in the Mid-Atlantic.

5. Seamless Transit & Connectivity
Whether you work in D.C. or commute regionally, MoCo keeps you moving:

  • The Red Line (Metro): Direct access to the heart of Washington, D.C., from Silver Spring, Bethesda, and Rockville.
  • MARC Train: Convenient commuter rail service for those traveling from the northern reaches of the county. 
  • Purple Line (Coming Soon): A new light rail system that will further connect Bethesda to New Carrollton.

Explore Available Properties

Montgomery County, MD real estate offers a spectrum of luxury and style:

  • Historic Victorian homes in the heart of Kensington.
  • Expansive acreage and farmettes in the Agricultural Reserve.
  • Modern townhouses with rooftop decks in transit-oriented hubs.
  • Stately colonials on quiet cul-de-sacs in the county’s most sought-after school districts.

Invest in Montgomery County, MD Real Estate Today

With steady property appreciation and a reputation for being one of the "Best Places to Live in Maryland" (Rockville, Bethesda, and Germantown all made the top 10 list for 2026!), Montgomery County is a blue-chip investment for your family and your portfolio. 

Ready to find your place in Maryland’s most prestigious county? Contact a local expert on the Charis Realty Group team for personalized guidance and the latest market insights! 

One of the most popular communities provided by Charis Realty Group
2,098
# of Listings
3
Avg # of Bedrooms
$327
Avg. $ / Sq.Ft.
$863,099
Med. List Price

Browse MONTGOMERY COUNTY Real Estate Listings

2098 Properties Found. Page 23 of 140.

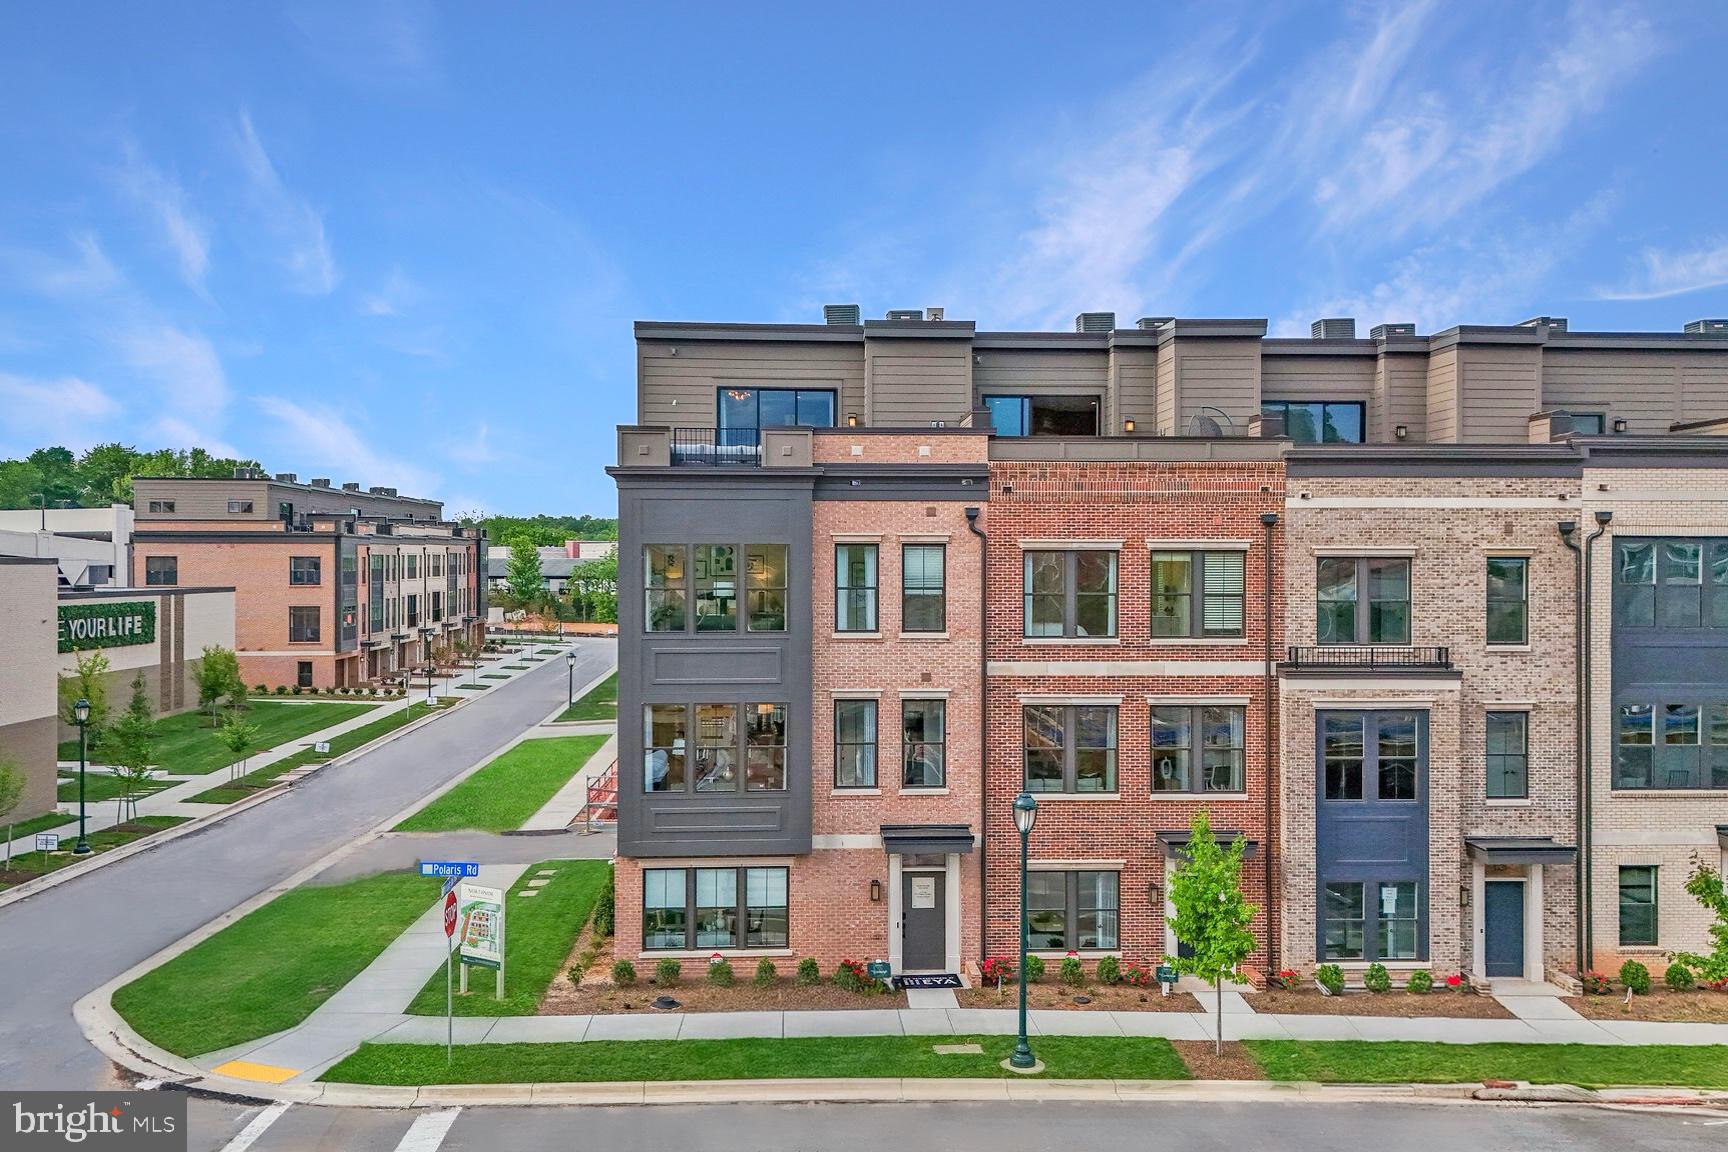
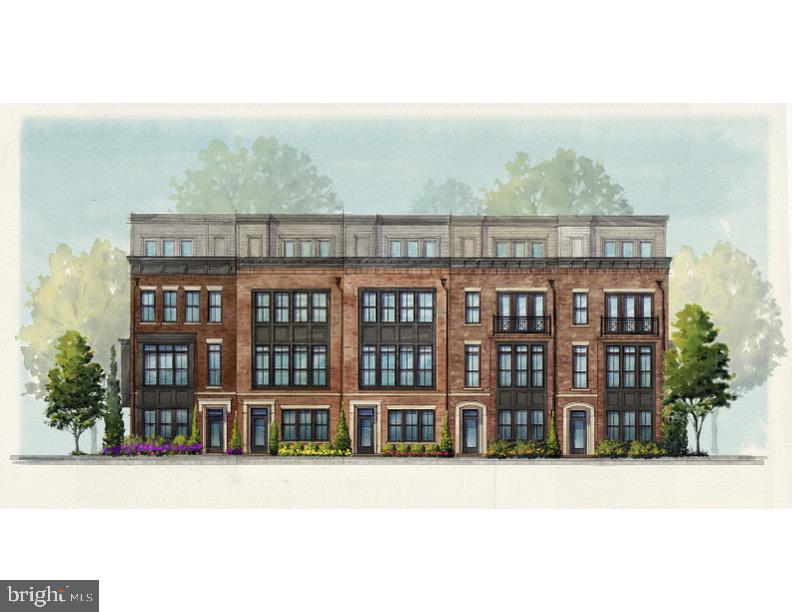
Move in Ready Elevator Townhome.  Lot 620 is a 4 level, 3 BR, 3.55 BA end home , 2-car side by side parking garage with 2 parking spaces in the driveway, and rear yard and  rooftop terrace.   Tons of additional upgrades and overlooks park too.  The HOA fee includes access to the Barn - a Community Center with Fitness Room, an  outdoor Pool Area, Fire Pits and seating as well as a playground and 1.25 acres of walking trailsl!
#MDMC2244604

ROCKVILLE

2521 FARMSTEAD DRIVE 620

3 Beds

3 Baths

3,050 Sq.Ft.

$1,299,293

MLS#: MDMC2244604

Come see the freshly updated main floor and basement bathrooms!

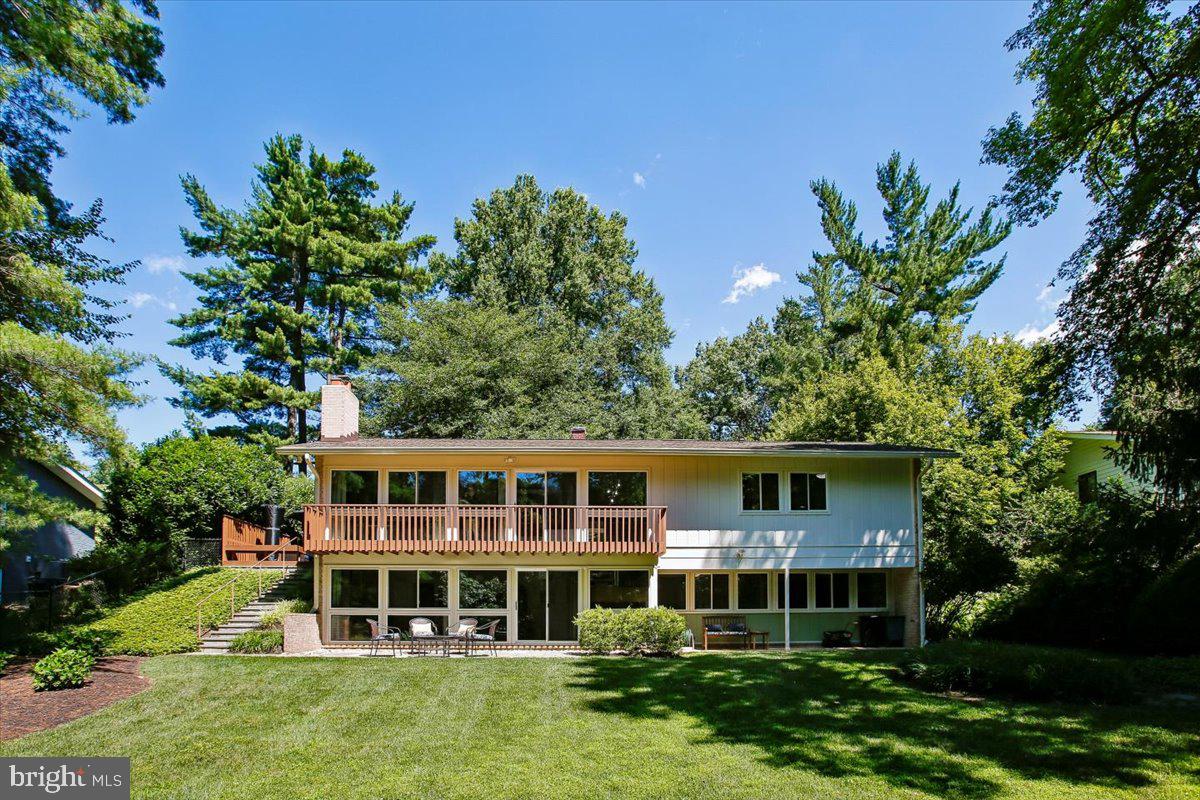
Impressively light-filled Bannockburn contemporary in the Walt Whitman school cluster, offering 6 bedrooms and 4.5 baths. The updated eat-in kitchen features quartz countertops, stainless steel appliances, and an artisan tile backsplash. The main level provides excellent flexibility with two bedrooms, including and en-suite half bath and freshly updated full bath. Enjoy the seasons in the large en-suite primary bedroom gilded with natural light, balcony, soaring vaulted ceilings, and ample closet space. Separate above-grade entrance to the lower level containing the sixth bedroom, freshly updated bathroom, and recreation room. New roof in 2024.  Close to the Bannockburn Clubhouse, Glen Echo, C&O Canal, multiple shopping centers, and restaurants. Easy access to DC and Virginia.
#MDMC2228840

BETHESDA

6310 E HALBERT ROAD

6 Beds

4 Baths

3,730 Sq.Ft.

$1,295,000

MLS#: MDMC2228840

Nestled on a picturesque 0.33-acre lot in one of Bethesda's most sought-after neighborhoods, this charming 1915 bungalow seamlessly blends timeless character with modern updates. Offering approximately 2,125 square feet of inviting living space, the home features three spacious bedrooms, two full bathrooms, and a convenient powder room on the main level.

A welcoming front porch sets the tone for relaxed living, while inside you'll find warm architectural details complemented by an updated kitchen designed for both everyday living and entertaining. The first floor includes a living room, dining room, family room and kitchen.  The upper level has two bedrooms and a full bathroom, while the lower level includes a recreation room, bedroom, full bathroom, a bonus room and a walk out to the rear of the house.  The home's thoughtfully designed layout extends outdoors to a multi-level rear deck overlooking an expansive backyard—an ideal setting for al fresco dining, gatherings with family and friends, or simply enjoying the peaceful surroundings.

Additional highlights include off-street parking for two vehicles and an exceptional location within the highly regarded Bannockburn, Pyle, and Whitman school cluster. Just minutes from The Shops at Sumner Place, downtown Bethesda, downtown Washington, D.C., Reagan National and the scenic C&O Canal, this home offers the perfect balance of neighborhood charm, convenience, and outdoor recreation.

Rich in character, beautifully maintained, and ideally situated, 6414 Brookes Lane presents a rare opportunity to own a classic Bethesda bungalow in an exceptional location.  Additional possibilities might include bumping up the roof or building new on the 1/3-acre lot.
#MDMC2243332

BETHESDA

6414 BROOKES LANE

3 Beds

2 Baths

1,685 Sq.Ft.

$1,295,000

MLS#: MDMC2243332

Beautifully updated, light-filled, and move-in ready, this exceptional King Farm home features more than $200,000 in renovations and improvements, a new roof, and a fully paid-off solar panel system included with the property. These major upgrades provide lasting value, energy efficiency, and peace of mind. Major improvements include completely remodeled bathrooms, new flooring, fresh interior paint, newer appliances, a new water heater, an upgraded garage door, and a Tesla charger.

The bright, open interior offers modern luxury, generous living space, and outstanding convenience, with impressive 10-foot ceilings on the main level and 9-foot ceilings in the finished basement. The spacious primary suite includes a private sitting area and a beautifully remodeled bathroom with a sleek, modern design.

A private fifth-bedroom suite above the garage includes a full bathroom and walk-in closet, making it ideal for guests, extended family, an au pair, or a home office.

Enjoy King Farm’s neighborhood parks, nearby shopping and dining, community swimming pools, fitness center, tennis courts, and basketball courts. The complimentary community shuttle provides convenient access to the Shady Grove Metro Station.

With five bedrooms, flexible living space, extensive upgrades, energy-saving features, and a premier King Farm location, this remarkable home is a rare opportunity. Schedule your private tour today!
#MDMC2244360

ROCKVILLE

505 GRAND CHAMPION DRIVE

5 Beds

4 Baths

4,529 Sq.Ft.

$1,294,000

MLS#: MDMC2244360

NEW LISTING ALERT in the Damascus Cluster starting in 2027! Welcome to your dream home where modern luxury meets effortless flow across an impressive 7,322 total square feet! Completely transformed with high-end renovations from top to bottom, the main level features brand-new, seamless hardwood flooring and a dramatically opened floor plan connecting the dining room, kitchen, and family room. This seamless layout is anchored by a chef’s dream kitchen with custom cabinetry, premium appliances, and a stunning center island with waterfall granite countertops, flowing right into the family room centered around a sleek new electric fireplace. The main floor also offers a flexible office space (with a closet) that easily doubles as a main-floor bedroom near an upgraded bath. Upstairs boasts 5 bedrooms and 3 fully upgraded bathrooms, while the newly updated basement features a wet/dry bar and another full bath. Every inch of this turn-key home is ready for you to move right in!
#MDMC2247520

GAITHERSBURG

20901 MERLE DRIVE

5 Beds

5 Baths

4,583 Sq.Ft.

$1,290,000

MLS#: MDMC2247520

Expanded, updated, and full of charm, this exceptional Colonial sits on a prime corner lot in the highly sought-after Chevy Chase Hills neighborhood. A private front yard creates a warm welcome before you step inside the bright and impeccable interior.

The main level features refinished hardwood floors throughout, a welcoming foyer with custom cubbies, a spacious living room anchored by a wood-burning fireplace, and an open kitchen with stainless steel appliances. Just off the kitchen, a sunny breakfast and family area offers the perfect everyday gathering space, while the thoughtfully designed formal dining room addition is ideal for entertaining. A versatile main-level bedroom or home office with its own powder room completes this floor.

Upstairs, the primary suite features custom California Closets and an en suite bathroom. Two large additional bedrooms share a well-appointed full hall bath with a tub/shower combo.

The finished lower level offers exceptional flexibility with a large recreation room, a guest room or den featuring its own en suite full bathroom and gas fireplace, as well as the laundry and utility room.

Outdoor living is equally inviting, with a stone patio perfect for dining and entertaining, a lush front yard ideal for play and gatherings, a spacious side yard with room for gardening, extensive hardscaping, a new storage shed, and a driveway accommodating one oversized vehicle.

The home has been thoughtfully improved with numerous high-quality upgrades, including super high-efficiency triple-pane Okna windows, updated HVAC and water heater, custom Shades Store window treatments, California Closets, stylish new lighting, a new high-end JennAir range, and many other newer appliances, providing peace of mind and modern comfort.

The home's location offers the best of both worlds: a tranquil, tree-lined neighborhood with outstanding convenience. Just blocks away are Starbucks, Columbia Country Club, Ro Sushi Co., the Georgetown Branch Trail, Playa Bowls, Pilates, Uncorked Wine Bar, Sarah's Handmade Ice Cream, CVS, and the Chevy Chase Library. Downtown Bethesda and DC are also just minutes away. Welcome home!
#MDMC2241230

CHEVY CHASE

3905 LAIRD PLACE

4 Beds

3 Baths

2,336 Sq.Ft.

$1,290,000

MLS#: MDMC2241230

What an extraordinary value for an exceptional offering!  Barlow Place, built by EYA,  offers not just a beautiful and exquisitely appointed living space across 4 levels with elevator access, it offers one of the best locations in Bethesda with access to everything from everyday conveniences like daily shopping and the Metro at your footsteps, to fine Dining, culture, and quick Beltway access – this is not just a stunning home, it’s an incredible lifestyle.

ENTRY LEVEL FEATURES 
Step right in to a gracious receiving foyer with custom wallpaper, gorgeous Bedroom #4/Office with custom built-in wall cabinet, storage and shelves, mobile-extendable desk with pop-up USB connection, wine fridge, custom barn door on casters, and additional drywall added to expand the space.  The en-suite full Bath makes this a fabulously flexible space, and cleverly conceived, custom-built under-stair storage is designed to perfectly tuck away coats, hats/gloves/scarves, and shoes.  Access to a 2-car rear load garage and a large storage closet. 

MAIN LEVEL FEATURES
Dramatic wallpaper follows you up the stairs into an expansive, open floor plan with high ceilings, LVP flooring, and incredible natural light through floor-to-ceiling windows.  The top-of-the-line Kitchen features white quartz countertops with seating for 3-4 at the large island, white cabinetry to the ceiling, gorgeous, glass tile backsplash to the ceiling, stainless steel appliances, and a walkout to the balcony perfect for grilling. A holiday-dinner-sized Dining area with a stunning light fixture, a large Great Room anchored by a gas fireplace, a charmingly tucked-away bar area that makes this space an entertainer’s dream, and a discreetly tucked-away Powder Room.


UPPER LEVEL ONE FEATURES
Luxuriously appointed Primary Suite with 2 walk-in closets with custom cabinetry, remote controlled window shade, an ensuite Bath with dual vanities, Carrera look tile floor and shower, and a glass shower surround; Bedroom #2 with Murphy desk to maximize space, and generous, custom designed closet; Bedroom #3 with custom designed closest, Full Bath #3 with custom wallpaper, Laundry Room with custom storage cabinets and linen closet.

UPPER LEVEL TWO FEATURES
Like living at a 5-star hotel with rooftop entertainment space!  Dining area, living room with gas fireplace (covered by an automatic retractable awning), an outdoor lounge area, TV hookup, gas grill hookup, an artfully concealed wet bar and beverage fridge, non-slip custom flooring, and unencumbered tree top views, some of the most desirable spots within the community.

OTHER FEATURES
Whole house wired for security including window alarms; HVAC, Fireplace and Elevator services 1-2x per year/bi-annually); your dog’s dream location just steps to Fleming Park, .6 miles to Metro Red Line at Grosvenor; .1 mile to Metro Bus; 1 mile to Wildwood Shopping Center (Balducci’s, Starbucks, CVS, Flower Child, LPQ, Rakugaki, Prima Piatti, Dry Cleaners, boutiques), 2.5 miles to Strathmore Hall.  Walter Johnson HS, North Bethesda MS, and Ashburton ES.
#MDMC2209652

BETHESDA

406 BARLOW PLACE

4 Beds

3 Baths

2,432 Sq.Ft.

$1,290,000

MLS#: MDMC2209652

There are homes you tour... and then there are the ones you can't stop thinking about after you leave.
Welcome to 6416 Tisdale Terrace, a beautifully rebuilt colonial tucked into one of Bethesda's most convenient locations. Rebuilt in 2022, this home blends modern finishes with comfortable, easy living and offers the kind of floor plan buyers are always hoping to find.
The inviting front porch welcomes you inside to a bright, open main level filled with natural light, high ceilings, wide-plank flooring, and spaces that simply flow. Whether you're hosting friends around the kitchen island, enjoying a quiet morning with coffee, or winding down after a long day, this home just feels comfortable.
The kitchen is where this home really shines. Featuring an oversized center island, granite countertops, stainless steel appliances, abundant cabinetry, and generous prep space, it's a place where everyone naturally ends up gathering. It opens seamlessly to the great room and overlooks the backyard, making it just as functional as it is inviting.
Upstairs, you'll find four spacious bedrooms, including a relaxing primary suite with a freestanding soaking tub, walk-in shower, dual vanities, and a walk-in closet. Bedroom-level laundry and additional attic storage are the little conveniences you'll appreciate every day.
The walk-up lower level gives you the flexibility to make it whatever fits your lifestyle. Whether you envision a recreation room, home gym, office, guest space, hobby room, workshop, or simply need exceptional storage, the possibilities are wide open.
Designed for today's lifestyle, this is a home that offers comfortable spaces to live, work, entertain, and relax—without the maintenance of an oversized yard.
Location is just as important as the home itself, and this one delivers. You're just minutes from downtown Bethesda, NIH, Walter Reed, major commuter routes, and the shopping, dining, and everyday conveniences of Wildwood Shopping Center.
Beautifully maintained and completely move-in ready, 6416 Tisdale Terrace is one of those homes that simply feels good the moment you walk through the door. Come take a look... you just might find yourself wanting to stay.
#MDMC2237968

BETHESDA

6416 TISDALE TERRACE

4 Beds

2 Baths

3,082 Sq.Ft.

$1,289,999

MLS#: MDMC2237968

This Quick Move-In Home showcases the stunning Konni home design and is scheduled to be delivered in January 2027 at Kings Valley View, a new single-family home community in Germantown, MD.

Designed with comfort and functionality in mind, the Konni features nine-foot ceilings throughout all levels, creating an open and airy atmosphere. A welcoming foyer leads into the expansive great room and casual dining area, while also featuring a main level bedroom, offering the perfect setting for both everyday living and entertaining.

The gourmet kitchen is thoughtfully appointed with a large center island, abundant counter space, a walk-in pantry, and a bright casual dining area that flows seamlessly into the main living space.

Upstairs, the luxurious primary suite serves as a private retreat, featuring two oversized walk-in closet and a spa-inspired bath with dual vanities, and a spacious walk-in shower with a built-in seat. Secondary bedrooms are centered around a generous loft and each includes a walk-in closet and private en-suite bath, ensuring comfort and privacy for family members and guests alike.

This exceptional Quick Move-In Home also offers a variety of thoughtfully selected features and the quality craftsmanship for which Toll Brothers is known, providing the perfect blend of luxury, flexibility, and modern living in one of Germantown's most desirable new home communities.
#MDMC2246708

GERMANTOWN

24111 GLADE VALLEY TERRACE

6 Beds

6 Baths

4,510 Sq.Ft.

$1,288,000

MLS#: MDMC2246708

Welcome to 5108 Viking Road an exceptional, expanded residence in Bethesda
offering space, light, and thoughtful updates throughout.  Step inside to discover a beautifully refreshed interior featuring fresh paint, newly refinished hardwood floors, and brand-new carpeting, creating a clean, modern aesthetic that is completely move-in ready. Sunlight pours through large windows and
skylights, highlighting the home’s open and inviting layout. The heart of the home is the expansive, updated kitchen, seamlessly connected to generous living and dining spaces perfect for both everyday living and effortless entertaining. Multiple fireplaces add warmth and character, while vaulted ceilings and
architectural details create a sense of openness and style. The spacious primary suite serves as a true retreat, complete with a sitting area, dressing space, and a well-appointed bath. Additional bedrooms offer flexibility for guests, home office, or growing households. A finished lower level provides even more
versatile living space, ideal for recreation, fitness, or work-from-home needs. Enjoy outdoor living in the level backyard with a flagstone patio—perfect for relaxing or hosting gatherings. 
This home is ideally located with easy access to I-495 and I-270, this home is just minutes away from Downtown Bethesda, NIH, Walter Reed National Military Medical Center, Maplewood- Alta Vista Park and the French International School- offering an exceptional combination of neighborhood charm and commuter convenience!
#MDMC2218930

BETHESDA

5108 VIKING ROAD

5 Beds

3 Baths

3,080 Sq.Ft.

$1,285,000

MLS#: MDMC2218930

Excellent Indoor-Outdoor Living at 1300 Parrs Ridge Drive, Silver Spring/Spencerville - close to DC!

Quintessential 1995 custom-built Timber Frame Dutch Farmhouse country estate, on nearly 4.5 acres offer a rare blend of refined living and endless possibilities. This is a versatile property with many possible uses, centered around a main residence that is a true masterpiece of craftsmanship. 

Step inside to discover a breathtaking interior defined by classic timber-frame architecture. Massive exposed posts, horizontal beams, and structural knee braces bring unparalleled warmth and rustic elegance to every room.

The kitchen is beautifully integrated into the home featuring abundant wood cabinetry, a central butcher-block island, two ovens, a prep sink, and a light-filled breakfast bay that provides a peaceful spot for morning coffee surrounded by nature.  Flowing seamlessly from the kitchen, the great room serves as the breathtaking core of the home. This massive, open-concept living and dining area is crowned by soaring vaulted ceilings and the home's signature authentic timber framing. Rich, reclaimed wide-plank chestnut floors anchor the expansive space, leading the eye to a magnificent floor-to-ceiling brick fireplace that commands the living room. Along the dining area, a sweeping wall of custom wood built-ins offers incredible storage and display space. To complete the picture, a wall of bright, white-trimmed windows floods the room with natural light and provides uninterrupted views of the lush, equestrian grounds.

The home features an expansive and highly functional layout, offering three bedrooms and two-and-a-half bathrooms on the main level—including a stunning primary suite that overlooks the tranquil pasture and backyard. Upstairs, you will find a private retreat with two additional spacious bedrooms and another full bathroom. This thoughtful floor plan is complemented by an oversized, unfinished basement that serves as a massive blank canvas for a future gym, media room, or personal workshop.

The property’s exterior infrastructure is equally impressive and meticulously designed for the modern hobbyist or equestrian. A detached carriage-style garage features a private, full apartment on the upper level—an ideal solution for a guest suite, rental income, or a secluded home office. This building also includes a separately enclosed workshop on the ground level, complete with its own bathroom and a dedicated washer and dryer. For those with a creative or entrepreneurial spirit, the large detached outbuilding with concrete floors and a loft is a standout feature; it is perfectly suited to function as a professional workshop for a business, a vibrant artist gallery, or a secure space for tractors and heavy equipment.

Equestrians will appreciate the functional barn, which features a run-in area, two stalls, and ample storage for tack and hay. The property boasts three separately fenced pastures, including a nearly level front pasture perfectly suited for schooling horses. Beyond your own gates, Woodland Horse Center and Periwinkle Farm are both just a short hack away, while the local Pony Club practice in Sandy Spring is a quick 10-minute drive 

This location offers the best of both worlds, providing seamless access to major commuter routes just 16 miles from DC in Montgomery County, plus the diverse shopping and dining of Olney or Burtonsville, all while ensuring you have expansive privacy and space.

This estate comprises two distinct lots with no agricultural tax assessments. The primary lot (tax ID 05-00259157) is approximately 3.81 acres and is zoned RC (rural residential). The smaller lot (tax ID 05-00259168) is approximately 0.459 acres and is zoned RE1.

Shown by appointment only. Please do NOT walk the property without an appointment.
#MDMC2241966

SPENCERVILLE

1300 PARRS RIDGE DRIVE

5 Beds

3 Baths

4,176 Sq.Ft.

$1,275,000

MLS#: MDMC2241966

Excellent Indoor-Outdoor Living at 1300 Parrs Ridge Drive, Silver Spring/Spencerville - close to DC!

Quintessential 1995 custom-built Timber Frame Dutch Farmhouse country estate, on nearly 4.5 acres offer a rare blend of refined living and endless possibilities. This is a versatile property with many possible uses, centered around a main residence that is a true masterpiece of craftsmanship. 

Step inside to discover a breathtaking interior defined by classic timber-frame architecture. Massive exposed posts, horizontal beams, and structural knee braces bring unparalleled warmth and rustic elegance to every room.

The kitchen is beautifully integrated into the home featuring abundant wood cabinetry, a central butcher-block island, two ovens, a prep sink, and a light-filled breakfast bay that provides a peaceful spot for morning coffee surrounded by nature.  Flowing seamlessly from the kitchen, the great room serves as the breathtaking core of the home. This massive, open-concept living and dining area is crowned by soaring vaulted ceilings and the home's signature authentic timber framing. Rich, reclaimed wide-plank chestnut floors anchor the expansive space, leading the eye to a magnificent floor-to-ceiling brick fireplace that commands the living room. Along the dining area, a sweeping wall of custom wood built-ins offers incredible storage and display space. To complete the picture, a wall of bright, white-trimmed windows floods the room with natural light and provides uninterrupted views of the lush, equestrian grounds.

The home features an expansive and highly functional layout, offering three bedrooms and two-and-a-half bathrooms on the main level—including a stunning primary suite that overlooks the tranquil pasture and backyard. Upstairs, you will find a private retreat with two additional spacious bedrooms and another full bathroom. This thoughtful floor plan is complemented by an oversized, unfinished basement that serves as a massive blank canvas for a future gym, media room, or personal workshop.

The property’s exterior infrastructure is equally impressive and meticulously designed for the modern hobbyist or equestrian. A detached carriage-style garage features a private, full apartment on the upper level—an ideal solution for a guest suite, rental income, or a secluded home office. This building also includes a separately enclosed workshop on the ground level, complete with its own bathroom and a dedicated washer and dryer. For those with a creative or entrepreneurial spirit, the large detached outbuilding with concrete floors and a loft is a standout feature; it is perfectly suited to function as a professional workshop for a business, a vibrant artist gallery, or a secure space for tractors and heavy equipment.

Equestrians will appreciate the functional barn, which features a run-in area, two stalls, and ample storage for tack and hay. The property boasts three separately fenced pastures, including a nearly level front pasture perfectly suited for schooling horses. Beyond your own gates, Woodland Horse Center and Periwinkle Farm are both just a short hack away, while the local Pony Club practice in Sandy Spring is a quick 10-minute drive 

This location offers the best of both worlds, providing seamless access to major commuter routes just 16 miles from DC in Montgomery County, plus the diverse shopping and dining of Olney or Burtonsville, all while ensuring you have expansive privacy and space.

This estate comprises two distinct lots with no agricultural tax assessments. The primary lot (tax ID 05-00259157) is approximately 3.81 acres and is zoned RC (rural residential). The smaller lot (tax ID 05-00259168) is approximately 0.459 acres and is zoned RE1.

Shown by appointment only. Please do NOT walk the property without an appointment.
#MDMC2230442

SPENCERVILLE

1300 PARRS RIDGE DRIVE

5 Beds

3 Baths

4,176 Sq.Ft.

$1,275,000

MLS#: MDMC2230442

Nestled on a prominent corner lot in the coveted Watkins Pond section of King Farm, this elegant country-inspired residence blends timeless architecture, sophisticated entertaining spaces, and the convenience today’s buyers are searching for. Framed by a gracious covered porch with Tuscan columns, lush landscaping, and a charming stone and slate patio, the home offers warmth, privacy, and an elevated lifestyle from the moment you arrive.

Step through the front door into a grand two-story foyer with soaring ceilings, a sweeping staircase, and sun-drenched interiors that feel both airy and inviting. Gleaming hardwood floors span the main level, while custom trim work and architectural columns add richness and refinement throughout. The formal living and dining rooms were thoughtfully designed for memorable gatherings, intimate dinners, and elegant entertaining. Filled with warmth and history, these spaces have welcomed conversations that stretched from family celebrations to global affairs, creating a home layered with meaning, connection, and legacy.

At the heart of the home, the gourmet kitchen is designed for the way buyers live today; open, functional, and perfect for gathering. Featuring updated appliances, an expansive center island with seating, sunny breakfast area, command desk, and abundant cabinetry, it effortlessly balances beauty and practicality. The kitchen flows seamlessly into the dramatic two-story family room with Palladian windows and a cozy gas fireplace, creating the ideal backdrop for everyday living, entertaining, or quiet evenings at home.

The outdoor spaces feel like a private retreat. Just steps from scenic walking trails and tranquil Watkins Pond, the backyard invites peaceful morning coffee, devotional time, alfresco dining, or sunset toasts surrounded by nature.

The flexible floor plan offers the versatility modern buyers crave, including a sought-after main-level primary suite complete with oversized walk-in closets and a spa-inspired bath. Upstairs, you’ll find a spacious ensuite bedroom with its own walk-in closet, two additional oversized bedrooms, and a versatile loft/library space ideal for a second office, study lounge, media area, or reading retreat.

The fully finished lower level expands the home’s functionality even further with two guest rooms, a large recreation room, cedar closet, bar area, storage, and abundant space for entertaining, multigenerational living, fitness, hobbies, or extended stays.

Thoughtfully maintained and updated, the home features a newer roof replaced in 2020, energy-conserving solar panels for enhanced efficiency and long-term savings, dual HVAC systems, newer water heater, and sump pump, offering comfort and peace of mind for years to come.

Located in one of Rockville’s most beloved and walkable communities, residents enjoy access to pools, parks, trails, shops, restaurants, grocery stores, postal services, and a neighborhood shuttle to Shady Grove Metro. With quick access to I-270, ICC-200, I-495 commuting to Bethesda, Washington, D.C., Northern Virginia, and major airports is remarkably convenient.

This is more than a home, it is a lifestyle of elegance, comfort, community, and connection.
#MDMC2243300

ROCKVILLE

309 TREEMONT WAY

4 Beds

4 Baths

4,693 Sq.Ft.

$1,275,000

MLS#: MDMC2243300

Beautifully renovated single-family home, fully updated in 2025, situated on a large corner lot offering exceptional space and flexibility. The main level features 5 bedrooms and 3 full bathrooms, while the fully finished basement includes 1 bedroom, 1 full bathroom, and a private side entrance, providing additional living space for extended family, guests, or other permitted uses. The flexible layout is ideal for an owner to occupy the front portion of the home while utilizing the rear portion and finished basement for rental opportunities, subject to local regulations. Surrounded by mature bamboo for added privacy, the property also features a long driveway with a recently completed extension, providing ample off-street parking. The oversized lot may offer the opportunity to subdivide and sell, subject to county approval and all applicable zoning and subdivision requirements. Conveniently located near shopping, dining, McDonald's, 7-11 places of worship, and other everyday amenities, this move-in-ready home combines modern updates, generous living space, and outstanding potential in a desirable location.
#MDMC2248562

SILVER SPRING

13416 CLIFTON ROAD

6 Beds

4 Baths

4,394 Sq.Ft.

$1,275,000

MLS#: MDMC2248562

MUST SEE IN PERSON TO BELIEVE! Turnkey fully renovated 1962 midcentury double brick home. Set on a picturesque oversized private lot featuring extensive colorful plantings + hardscaping, in the highly desirable tree-lined Woodside neighborhood (just 2 blocks to downtown Silver Spring). Woodside is a well-established, diverse, friendly, social, and community-minded neighborhood founded in 1889.

UNMATCHED CONVENIENCE + WALKABILITY: Sidewalks lead to both red/purple Metro lines, organic grocery, parks, playgrounds, aquatic-fitness center, library, coffee, restaurants, retail. And despite its tree-lined, quiet location, there is quick access to downtown DC + every major Montgomery County commuting road.

SUPERB CRAFTSMANSHIP: This unique, reimagined home balances timeless 1960s character + quality old world craftsmanship with modern features, upgrades, and sophistication. It is not an investment renovation or flip. The Sellers (Realtor + his wife) have invested significant resources + attention to detail throughout 12 enjoyable years of ownership, to carefully improve EVERY SYSTEM + INTERIOR/EXTERIOR SQUARE FOOT of this property with top quality, durability, functionality, privacy, energy/water efficiency, and health/safety as top priorities. The pride of ownership will be immediately apparent during your tour.

THOROUGH DOCUMENTATION + VALUABLE OWNERSHIP RESOURCES: Every design plan, permit, receipt, warranty in New Owner Digital Home Binder. Cleary marked in-home labeling + helpful so that every system, shutoff, access, filter can be operated with ease, without mystery. Valuable labeled extra “owner supplies” for nearly everything imaginable.  

ABUNDANT OFF-STREET PARKING: Extra wide 5 vehicle concrete driveway + extra deep insulated garage. EV charging!

LARGE CAPACITY STORAGE: Garage + 7 storage closets (5 Elfa, 2 walk-ins) + 3 kitchen pantries + huge floor to ceiling Owner’s Suite wardrobe.

4 SPECTACULAR OUTDOOR LIVING SPACES: Level yard w/ cedar privacy fencing + ginormous composite weatherproof Trex deck; secluded front + rear stone patios; and the Zen Unwind patio under the Japanese Maple.

HAPPY WET PLANTS, DRY FOUNDATION? Low maintenance native plantings, garden beds, and privacy trees grace all sides of the property, and are hydrated by captured rainwater routed through a well-engineered drainage system that optimizes the home’s hillside location and grading away from the foundation (which keeps the lower level reliably dry during even the biggest storm cycles).

ABUNDANT NATURAL LIGHT bathes the home through 30 upgraded energy efficient windows (warranty).

OPEN CONCEPT FLOORPLAN: Ideal for gathering loves ones and encourages connectedness through optimized sightlines. Living room has huge picture windows + stainless steel relined wood burning fireplace (a 2nd one located in lower level Family Room). Dining for 10 guests. Chef’s kitchen: eating bar, 3 pantries, counters on 4 sides). An insulated four season sunroom (heated/cooled) leads seamlessly to 2 different outdoor living areas.

CUSTOMIZABLE SPACE INDEPENDENCE + AMBIENCE: On both levels, the social, living, cooking, fitness, and hobby spaces are positioned on the opposite side of the home, away from the 4 spacious bedrooms. Similarly, heating + cooling are also zoned, and energy efficient LED lighting is dimmable/programmable. This enables occupants to enjoy space independence, control noise levels, and dial in ambient temperature while doing different activities throughout the day/night.

SOME ADDITIONAL HIGHLIGHTS INCLUDE: 
* 3 newly renovated bathrooms;
* Upgraded 50 yr roof (warranty);
* Gleaming refinished red oak floors;
* Fresh VOC free paint in designer palette;
* Home gym-yoga studio space;
* Home theater space; and 
* Air purification system.

8901 1ST AVENUE IS TRULY A SLICE OF HEAVEN and will delight anyone that calls it home or visits. Schedule your private showing today.
#MDMC2249158

SILVER SPRING

8901 1ST AVENUE

4 Beds

2 Baths

2,686 Sq.Ft.

$1,275,000

MLS#: MDMC2249158

1 ... 21 22 23 24 25 ... 140

properties found. properties found. Page of .

 - property

Send a message

Message successfully sent.

Your message

What is 3 + 4 ?

Reason for contacting?

I agree to receive email communication and understand I can unsubscribe at any time.

I agree to be contacted by Charis Realty Group via call, email, and text for real estate services. To opt out, you can reply 'stop' at any time or reply 'help' for assistance. You can also click the unsubscribe link in the emails. Message and data rates may apply. Message frequency may vary. Privacy Policy

Sign Out

Virtual Assistant

Would you like to take the next step with this property? We can help you schedule a showing or virtual tour, or send you more details.

Yes, I would like more information.

Thank You for Your Reply, One of Our Agents will contact you as soon as possible

No, maybe later.

Thank you, you can always contact me via email, phone number or through the contact form.

Realhub AI

Lucy - Your AI-Powered Realtor

Update Your Temporary Password

Personalize your search

Enter your email and we'll notify you immediately when new listings match what you're looking for.

or enter email address

Already have an account ? Login here

Continue your home search

I agree to receive communications and understand I can unsubscribe at any time.

I agree to be contacted by Charis Realty Group via call, email, and text for real estate services. To opt out, you can reply 'stop' at any time or reply 'help' for assistance. You can also click the unsubscribe link in the emails. Message and data rates may apply. Message frequency may vary. Privacy Policy

Already have an account ? Login here

We use cookies

We use cookies primarily for analytics to enhance your experience. By accepting, you agree to our use of these cookies. You can manage your preferences or learn more about our cookies policy.