One of the most popular communities provided by {{page_data.agentName}}

ANNE ARUNDEL COUNTY

One of the most popular communities provided by Charis Realty Group

ANNE ARUNDEL COUNTY

About ANNE ARUNDEL COUNTY

Discover Anne Arundel County, MD Real Estate

Welcome to Anne Arundel County, Maryland — The Land of Pleasant Living and the Sailing Capital of the World!

Stretching along the western shores of the Chesapeake Bay, Anne Arundel County is where historic colonial roots meet a modern, waterfront lifestyle. From the brick-lined streets of the state capital, Annapolis, to the suburban comfort of Severna Park and the economic energy of Fort Meade, Anne Arundel County offers an unparalleled quality of life. Whether you’re a maritime enthusiast, a commuter, or a history buff, "AA County" provides a scenic and sophisticated place to call home. 

Why Choose Anne Arundel County, MD for Your Next Home?

Anne Arundel County is defined by its 533 miles of shoreline. It is a community where you can keep your boat in the backyard, commute to D.C. or Baltimore within 30 minutes, and enjoy some of the best seafood in the country. With a diverse economy anchored by the state government and the tech/defense sector, it remains one of the most stable and vibrant real estate markets in the Mid-Atlantic.

Top Features of Anne Arundel County Real Estate

  • Waterfront Living: A vast selection of properties ranging from luxury Bay-front estates to cozy river cottages. 
  • Historic Charm: Meticulously preserved 18th-century homes in the heart of Historic Annapolis. 
  • Modern Suburban Hubs: Planned communities with top-tier amenities in Crofton, Odenton, and Gambrills.
  • Diverse Topography: Choose from the bustling energy of the Arundel Mills district or the quiet, wooded seclusion of the Broadneck Peninsula.

Benefits of Living in Anne Arundel County

1. The Sailing Capital & Maritime Heritage

Home to the United States Naval Academy and the world-famous Annapolis Sailboat Shows, life here revolves around the water. Residents enjoy a year-round calendar of regattas, Wednesday night races, and sunset cruises on the Severn and Magothy Rivers. 

2. A Top-Tier Public School System

The Anne Arundel County Public School (AACPS) system is recognized for its academic excellence. Communities like Severna Park, Arnold, and Crofton are home to some of the highest-rated high schools in Maryland, making the county a premier destination for families prioritizing education. 

3. Outdoor Recreation & The Bay Lifestyle

Nature is your playground in AA County:

  • Sandy Point State Park: Breathtaking views of the Bay Bridge and miles of beaches. 
  • B&A Trail: A 13-mile paved rail-trail perfect for cyclists and joggers connecting Arnold to Glen Burnie.
  • Quiet Waters Park: 340 acres of trails, dog beaches, and an ice rink in the winter. 

4. A Dynamic Economy & Strategic Location

Strategically located between Baltimore and Washington, D.C., the county is an economic powerhouse: 

  • Fort George G. Meade & NSA: The nation's hub for cyber-intelligence and a major employer. 
  • BWI Thurgood Marshall Airport: Providing easy global travel for residents and businesses. 
  • State Capital: The center of Maryland politics and government. 

5. Vibrant Dining & Shopping

From the upscale boutiques of Main Street Annapolis to the massive entertainment complex at Arundel Mills, the options are endless:

  • Live! Casino & Hotel: World-class gaming and entertainment.
  • The Iron Rooster: For famous homemade pop-tarts and local comfort food.
  • Dock Street Dining: Enjoy fresh Chesapeake Bay blue crabs while watching the boats at City Dock.

Explore Available Properties

Anne Arundel County real estate offers a lifestyle for every taste:

  • Luxury Waterfront Estates with private piers and deep-water slips. 
  • Stately Colonial Homes in family-friendly, amenity-rich subdivisions.
  • Modern Condos & Lofts in transit-oriented developments near the MARC train.
  • Quaint Historic Rowhouses in the state's most walkable neighborhoods.

Invest in Anne Arundel County, MD Real Estate Today

With a $64 billion economy and a reputation as a premier destination for both work and play, Anne Arundel County is more than just a home—it's a lifestyle investment that consistently yields high value and even higher happiness.

Ready to find your home by the Bay? Contact a local expert on the Charis Realty Group team for personalized guidance and the latest market insights! 
One of the most popular communities provided by Charis Realty Group
1,416
# of Listings
3
Avg # of Bedrooms
$367
Avg. $ / Sq.Ft.
$773,411
Med. List Price

Browse ANNE ARUNDEL COUNTY Real Estate Listings

1416 Properties Found. Page 24 of 95.

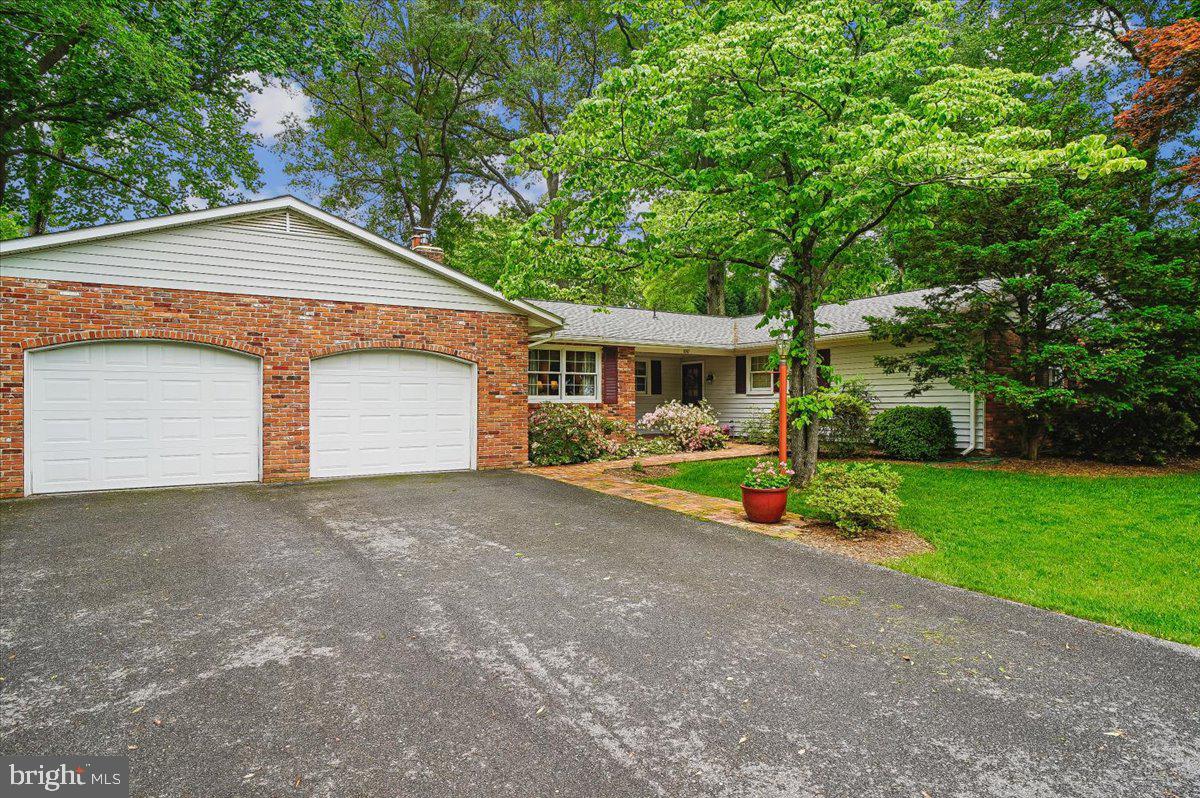
Welcome home to this one of a kind three bedroom, two and a half bath rancher on a double lot in sought after Cape St Claire. One level living at it's finest, with a huge sunroom with vaulted ceiling on one wing, and the bedrooms on the other wing of this sprawling rancher. This property has been lovingly maintained by the owners, with the addition of the sunroom, powder room, laundry room, and part of the garage in more recent years. The 600 square foot light filled sunroom is the focal point of the house now, with wonderful built in bookshelves and entertainment center. The original family room has a wood burning fireplace, and makes a cozy den or office. Stainless appliances and table space in the kitchen with French doors leading to the stone patio out back. The living room and dining room have ample space for gatherings. In the bedroom wing of the house find the primary bedroom with an attached full bath and two more ample bedrooms share the hall full bath. Recent updates include; July 2026 both the second zone HVAC & the water heater were replacedi, 2020 - Fast Care Floor System installed in garage & driveway resurfaced, in 2023 a new roof, in 2025 new HVAC first zone, new well pump, updated electric to code,  new stainless steel liner in fireplace , & new oil tank, and in 2026 - new faucets in kitchen and master bath ****** Cape St Claire amenities include, beaches, fishing/crabbing pier, boat ramp, playgrounds, marina, & more. Broadneck School District. Close to shops and restaurants. Mins from Downtown Annapolis, and easy access for commuter routes to Washington, Baltimore, and close to Ft Meade. Great location, minutes from downtown Annapolis, and good commuter location with quick access to Rt 50 & I-97 close to Washington or Baltimore
#MDAA2146800

ANNAPOLIS

1047 LITTLE MAGOTHY VIEW

3 Beds

2 Baths

2,892 Sq.Ft.

$799,000

MLS#: MDAA2146800

New on site 1 day ago
**Welcome to 2446 Heath Aster Court – Exceptional 55+ Living in the Highlands at Two Rivers**

Experience luxury, comfort, and an active lifestyle in this beautifully appointed **4-bedroom, 3-bathroom** home, ideally situated on a quiet cul-de-sac in the sought-after **Highlands at Two Rivers**, one of Anne Arundel County's premier active adult communities.

Step inside to discover an open, light-filled floor plan featuring **soaring ceilings**, rich **hardwood flooring**, and elegant **custom wood plantation shutters throughout**. The beautifully designed kitchen features **white cabinetry**, **granite countertops**, brushed nickel appliances, and a spacious **center island** that serves as the perfect gathering place for casual dining, meal preparation, and entertaining.

Just off the dining area, step into the **screened-in porch**, where you can enjoy your morning coffee or unwind in the evening while taking in the peaceful surroundings. The porch also offers **private access from the primary bedroom**, creating a serene retreat to enjoy fresh air and outdoor living.

The spacious primary suite offers plush carpeting, a large walk-in closet, and a luxurious en-suite bath featuring a **double vanity**. Two additional bedrooms on the main level provide comfortable accommodations for family, guests, or a home office.

The **fully finished lower level** expands your living space with a fourth bedroom, a full bathroom, and generous storage. An additional unfinished area offers endless possibilities for a home gym, workshop, hobby room, or future finished living space.

Outside, enjoy the privacy of a **cul-de-sac location** while embracing the resort-style lifestyle that makes **Highlands at Two Rivers** so desirable. Residents enjoy access to an award-winning clubhouse, indoor and outdoor pools, a state-of-the-art fitness center, pickleball and tennis courts, scenic walking trails, and a full calendar of social events and activities.

Conveniently located near shopping, dining, golf courses, and major commuter routes to Baltimore, Annapolis, and Washington, D.C., this home offers the perfect blend of luxury, convenience, and low-maintenance living.

**Don't miss this exceptional opportunity to own a beautiful home in one of Odenton's most desirable active adult communities—where every day feels like a getaway.**
#MDAA2151826

ODENTON

2446 HEATH ASTER COURT

4 Beds

3 Baths

1,802 Sq.Ft.

$799,000

MLS#: MDAA2151826

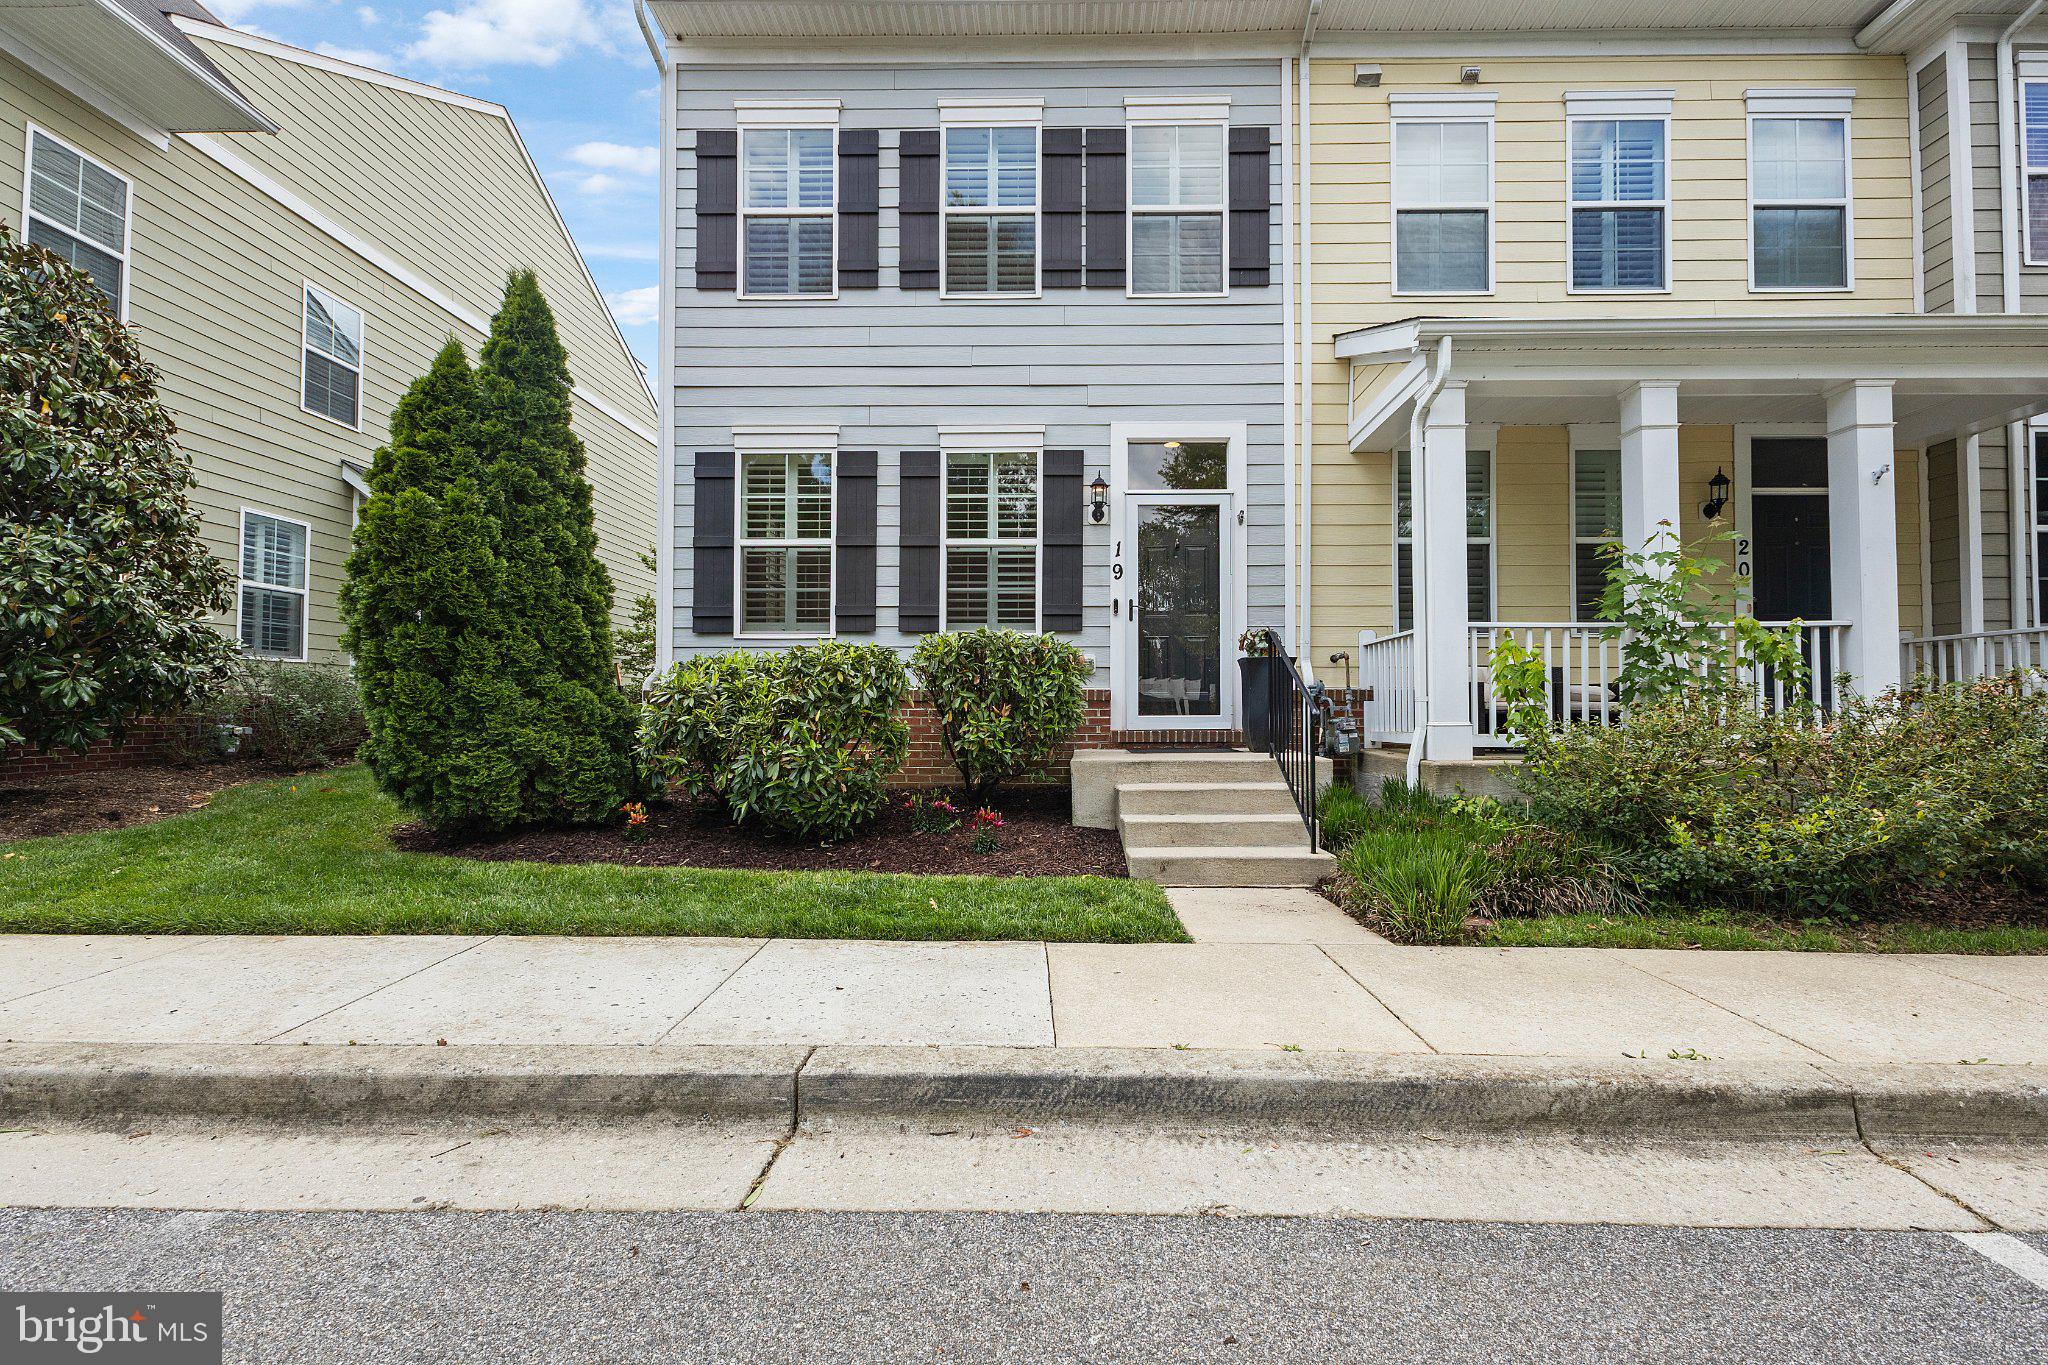
NEW PRICE ALERT!!******Nestled in the charming Boucher Place community, this exquisite end-of-row townhouse offers a perfect blend of coastal and traditional architectural styles, creating a warm and inviting atmosphere. Built in 2013, this residence boasts 1,800 square feet of thoughtfully designed living space, ideal for those seeking comfort and elegance. The kitchen is a chef's dream, featuring upgraded countertops, a spacious island, and high-end stainless steel appliances, including a gas range and built-in microwave. The combination of hardwood on the main level, throughout adds a touch of sophistication, while plush carpeting in the bedrooms ensures a cozy retreat. The home features three generously sized bedrooms, each designed with comfort in mind. The primary suite is a true sanctuary, complete with a walk-in closet and a luxurious en-suite bathroom featuring a tub shower. Enjoy the warmth of the gas fireplace in the family room, creating a perfect ambiance for relaxation. Thoughtful details such as ceiling fans and window treatments enhance the home's comfort and style. Step outside to your private outdoor oasis, where a roof top balcony, deck, and patio await, perfect for enjoying morning coffee or evening gatherings. The beautifully landscaped courtyard view adds to the serene atmosphere, making it an ideal spot to unwind. This property also includes a detached two-car garage with rear entry, ensuring convenience and ample storage. The paved driveway and well-maintained sidewalks enhance the overall appeal of the home. As part of the Boucher Place community, residents benefit from included association services such as lawn maintenance, snow removal, and insurance, allowing for a low-maintenance lifestyle. Experience the perfect blend of luxury and comfort in this stunning townhouse, where every detail has been carefully curated to create a welcoming home. Embrace the exclusive lifestyle that awaits you in this beautiful property. New Roof in 2024 and new hardwoods in 2025.
#MDAA2142690

ANNAPOLIS

19 BOUCHER PLACE

3 Beds

3 Baths

1,800 Sq.Ft.

$799,000

MLS#: MDAA2142690

Price improvement! Location, location, location. Don't miss out on this one, make it your next home. Located in desirable Hillsmere Shores!  Looks can be deceiving, must see inside to appreciate the open, airy and light filled space.

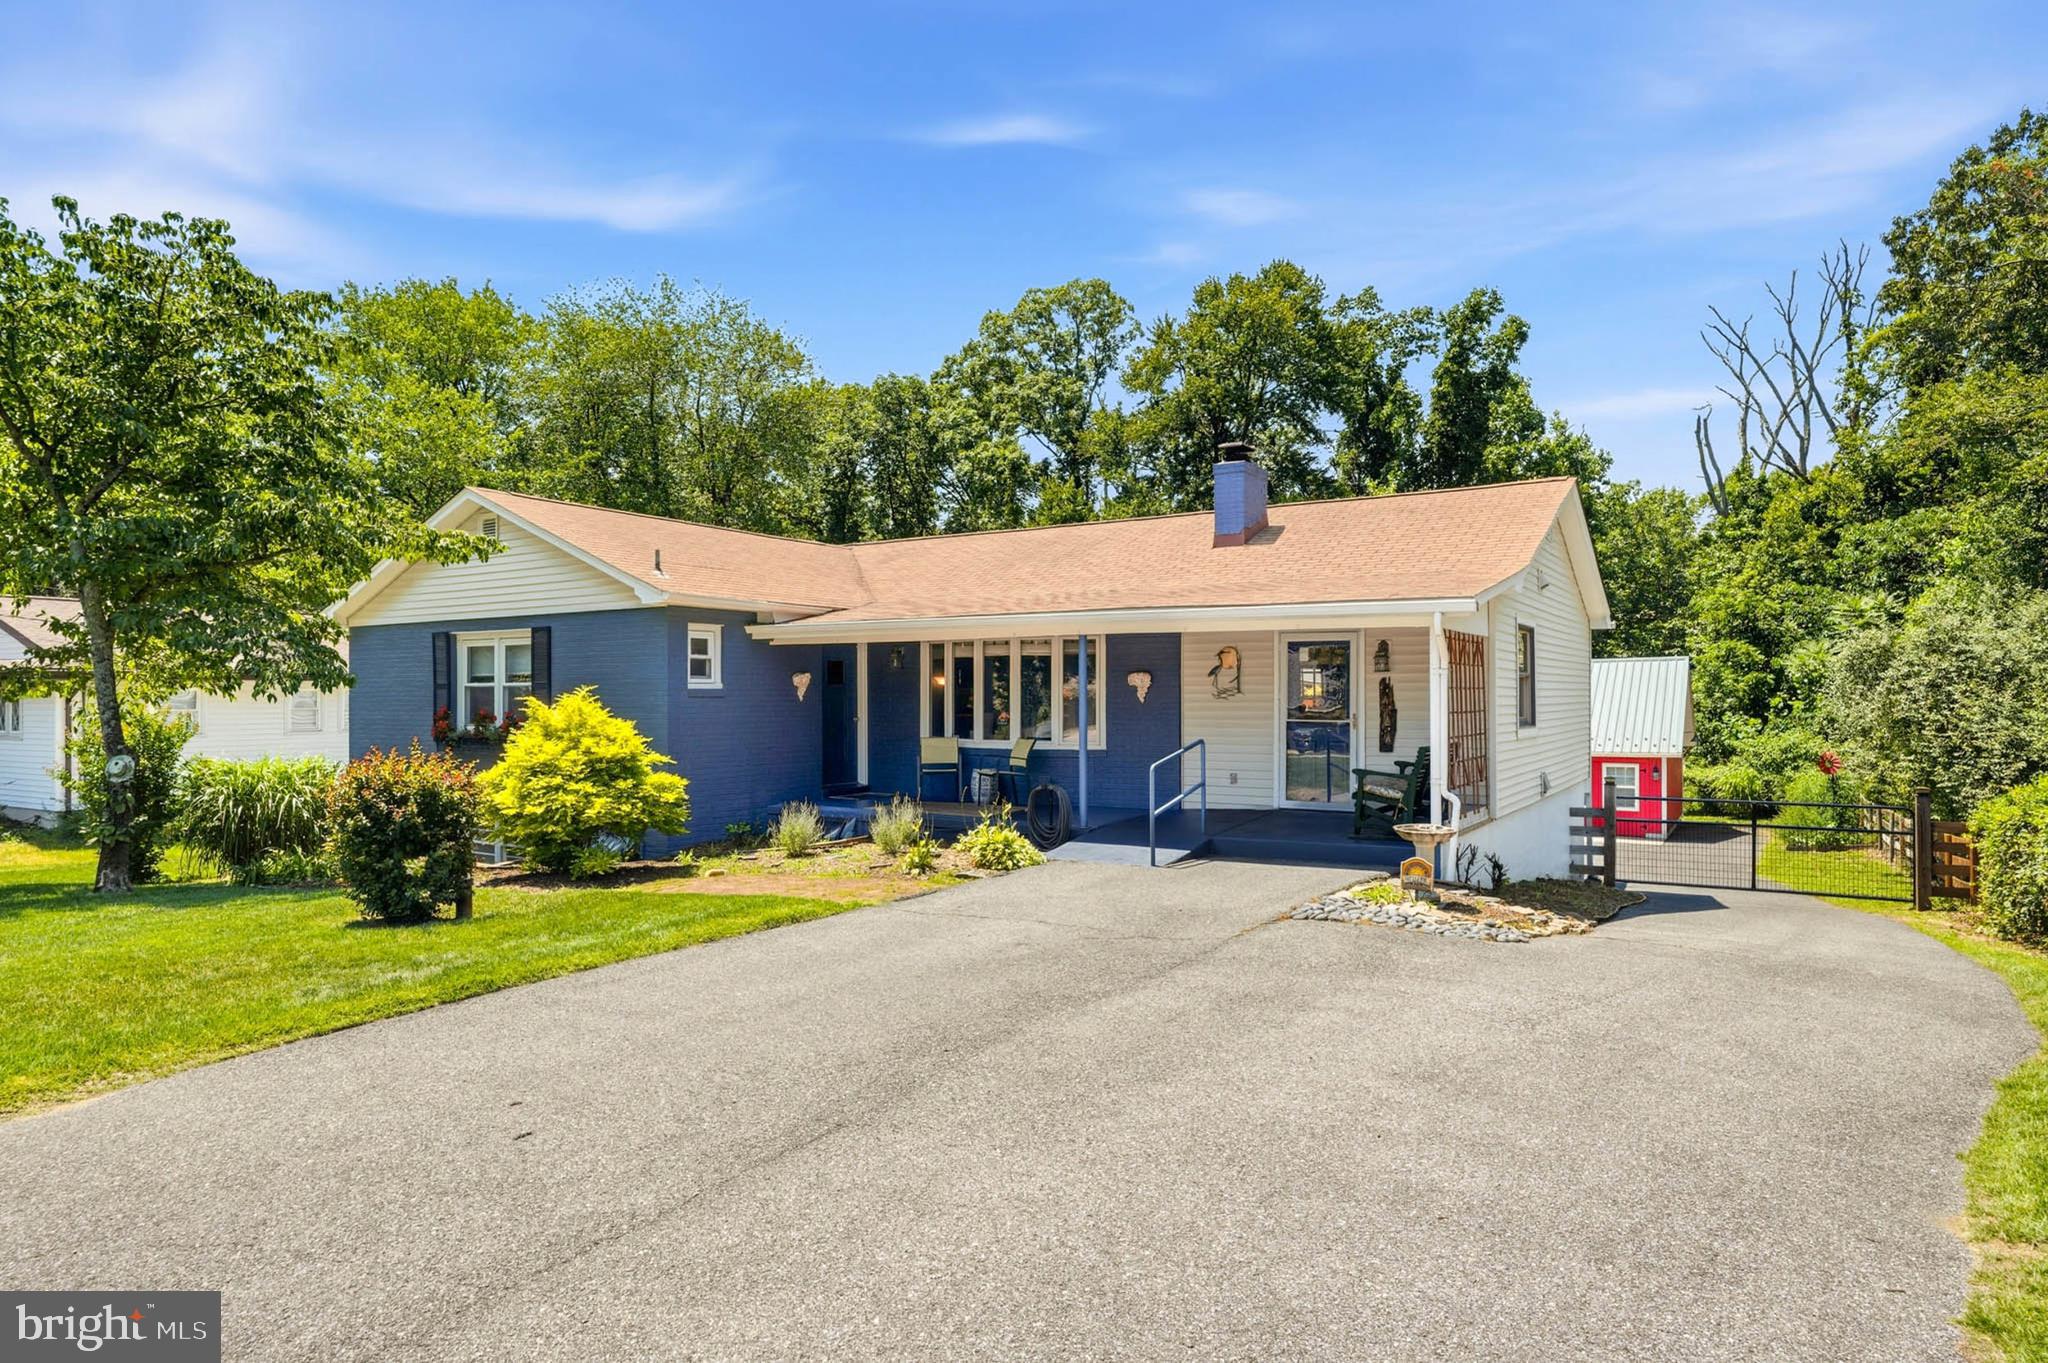
This home is located in the highly desirable Hillsmere Shores community, offering a private beach, community pool, marina, and multiple launch areas for boats, kayaks, canoes, and paddleboards — the perfect setting for anyone who loves life on the water. The home features four spacious bedrooms and three full baths, all set within an open, airy floor plan designed to capture natural light and create an inviting sense of space. A generously sized kitchen serves as the heart of the home, offering abundant prep areas, modern appliances, and effortless flow into the main living spaces. The living room is anchored by a refined propane fireplace, adding warmth and ambiance throughout the seasons.

The lower-level functions as an extension of the home, complete with a private bedroom and full bath—ideal for guests or multigenerational living. A sprawling great room provides endless possibilities for entertaining or relaxation, while a dedicated laundry space and two additional flex rooms offer versatility for a home gym, office, studio, or hobby space. Bring your vision and ideas to make this space your own.

Sitting on a generous lot, the property backs directly to Quiet Waters Park and includes a private path for easy access and all the park has to offer...hiking trails, a playground, dog park, outdoor summer concerts and several other fun events throughout the year.  The fully fenced backyard is designed for entertaining, complete with a bar area and firepit for evenings outdoors. The detached garage/barn provides endless possibilities — workshop, studio, storage, or more.

A massive, fully covered deck spans the back of the home, creating an ideal space for crab feasts, cookouts, or simply relaxing and enjoying the peaceful surroundings.

This home is truly a must‑see. Looks can be deceiving — it is far more spacious than it appears from the outside, offering room to spread out and enjoy every part of the property and its incredible location.
#MDAA2149064

ANNAPOLIS

278 HILLSMERE DRIVE

4 Beds

3 Baths

2,156 Sq.Ft.

$799,000

MLS#: MDAA2149064

Brand-New Waterfront Construction on Marley Creek! This stunning new home offers the perfect blend of modern luxury, thoughtful design, and scenic waterfront living. Flooded with natural light, the open-concept floor plan features luxury vinyl plank flooring throughout, soaring ceilings, and an oversized family room with expansive water views and generous dining space. The designer chef's kitchen is beautifully appointed with custom white cabinetry, a spacious breakfast bar, gorgeous quartz countertops, imported tile, premium Frigidaire stainless steel appliances, and an upgraded trim and paint package. 

Step outside to the maintenance-free Trex deck overlooking the spacious backyard—an ideal setting for entertaining, relaxing, or enjoying peaceful waterfront views. Upstairs, you'll find four bedrooms and 2.5 beautifully finished bathrooms. The luxurious primary suite offers a soaking tub, frameless glass shower, and elegant finishes throughout. Additional highlights include an oversized garage, an unfinished basement with a full bathroom rough-in ready for your future expansion, and quality craftsmanship throughout. Conveniently located near local restaurants, shopping, parks, and major commuter routes, this exceptional waterfront home offers both tranquility and convenience. Schedule your private tour today. Buyer to pay all transfer and recordation taxes. Pier permit to convey with sale.
#MDAA2152676

GLEN BURNIE

1106 MARLEY CREEK DRIVE

4 Beds

2 Baths

2,213 Sq.Ft.

$795,000

MLS#: MDAA2152676

Wonderful large ranch style home in sought after Baldwin Hills area of Millersville**Located on a large level almost ¾ acre corner lot across from open pastureland of a farm and a view that can also be enjoyed from the huge bow window in the formal living room**This freshly and tastefully painted home has addition(s) augmenting the original design**The main floor family room has a fireplace and window/slider wall overlooking a huge patio, fish pond, lovely landscaping and ample back yard**Hardwood floors in the bedroom wing have just been refinished and are gorgeous, new luxury vinyl plank installed in the entry foyer, and new upgraded carpet installed in the living room, family room, dining room, basement rec room, and basement den/office/5th bedroom**The kitchen wing with laundry and full bath have ceramic tile flooring and the kitchen was updated with high quality cabinets and countertops**The lower level rec room has a brick wall with fireplace**An oversized 2 bay garage and shed allow for lots of supplemental storage**All in all this is a terrific opportunity to buy this home that was enjoyed for by the owners for over 50 years**Don’t snooze and lose this chance, see it today!!!
#MDAA2149628

MILLERSVILLE

1805 WILLIAM ROAD

4 Beds

3 Baths

2,652 Sq.Ft.

$795,000

MLS#: MDAA2149628

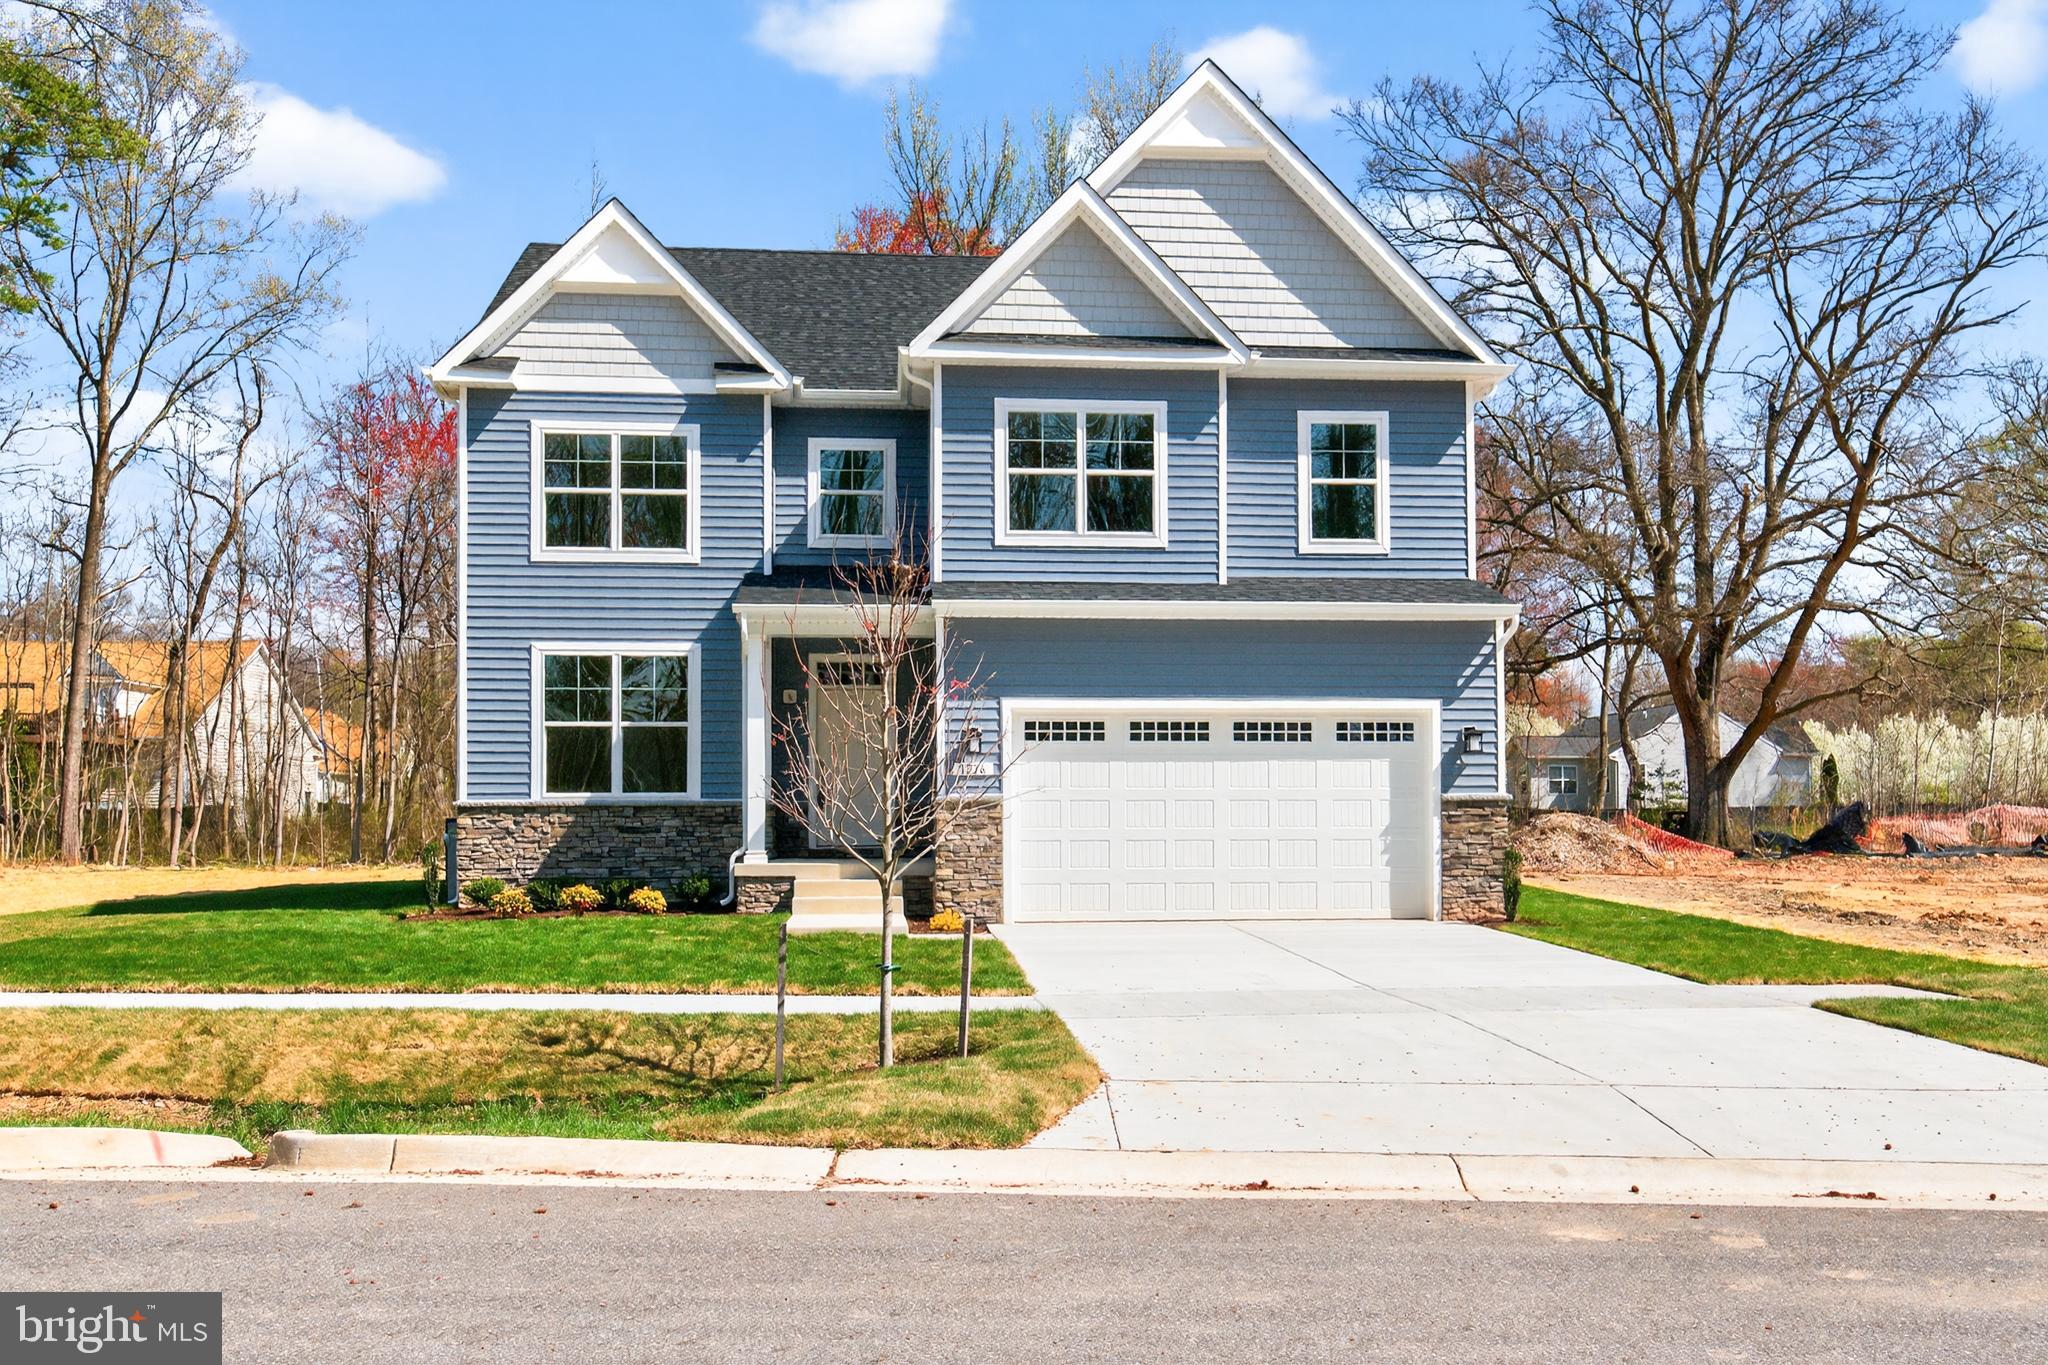
Welcome Parish Hill Estates II, a new 4-lot subdivision. Thoughtfully designed and expertly crafted, this home offers over 4,000 square feet of living space with a modern open-concept layout and luxury finishes throughout. This home is not yet built-same model is complete and available to tour at 1216 Parish Hill Ln

The main level features durable and stylish LVP flooring throughout and 9' ceilings, creating a bright, open, and low-maintenance living space. The gourmet kitchen is a true centerpiece, highlighted by a large 8' x 4' center island, upgraded maple cabinetry, a kitchen pantry, abundant storage, and a 5-burner gas cooktop—perfect for entertaining and everyday living. The living room features a gas fireplace, adding warmth and charm.

Upstairs, you’ll find four spacious bedrooms, including a luxurious primary suite with a tray ceiling, two walk-in closets, and a spa-inspired bath featuring a 7' walk-in shower.

The home also includes a finished recreation room in the basement, offering flexible space for entertaining, fitness, or a home office.

Enjoy year-round comfort with a two-zone HVAC system, allowing for efficient temperature control across multiple levels.

A 2-10 Home Buyers Warranty is included, providing added peace of mind, and buyers can receive $10,000 toward closing costs with use of the builder’s preferred title company.

Ideally located with easy access to major commuter routes including MD-97 and Route 100, and just minutes to Fort Meade, BWI Airport, Baltimore, and Annapolis.
#MDAA2147566

SEVERN

1210 PARISH HILL LANE

4 Beds

2 Baths

2,890 Sq.Ft.

$795,000

MLS#: MDAA2147566

**Rare opportunity for eligible VA buyers to assume a 3.625% VA loan. Added value for the next owner: Solar panels installed in 2023 will be paid off at settlement, providing the benefits of owned solar without assuming the existing solar payment.** Tucked away on a quiet road with no through traffic, this spacious home offers over 3,500 square feet of living space in a peaceful yet convenient Severna Park location. Designed for both everyday living and entertaining, the main level features an open layout with 9-foot ceilings, creating a bright and welcoming atmosphere throughout.  The kitchen features 42-inch cabinetry, stainless steel appliances updated in 2022, a center island, and generous pantry storage. Just off the main living area, the deck provides the perfect setting for outdoor dining, entertaining, or simply relaxing while enjoying the privacy of the backyard.  The finished lower level offers additional flexible living space with new carpeting (2024), a remodeled full bath (2023), and plenty of room for recreation, guests, a home office, or fitness area.  Additional features include a hot water heater replaced in 2022, and a whole-house generator powered by owned propane tanks, providing added energy efficiency, comfort, and peace of mind. Ideally located within the Severna Park school district, this home offers a rare combination of space, privacy, thoughtful updates, and easy access to shopping, dining, parks, and major commuter routes.
#MDAA2149606

SEVERNA PARK

99 PINEVIEW AVENUE

5 Beds

3 Baths

3,539 Sq.Ft.

$790,000

MLS#: MDAA2149606

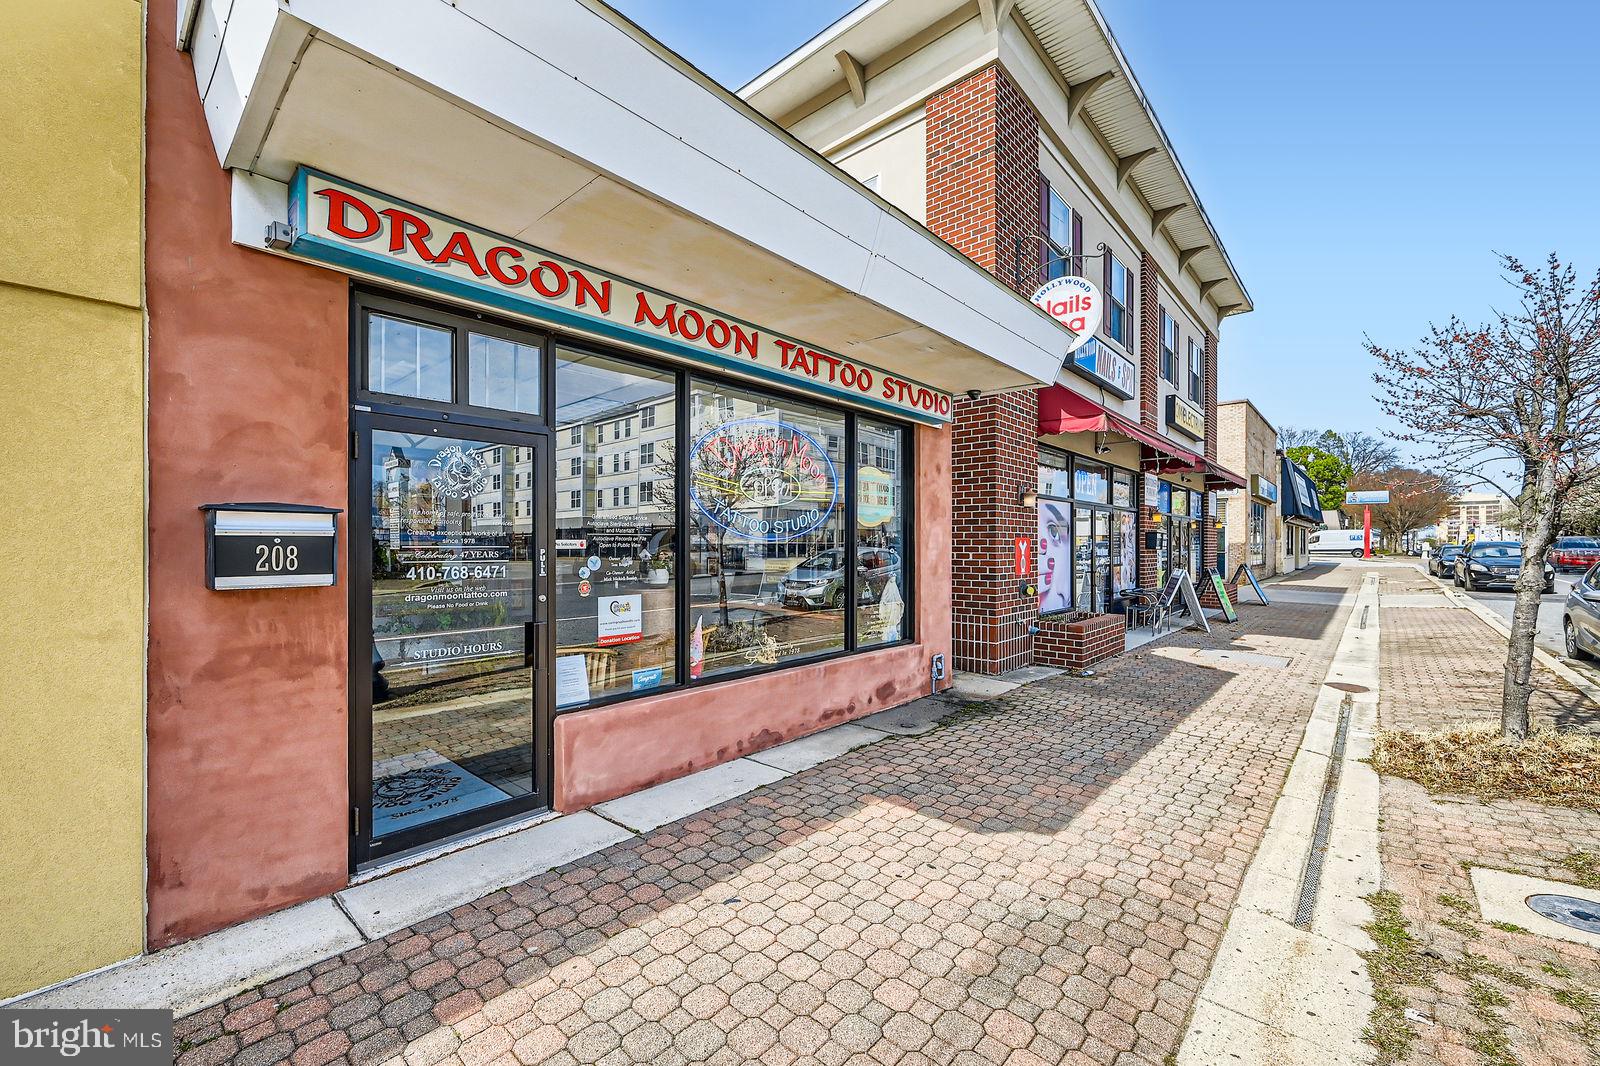
Introducing a highly regarded and well-established tattoo studio with over 47 years of successful operation. This fully equipped business, inclusive of both the studio space and the unit, offers a unique opportunity for a new owner to step into a thriving, turn-key operation. Strategically located in a prime area, the studio is perfectly positioned to cater to its dedicated and diverse client base. Known for its strong reputation, the studio has cultivated a loyal following and is supported by a solid infrastructure, ensuring a seamless transition for the new owner.

***   Sale includes the unit and the tattoo business  ***

Please note: Appointment Only. For the privacy and comfort of clients and staff, entry during business hours is strictly by appointment.
#MDAA2109958

GLEN BURNIE

208 N CRAIN HIGHWAY

None Beds

None Baths

1,400 Sq.Ft.

$789,900

MLS#: MDAA2109958

MASSIVE PRICE ADJUSTMENT – THE BEST VALUE PER SQ. FT. IN CROWNSVILLE!

Welcome to 2118 Bell Tower Drive! Priced well below market average at $789,000, this home offers an incredible opportunity to step into instant equity in one of Crownsville's premier communities.  The seller has decided to bypass the hassle of cosmetic updates and  lower the list price to accommodate .  The structural bones, major systems, and layout are solid and ready to go—inspections are fully welcome for buyer peace of mind—it simply needs your cosmetic TLC (fresh paint and updated lighting) to transform into a high-end luxury estate tailored to your personal style!

PROPERTY HIGHLIGHTS:

*Expansive Living Space: Over 4,500 sq. ft. featuring 5 large bedrooms, 4.5 baths, a formal dining room, and a sun-drenched family room with a cozy fireplace.

*Complete Secondary Residence: The fully finished walk-up basement functions as a true, self-contained second living space—complete with its own private entrance, full kitchen, dedicated laundry room, spacious bedroom, full bath, and living area. Ideal for multi-generational living, long-term guests, or extra family space.

*Private Outdoor Sanctuary: Nestled on an ultra-private 0.56-acre cul-de-sac lot with no thru-traffic. Enjoy a covered patio, a shed/workshop with electricity, mature fruit trees, and an exceptionally large backyard perfect for recreation or a future in-ground pool.

Unbeatable location with easy access to I-97, Route 50, and all the dining, shopping, and maritime charm of nearby Annapolis. Don't pay a premium for someone else's finishes when you can buy at a steep discount and make this home your own. Schedule your tour today!
#MDAA2142268

CROWNSVILLE

2118 BELL TOWER DRIVE

5 Beds

4 Baths

4,263 Sq.Ft.

$789,000

MLS#: MDAA2142268

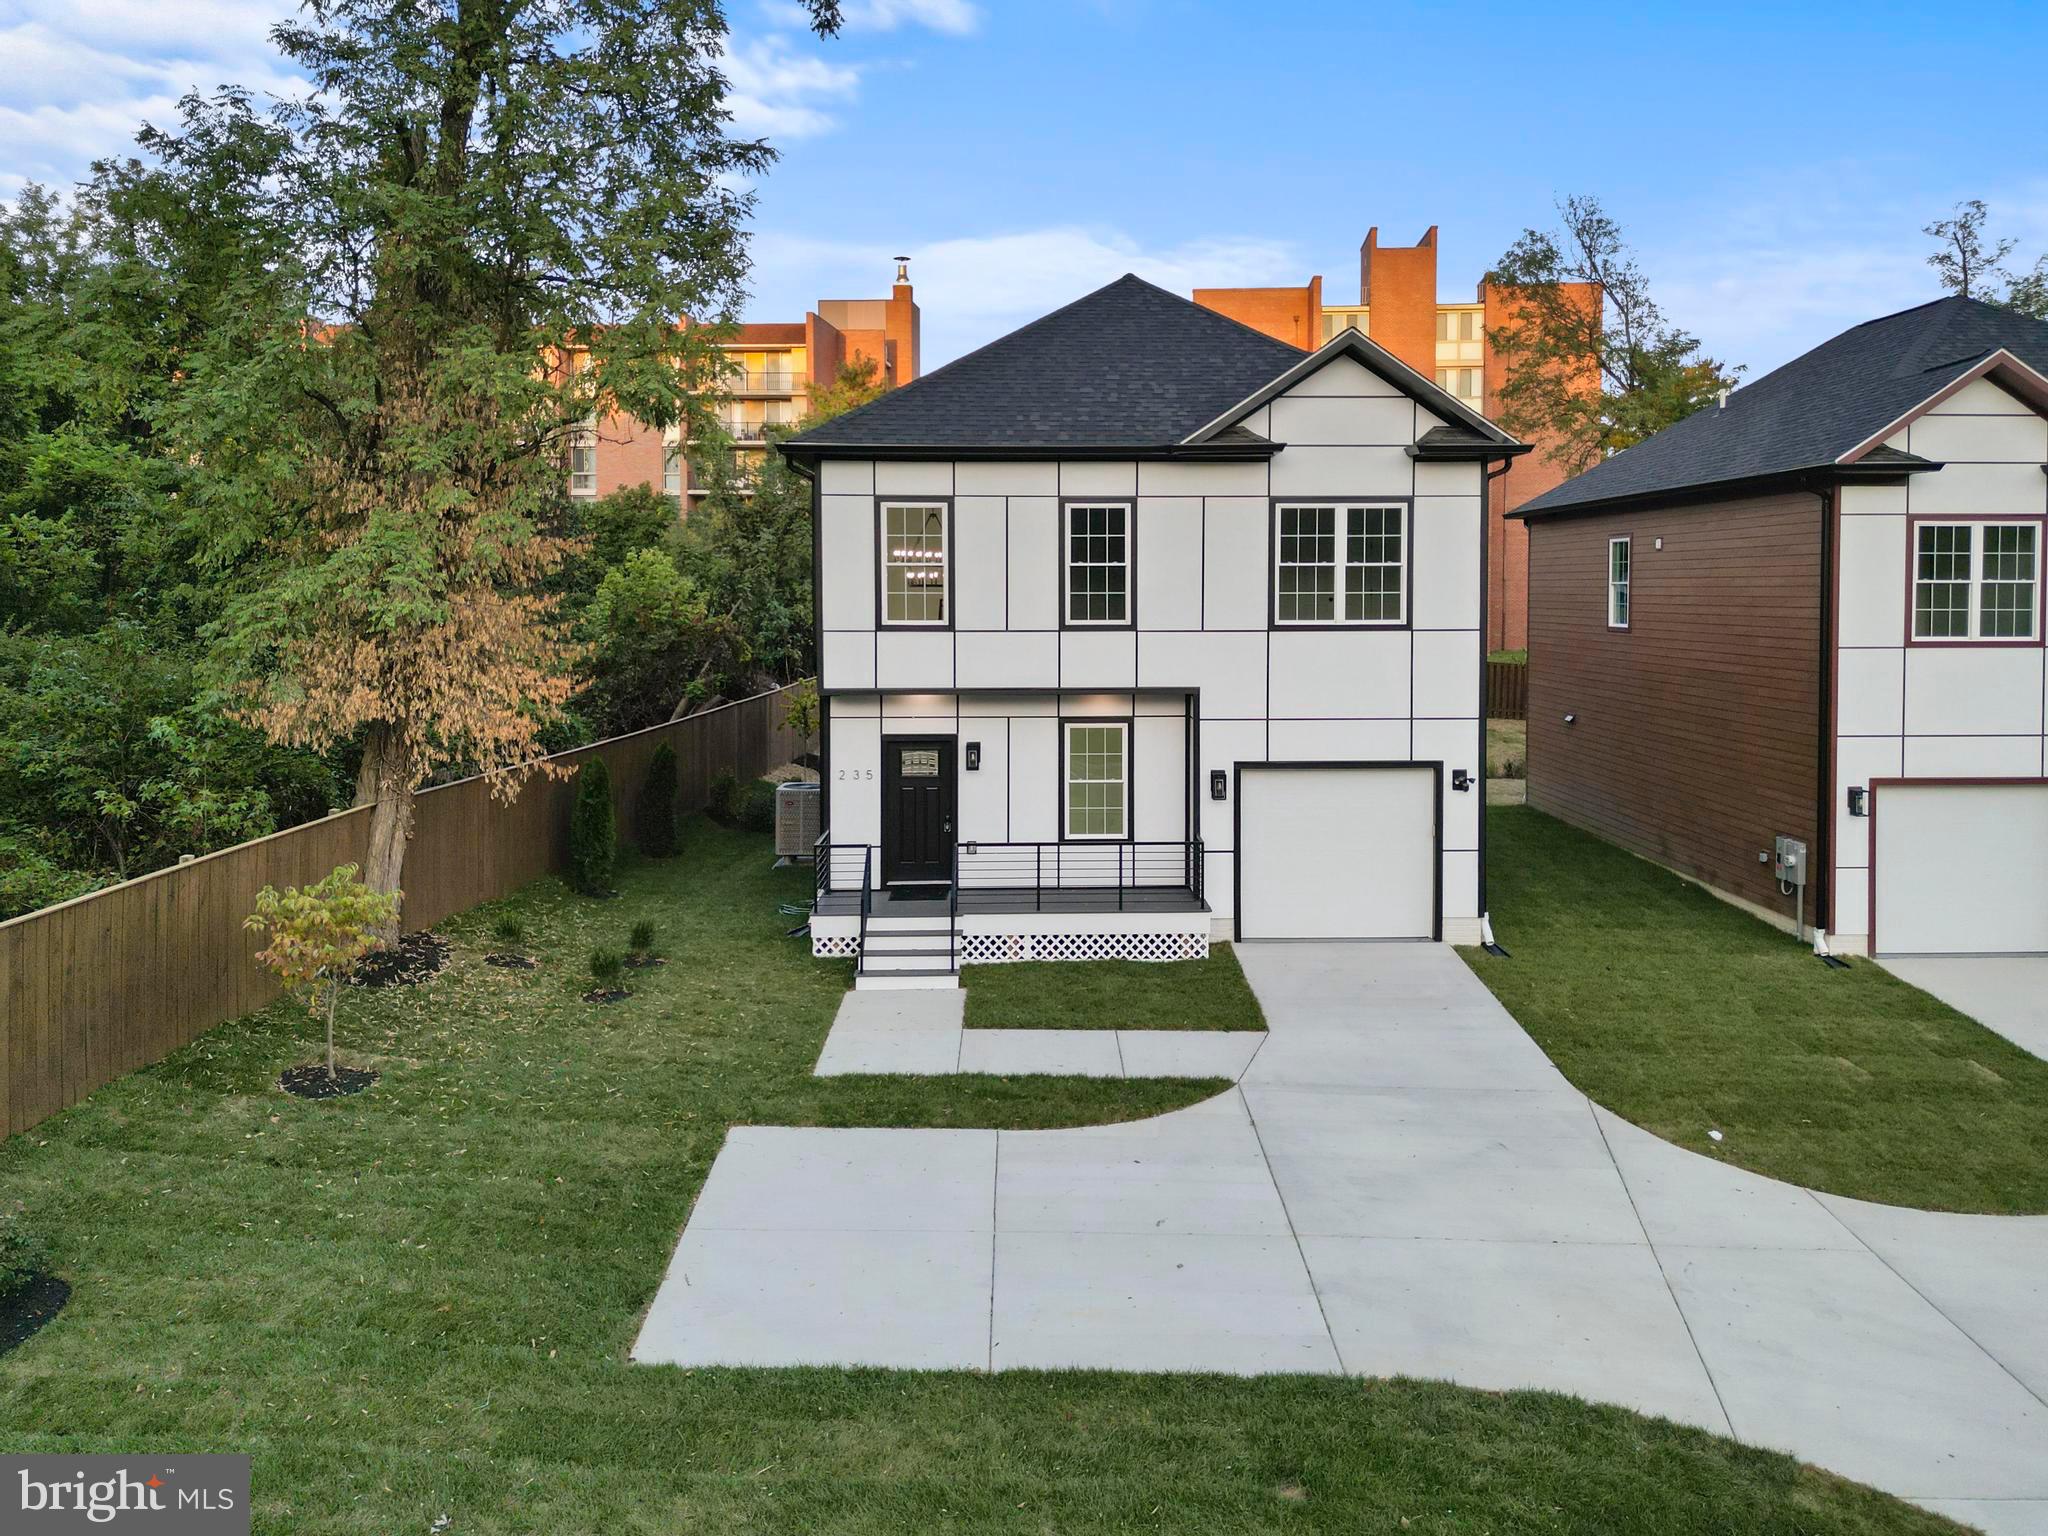
Seller is offering a 2-1 Buydown Program with our preferred lender! This program allows qualified buyers to enjoy a lower monthly mortgage payment during the first two years of the loan. In Year 1, the interest rate is reduced by 2% below the note rate, and in Year 2, it is reduced by 1% below the note rate. Starting in Year 3 and for the remainder of the loan term, payments will be based on the full note rate. A great opportunity to ease into your mortgage payments and save during the first years of homeownership. Ask for more details!
Welcome to this stunning brand-new contemporary home, completed in 2025 with sophisticated design and high-quality finishes. Perfect for an established or growing family, this spacious residence offers 5 bedrooms and 3.5 bathrooms, including 4 bedrooms upstairs and a guest suite with full bath in the finished basement.
Built with pride and attention to detail, the home features premium materials such as Woodtone Rustic Series siding and James Hardie panels with Tamlyn Reveal on the façade. Enjoy peace of mind with a double waterproofing system, a RunTru by Trane dual-zone HVAC comfort control, and a 30-year architectural shingle roof.
Inside, you’ll find luxury vinyl plank flooring throughout, sleek metal railings, and an open-concept design anchored by a gourmet kitchen. The chef’s kitchen showcases a stunning waterfall island, custom-made cabinetry, and stainless steel appliances. A mudroom, powder room, and a versatile office/flex room add to the home’s functionality.
The fully finished basement provides expansive living space with a 5th bedroom, full bath, storage room, and utility room—perfect for guests or extended family. Outside, a cozy deck leads to the backyard, ideal for gatherings.
Additional highlights include:
1-car garage with automatic opener and double-insulated door
Built-in electric car charging outlet
State-of-the-art construction meeting all county codes
2-year home warranty plus manufacturer warranties*
This home is a true masterpiece offering style, comfort, and efficiency. Don’t miss your chance—schedule your tour today before it’s gone!
#MDAA2139008

LAUREL

235 BROCK BRIDGE ROAD

5 Beds

3 Baths

3,300 Sq.Ft.

$785,000

MLS#: MDAA2139008

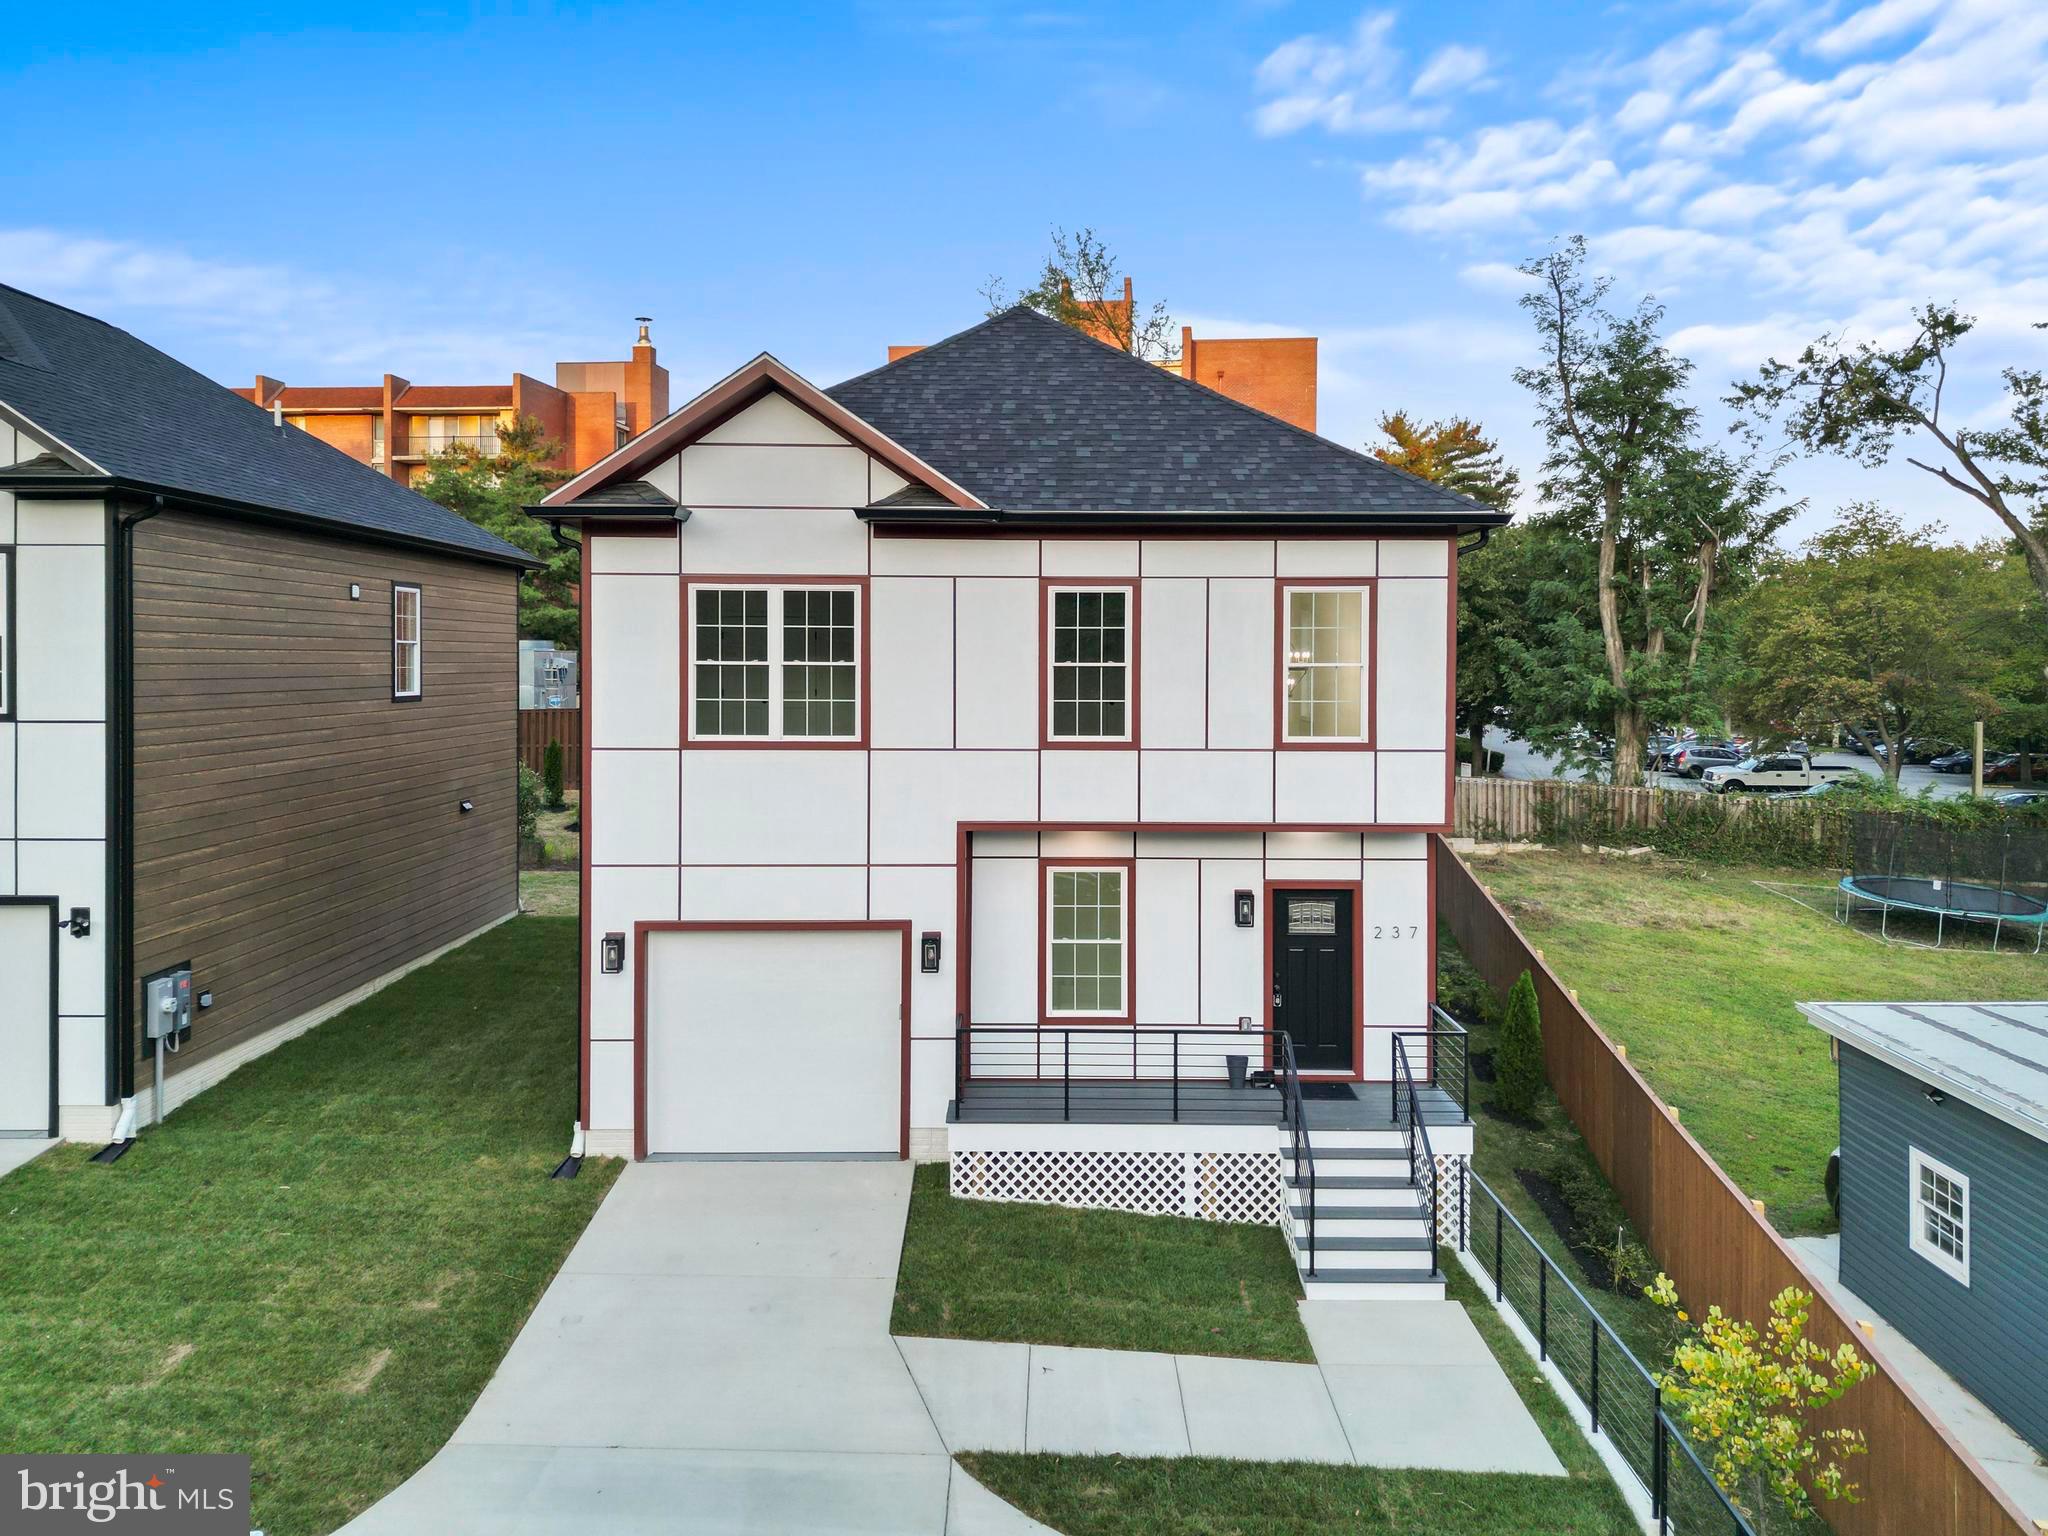
Seller is offering a 2-1 Buydown Program with our preferred lender! This program allows qualified buyers to enjoy a lower monthly mortgage payment during the first two years of the loan. In Year 1, the interest rate is reduced by 2% below the note rate, and in Year 2, it is reduced by 1% below the note rate. Starting in Year 3 and for the remainder of the loan term, payments will be based on the full note rate. A great opportunity to ease into your mortgage payments and save during the first years of homeownership. Ask for more details!
Welcome to this stunning brand-new contemporary home, completed in 2025 with sophisticated design and high-quality finishes. Perfect for an established or growing family, this spacious residence offers 5 bedrooms and 3.5 bathrooms, including 4 bedrooms upstairs and a guest suite with full bath in the finished basement.
Built with pride and attention to detail, the home features premium materials such as Woodtone Rustic Series siding and James Hardie panels with Tamlyn Reveal on the façade. Enjoy peace of mind with a double waterproofing system, a RunTru by Trane dual-zone HVAC comfort control, and a 30-year architectural shingle roof.
Inside, you’ll find luxury vinyl plank flooring throughout, sleek metal railings, and an open-concept design anchored by a gourmet kitchen. The chef’s kitchen showcases a stunning waterfall island, custom-made cabinetry, and stainless steel appliances. A mudroom, powder room, and a versatile office/flex room add to the home’s functionality.
The fully finished basement provides expansive living space with a 5th bedroom, full bath, storage room, and utility room—perfect for guests or extended family. Outside, a cozy deck leads to the backyard, ideal for gatherings.
Additional highlights include:
1-car garage with automatic opener and double-insulated door
Built-in electric car charging outlet
State-of-the-art construction meeting all county codes
2-year home warranty plus manufacturer warranties on appliances
This home is a true masterpiece offering style, comfort, and efficiency. Don’t miss your chance—schedule your tour today before it’s gone!
#MDAA2139010

LAUREL

237 BROCK BRIDGE ROAD

5 Beds

3 Baths

3,207 Sq.Ft.

$785,000

MLS#: MDAA2139010

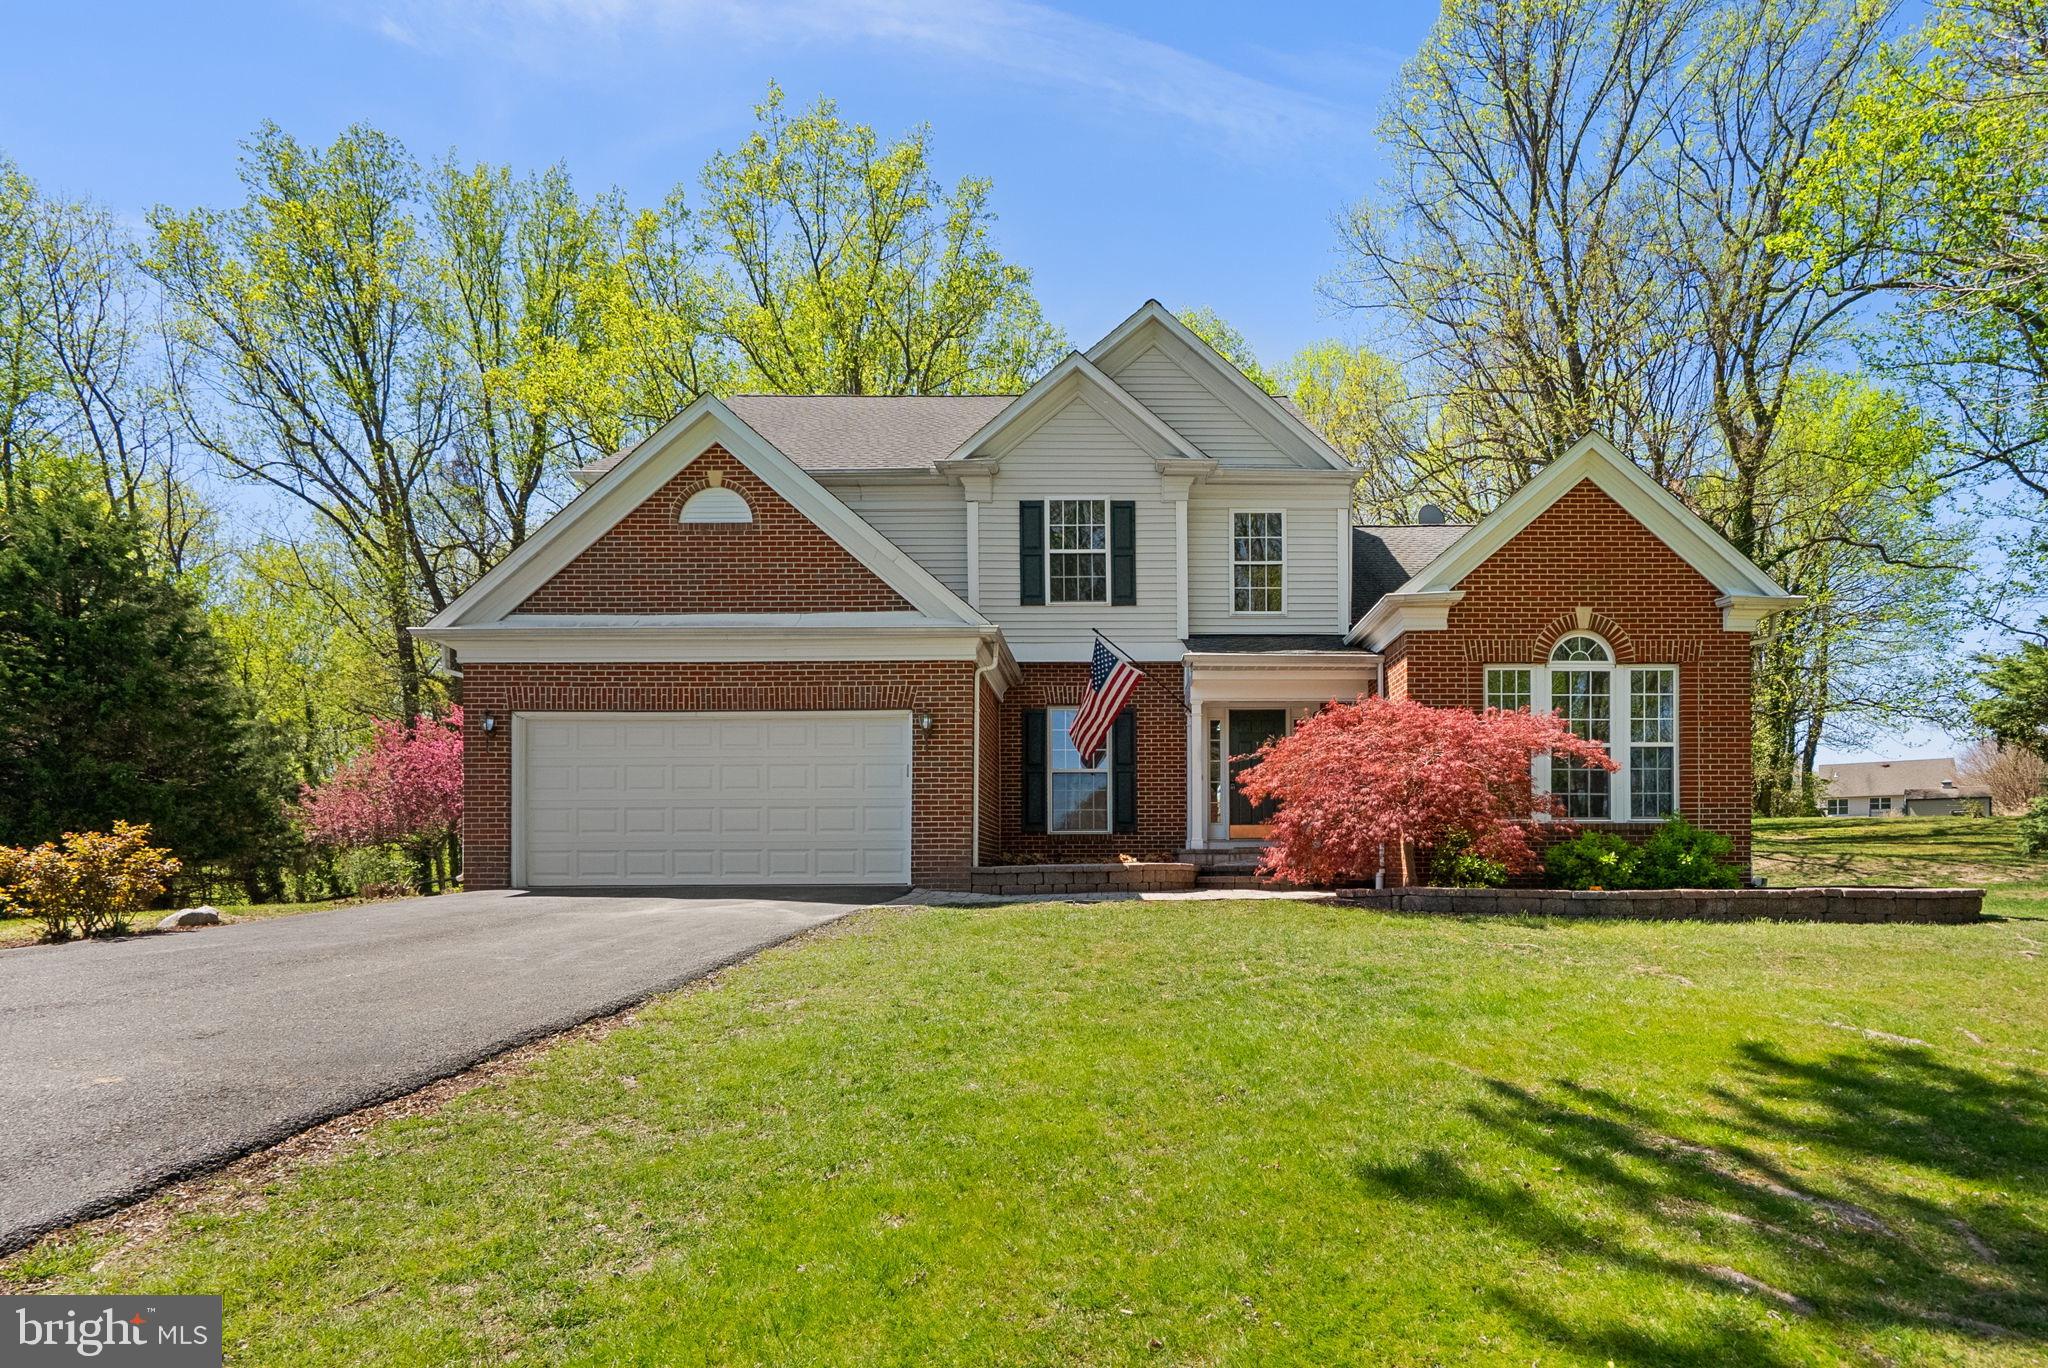
Welcome to 6015 Tracey’s Landing Road, a beautifully maintained brick-front residence offering an exceptional blend of space, comfort, and versatility in one of Southern Anne Arundel County’s most desirable communities.

This spacious home features four generously sized bedrooms, a bonus room with the potential to serve as a fifth bedroom, and 2.5 bathrooms. Thoughtfully designed for both everyday living and entertaining, the home showcases an open, light-filled floor plan with timeless appeal.

Step inside to a stunning two-story family room where soaring ceilings, a dramatic floor-to-ceiling double-sided propane fireplace, and walls of windows create a warm and inviting gathering space filled with natural light. The expansive kitchen is the heart of the home, featuring recently updated stainless steel appliances, abundant cabinetry, a center island, a large walk-in pantry, and a bright breakfast area that flows seamlessly into the main living spaces.

The main-level primary suite offers the convenience of first-floor living, complete with a spacious walk-in closet and private en-suite bath. Additional main-level highlights include a formal dining room, private office / front sitting room, and laundry room.

Upstairs, you’ll find three spacious bedrooms, a full bath, and a versatile bonus room ideal for a playroom, fitness room, home office, media room, or conversion into a fourth upstairs bedroom.

The expansive unfinished walkout lower level provides endless possibilities for future living space, ample storage, kids' play spaces, workshop areas, or exercise/recreation rooms tailored to your needs, complete with a new sump pump and water softener system.

Outside, enjoy peaceful mornings and relaxing evenings from the rear deck overlooking the fully fenced pet-friendly backyard, surrounded by mature trees that provide privacy and natural beauty perfect for family gatherings. A two-car garage with newer garage door and oversized driveway offer ample parking for family and guests. The 7-year old roof has a leased Tesla solar array system on the back of the house with a fully transferable contract, allowing lower overall electricity costs while being good environmental stewards.

One of the most unique features of this property is its proximity to Herrington Harbour North Marina, located just a short 5 minute walk away. Residents have the opportunity to join the marina’s waterfront pool and enjoy a resort-style lifestyle right in their own neighborhood. Widely recognized as one of the premier boating destinations on the Chesapeake Bay, Herrington Harbour North offers approximately 600 protected slips, waterfront dining, a resort pool, beautifully maintained grounds and walking paths, and a full-service yacht center. Boating enthusiasts will appreciate the extensive marine services, haul-out facilities, dry storage options, on-site marine contractors, premier brokerage services, and convenient access to West Marine. 

Beyond Herrington Harbour North, this home is ideally situated near several additional marinas, making it an exceptional choice for boating enthusiasts. Whether you keep your boat at Herrington Harbour, one of the nearby private marinas, or simply enjoy spending time on the water, you’ll appreciate the convenience and flexibility this location provides.

Ideally situated just 30 minutes from Annapolis and approximately 30 minutes from the Washington, D.C. Beltway, this home offers the perfect balance of peaceful coastal living and convenient access to major employment centers, shopping, dining, and entertainment.

Freshly painted with brand-new carpeting throughout, 6015 Traceys Landing Road is move-in ready and waiting for its next owners to make it their own. Combining timeless charm, flexible living spaces, and an exceptional location near one of the Chesapeake Bay’s most sought-after marinas, this is a rare opportunity to embrace the lifestyle you’ve been dreaming of.
#MDAA2135730

TRACYS LANDING

6015 TRACEYS LANDING ROAD

5 Beds

2 Baths

3,480 Sq.Ft.

$780,000

MLS#: MDAA2135730

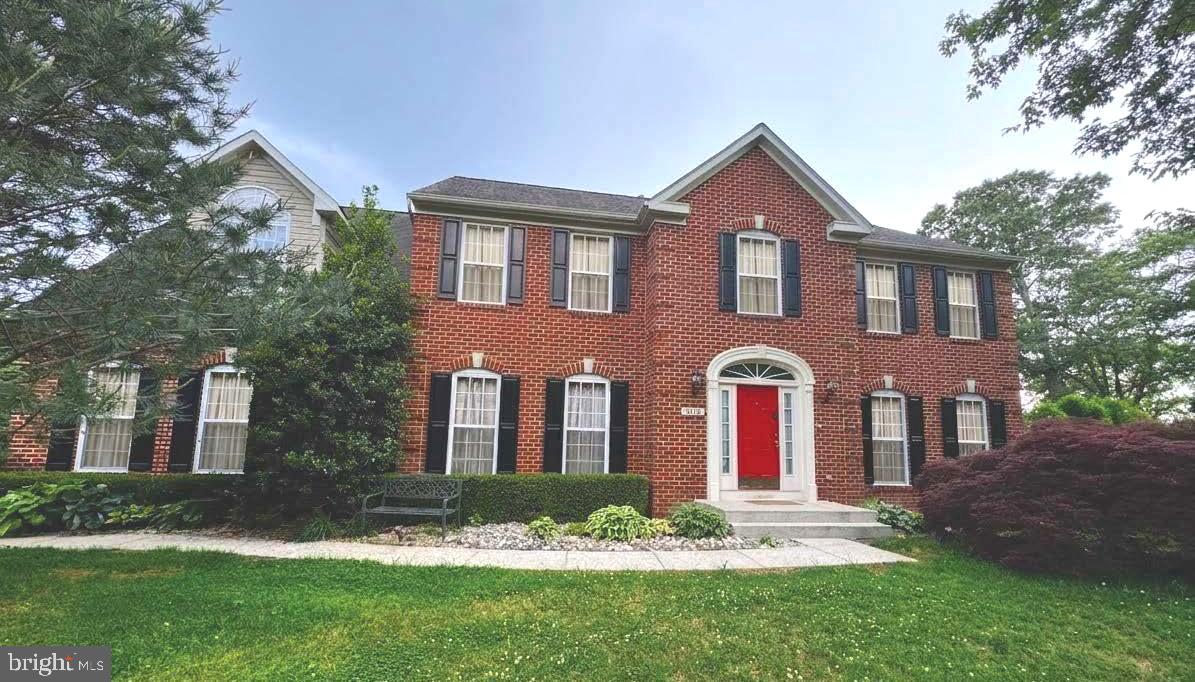
Love This HOME --   Briarwood – One of Anne Arundel County’s Finest Communities… Welcome to Rosebay Court!
A mature magnolia tree and inviting covered front porch set the stage for this beautifully updated/renovated brick colonial, ideally situated on a quiet cul-de-sac. Thoughtfully finished and move-in ready, this home is prepared to welcome its new owner.
Inside, a traditional layout blends seamlessly with an open-concept feel, offering both comfort and versatility for everyday living and entertaining. The main level features a welcoming living room, a formal dining room that opens to a  light-filled kitchen     complete with 42” white cabinetry, complementary granite countertops, a breakfast bar, pantry, and coffee nook.  A Samsung appliance suite—including a five-burner stove and French door refrigerator—adds both style and functionality.
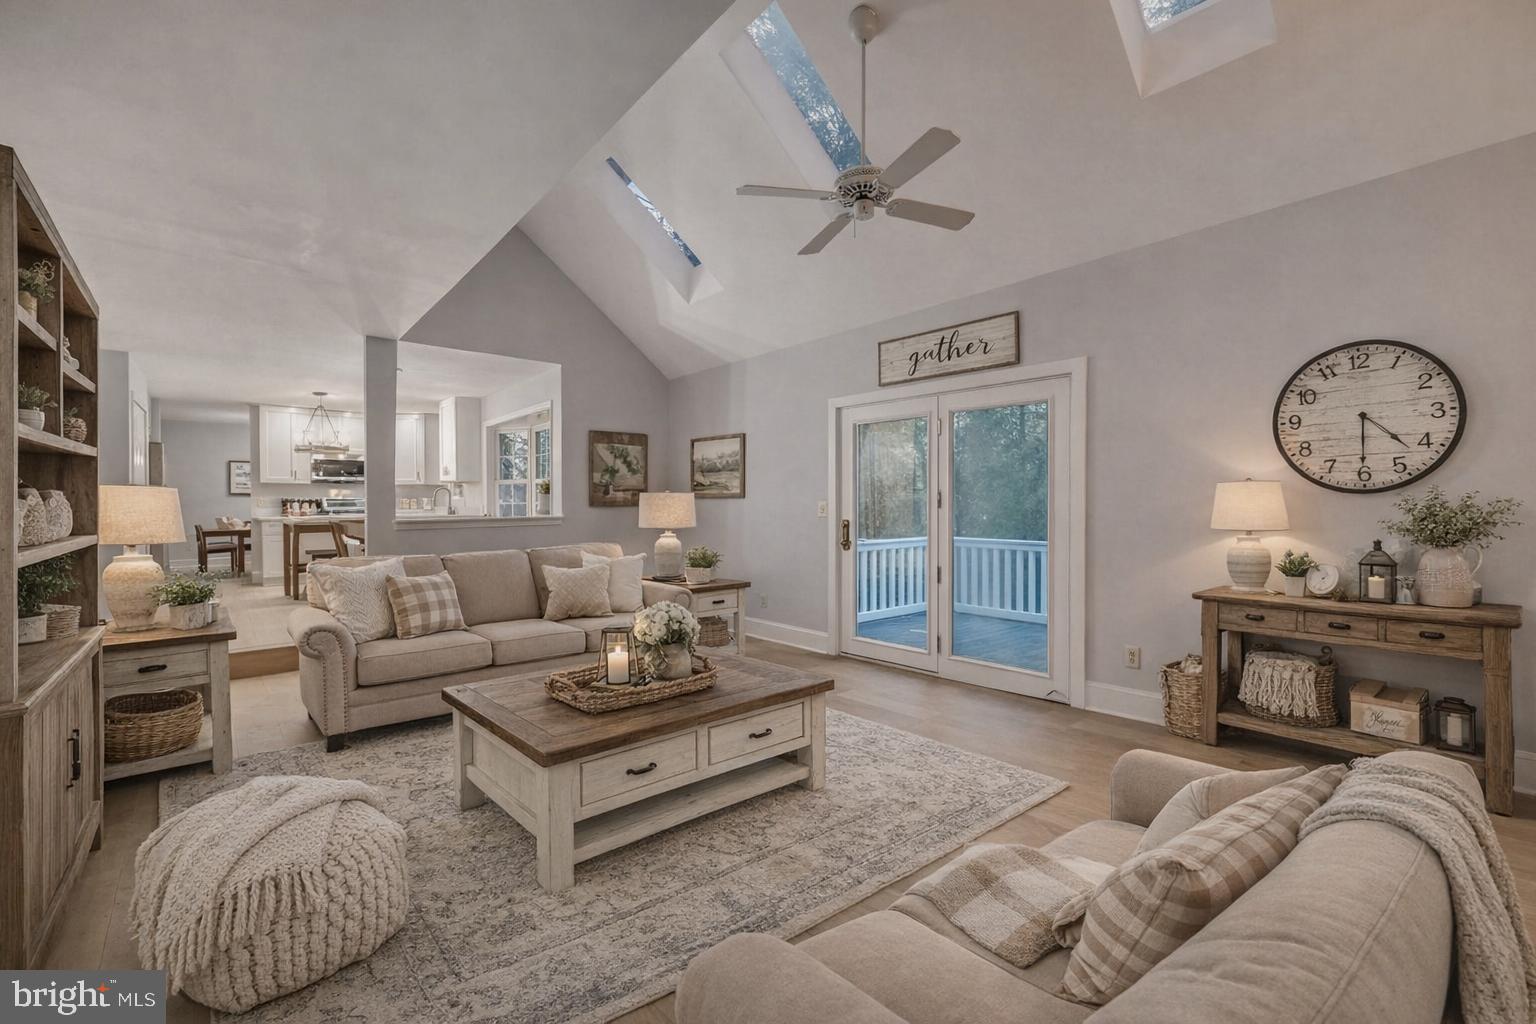
The adjoining "great room" is another space for family & friends to gather    This room impresses with vaulted ceilings, skylights, and a cozy wood-burning fireplace—perfect ambience for crisp fall and winter evenings.  At the heart of this space, the breakfast nook offers table space and easy access to the outdoors -- sliding glass doors that open to a new Trex deck, ideal for relaxing, entertaining, starting your day or ending your evening...  . Neutral finishes throughout this home create a fresh look and feel
Upstairs, you’ll find four spacious bedrooms, including an owner’s suite with a private bath featuring dual vanities and walk-in closet. A well-appointed hall bath and ample closet space complete the upper level.
The finished lower level offers incredible flexibility, featuring a full bathroom and level walkout access to the backyard. Whether you envision an in-law suite, guest space, home office, gym, or additional living area, this level is ready to adapt to your needs. Step outside to a newly paved patio overlooking a serene green space, surrounded by nature.
Located in a sought-after school district and just minutes from Route 50, this home offers convenient access to shopping, waterfront dining, marinas, and scenic walking paths. Enjoy easy trips to the Eastern Shore and nearby beaches.
With all new mechanicals and updates ((detailed in the disclosures)), this home offers the perfect alternative to new construction—without the wait.   Move in and start enjoying your dream home this summer!
***  please note  disclosure: some photos have been enhanced with virtual staging/photography ***
#MDAA2140978

ANNAPOLIS

1394 ROSEBAY COURT

4 Beds

3 Baths

2,252 Sq.Ft.

$780,000

MLS#: MDAA2140978

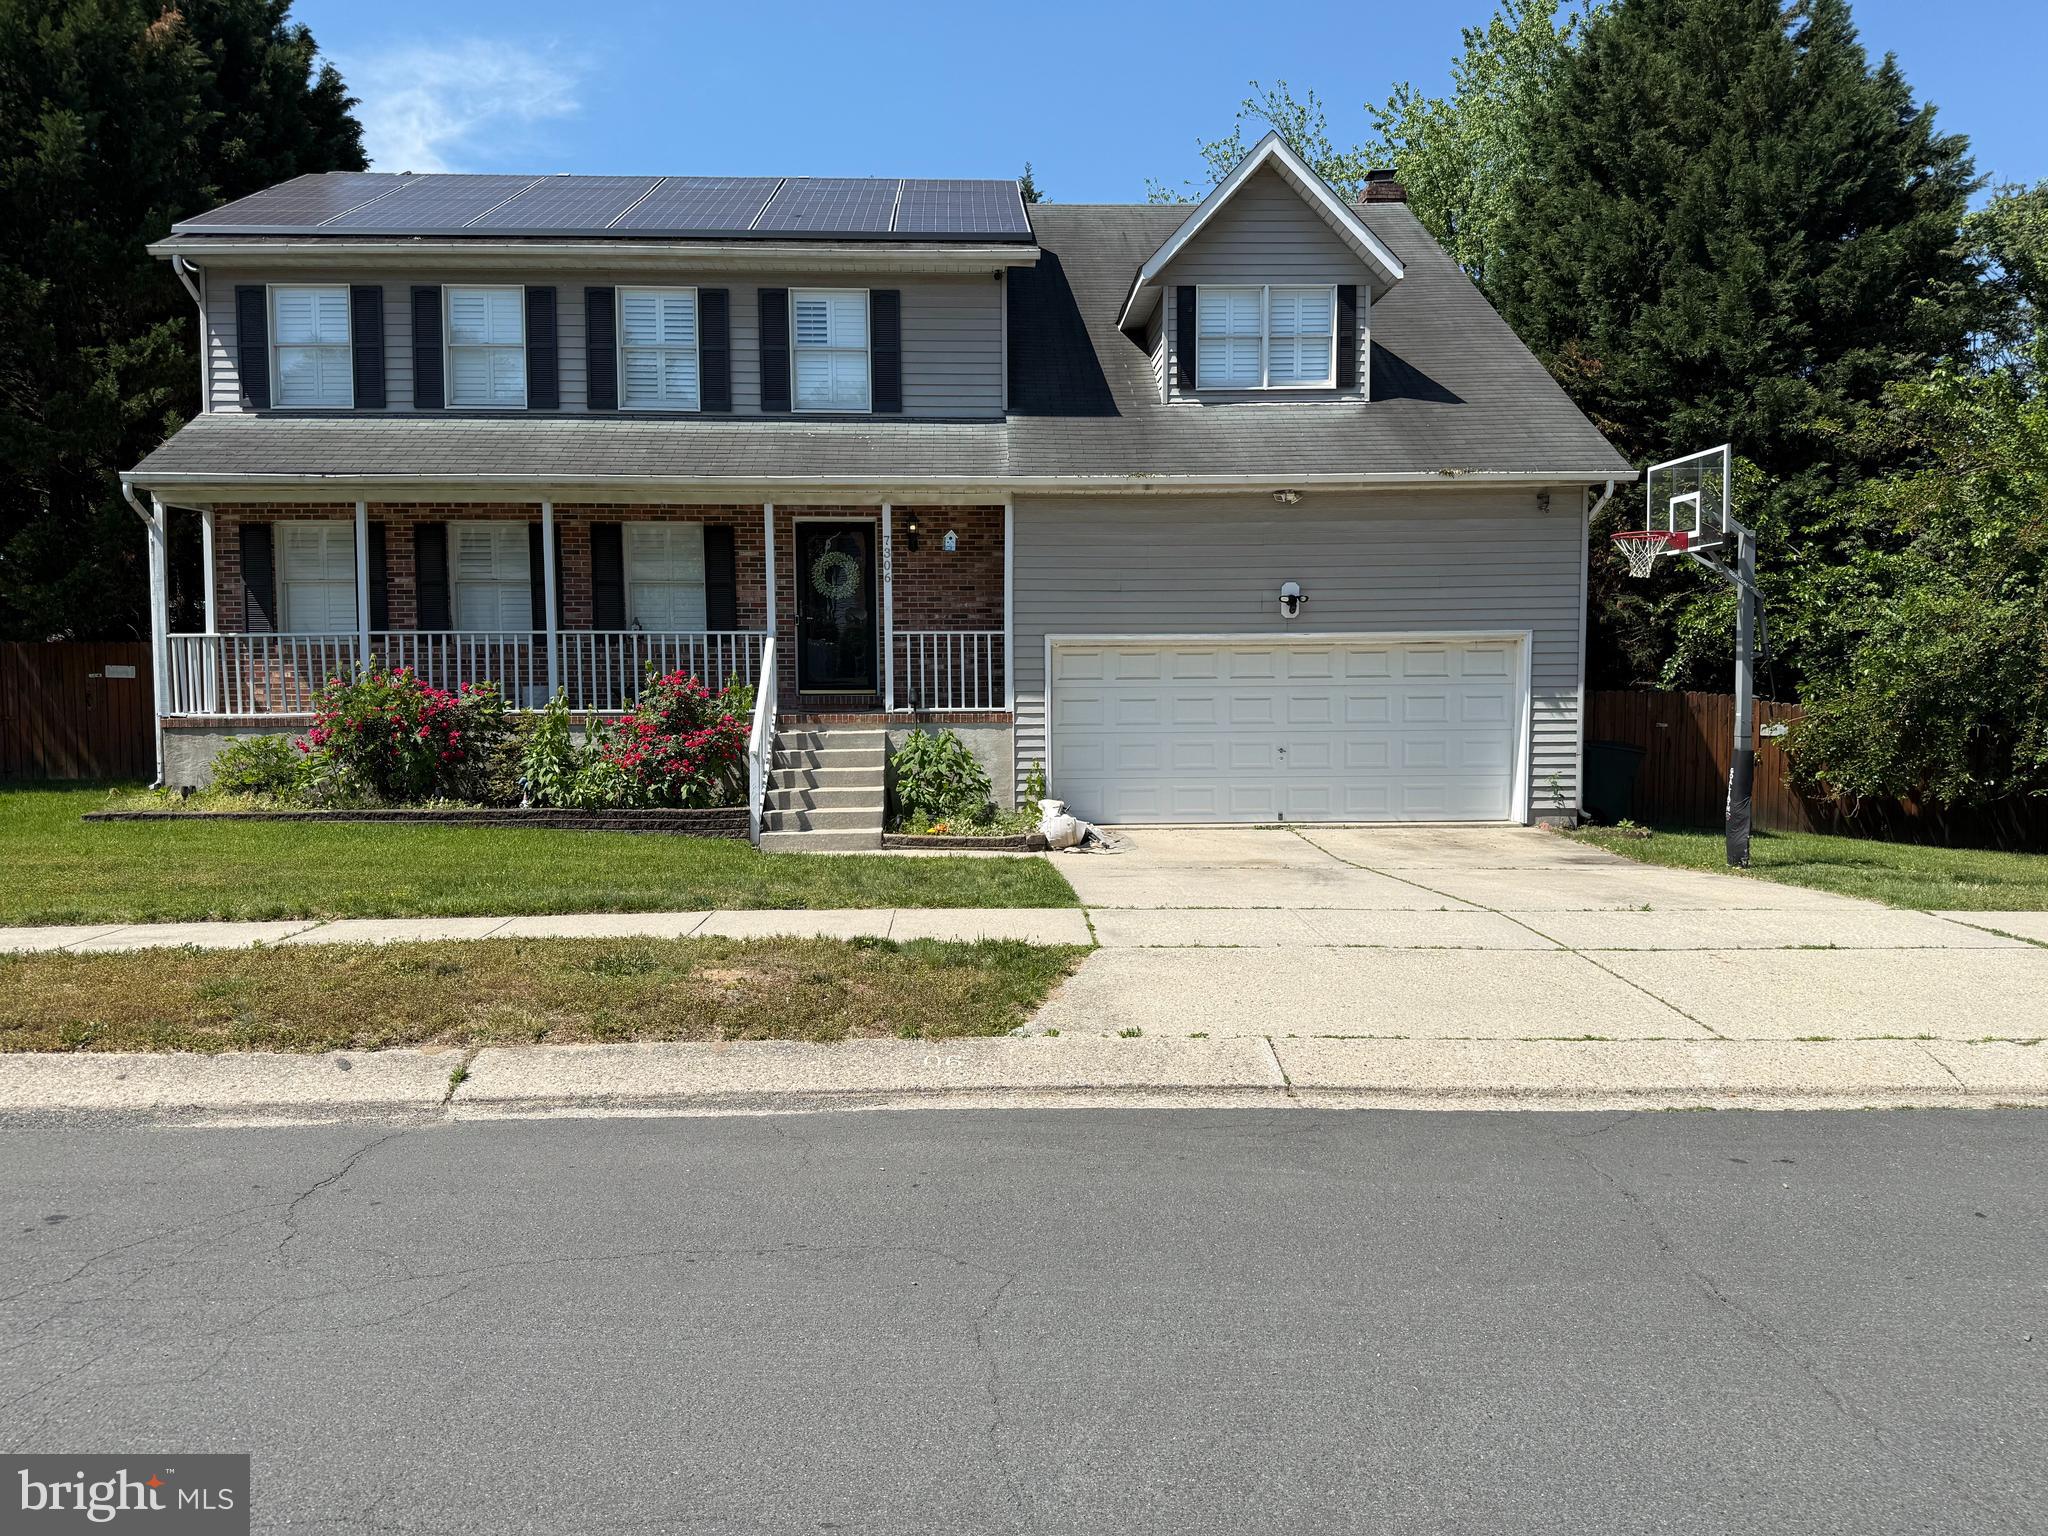
Welcome to 7306 Musical Way – modern living with built-in potential! Fully remodeled and move-in ready, this updated home in Severn offers a bright, open layout featuring contemporary finishes, updated flooring, plantation shutters, and a sleek aesthetic throughout, highlighted by a renovated kitchen and refreshed living spaces designed for effortless everyday living and entertaining. Key updates include a newly added primary bathroom window, removed popcorn ceilings, an extended primary bedroom closet, a built-in safe, a front door seating and storage area, plus major system upgrades such as a whole-house water filtration system, Reverse Osmosis drinking water system, a new HVAC unit, and a new hot water heater. For future expansion, the framed unfinished basement comes with framing materials included, offering immediate value-add potential for a home theater, gym, office, or extra bedrooms—all ideally situated with easy access to local shopping, dining, and major commuter routes.
#MDAA2151930

SEVERN

7306 MUSICAL WAY

4 Beds

2 Baths

2,796 Sq.Ft.

$775,000

MLS#: MDAA2151930

1 ... 22 23 24 25 26 ... 95

properties found. properties found. Page of .

 - property

Send a message

Message successfully sent.

Your message

What is 3 + 4 ?

Reason for contacting?

I agree to receive email communication and understand I can unsubscribe at any time.

I agree to be contacted by Charis Realty Group via call, email, and text for real estate services. To opt out, you can reply 'stop' at any time or reply 'help' for assistance. You can also click the unsubscribe link in the emails. Message and data rates may apply. Message frequency may vary. Privacy Policy

Sign Out

Virtual Assistant

Would you like to take the next step with this property? We can help you schedule a showing or virtual tour, or send you more details.

Yes, I would like more information.

Thank You for Your Reply, One of Our Agents will contact you as soon as possible

No, maybe later.

Thank you, you can always contact me via email, phone number or through the contact form.

Realhub AI

Lucy - Your AI-Powered Realtor

Update Your Temporary Password

Personalize your search

Enter your email and we'll notify you immediately when new listings match what you're looking for.

or enter email address

Already have an account ? Login here

Continue your home search

I agree to receive communications and understand I can unsubscribe at any time.

I agree to be contacted by Charis Realty Group via call, email, and text for real estate services. To opt out, you can reply 'stop' at any time or reply 'help' for assistance. You can also click the unsubscribe link in the emails. Message and data rates may apply. Message frequency may vary. Privacy Policy

Already have an account ? Login here

We use cookies

We use cookies primarily for analytics to enhance your experience. By accepting, you agree to our use of these cookies. You can manage your preferences or learn more about our cookies policy.