ANNE ARUNDEL COUNTY community

ANNE ARUNDEL COUNTY Real Estate

Explore properties and local insights in ANNE ARUNDEL COUNTY.

About ANNE ARUNDEL COUNTY

About ANNE ARUNDEL COUNTY

Discover Anne Arundel County, MD Real Estate

Welcome to Anne Arundel County, Maryland — The Land of Pleasant Living and the Sailing Capital of the World!

Stretching along the western shores of the Chesapeake Bay, Anne Arundel County is where historic colonial roots meet a modern, waterfront lifestyle. From the brick-lined streets of the state capital, Annapolis, to the suburban comfort of Severna Park and the economic energy of Fort Meade, Anne Arundel County offers an unparalleled quality of life. Whether you’re a maritime enthusiast, a commuter, or a history buff, "AA County" provides a scenic and sophisticated place to call home. 

Why Choose Anne Arundel County, MD for Your Next Home?

Anne Arundel County is defined by its 533 miles of shoreline. It is a community where you can keep your boat in the backyard, commute to D.C. or Baltimore within 30 minutes, and enjoy some of the best seafood in the country. With a diverse economy anchored by the state government and the tech/defense sector, it remains one of the most stable and vibrant real estate markets in the Mid-Atlantic.

Top Features of Anne Arundel County Real Estate

  • Waterfront Living: A vast selection of properties ranging from luxury Bay-front estates to cozy river cottages. 
  • Historic Charm: Meticulously preserved 18th-century homes in the heart of Historic Annapolis. 
  • Modern Suburban Hubs: Planned communities with top-tier amenities in Crofton, Odenton, and Gambrills.
  • Diverse Topography: Choose from the bustling energy of the Arundel Mills district or the quiet, wooded seclusion of the Broadneck Peninsula.

Benefits of Living in Anne Arundel County

1. The Sailing Capital & Maritime Heritage

Home to the United States Naval Academy and the world-famous Annapolis Sailboat Shows, life here revolves around the water. Residents enjoy a year-round calendar of regattas, Wednesday night races, and sunset cruises on the Severn and Magothy Rivers. 

2. A Top-Tier Public School System

The Anne Arundel County Public School (AACPS) system is recognized for its academic excellence. Communities like Severna Park, Arnold, and Crofton are home to some of the highest-rated high schools in Maryland, making the county a premier destination for families prioritizing education. 

3. Outdoor Recreation & The Bay Lifestyle

Nature is your playground in AA County:

  • Sandy Point State Park: Breathtaking views of the Bay Bridge and miles of beaches. 
  • B&A Trail: A 13-mile paved rail-trail perfect for cyclists and joggers connecting Arnold to Glen Burnie.
  • Quiet Waters Park: 340 acres of trails, dog beaches, and an ice rink in the winter. 

4. A Dynamic Economy & Strategic Location

Strategically located between Baltimore and Washington, D.C., the county is an economic powerhouse: 

  • Fort George G. Meade & NSA: The nation's hub for cyber-intelligence and a major employer. 
  • BWI Thurgood Marshall Airport: Providing easy global travel for residents and businesses. 
  • State Capital: The center of Maryland politics and government. 

5. Vibrant Dining & Shopping

From the upscale boutiques of Main Street Annapolis to the massive entertainment complex at Arundel Mills, the options are endless:

  • Live! Casino & Hotel: World-class gaming and entertainment.
  • The Iron Rooster: For famous homemade pop-tarts and local comfort food.
  • Dock Street Dining: Enjoy fresh Chesapeake Bay blue crabs while watching the boats at City Dock.

Explore Available Properties

Anne Arundel County real estate offers a lifestyle for every taste:

  • Luxury Waterfront Estates with private piers and deep-water slips. 
  • Stately Colonial Homes in family-friendly, amenity-rich subdivisions.
  • Modern Condos & Lofts in transit-oriented developments near the MARC train.
  • Quaint Historic Rowhouses in the state's most walkable neighborhoods.

Invest in Anne Arundel County, MD Real Estate Today

With a $64 billion economy and a reputation as a premier destination for both work and play, Anne Arundel County is more than just a home—it's a lifestyle investment that consistently yields high value and even higher happiness.

Ready to find your home by the Bay? Contact a local expert on the Charis Realty Group team for personalized guidance and the latest market insights! 

ANNE ARUNDEL COUNTY community

1,527

# of Listings

3

Avg # of Bedrooms

$331

Avg. $ / Sq.Ft.

$678,669

Med. List Price

104

Open Houses Today

112

Open Houses · Next 7 Days

Community totals. Selected price ranges apply to the listings below.

Homes for Sale in ANNE ARUNDEL COUNTY

112 Properties Found. Page 4 of 8.

Open house
This charming historic Eastport home was built in the early 1900s and moved to Second Street in 1937.  David Fogle, renowned preservationist architect and professor, purchased the home in 1970s and designed the light-filled addition featuring Palladium windows and architectural angles.  The home bridges the integrity of the past to the present with its original Heart Pine floors on the main level.  The current owners did a full kitchen renovation to include custom-built Heartwood cherry cabinets, dry/wet bar, and granite countertops with plenty of room for food prep and entertaining!  The combined living room/dining room area is spacious and open while the comfortable family room opens to the front porch and overlooks a lovely flower garden.  The family room opens to a brick patio and a large partially- fenced backyard that is ideal for warm weather entertaining.  Lots of custom bookshelves throughout, and there are two gas fireplaces on the main level for added charm and ambiance in the cold weather!  Full bathroom on the first floor.  The spacious bright primary bedroom on the second floor features skylights and windows that offer views of the private backyard.  Second bedroom is perfect for an office/guest room with Murphy bed.  The coveted off-street parking accommodates four cars.  The house is located in the heart of Eastport's historic maritime neighborhoods where watermen made a living from fishing, crabbing, and oystering.  The front porch on this friendly street is the perfect spot for impromptu gatherings with neighbors and friends.  Easy walk to marinas on Back and Spa Creeks, the Maritime Museum, yacht clubs, restaurants, pubs and shops; access to seasonal water taxi transport to downtown Annapolis.  Eastport charm at its best!
#MDAA2158578

ANNAPOLIS

531 SECOND STREET

2 Beds

3 Baths

1,848 Sq.Ft.

$1,199,000

MLS#: MDAA2158578

Open house
Open House on Sunday, November 15th from 12pm to 1:30pm! Welcome to this beautiful, low-maintenance 2-level home in Glen Burnie, built in 2004 and featuring 4 bedrooms and 2.5 bathrooms and 2 car garage. Filled with natural light, the home feels fresh and inviting, with newly installed, light-colored LPV flooring throughout the main level, and plenty of windows throughout.
The thoughtfully designed open layout includes a separate dining room, a living room, space for a kitchen table, and an additional living area that opens to the kitchen and the deck. The kitchen has been refreshed with new quartz countertops, a new undermount sink, a new kitchen faucet, a new oven range and new cabinet knobs, and has easy access to the outside deck!
Upstairs, you’ll find 4 generously sized bedrooms and 2 full bathrooms. Recent updates include brand-new carpet, refreshed bathrooms, as well as new flooring in the hallway bathroom and laundry room.
Other upgrades include a newer roof 2020, a brand-new compressor 2026, brand-new door handles throughout the house, etc.
Conveniently located near everyday shopping, dining, and services in the Marley Station, and Ritchie Highway areas, this home also offers easy access to I-97, MD-100, and MD-2, with connections to Baltimore, Annapolis, and BWI Airport.
#MDAA2158408

GLEN BURNIE

7804 JANDELL COURT

4 Beds

2 Baths

2,204 Sq.Ft.

$550,000

MLS#: MDAA2158408

Open house
**Motivated Seller- Seller is offering a $10,000 credit toward buyer closing costs, which may be used for an interest rate buydown with lender approval.** Welcome to this beautifully updated, all-brick townhome in the conveniently located Charing Cross community. Offering four bedrooms, three full baths, and one half bath, this spacious home combines thoughtful updates with comfortable living across three finished levels.
The main level features a beautifully updated powder room and a remodeled kitchen complete with custom cabinetry, stainless steel appliances, quartz countertops, recessed lighting, and a pantry for additional storage. The bright living area also features recessed lighting and opens through a sliding glass door to the balcony.
Upstairs, you’ll find three generously sized bedrooms and two full baths, including a spacious primary suite with a large walk-in closet and tastefully updated en-suite bath.
The finished walkout lower level offers even more flexible living space with a large family room featuring a wood-burning fireplace and direct access to the private patio. A fourth bedroom and full bath make this level ideal for guests, a home office, or additional living space. The lower level also includes a laundry room with a utility sink and a separate storage room.
Charing Cross offers community amenities including tennis courts and a playground, all while providing convenient access to the shopping, dining, and entertainment at Waugh Chapel. With easy access to Annapolis, Fort Meade, Baltimore, and Washington, D.C., this home offers space, updates, and a convenient location. One or more photos of this property have been virtually staged.
#MDAA2157862

CROFTON

1108 SOHO COURT

4 Beds

3 Baths

2,200 Sq.Ft.

$470,000

MLS#: MDAA2157862

Open house
Nestled within the serene embrace of nature, enjoy fabulous waterfront views of Hawkins Cove and Spa Creek from this stunning 2-bedroom, 2.5-bathroom penthouse condominium in the highly sought-after community of Shearwater in Eastport. With a contemporary coastal architectural style, this home is a perfect blend of sophistication and warmth. Step inside to discover an open floor plan that seamlessly integrates the living and dining areas, enhanced by a stunning spiral staircase that adds a touch of architectural flair. The living area is accentuated by cathedral ceilings. Natural light floods the space through skylights, creating an inviting atmosphere throughout. The flat was entirely upgraded by an interior design firm in 2024, featuring gleaming living room floors, new windows and a gourmet kitchen designed to elevate your culinary creations. This penthouse features an abundance of chic finishes including Spa-inspired luxury bathrooms. Of particular note is the upper level Master suite artfully designed and fashioned from what was a large open balcony. It features a private and cozy retreat with a luxurious ensuite bathroom. A home office has been thoughtfully designed with elegant built ins on the upper level. The main floor bedroom also offers ample space and privacy, making it ideal for guests. The exterior of the property is equally impressive, boasting a private balcony that overlooks the lush landscaping and the waterfront, providing a peaceful escape right from your terrace. This truly is a nature watchers’ paradise. In December, celebrate the famous Eastport Yacht Club annual Parade of Lights in style by your cozy wood-burning fireplace. In Spring/Summer enjoy the easy breeze with family and friends with your favorite libation. For water enthusiasts, the property offers direct access to Hawkins Cove and Spa Creek, complete with a private dock site and multiple slips for boating, fishing, and kayaking adventures. Surrounded by partly wooded areas and mature trees, the lot features a harmonious blend of nature and luxury, creating a serene environment for relaxation and recreation.  It offers seamless access to the Chesapeake Bay and beyond. Your luxury lifestyle features the choice to relax poolside, play tennis/pickleball on the courts, or take a water taxi from the docks to enjoy the stunning array of restaurants, events, the arts and much more. Welcome home, your Annapolis dream has come true!
#MDAA2156942

ANNAPOLIS

8 SPA CREEK LNDG A3

2 Beds

2 Baths

1,454 Sq.Ft.

$895,000

MLS#: MDAA2156942

Open house
Price Improvement  

Incredibly maintained home in the sought-after water-privileged community of Beechwood on the Burley. This two-level home offers comfortable living, a spacious outdoor setting, and an ideal Broadneck Peninsula location just minutes from downtown Annapolis and with easy access to Route 50. The established community offers water access, a marina, playground, and peaceful neighborhood setting, with convenient back-road access to downtown Annapolis.

Inside, the home has been well maintained and thoughtfully updated with refinished hardwood floors, fresh paint, updated lighting, and new carpet. The upper level features a comfortable open-concept layout with a living room that flows into the dining area and kitchen. Granite countertops, beautiful cabinetry, and a center island with seating create a welcoming kitchen with plenty of workspace. Sliding glass doors open to a composite deck overlooking the flat, fully fenced backyard, where mature landscaping provides privacy and a lovely backdrop for outdoor living.

The primary suite features a private ensuite bath, accompanied by two additional bedrooms and a full hall bath. The lower level adds valuable living space with a family room centered around a propane gas fireplace, an office/fourth bedroom, laundry room, and access to the attached garage. Ample storage throughout adds to the home's everyday functionality.

Beechwood on the Burley is a voluntary HOA community with access to a waterfront park, community dock with slips, playground, and picnic area along the water. The neighborhood's quiet roads and surrounding farmland create a peaceful setting for walking, running, and cycling, while the home's location provides easy access to Annapolis, Broadneck schools, shopping, dining, and major commuter routes.
#MDAA2157270

ANNAPOLIS

626 EDWARDS ROAD

4 Beds

2 Baths

1,754 Sq.Ft.

$574,900

MLS#: MDAA2157270

Open house
Why wait to build when you can move right in? Welcome to 126 Stilly Way, a beautifully finished, nearly new home in Annapolis’ Parkside Preserve. Built in 2024 and offering more than 4,400 square feet of finished living space across three levels, this home combines the appeal of newer construction with the convenience of having the finishing touches already in place.


The bright, open main level features a beautifully appointed kitchen with white cabinetry, quartz countertops, stainless steel appliances, gas cooking, double wall ovens, tiled backsplash, and an oversized center island. The kitchen flows seamlessly into the spacious family room, anchored by a gas fireplace with custom built-ins. A separate dining room provides additional space for entertaining.


Upstairs, the primary suite features a tray ceiling, walk-in closets, and private bath with dual vanities, soaking tub, and oversized glass-enclosed shower. Three additional bedrooms each with their own walk-in closets and well-appointed baths complete the upper level.


The finished lower level adds exceptional flexibility, with an expansive recreation area, wet bar with beverage refrigerator, full bath, and the potential to create a true fifth bedroom while still maintaining plenty of additional living and entertaining space.


What truly sets this home apart is how much has already been done. Window treatments are installed, the lower level is finished, the yard is established, and the home is ready to enjoy from day one. Enjoy the benefits of a newer home without waiting on a construction timeline or tackling the many finishing touches that often come after settlement.


A covered front porch, HardiePlank and brick exterior, level backyard, and attached two-car garage complete the property. Located just moments from Quiet Waters Park and convenient to Downtown Annapolis, shopping, dining, and major commuter routes, 126 Stilly Way offers the opportunity to enjoy newer construction with the added benefit of a home that is already finished, established, and truly move-in ready.
#MDAA2158524

ANNAPOLIS

126 STILLY WAY

4 Beds

4 Baths

4,813 Sq.Ft.

$1,160,000

MLS#: MDAA2158524

Open house
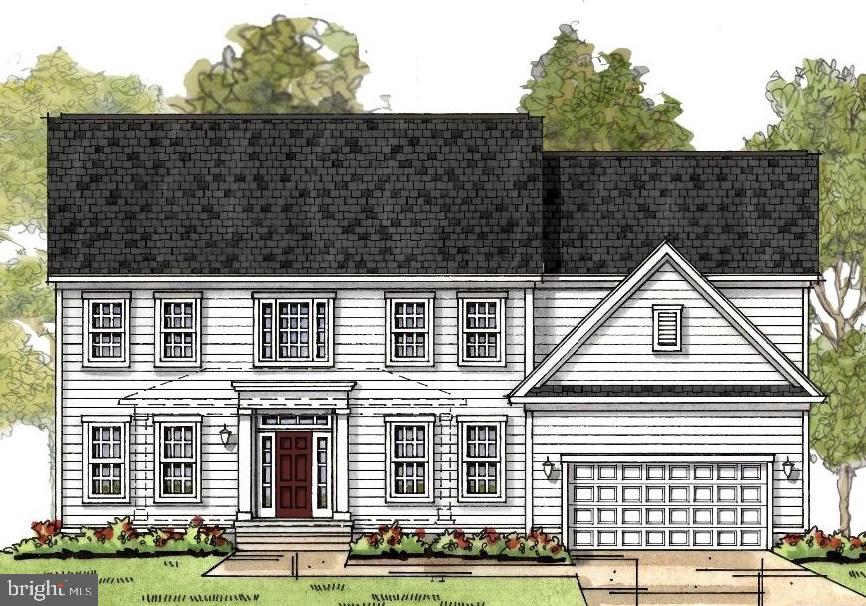
PLEASE ASK HOW TO TAKE ADVANTAGE OF RATES UNDER 6% Discover this elegant Lana home, ready for quick move-in! Included features: an inviting covered entry; a relaxing great room with a cozy fireplace; a gourmet kitchen boasting an island and a built-in pantry; a main-floor powder room; an impressive primary suite offering a generous walk-in closet and a deluxe bath with double sinks; two secondary bedrooms; a shared hall bath with double sinks; an upstairs laundry; and a finished basement with a rec room, wet bar pre-plumbing, and a full bath. This could be your dream home!
#MDAA2158300

GLEN BURNIE

5737 HOWARD DRIVE

3 Beds

1 Baths

2,065 Sq.Ft.

$637,999

MLS#: MDAA2158300

Open house
MODEL HOUSE LOCATED AT 6504 WHITETAIL CROSSING WAY. Come check out our model home and see yourself living at the Ridge at Patapsco Valley! Model Open Saturday-Sunday 12-4 PM.Welcome to the newest award-winning Baldwin Homes subdivision, The Ridge at Patapsco Valley. Fifteen spacious lots are available. The William Model boasts a spacious, two-story foyer, formal dining room, great room, and kitchen located across the back of the home. It also features a home office, powder room, and drop zone/mud room accessible from the garage on the first floor. Descending a few steps, you will find a large living room. On the second floor, the primary bedroom suite includes two walk-in closets and an en-suite luxury bathroom. There are four additional bedrooms with two full baths and a laundry room. The basement provides the potential for further living space to be finished. As this subdivision is still in development, you have the opportunity to select flooring choices, kitchen cabinetry, and countertop options. The video and photographs provided are actual examples of the Baldwin Homes William Model. The home featured in the video is not the same as the one currently under construction.e video and photos has been purchased and is a private residence that cannot be toured. The video shows the property under construction and also shows many optional features that are upgrades. All photos are of William models built by builder in other locations. See documents for model brochure, site plan and standard features. HOA fees are estimated at this time.
#MDAA2144230

HANOVER

6607 LOST FOX LANE

5 Beds

3 Baths

4,860 Sq.Ft.

$1,009,000

MLS#: MDAA2144230

New on site 2 days ago
Open house
If you are looking for a 4 bedroom and 3.5 bathrooms, spacious 2 car garage that includes a fireplace, plus an ensuite on each level, look no more!  In addition to the lot premium, the owners chose many upgrades from the builder including adding the extra ensuite on the first floor, marble kitchen counters, LVP in the entire home (no carpet anywhere!), upgraded siding selection, exterior trim package and the list goes on...The main level features high ceillings with an open floor plan. You will love cooking in this gourmet kitchen. The rear yard is fenced in creating a private oasis to entertain guests and to enjoy the outdoors!  AMPLE Closet Space...Located in a serene setting, yet so close to commuter routes: 97, 50, 100, 32, and 695 to name a few. Hurry - this home is move in ready and will not last long!  OPEN HOUSE will be on both Saturday 11/14/26 and Sunday 11/15/26 from 12-2pm.
#MDAA2160540

SEVERN

536 HIGHMEADOW DRIVE

4 Beds

3 Baths

2,124 Sq.Ft.

$674,900

MLS#: MDAA2160540

Open house
Move-in ready! Welcome to the popular Thurmont floor plan at Watershed, a premier 55+ community in Laurel, Maryland. This spacious four-bedroom, three-and-a-half-bath townhome features a two-car garage, private elevator serving all levels, and thoughtfully designed living spaces with modern finishes throughout.

The entry level offers a versatile finished space ideal for a home office, fitness area, or fourth bedroom, with direct access to a full bathroom. The main living level features an open-concept layout with a spacious Great Room, dining area, and modern kitchen designed for everyday living and entertaining. Designer-selected finishes include iced white quartz countertops, a full double wall oven, separate microwave, gas cooktop, coordinating cabinetry and vent hood, and luxury vinyl plank flooring throughout the kitchen level.

The spacious primary suite offers a private retreat with an en-suite bathroom featuring a frameless shower with dual showerheads, a double-sink vanity, and quartz countertops.

Residents of Watershed enjoy an exceptional collection of amenities, including two clubhouses with zero-entry swimming pools, fitness centers, and co-working spaces. Additional amenities include pickleball courts, an amphitheater, bike track, playgrounds, and more. Conveniently located near shopping, dining, and recreation, the community offers easy access to Arundel Mills Mall, Waugh Chapel Towne Centre, BWI Airport, Washington, D.C., Annapolis, Fort Meade, and Columbia.

Experience the convenience of elevator-served living, spacious interiors, and a low-maintenance lifestyle in this desirable 55+ community.

For showings, please visit the model home at 1208 Crested Wood Drive, Laurel, MD 20724. Open daily from 10 a.m. to 6 p.m., Monday through Sunday.
#MDAA2159270

LAUREL

1202 CRESTED WOOD DRIVE

4 Beds

3 Baths

2,663 Sq.Ft.

$649,990

MLS#: MDAA2159270

Open house
Welcome to 1542 Farlow Avenue, a beautifully updated Colonial in highly desired "Crofton Triangle!"  Offering 4 bedrooms, 2.5 baths and approximately 2,176 square feet of living space, this inviting home combines classic character with thoughtful updates and an exceptional location.
Step inside to find hardwood flooring throughout and a bright, comfortable floor plan designed for everyday living and entertaining. The renovated kitchen features granite countertops and stainless-steel appliances, while the home's bathrooms have also been tastefully updated. A fireplace adds warmth and character to the living space.
The improvements continue outdoors. A renovated front walkway featuring attractive pavers creates a welcoming first impression, while the spacious fenced backyard features a renovated paver patio—an ideal setting for outdoor dining, grilling, gardening, entertaining or simply relaxing. The approximately quarter-acre property provides plenty of usable outdoor space, and the attached two-car garage adds everyday convenience.
Location is one of this home's biggest highlights. Enjoy a walkable Crofton setting, with Crofton Elementary approximately 0.3 mile away and convenient access to other Crofton-area schools. The home is also surrounded by the recreational amenities for which the community is known, including nearby golf, swimming, tennis and community playgrounds.
Nearby Crofton Country Club features an 18-hole golf course, clubhouse, dining and swimming amenities, while Crofton Swim and Tennis Club provides another neighborhood recreation option with a pool, clubhouse and racquet facilities. 
Updated inside and out, with beautiful hardwood floors, renovated kitchen and baths, paver hardscaping, a fenced backyard, two-car garage and an outstanding central Crofton location.  -HVAC replaced in January 2018 -Whole home humidifier integrated into HVAC--Kitchen and bathrooms remodeled -Hardwood floors refinished -Radon mitigation system installed -Paver patio added in back and paver entrance.  1542 Farlow Avenue is ready to welcome its next owner.
#MDAA2157706

CROFTON

1542 FARLOW AVENUE

4 Beds

2 Baths

2,176 Sq.Ft.

$699,000

MLS#: MDAA2157706

Open house
Escape to this idyllic 3-acre private setting surrounded by mature woods and a picturesque stream, where peace and privacy meet everyday convenience. This meticulously maintained home offers over 3,600 square feet of one-level living, all while being just minutes from shopping, dining, everyday essentials, and major commuter routes.
At the heart of the home is a gorgeous gourmet kitchen featuring a spacious island, granite countertops, stainless steel finishes, and high-end appliances, including a Sub-Zero refrigerator and 6-burner Viking cooktop with downdraft. The kitchen flows easily into the living spaces, making it ideal for both everyday living and entertaining.
Retreat to the spacious primary suite, complete with a beautifully renovated, spa-inspired bath featuring heated floors and a heated towel rack. Sliding glass doors provide direct access to the oversized deck for enjoying your morning coffee.
The inviting family room is highlighted by a striking stone fireplace with custom mantel, while crown molding adds a polished touch throughout the home. Two additional bedrooms and a full bath provide comfortable accommodations for family, guests, or a home office.  A whole house vacuum is included for easy maintenance including cleaning your cars in the garage.
Looking for even more space? The full unfinished basement with high ceilings offers tremendous potential for future expansion, recreation, a home gym, workshop, or additional storage. An attached 2-car garage includes a dedicated work area and cabinetry, while two additional sheds provide plenty of room for tools, projects, lawn equipment, and recreational gear.
Major updates include a new roof in 2026 and an updated Bosch HVAC system (2022) with propane backup.
A rare opportunity to enjoy space, privacy, and a beautiful natural setting without sacrificing convenience. With over 3 acres, generous one-level living, quality upgrades, and room to grow, this is a property you won't want to miss.
#MDAA2153770

DAVIDSONVILLE

3517 CASTLE WAY

3 Beds

2 Baths

3,628 Sq.Ft.

$1,250,000

MLS#: MDAA2153770

Open house
NEW PRICE! Water-Access Community | 4 Bedrooms | 2 Full Baths | Big Backyard | Major Improvements | Garage | Approx 6 Miles to Downtown Annapolis! Enjoy the Best of Annapolis-Area Living in Beechwood on the Burley! Looking for space, convenience, outdoor enjoyment, and a wonderful community setting—all at an attractive price? Welcome to Beechwood on the Burley, a charming water-access community just minutes from Annapolis! This inviting home offers approximately 1,508 square feet of living space, four bedrooms, two full baths, an attached garage, and a generous, level 0.28-acre backyard. The kitchen features stainless steel appliances, all NEW in September 2026, including a refrigerator with ice maker, range with warming zone and self-cleaning oven, and dishwasher. Enjoy added peace of mind with major recent improvements, including a NEW heat pump and roof in 2023, plus a NEW water heater and sump pump in 2026. With flexible living areas and inviting outdoor spaces, there's room to relax, entertain, work, and play. Inside, you'll find a welcoming open-concept layout, hardwood flooring on the upper level, and a freshly painted interior. The spacious primary bedroom features an en-suite bath, while three additional bedrooms and a full hall bath provide plenty of room for family and guests. The finished lower-level family room offers even more versatility for movie nights, hobbies, a home office, or a playroom. The outdoor space is sure to impress! The spacious, level backyard offers room to garden, play, entertain, or simply unwind. The recently stained deck, approximately 37' x 12', is perfect for summer barbecues, outdoor dining, morning coffee, and gatherings with friends and family. The attached garage offers more than covered parking, with a workbench, pegboards, and storage shelving providing excellent space for projects, hobbies, and organization. Ample additional off-street and street parking adds convenience. Enjoy the lifestyle that makes Beechwood on the Burley special! Community amenities include access to a waterfront pier and boat slips, kayak racks, and a playground (availability may be subject to community waitlists). Whether you enjoy boating, kayaking, or simply appreciate being near the water, there's plenty to love about this peaceful neighborhood. The convenient location puts you just a short drive from Sandy Point State Park, local parks, bike paths, marinas, shopping, and restaurants. Historic Annapolis, the U.S. Naval Academy, and Route 50 are also easily accessible, with multiple routes to Annapolis and destinations both east and west. The home is located within the Windsor Farm Elementary attendance area too! More space, meaningful updates, a fantastic backyard, and a water-access community—all at an attractive price south of Route 50! Don't miss this opportunity to enjoy a wonderful combination of comfort, convenience, and outdoor living in a beautiful natural setting. Schedule your showing today! Additional Information: Voluntary Burley Creek Community Association fee is just $50 per year.
#MDAA2154348

ANNAPOLIS

614 EDWARDS ROAD

4 Beds

2 Baths

1,508 Sq.Ft.

$514,800

MLS#: MDAA2154348

Open house
Welcome home to this beautifully updated property in Glen Burnie! This home offers a wonderful combination of comfort, style, and modern improvements throughout. Enjoy peace of mind with numerous recent updates, including a new AC system in 2023, updated kitchen appliances in 2024, and new upstairs flooring in 2024. The bathrooms throughout the home were remodeled in 2024, adding a fresh, modern touch. The entire house was freshly repainted in 2026, and the basement features new carpeting installed in 2026, creating a clean and inviting space for relaxing, entertaining, or additional living needs. With so many updates already completed, this home is ready for its next owner to move in and enjoy. Don't miss the opportunity to make this beautifully refreshed home yours!
#MDAA2160726

GLEN BURNIE

14 QUEEN ANNE ROAD

5 Beds

3 Baths

1,780 Sq.Ft.

$460,000

MLS#: MDAA2160726

Open house
Discover a captivating blend of contemporary charm and traditional elegance in this stunning 3-bedroom, 3-bathroom home nestled in the desirable Round Bay community. The kitchen features a spacious island, ideal for casual meals, while the dining area invites delightful dinner parties under the glow of recessed lighting. Step into the inviting living space, where a warm fireplace creates a cozy ambiance for those chilly evenings. The main floor laundry adds convenience to your daily routine, while the walk-in closets provide ample storage for all your needs. With a mix of hardwood, ceramic tile, and plush carpeting, every room exudes comfort and style. Embrace the allure of waterfront amenity living with access to the Severn River. Enjoy a variety of water activities, from fishing and swimming to sailing and waterskiing, all just steps from your door. The community features a remarkable dock with multiple slips, perfect for boating enthusiasts. With a generous 0.35-acre lot and an attached 2-car garage, this home offers both space and functionality. Experience the perfect blend of indoor comfort and outdoor adventure in this exceptional property-your dream home awaits!
#MDAA2157140

SEVERNA PARK

4 TOWER ROAD

3 Beds

3 Baths

3,974 Sq.Ft.

$875,000

MLS#: MDAA2157140

1 2 3 4 5 6 ... 8

properties found. properties found. Page of .

Send a message

Message successfully sent.

Your message

What is 3 + 4 ?

Reason for contacting?

I agree to receive email communication and understand I can unsubscribe at any time.

I agree to be contacted by Charis Realty Group - Christine Issler, Broker via call, email, and text for real estate services. To opt out, you can reply 'stop' at any time or reply 'help' for assistance. You can also click the unsubscribe link in the emails. Message and data rates may apply. Message frequency may vary. Privacy Policy

Sign Out

Virtual Assistant

Would you like to take the next step with this property? We can help you schedule a showing or virtual tour, or send you more details.

Yes, I would like more information.

Thank You for Your Reply, One of Our Agents will contact you as soon as possible

No, maybe later.

Thank you, you can always contact me via email, phone number or through the contact form.

Realhub AI

Lucy - Your AI-Powered Realtor

Update Your Temporary Password

Personalize your search

Enter your email and we'll notify you immediately when new listings match what you're looking for.

or enter email address

Already have an account ? Login here

Continue your home search

I agree to receive communications and understand I can unsubscribe at any time.

I agree to be contacted by Charis Realty Group - Christine Issler, Broker via call, email, and text for real estate services. To opt out, you can reply 'stop' at any time or reply 'help' for assistance. You can also click the unsubscribe link in the emails. Message and data rates may apply. Message frequency may vary. Privacy Policy

Already have an account ? Login here

We use cookies

We use cookies for analytics and to enhance your experience. By accepting, you agree to analytics and marketing cookies. Small functional cookies that count viewed properties and time on site are used regardless of your choice. You can manage your preferences or learn more about our cookies policy.